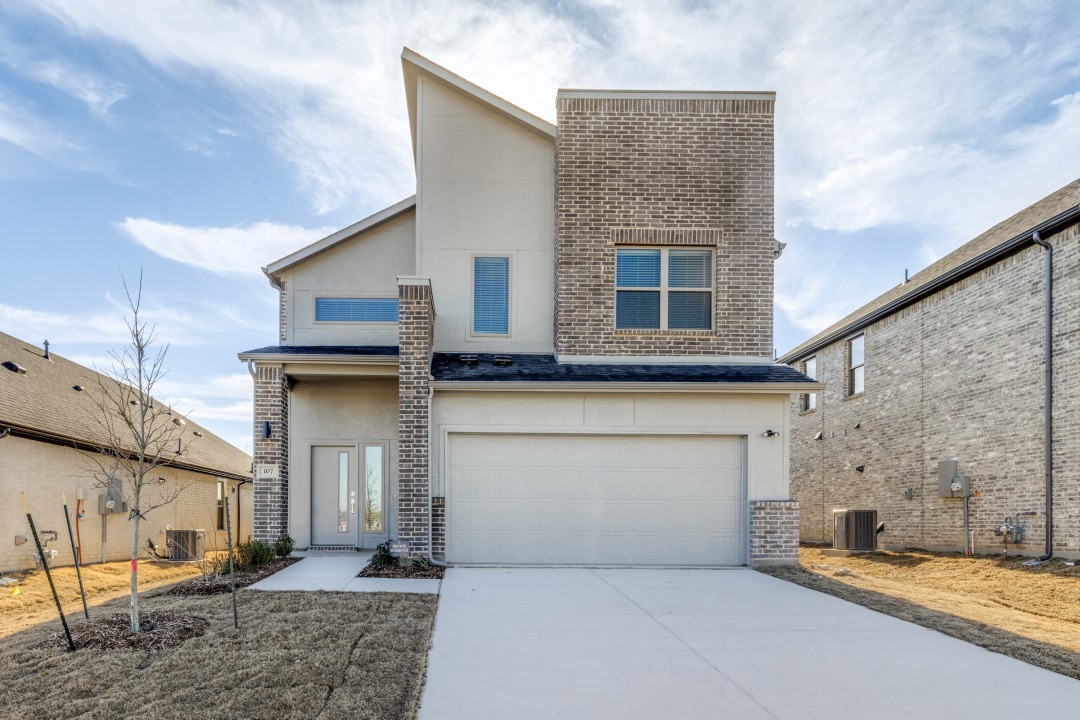
Two-story stucco and brick house with an attached double garage and wide driveway.
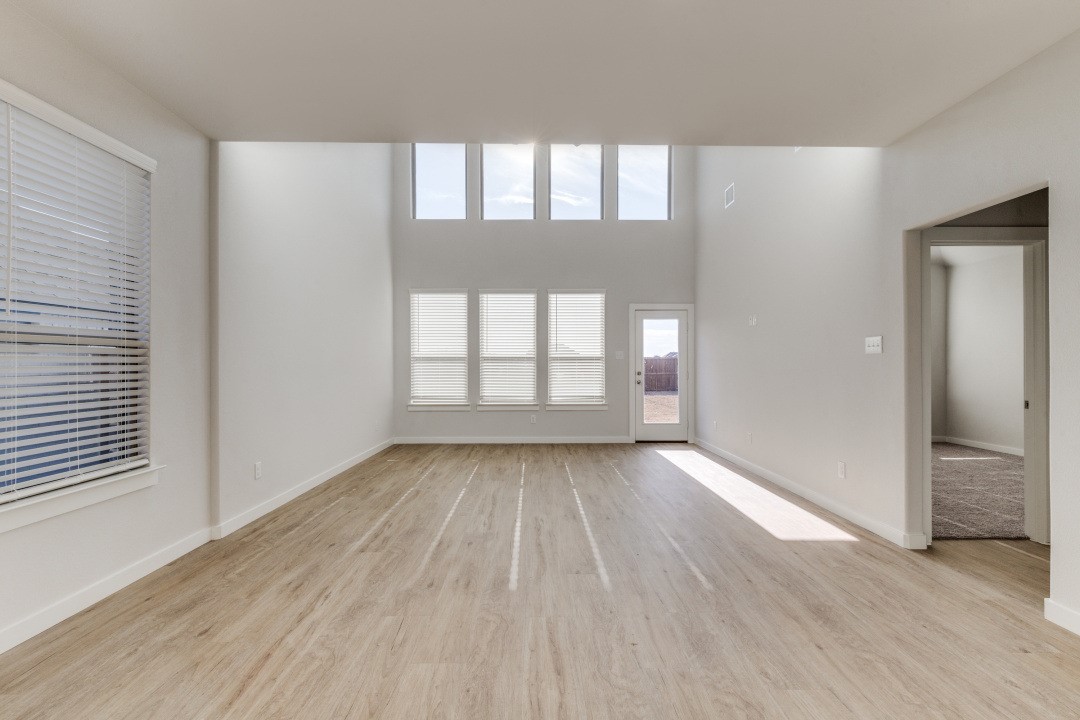
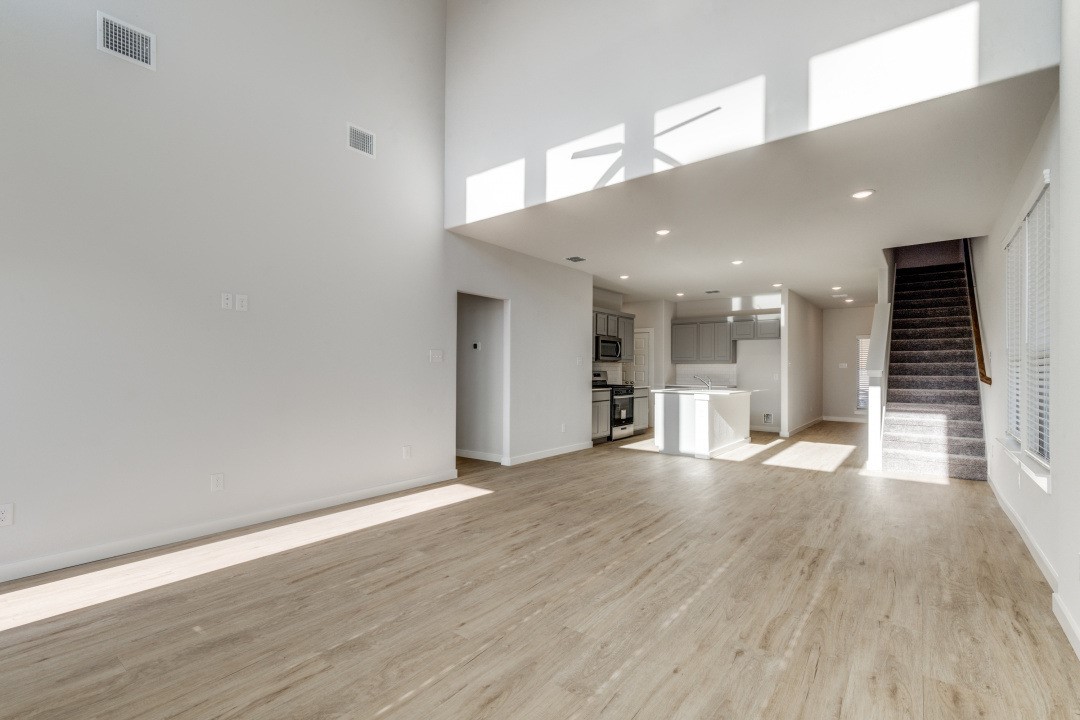
Vacant living room with wood-look flooring, a high ceiling, and tall windows.
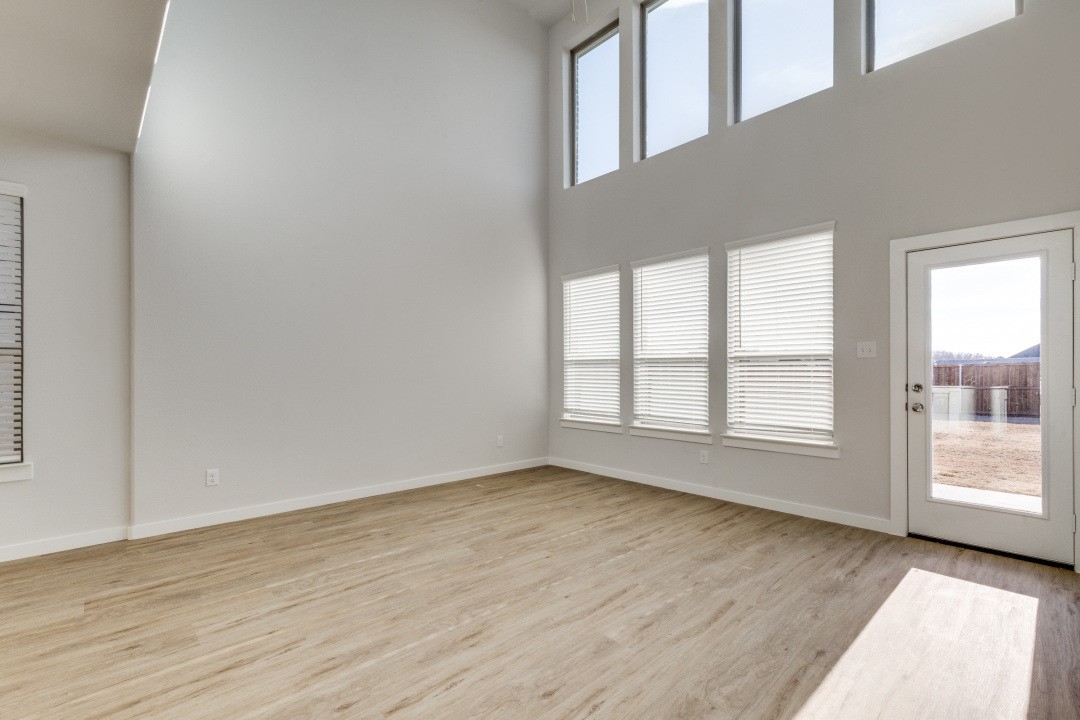
Vacant living room with a vaulted ceiling, tall windows, and light wood-look flooring.
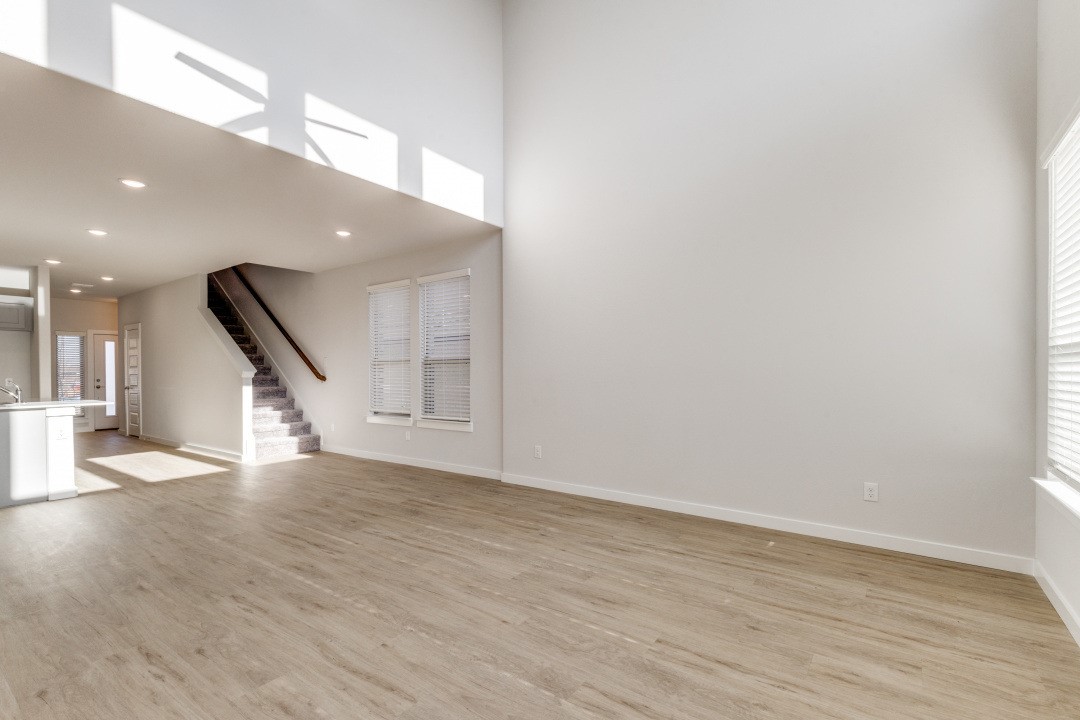
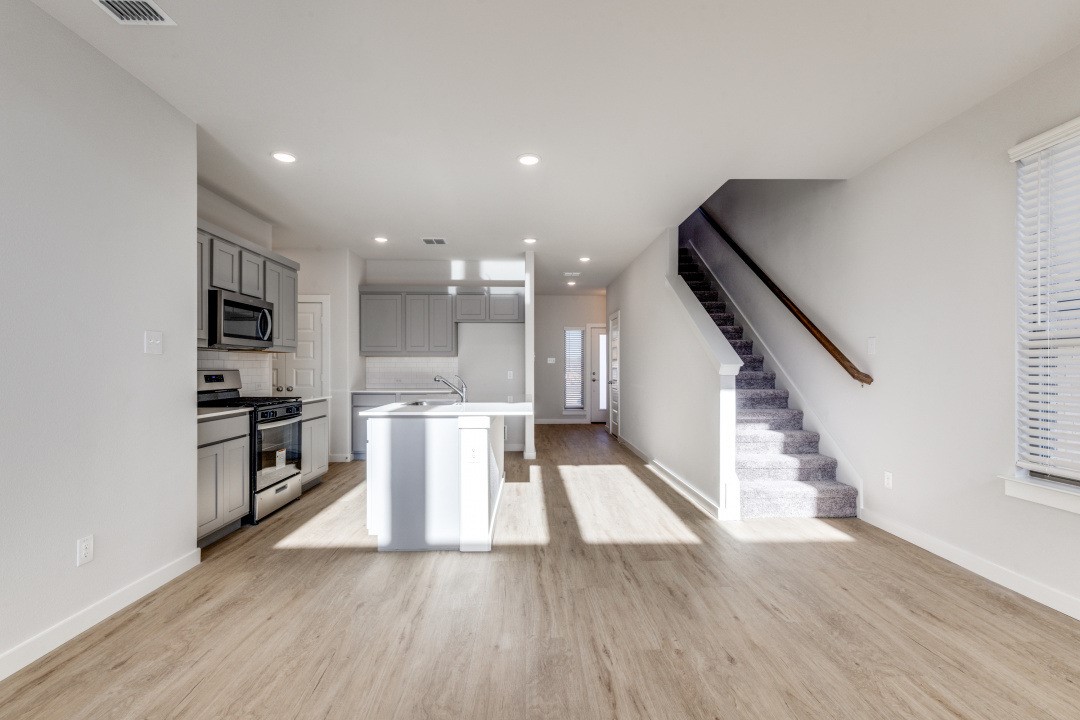
Vacant double-height living room with light wood-look floors and a carpeted staircase.
Open-plan living room with tall ceilings, wood-look floors, kitchen island, and staircase.
Open kitchen and living area with a white island, wood-look floors, and carpeted stairs.
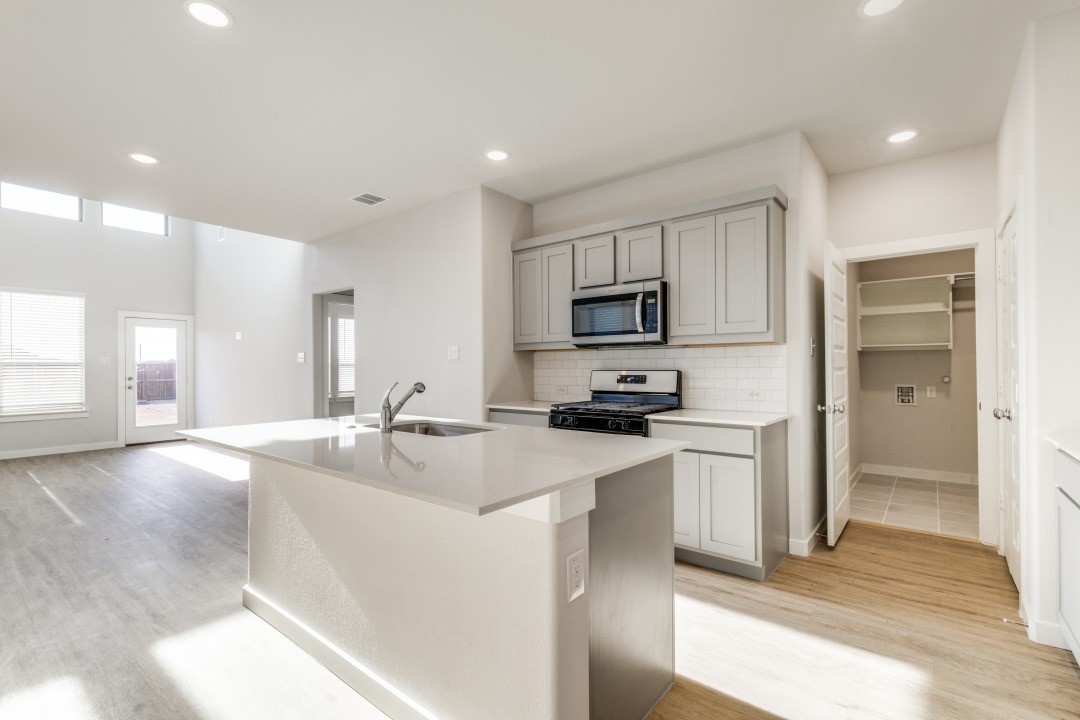
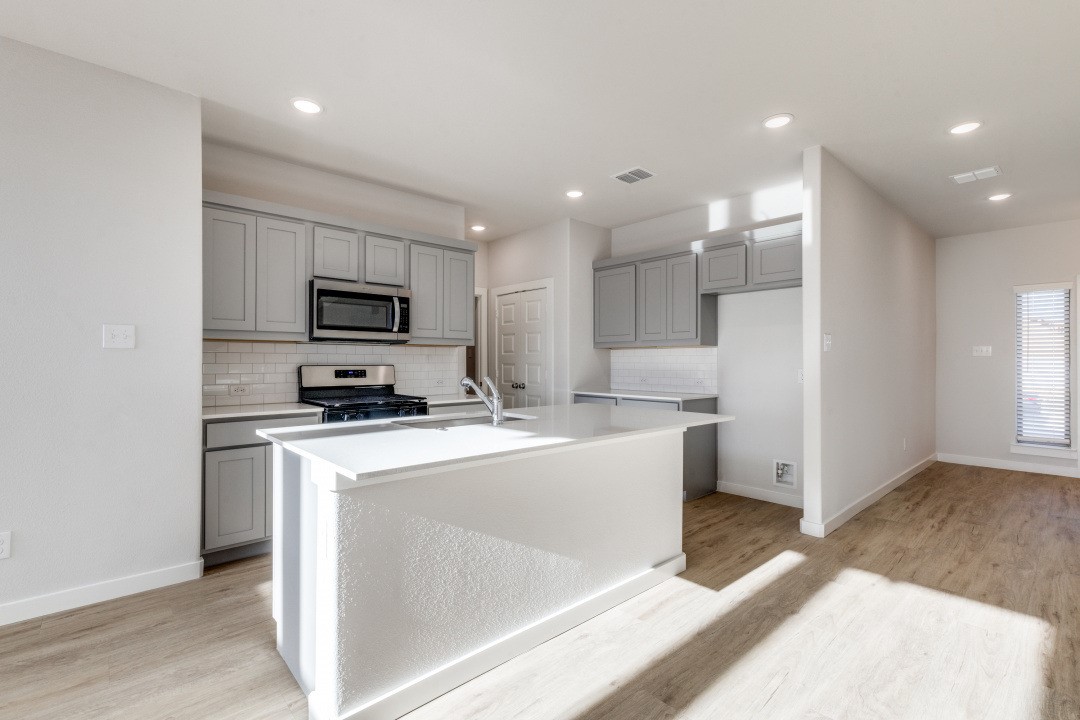
Open-plan kitchen with a large island, light cabinetry, and an open pantry.
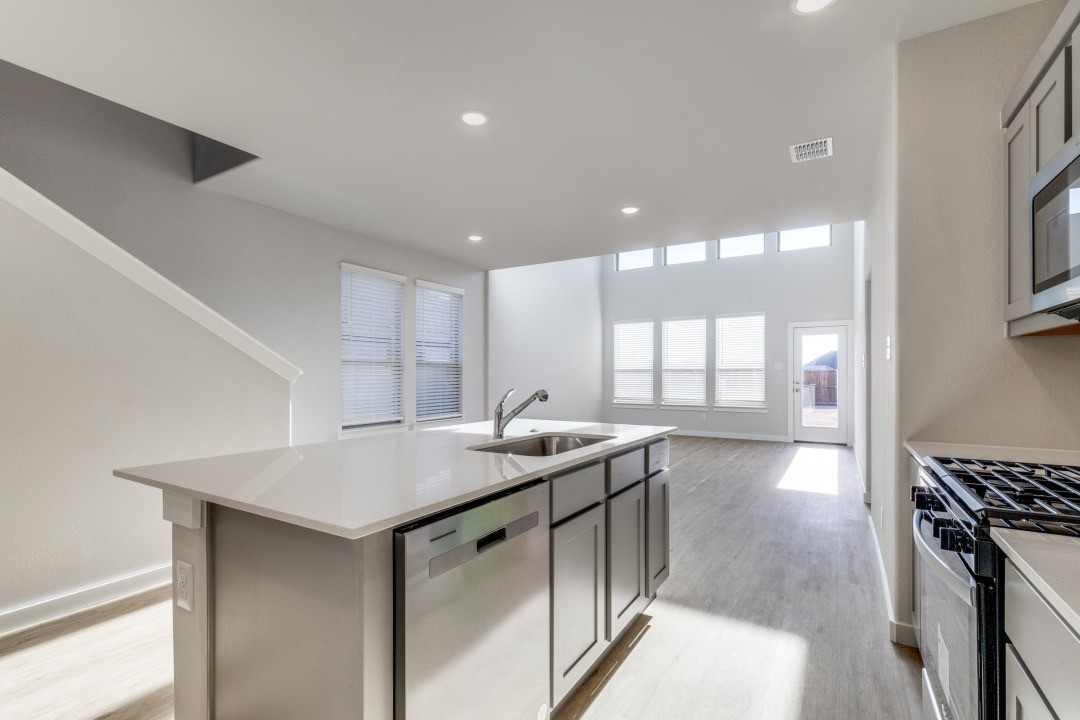
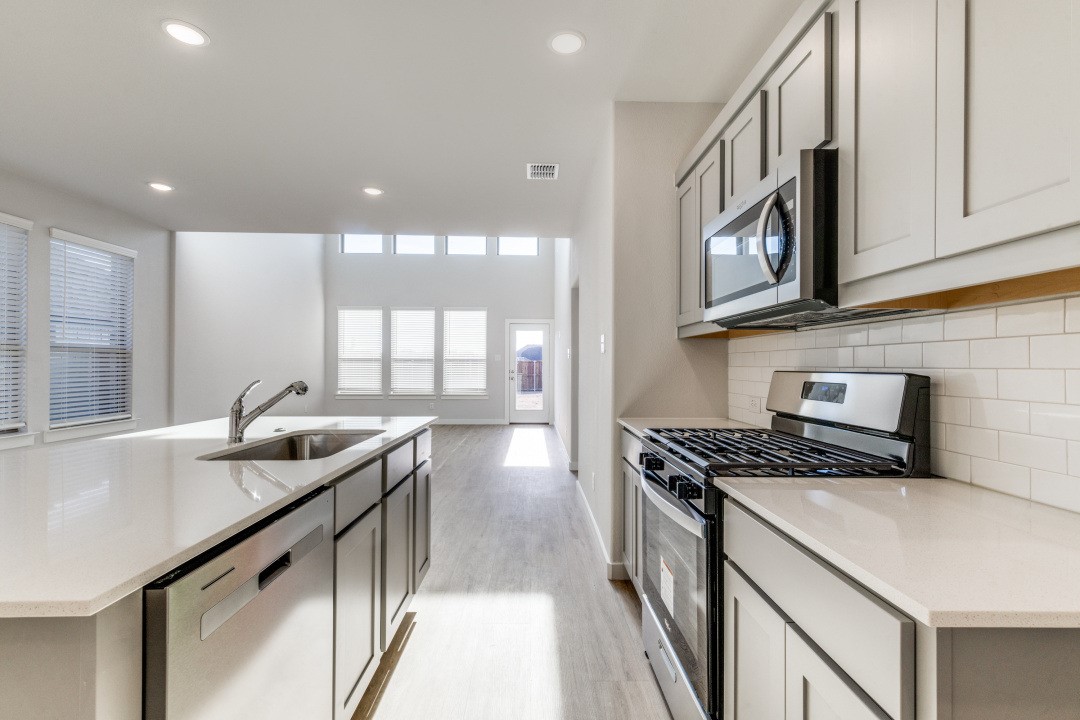
Vacant kitchen with a large island, gas range, and tall windows opening to the living area.
Bright kitchen with white cabinets, stainless steel appliances, and a large sink island.
Kitchen with gray cabinets, stainless appliances, and a large white island with a sink.
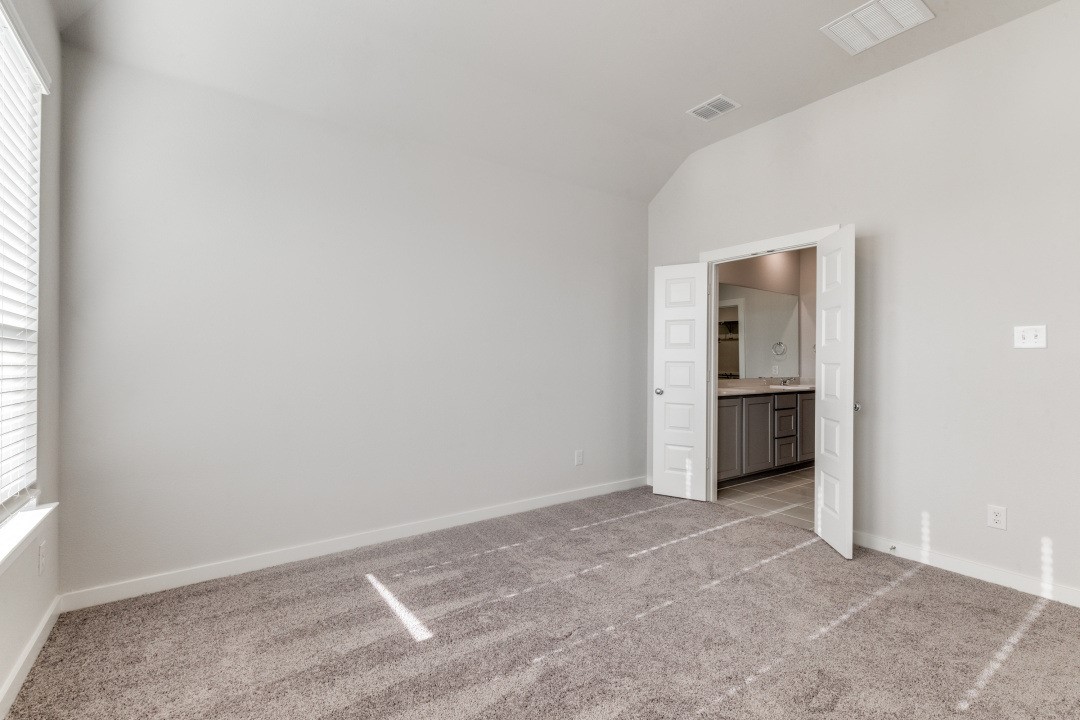
Empty carpeted bedroom with sunlight through a window and open doors to a bathroom.
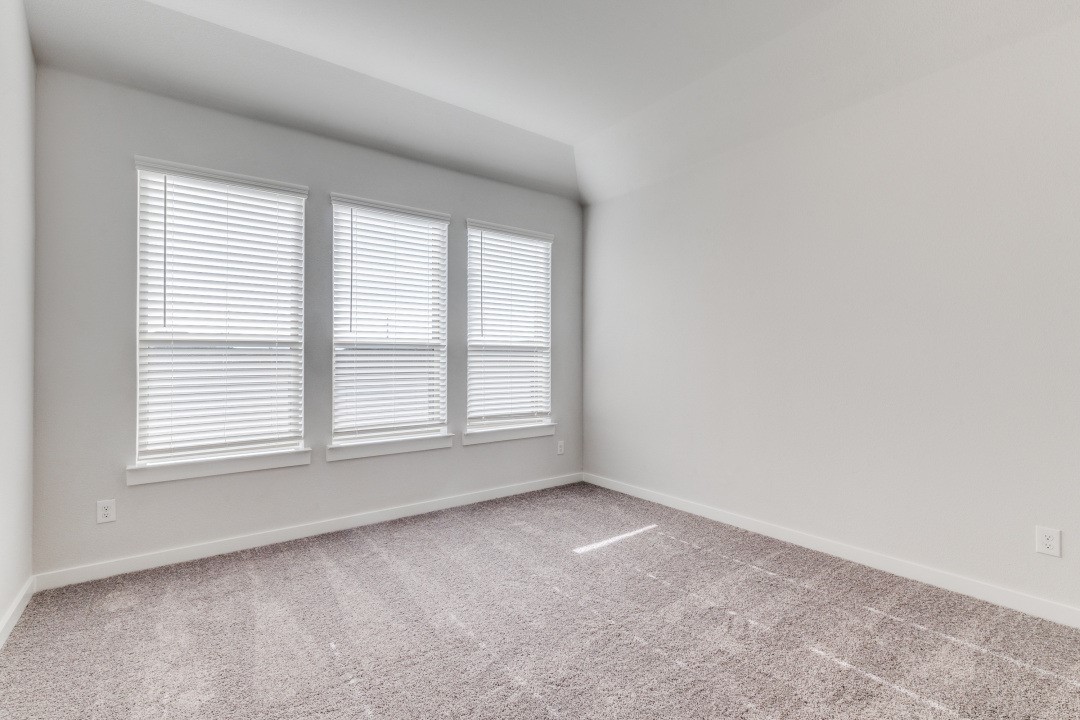
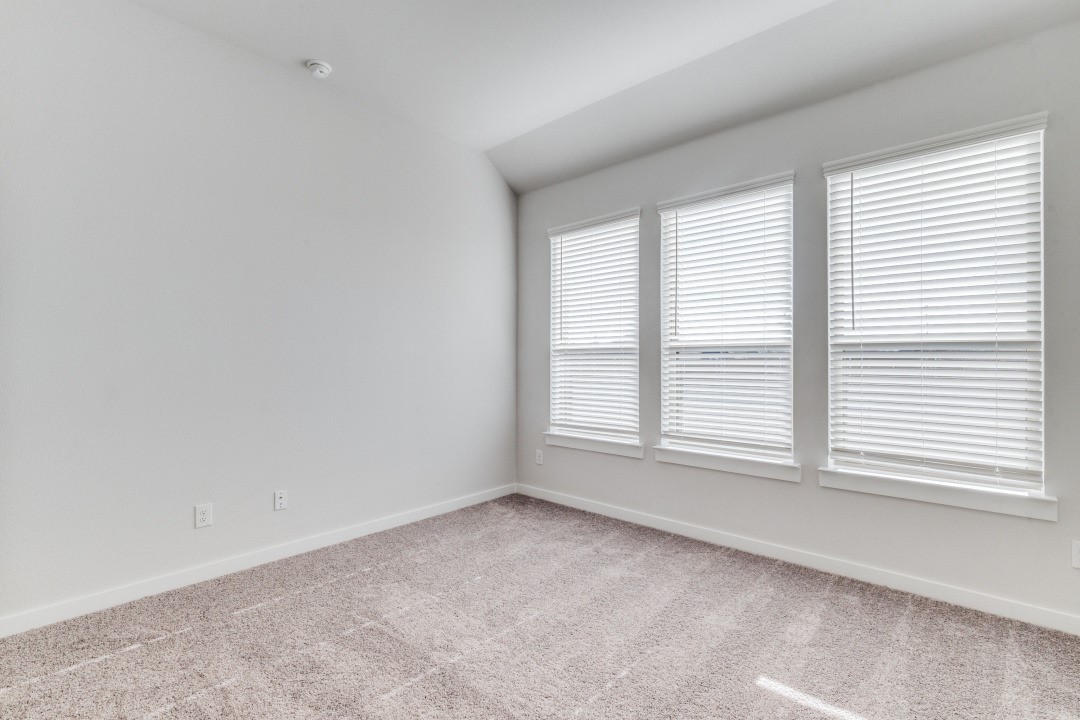
Empty carpeted bedroom with three windows and white blinds.
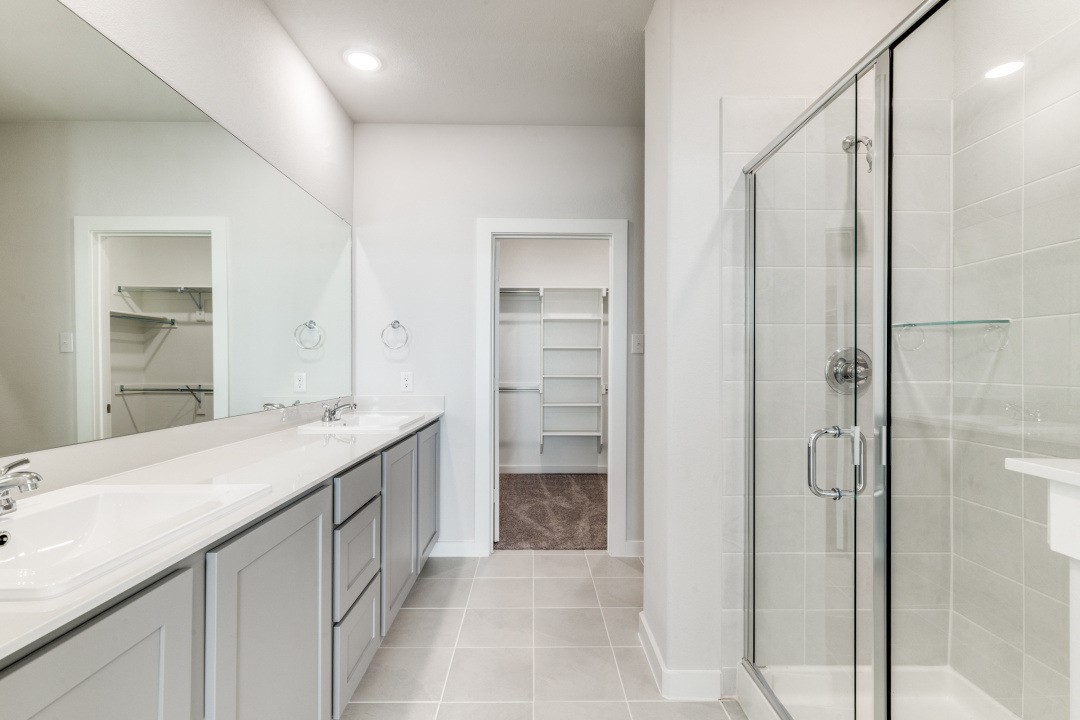
Modern bathroom with a long double vanity, gray cabinets, and a glass-enclosed shower.
Empty carpeted room with three windows and white blinds.
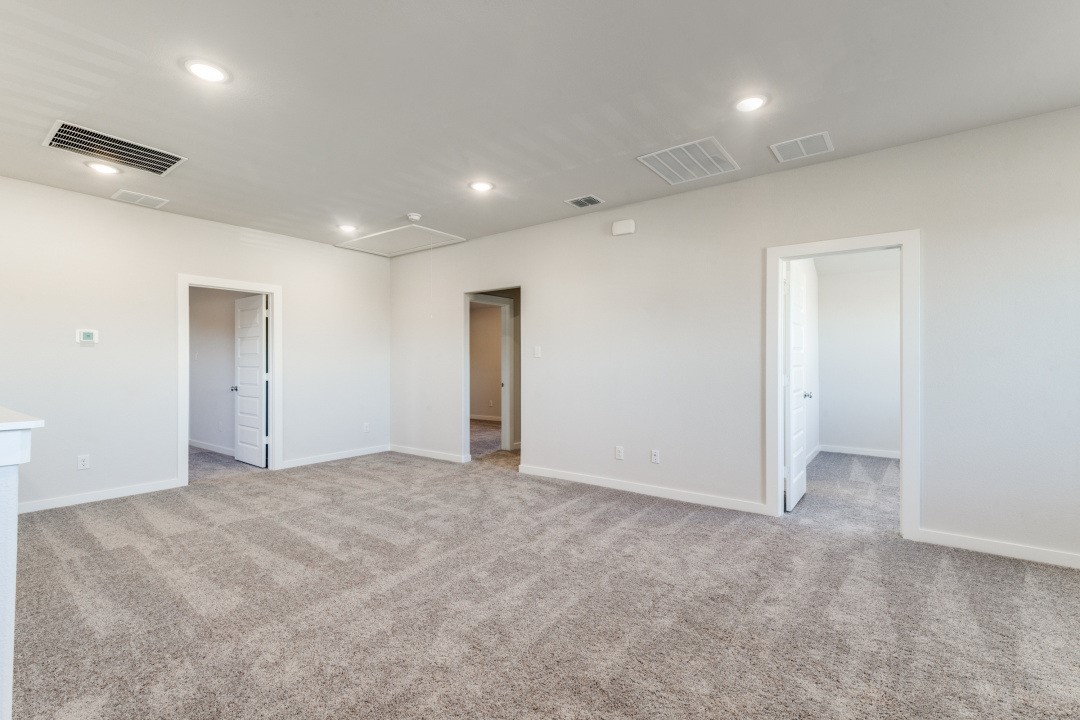
Empty carpeted room with white walls, recessed lights, and several doorways.
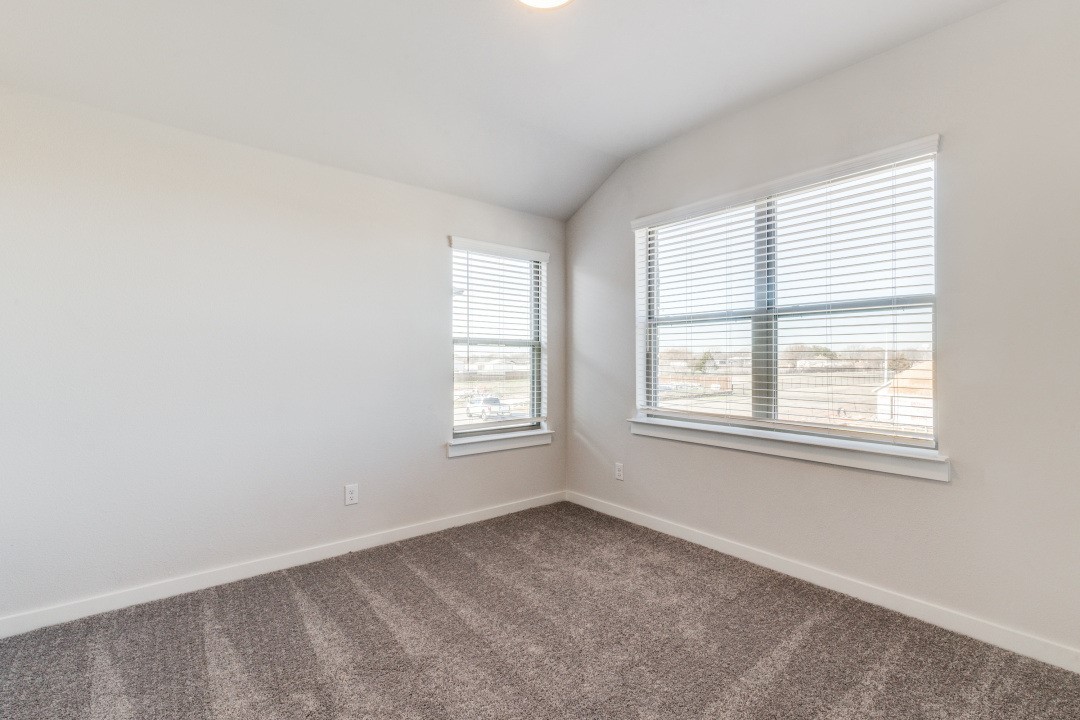
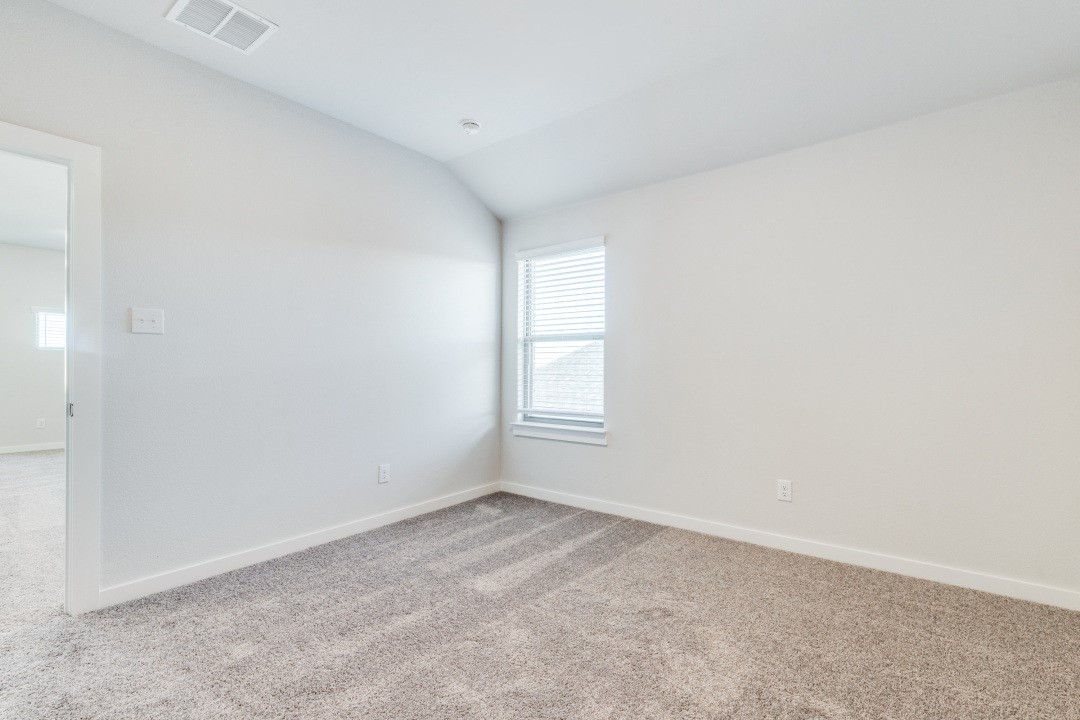
Vacant carpeted bedroom with a sloped ceiling and two windows with white blinds.
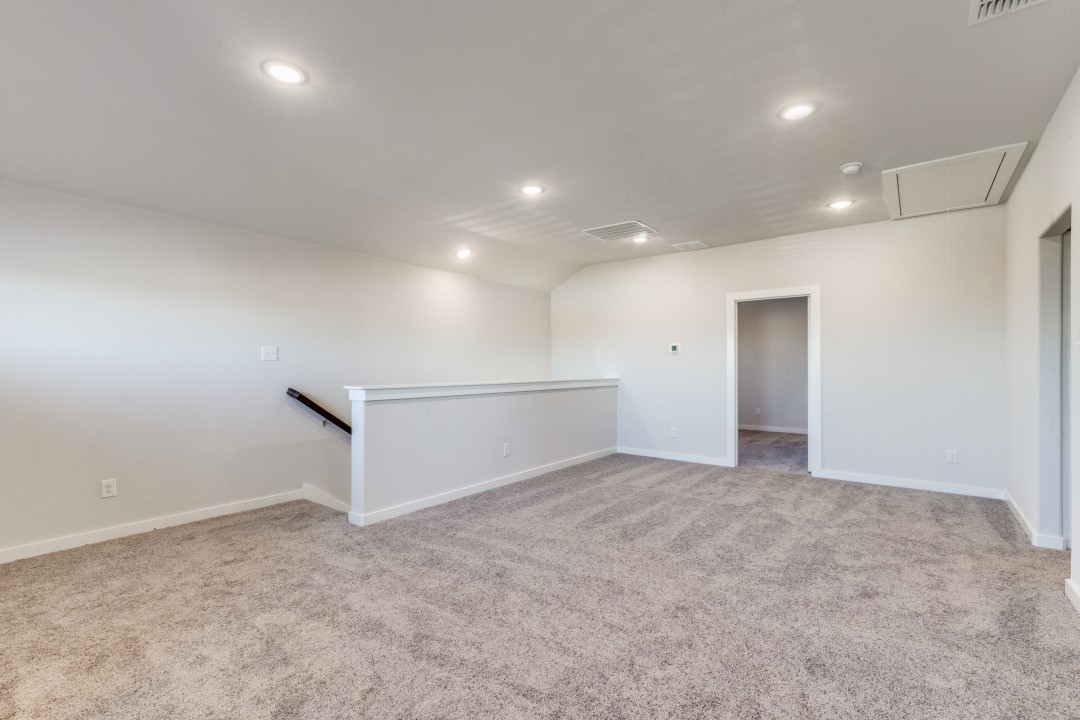
Empty carpeted upstairs room with recessed lights and a half-height stair railing.
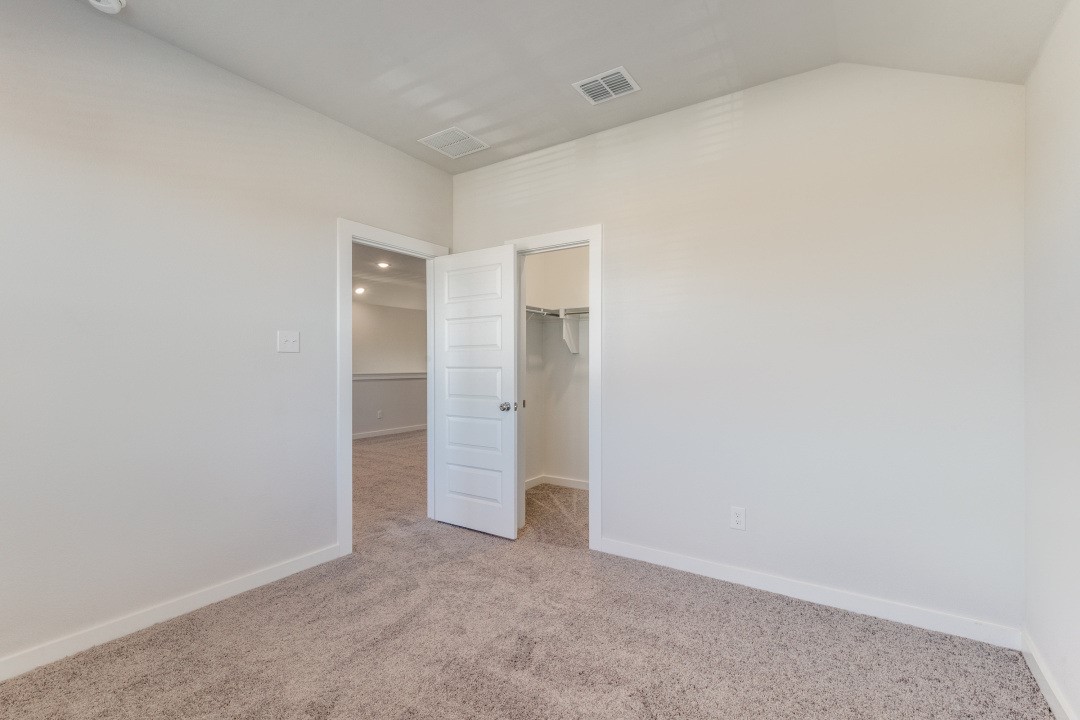
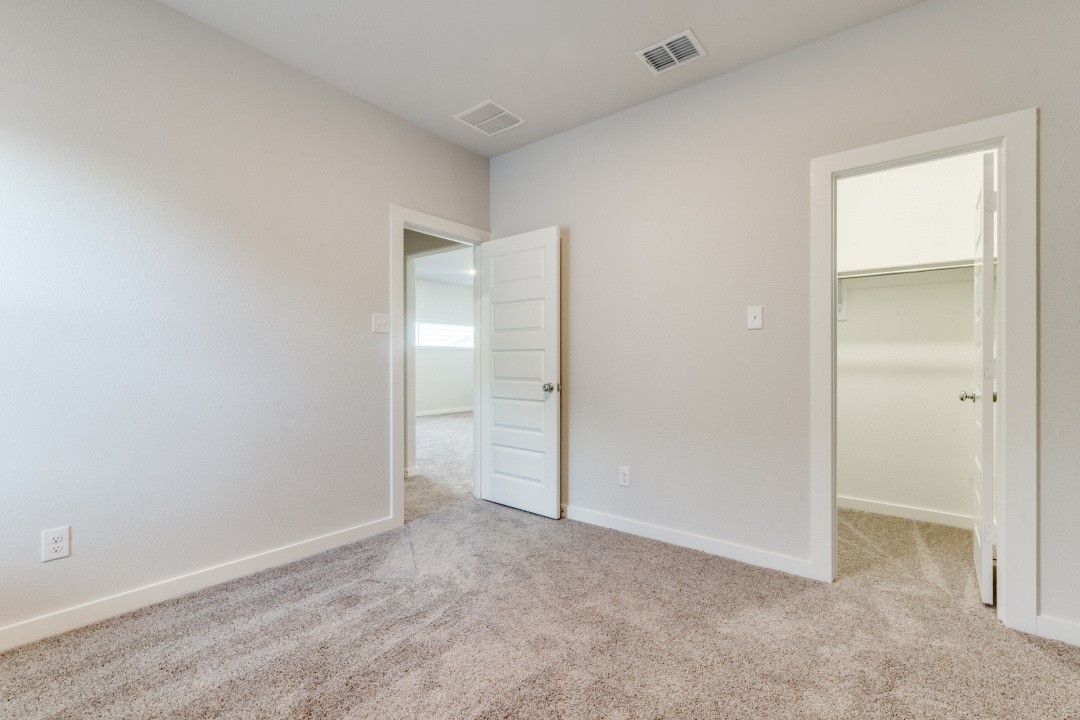
Empty carpeted bedroom with an open closet and a door to an adjoining room.
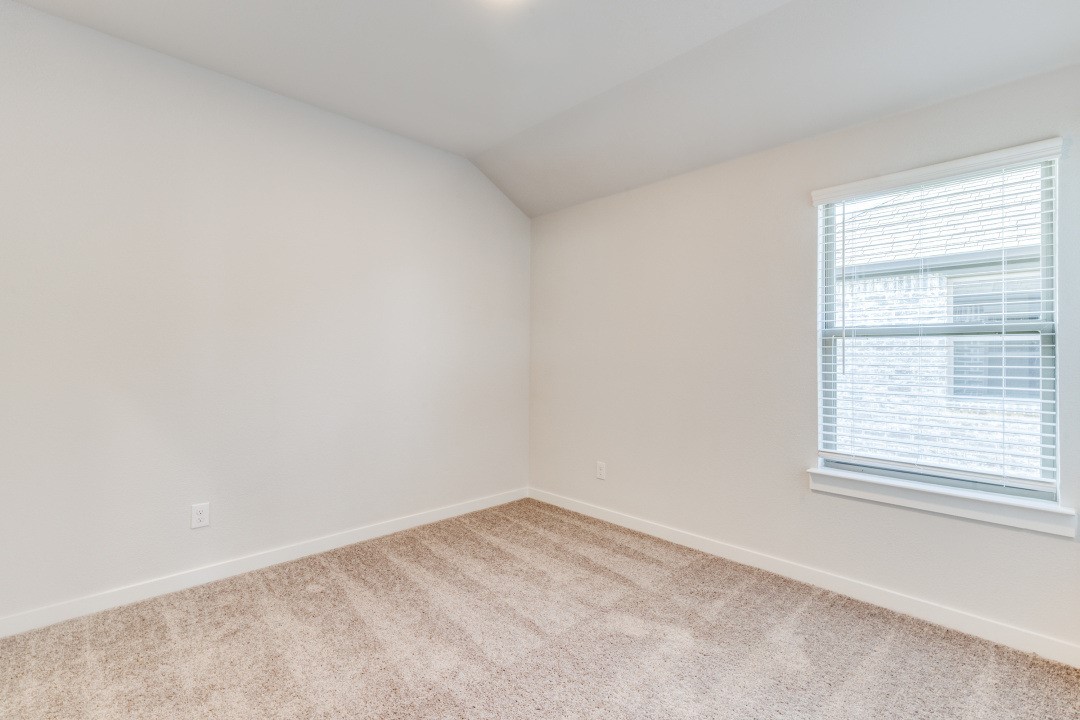
Empty bedroom with beige carpet and a large window with horizontal blinds.
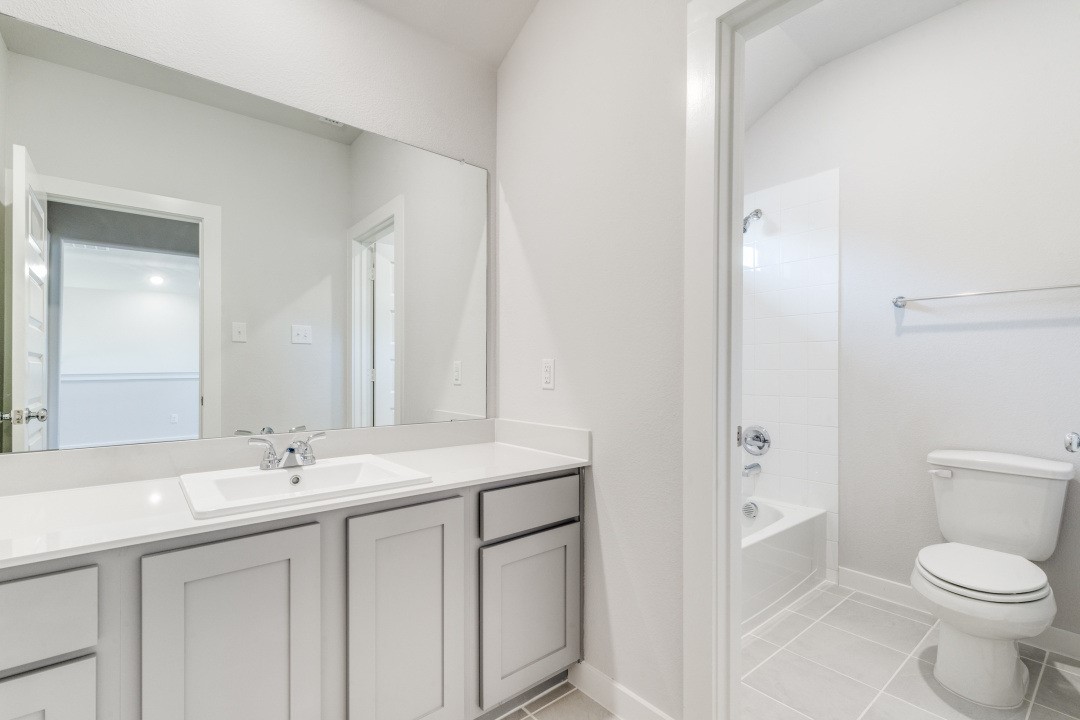
Bathroom with a long gray vanity, large mirror, and separate tub-shower and toilet area.
Empty carpeted bedroom with an open closet and doorway to an adjoining room.
Empty carpeted bedroom with a vaulted ceiling and window with blinds.
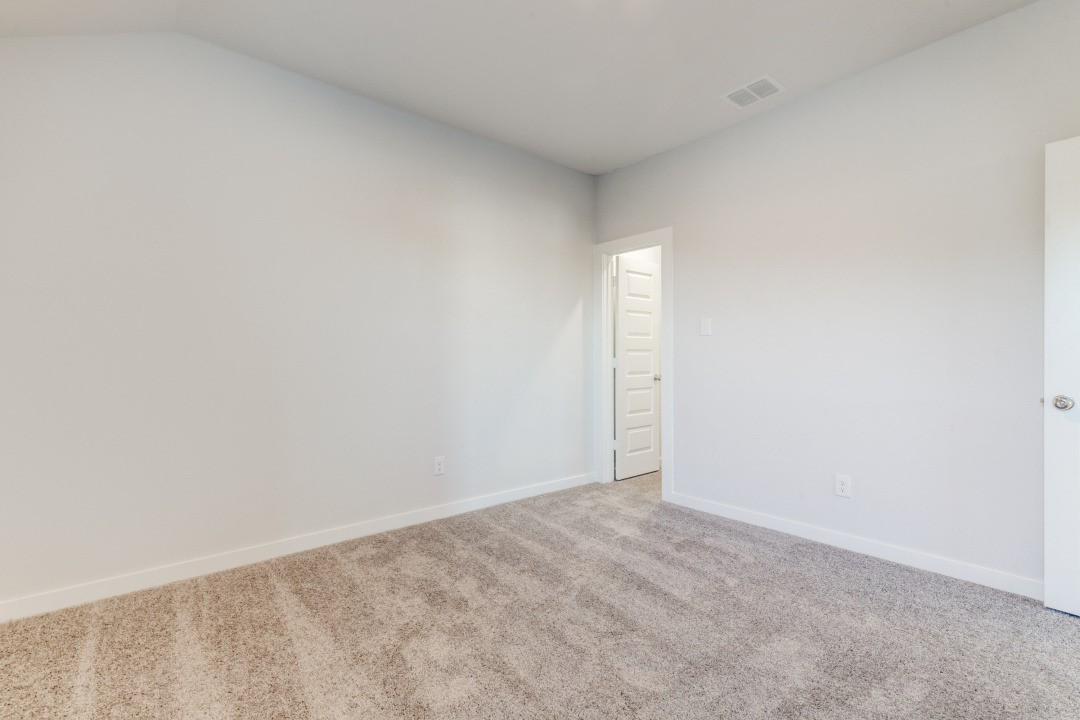
Empty bedroom with beige carpet and white doors.
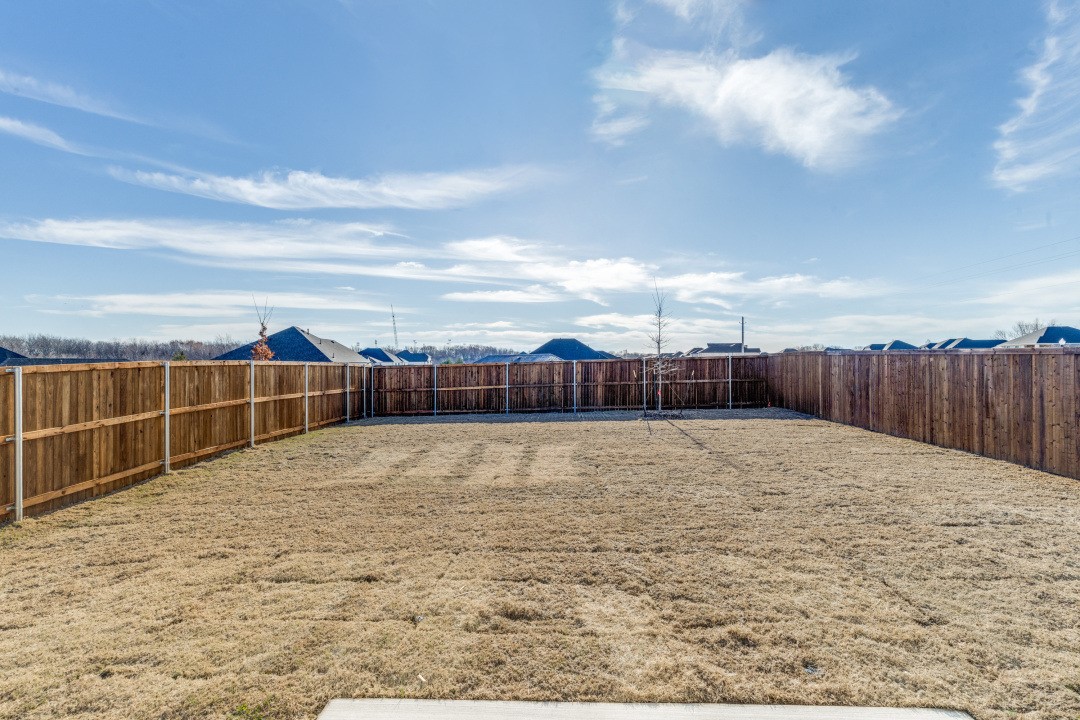
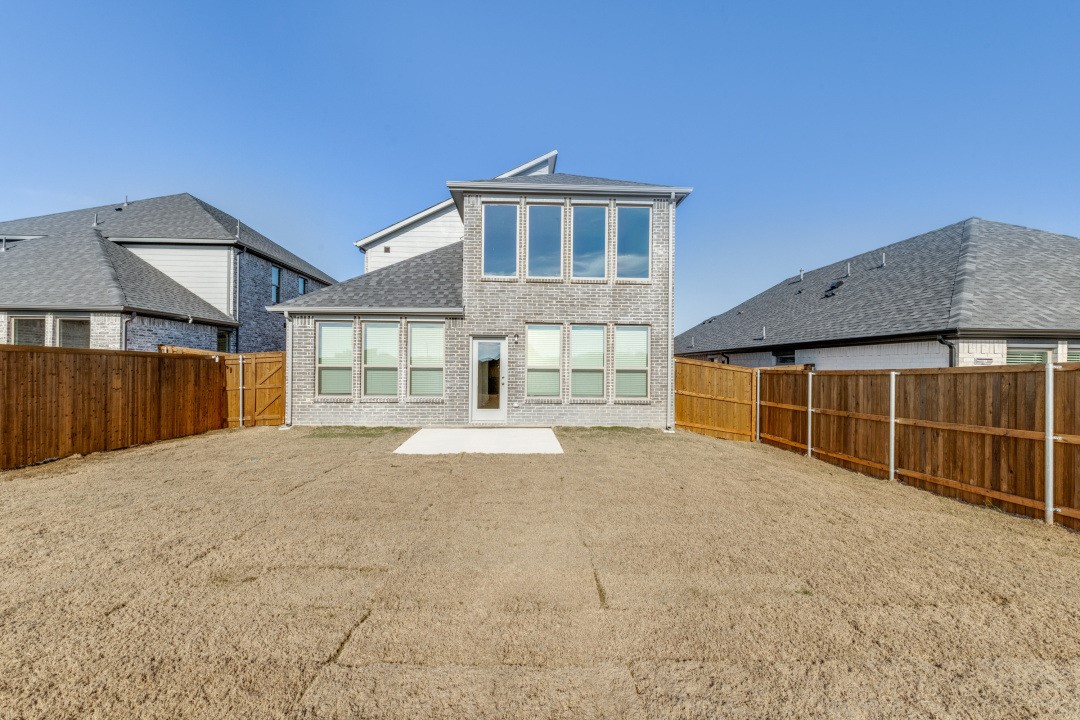
Spacious fenced backyard with dormant grass and two young trees.
Two-story brick home's rear exterior with a fenced backyard and small concrete patio.
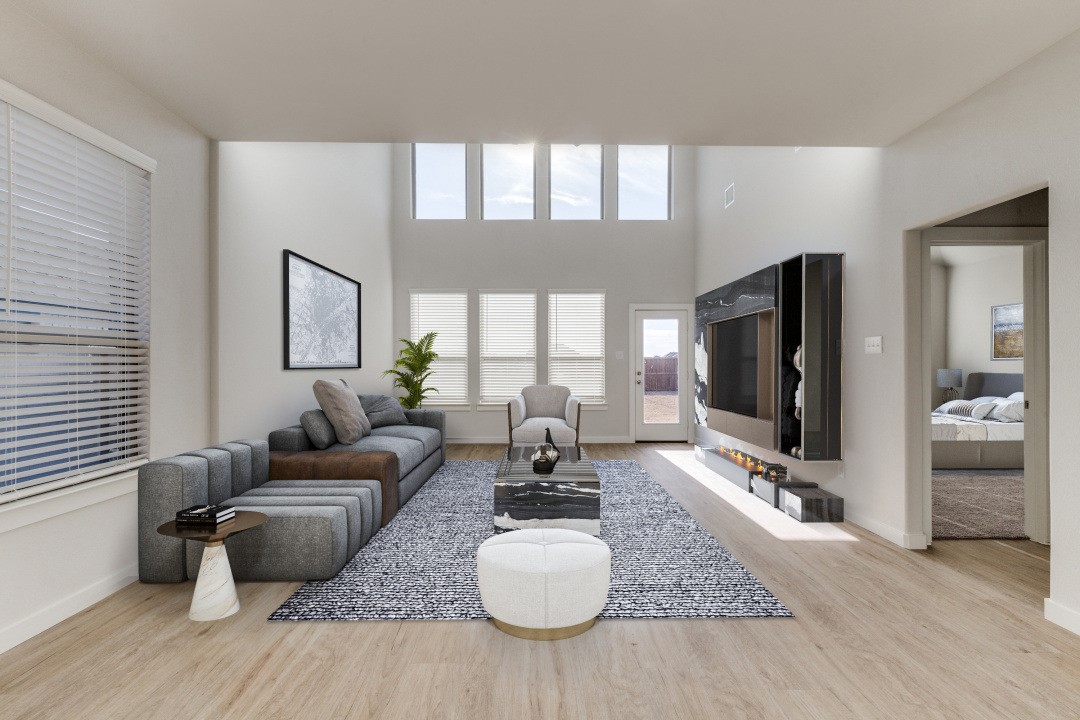
Living room with a gray sectional, high ceilings, tall windows, and a built-in fireplace and entertainment center.
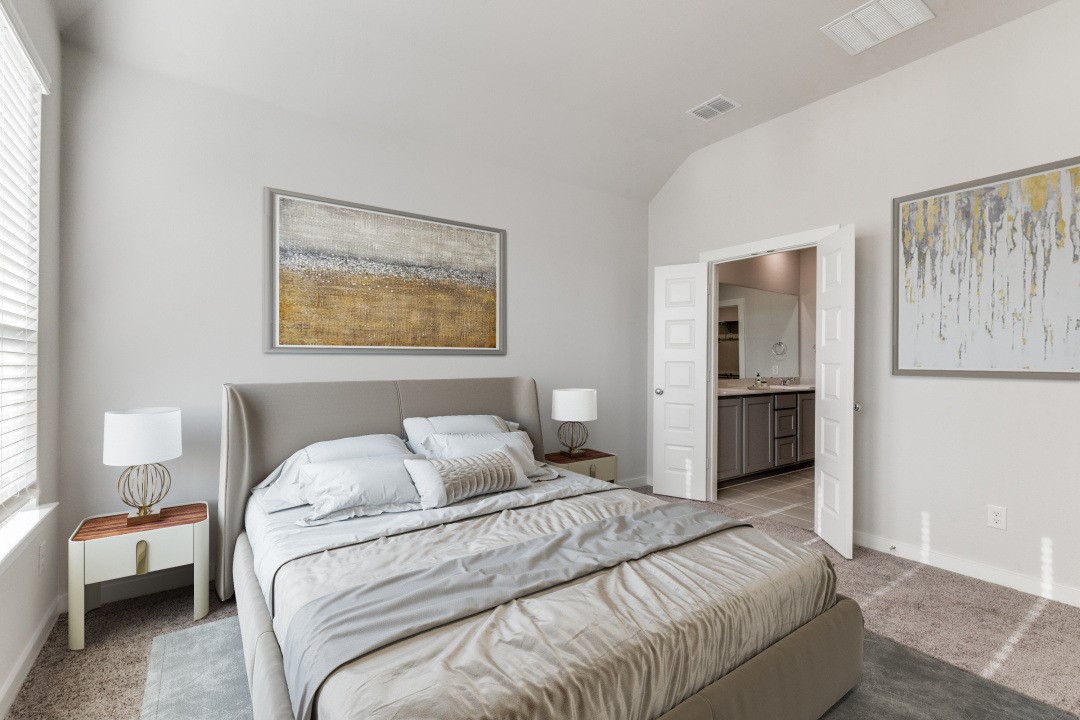
Staged bedroom with a king-sized bed and an open doorway to the ensuite bathroom.
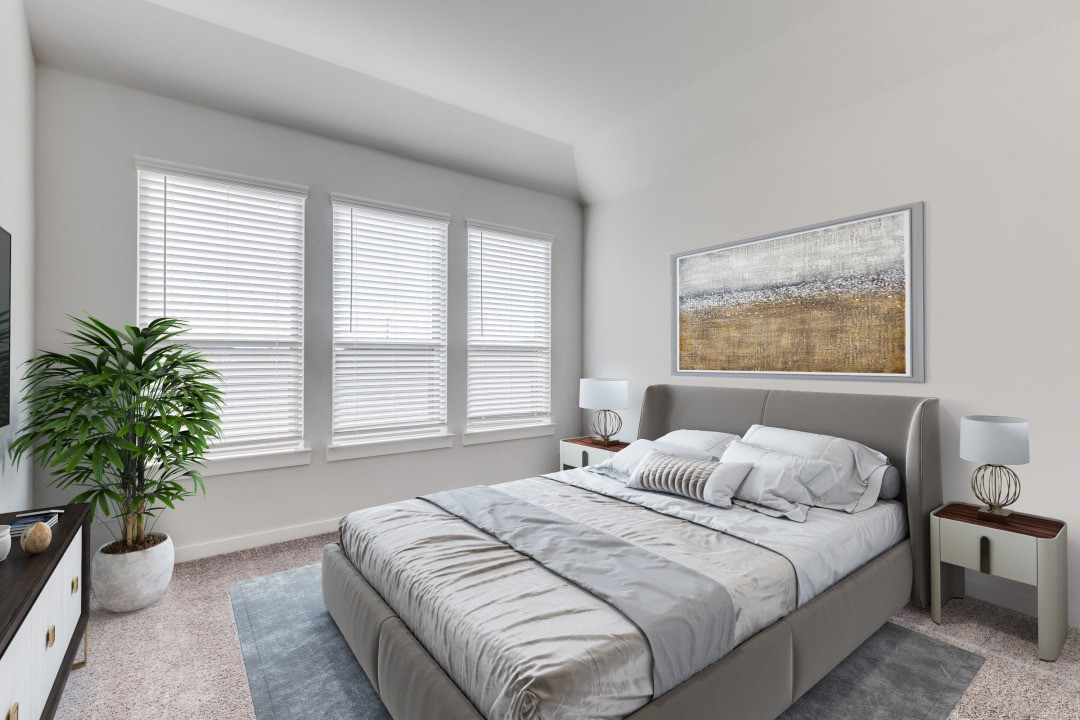
Staged bedroom with a gray upholstered bed, three windows with blinds, and a large potted plant.
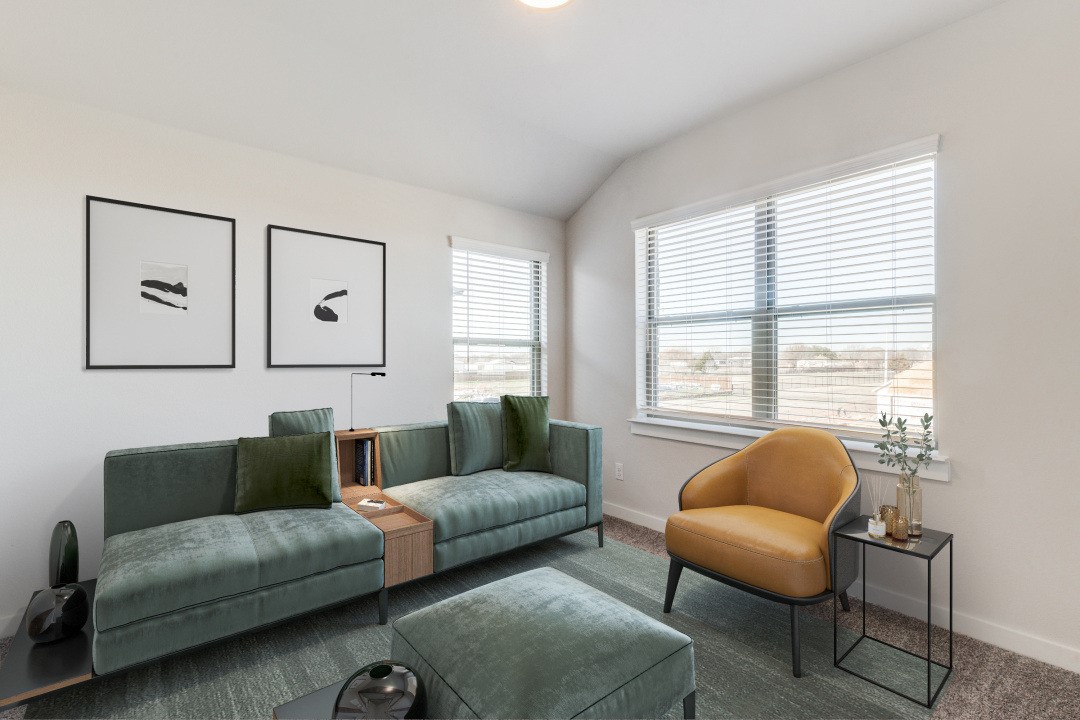
Living room with a green sectional and ottoman, mustard accent chair, and large windows.
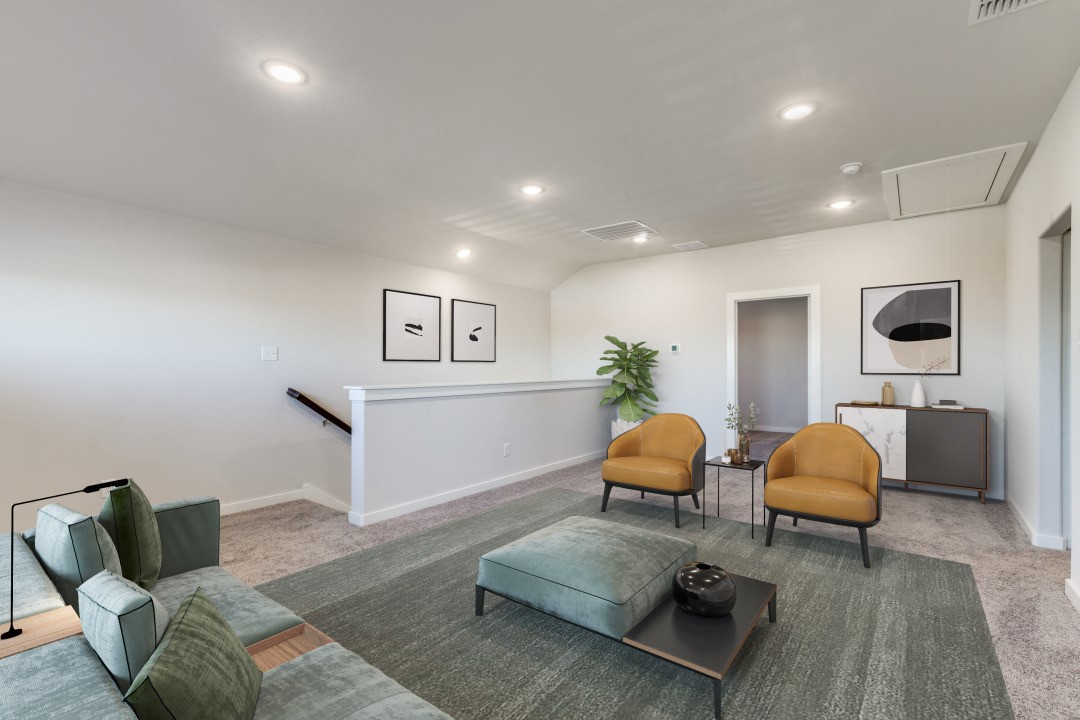
Staged living room with mustard accent chairs, a gray-green sofa, and abstract wall art.
VIEW PHOTOS
$2,700/mo

107 Huckleberry Road

4 Beds 3 Baths 2,186 Sq.Ft. 6,403.32 Sq.Ft.

Description

Ready Now! ~ This plan is an exquisite layout that exemplifies the perfect balance of luxury and necessity. The beautiful foyer leads into a dazzling kitchen with the space to host friends and family whenever you so choose. And when it is time to rest and relax after a hardy meal, you can relax in your dazzling living room that is perfectly built for movie or game night. The brilliance of the layout is only further exemplified by the loft on the second floor. A perfect place for the little ones to let out their energy. And when it comes time for them to retire to bed, perfectly spacious rooms are ready to greet them. As for you, the lavish primary suite that you will awake in -- maybe a little earlier than you would like -- will be the perfect location to start your days, ready to make lifelong memories.

Share Property

Location

107 Huckleberry Road, Forney, TX 75126

Status

For Lease
Jonathon Barrientos

Jonathon Barrientos

TITLE

Realtor®

Property Amenities

Interior
Appliances Dishwasher, Disposal, Gas Range, Microwave, Tankless Water Heater
Flooring Luxury Vinyl Plank
Total Bedrooms: 4
Half Bathrooms: 1
Full Bathrooms: 2
Other Interior Features Cable TV, Vaulted Ceiling(s)
Area & Lot
Lot Area 6,403.32 Sq.Ft.
Living area 2,186 Sq.Ft.
MLS® ID 21080815
Year Built 2023
School District Forney ISD
High School Forney
Middle School Jackson,Rhodes
Elementary School Blackburn,Forney
Architecture Styles Contemporary/Modern, Detached
Type Residential
Status For Lease
Exterior
Stories 2
Pool None
Air conditioning Central Air, Ceiling Fan(s)
Heat type Central, ENERGY STAR Qualified Equipment
Water Source Public
Garage Space 2.0
Sewer Public Sewer
Parking Covered, Driveway, Garage, On Street
Lot Features Acreage
Roof Composition
Utilities Sewer Available, Water Available, Cable Available
Finance
Lease Price $2,700/mo
Vacant living room with wood-look flooring, a high ceiling, and tall windows.

360 Virtual Tour

Take a tour of this property
Vacant living room with wood-look flooring, a high ceiling, and tall windows.

Schedule a Showing

We would love to show you our beautiful property. Please select your preferred date and time below. An agent will be in touch shortly to confirm your appointment.

Schedule a Showing

We would love to show you our beautiful property. Please select your preferred date and time below. An agent will be in touch shortly to confirm your appointment.
Thank you for your interest in 107 Huckleberry Road, Forney, TX 75126. We are reviewing your request and will be in touch shortly!

Work With Us

Our team’s unprecedented professionalism, skill, and attention to detail has allowed us to set sales records for the past years. Bringing together a team with the passion, dedication, and resources to help our clients reach their buying and selling goals. With you every step of the way.

Follow Us on Instagram