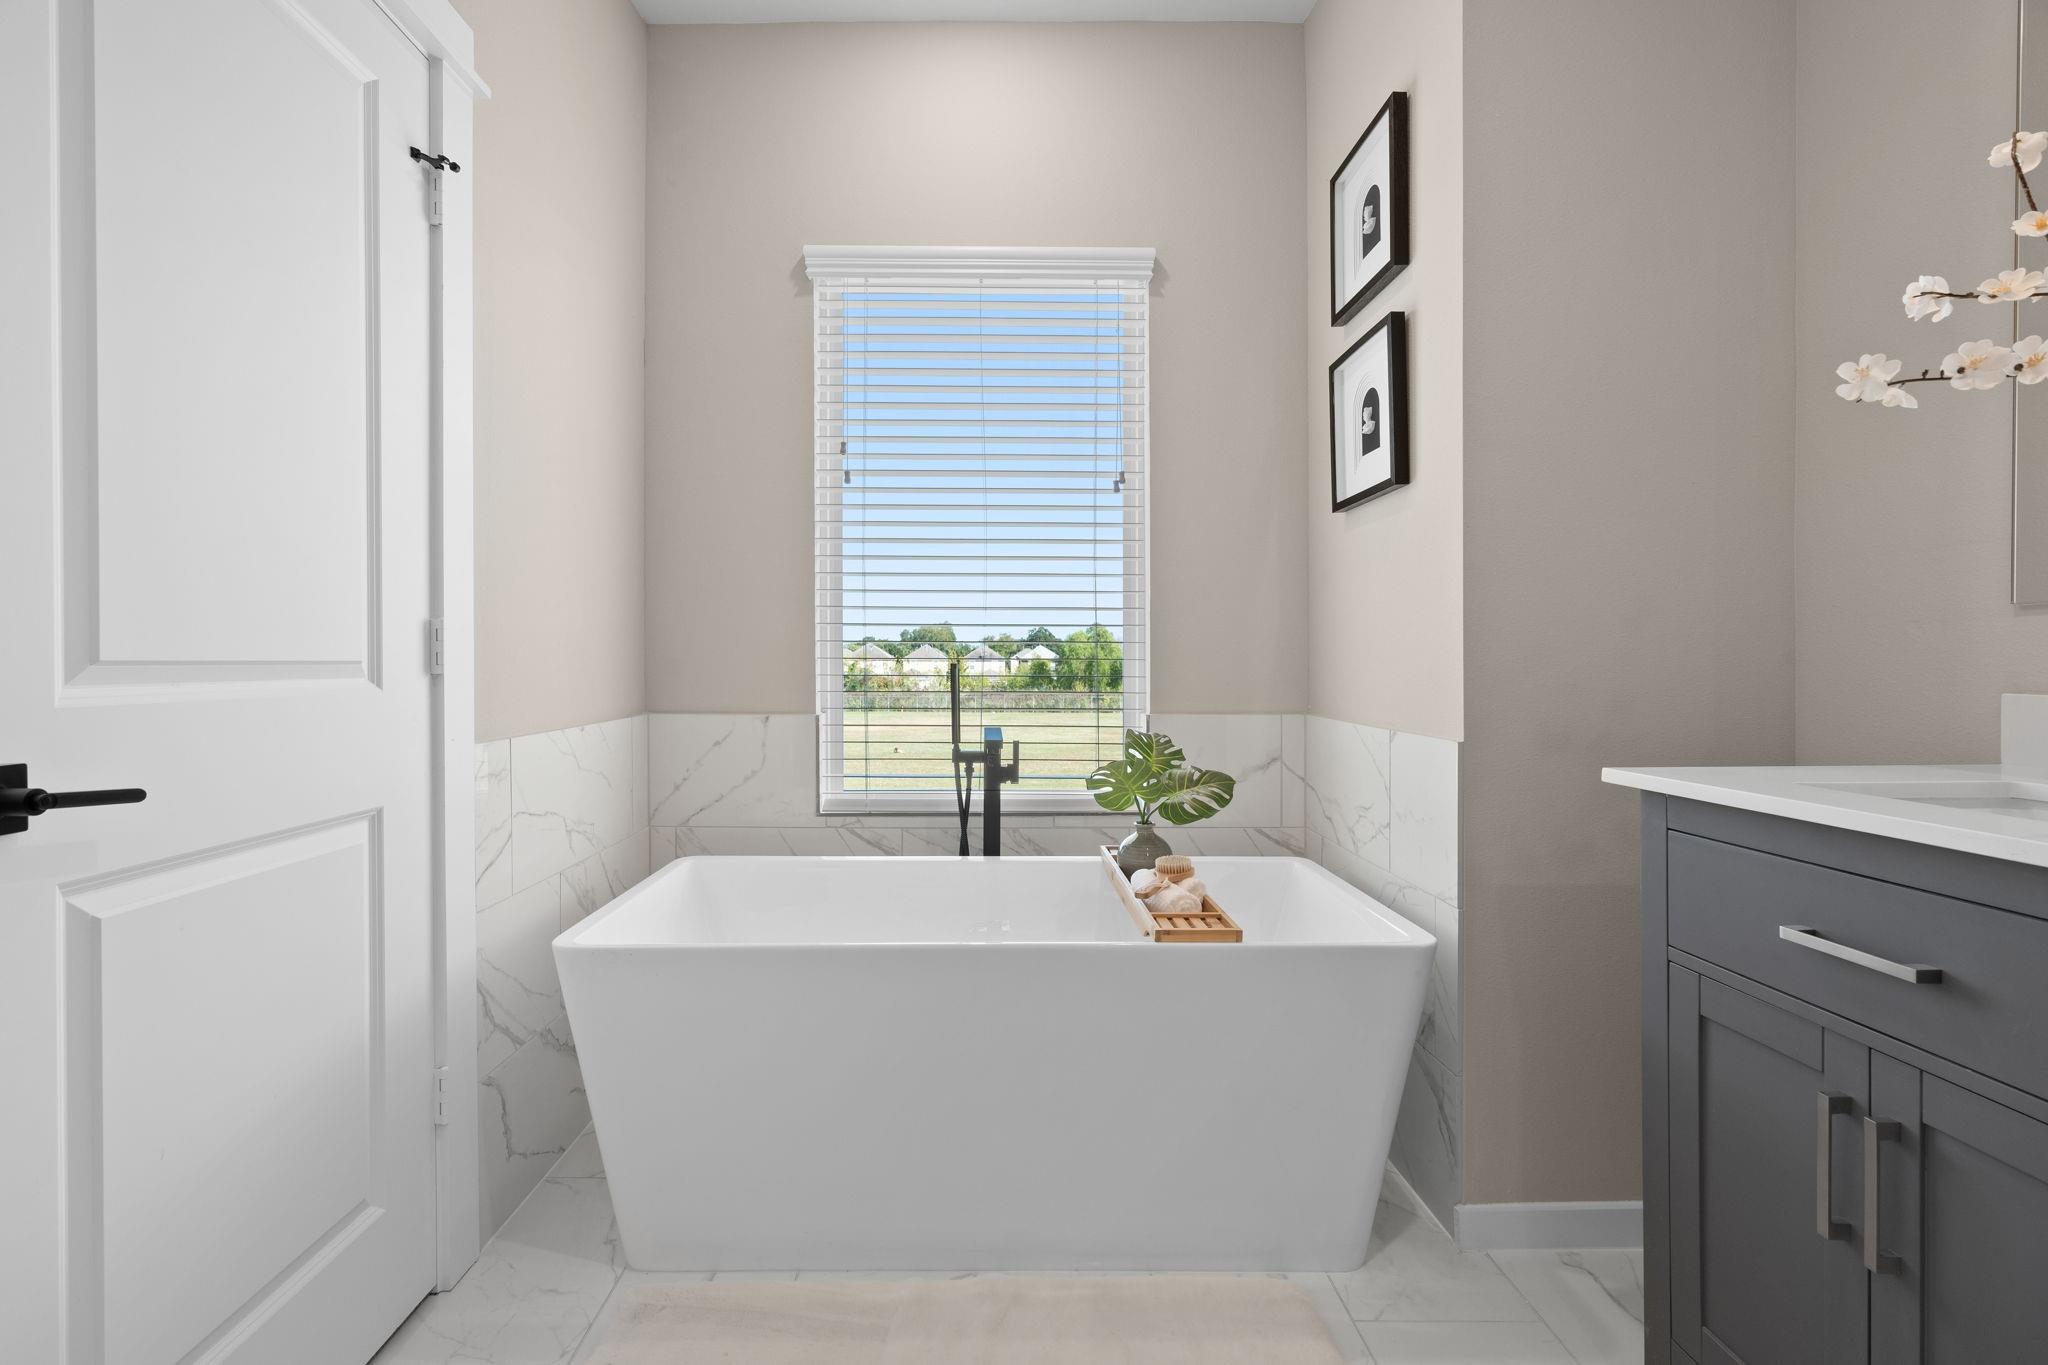
Modern bathroom with a freestanding soaking tub beneath a window overlooking a fenced yard.
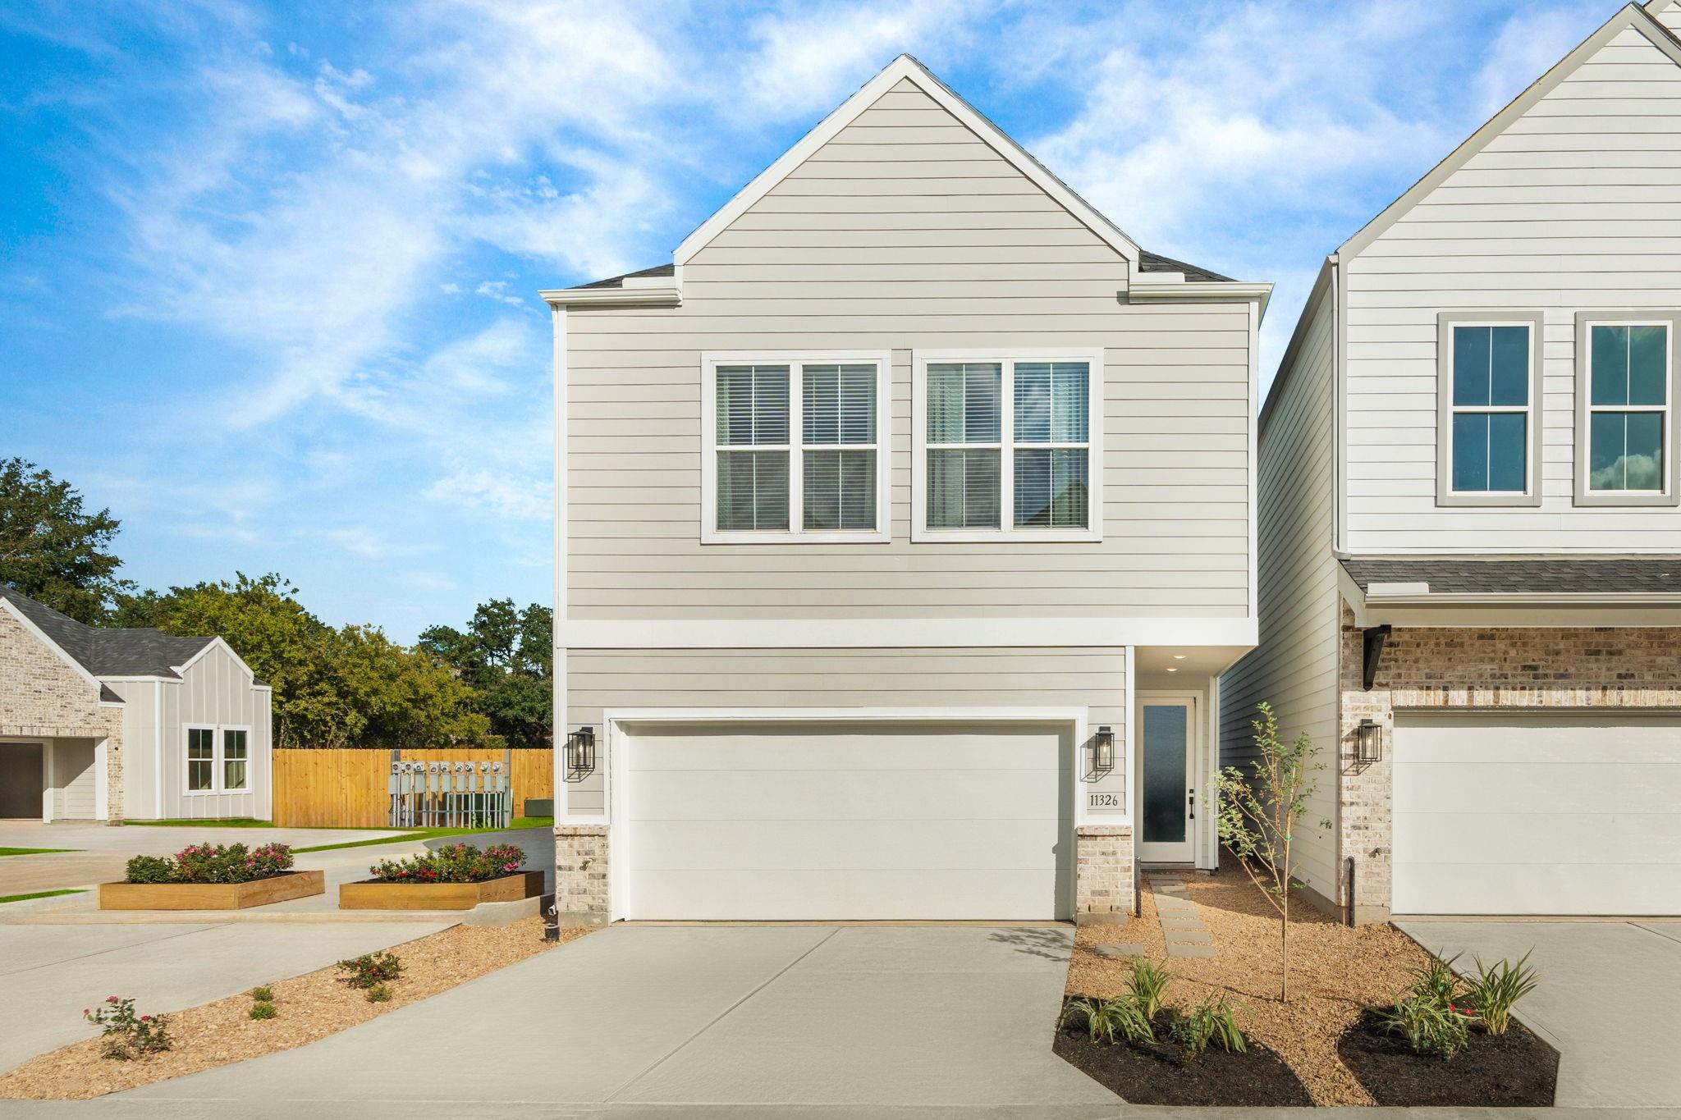
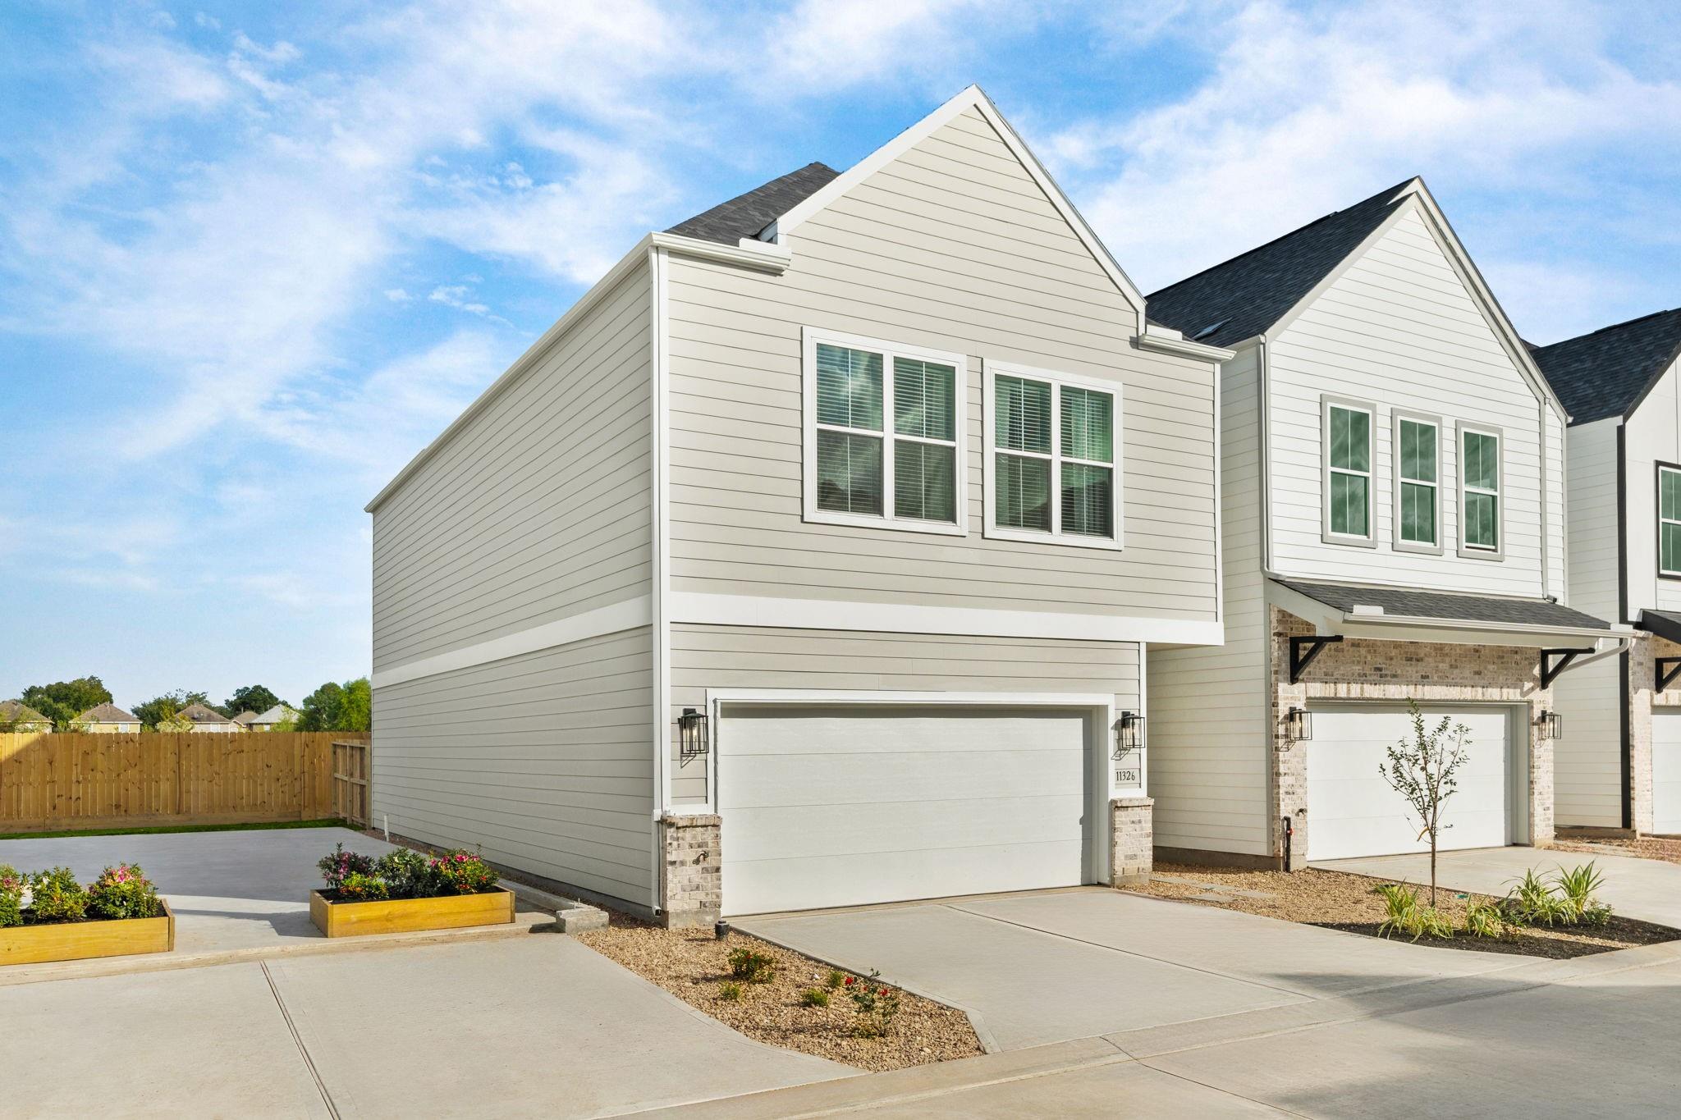
Beige two-story townhouse with a double garage, paired upper windows, and landscaped entry.
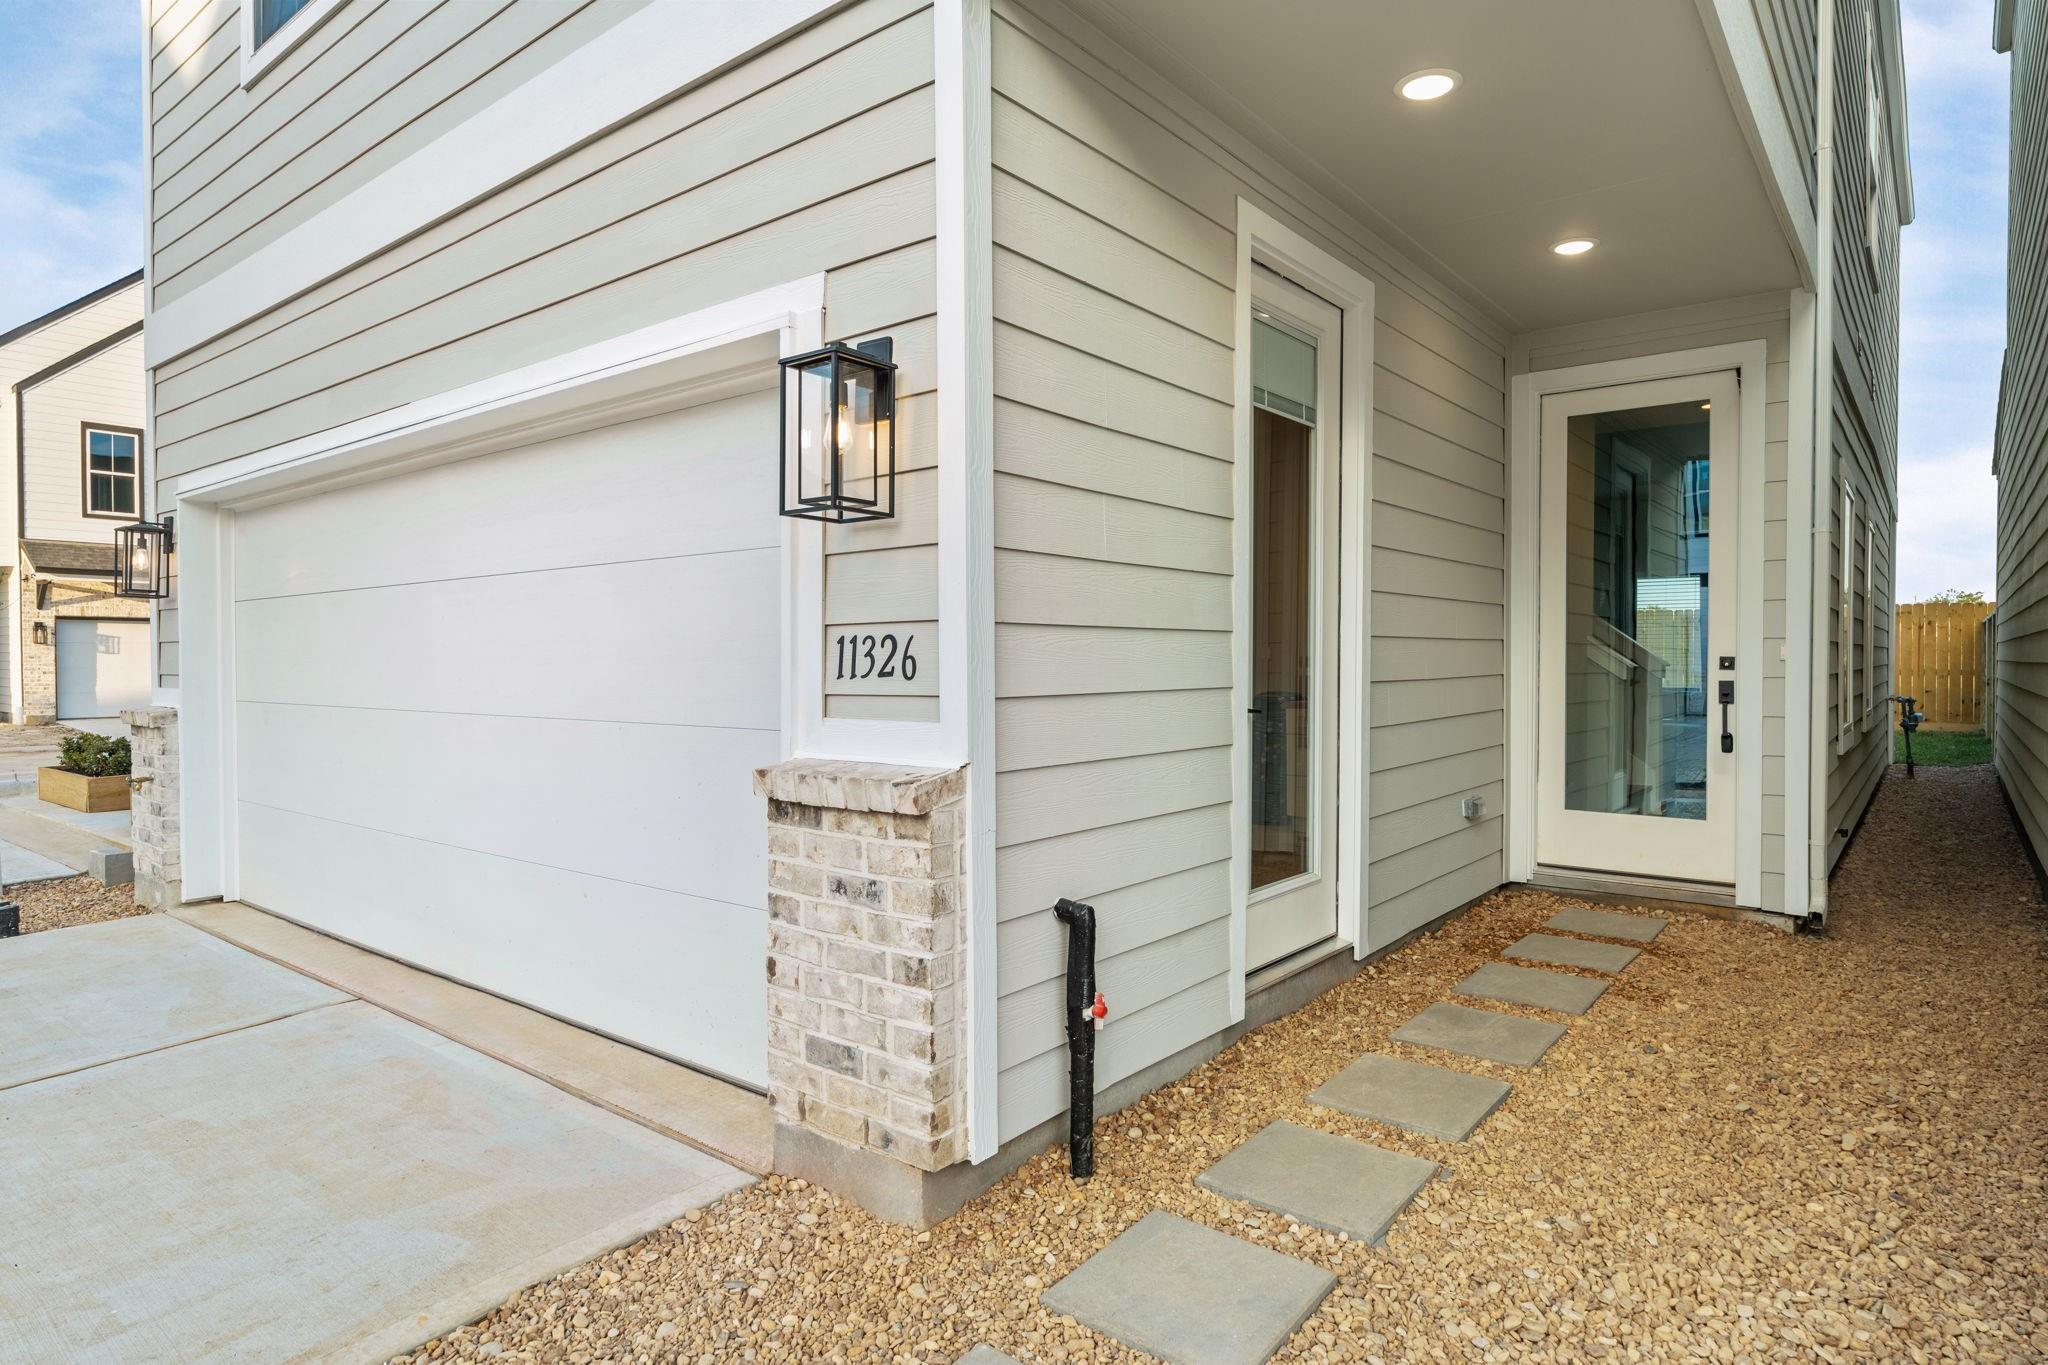
Light-sided home exterior with a white garage door and covered entry beside a gravel stepping-stone path.
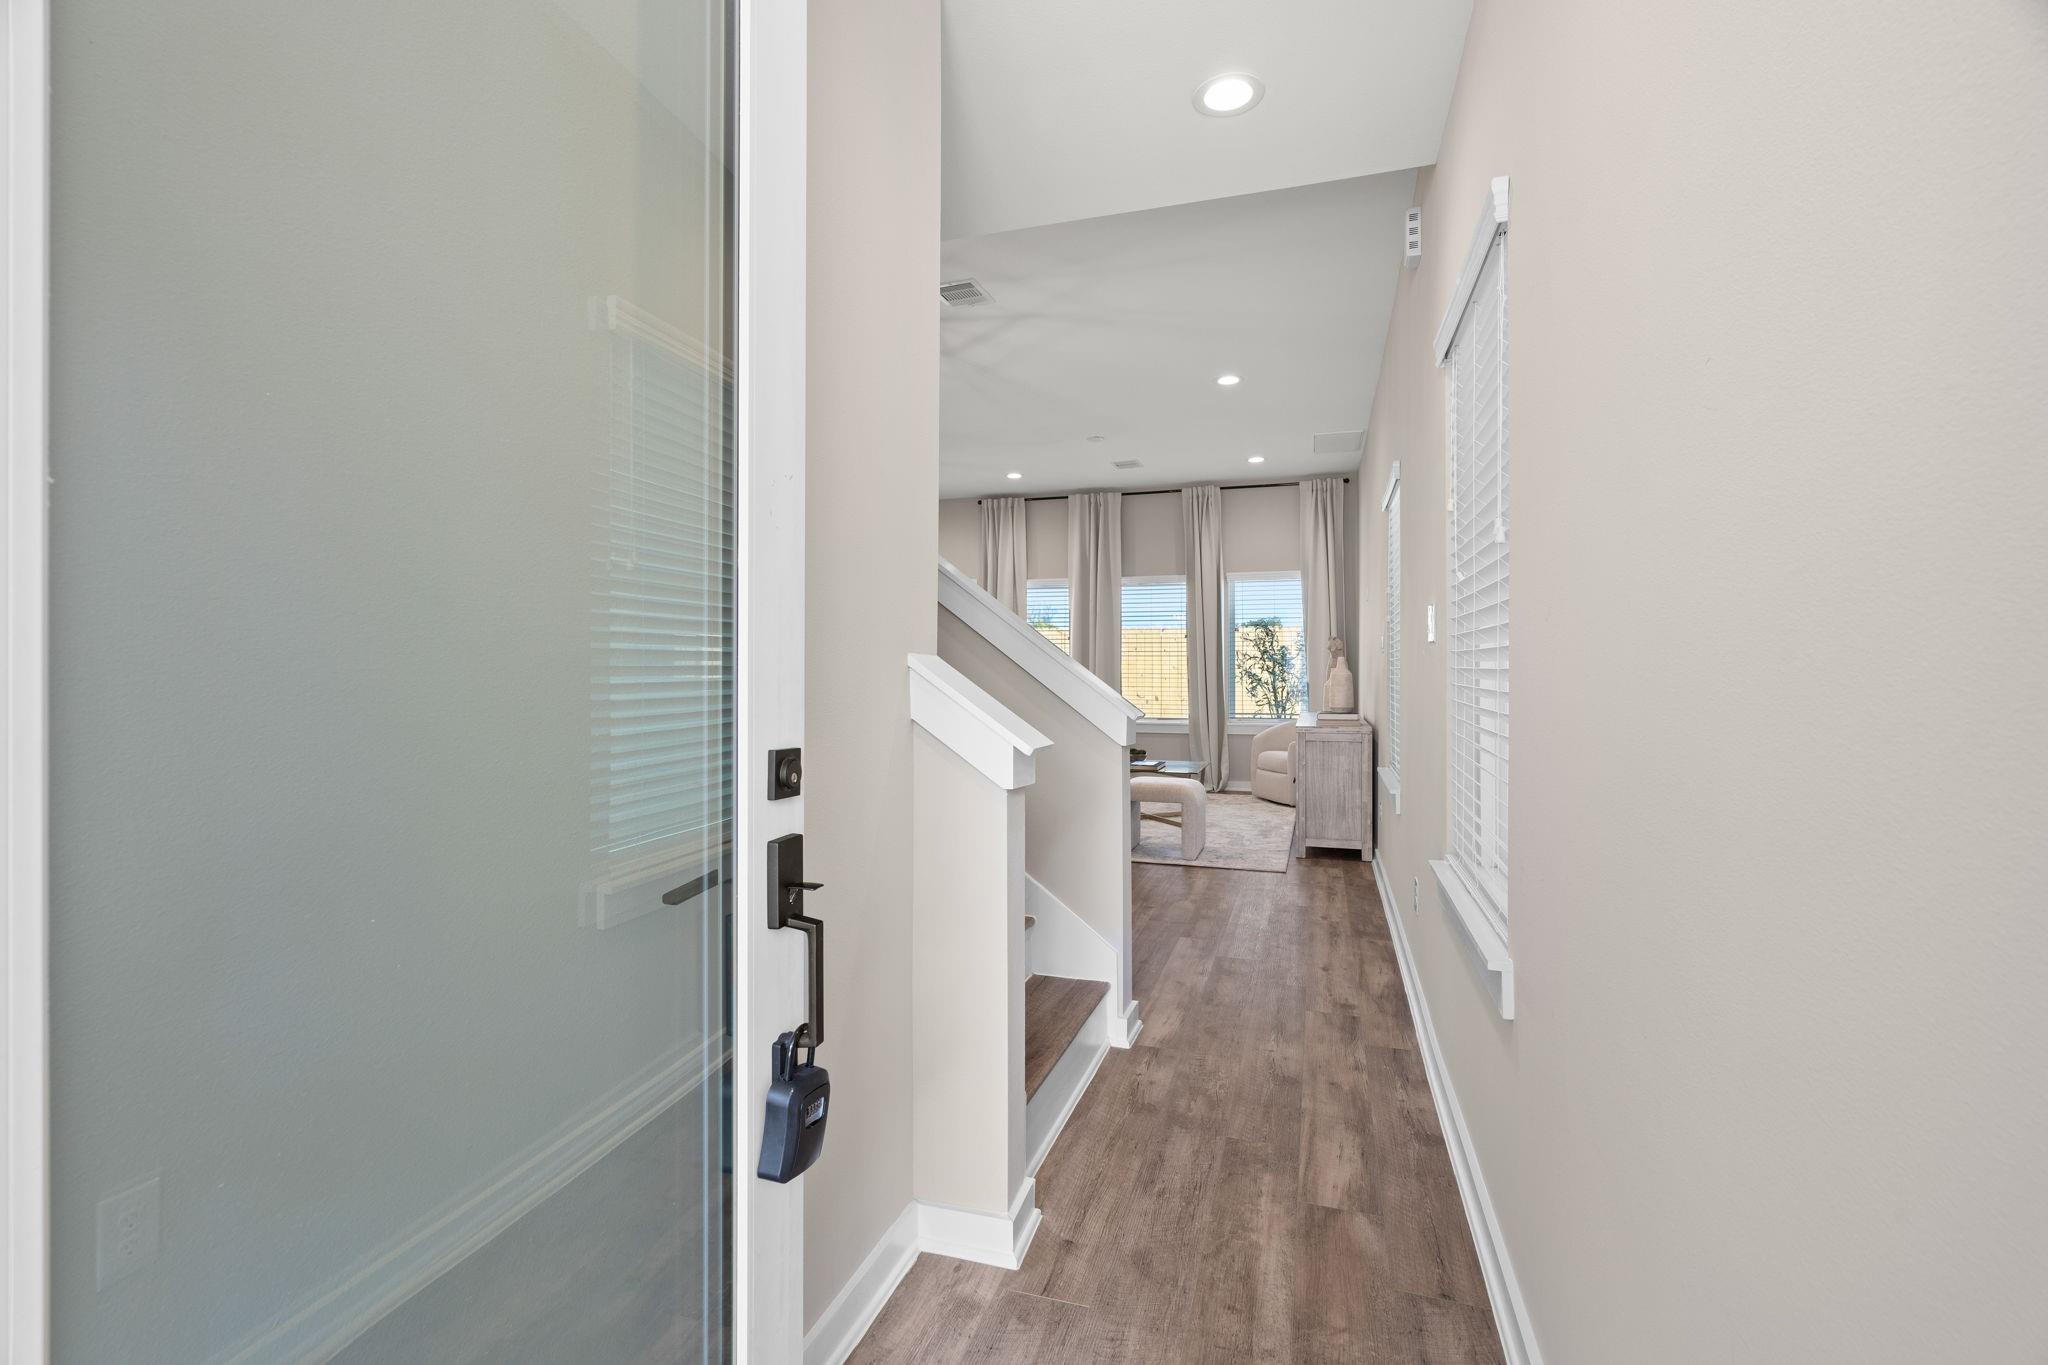
Entry hallway with wood-look floors, staircase, and sitting area at the far end.
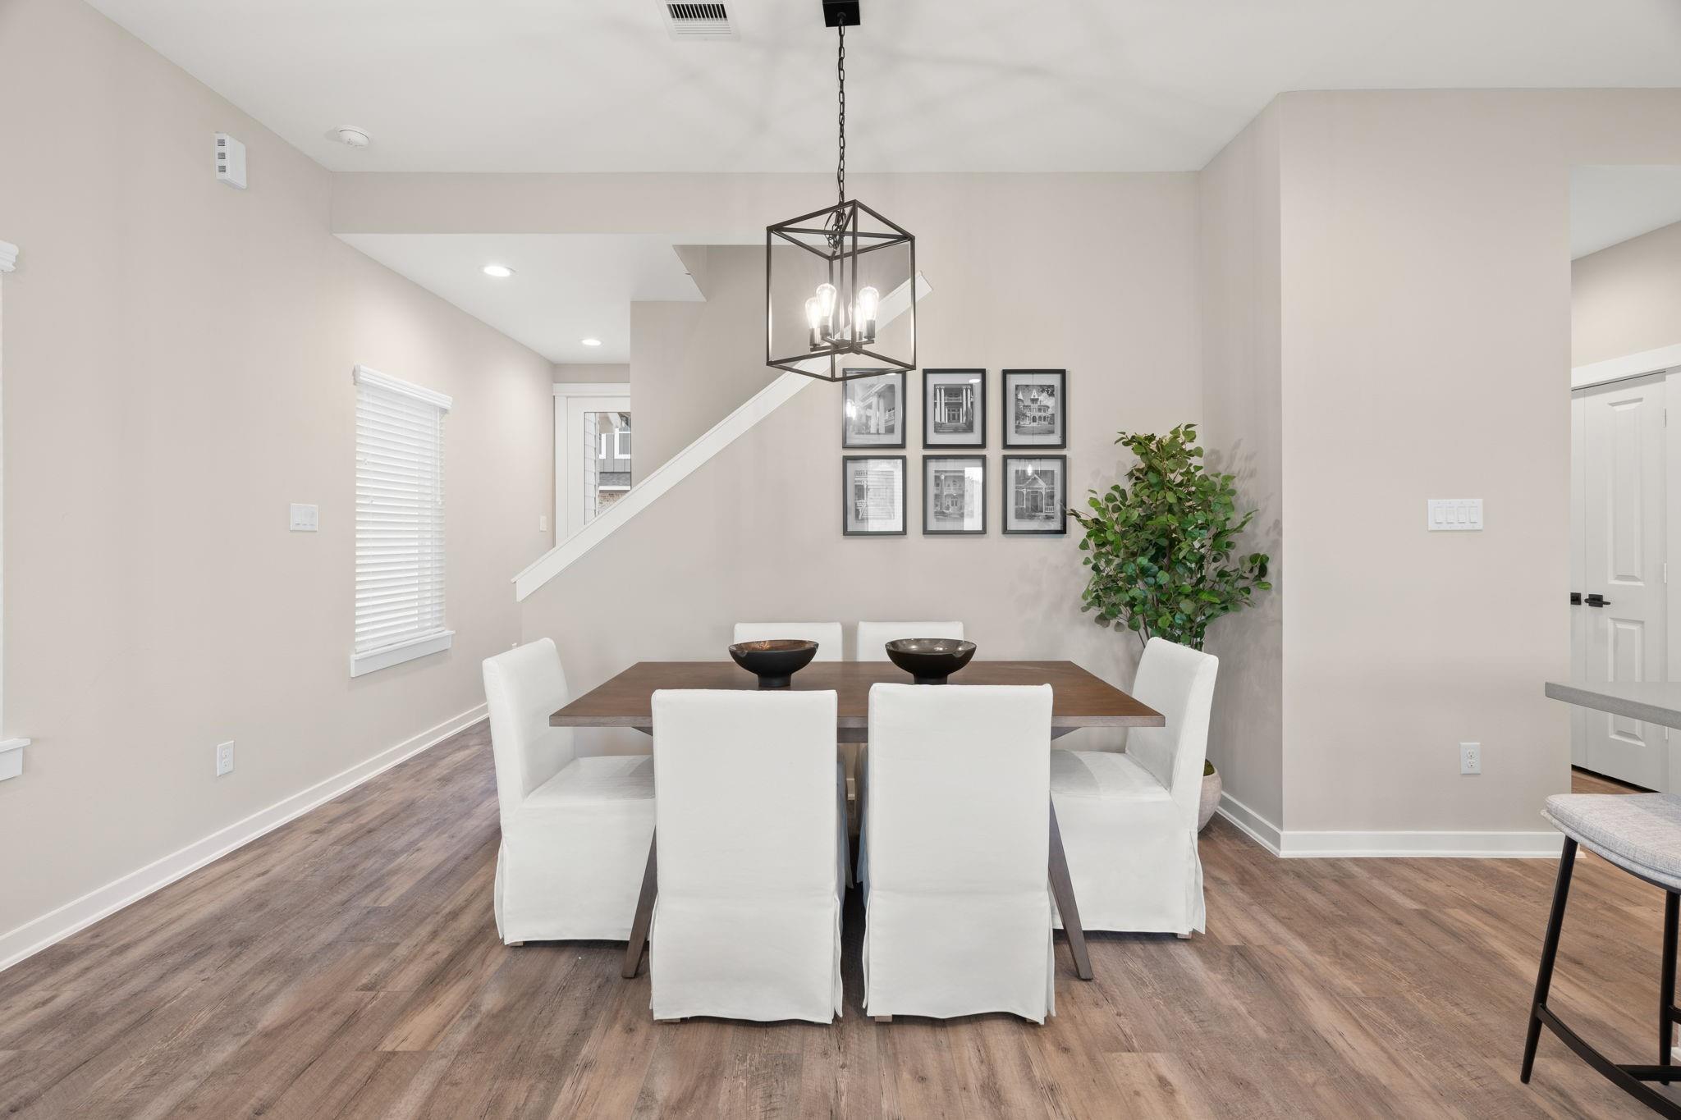
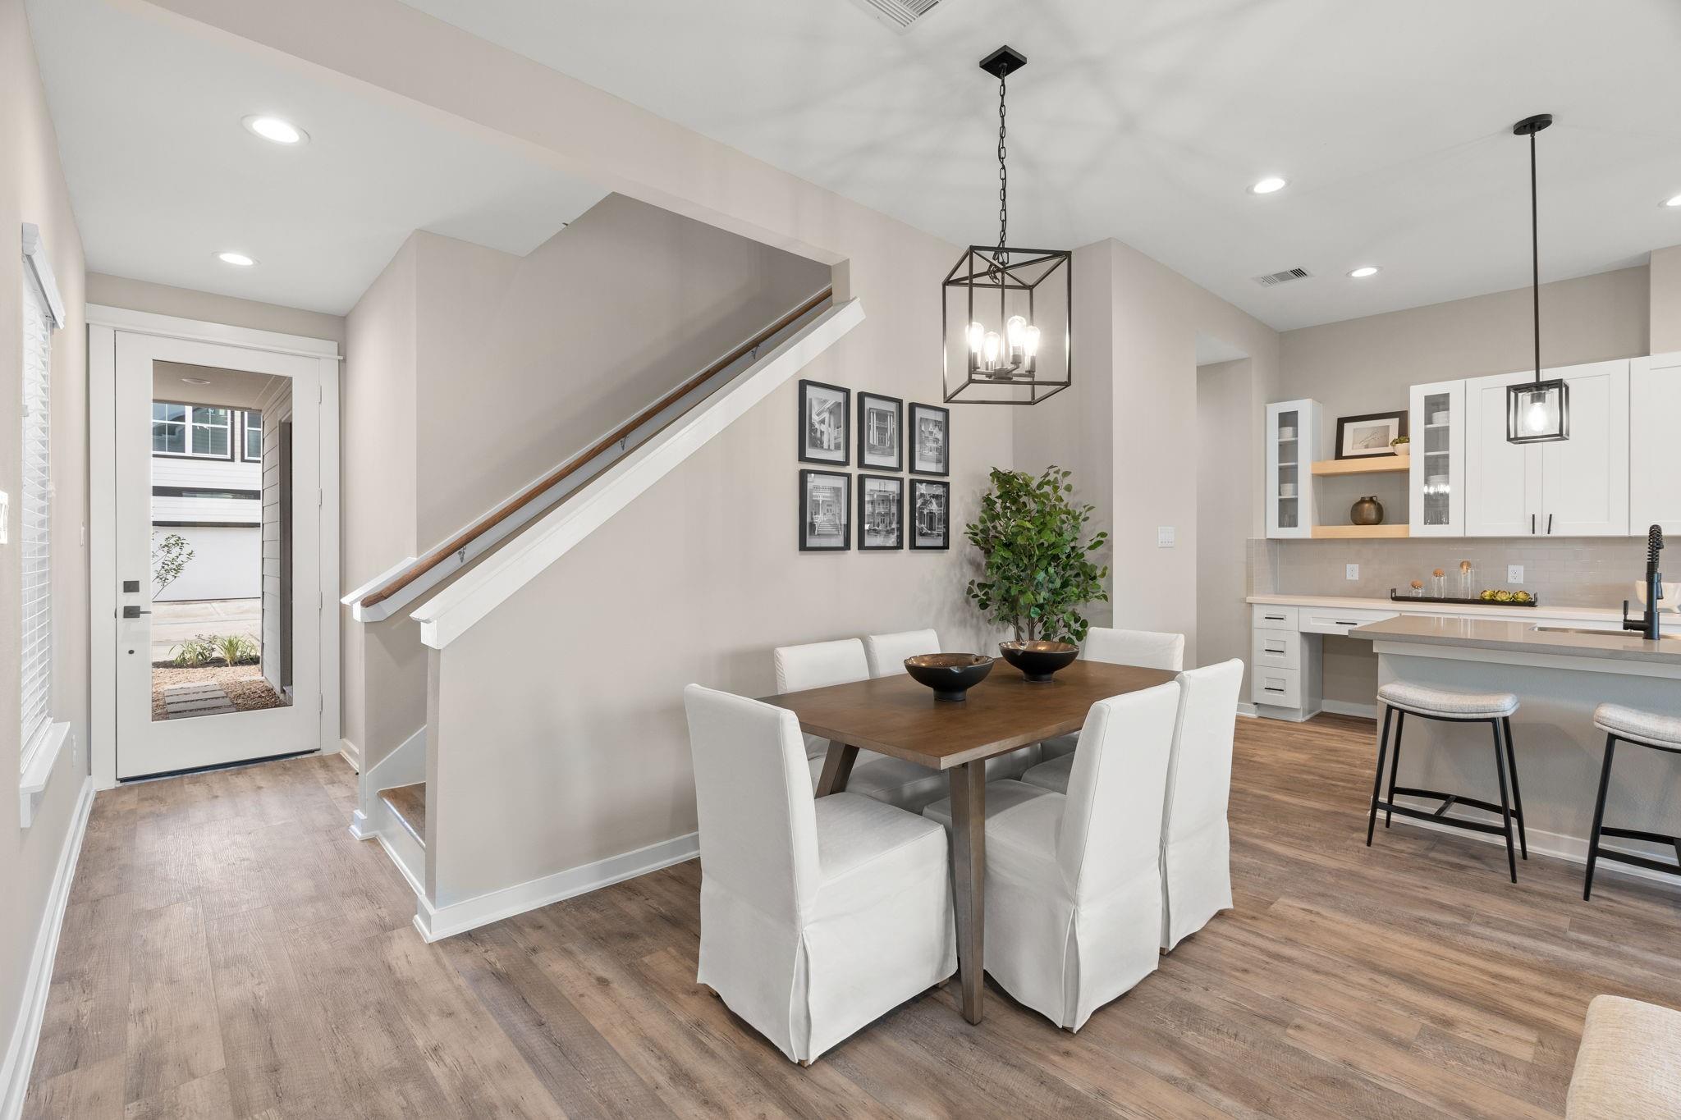
Dining room with a dark wood table, white chairs, geometric pendant light, and staircase.
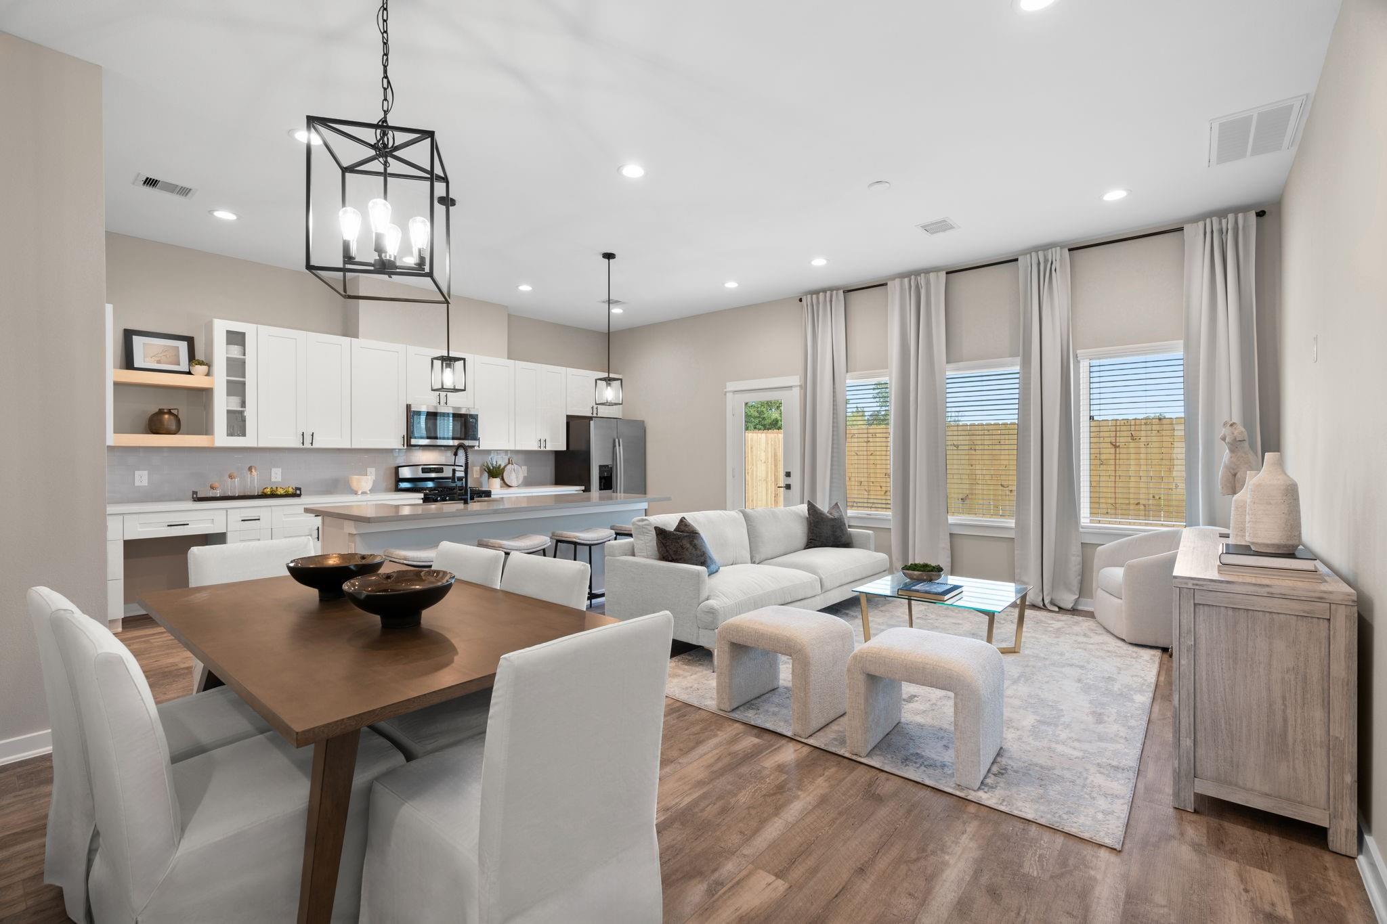
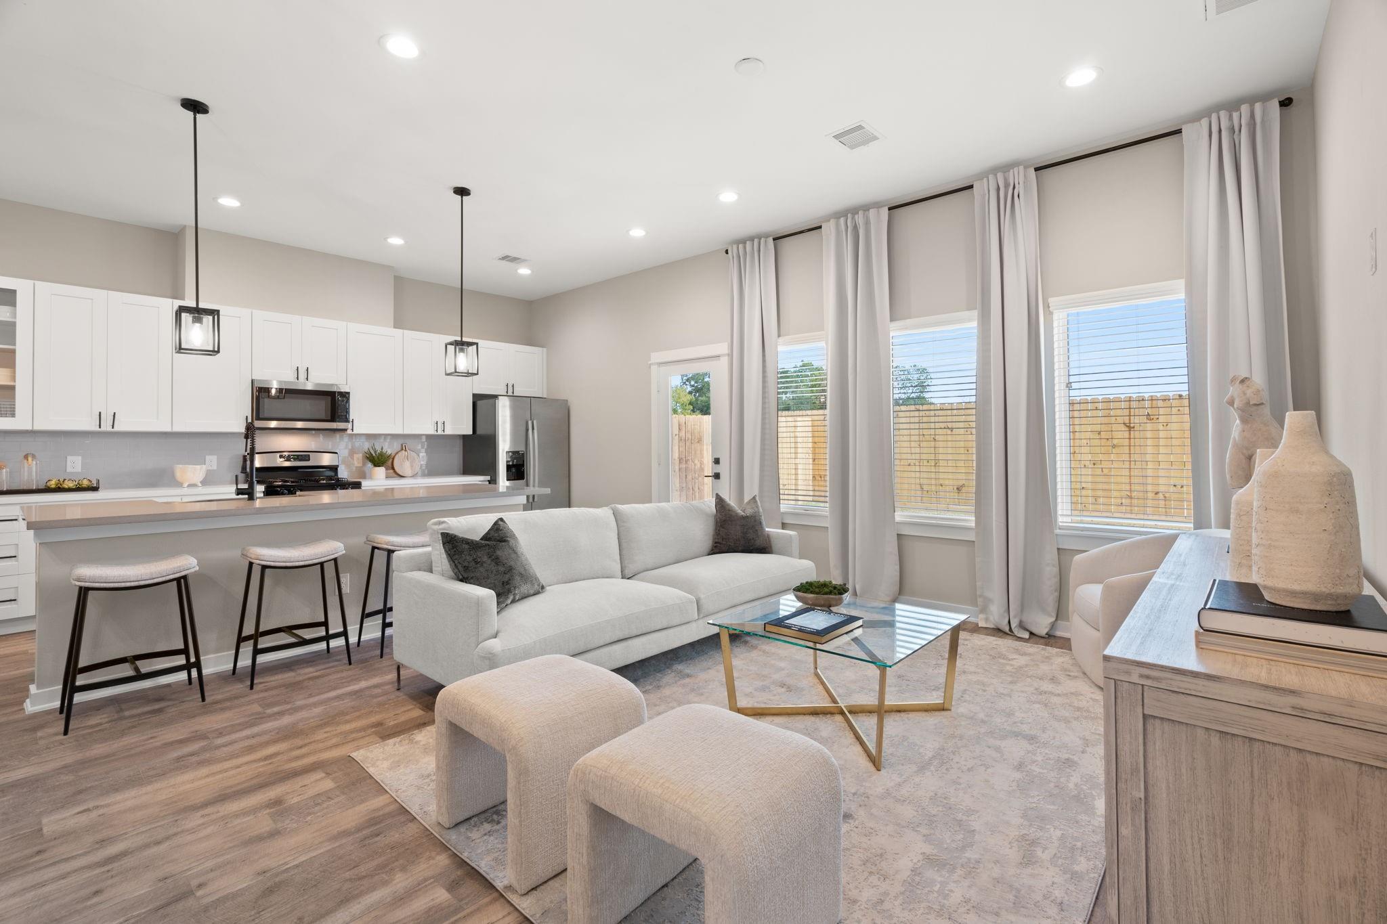
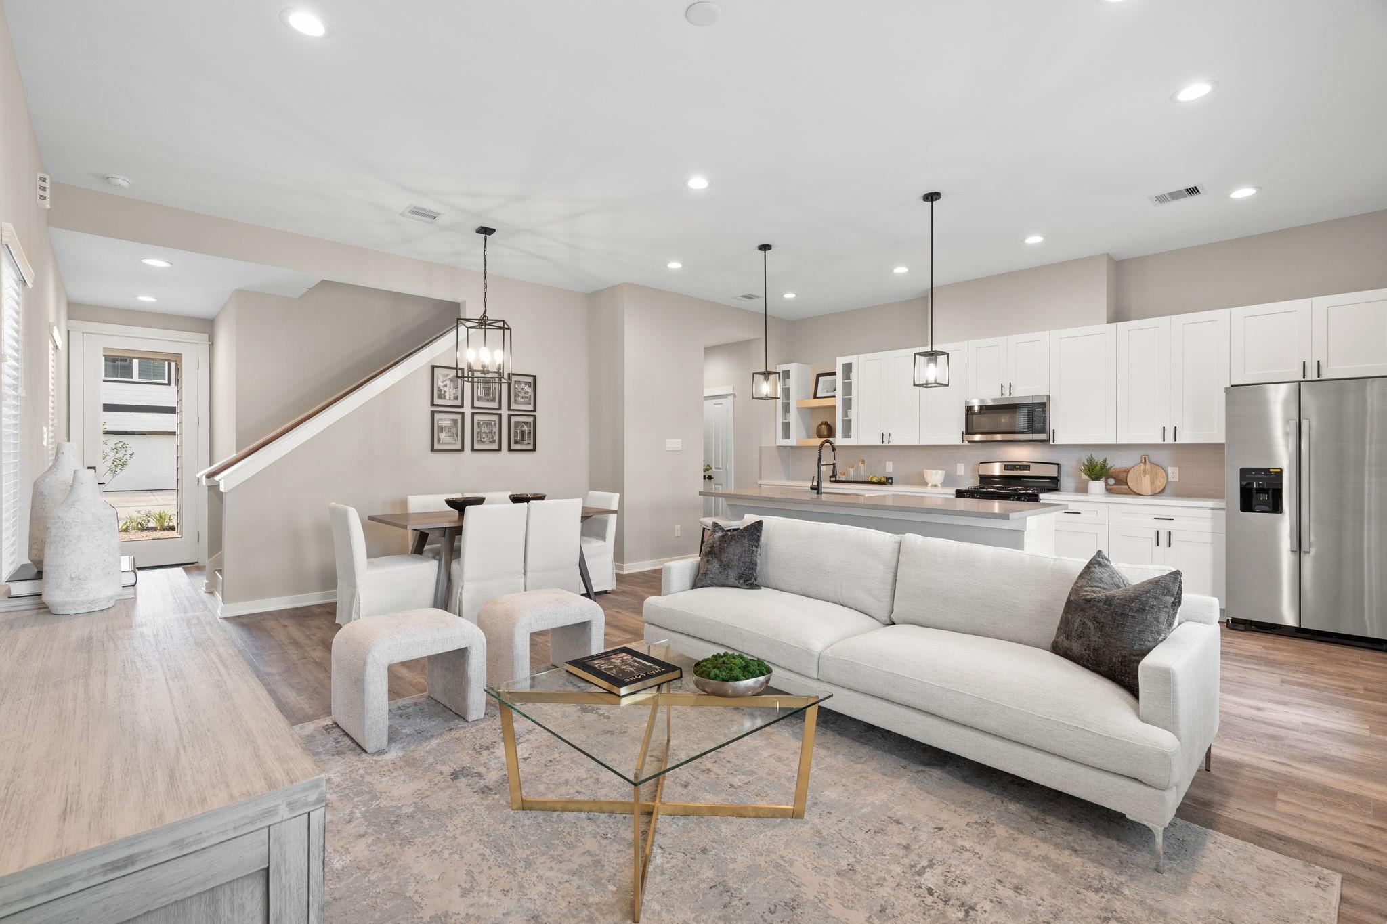
Open-plan living room and kitchen with a large island, white cabinetry, and tall curtained windows.
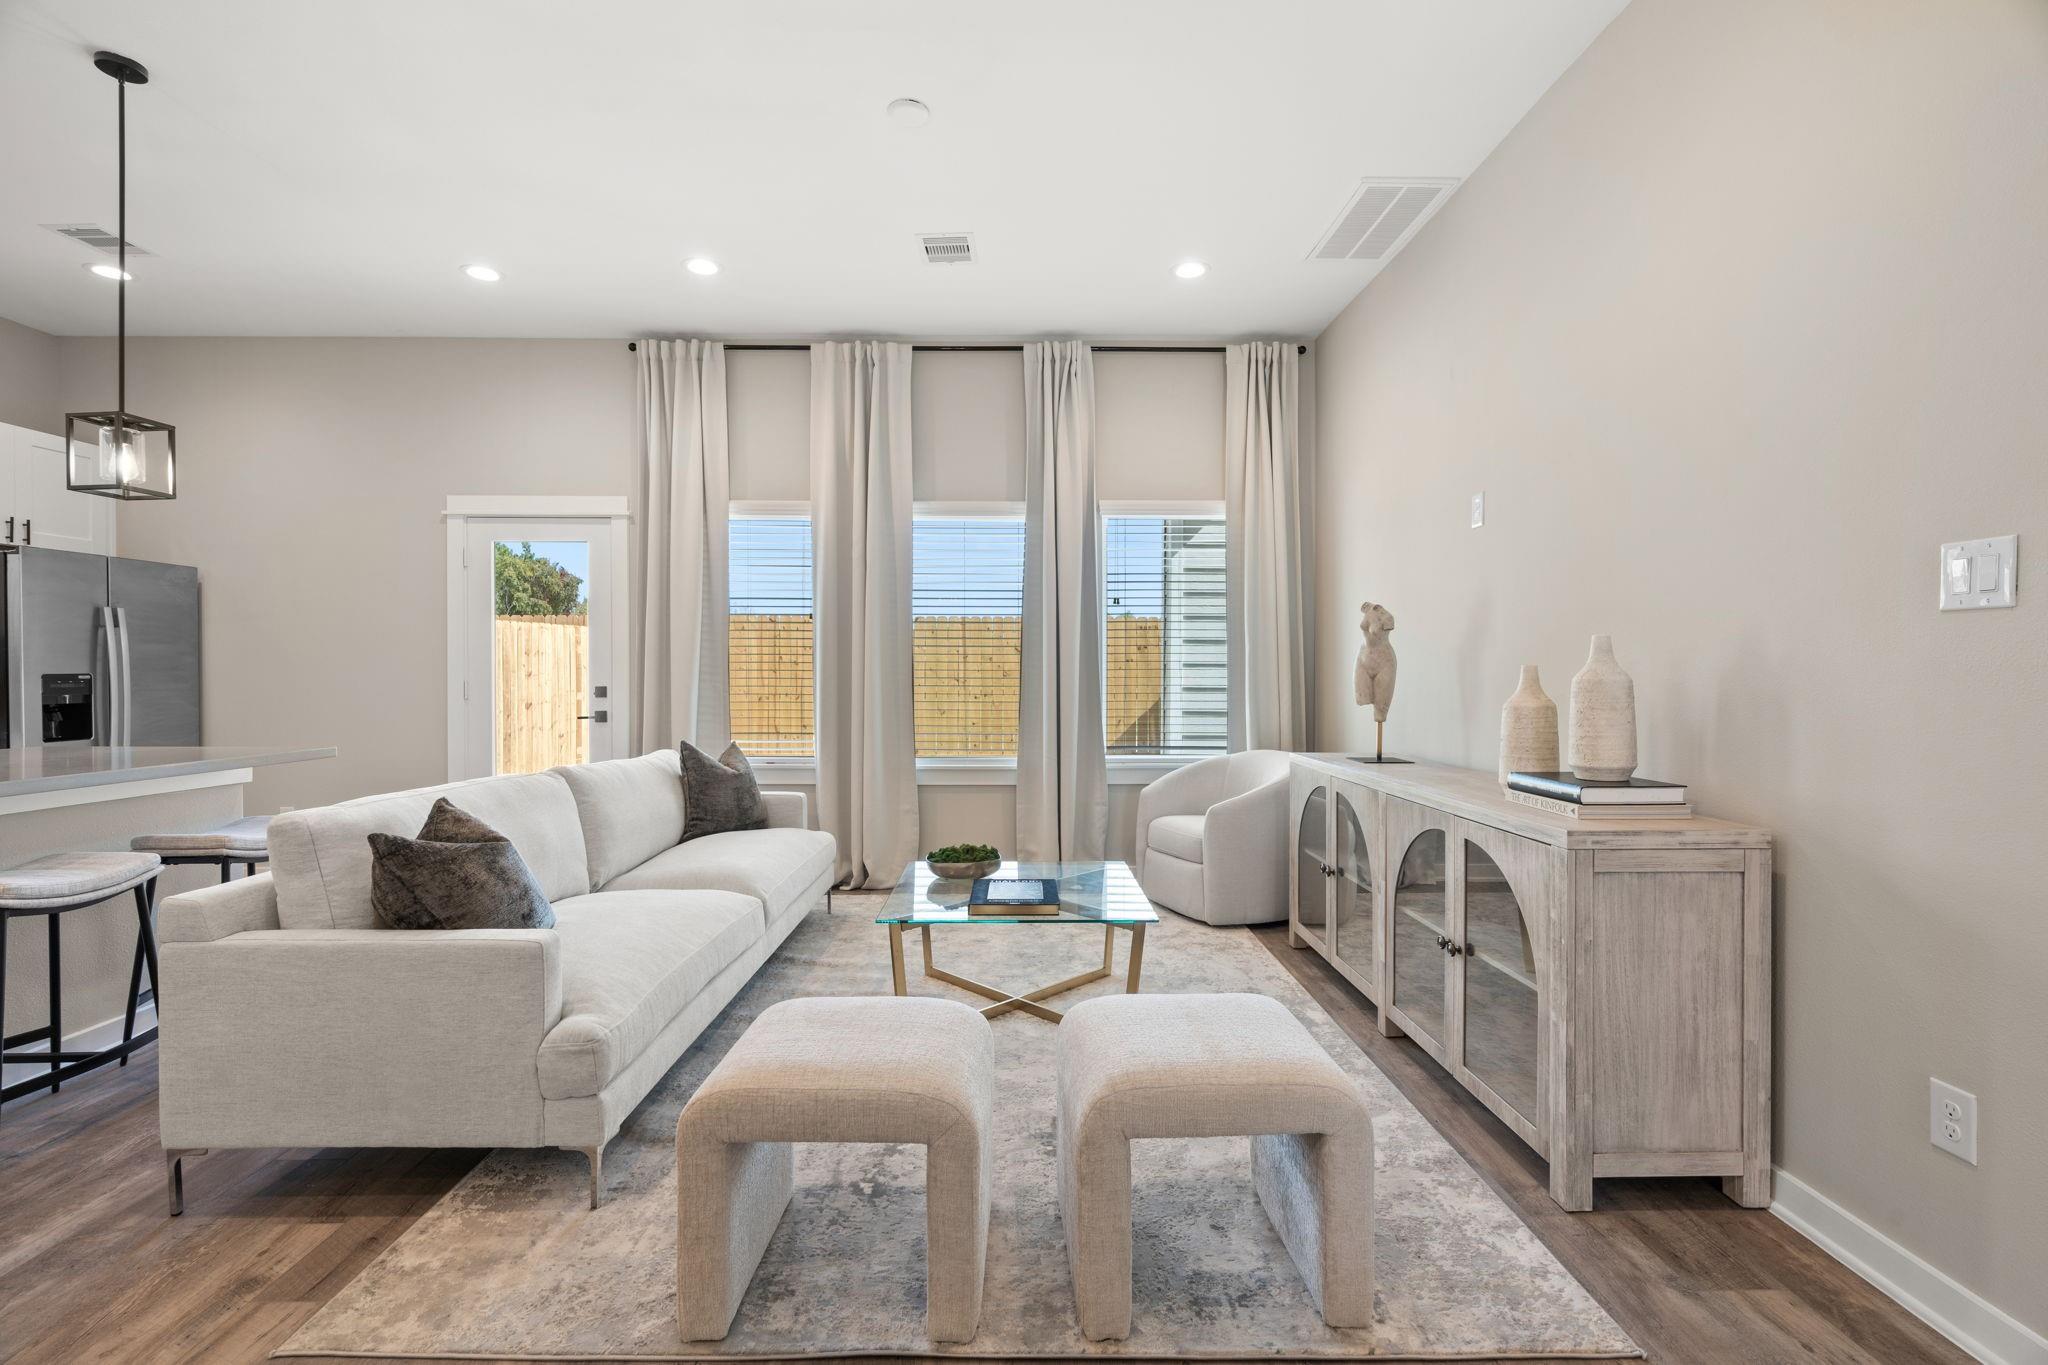
Staged living room with a light sofa, glass coffee table, and tall curtained windows.
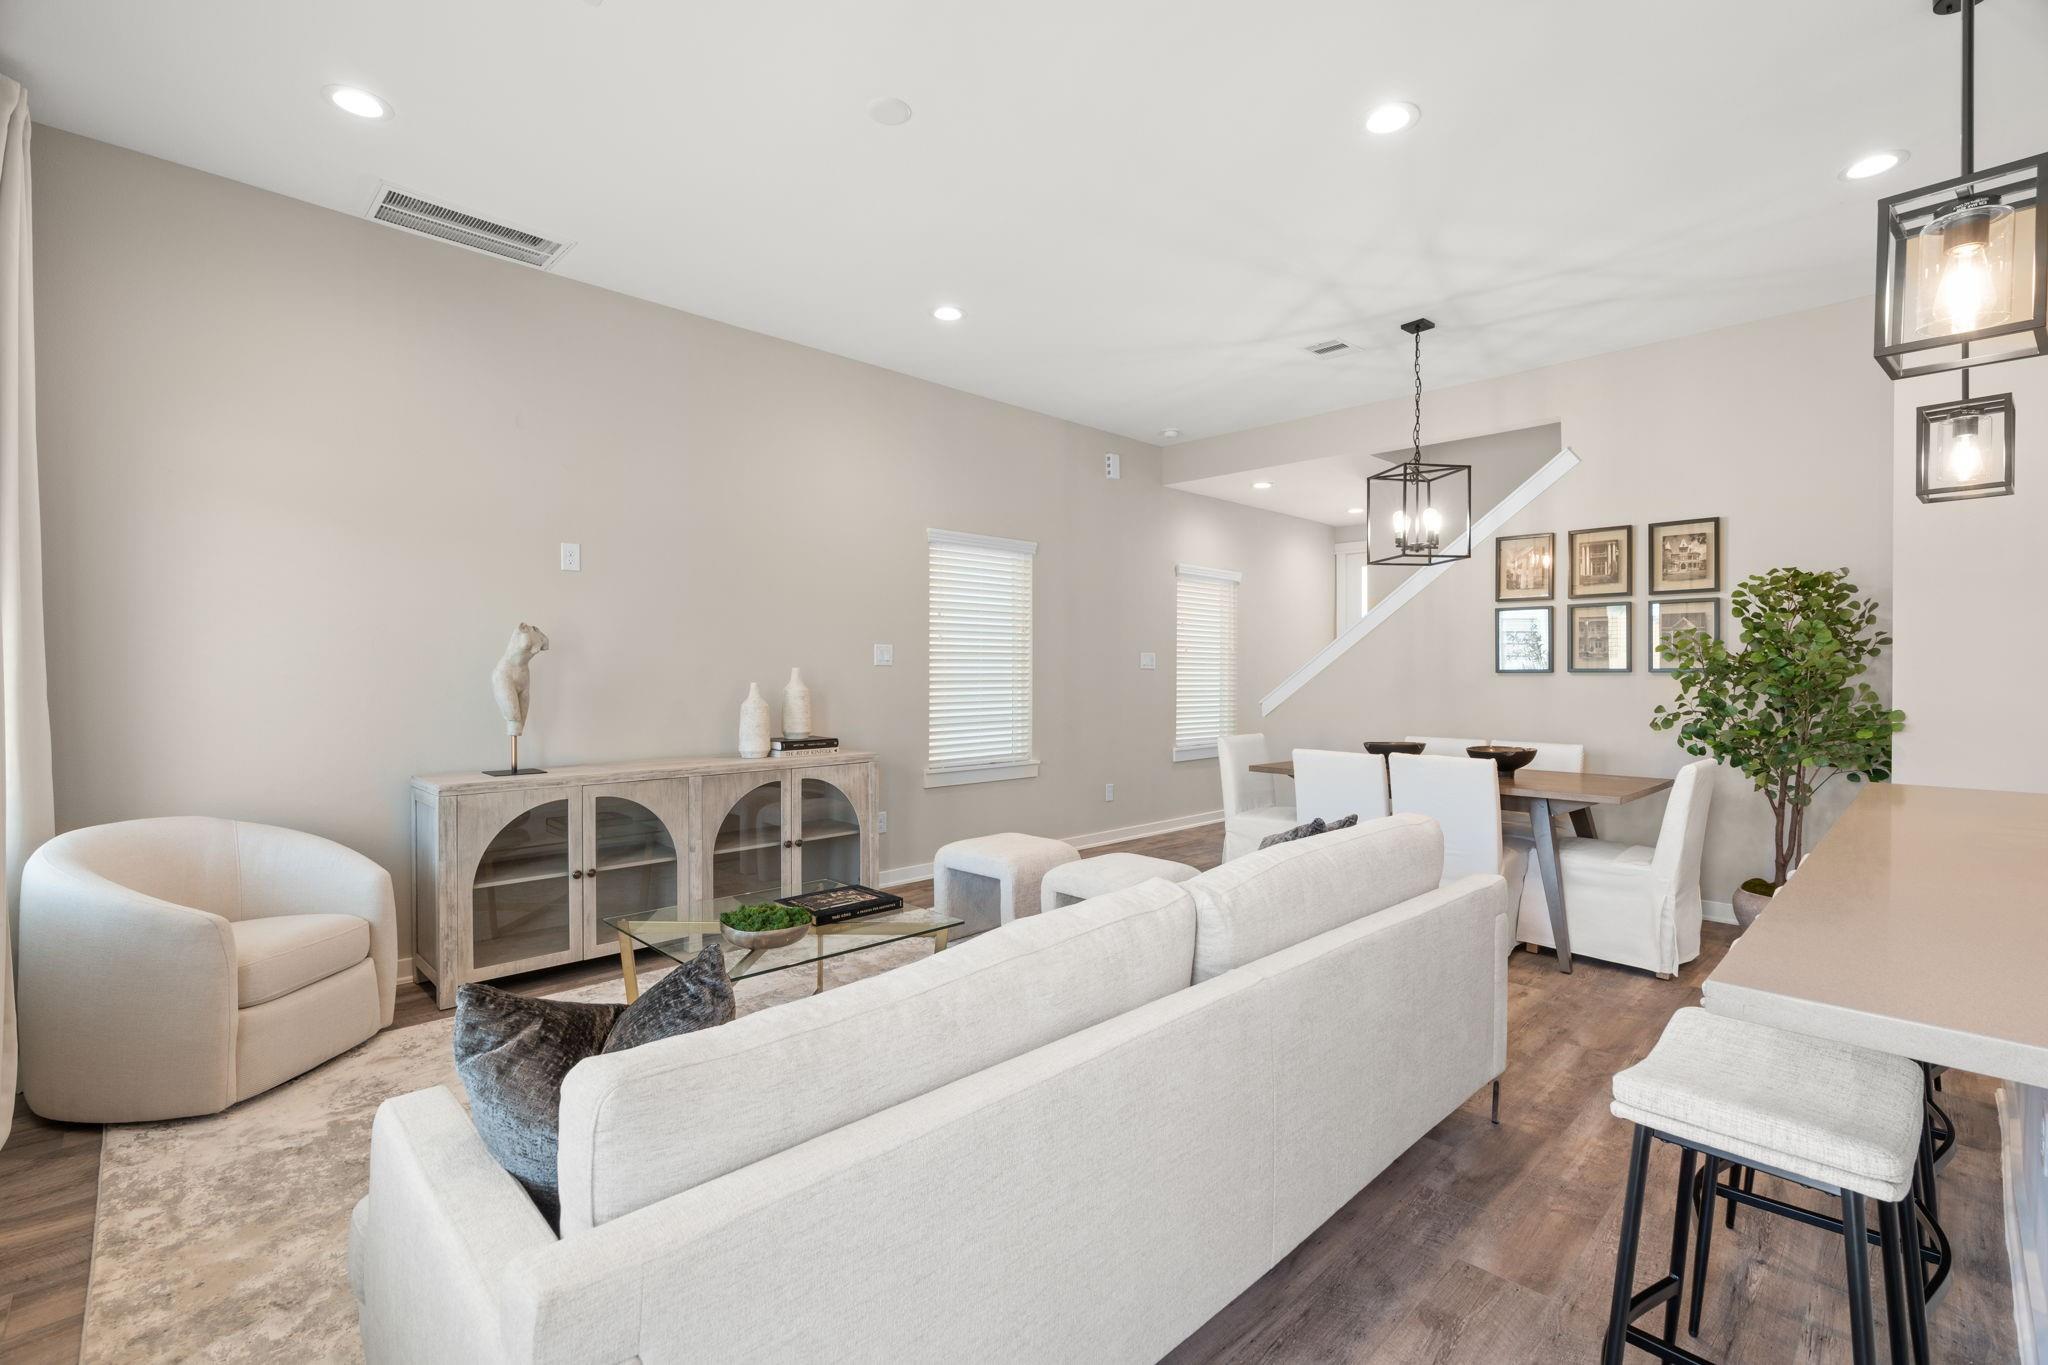
Open-plan living and dining room with pale sofas, glass coffee table, and wood floors.
Open-plan living room and kitchen with a breakfast bar, light furnishings, and tall curtained windows.
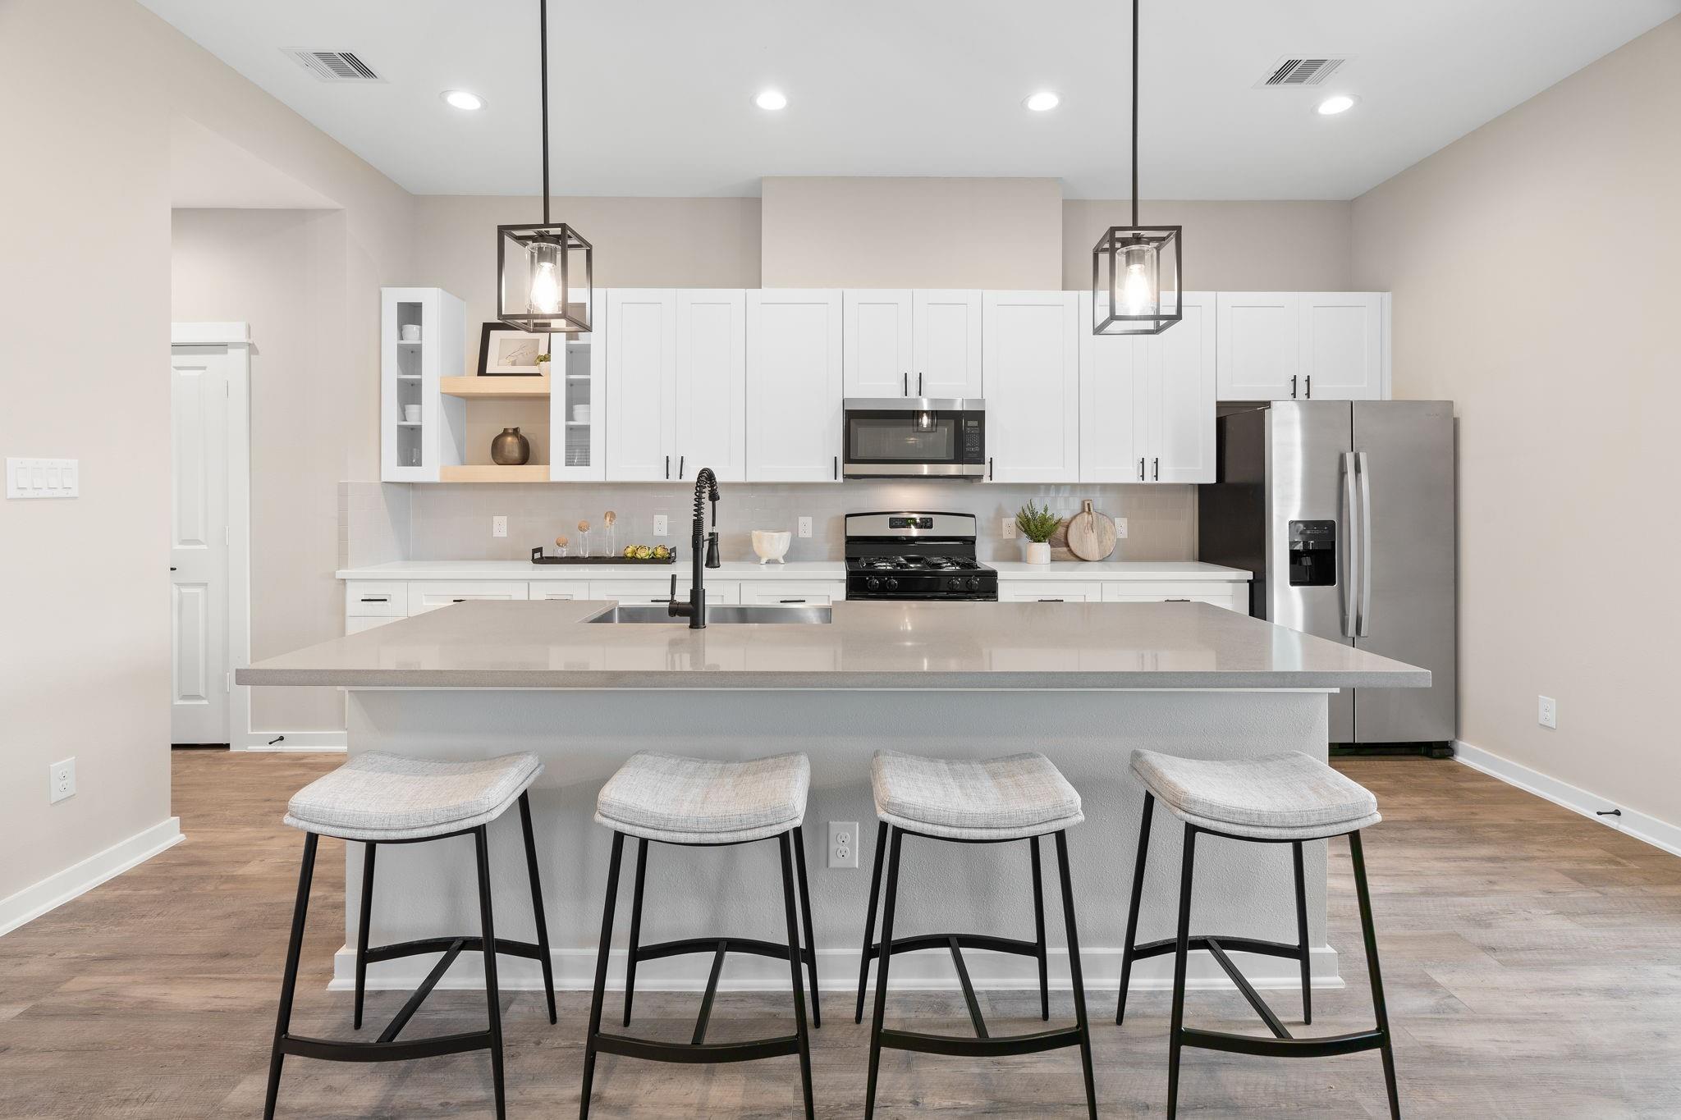
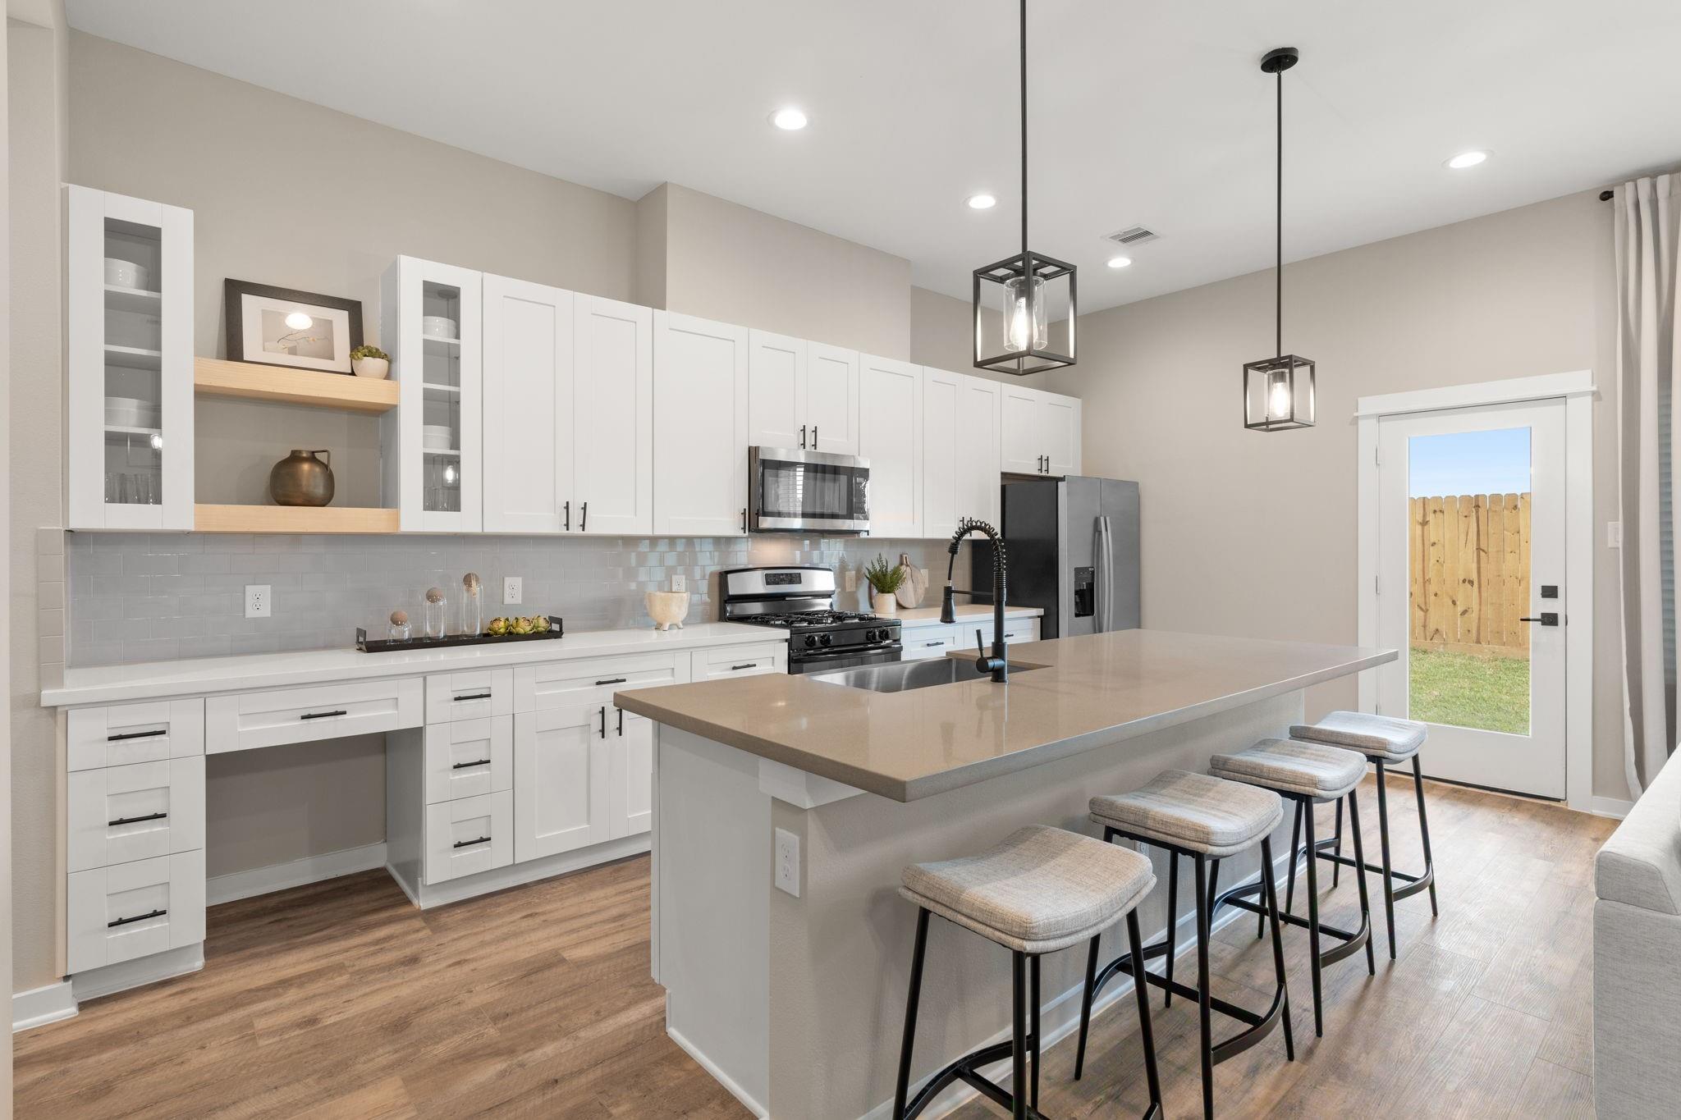
Kitchen with a large island and four stools, white cabinets, and stainless steel appliances.
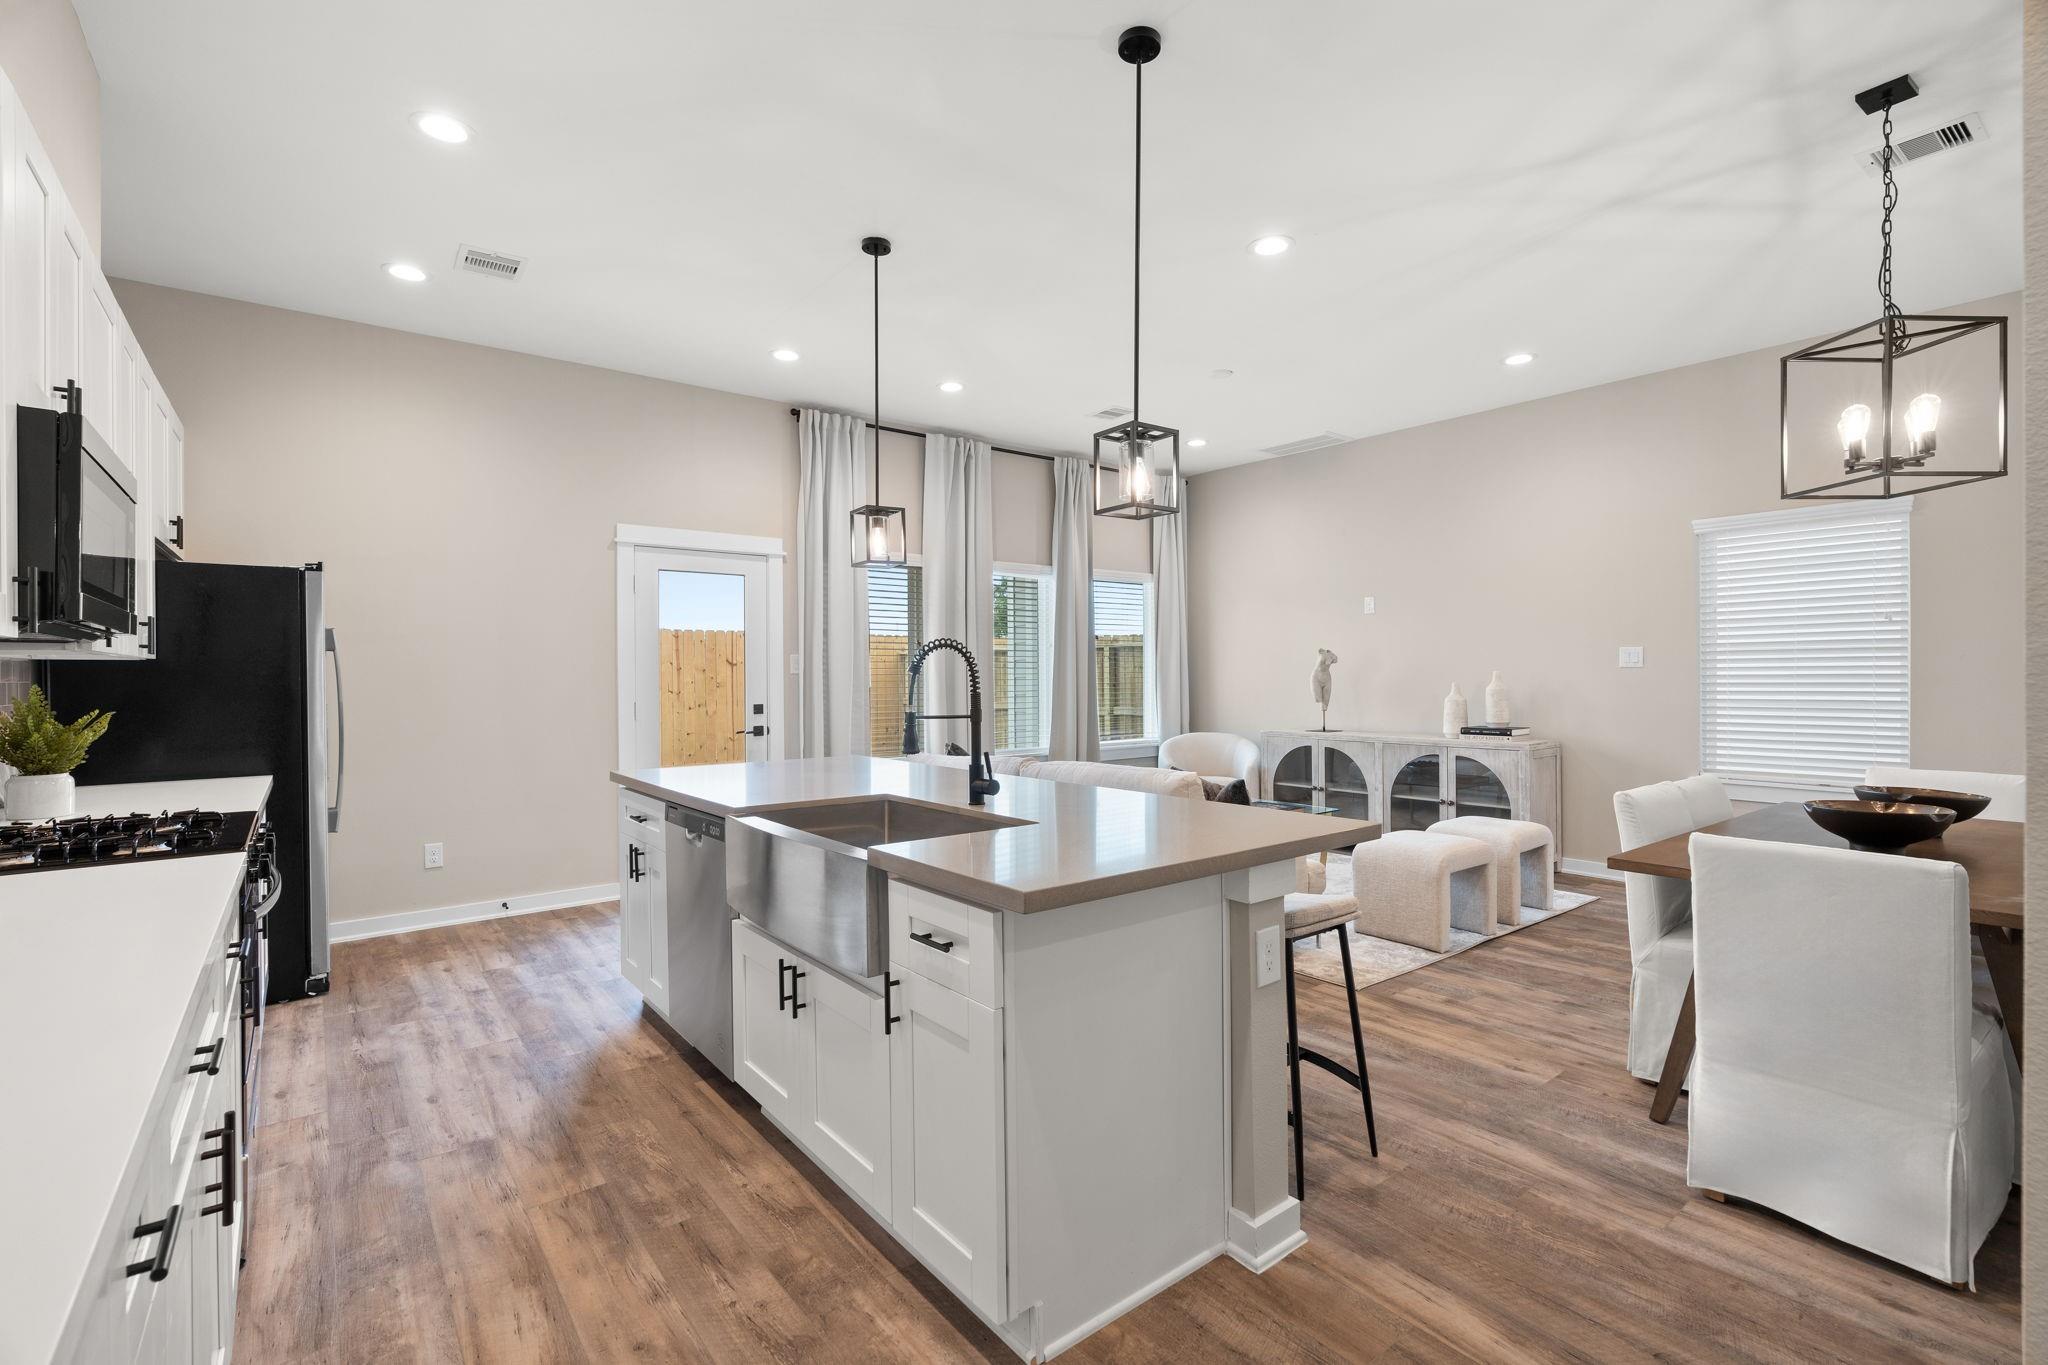
Open-plan kitchen and dining area with a large white island, stainless steel sink, and black pendant lights.
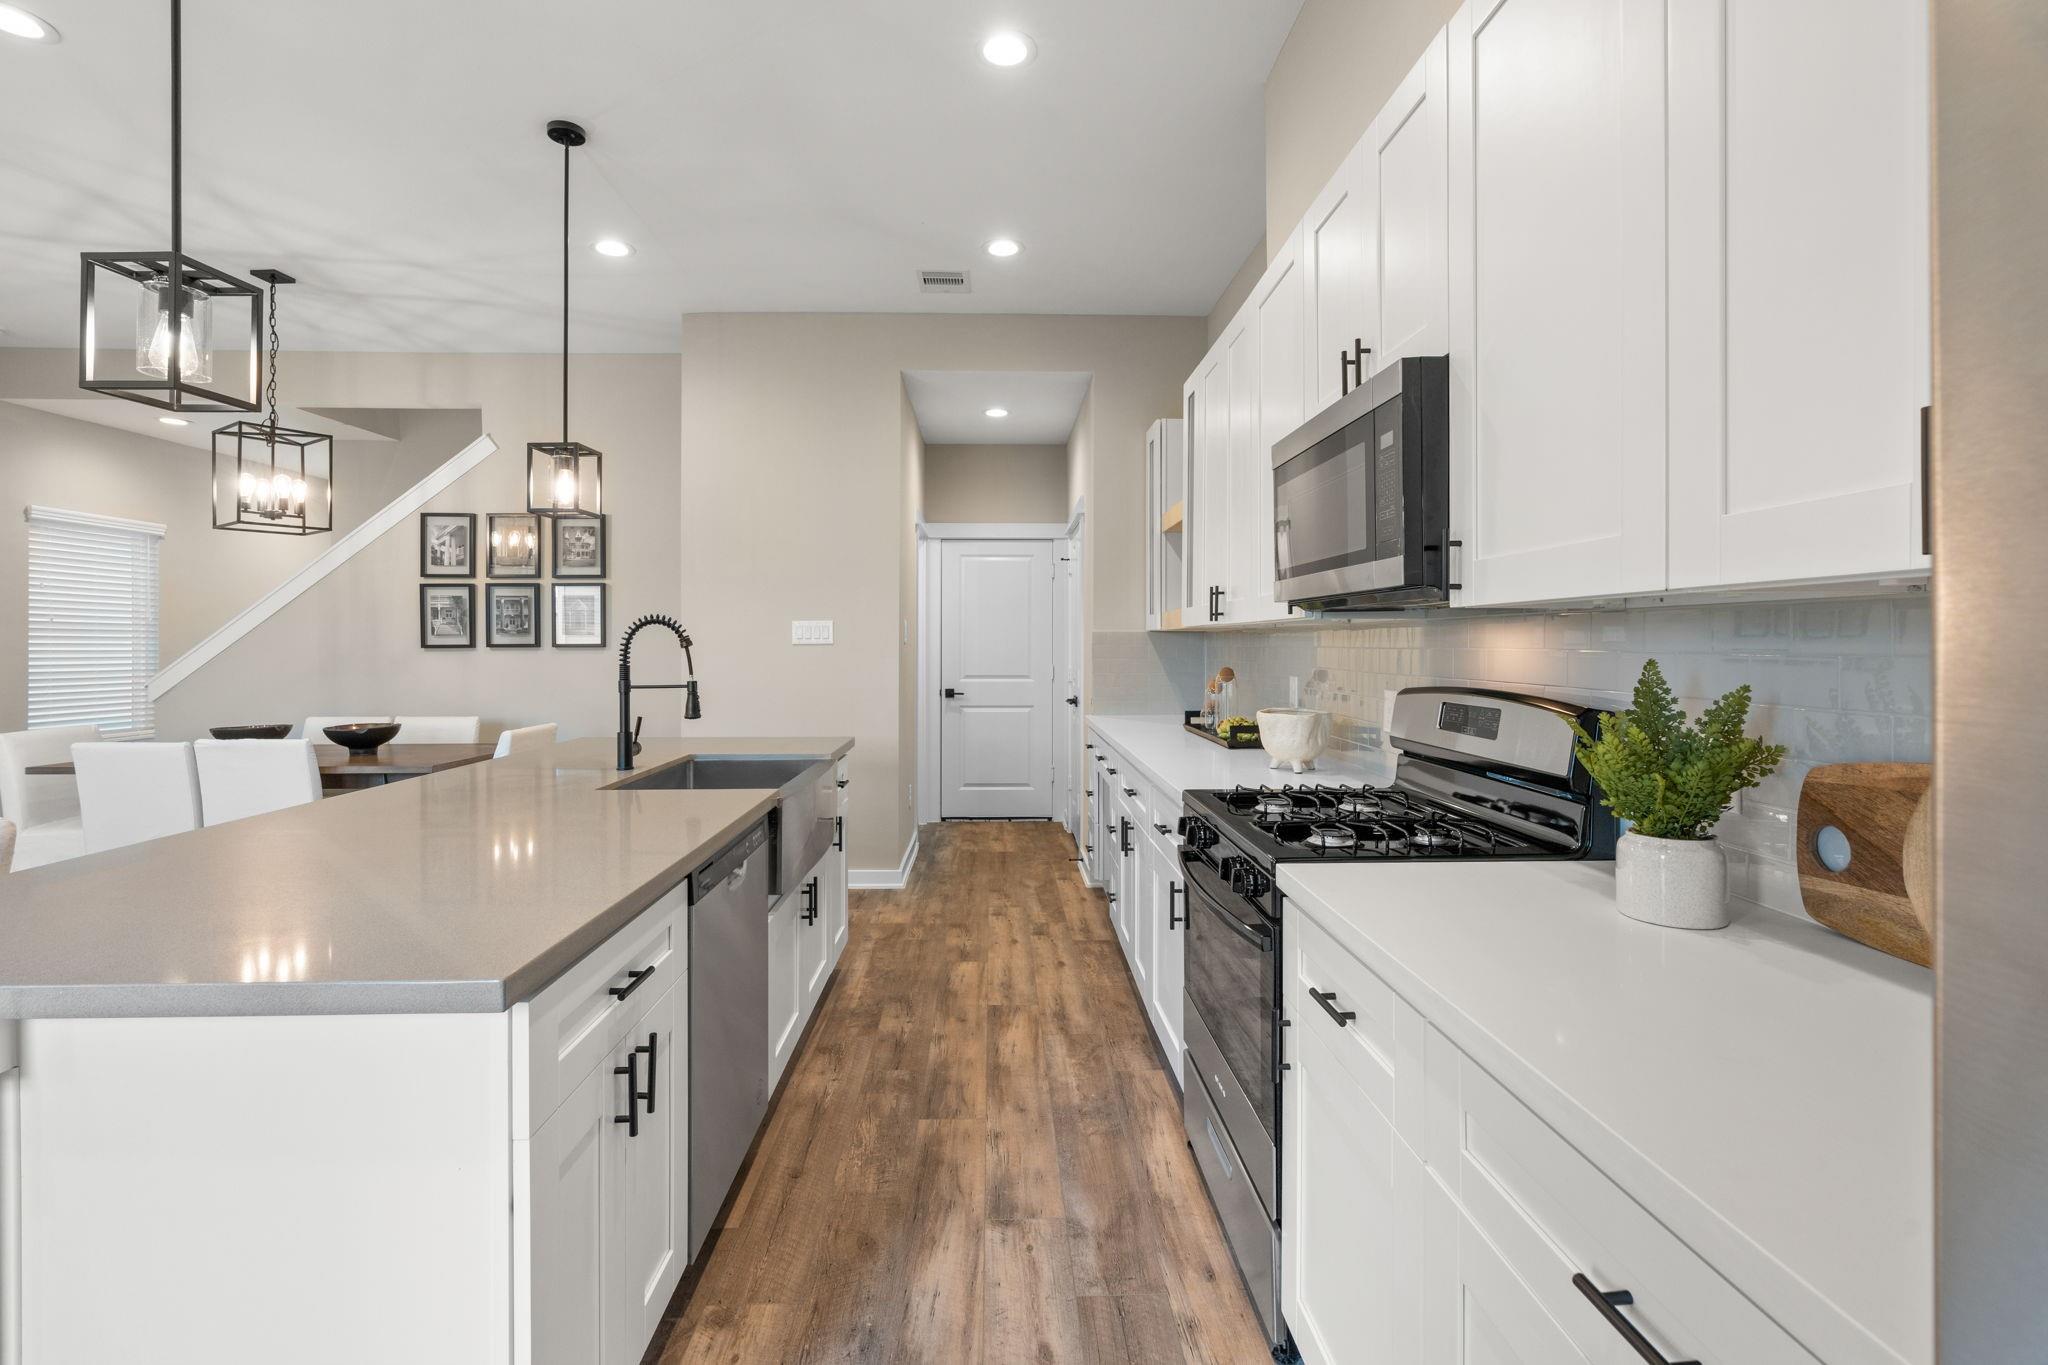
Kitchen with a large island, white cabinets, stainless steel appliances, and wood-look floors.
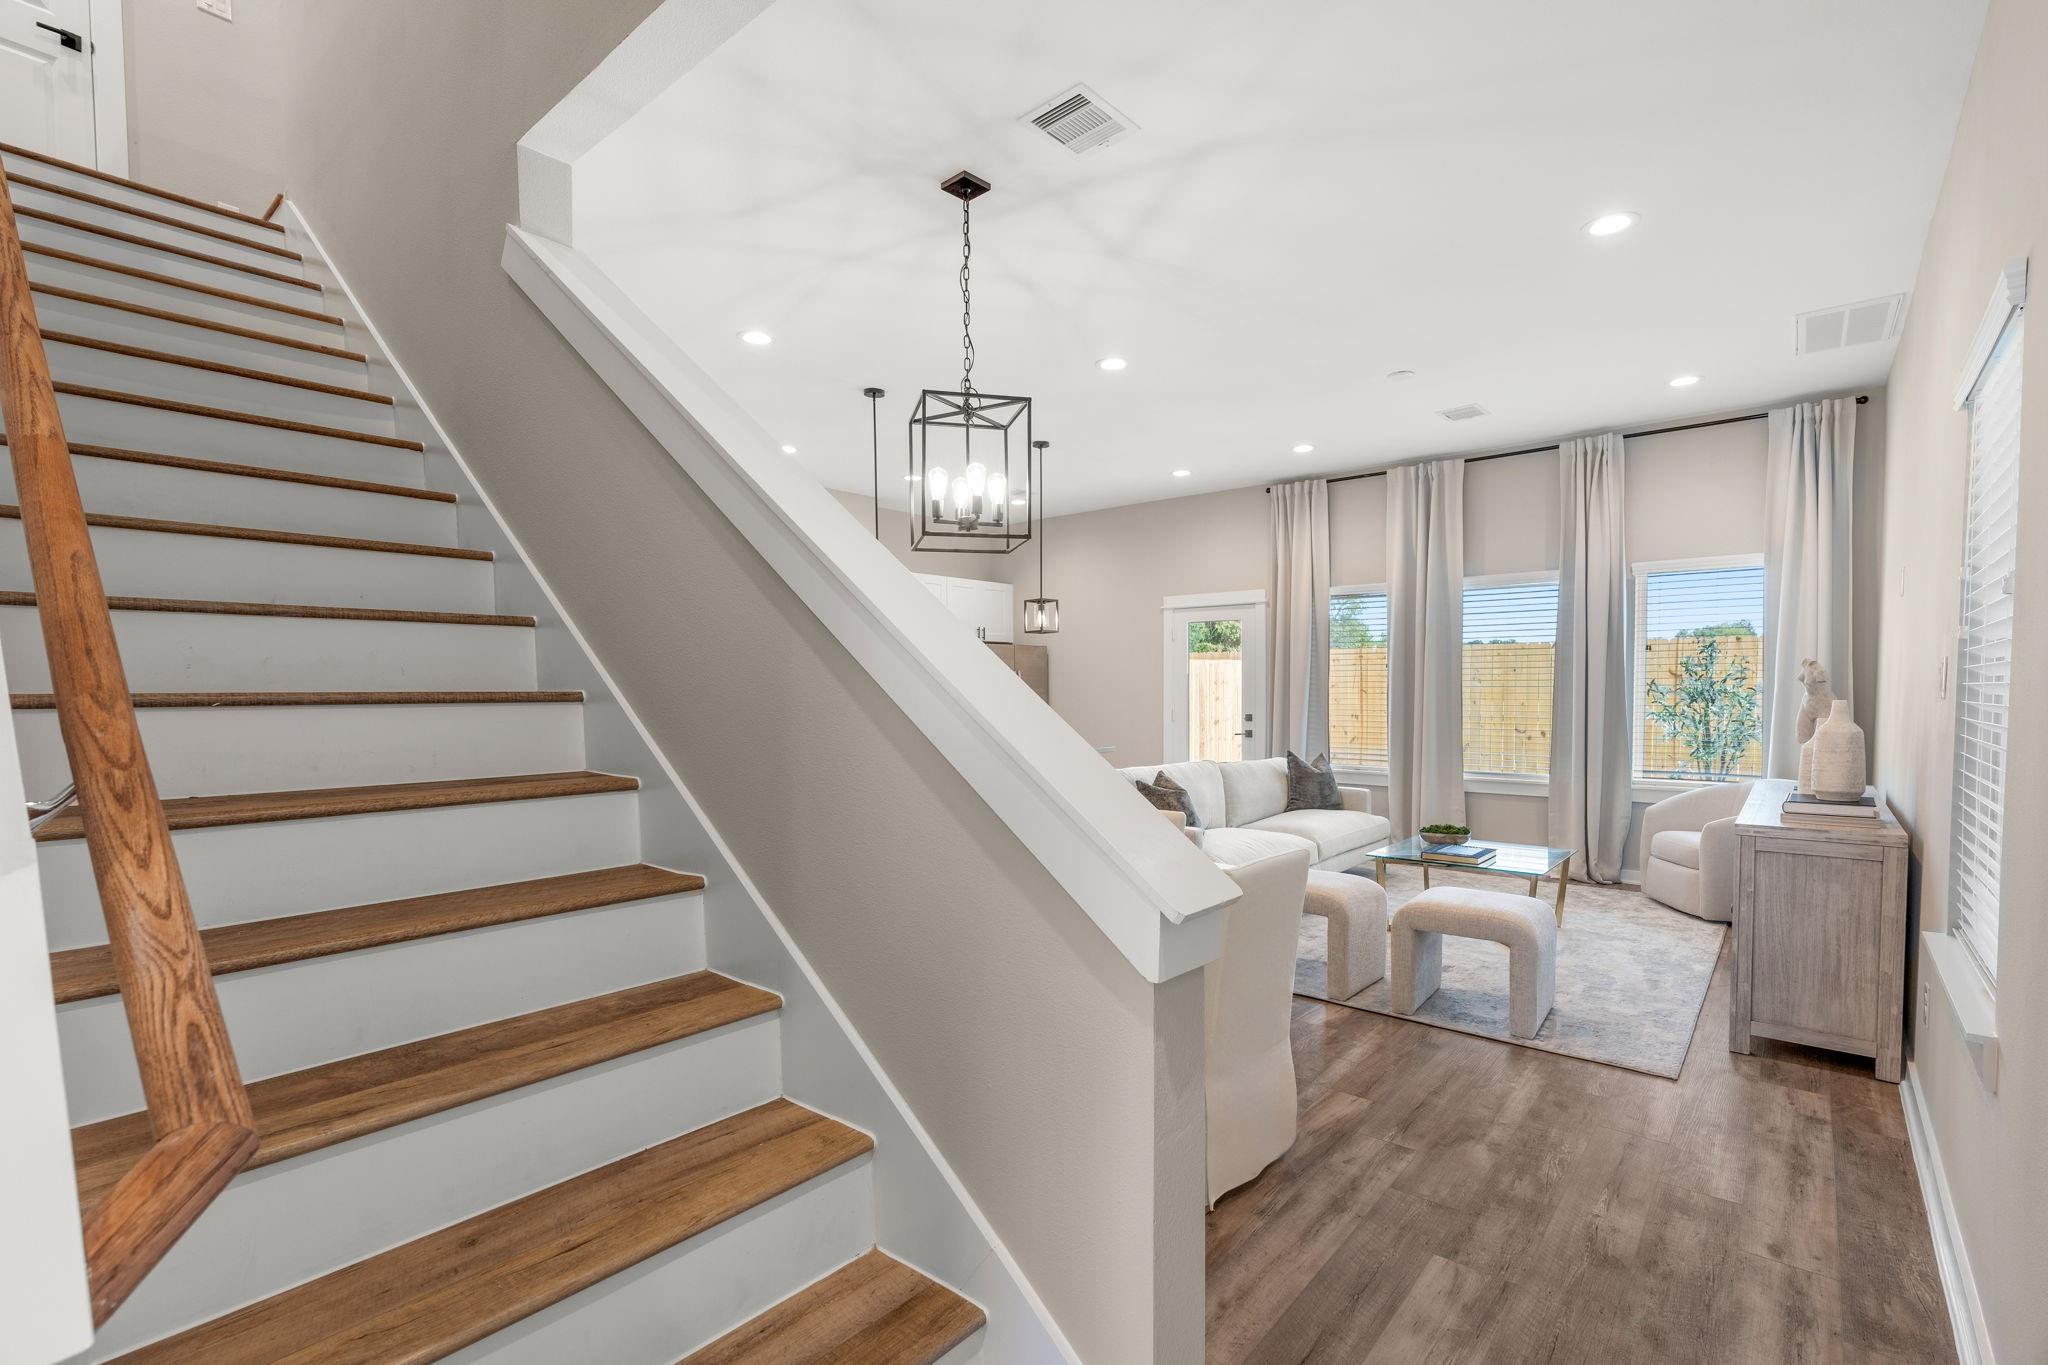
Staged living room beside a wood-and-white staircase, with light seating and tall curtained windows.
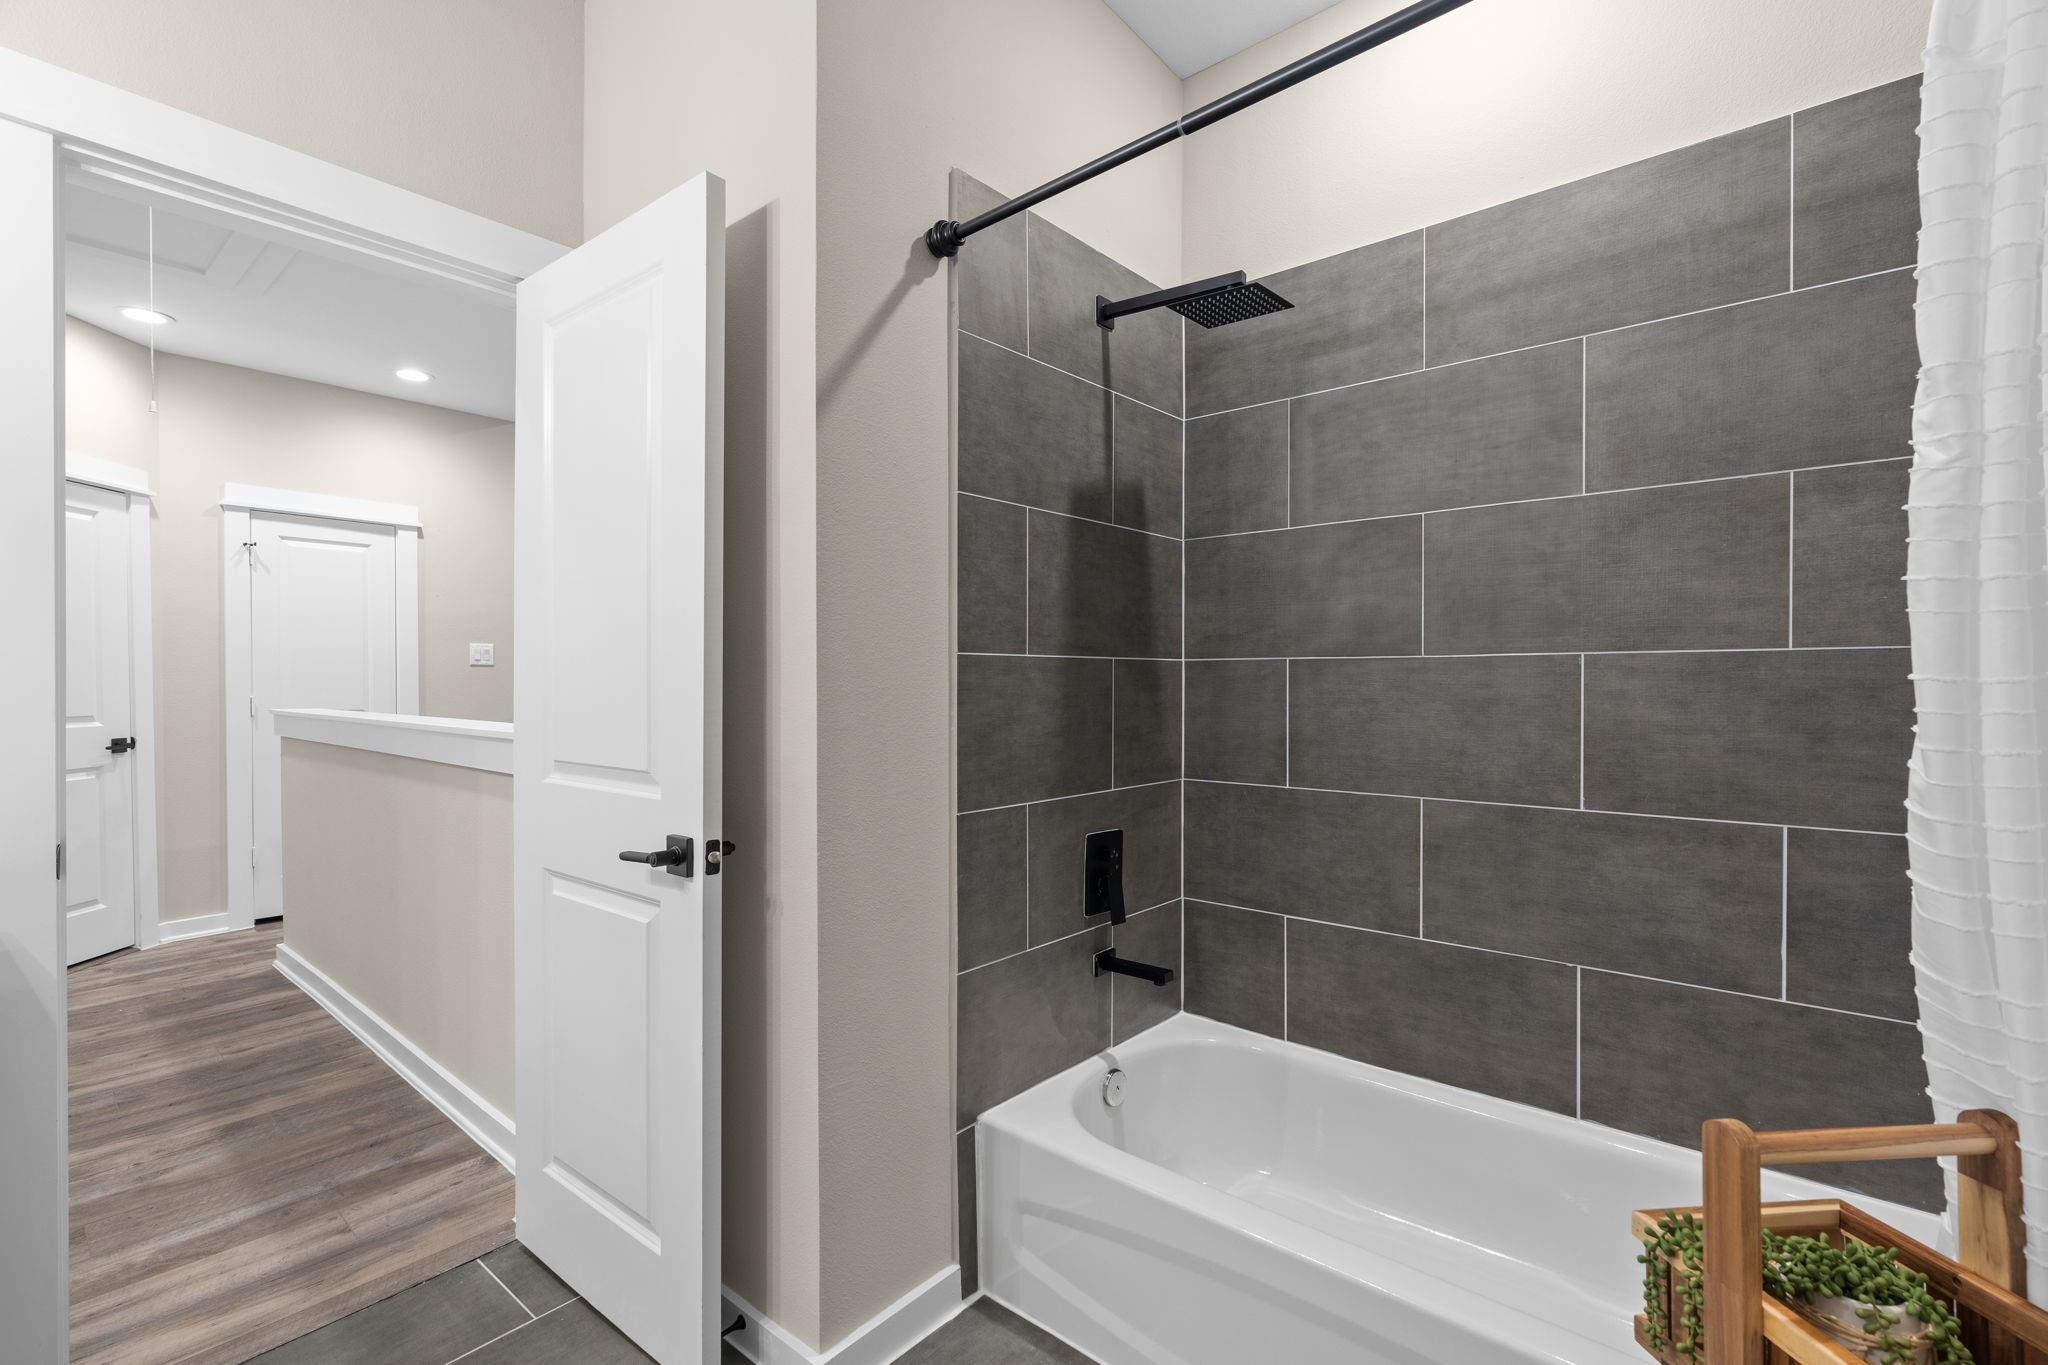
Bathroom with a white tub, charcoal tile surround, and black shower fixtures.
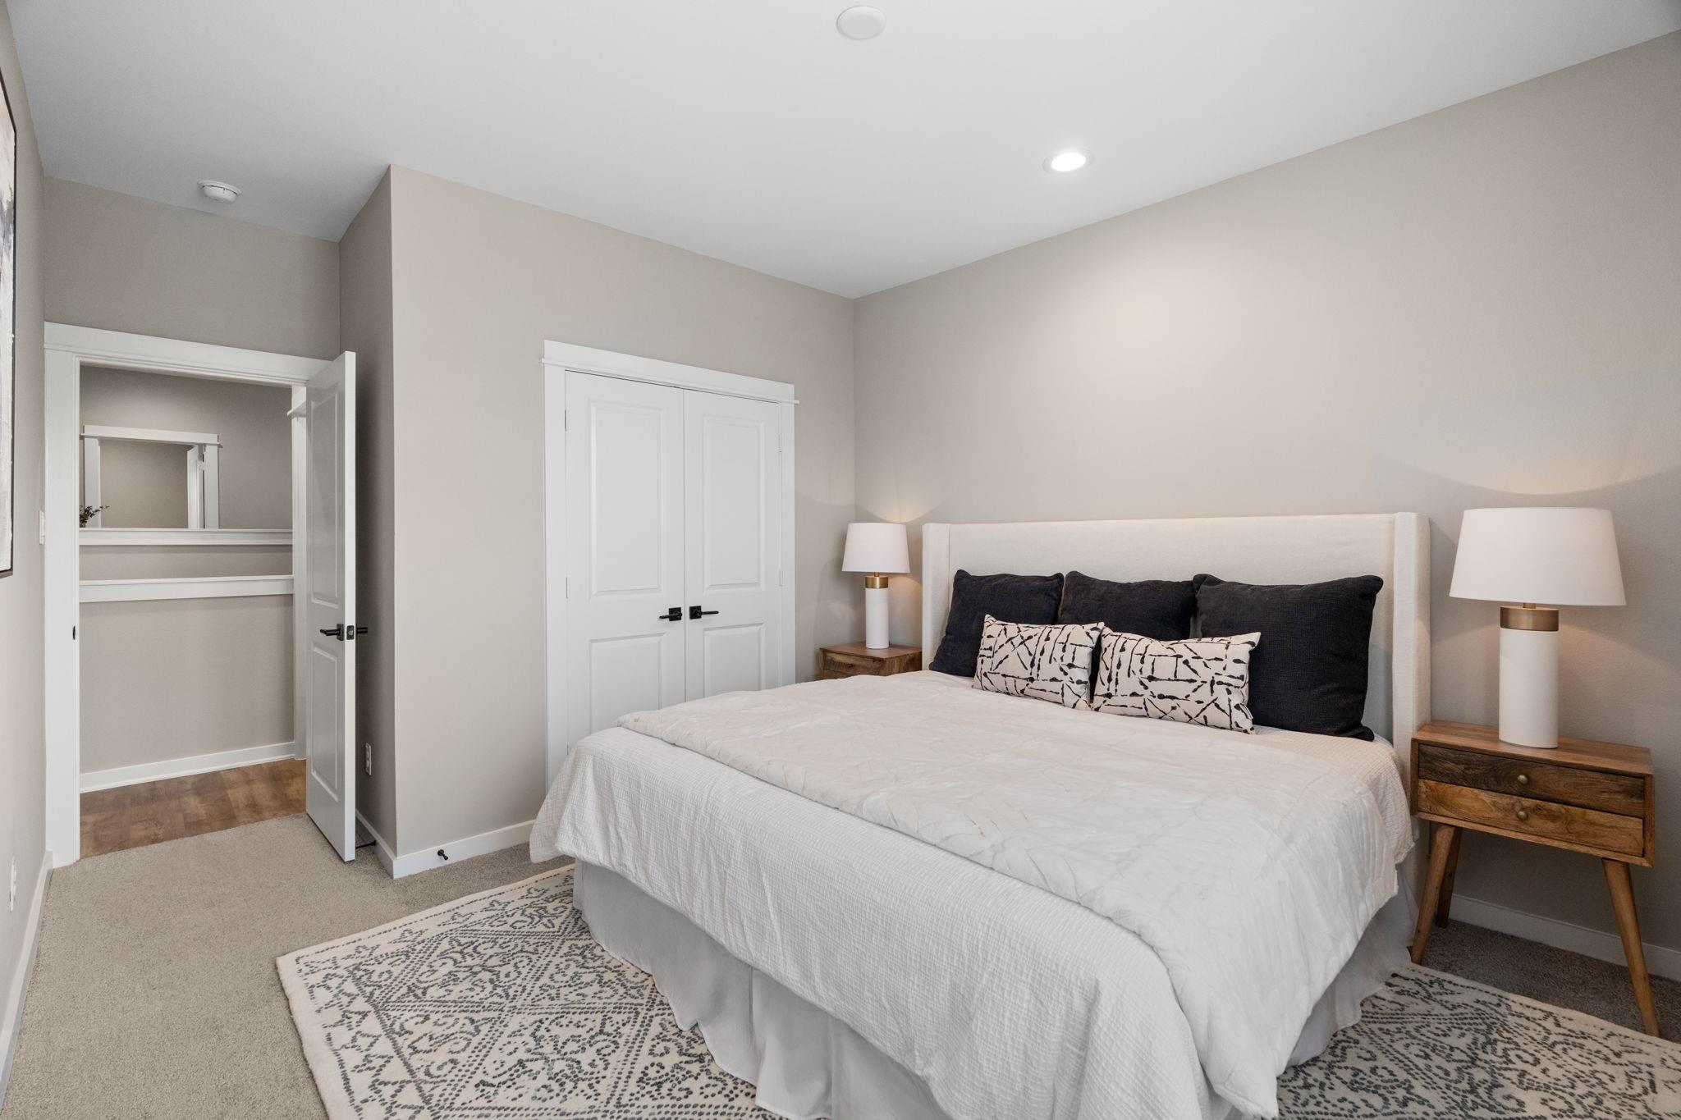
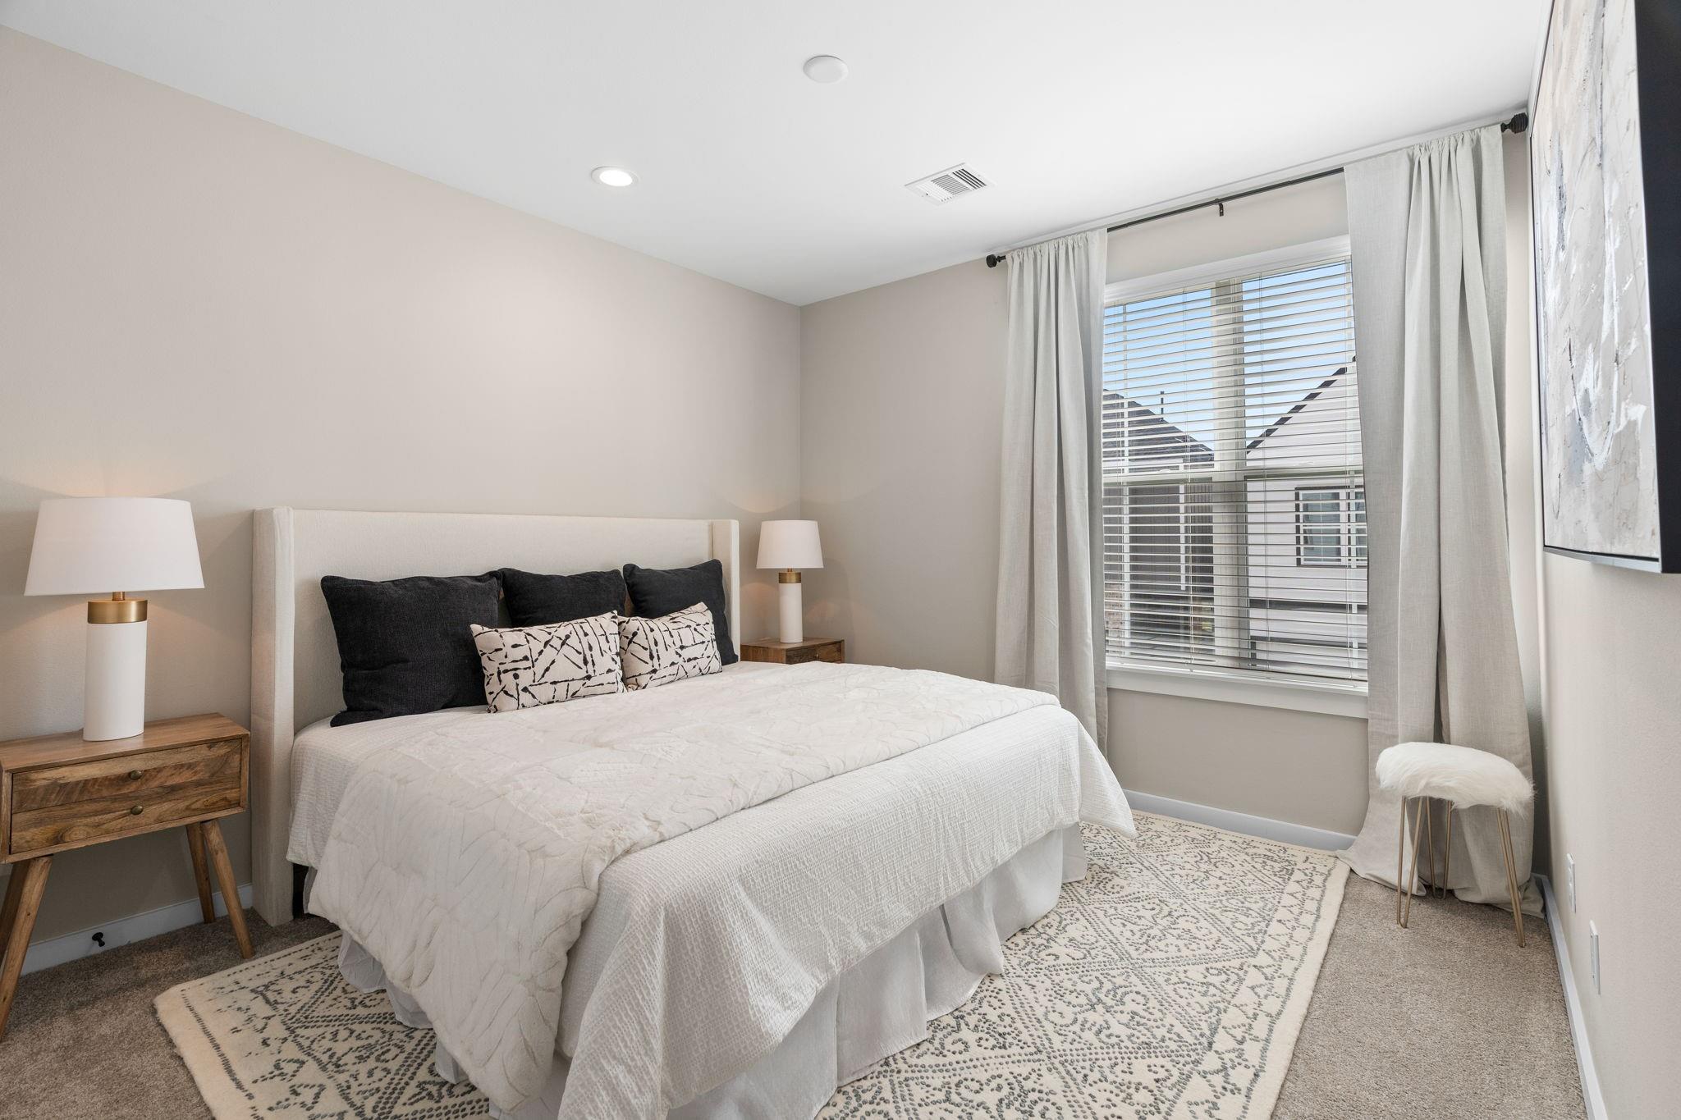
Staged bedroom with a white upholstered bed, patterned rug, and open closet doorway.
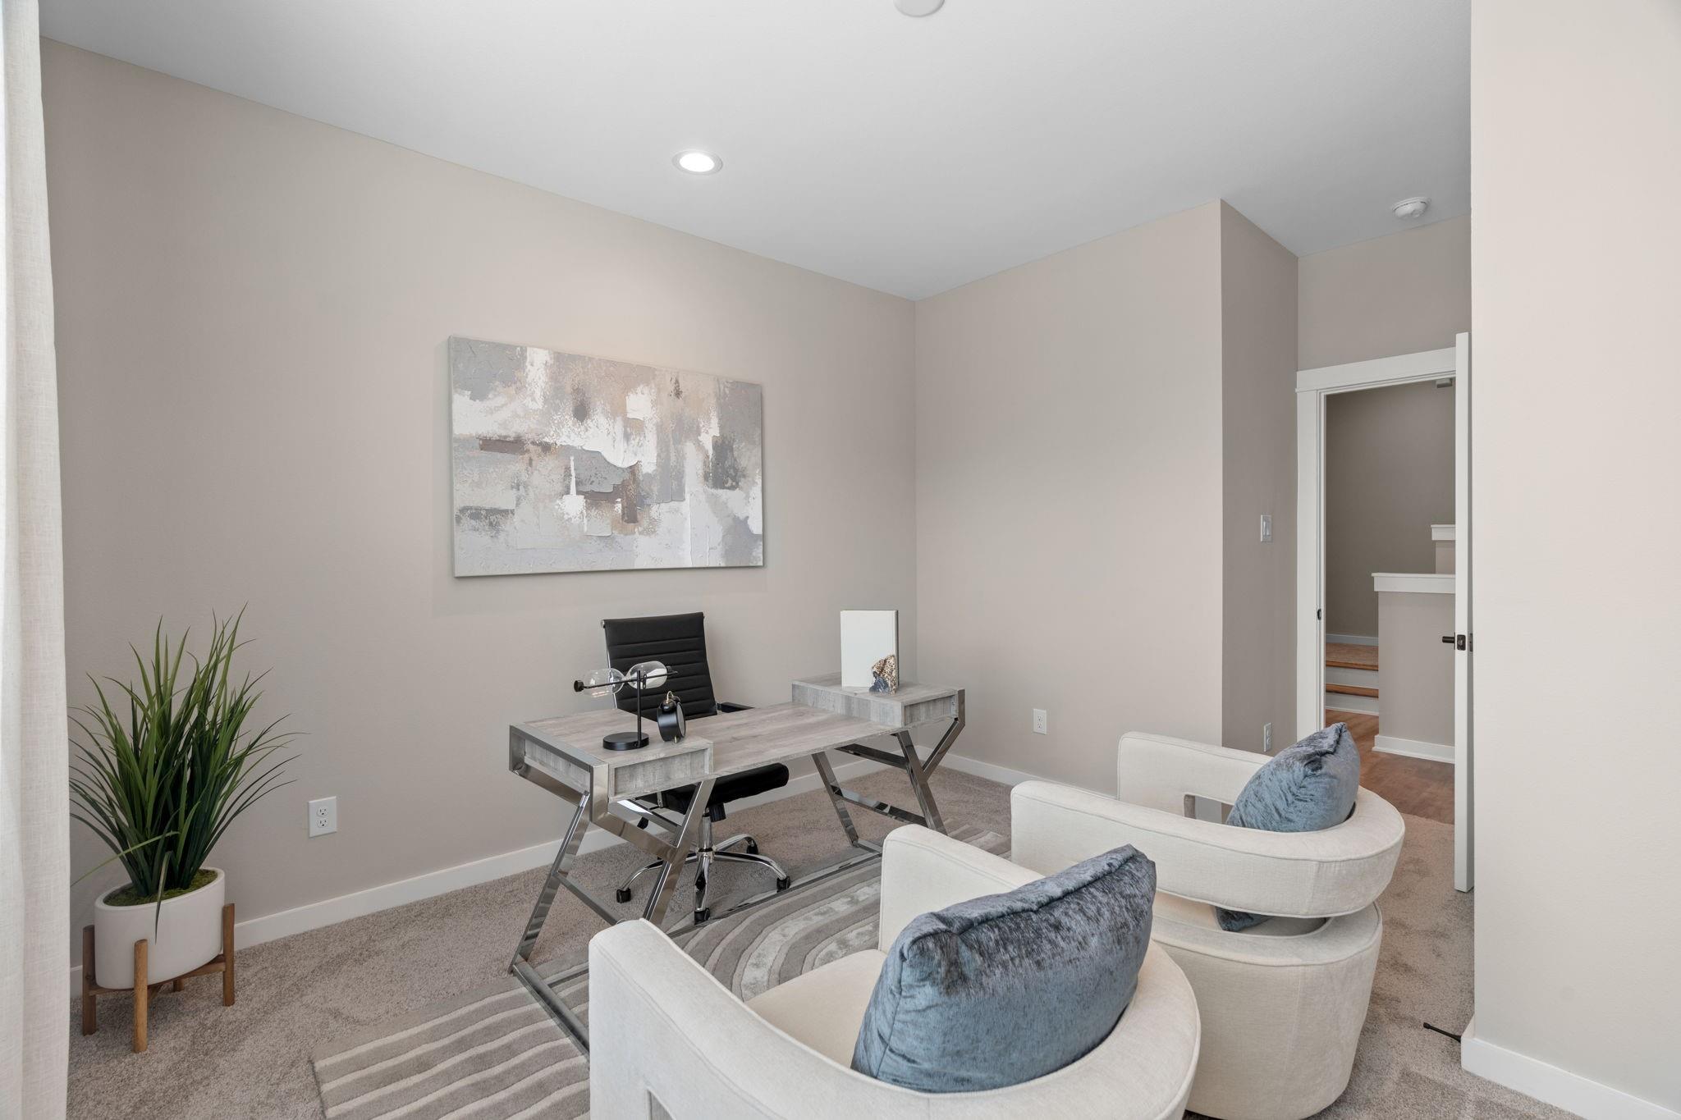
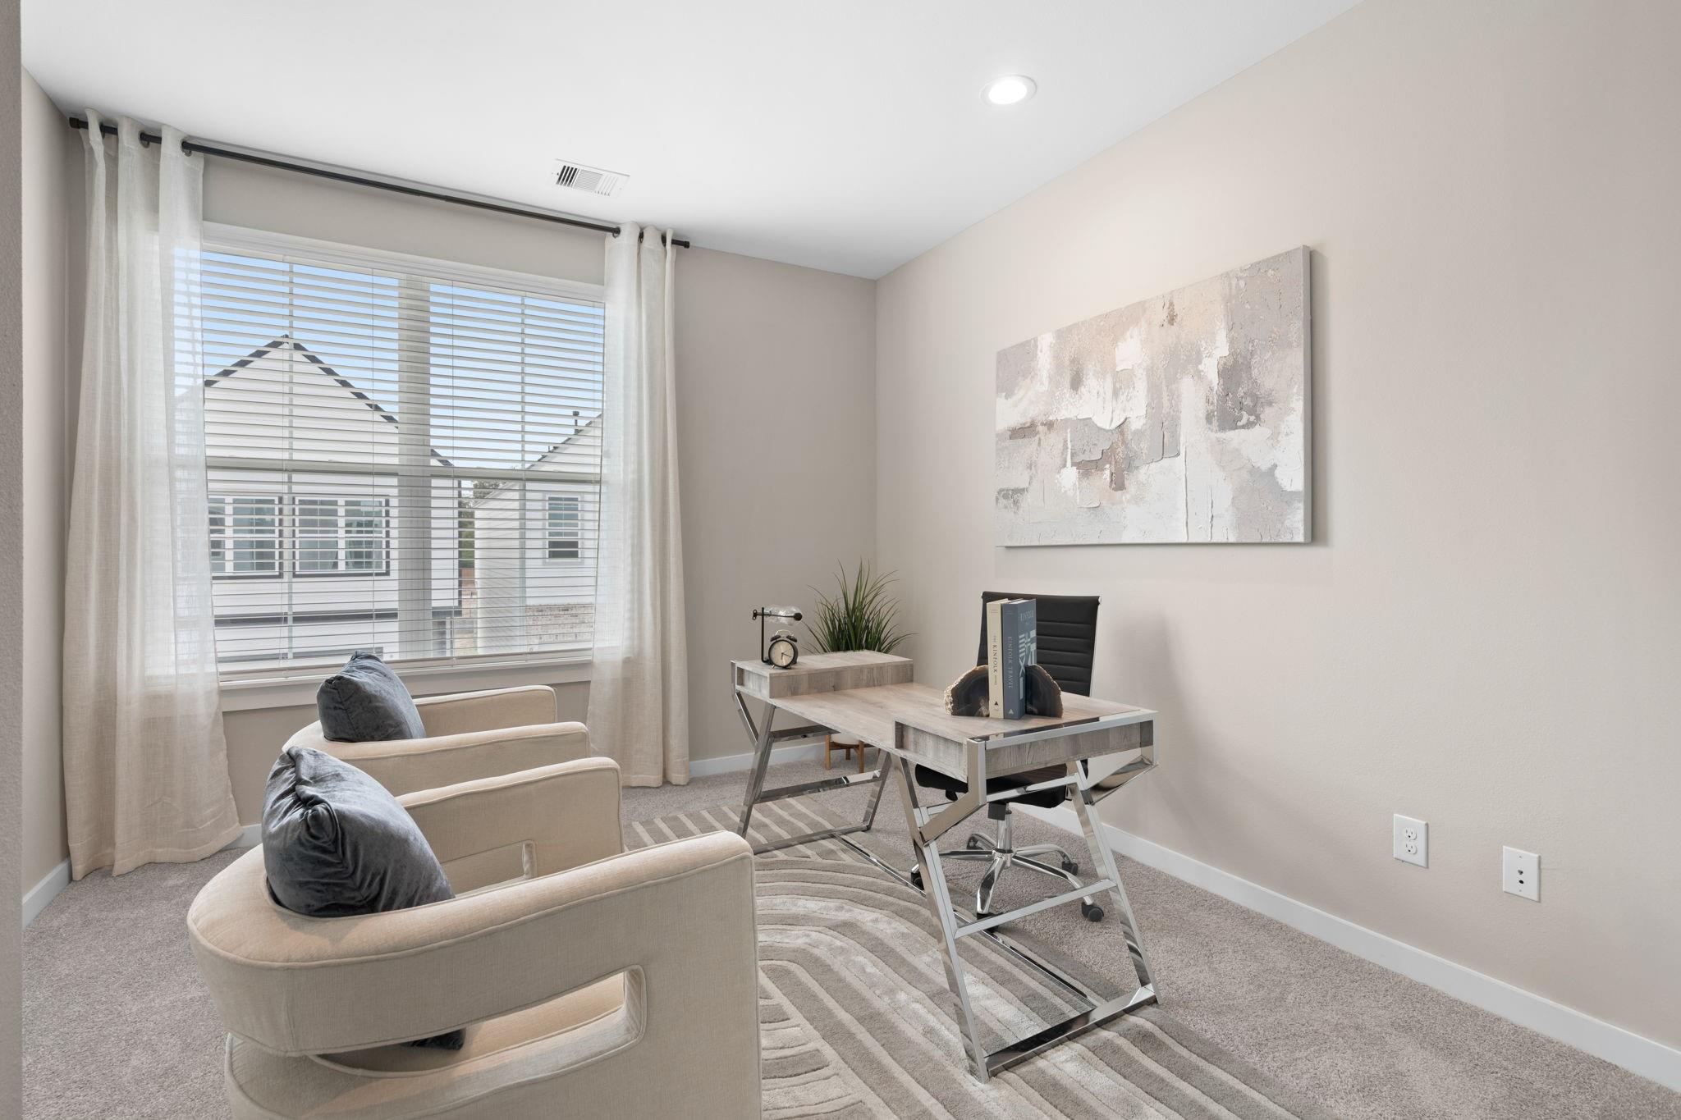
Furnished home office with a desk, white armchairs with blue cushions, and an open doorway.
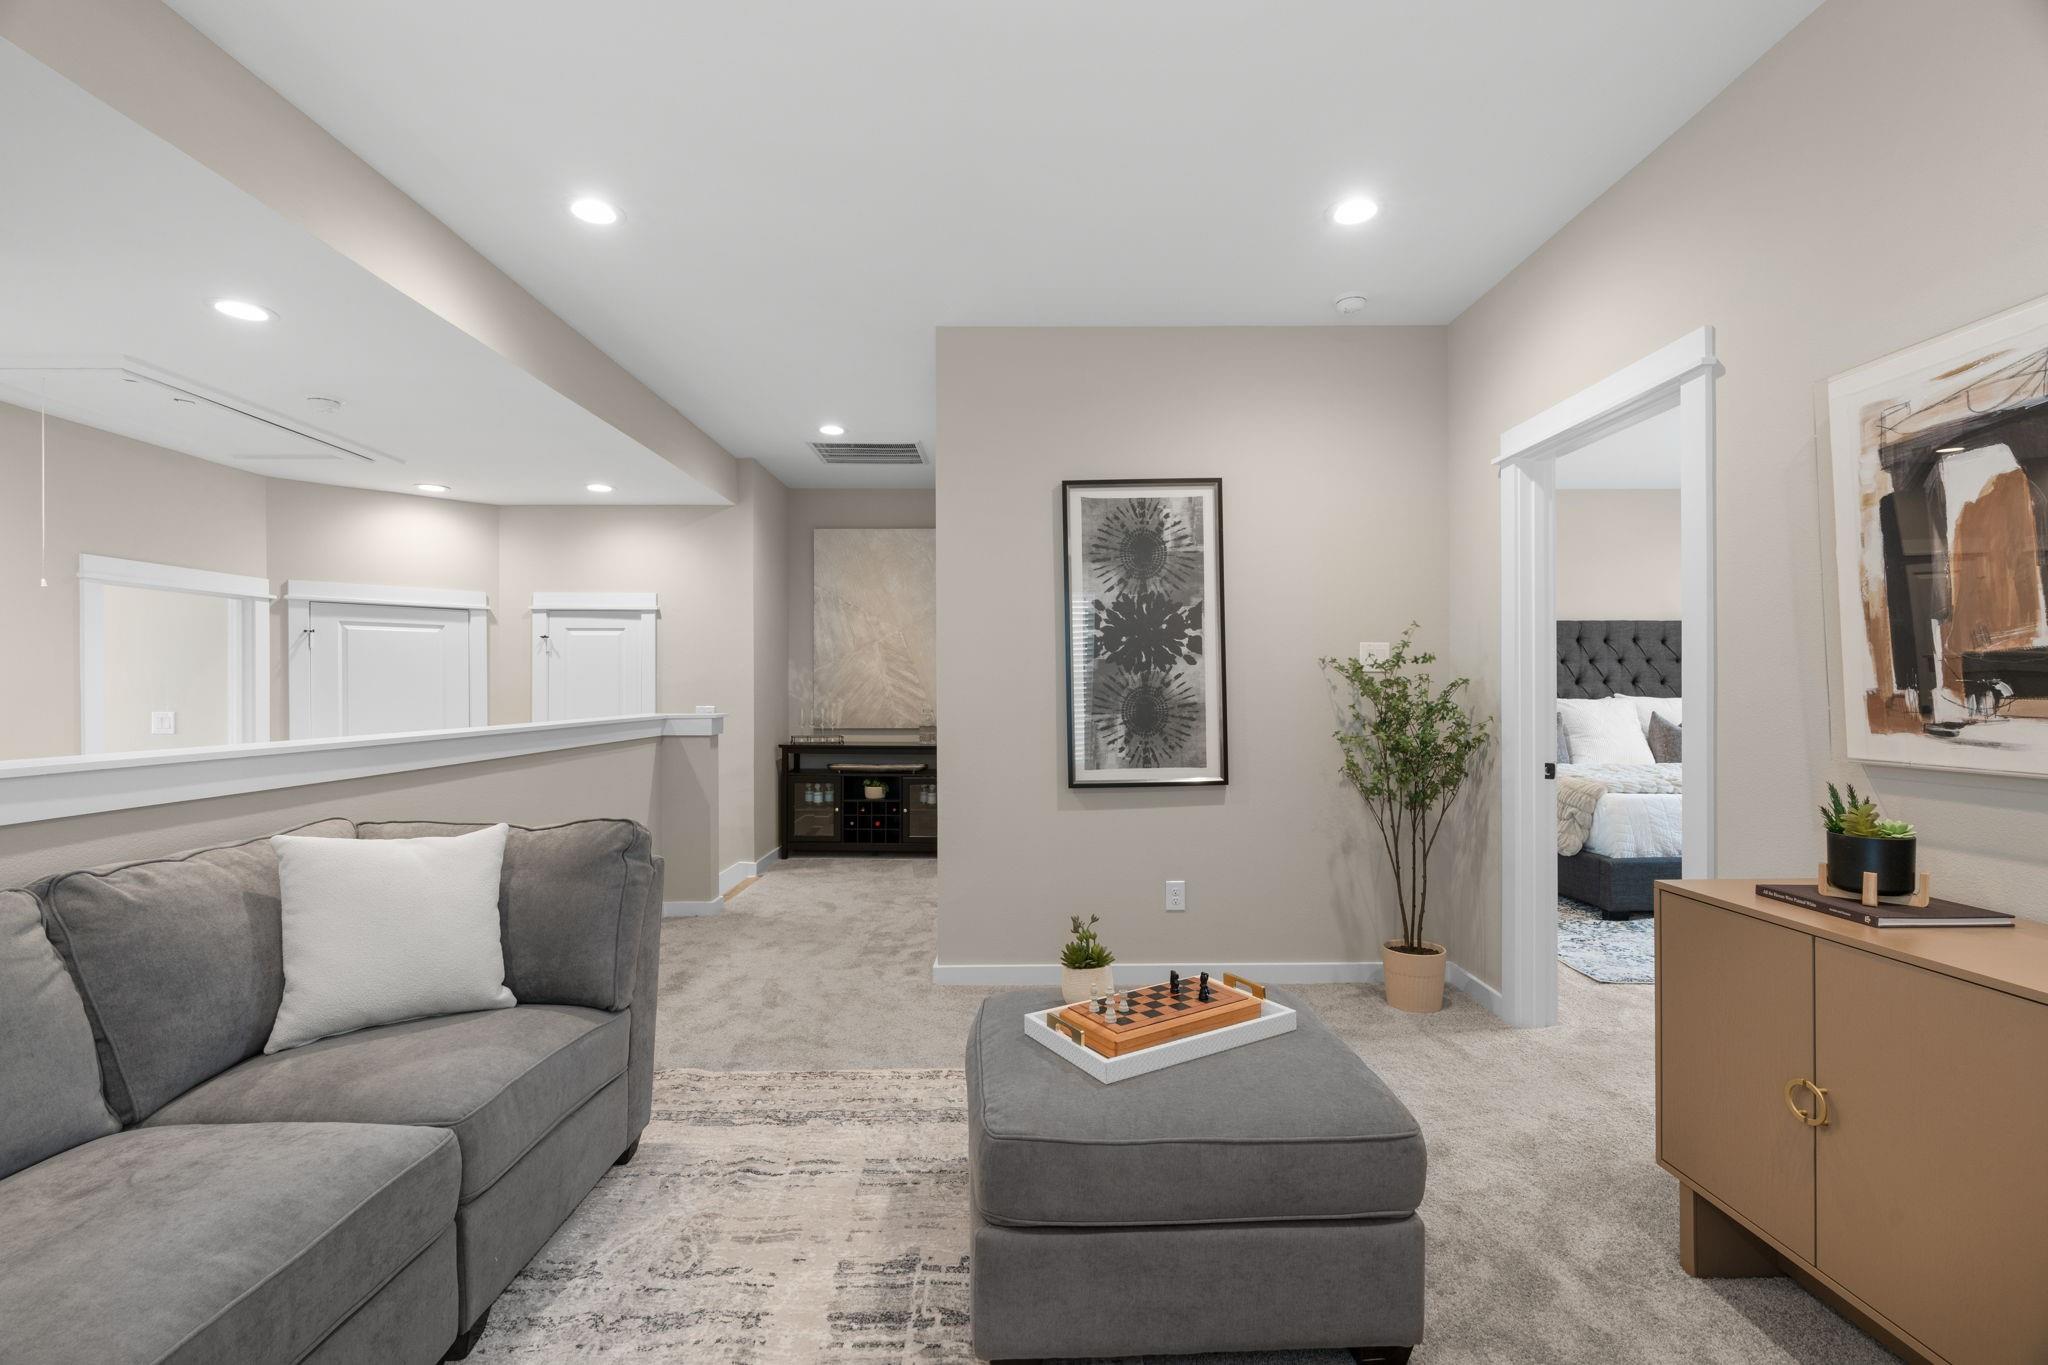
Carpeted living area with a gray sectional and ottoman beside an open bedroom doorway.
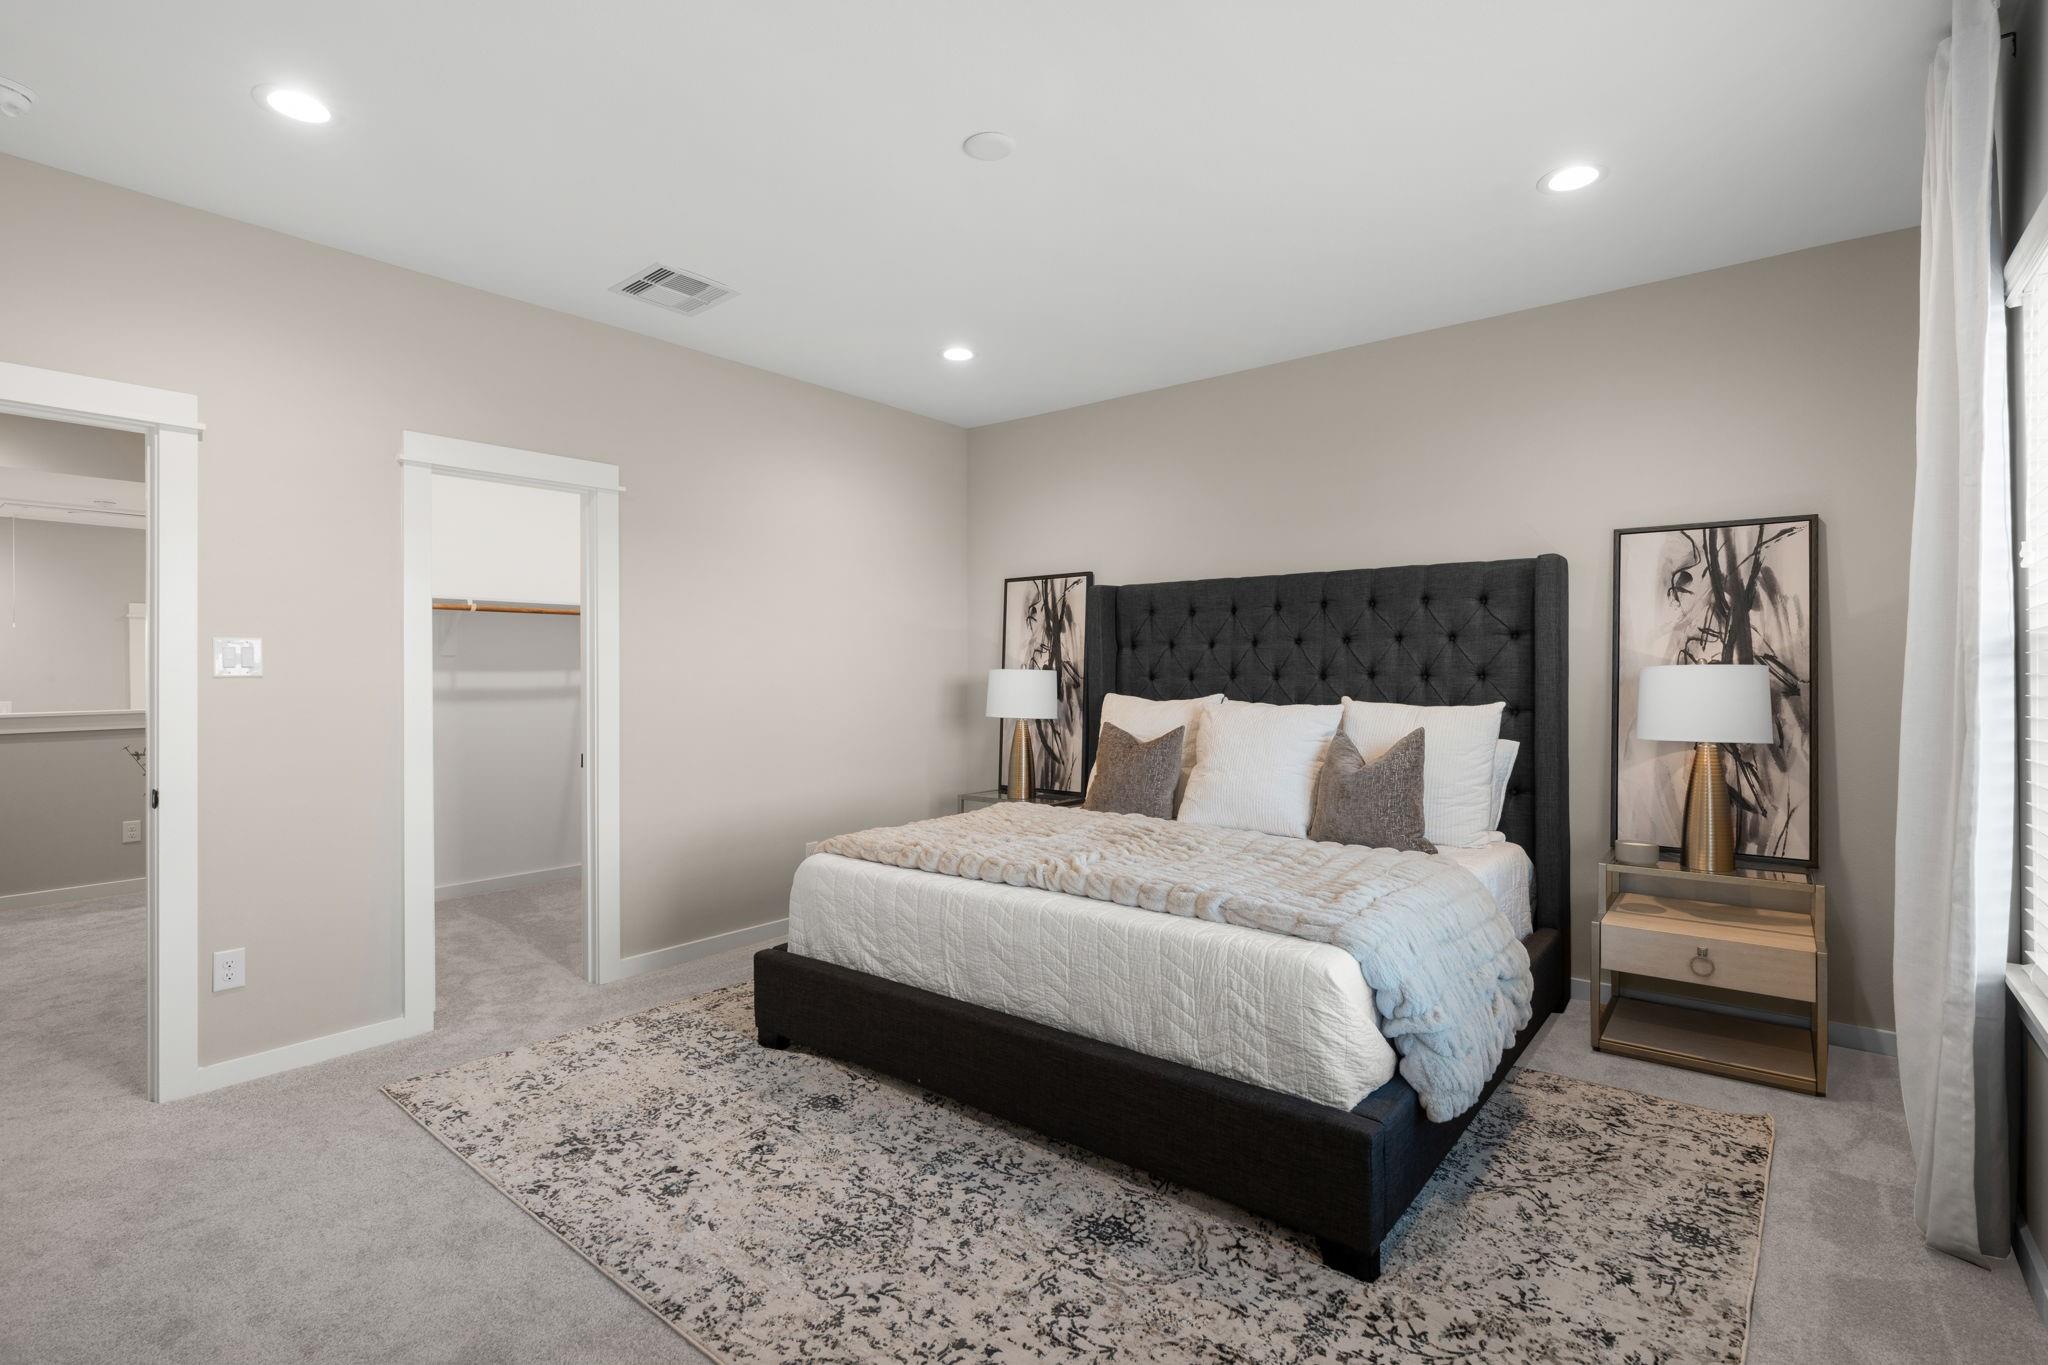
Staged bedroom with a king-size bed and dark tufted headboard beside an open walk-in closet.
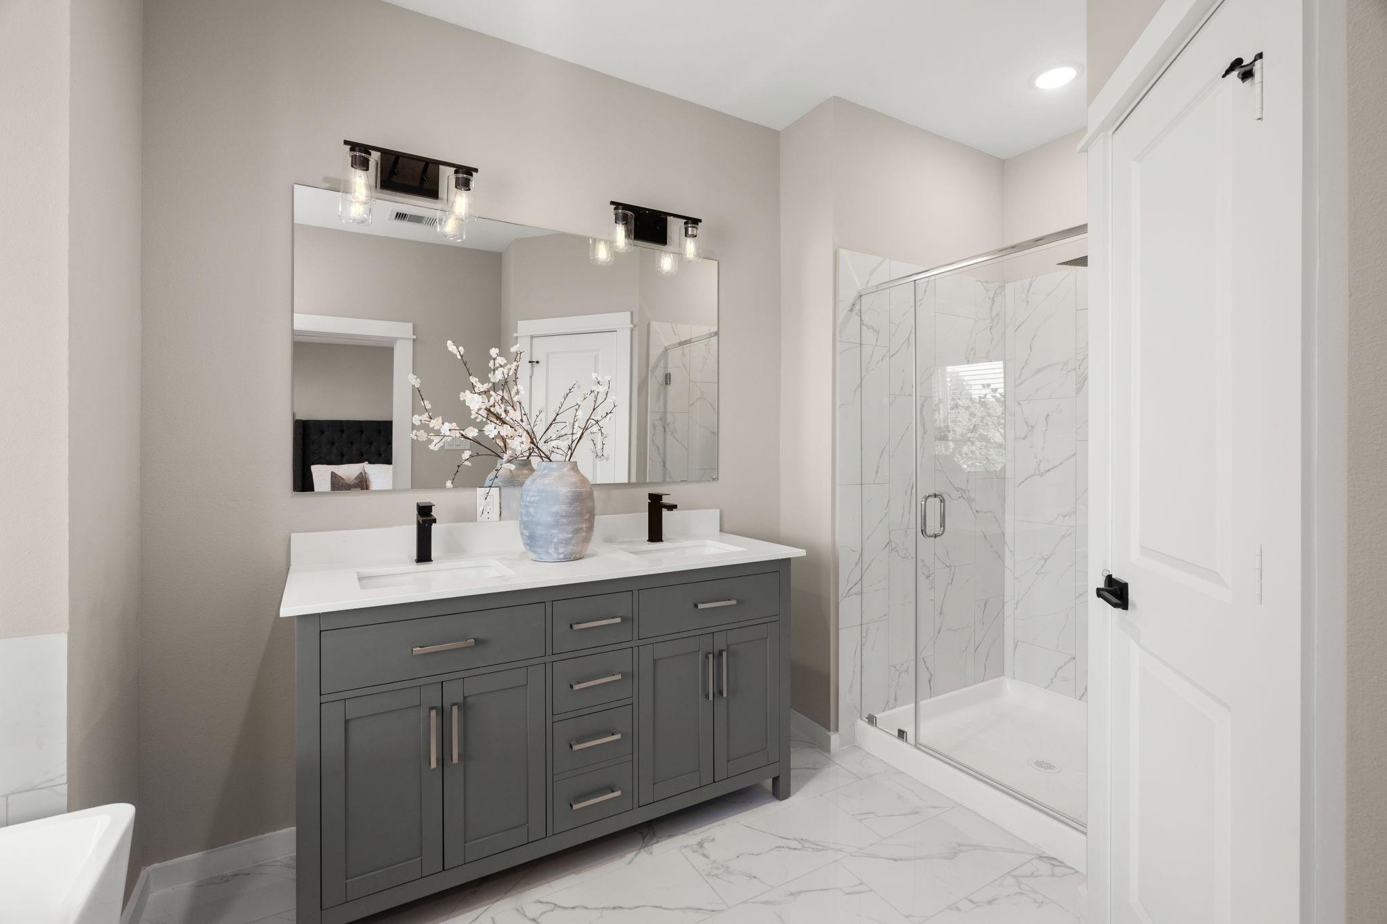
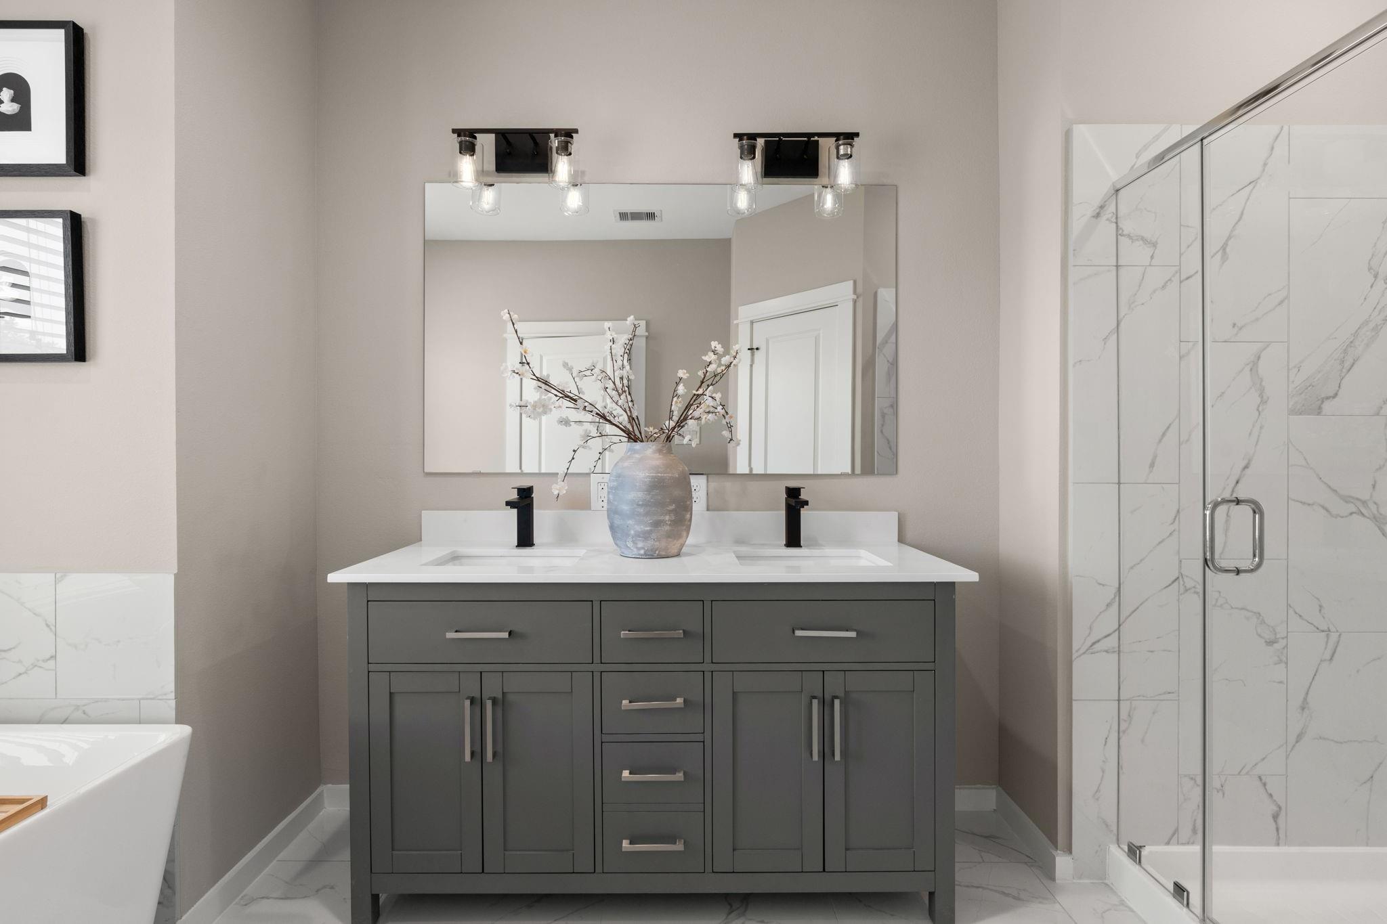
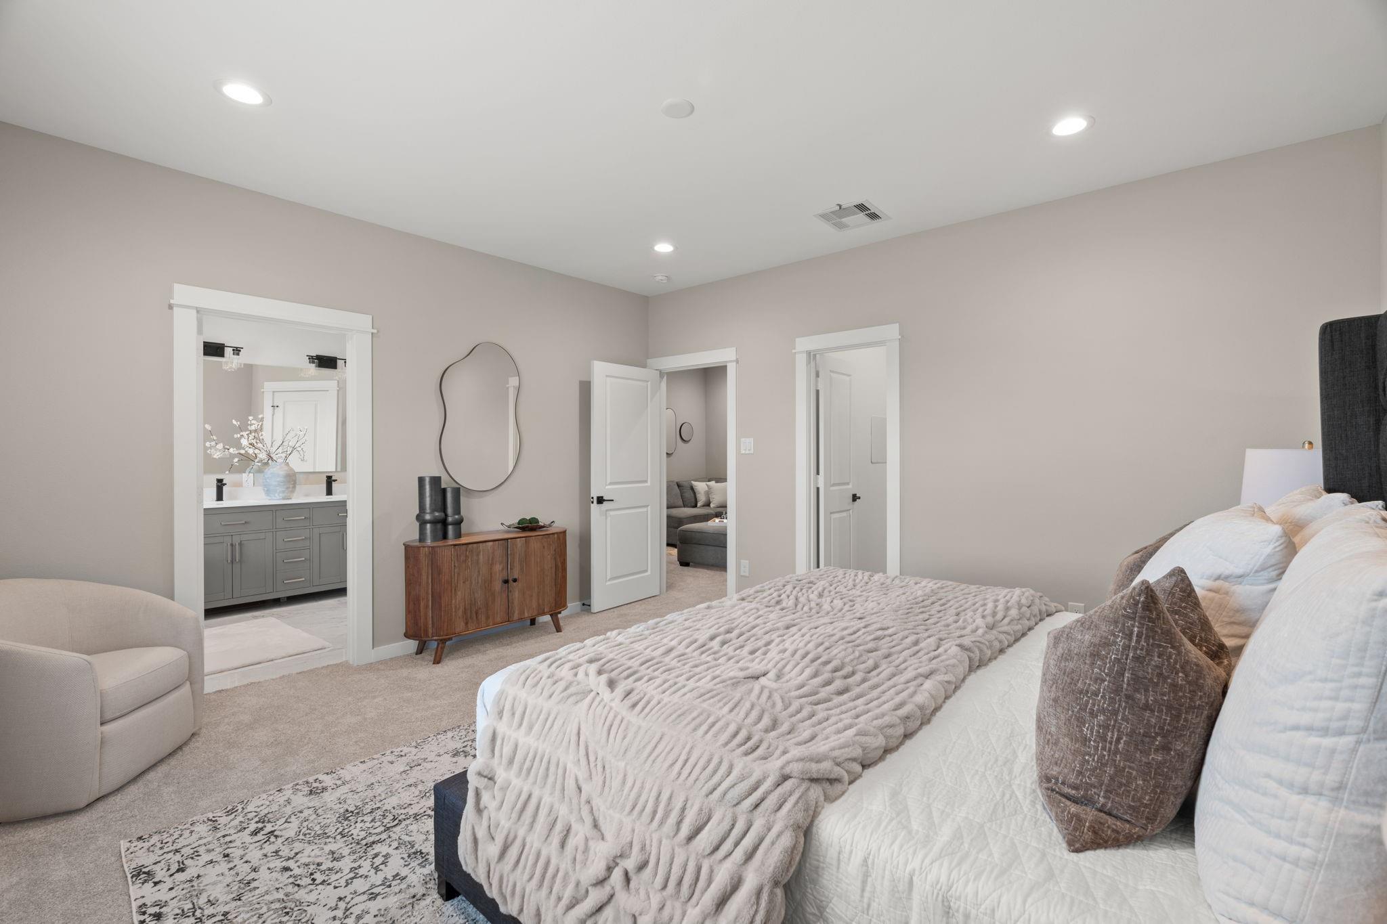
Bathroom with a gray double vanity and a glass-enclosed marble-look shower.
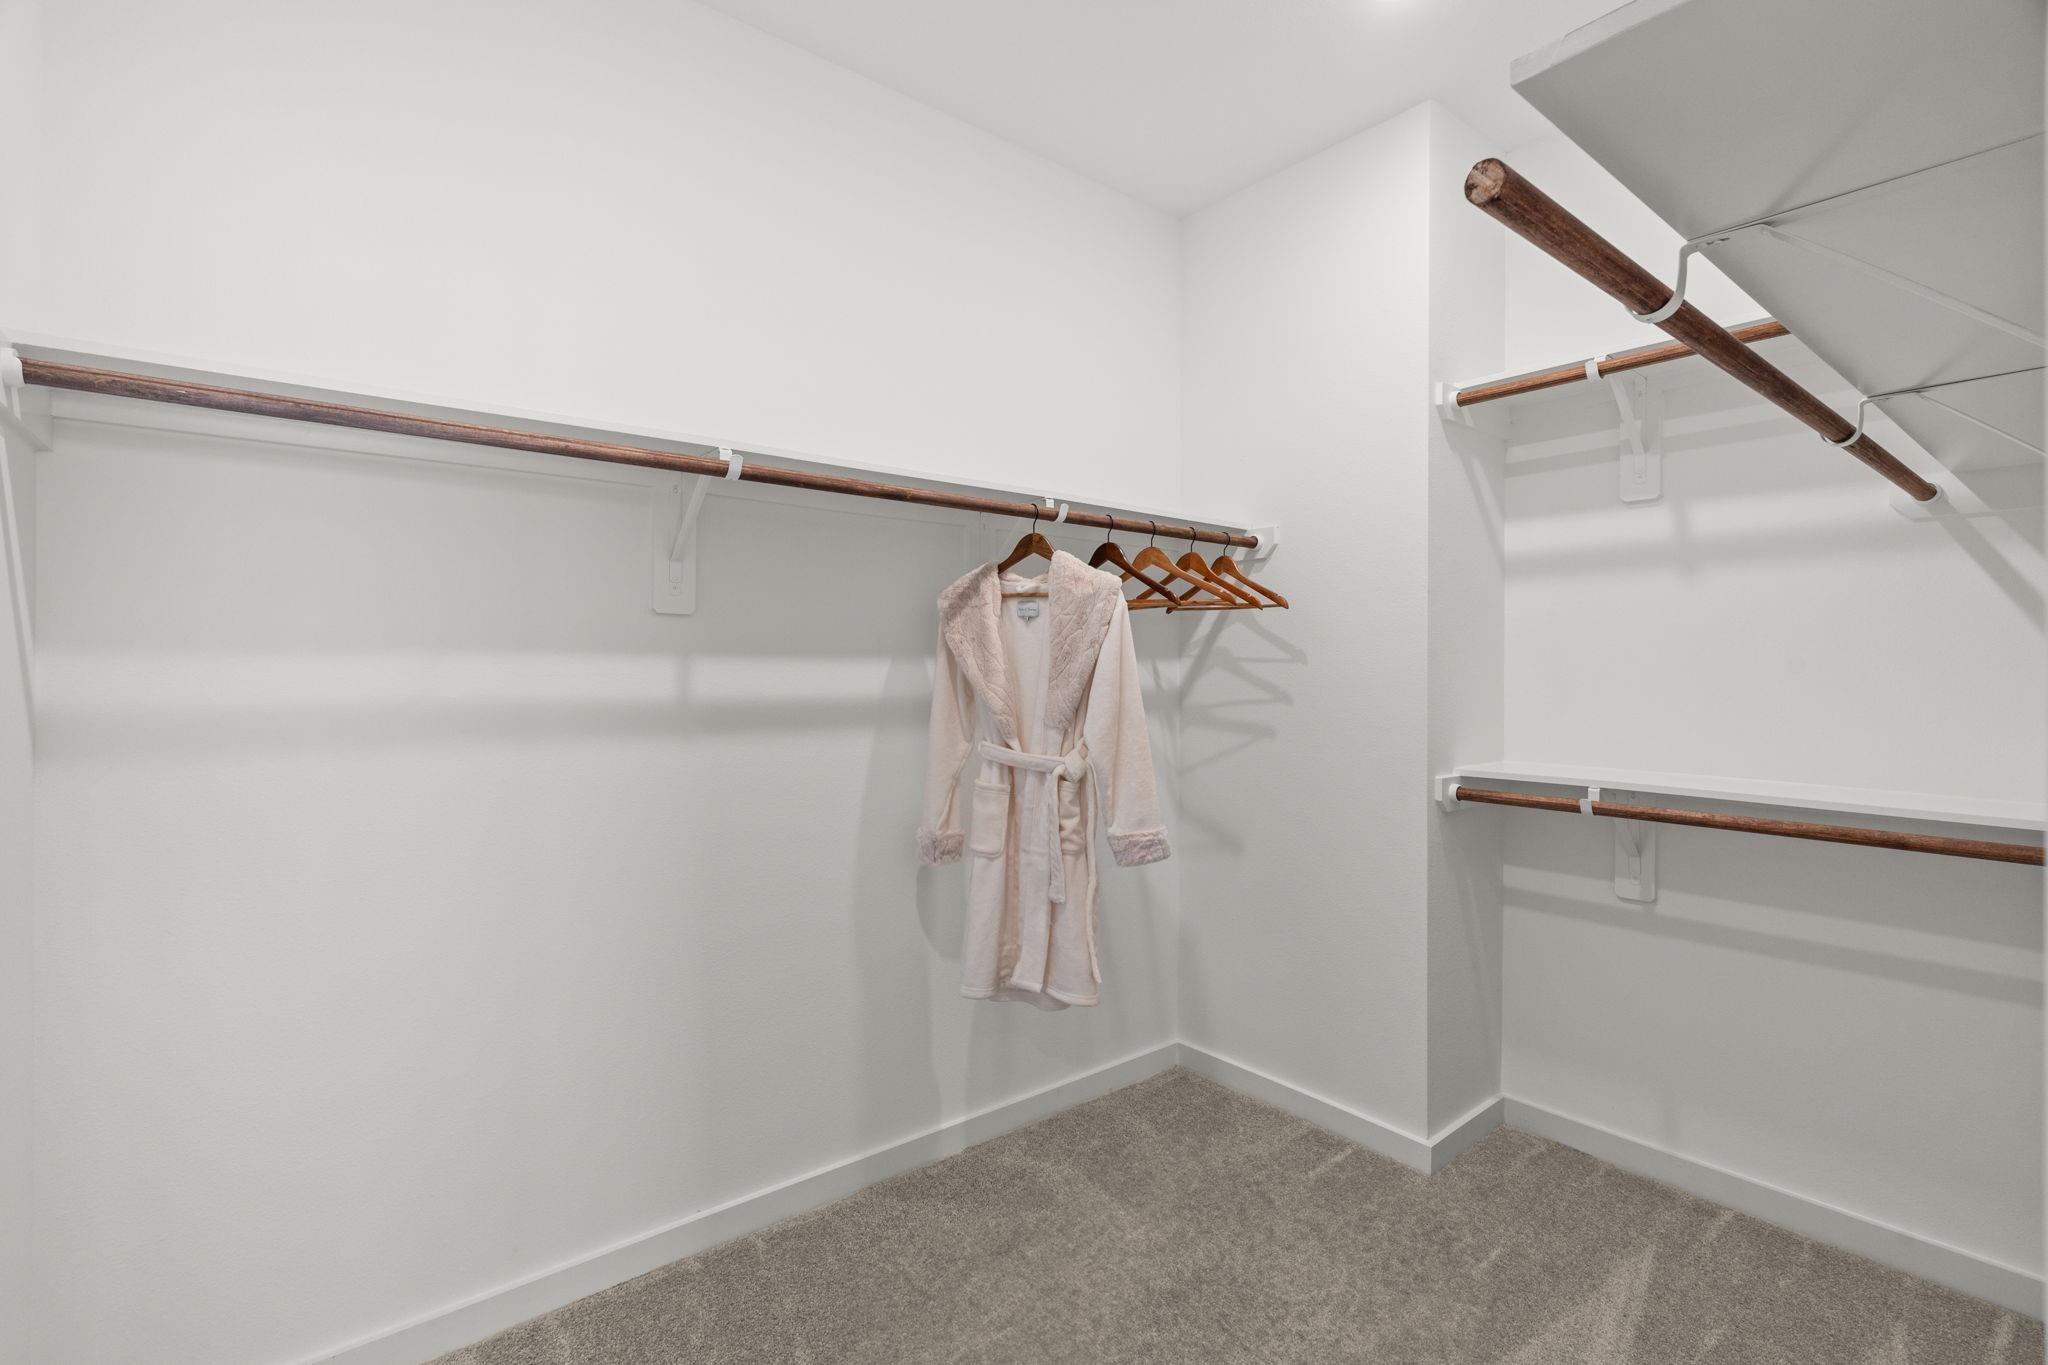
Walk-in closet with wooden hanging rods and a light-colored robe on a hanger.
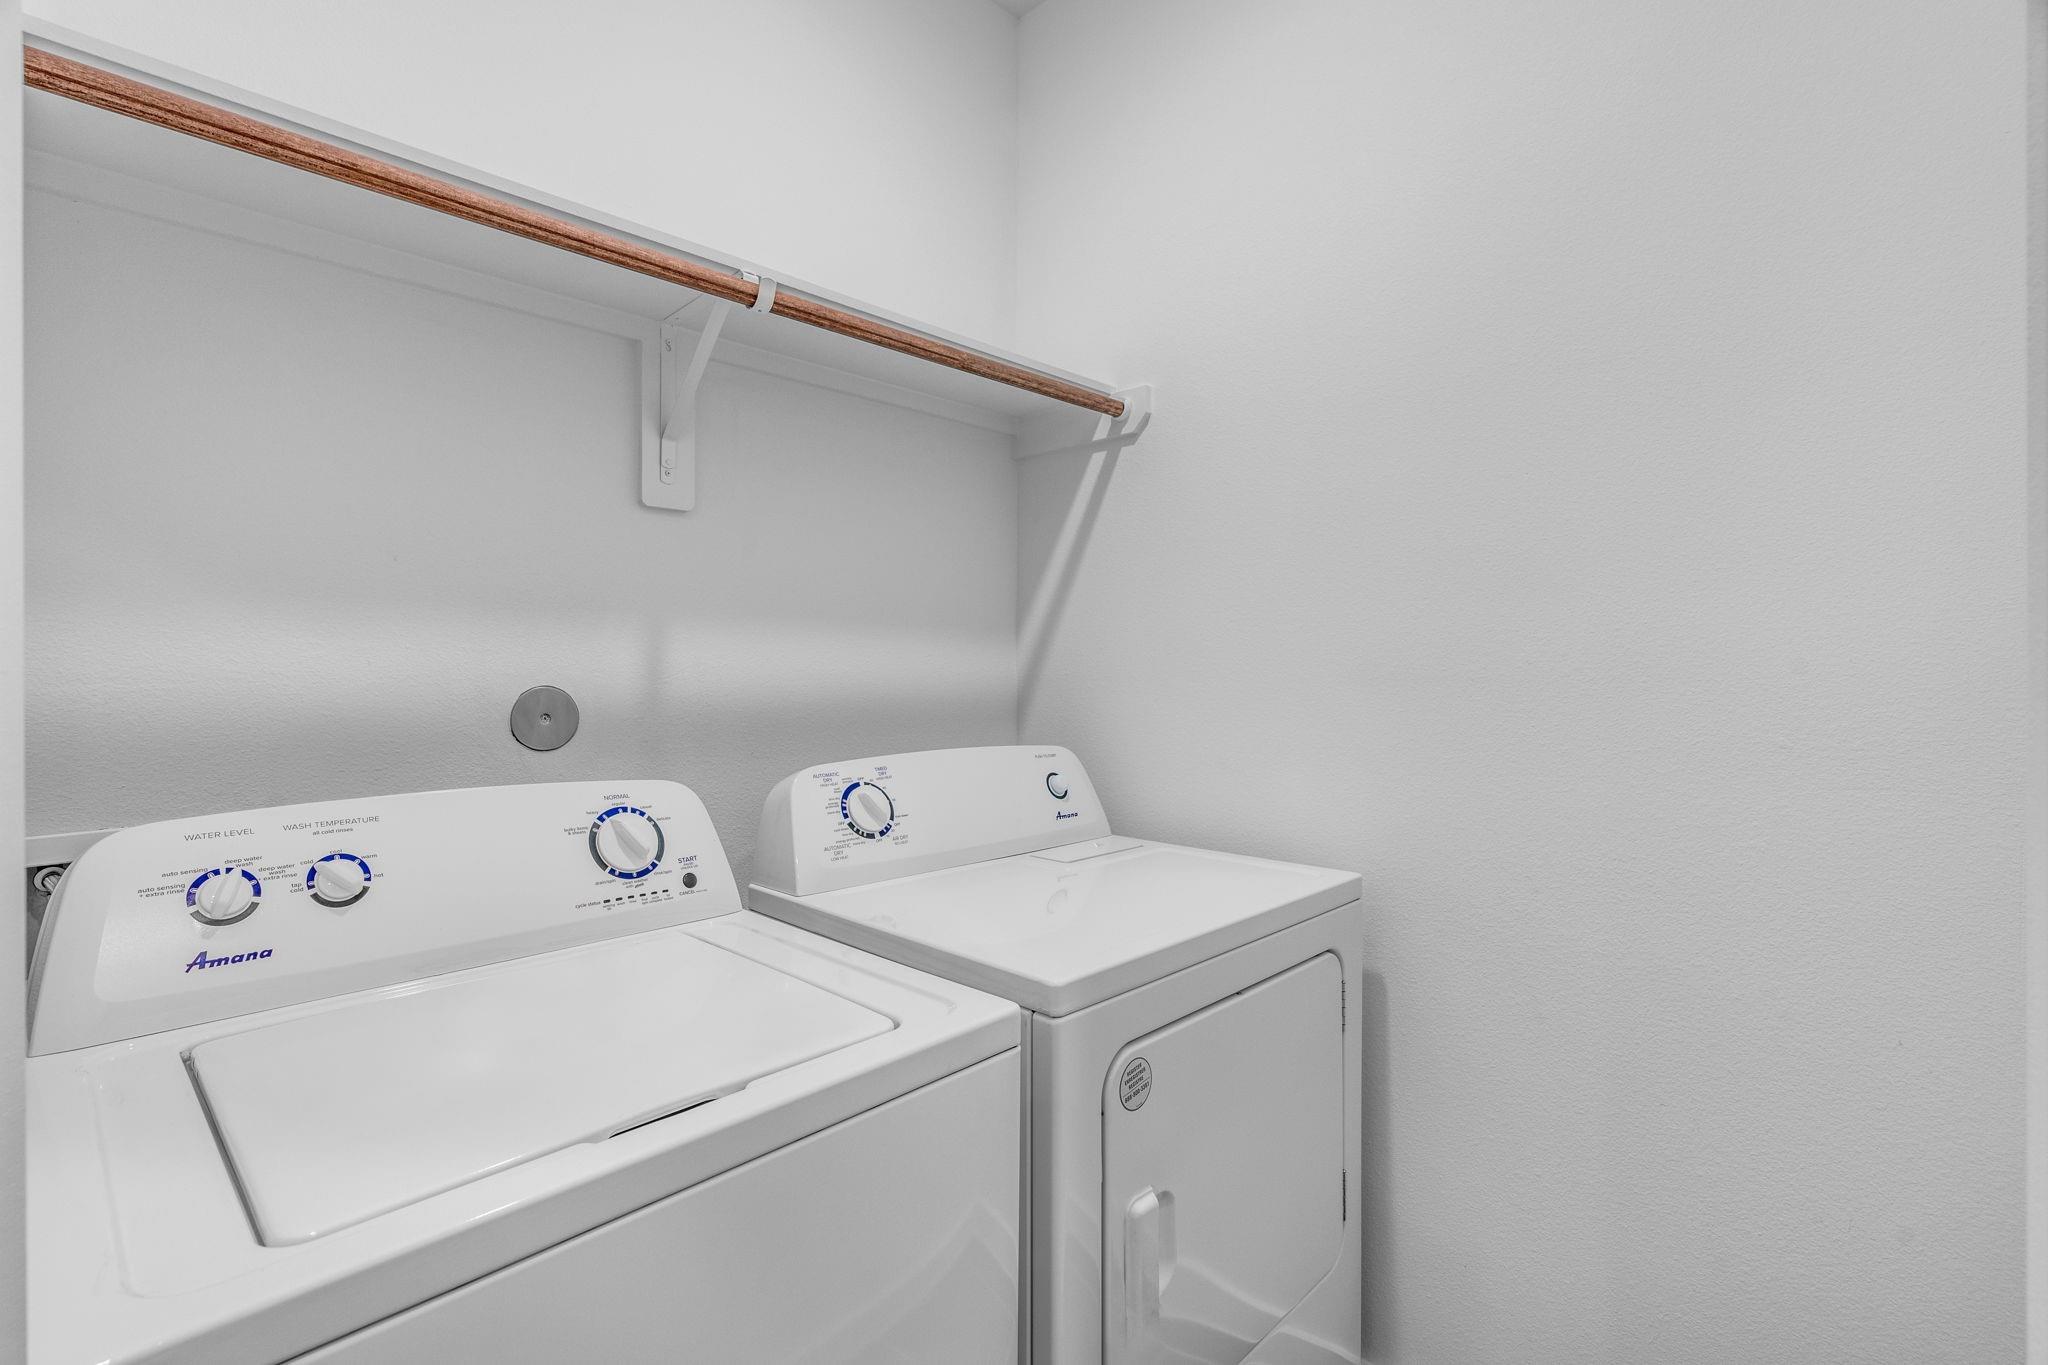
Laundry room with a white washer and dryer beneath a shelf and hanging rod.
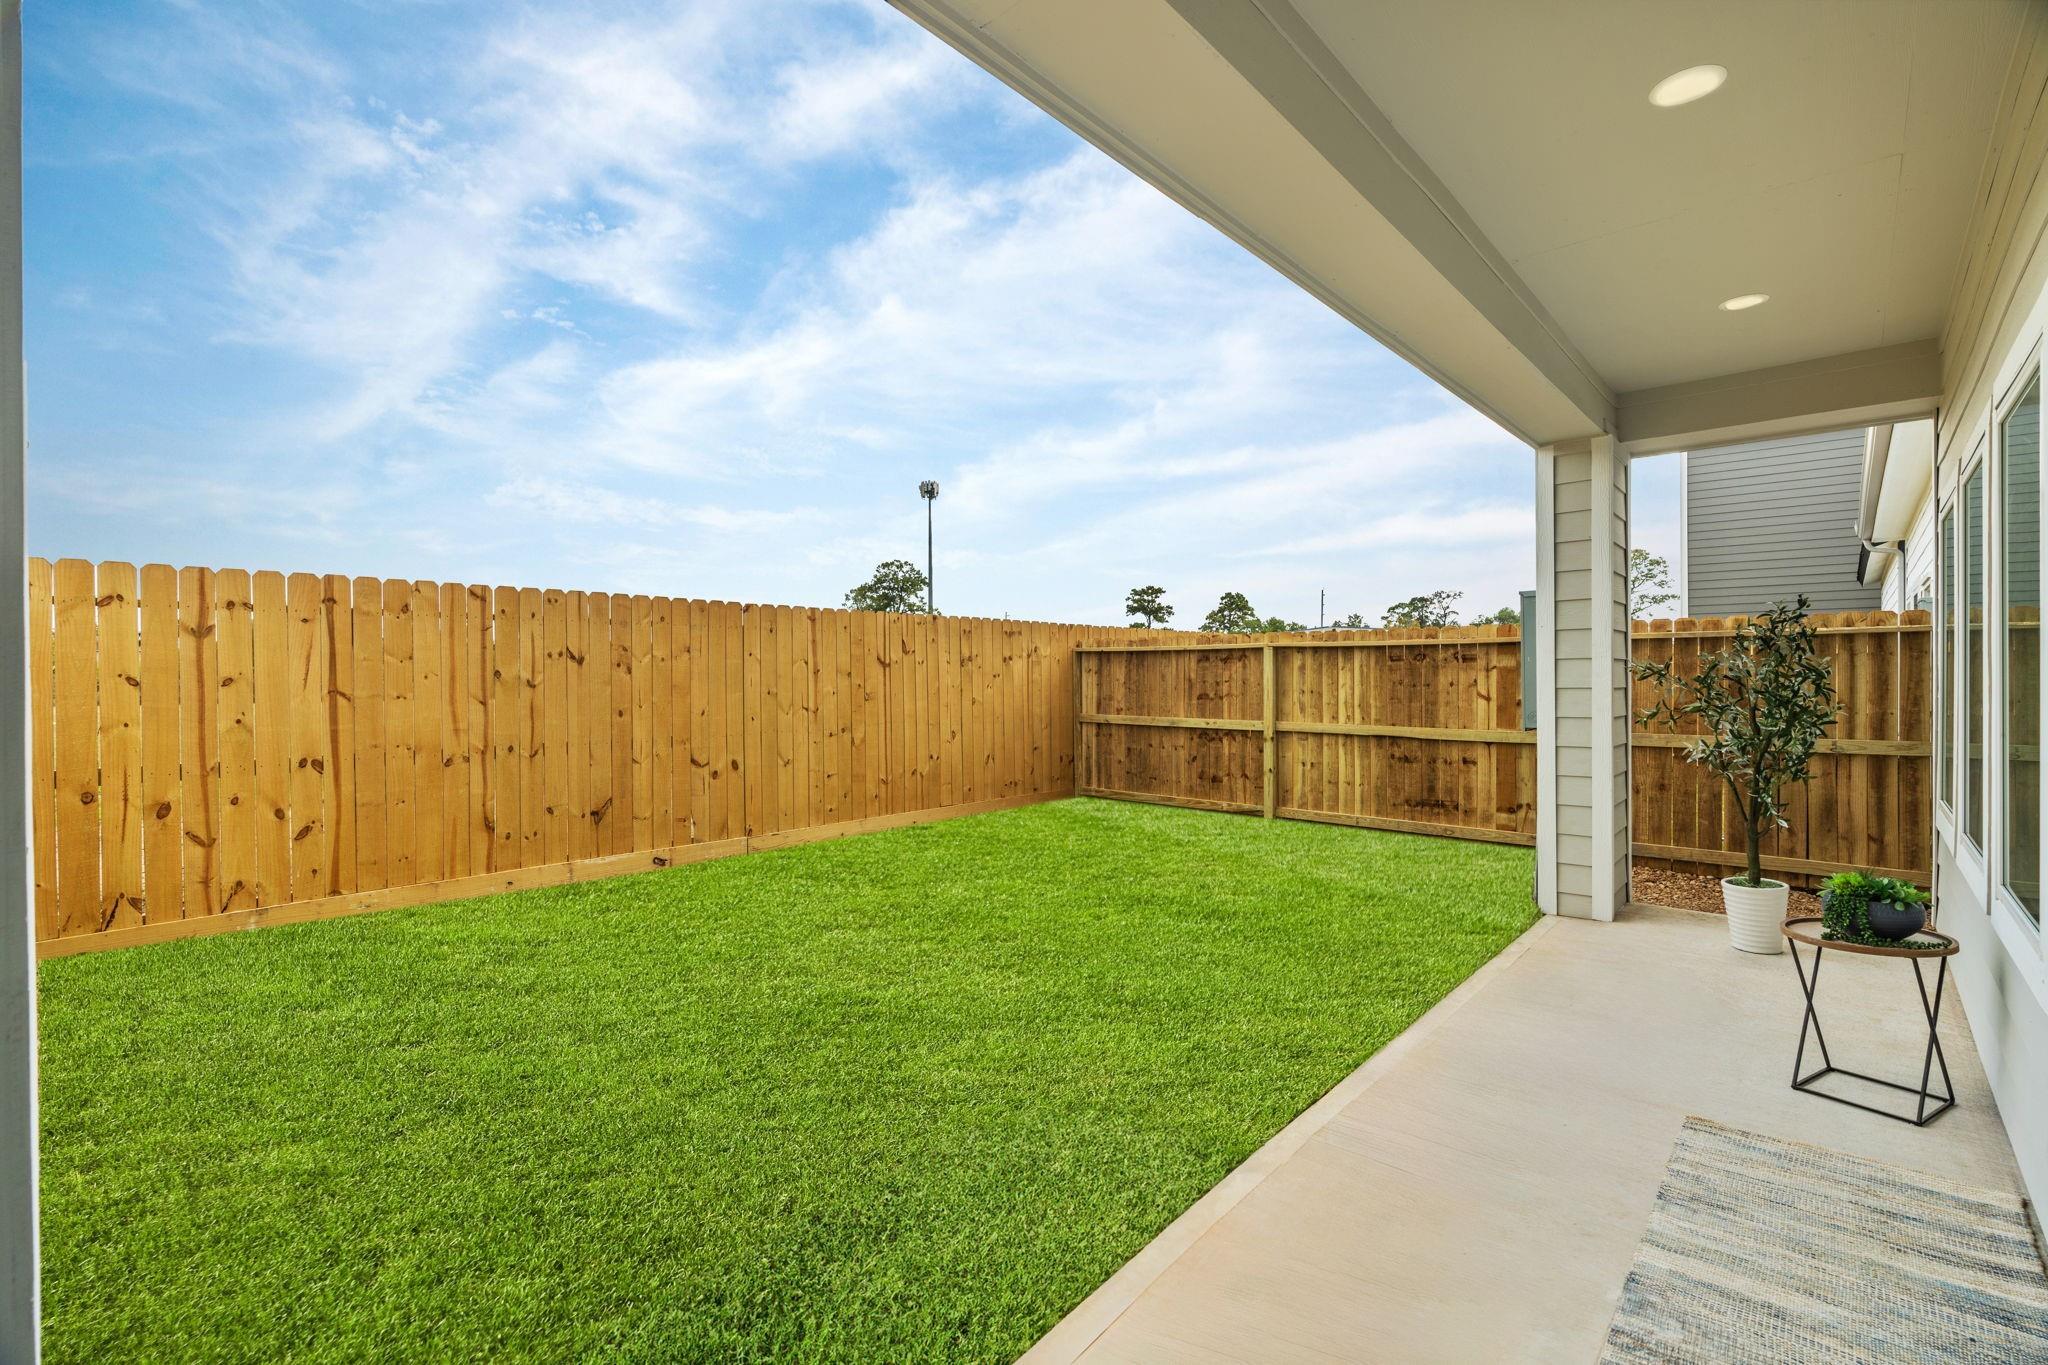
Covered patio beside a fenced backyard with a broad green lawn and potted plants.
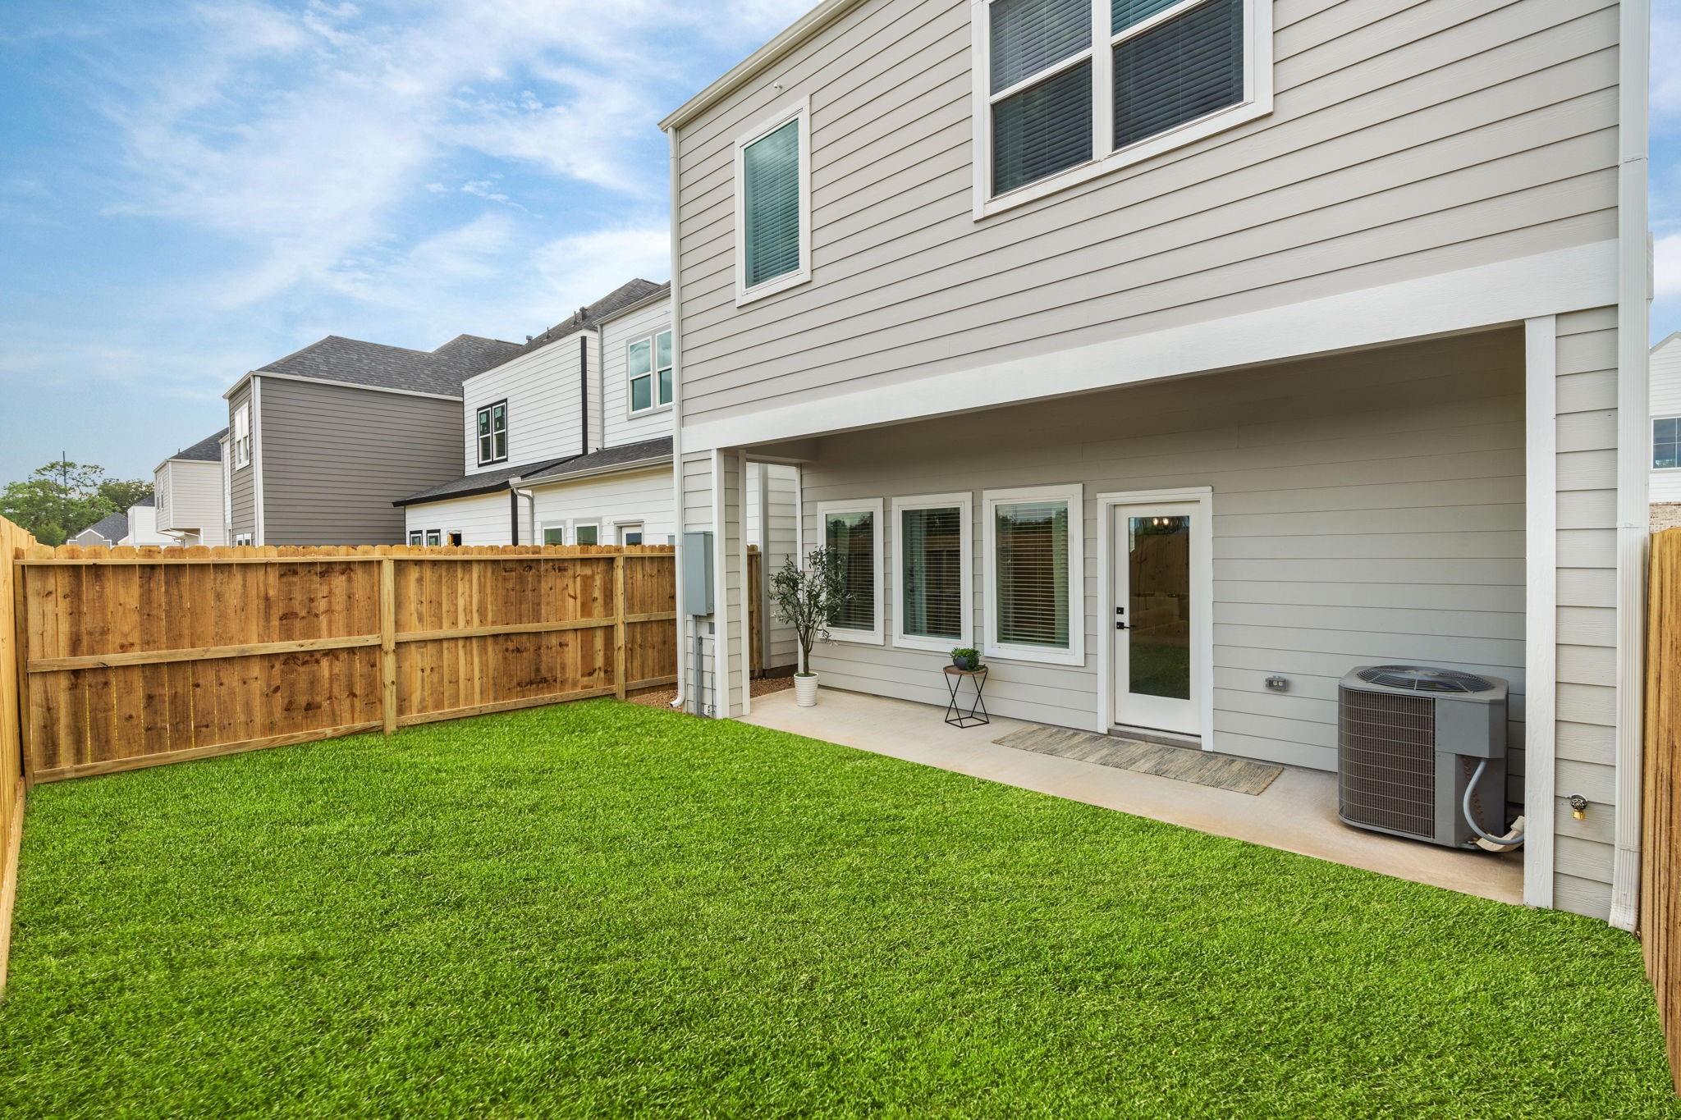
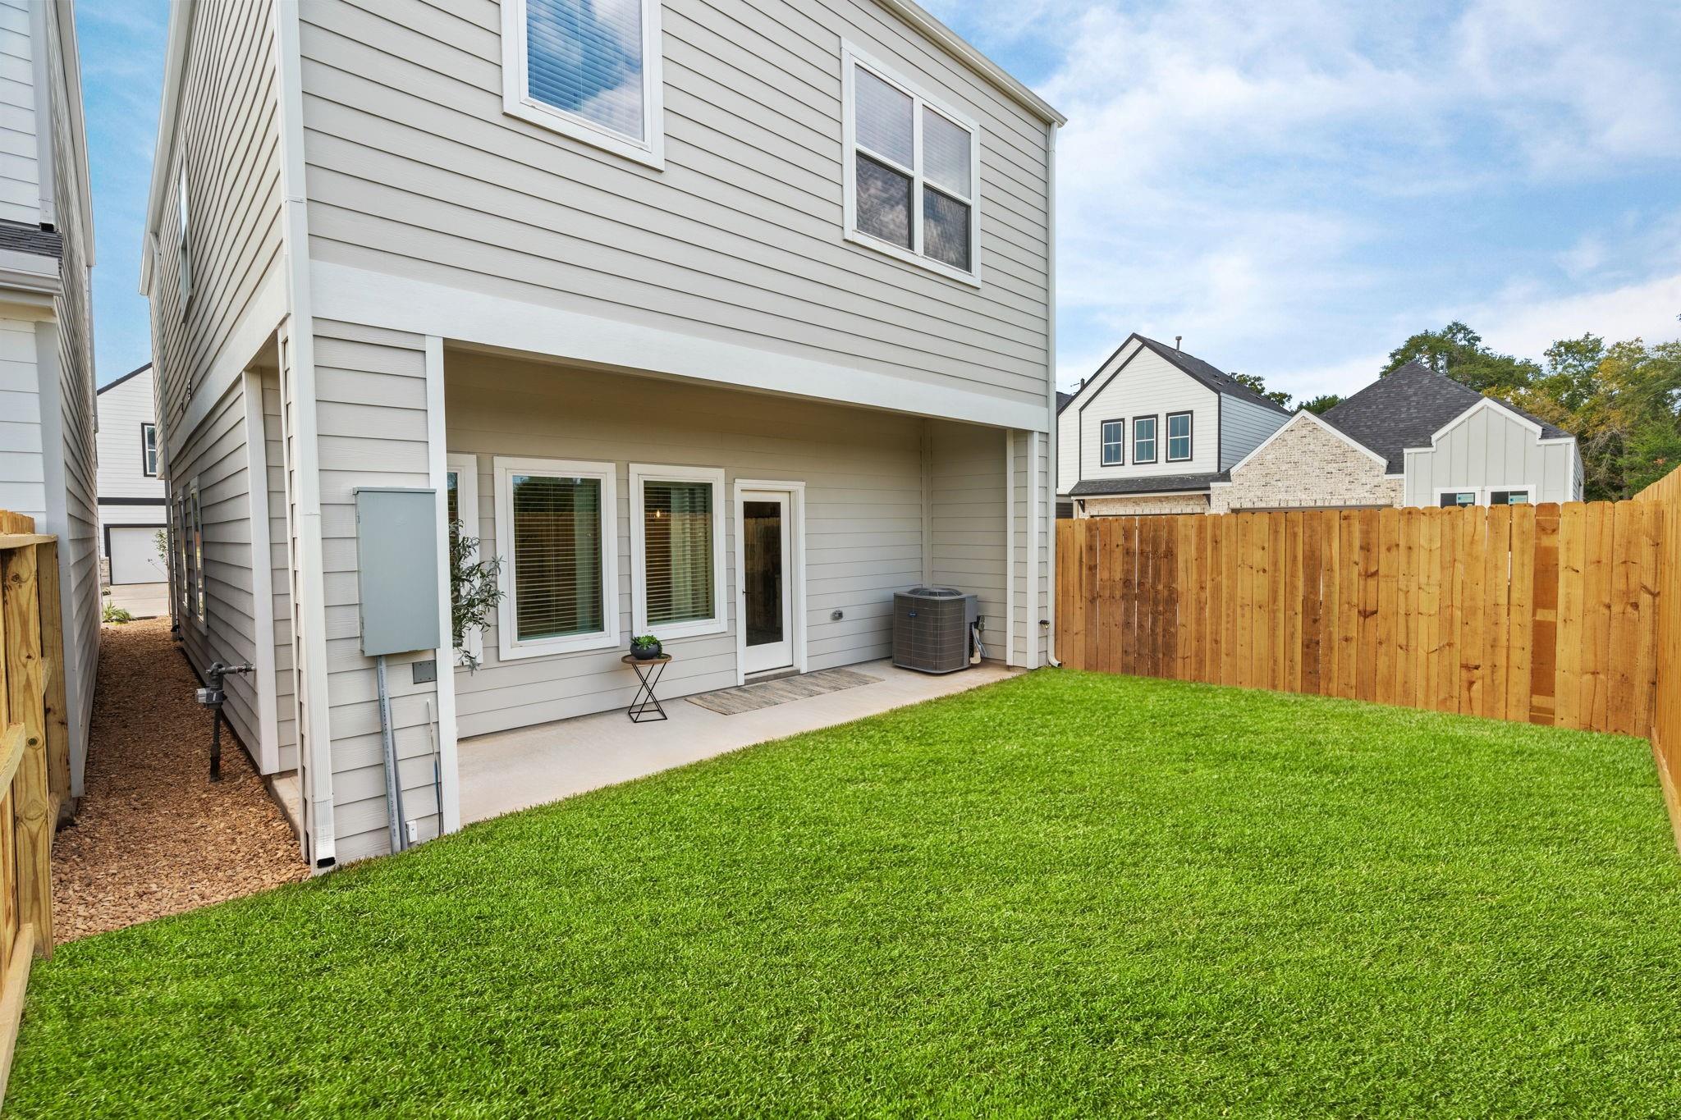
Backyard with a green lawn, wooden privacy fence, and covered patio.
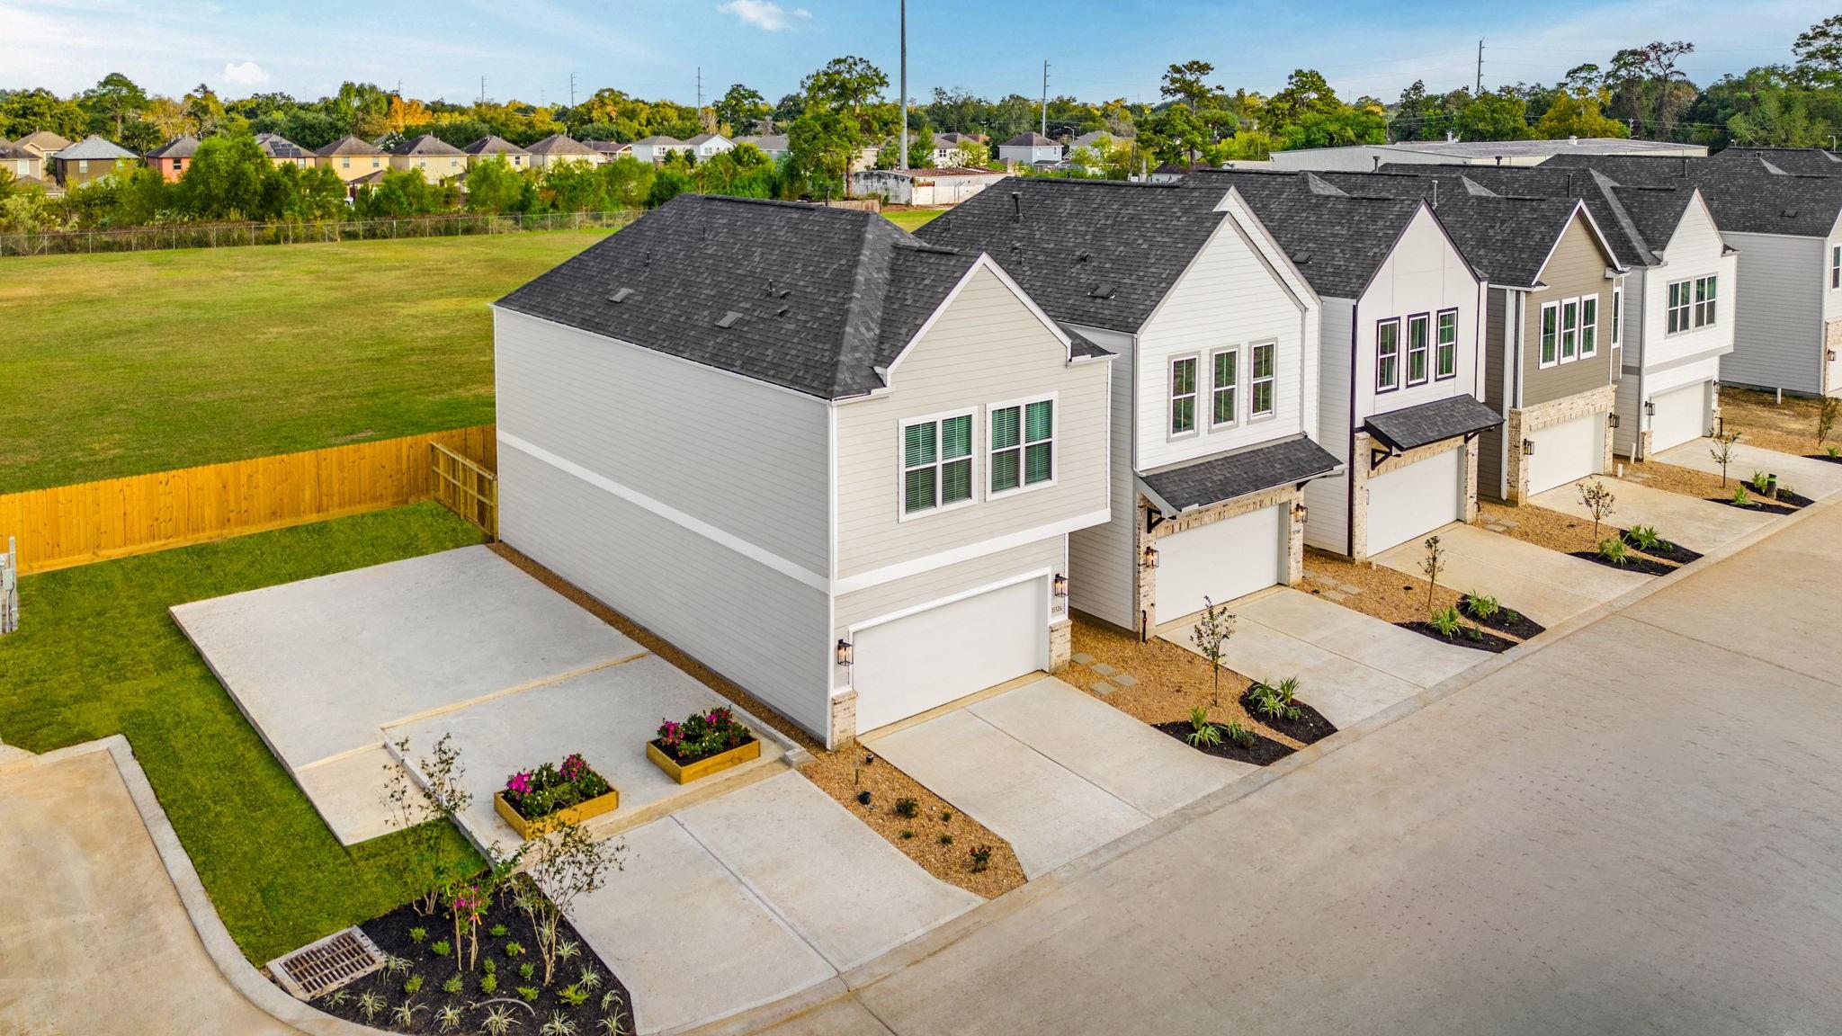
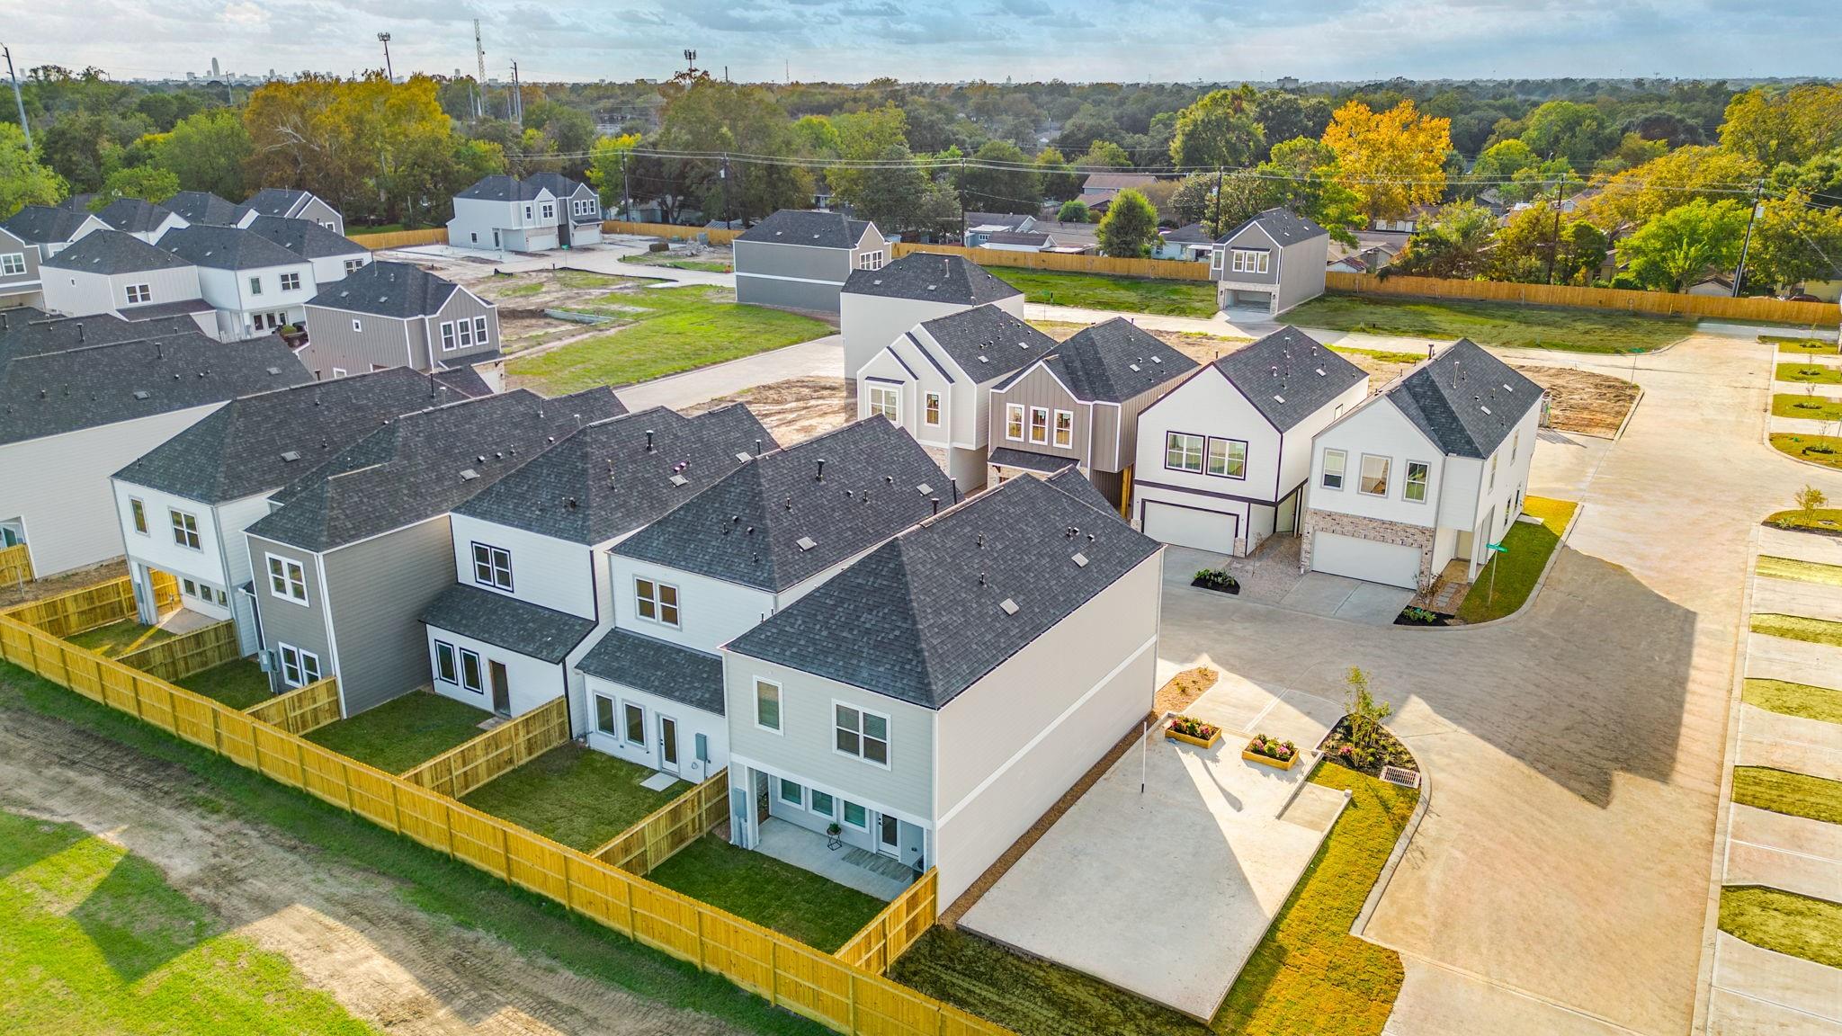
Aerial view of attached homes with dark gabled roofs, front-facing garages, and a fenced grassy lot.
Aerial view of newly built two-story homes with fenced yards and autumn trees beyond.
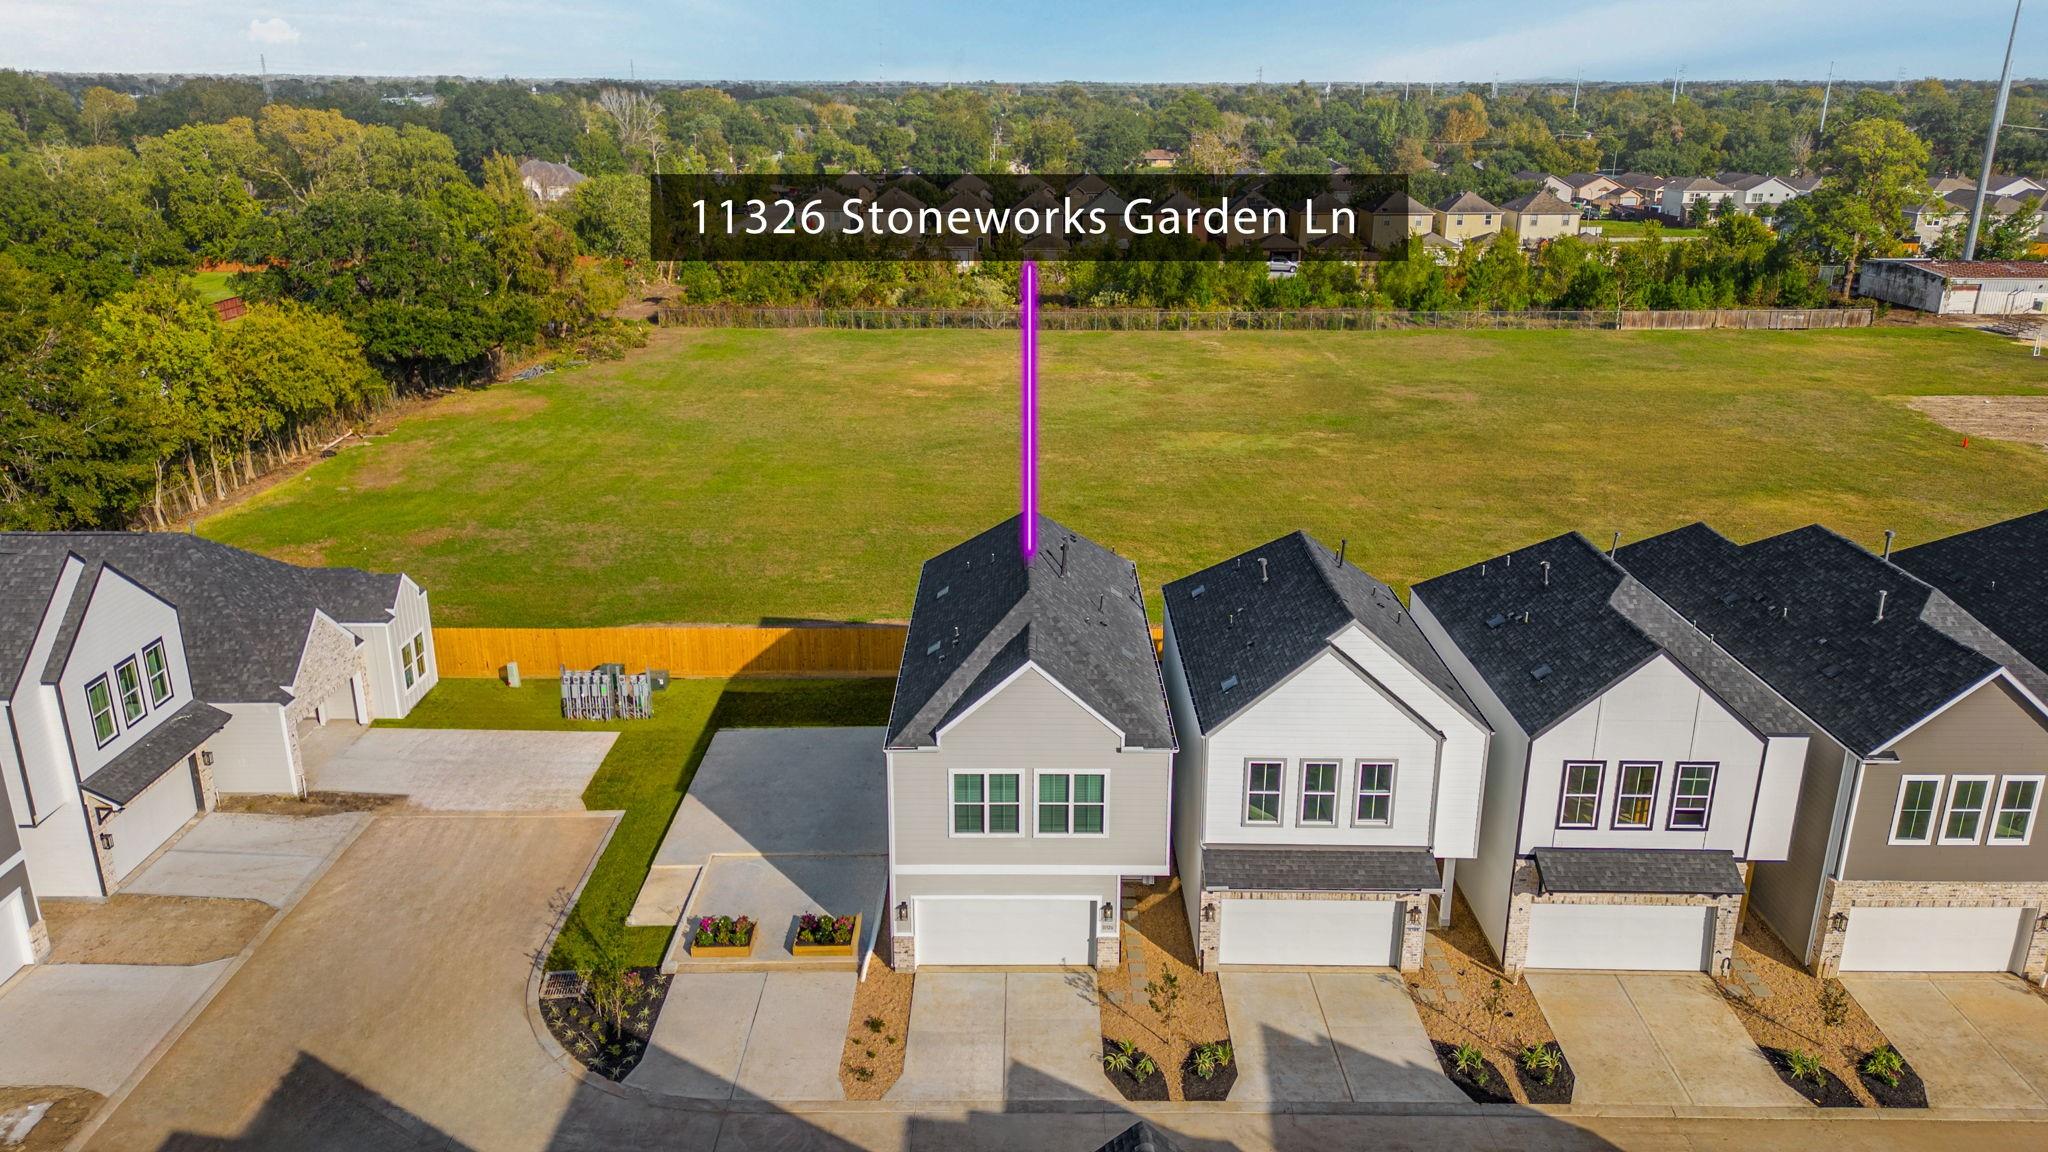
Aerial view of a grassy vacant lot marked in purple behind newly built homes, with woods beyond.
Fenced backyard with a broad green lawn and covered patio beneath a two-story house.
Dining area with a wood table and white chairs beside the kitchen and staircase.
Two-story beige-sided home with a double garage, gabled roof, and small landscaped beds.
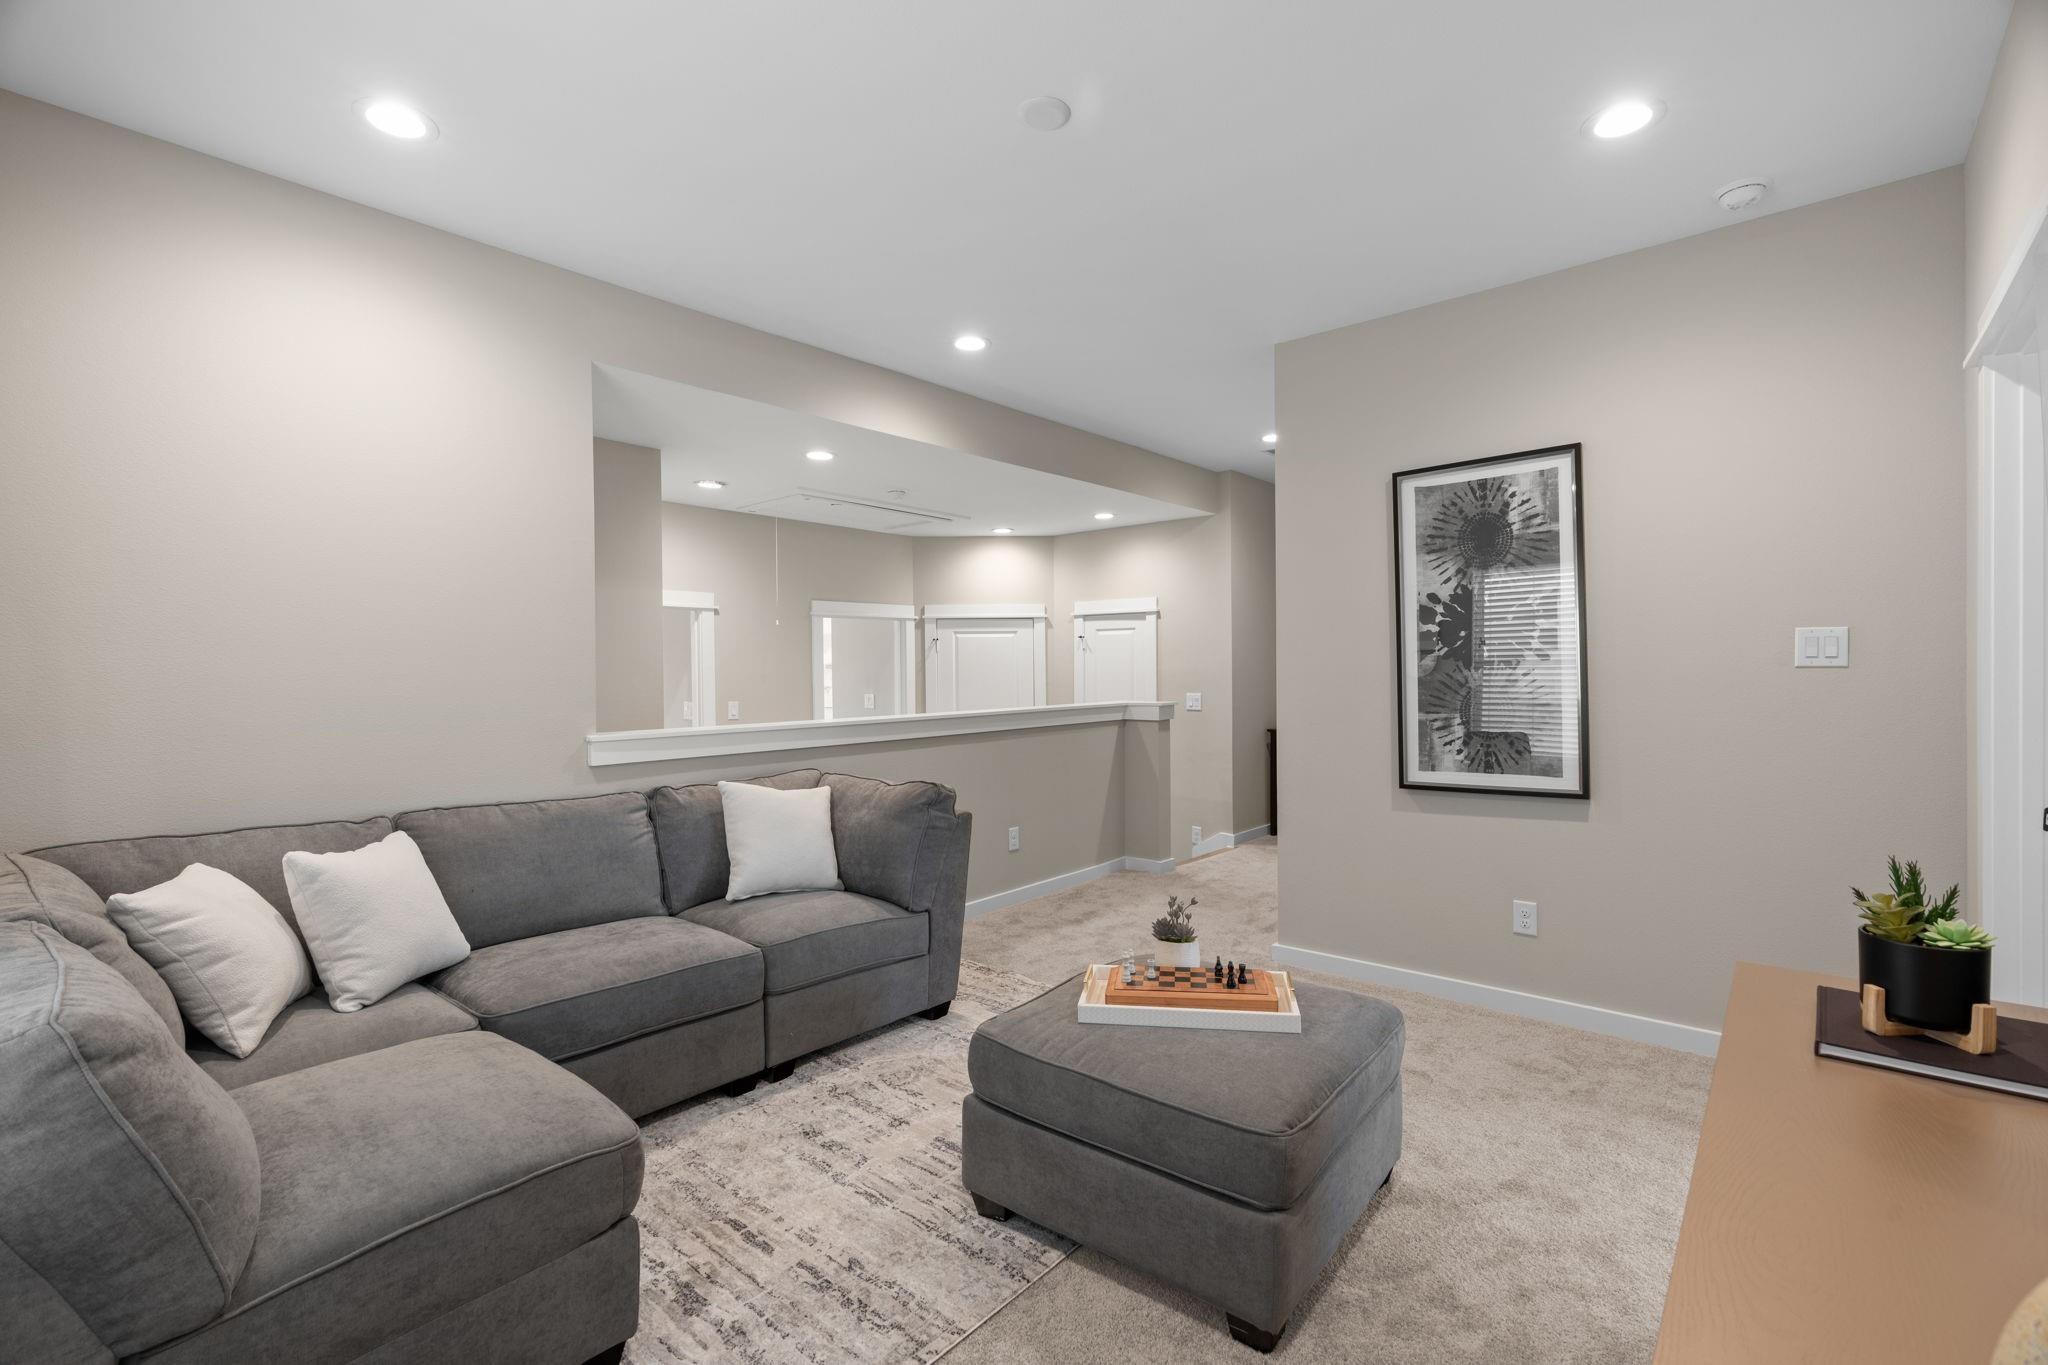
Living room with a gray sectional and ottoman beside a half-height partition.
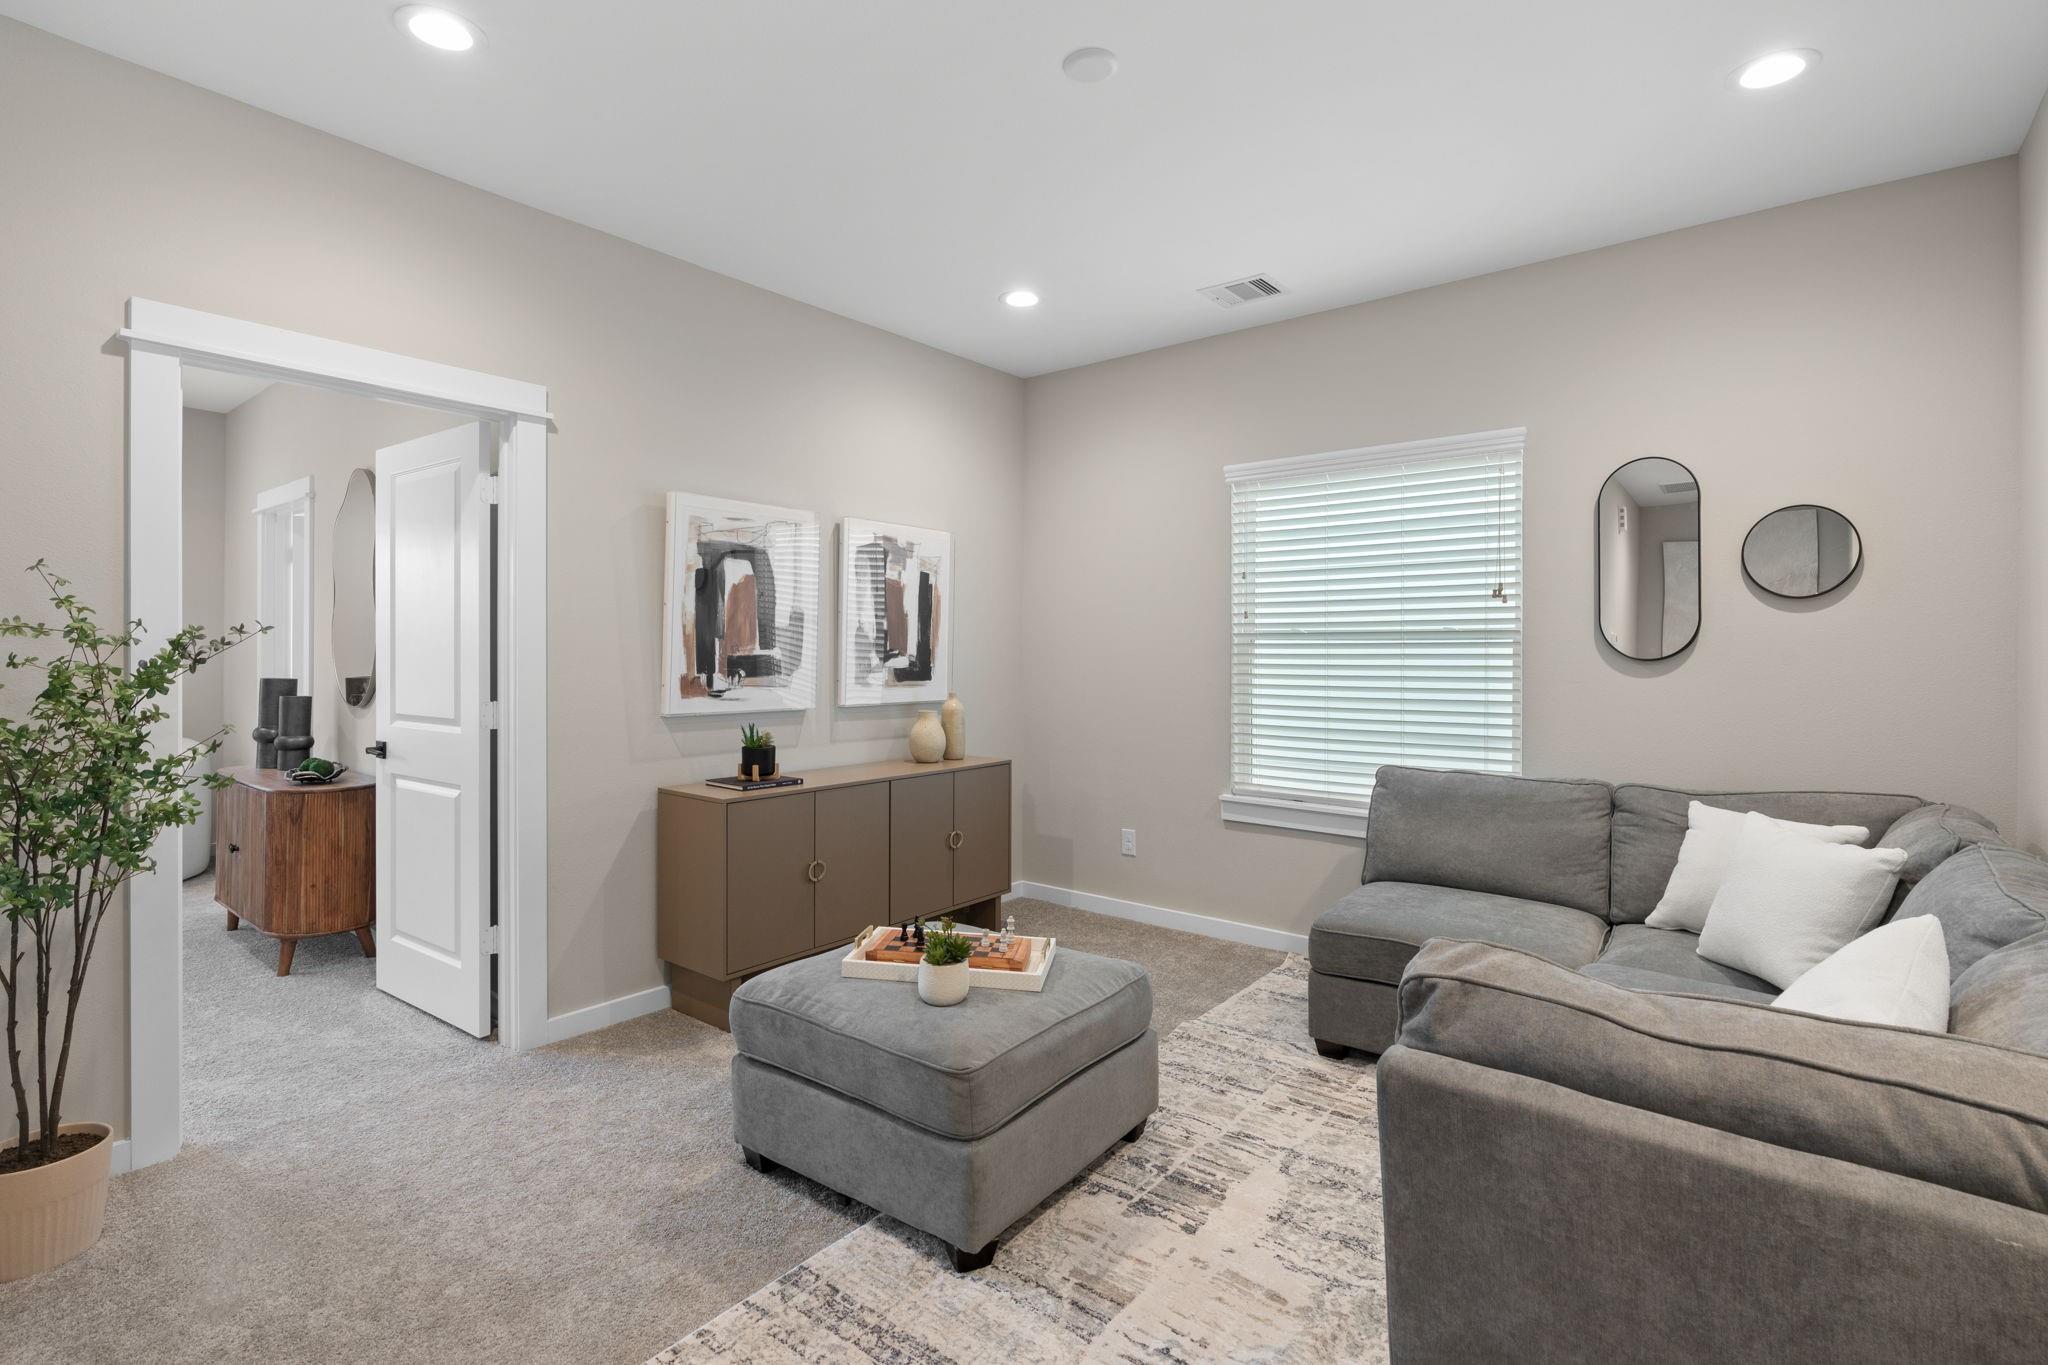
Staged living room with a gray sectional and ottoman, patterned rug, and abstract art above a cabinet.
Modern kitchen with white cabinets, a large island, pendant lights, and a glass-paneled door to the yard.
Open-plan living room, dining area, and kitchen with white cabinetry, a large island, and a staircase.
Bathroom with a double-sink gray vanity, marble-look shower tile, and glass shower enclosure.
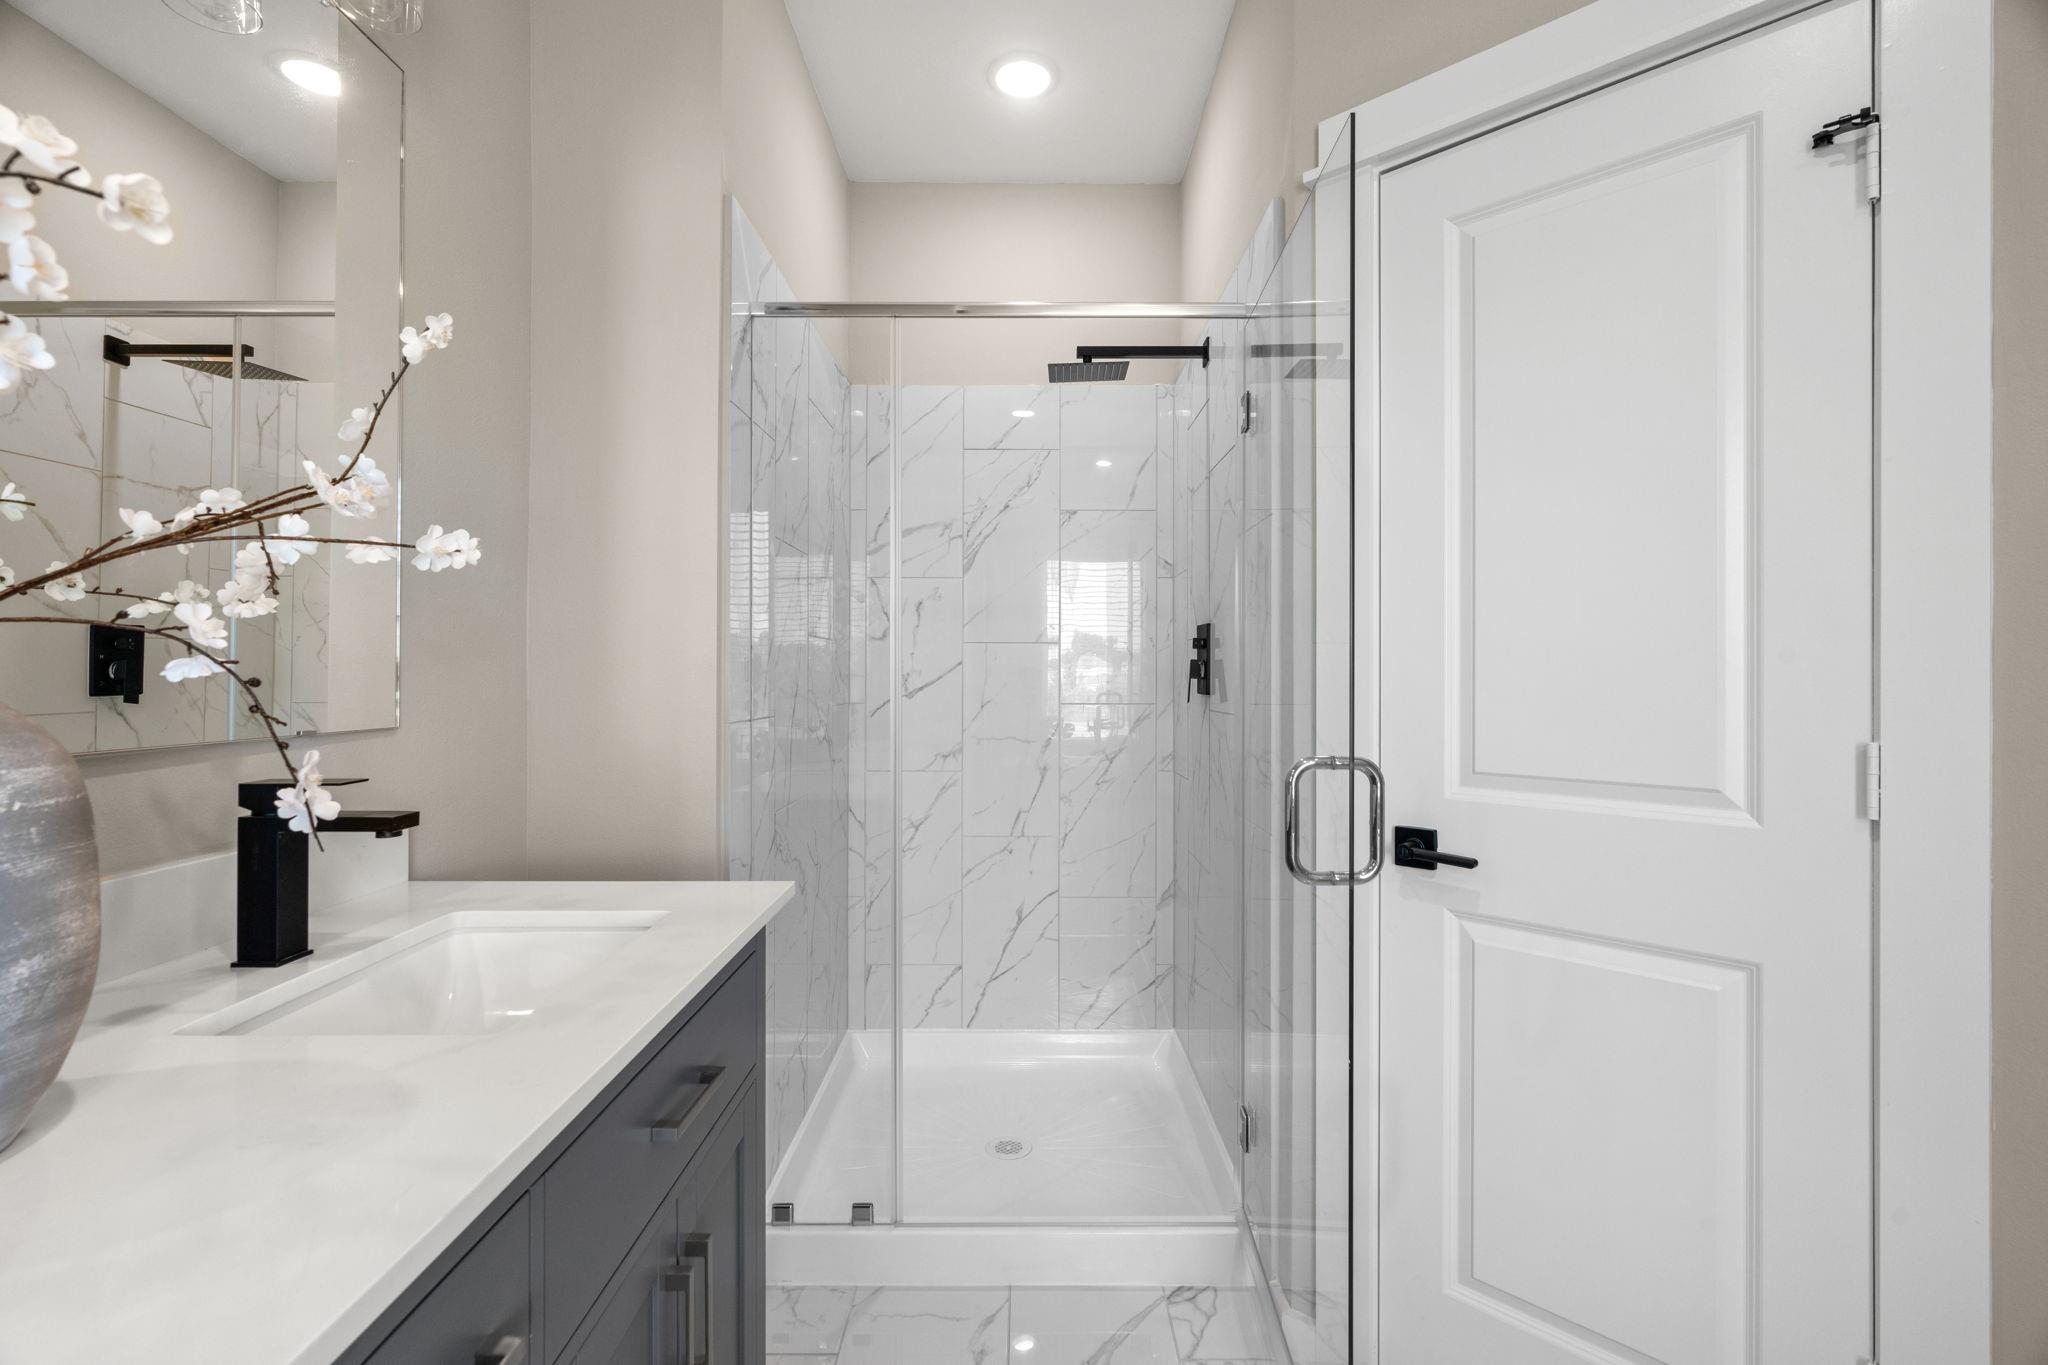
Bathroom with a glass-enclosed marble-look shower, black fixtures, and a white vanity.
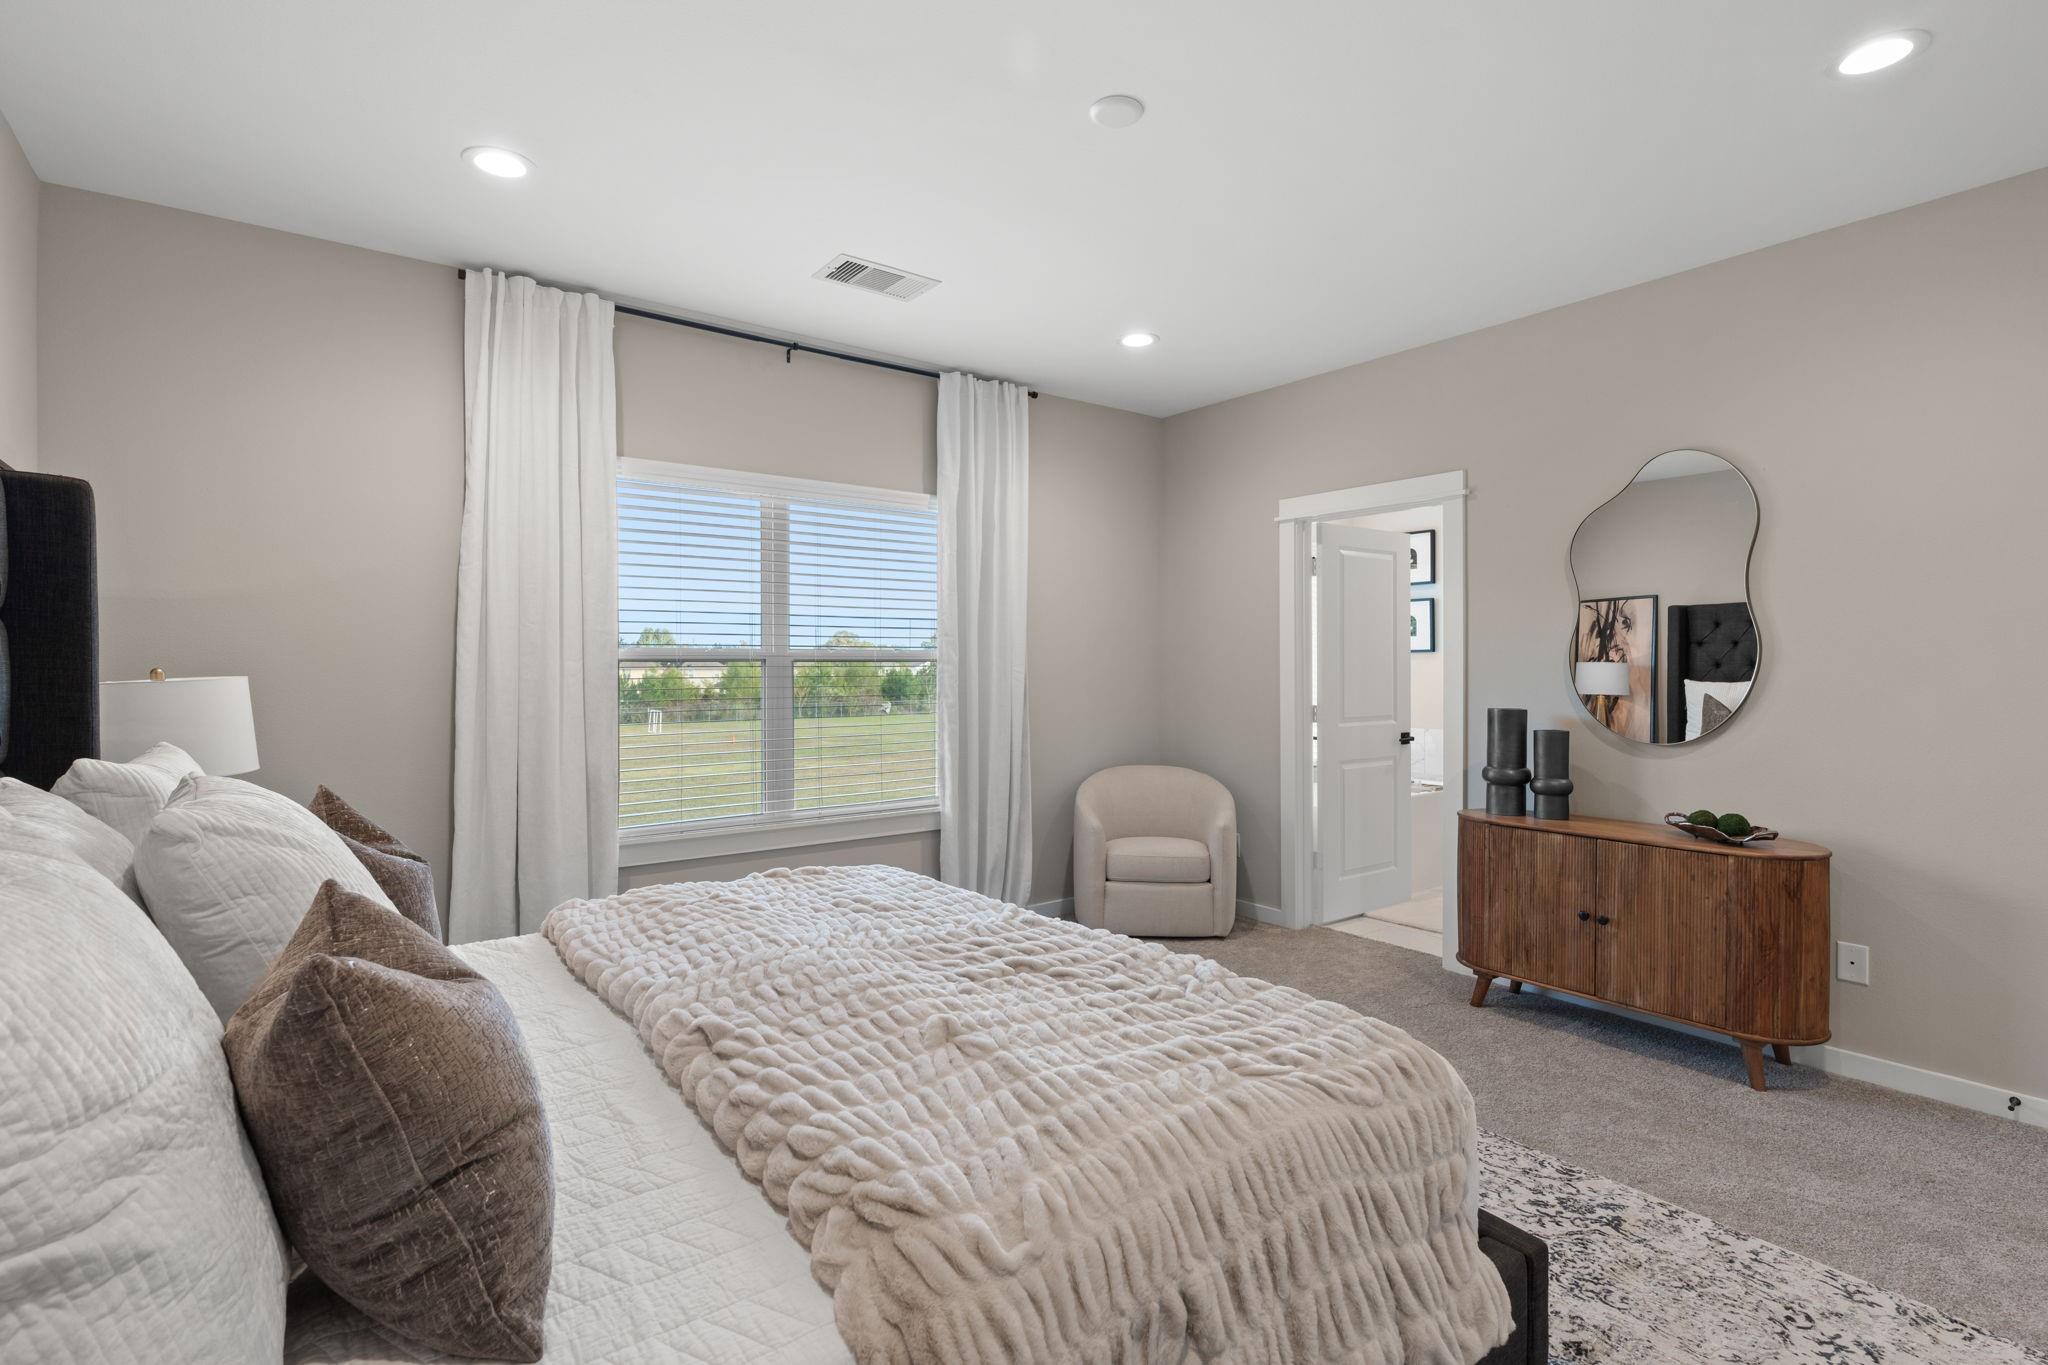
Furnished bedroom with a textured cream bedcover, curtained window overlooking a field, and wood dresser.
Staged bedroom with a large white bed, textured throw, gray vanity, and wooden cabinet.
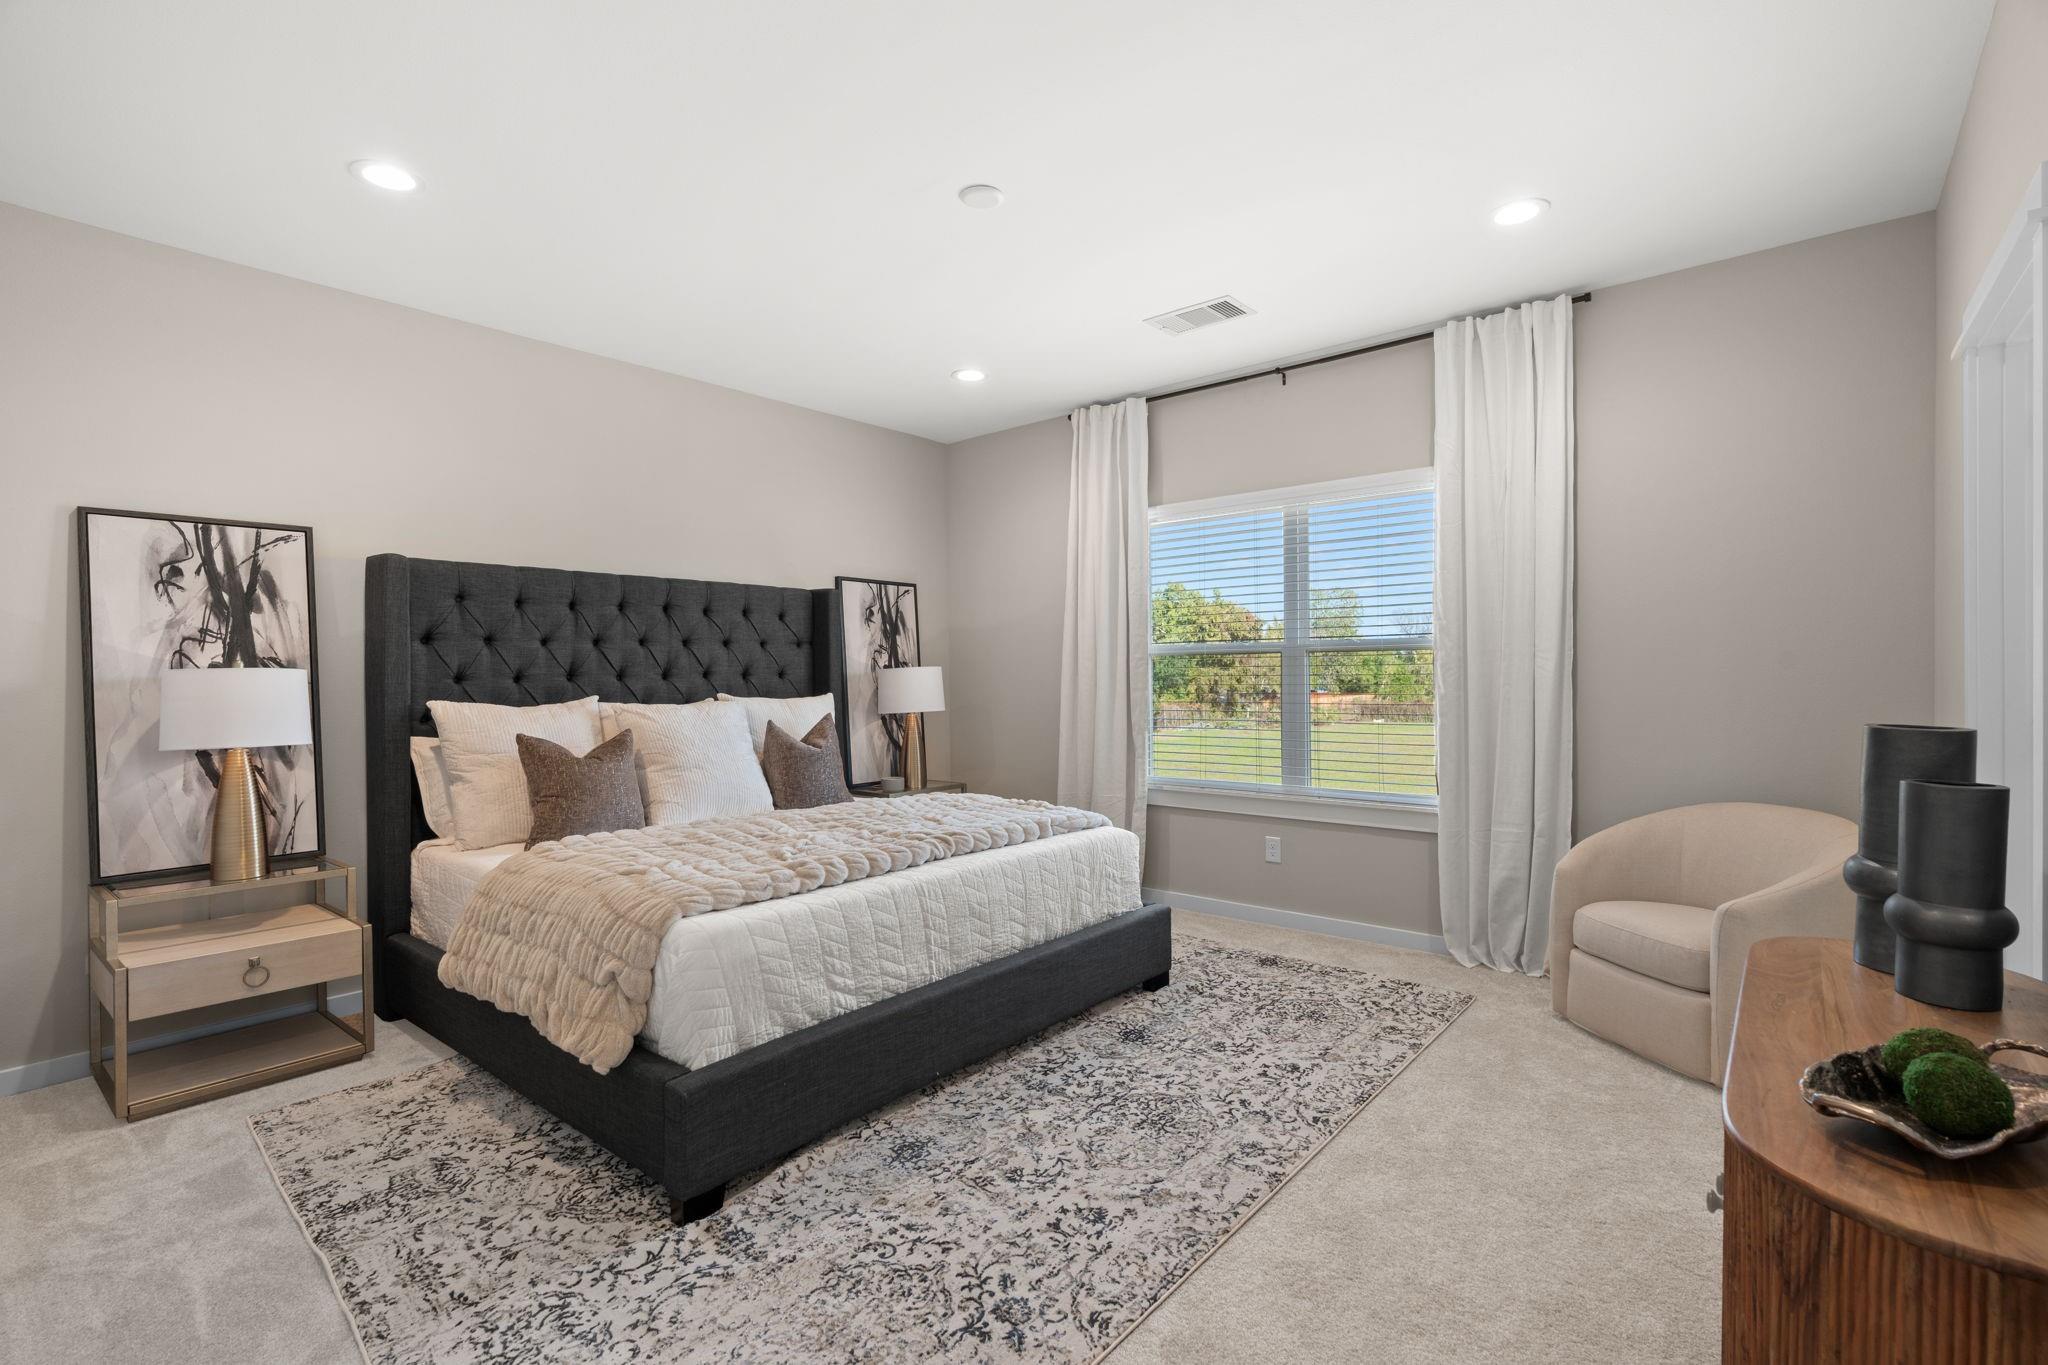
Staged bedroom with a charcoal tufted bed, patterned rug, and window overlooking a green lawn.
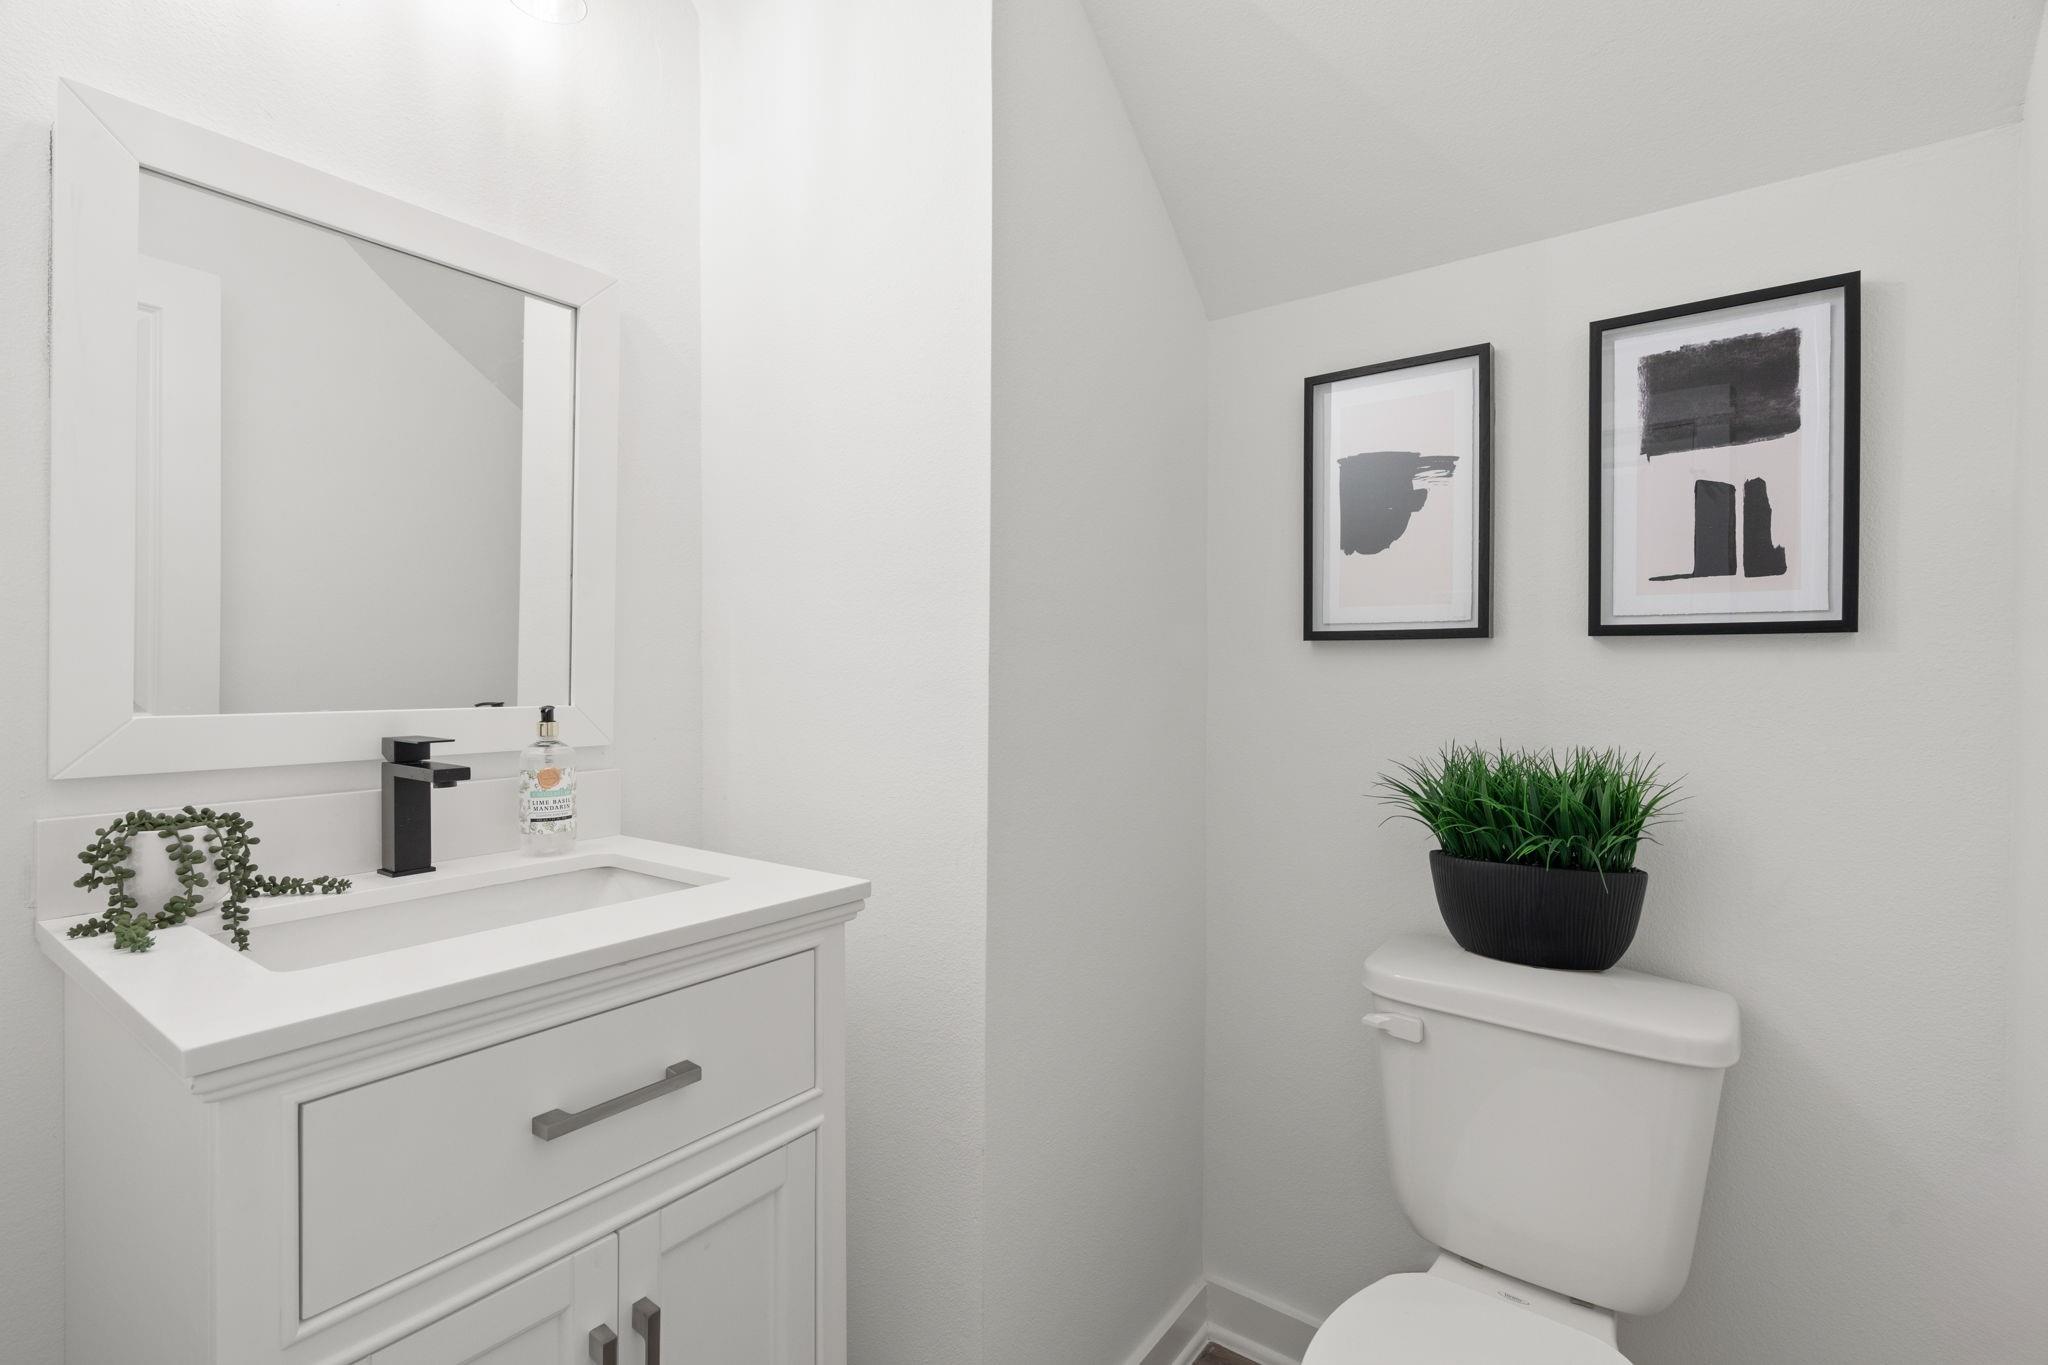
Half bathroom with a white vanity, black faucet, and toilet topped by a potted plant.
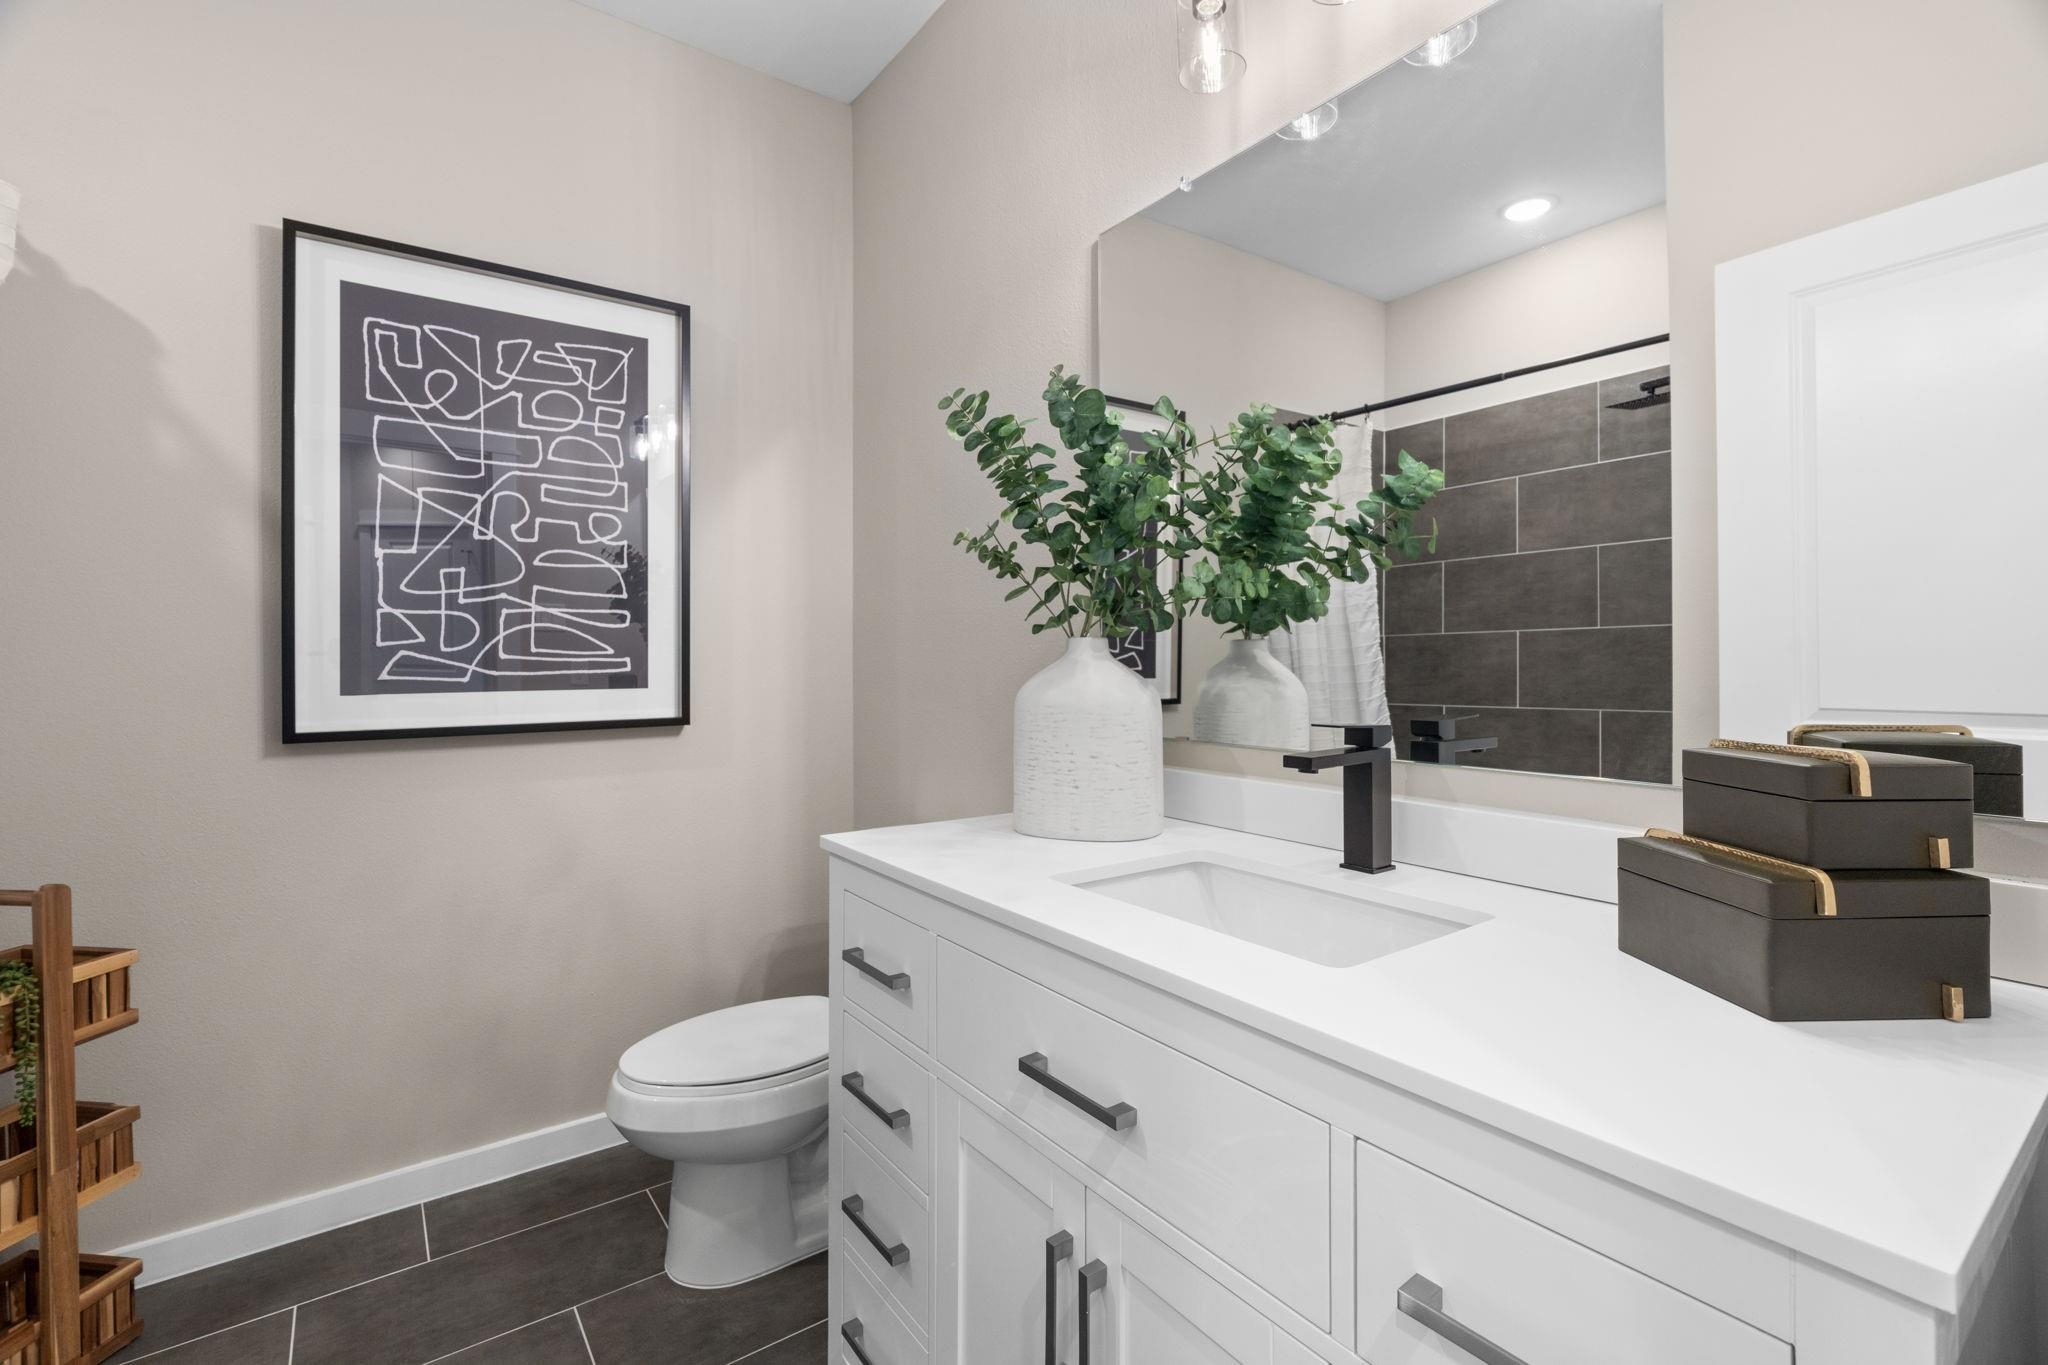
Bathroom with a white vanity, black faucet, large mirror, and dark tiled shower wall.
Staged bedroom with a white bed, dark accent pillows, and a large curtained window.
Furnished home office with a light wood desk, cream armchairs, and a large curtained window.
VIEW PHOTOS
$279,900

11315 Stonework Grove Lane

3 Beds 3 Baths 1,465 Sq.Ft. 2,234.63 Sq.Ft.

Description

BRAND NEW! Low taxes! The PRIMROSE Plan at 420 Benbrook is a beautiful 2-story home that offers 3 bedrooms and 2.5 baths, featuring a sleek, modern design throughout. The first floor boasts an open-concept layout, with a kitchen showcasing a farmhouse sink, a large kitchen island with quartz countertops, and shaker-style cabinets. Elegant hardware details throughout the home complement the contemporary aesthetic. Upstairs, the master suite includes a spacious walk-in closet, while the master bath offers a stunning framed standing glass shower and a soaking tub, perfect for ultimate relaxation. Call/Text today for your showing!

Share Property

Location

11315 Stonework Grove Lane, Houston, TX 77076

Status

For Sale
Brandon Nava

Brandon Nava

TITLE

Real Estate Salesperson

Property Amenities

Interior
Laundry room Electric Dryer Hookup, Gas Dryer Hookup, Washer Hookup
Appliances ENERGY STAR Qualified Appliances, Disposal, Microwave, Gas Range, Dishwasher
Flooring Carpet, Vinyl Plank
Total Bedrooms: 3
Half Bathrooms: 1
Full Bathrooms: 2
Other Interior Features High Ceilings, Prewired for Alarm System, All Bedrooms Up, Primary Bed - 2nd Floor, Walk-In Closet(s)
Area & Lot
Total area 1,465 Sq.Ft.
Lot Area 2,234.63 Sq.Ft.
Living area 1,465 Sq.Ft.
MLS® ID 19331179
Year Built 2025
School District 27 - Houston
High School Sam Houston Math Science And Technology Center
Middle School Fonville Middle School
Elementary School De Chaumes Elementary School
Architecture Styles Contemporary/Modern
Type Residential
Status For Sale
Exterior
Stories 2
Air conditioning Attic Fan, Electric
Heat type Electric, Natural Gas
Water Source Public
Garage Space 2.0
Sewer Public Sewer
Parking Attached
Lot Features Back Yard, Subdivided, 0 Up To 1/4 Acre
Roof Composition
Finance
Sales Price $279,900
HOA Fees $650 yearly
Real Estate Tax $261 yearly
Beige two-story townhouse with a double garage, paired upper windows, and landscaped entry.

Schedule a Showing

We would love to show you our beautiful property. Please select your preferred date and time below. An agent will be in touch shortly to confirm your appointment.

Schedule a Showing

We would love to show you our beautiful property. Please select your preferred date and time below. An agent will be in touch shortly to confirm your appointment.
Thank you for your interest in 11315 Stonework Grove Lane, Houston, TX 77076. We are reviewing your request and will be in touch shortly!

Mortgage Calculator

Estimate your monthly mortgage payment, including the principal and interest, property taxes, and HOA. Adjust the values to generate a more accurate rate.
All estimates are provided for informational purposes only. Actual amounts may vary.
$0,000 Your Payment 20 15 65
$0,000 Your Payment

Work With Us

Our team’s unprecedented professionalism, skill, and attention to detail has allowed us to set sales records for the past years. Bringing together a team with the passion, dedication, and resources to help our clients reach their buying and selling goals. With you every step of the way.

Follow Us on Instagram