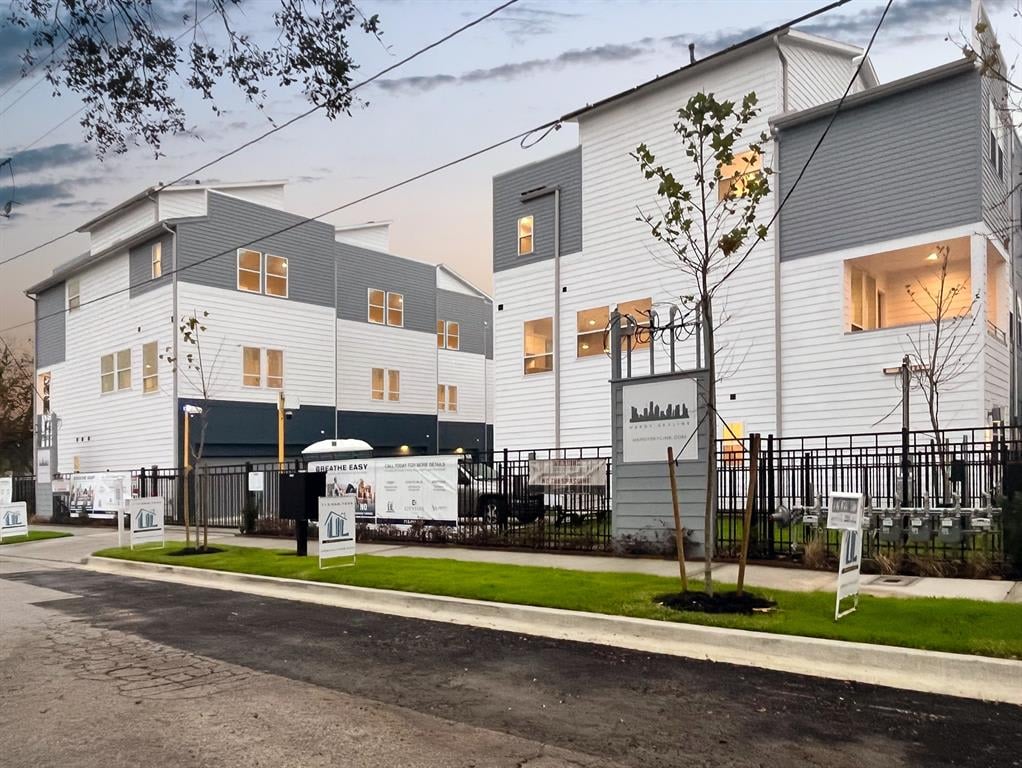
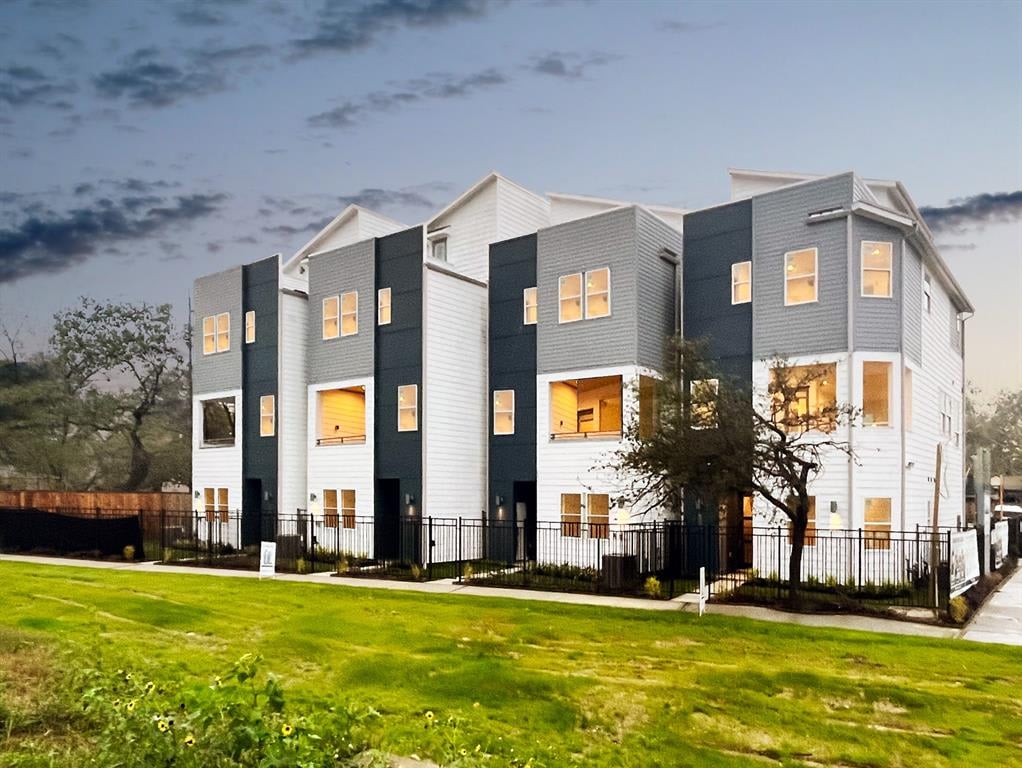
Modern white and gray townhomes behind a black metal fence, with real estate signs along the sidewalk.
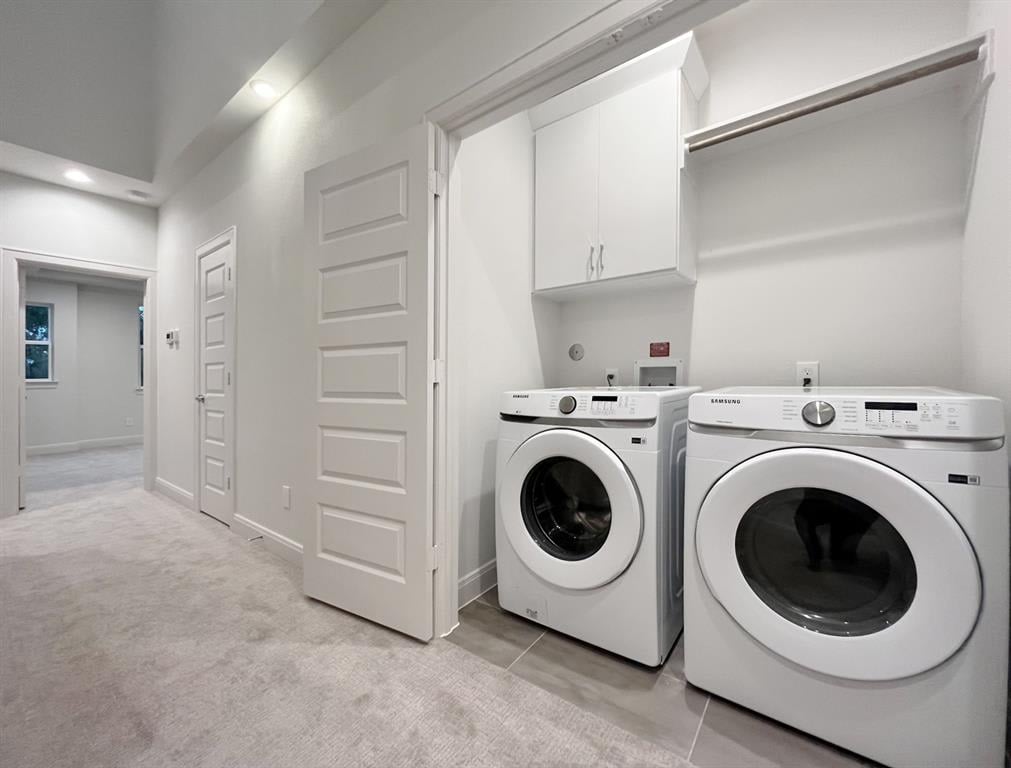
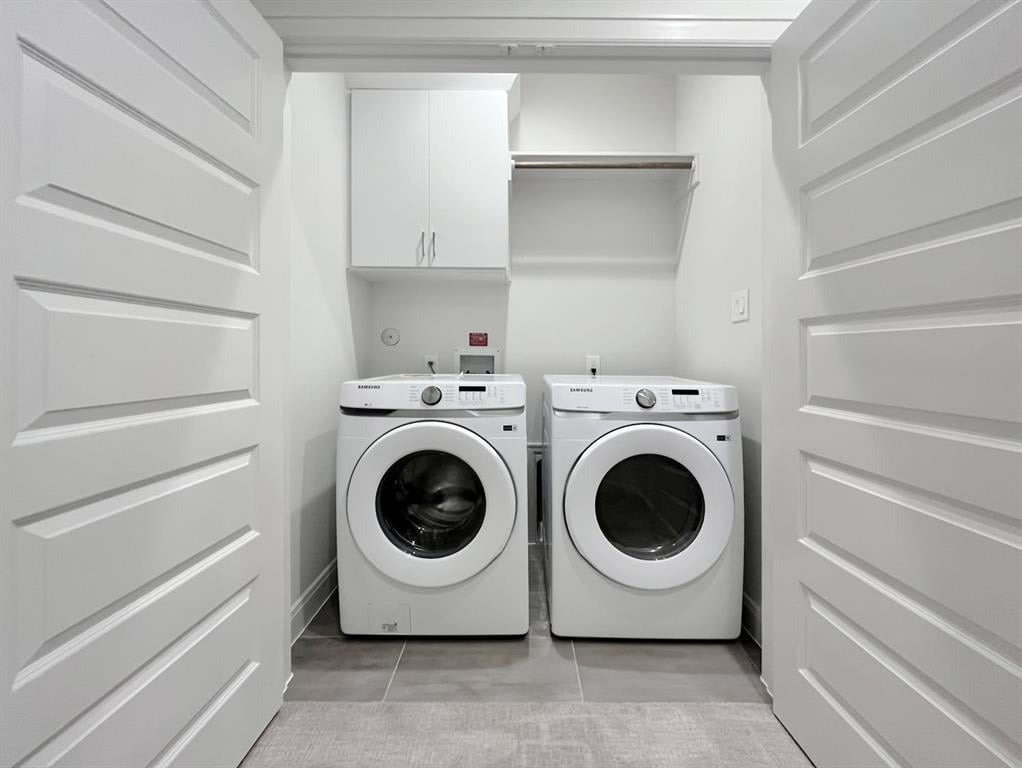
Laundry room with white front-loading washer and dryer, upper cabinets, and an open hanging rod.
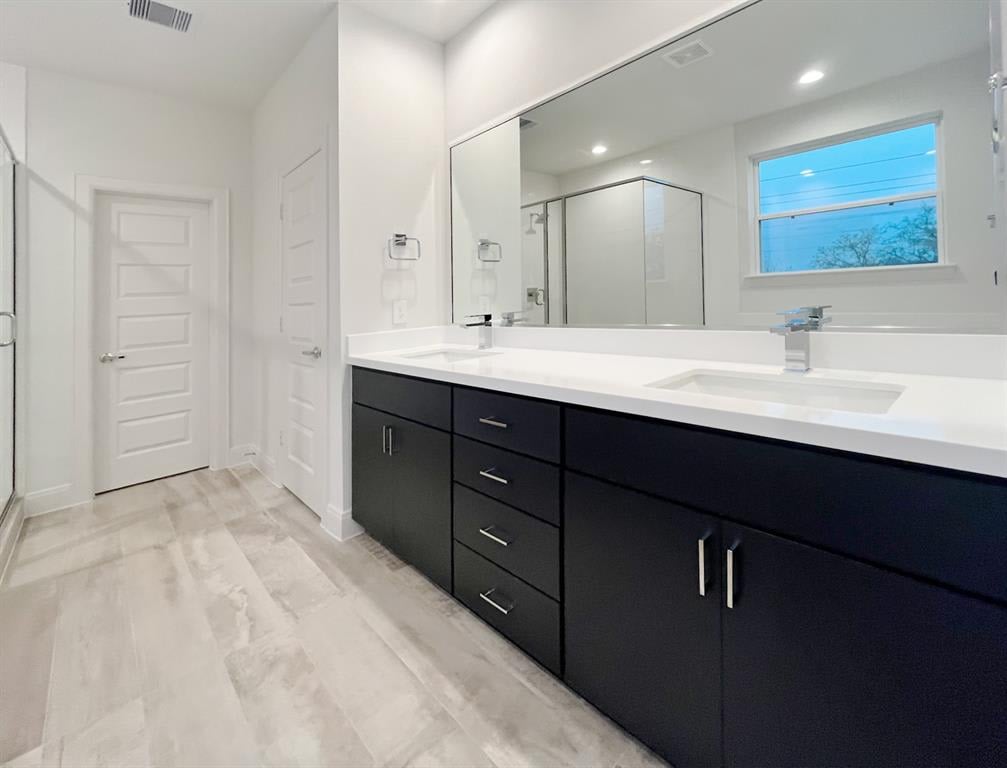
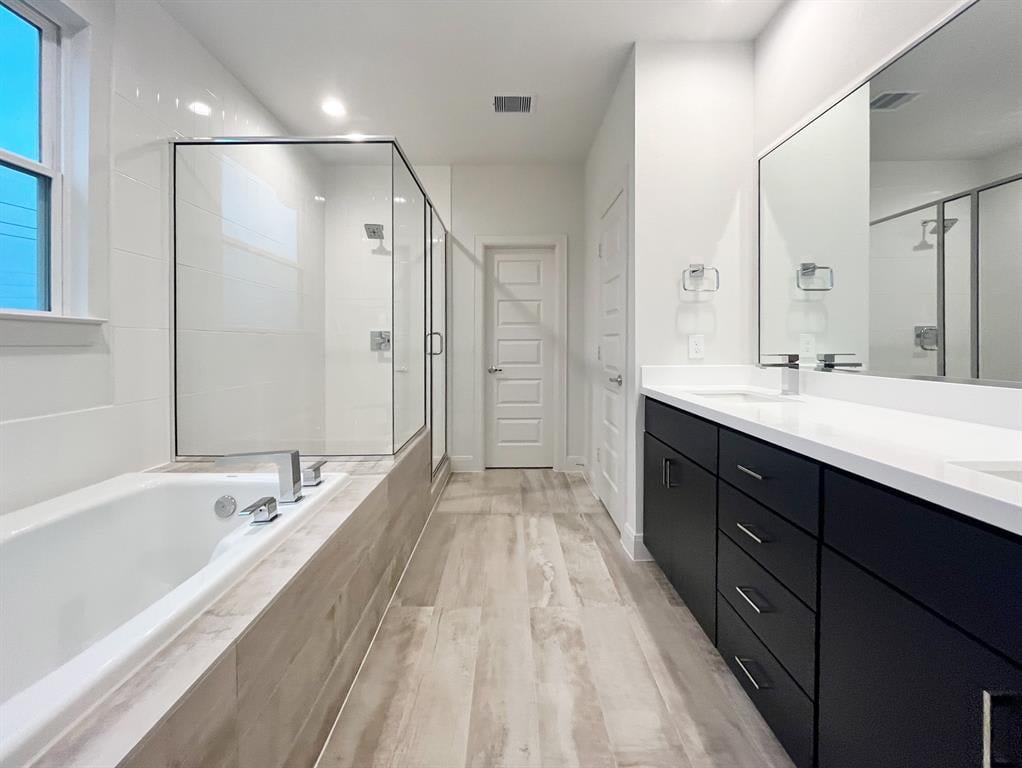
Modern bathroom with dark vanity cabinets, white countertop, large mirror, and glass shower.
Hallway with wood-look flooring, a white paneled door, and windows.
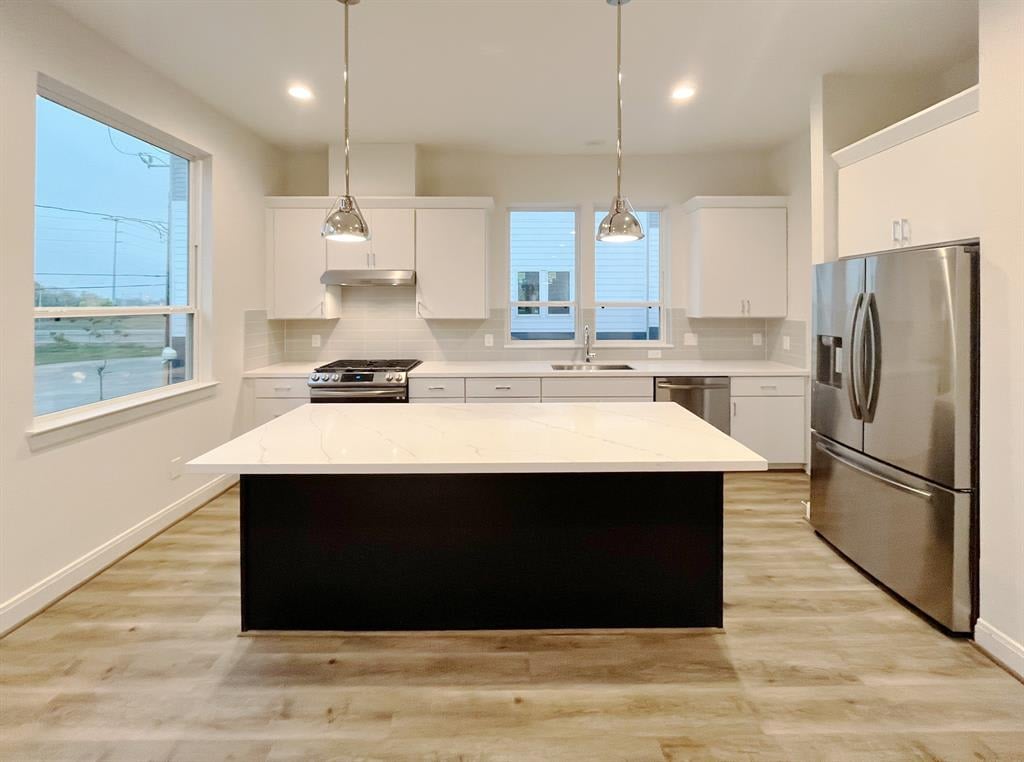
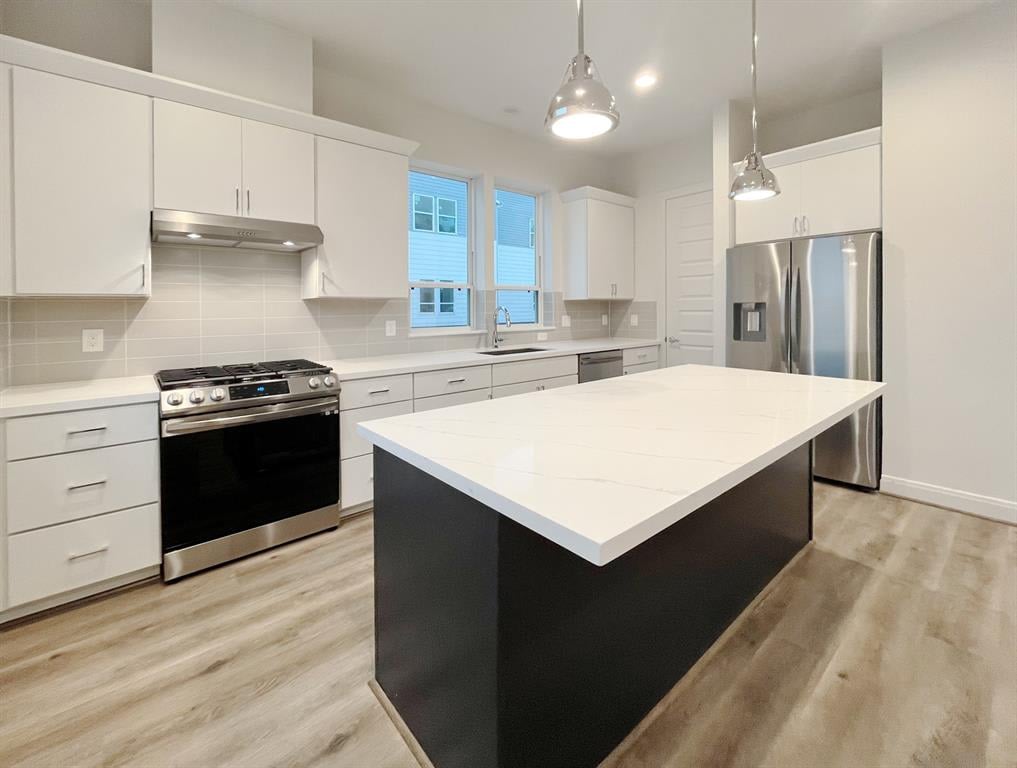
Kitchen with a large white-topped island, white cabinets, and stainless steel appliances.
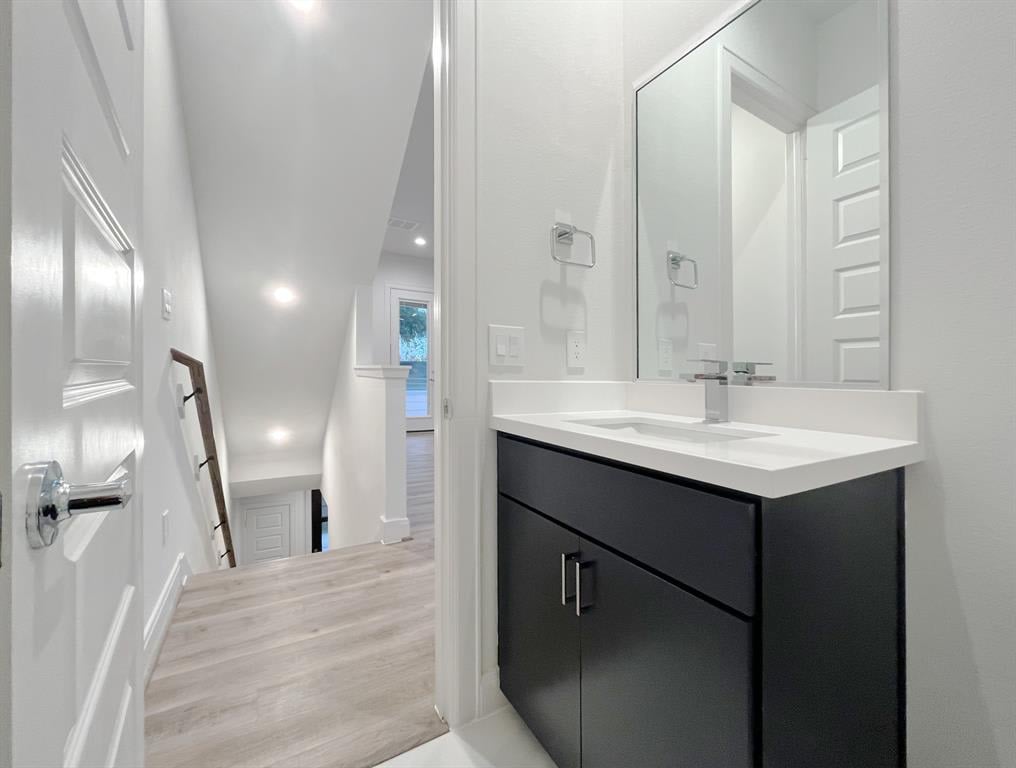
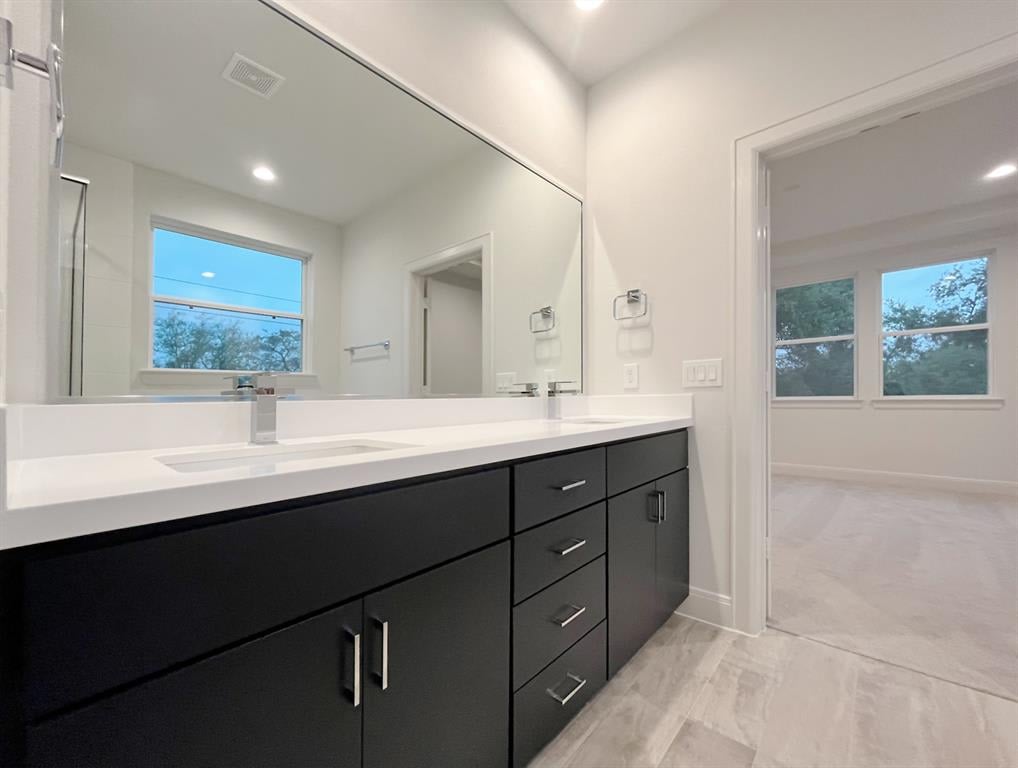
Bathroom vanity with dark cabinets, white countertop, and large mirror beside a hallway.
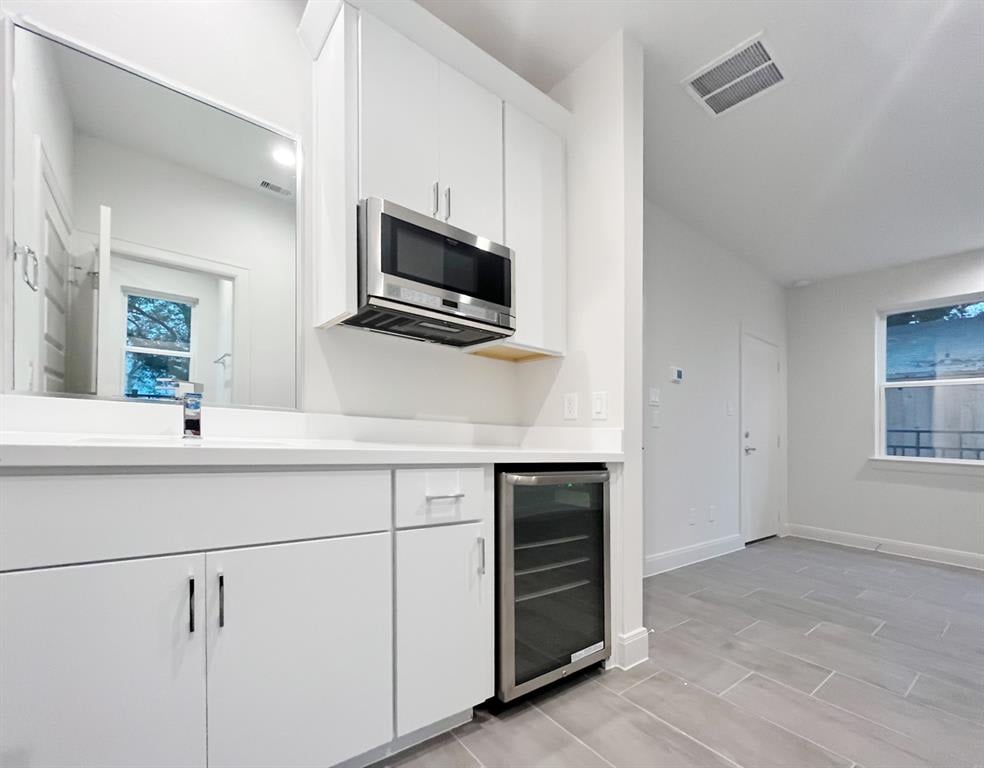
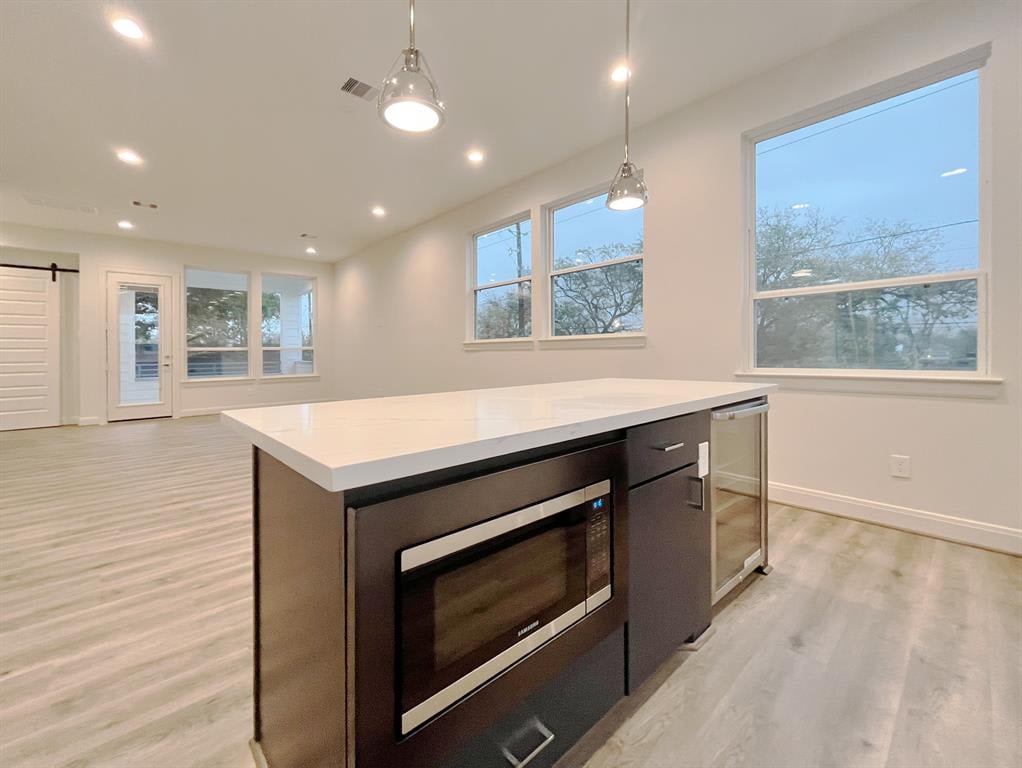
White kitchenette with a built-in microwave and glass-front beverage refrigerator beside an empty tiled room.
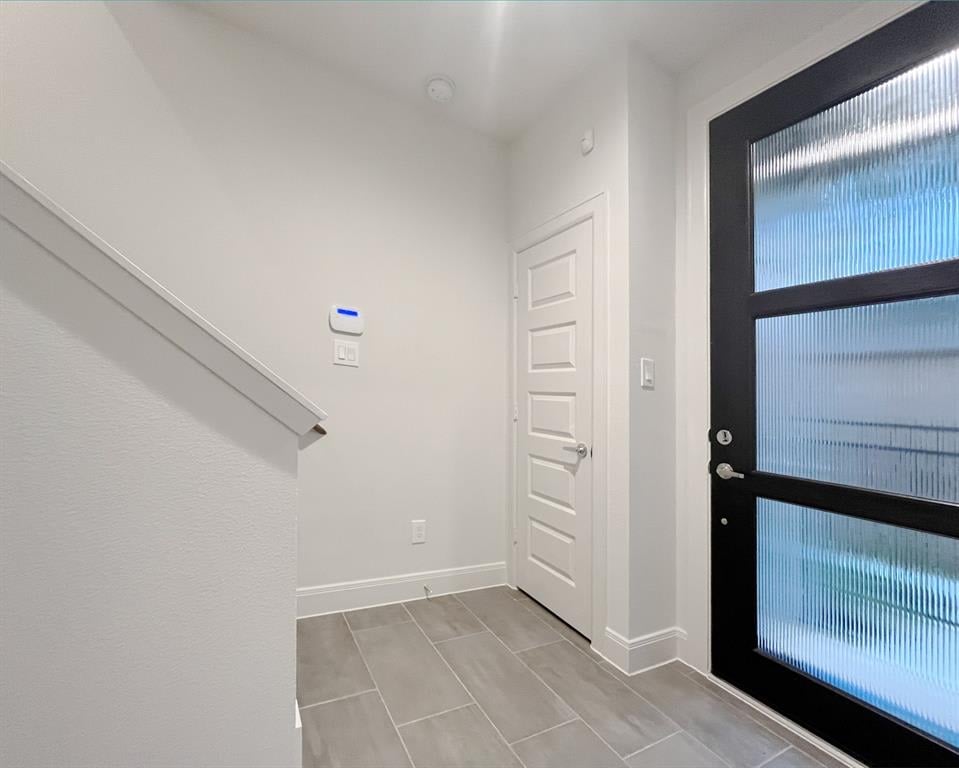
Entry foyer with gray tile flooring and a black-framed frosted-glass door.
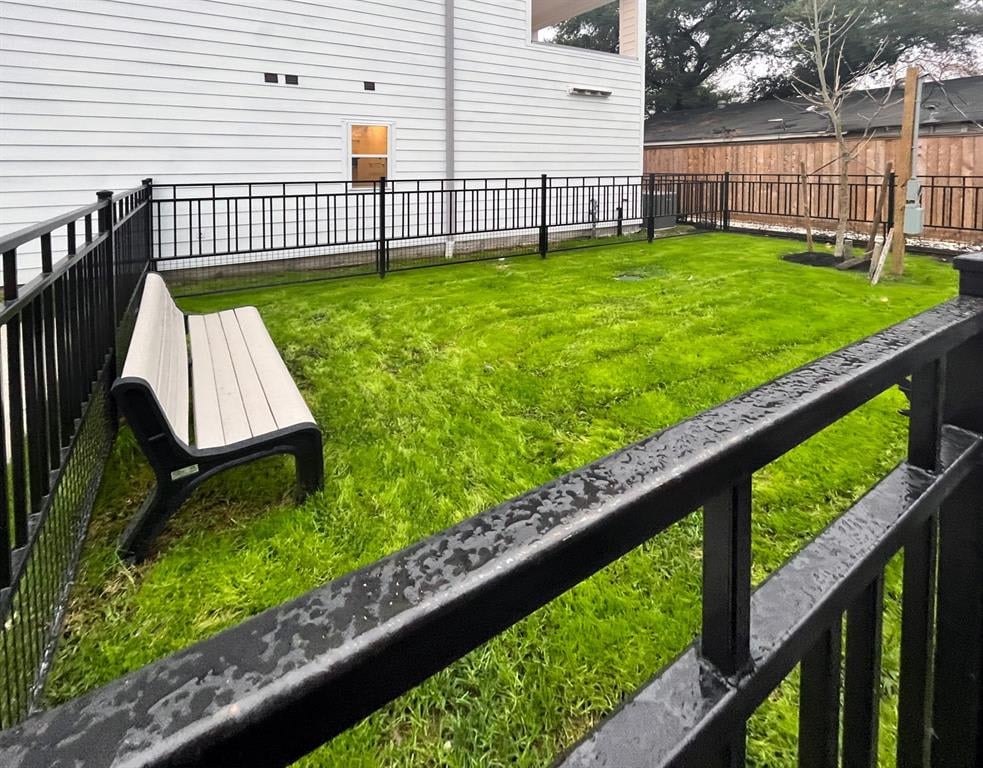
Fenced grassy yard beside a white-sided home, with a bench and young trees.
Modern multi-story townhomes with white and charcoal siding and warmly lit windows at dusk.
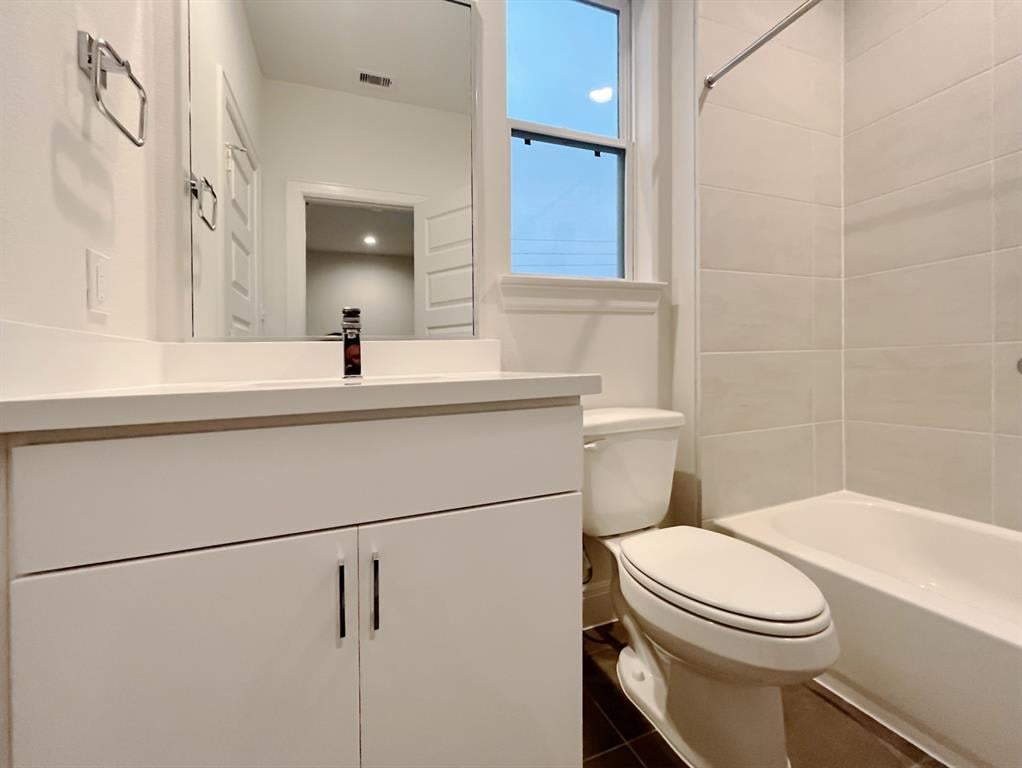
Bathroom with a white vanity and mirror, a toilet, and a tiled bathtub beside a tall window.
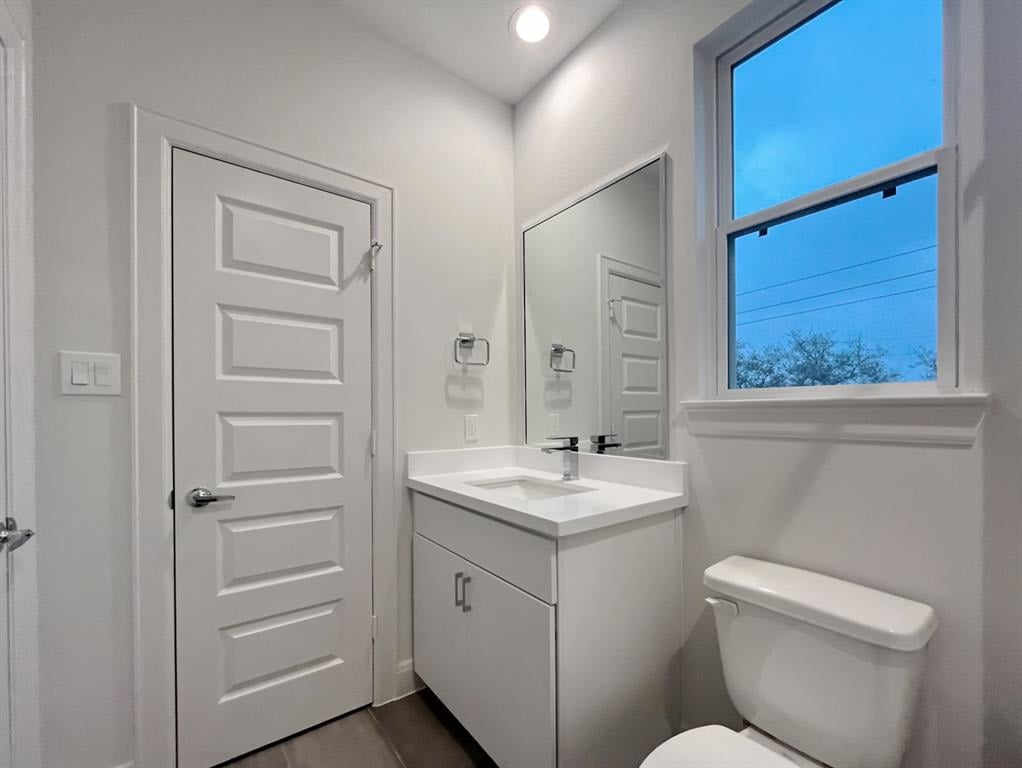
Bathroom with a white vanity, large mirror, toilet, and tall window.
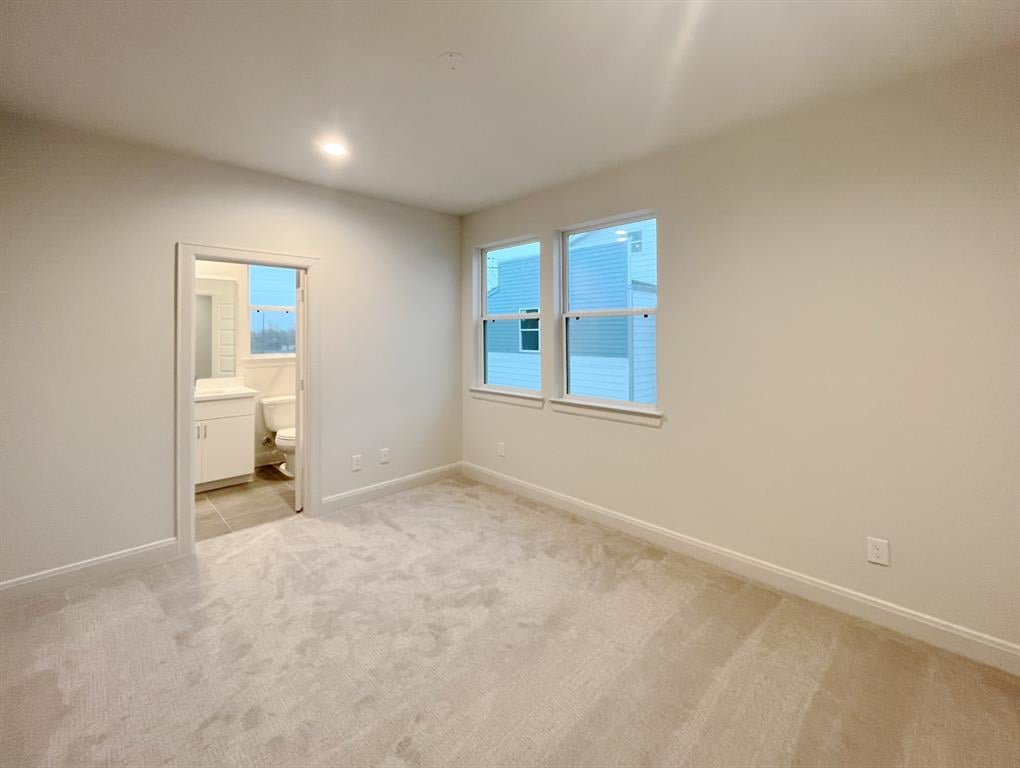
Empty carpeted bedroom with two windows and an open doorway to a bathroom.
Laundry room with front-loading washer and dryer, overhead cabinets, and gray tile flooring.
Bathroom vanity with dark cabinets, a long white countertop, and a large mirror.
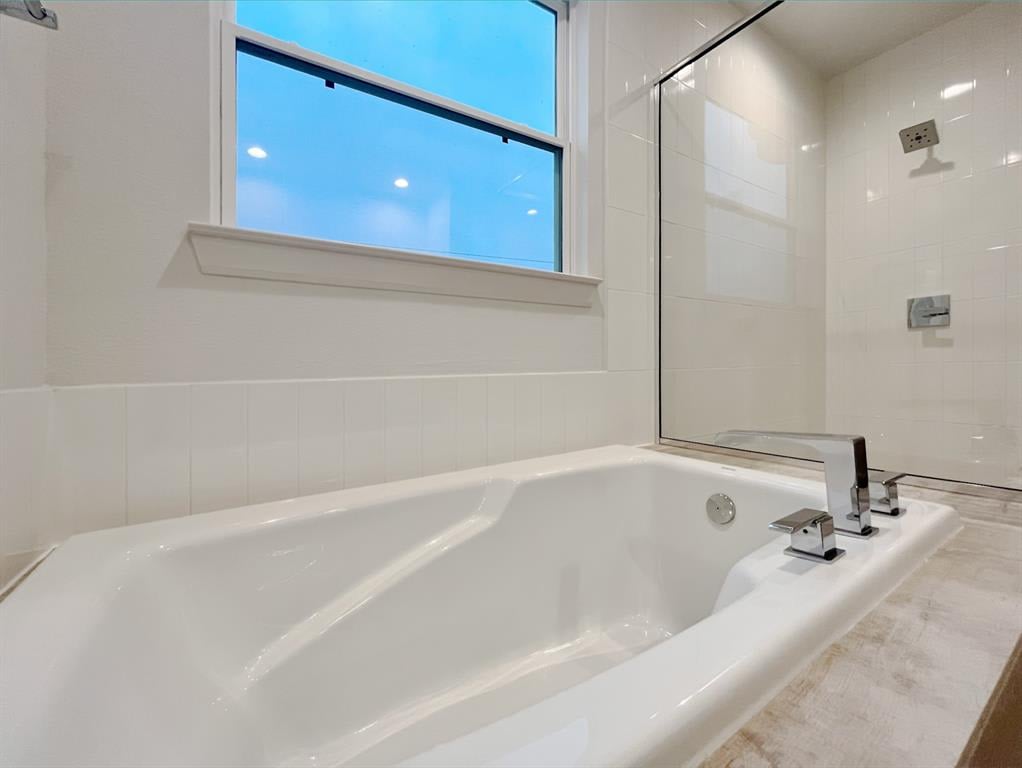
Bathroom with a large soaking tub beneath a wide window and a glass-enclosed shower.
Modern bathroom with a glass shower, soaking tub, and long dark vanity.
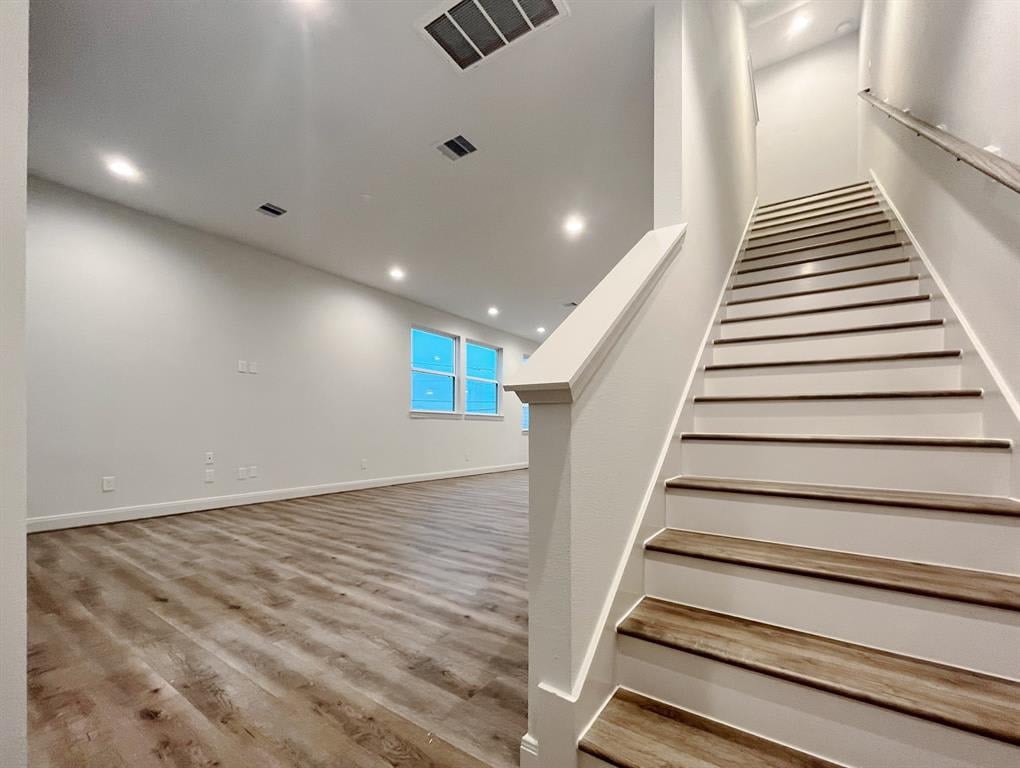
Empty living area with wood-look flooring beside a staircase with wood treads.
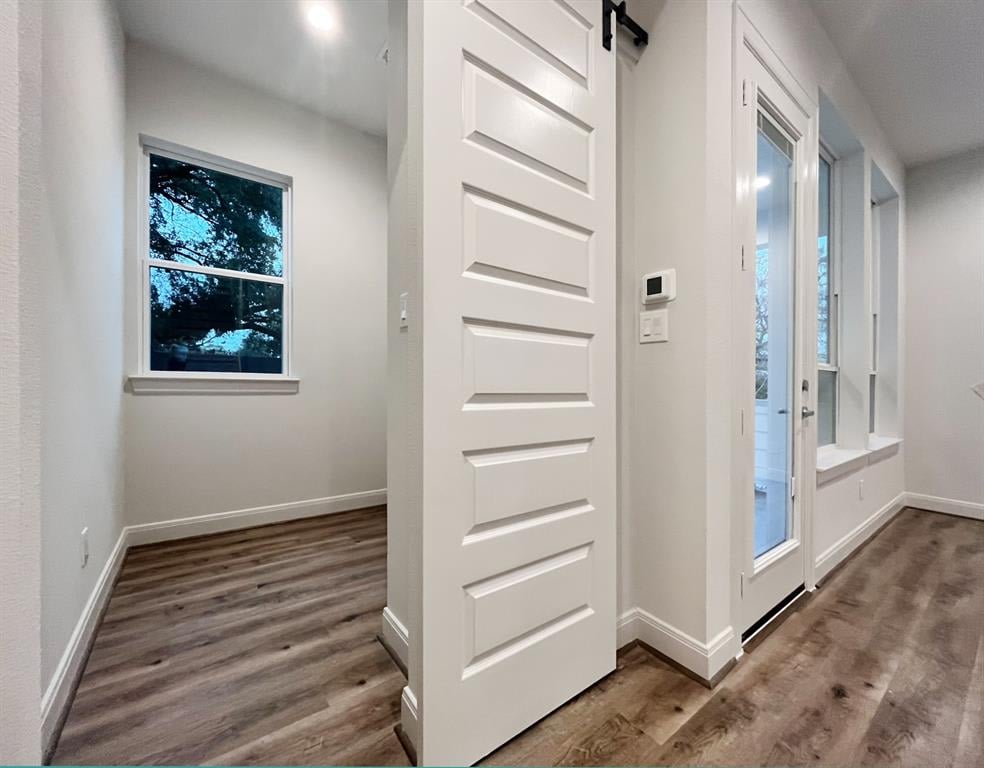
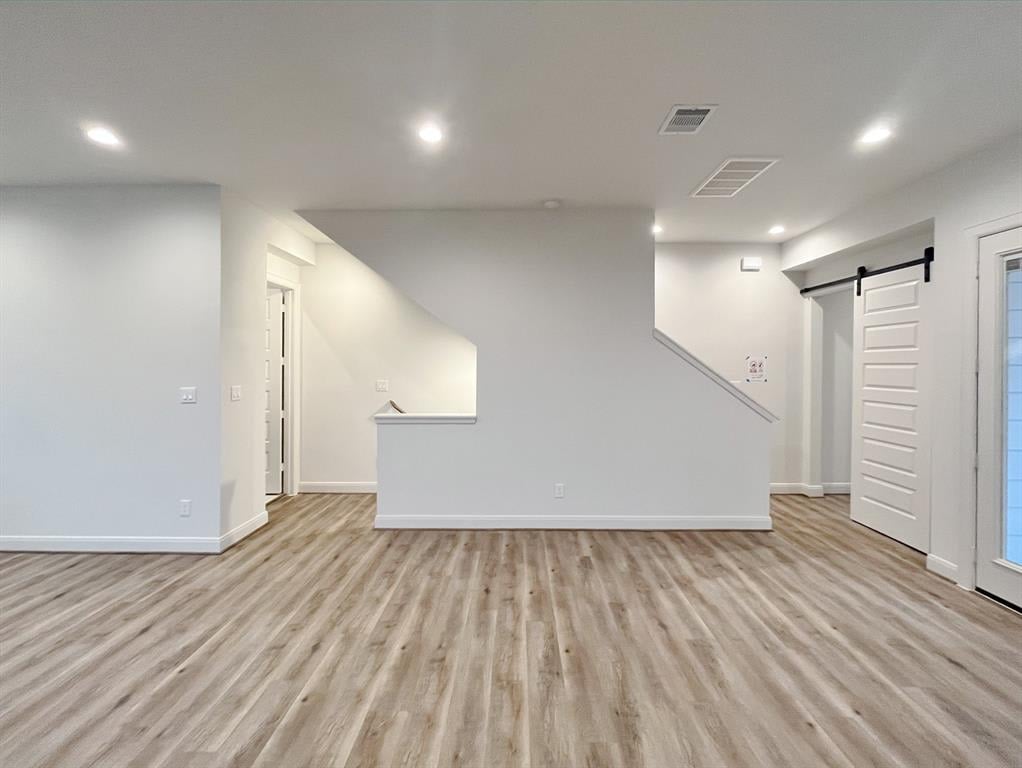
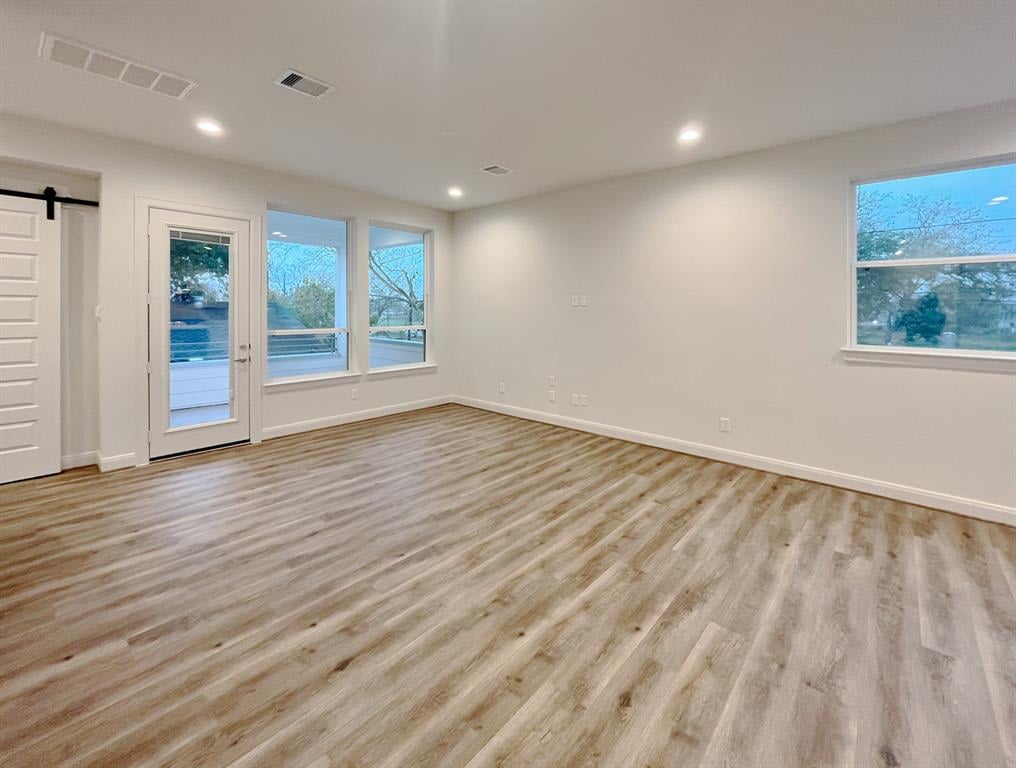
Vacant room with wood-look flooring, recessed lights, a staircase, and a sliding barn-style door.
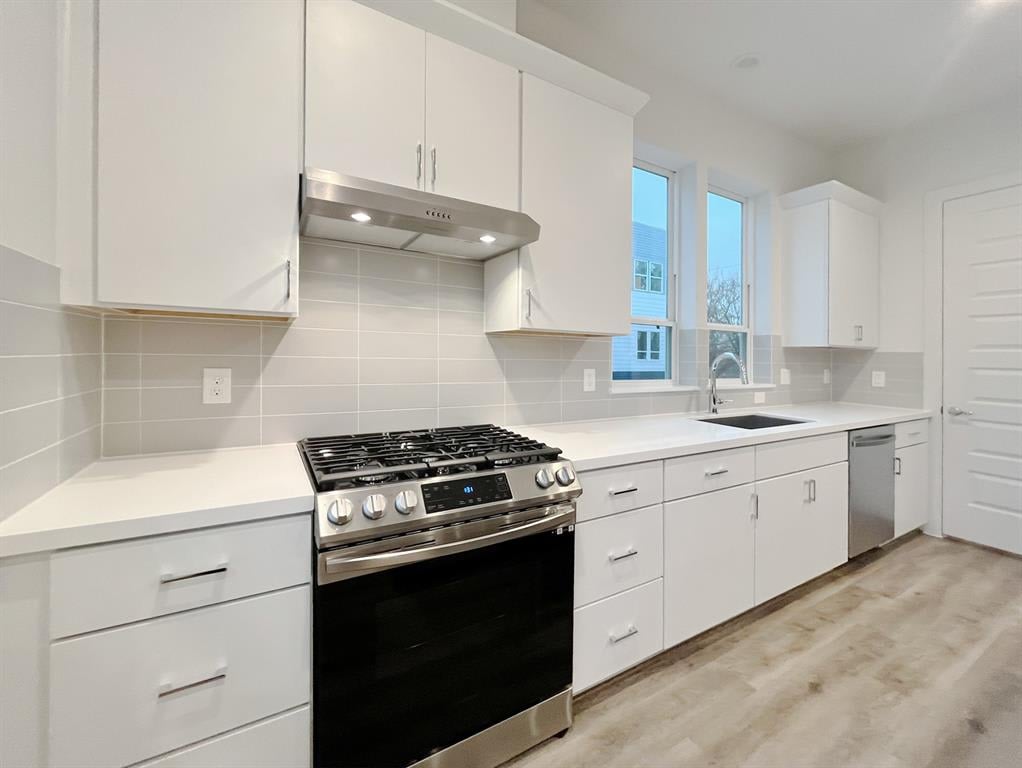
Modern white kitchen with a stainless gas range, gray tile backsplash, and windows above the sink.
Kitchen with a large island, built-in microwave, pendant lights, and wide windows.
Modern kitchen with a large white island, stainless steel appliances, and white cabinetry.
Empty living room with wood-look flooring, recessed lights, and windows beside a glass exterior door.
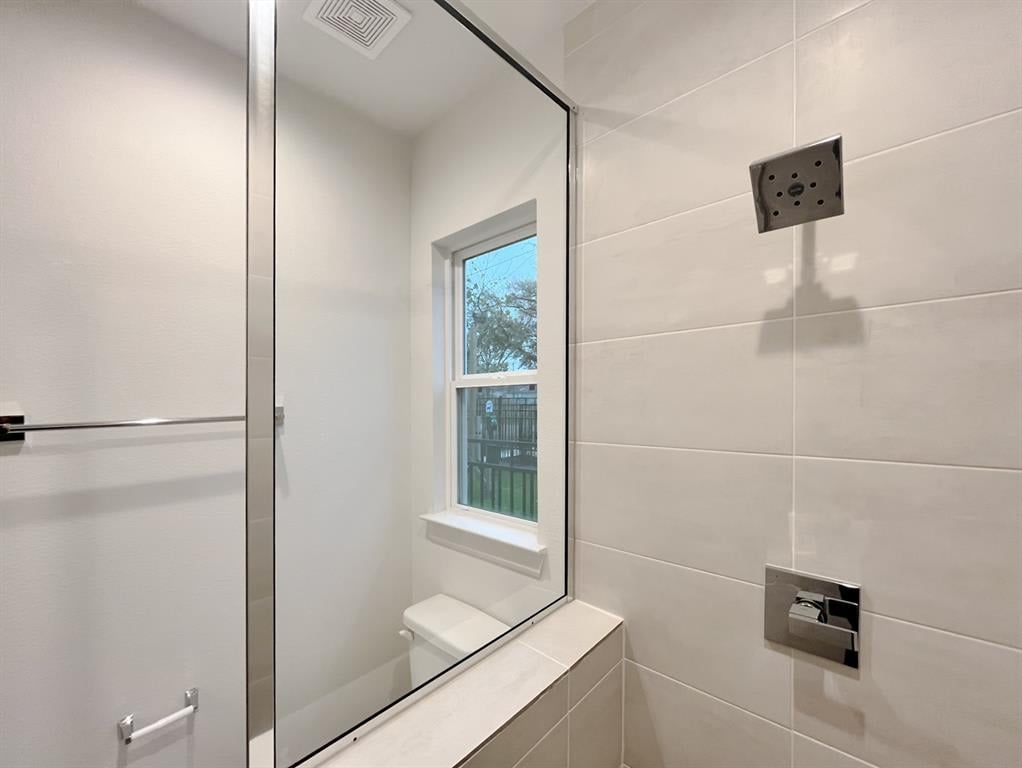
Tiled shower with a clear glass panel, chrome fixtures, and a window.
Compact white kitchenette with a built-in microwave, sink, and under-counter refrigerator.
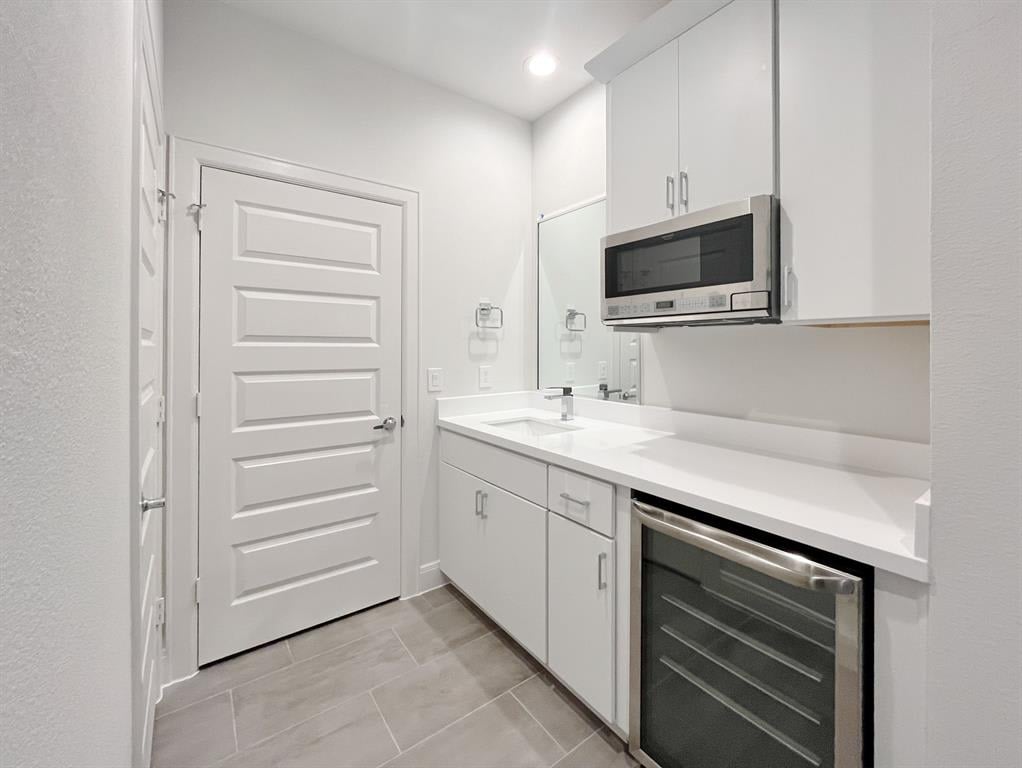
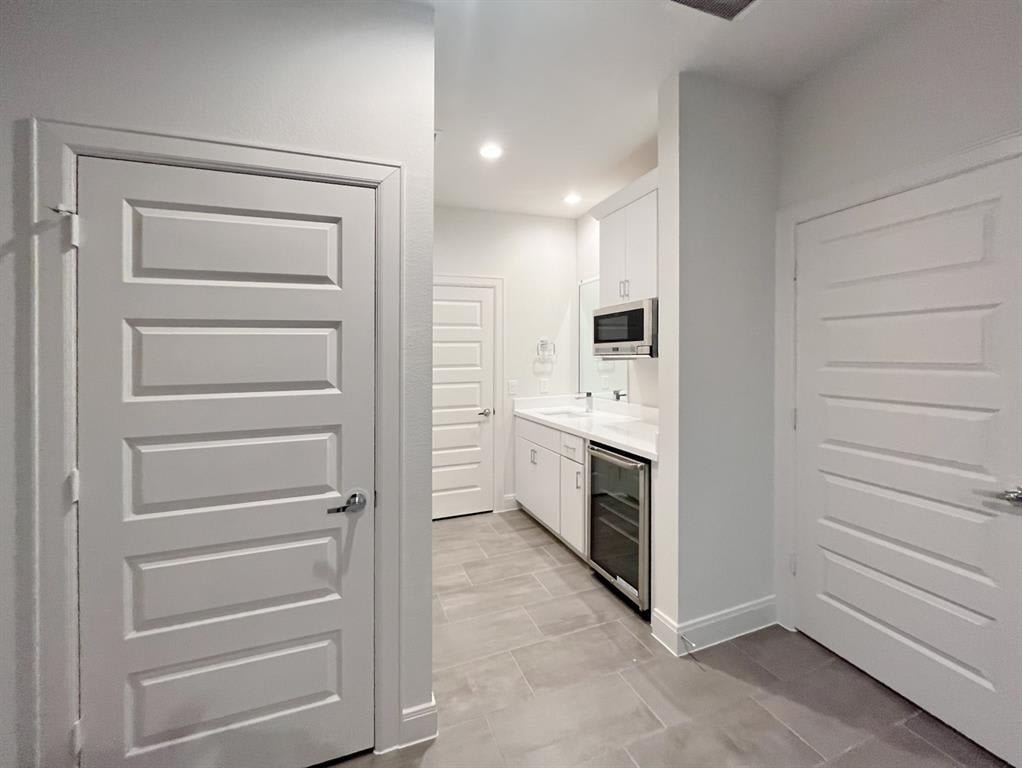
Compact white kitchenette with a built-in microwave and glass-front beverage refrigerator between paneled doors.
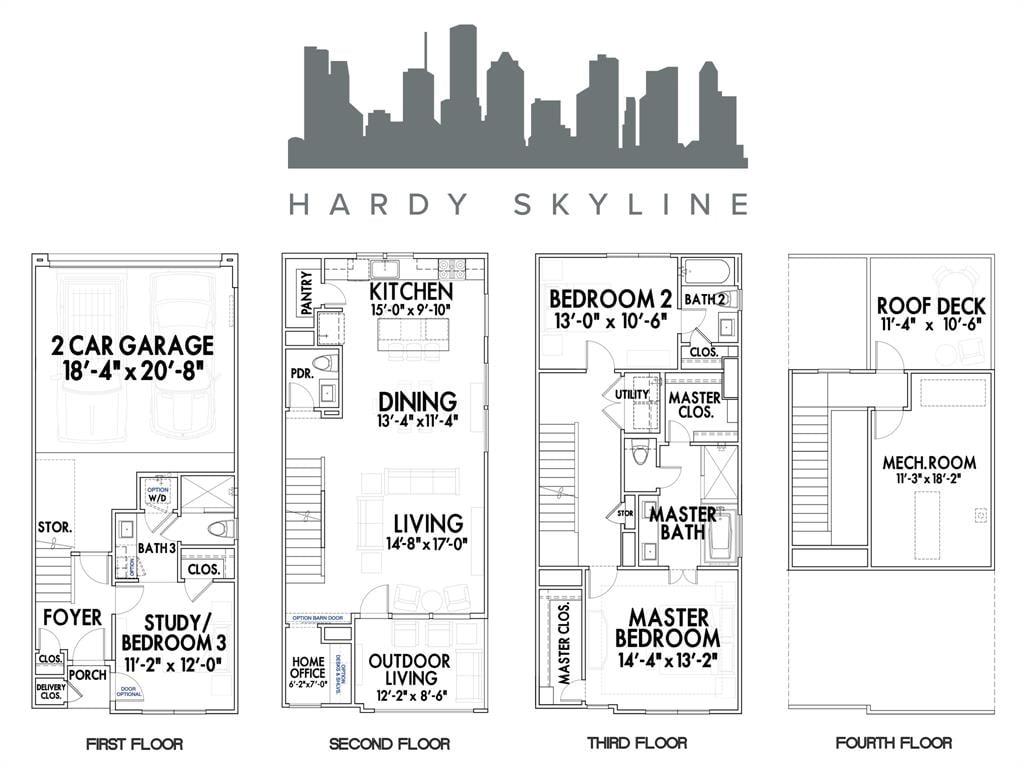
Four-floor home plan showing room layouts, dimensions, a two-car garage, and a roof deck.
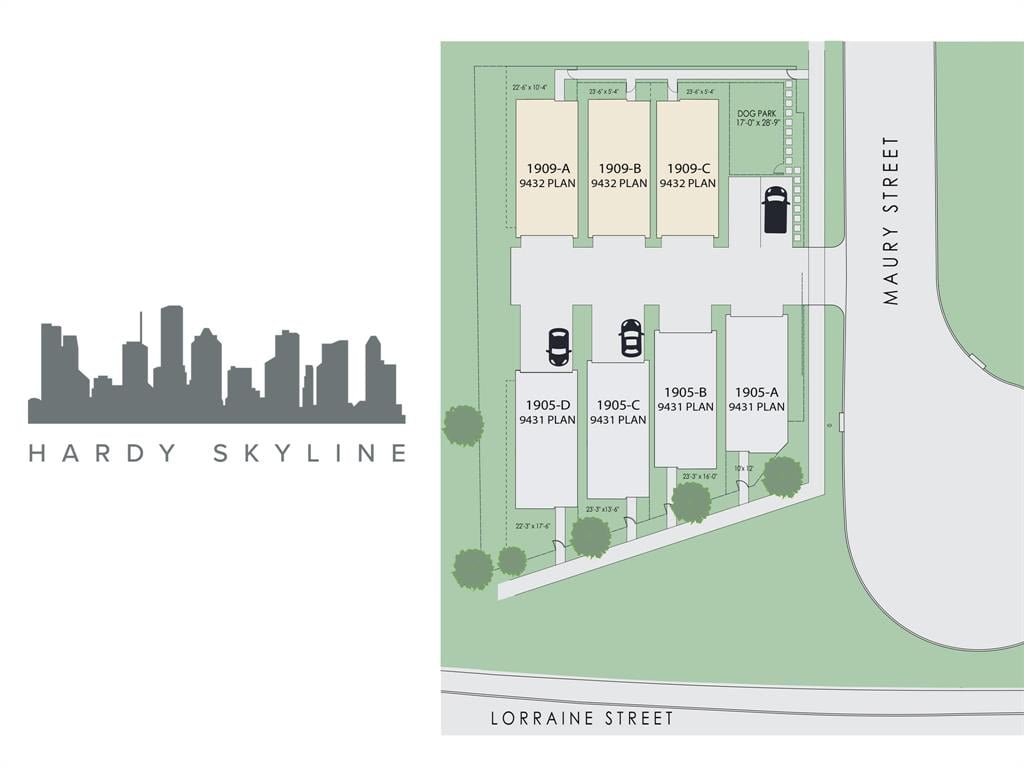
Hardy Skyline site plan showing 1905-D and neighboring homes along Maury and Lorraine streets.
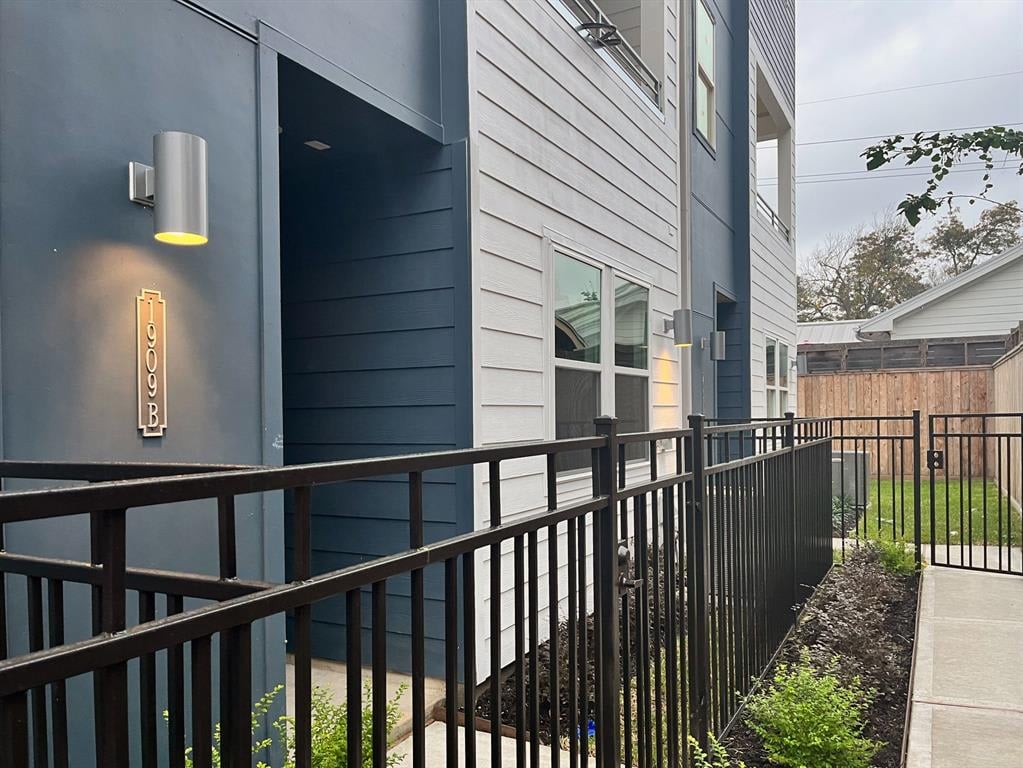
Modern blue-and-white home exterior with a recessed entrance and black metal fencing along the walkway.
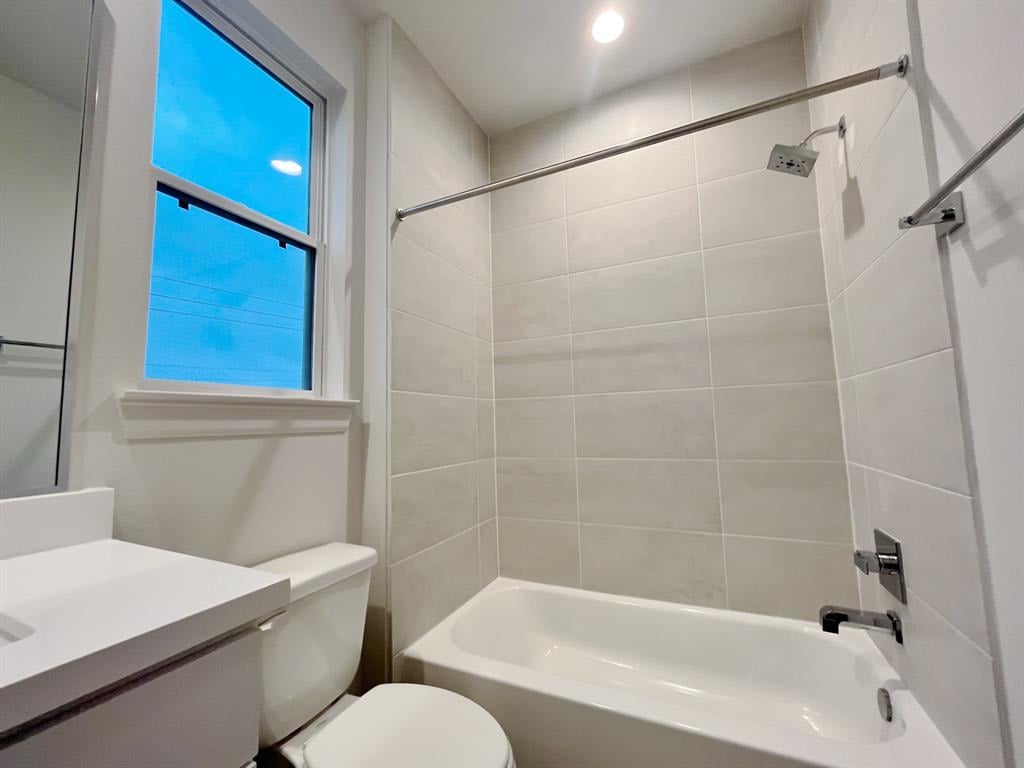
Bathroom with a tiled tub and shower, chrome fixtures, and a window beside the vanity.
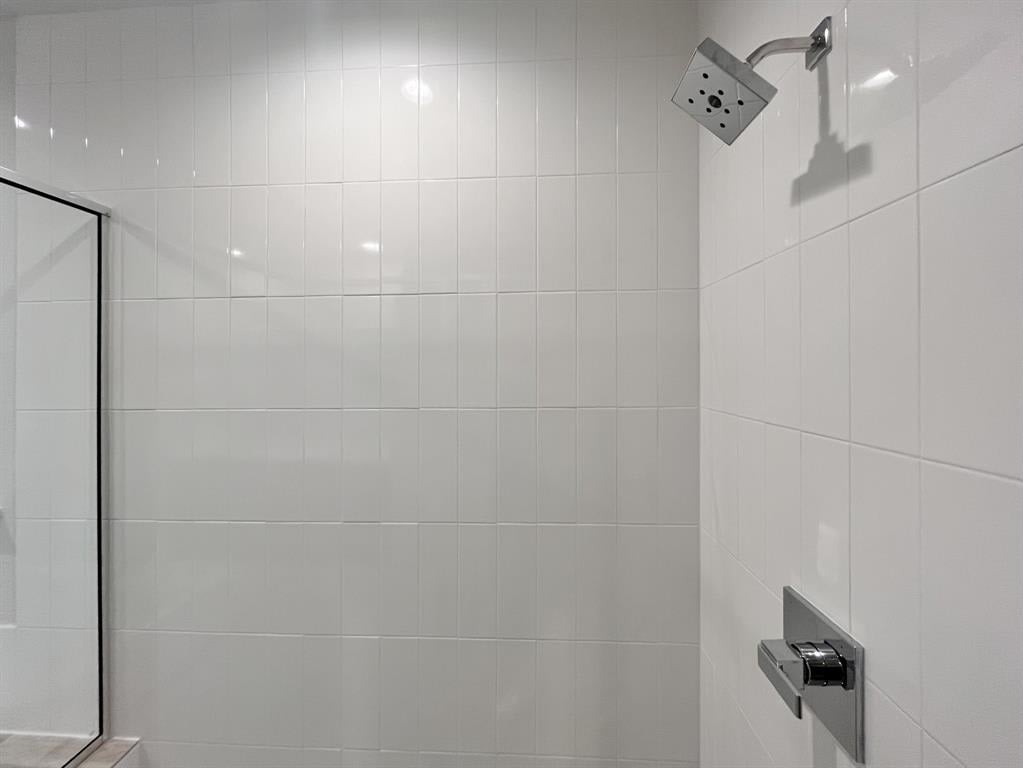
White tiled shower with a square rainfall showerhead and chrome controls
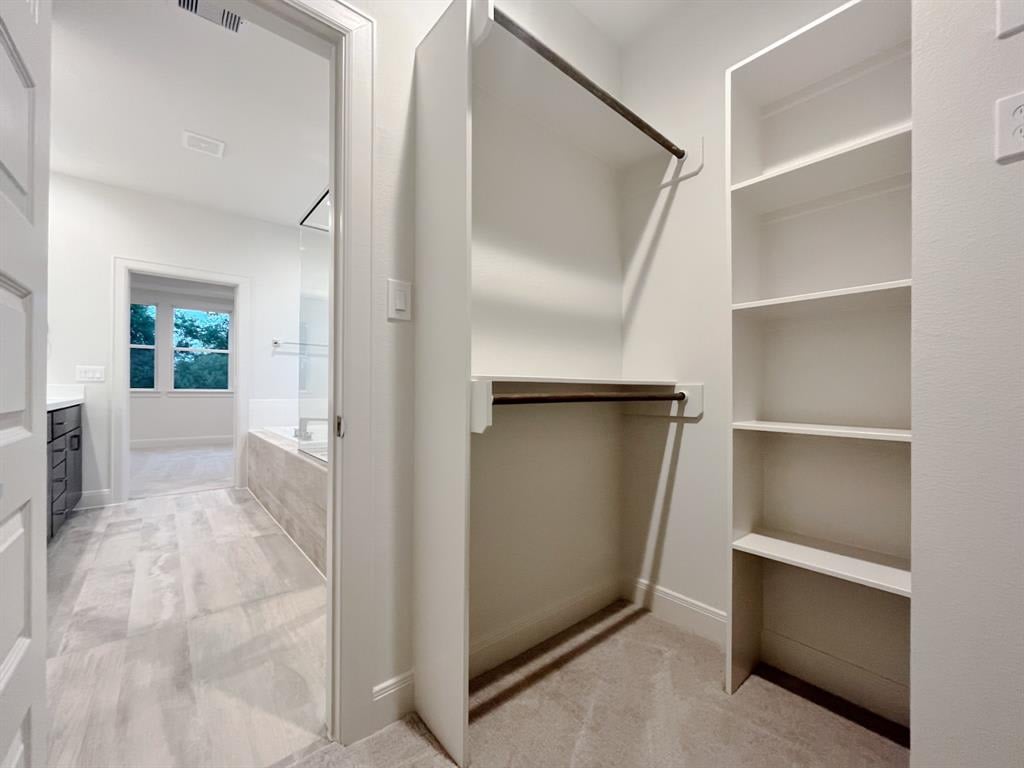
Walk-in closet with two hanging rods and built-in shelves beside a tiled bathroom.
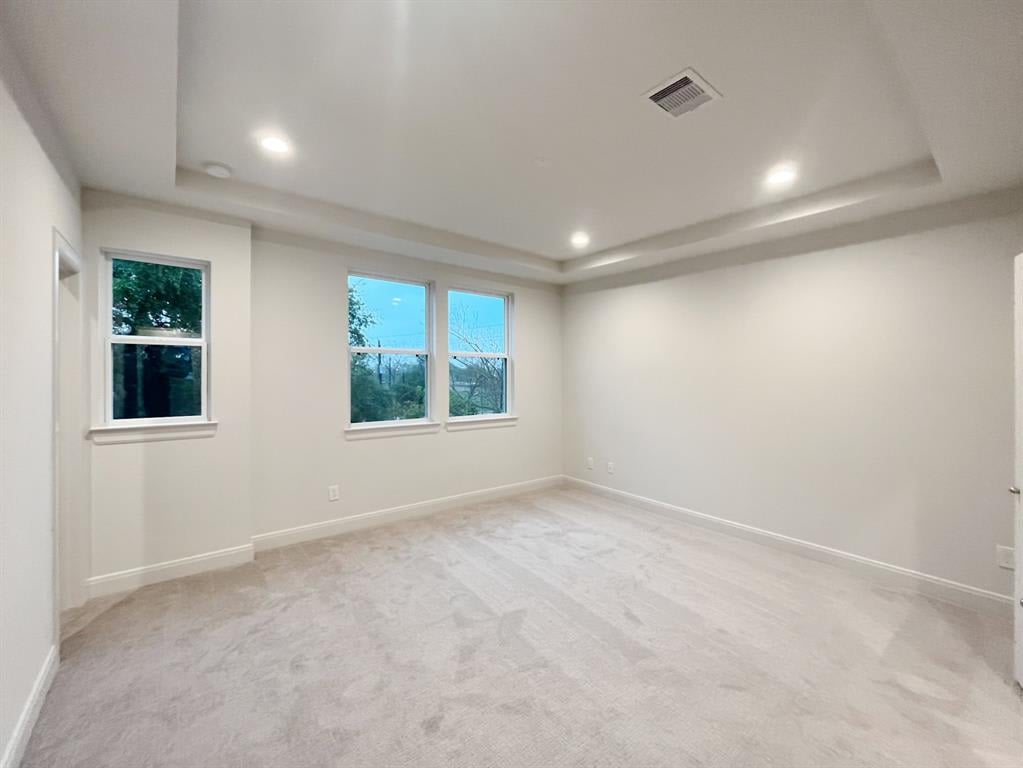
Empty carpeted room with three windows and a recessed tray ceiling.
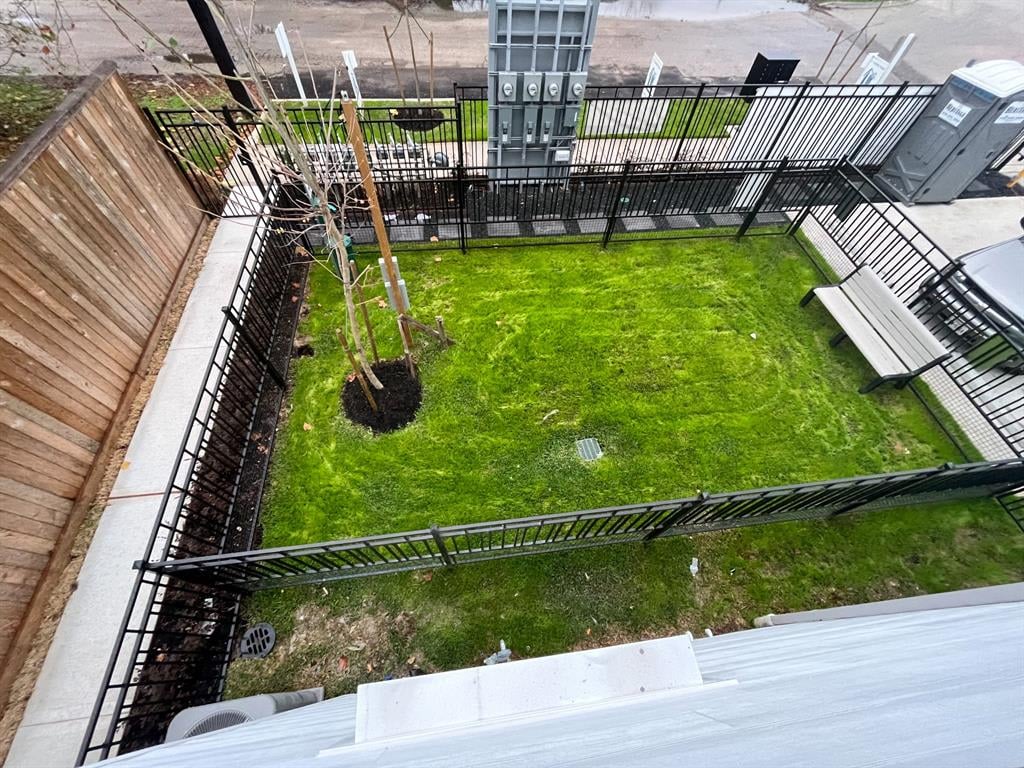
Fenced yard with a green lawn, young tree, and bench, viewed from above.
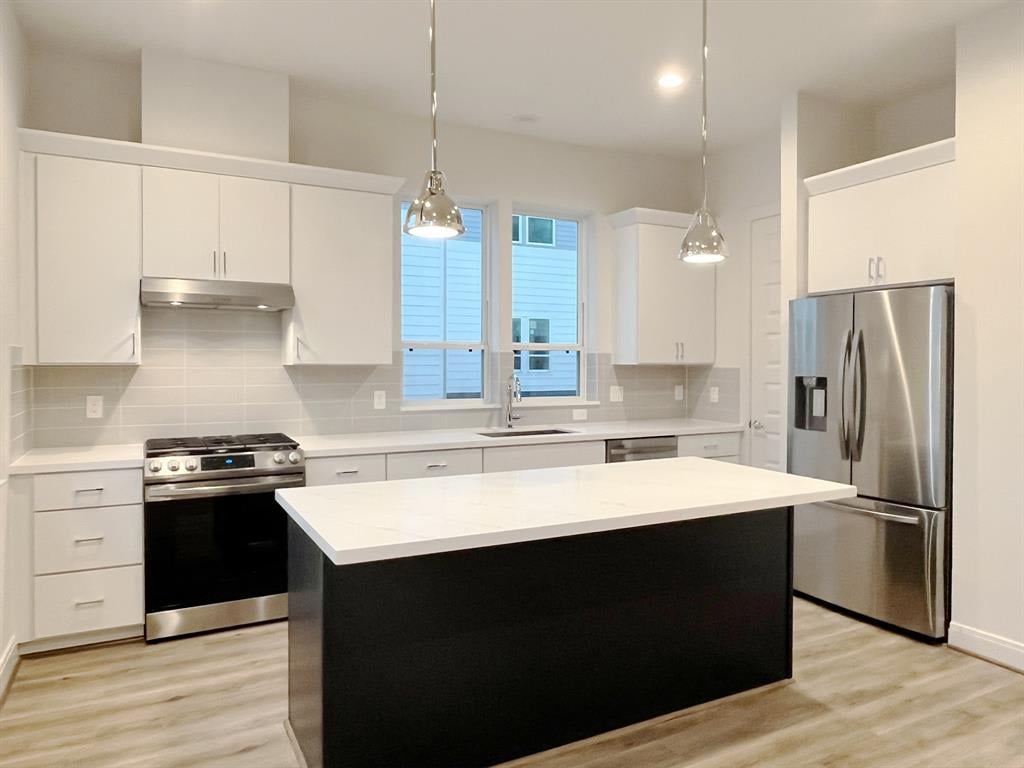
Modern kitchen with a large island, white cabinetry, and stainless steel appliances.
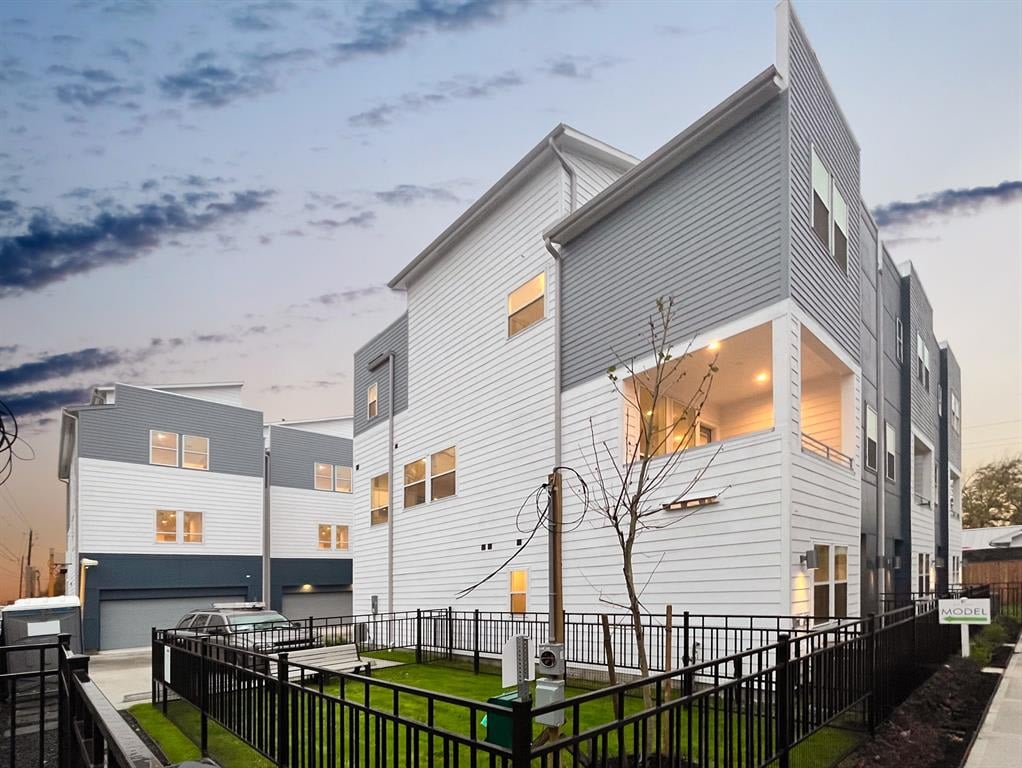
Modern white-and-gray townhome with a covered balcony and fenced grassy courtyard at dusk.
VIEW PHOTOS
$494,990

1905 Maury Street D

3 Beds 3.5 Baths 1,996 Sq.Ft.

Description

Welcome to Hardy Skyline! Each of these contemporary four story homes feature downtown views from the roof deck! Located in the Historic Near Northside neighborhood and minutes from downtown on the newly completed Elysian/Hardy access bridge. Modern finishes adorn the homes with two different finish packages available. Each home features a home office with covered outdoor living space and private front yards on each unit. A select few have a private driveway. HOA Maintains all landscaping for the community. This home features a private driveway inside the gated community that can accommodate two guest parking spots.

Share Property

Location

1905 Maury Street D, Houston, TX 77026

Status

Under Contract

Property Amenities

Interior
Total Bedrooms: 3
Half Bathrooms: 1
Full Bathrooms: 3
Area & Lot
Living area 1,996 Sq.Ft.
MLS® ID 52967937
Status Under Contract
Finance
Sales Price $494,990
image

Schedule a Showing

We would love to show you our beautiful property. Please select your preferred date and time below. An agent will be in touch shortly to confirm your appointment.

Schedule a Showing

We would love to show you our beautiful property. Please select your preferred date and time below. An agent will be in touch shortly to confirm your appointment.
Thank you for your interest in 1905 Maury Street D, Houston, TX 77026. We are reviewing your request and will be in touch shortly!

Mortgage Calculator

Estimate your monthly mortgage payment, including the principal and interest, property taxes, and HOA. Adjust the values to generate a more accurate rate.
All estimates are provided for informational purposes only. Actual amounts may vary.
$0,000 Your Payment 20 15 65
$0,000 Your Payment

Work With Us

Our team’s unprecedented professionalism, skill, and attention to detail has allowed us to set sales records for the past years. Bringing together a team with the passion, dedication, and resources to help our clients reach their buying and selling goals. With you every step of the way.

Follow Us on Instagram