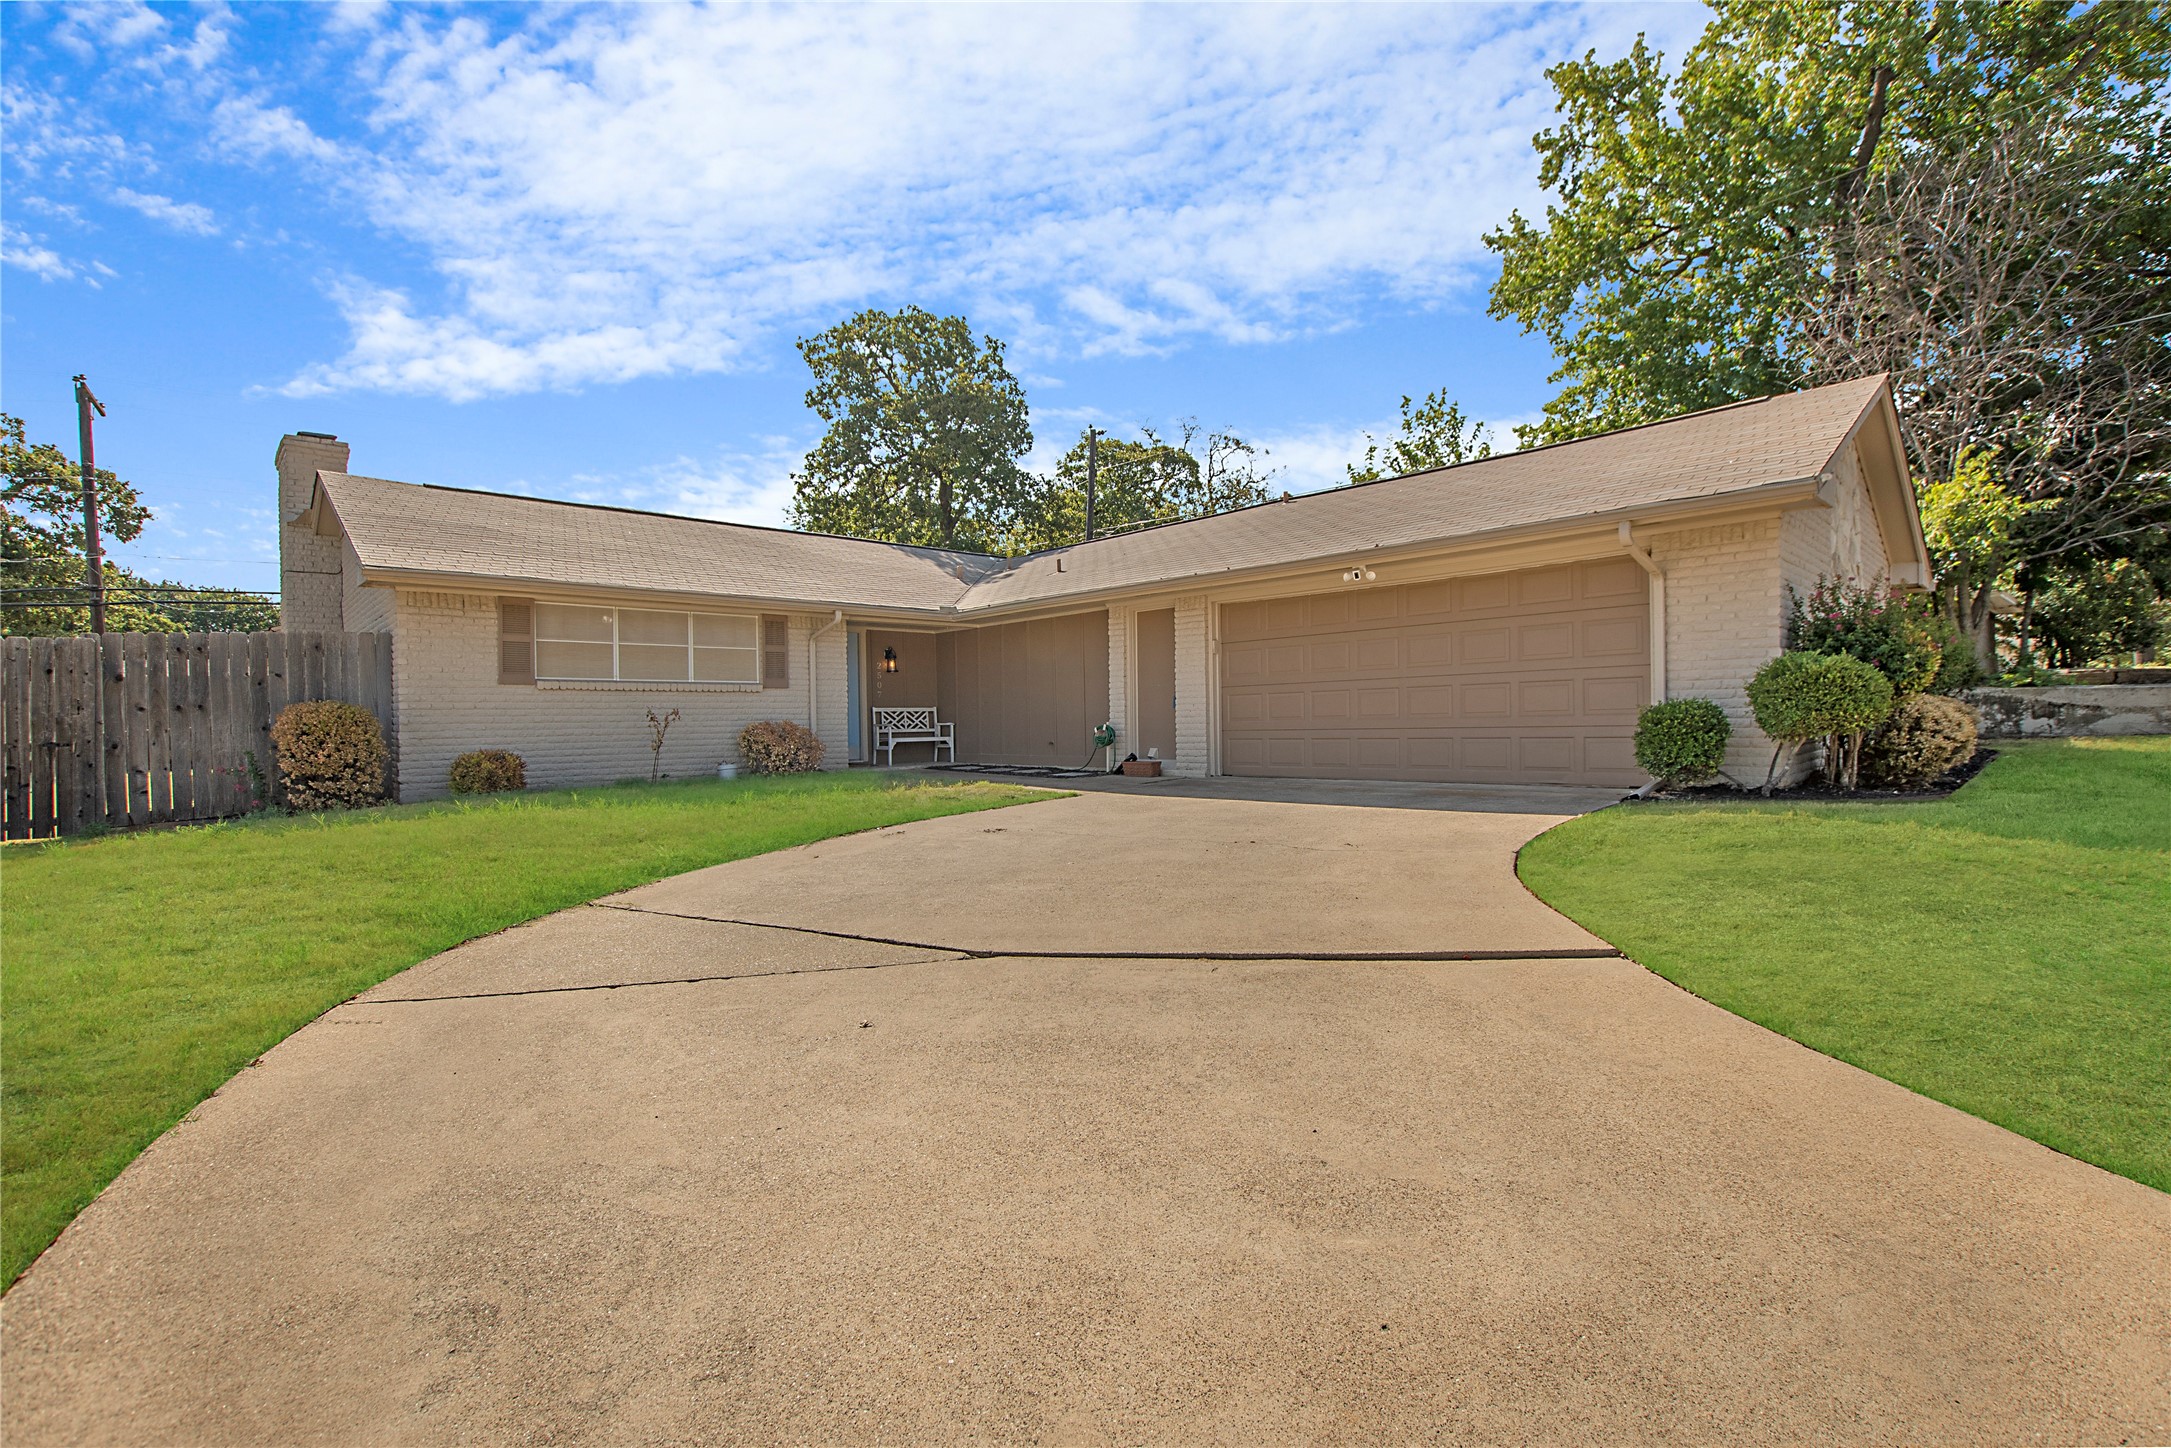
Single-story brick house with an attached garage, broad curved driveway, and trimmed lawn.
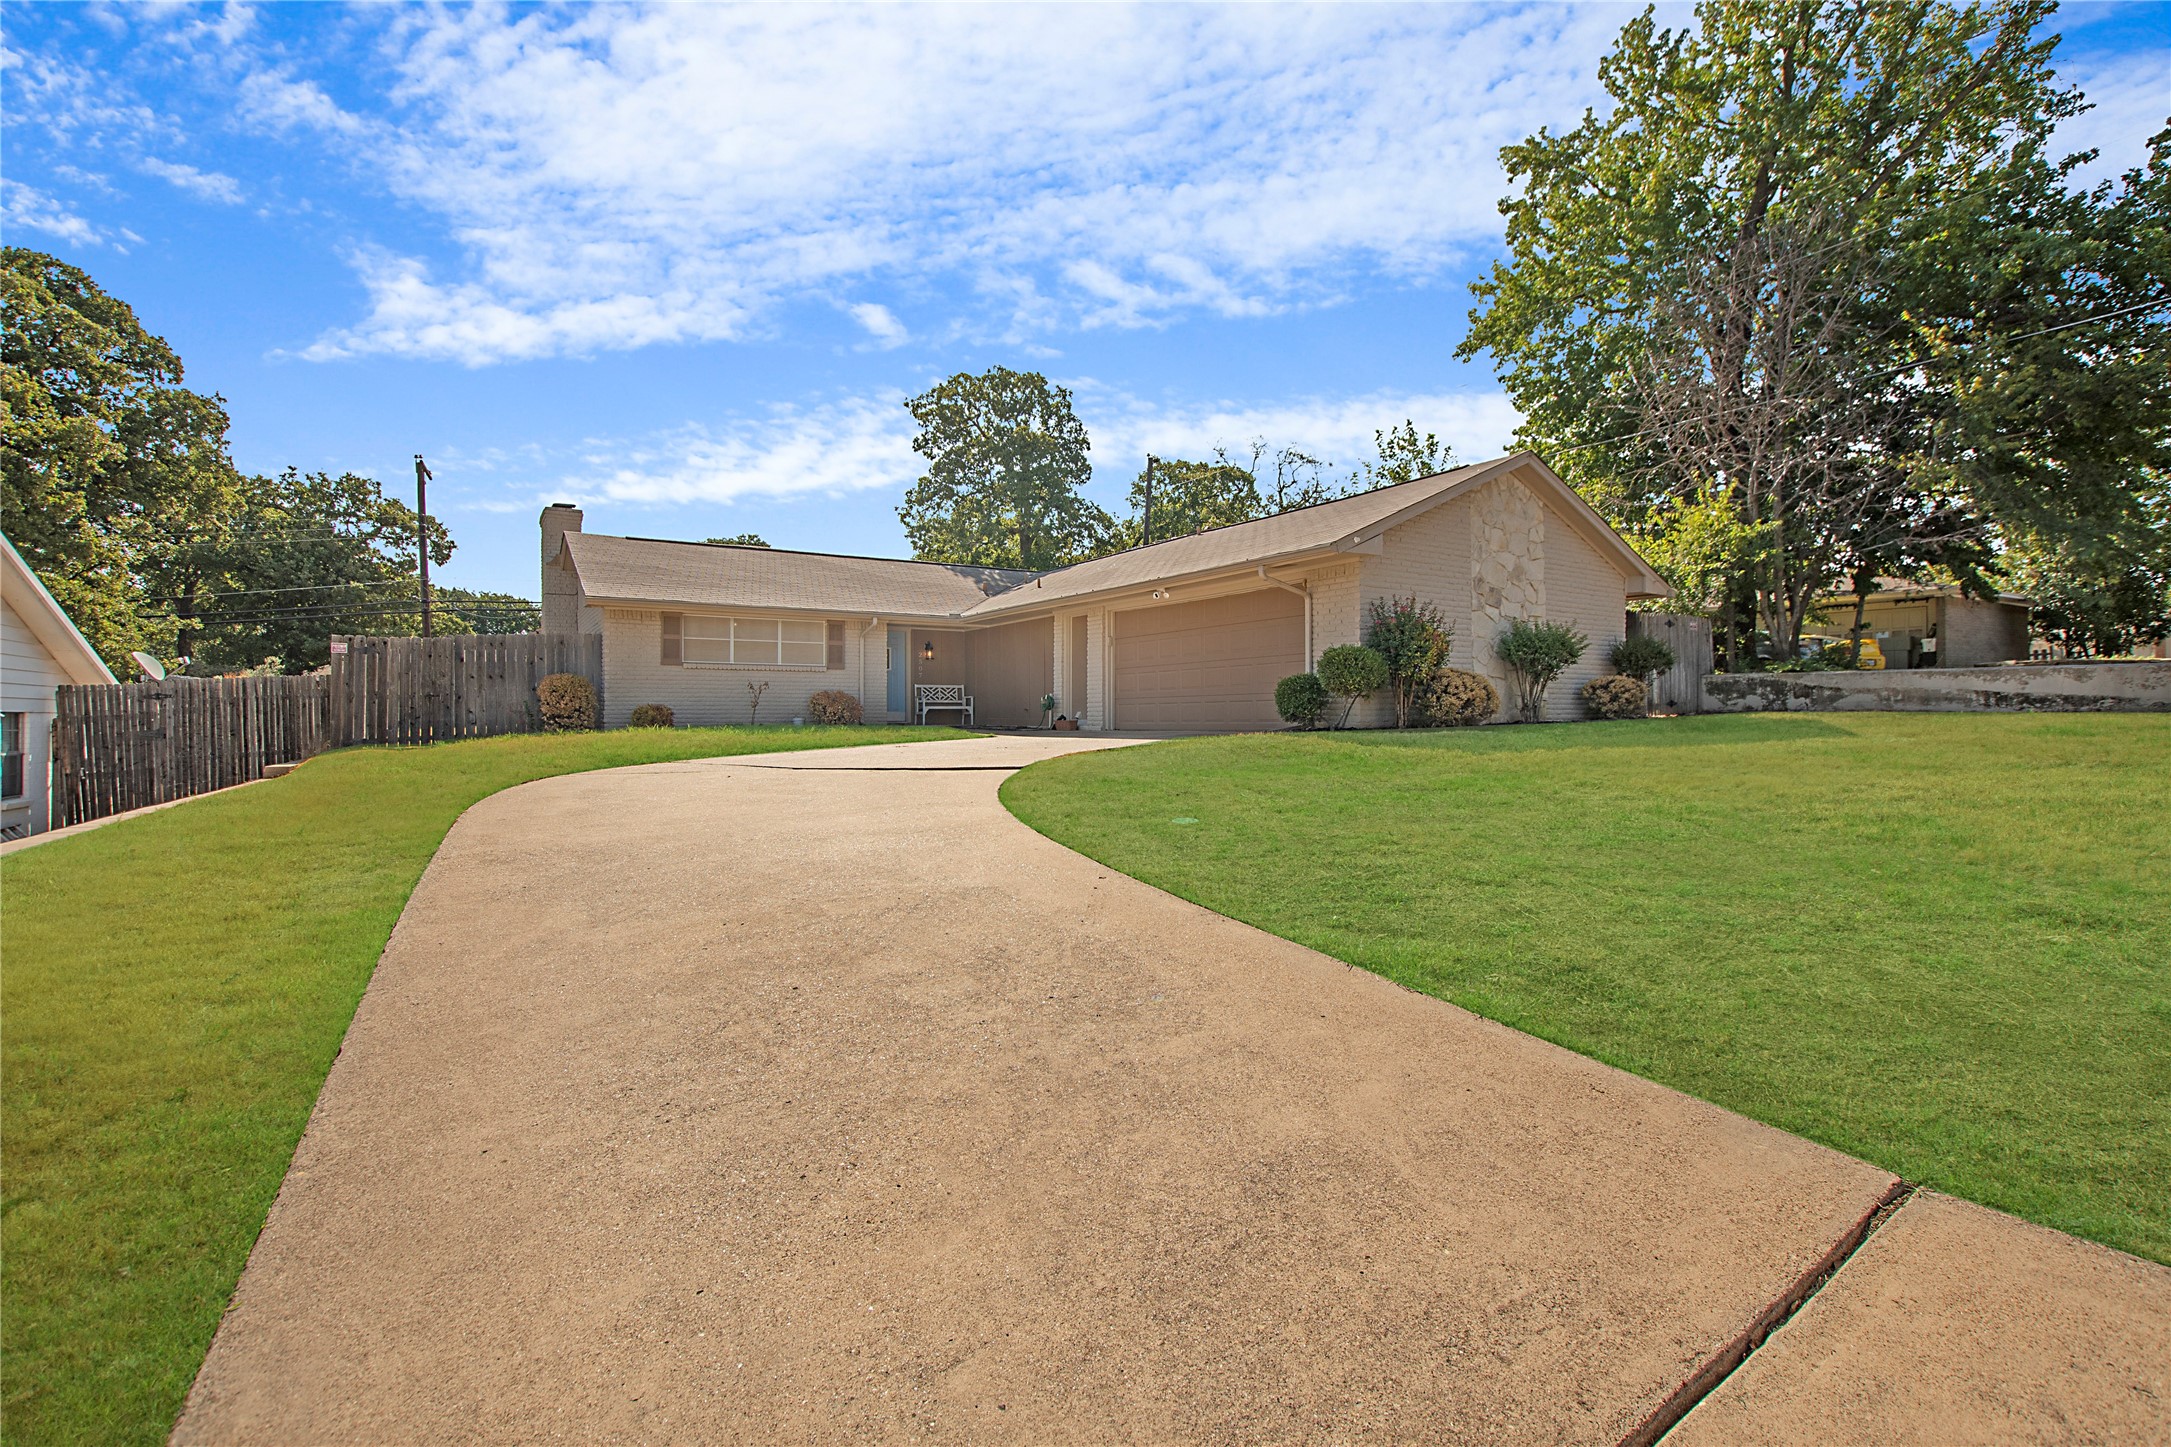
Single-story brick home with a stone facade, curved driveway, and broad front lawn.
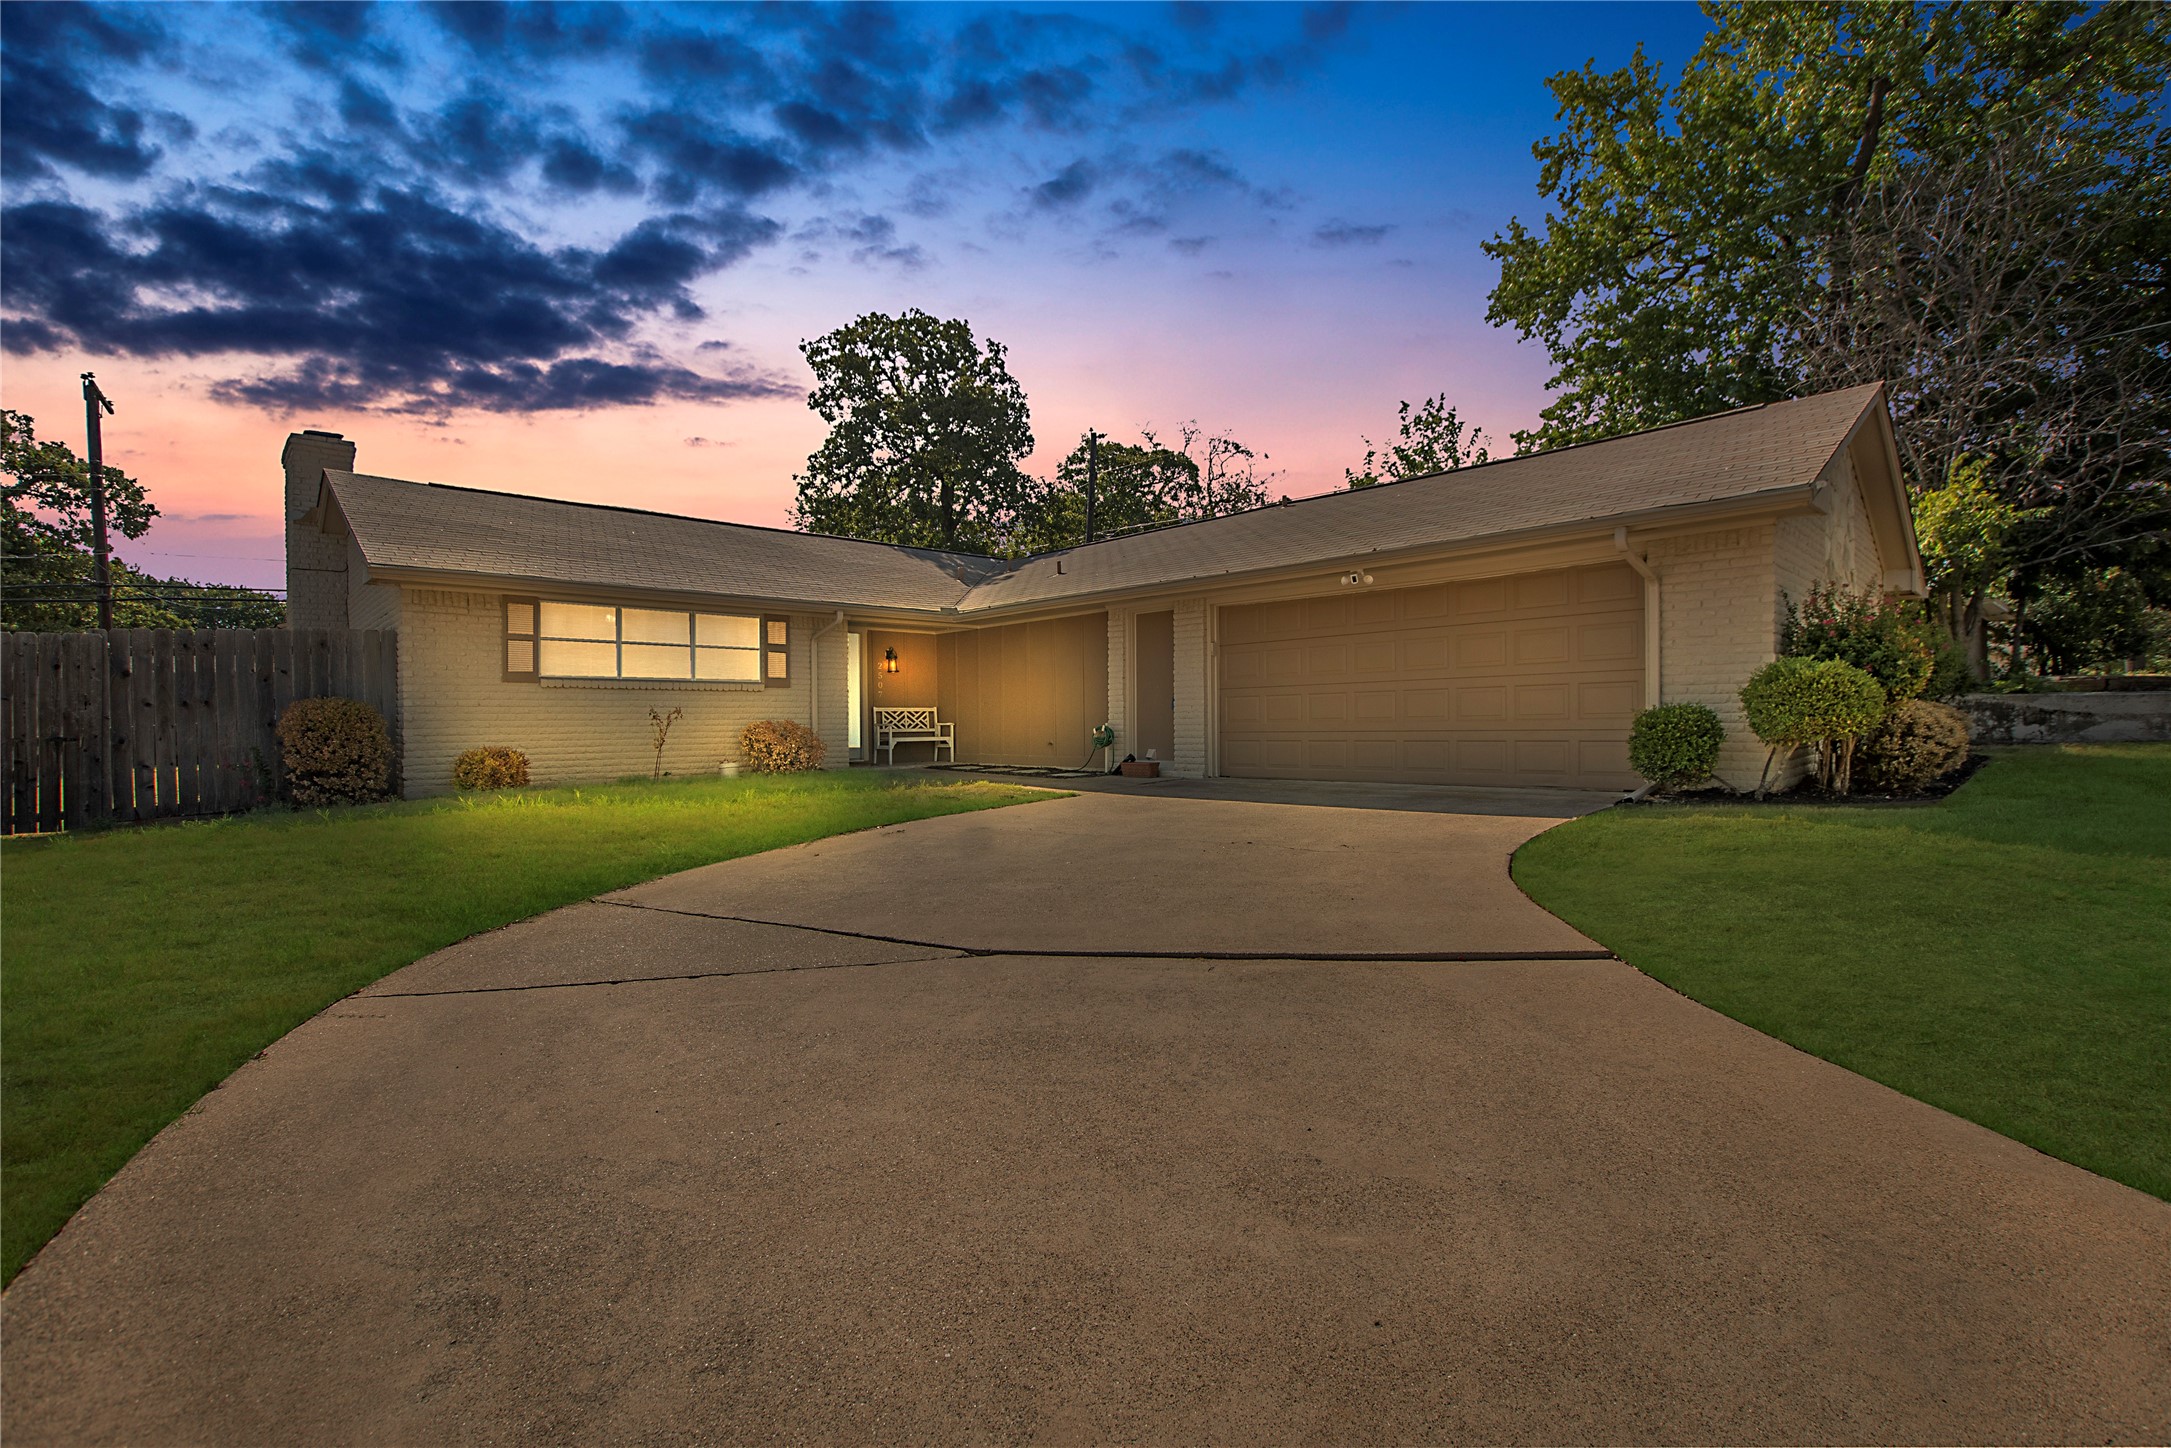
Single-story brick home with attached garage and curved driveway at dusk.
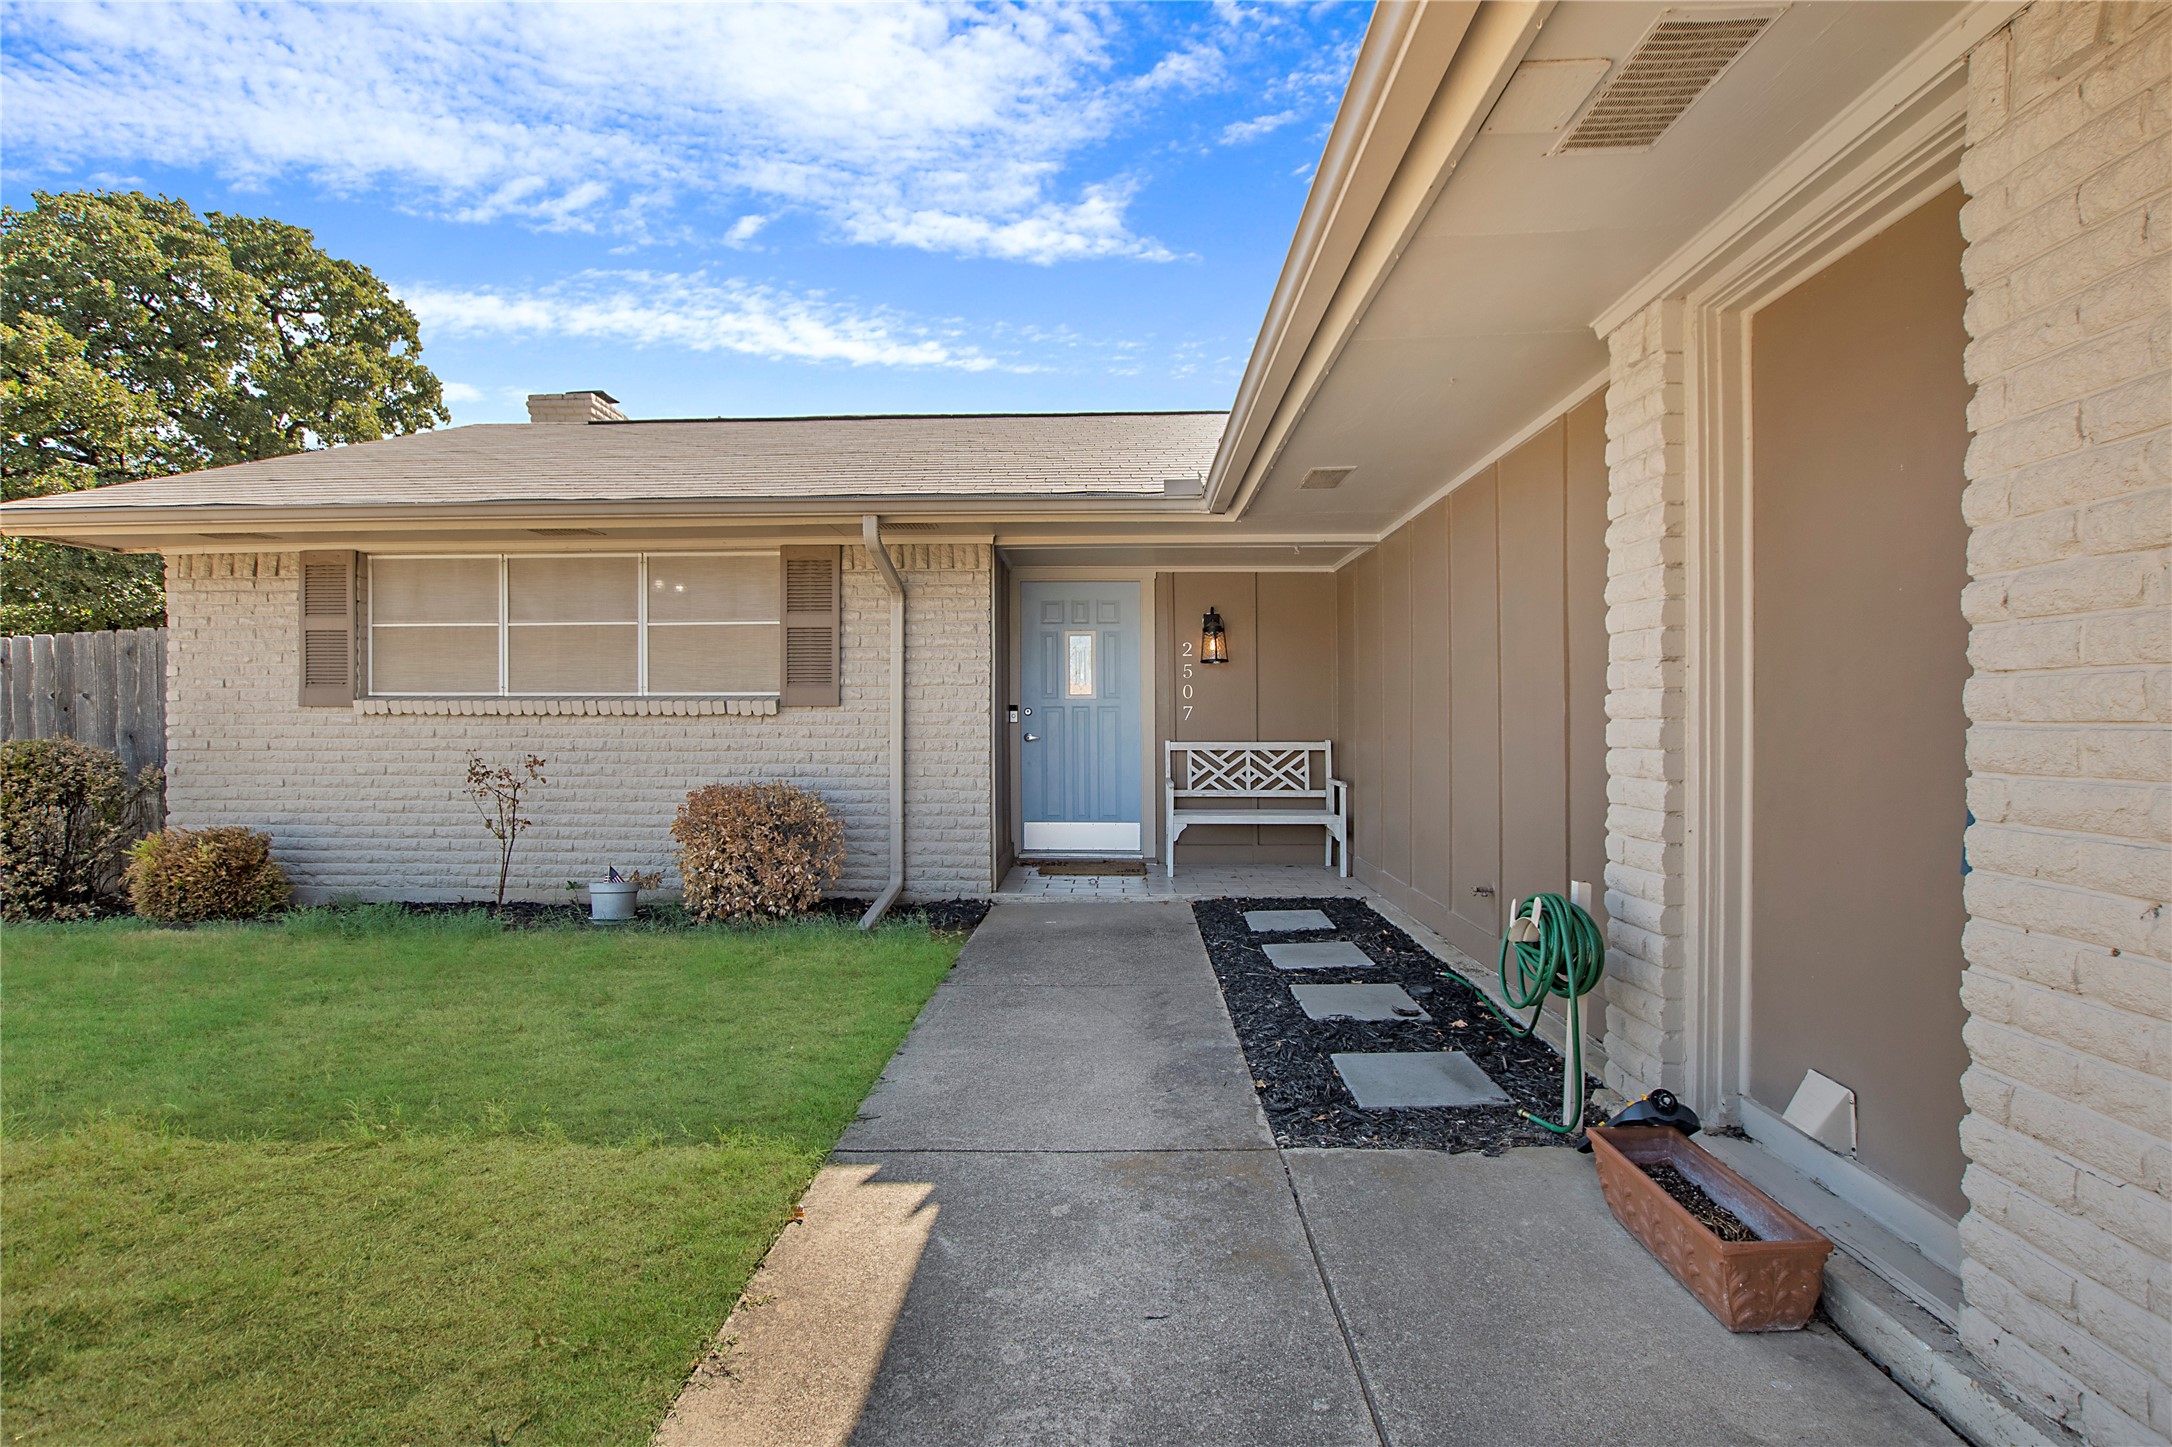
Covered front entry with a blue door, bench, and walkway beside a brick home.
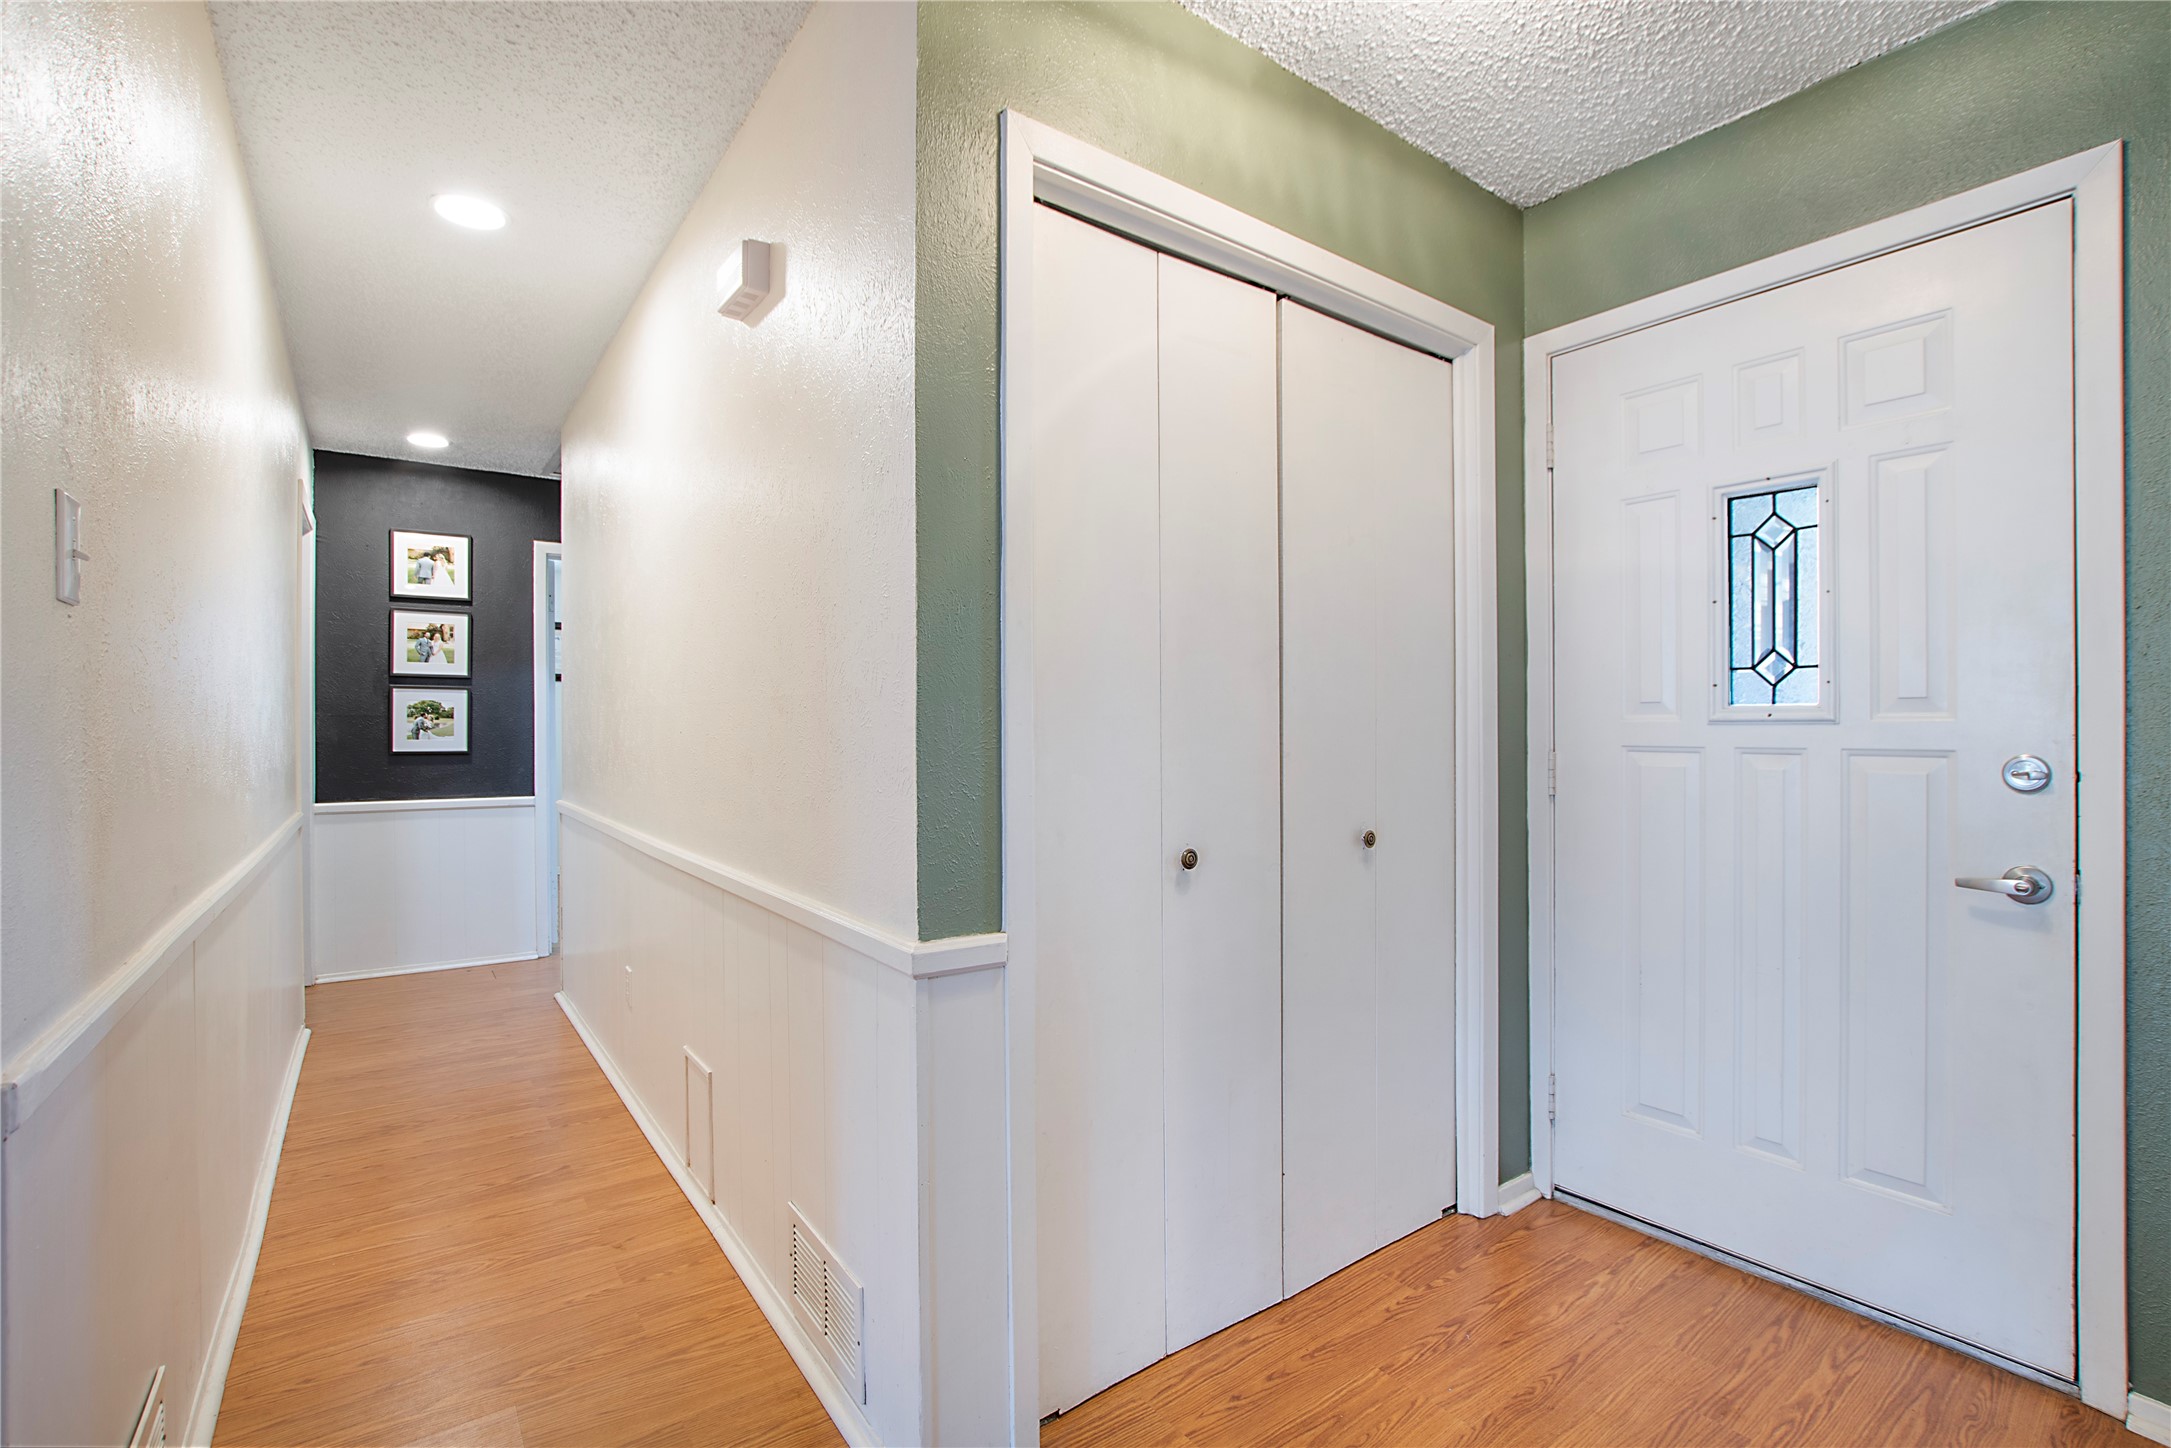
Entry hallway with a white front door, closet doors, and warm wood flooring.
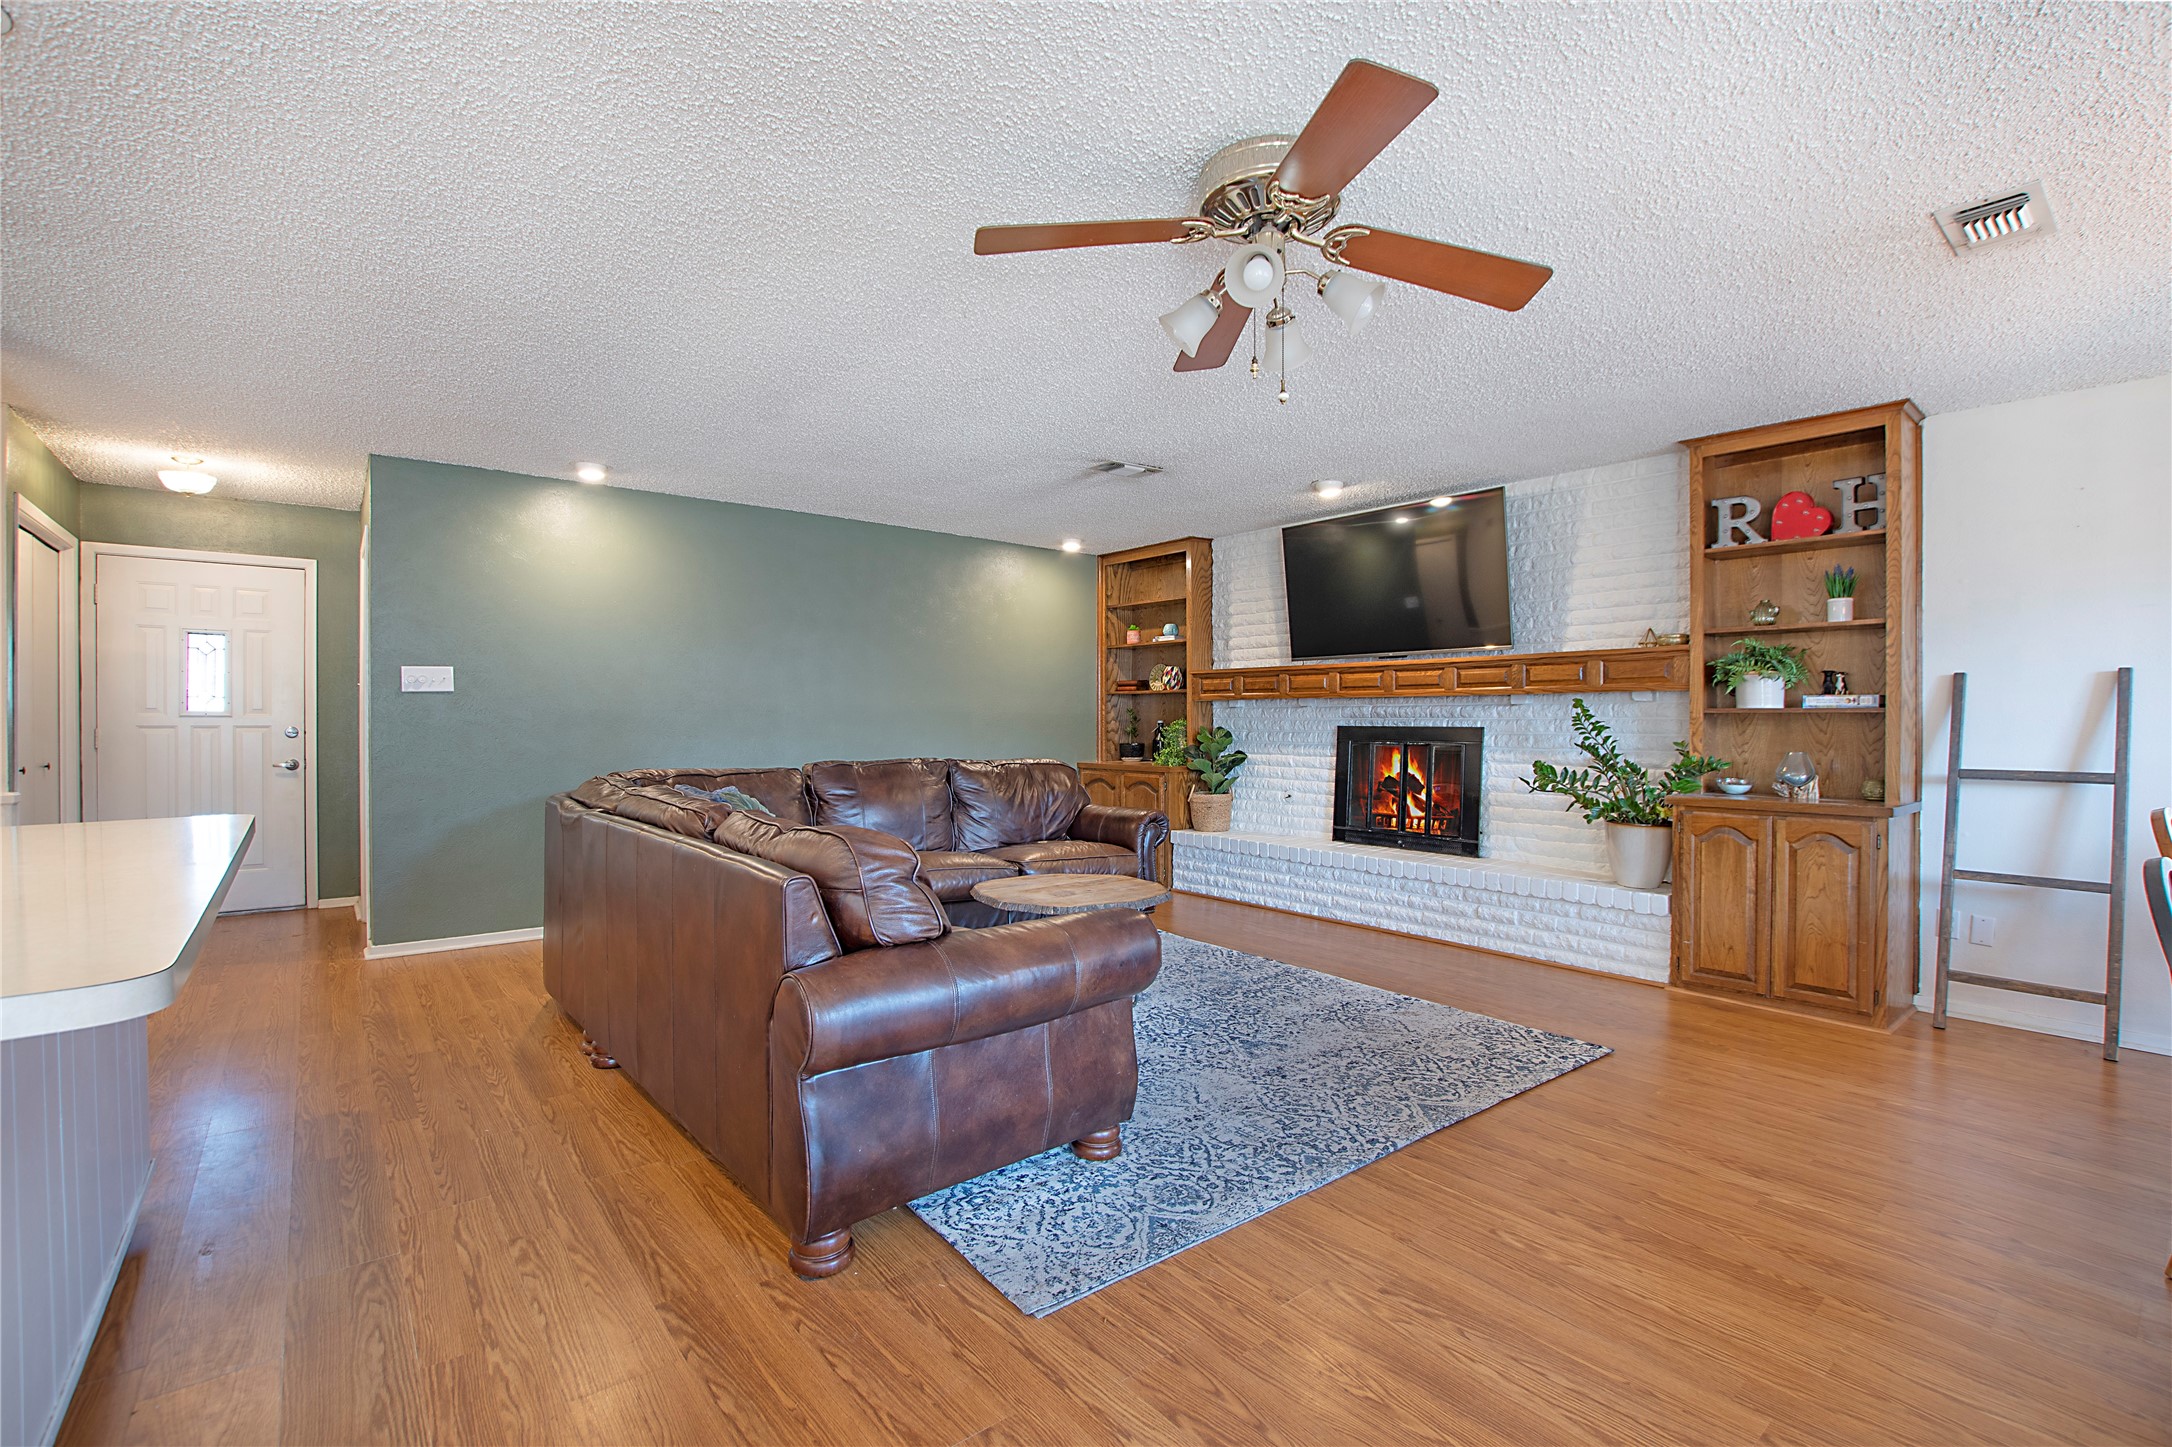
Living room with a white brick fireplace, built-in wood shelves, and a brown leather sectional.
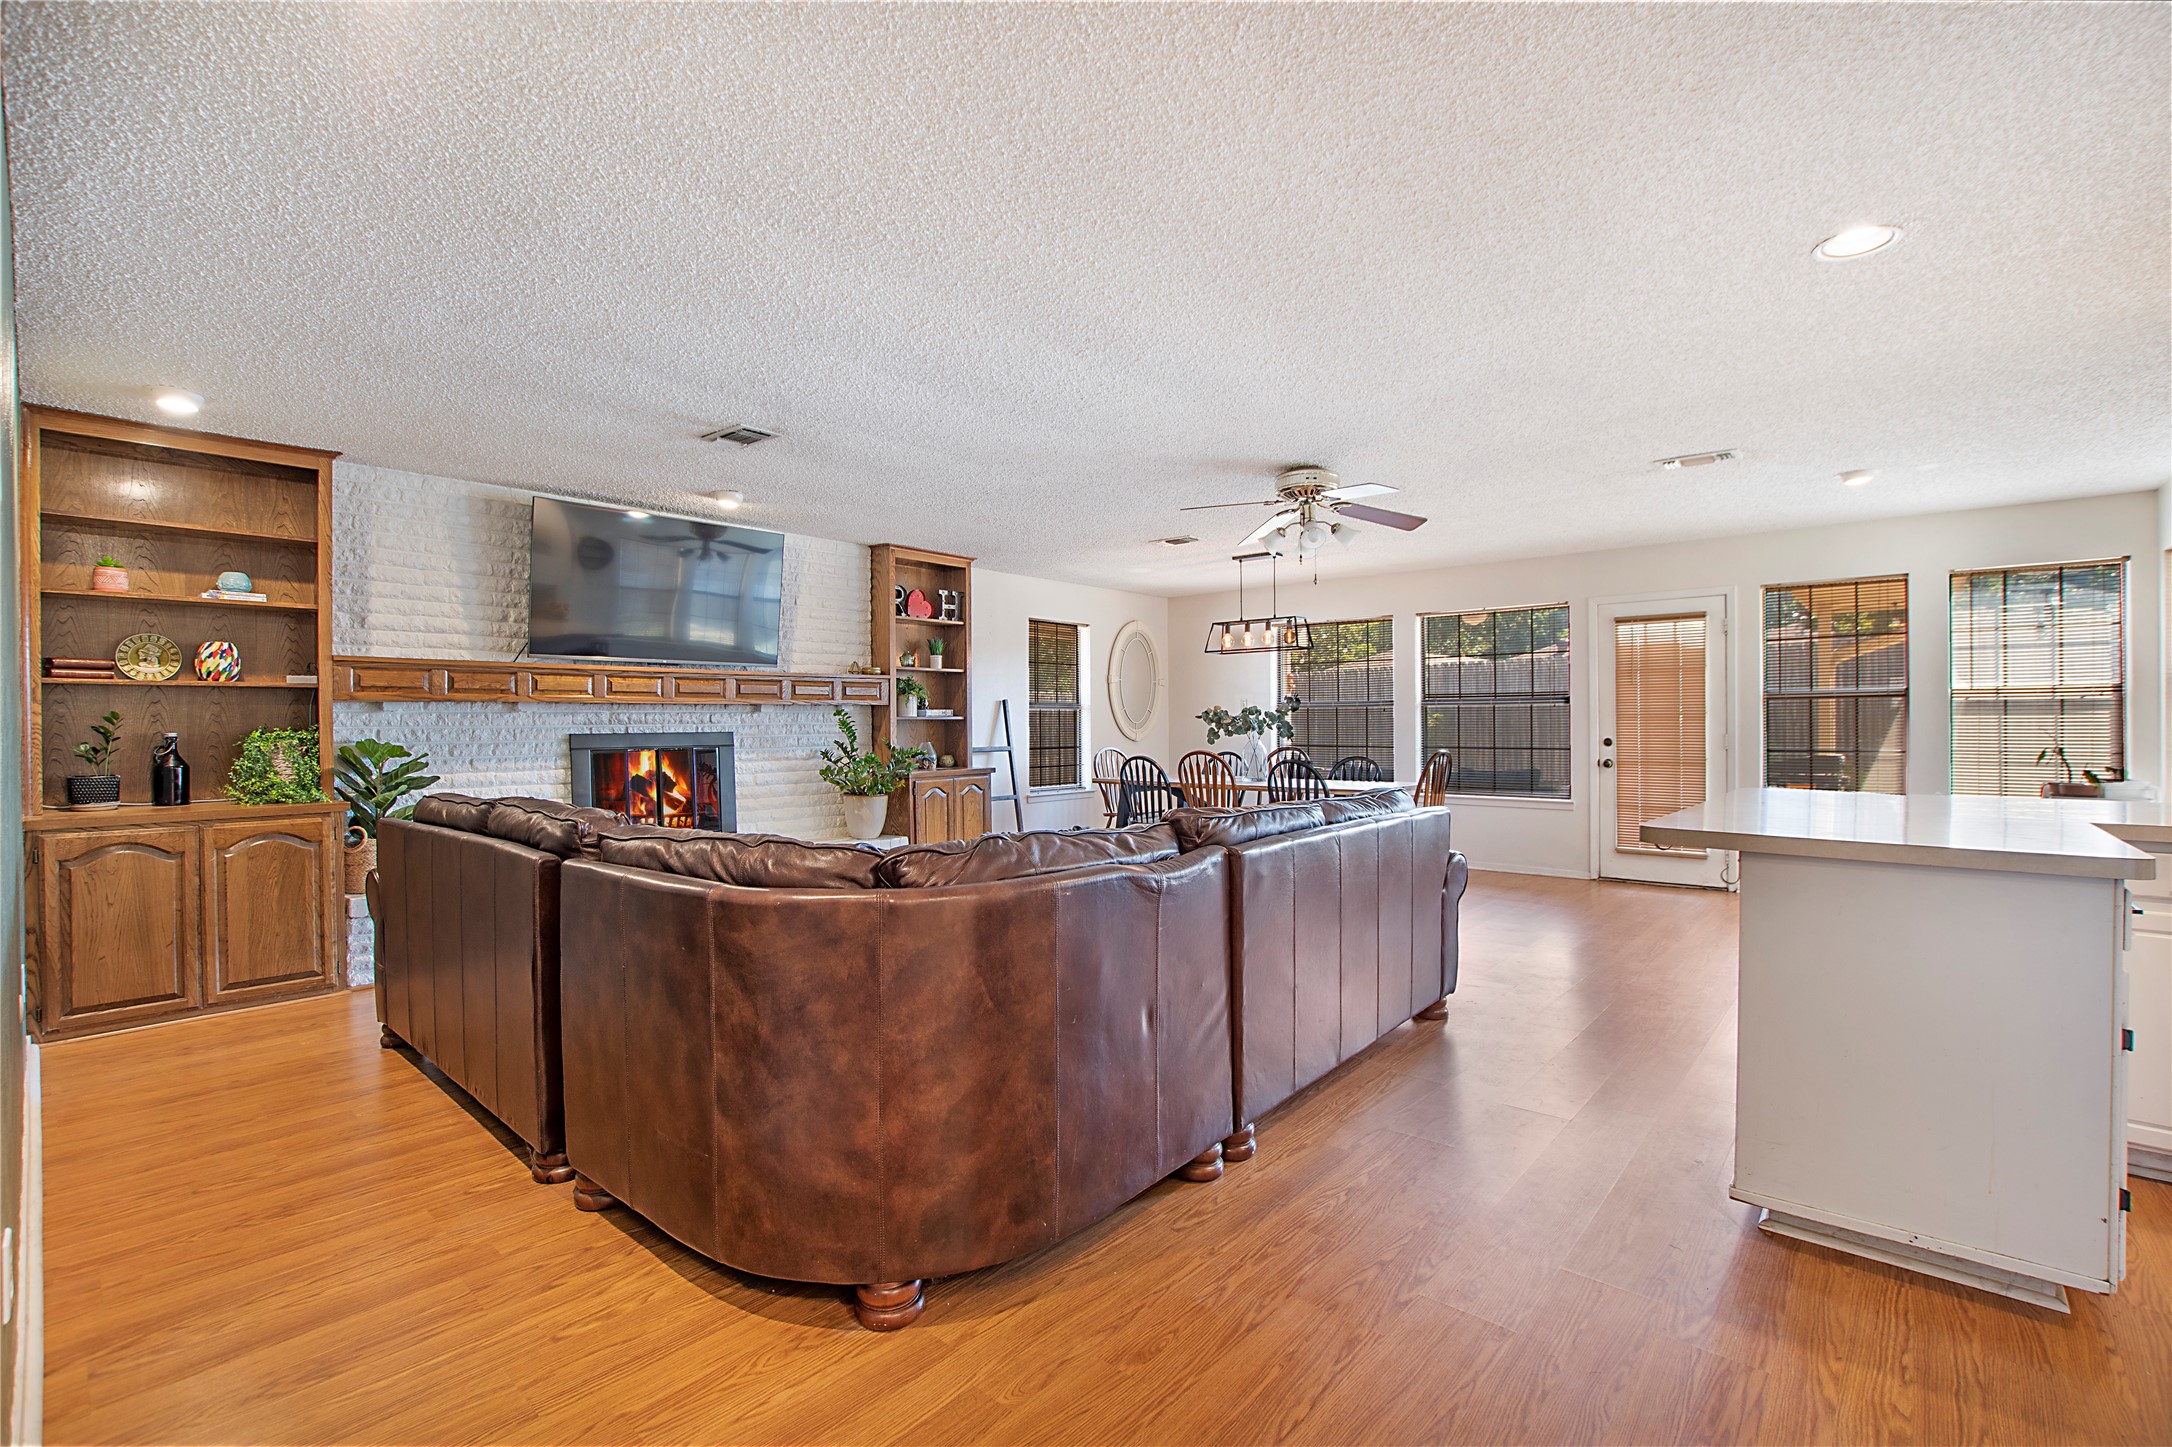
Open living and dining area with a stone fireplace, built-ins, and large sectional.
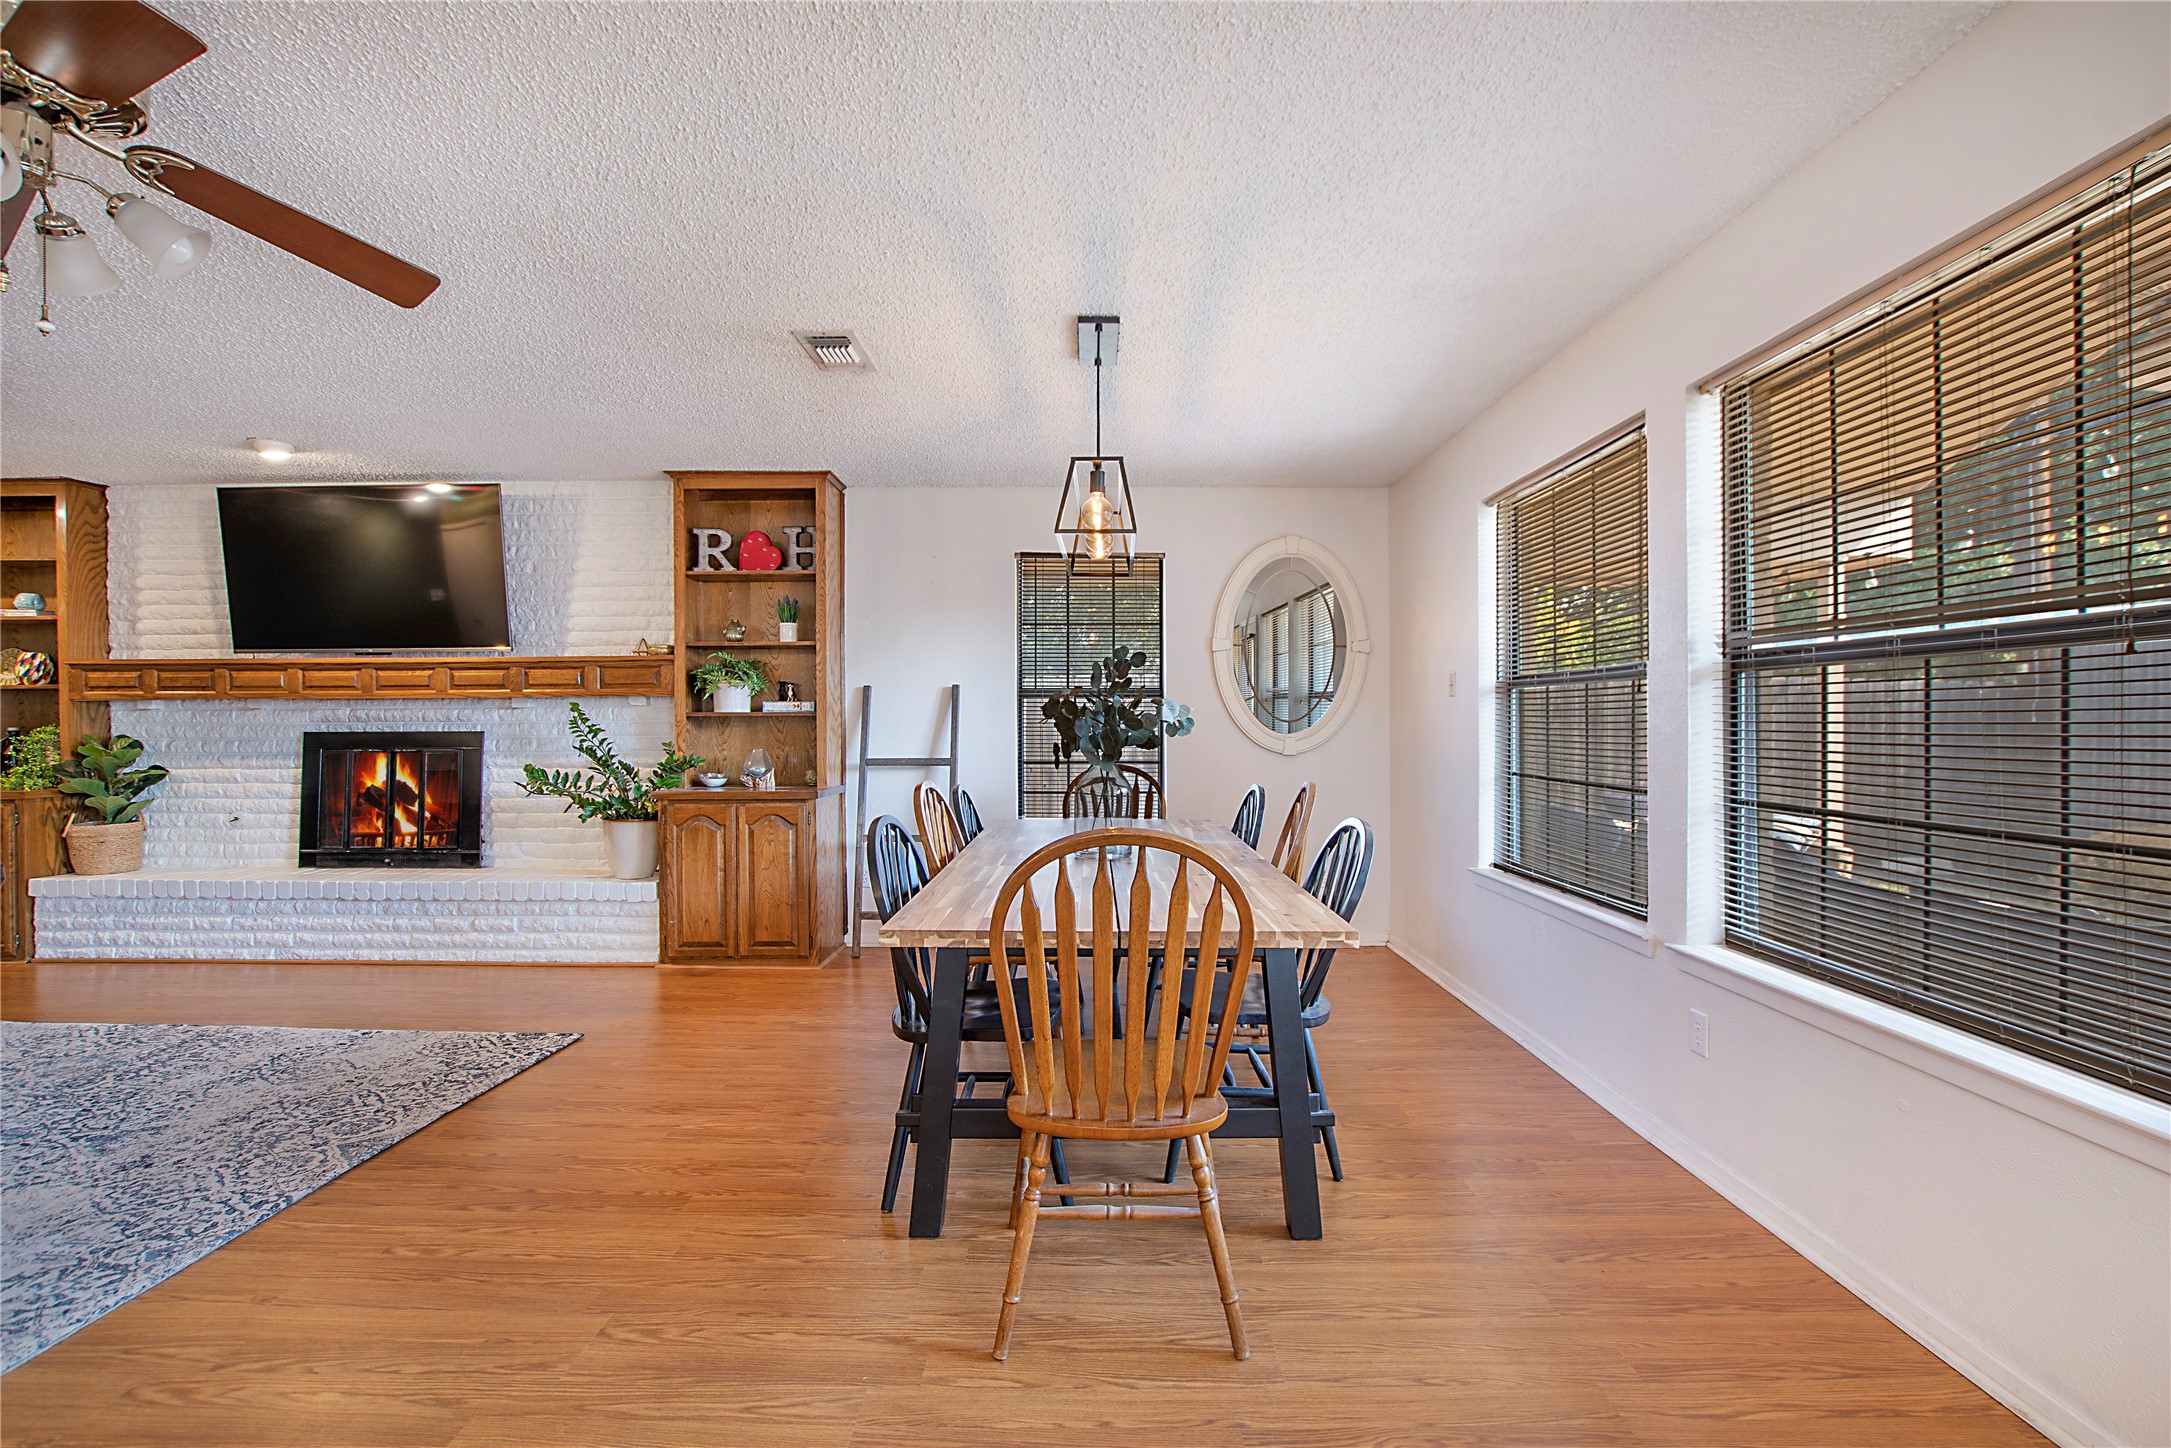
Dining area with a wooden table beside a white brick fireplace and built-in shelving.
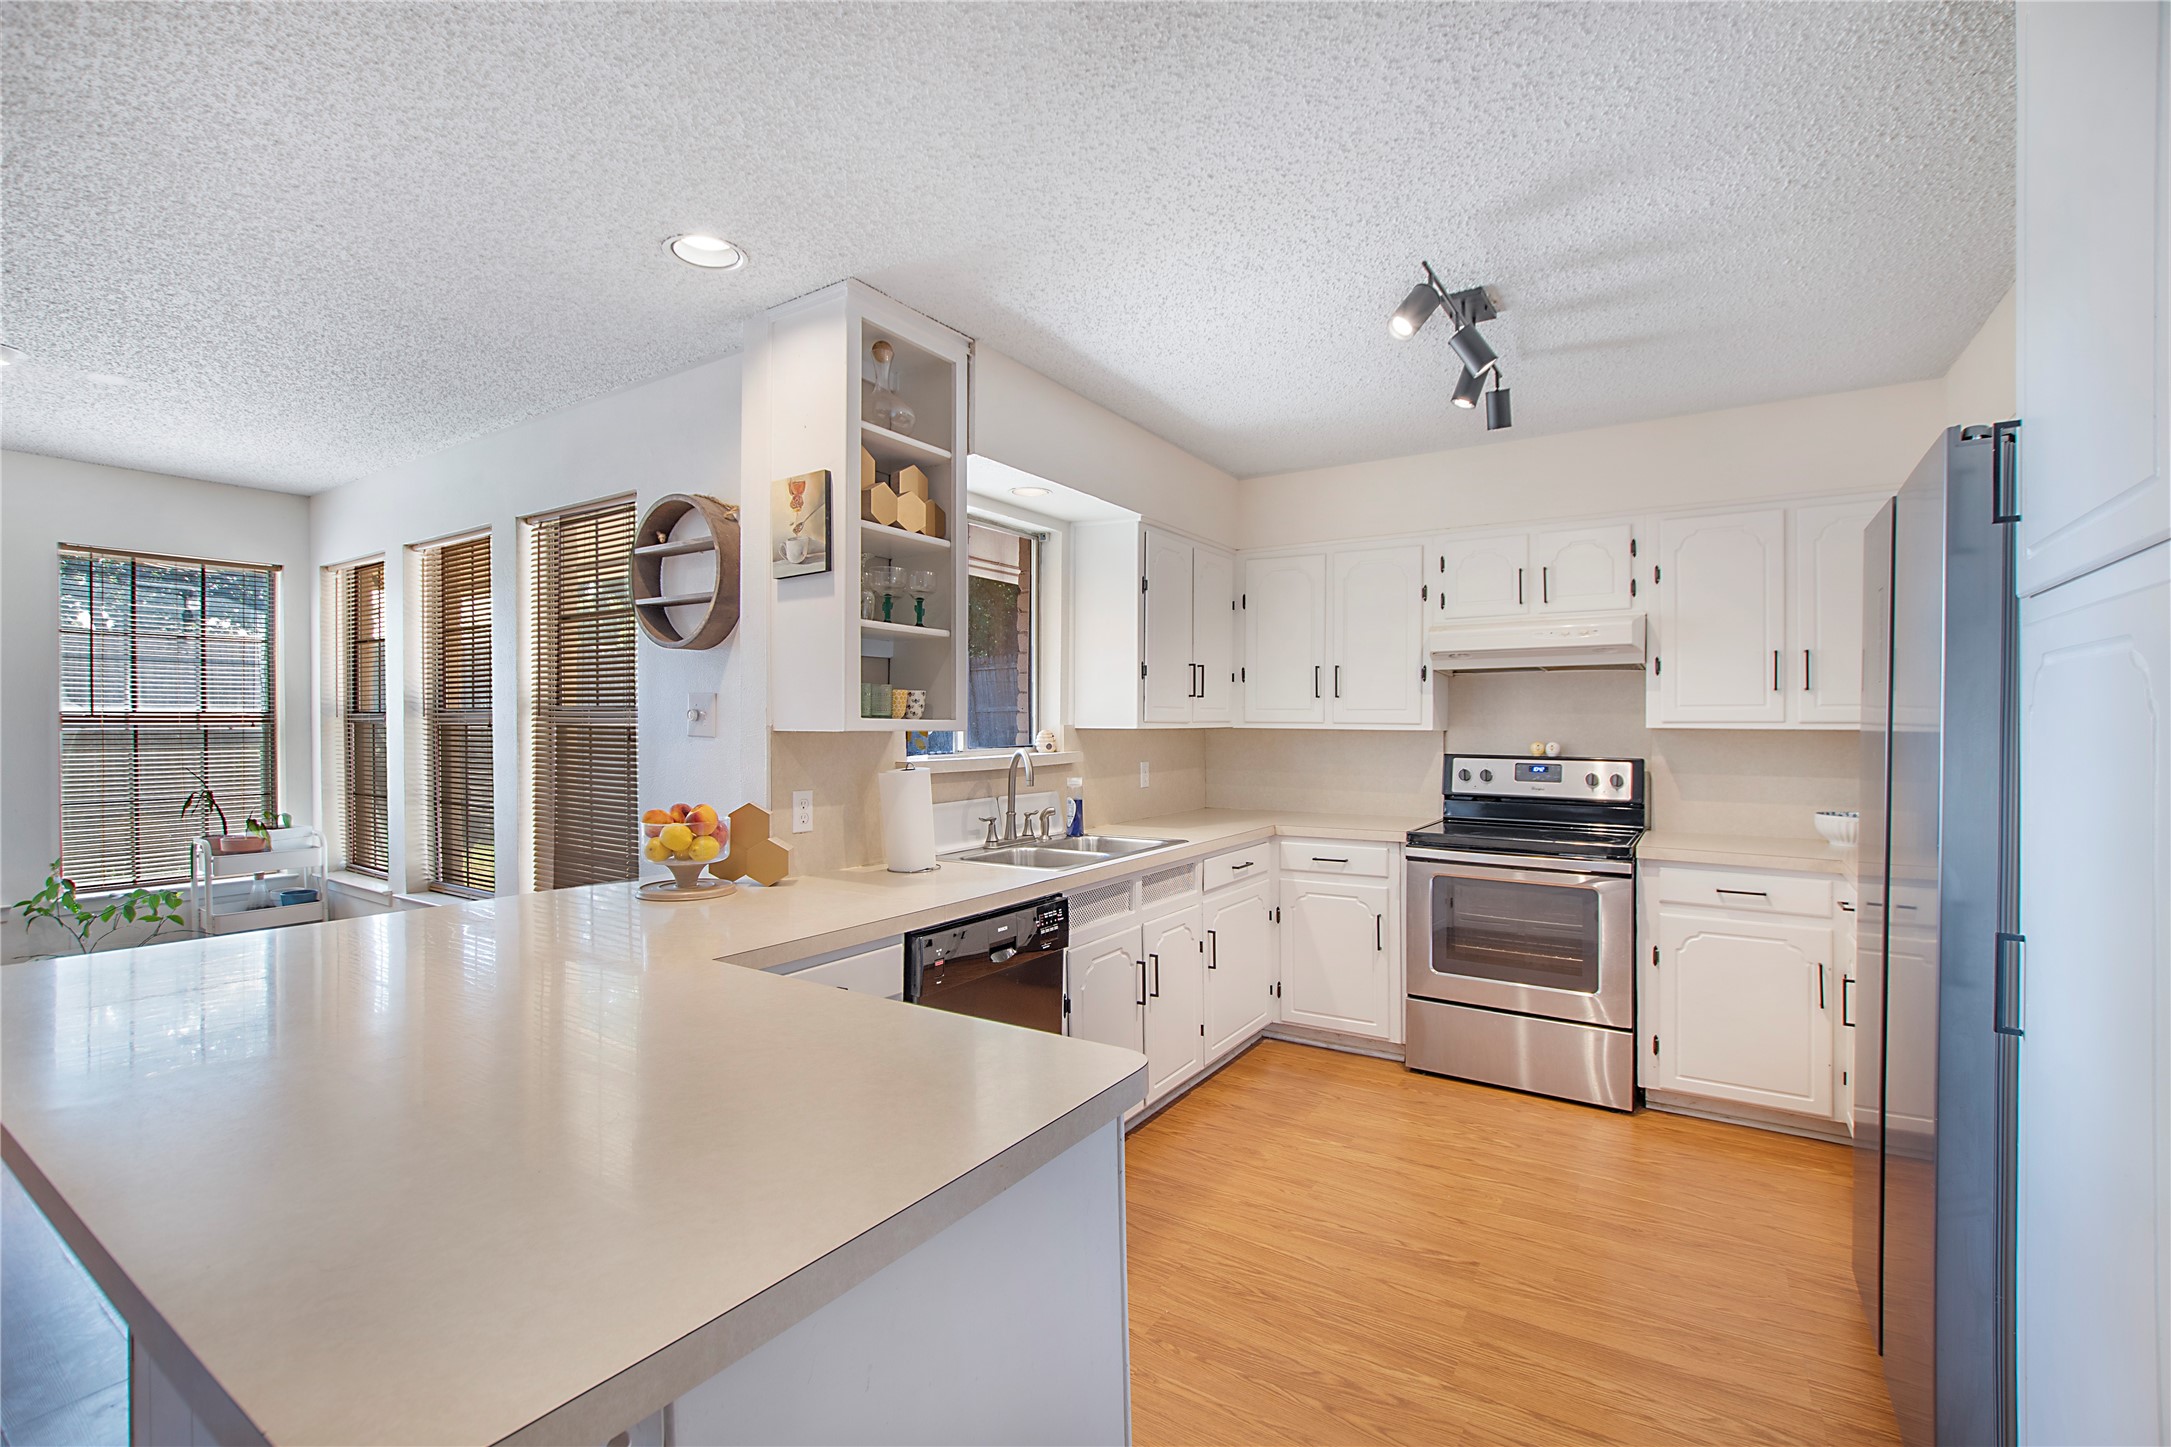
Bright kitchen with white cabinets, a broad peninsula, stainless steel appliances, and wood flooring.
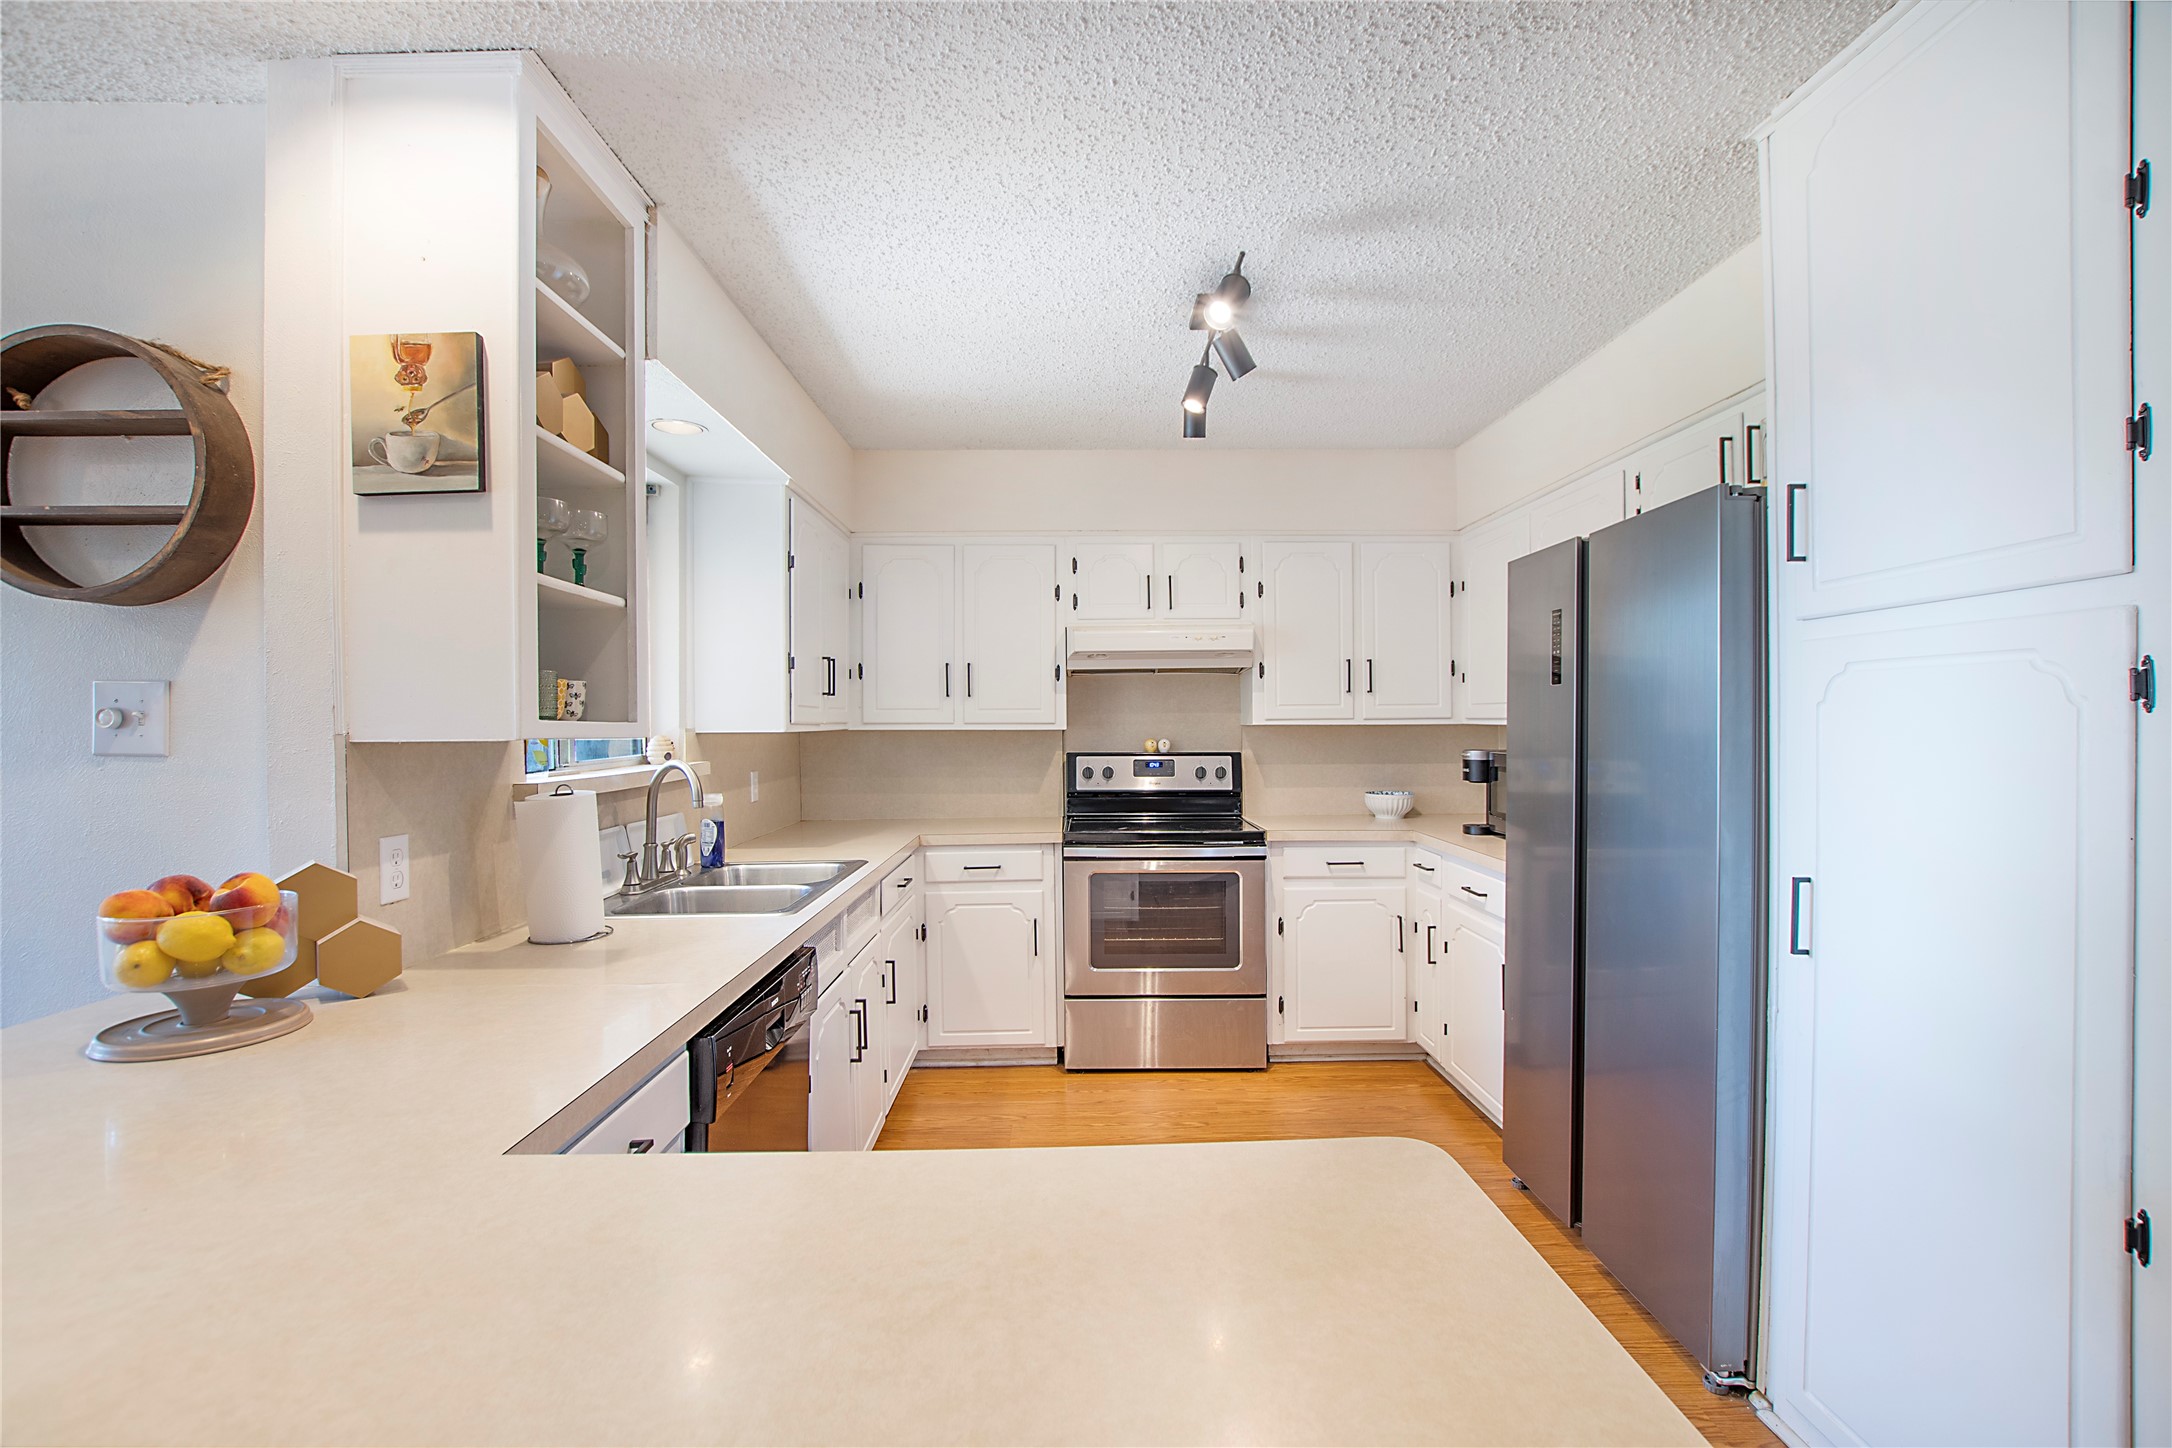
Kitchen with white cabinetry, stainless steel appliances, and a broad peninsula countertop.
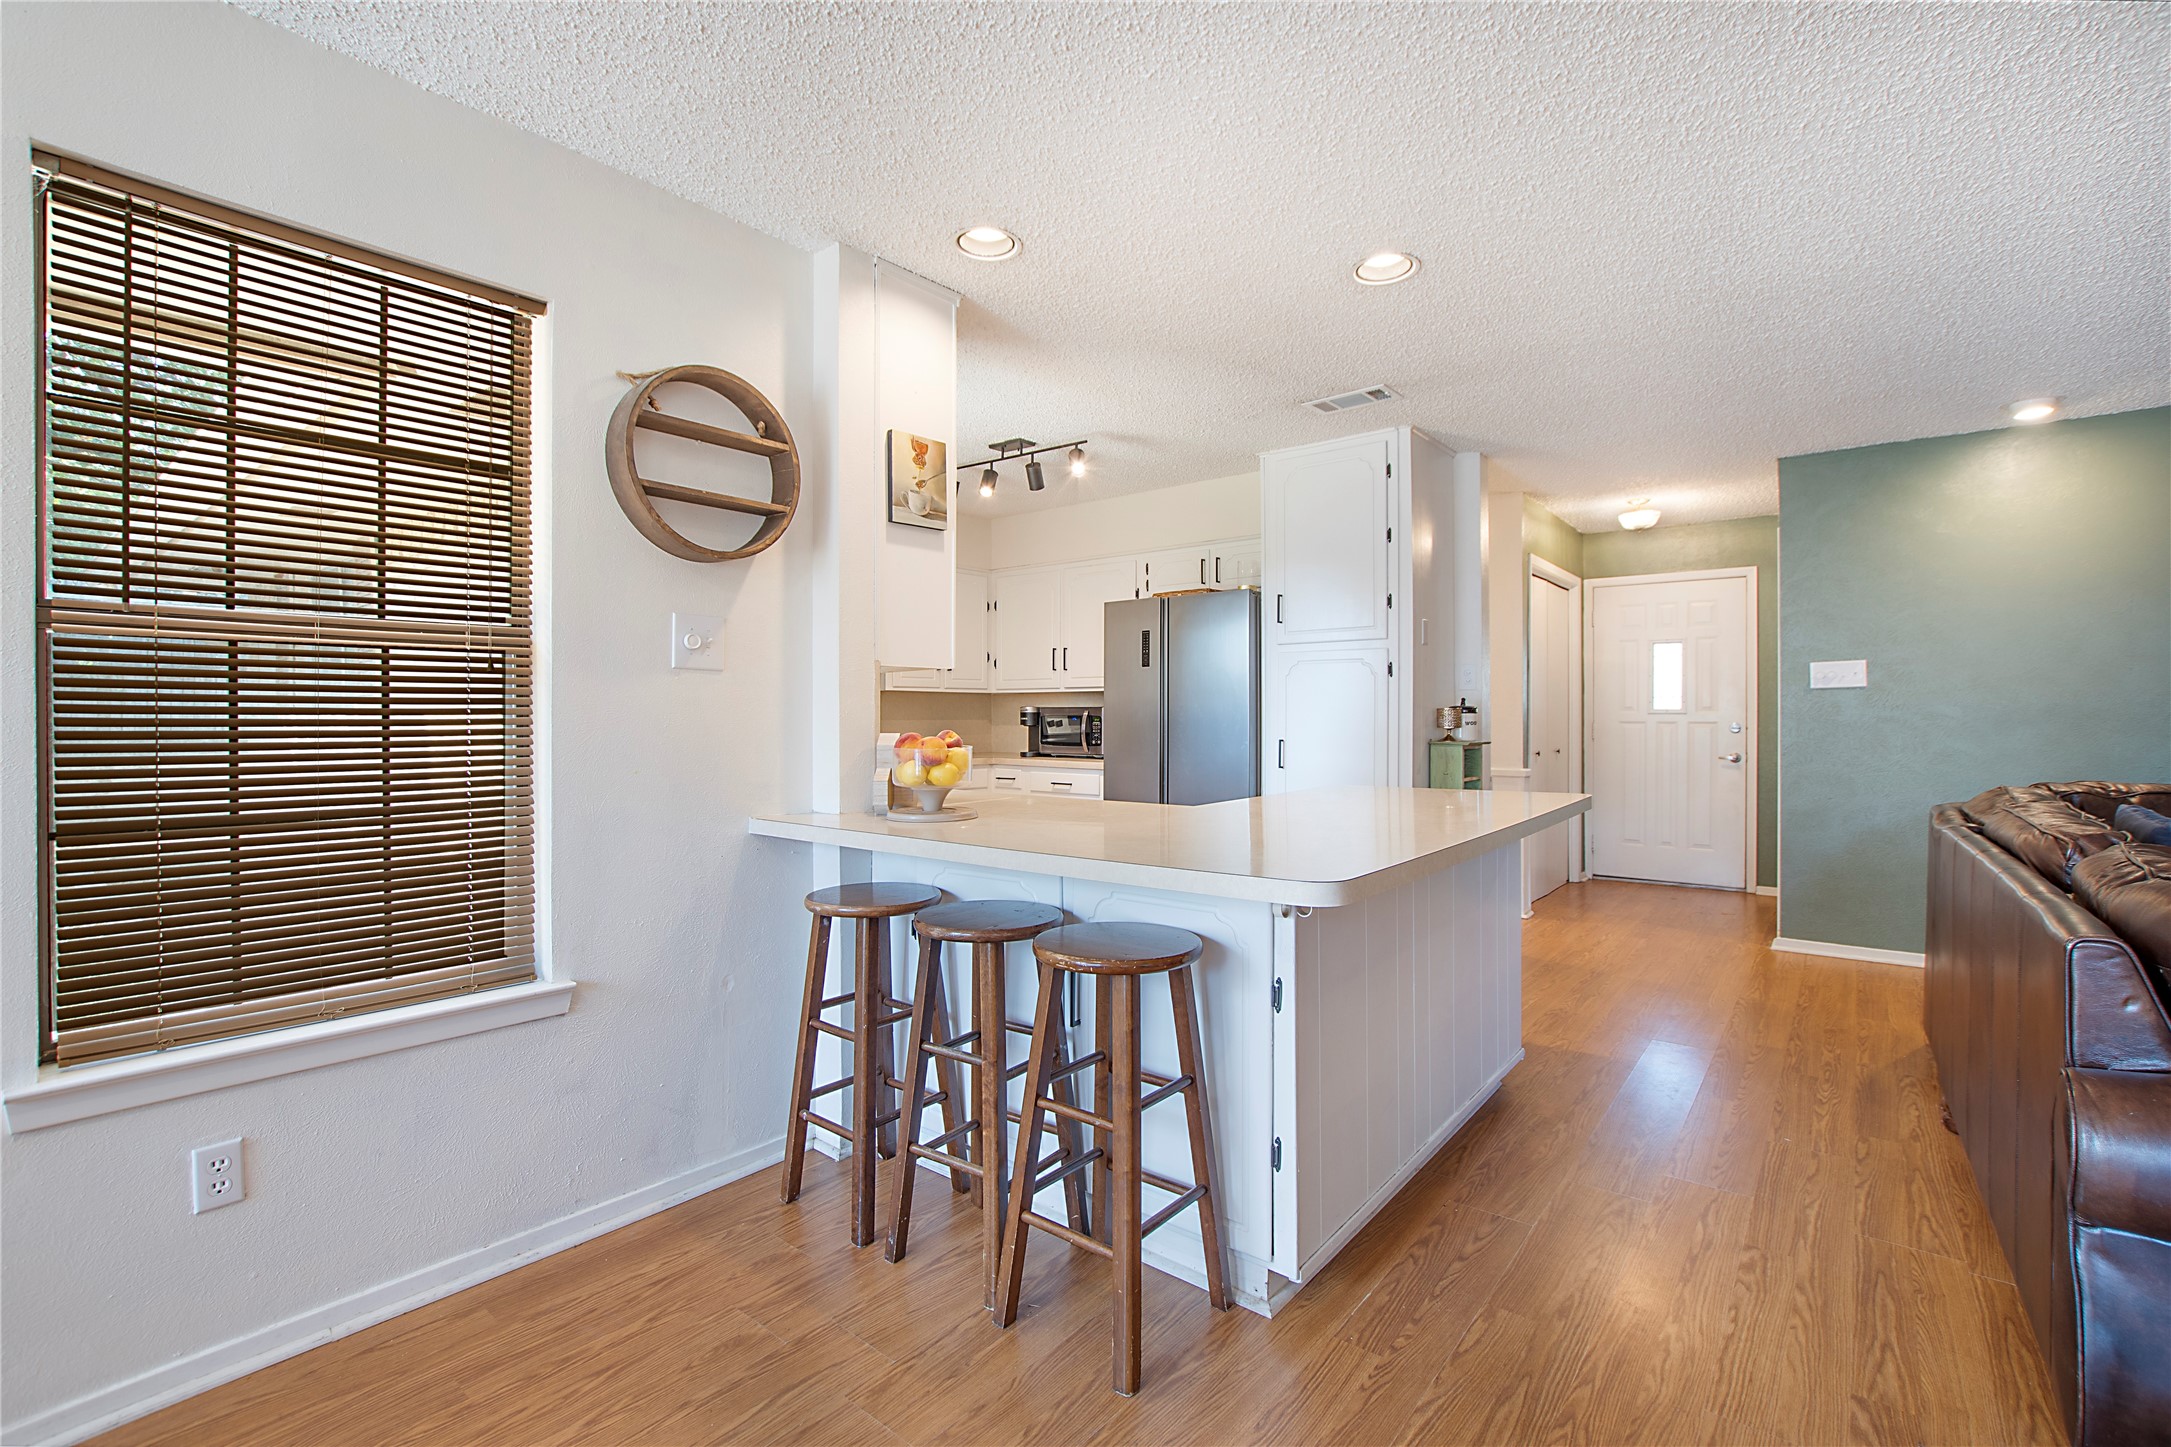
Open kitchen and living area with a white breakfast bar, three wooden stools, and hardwood floors.
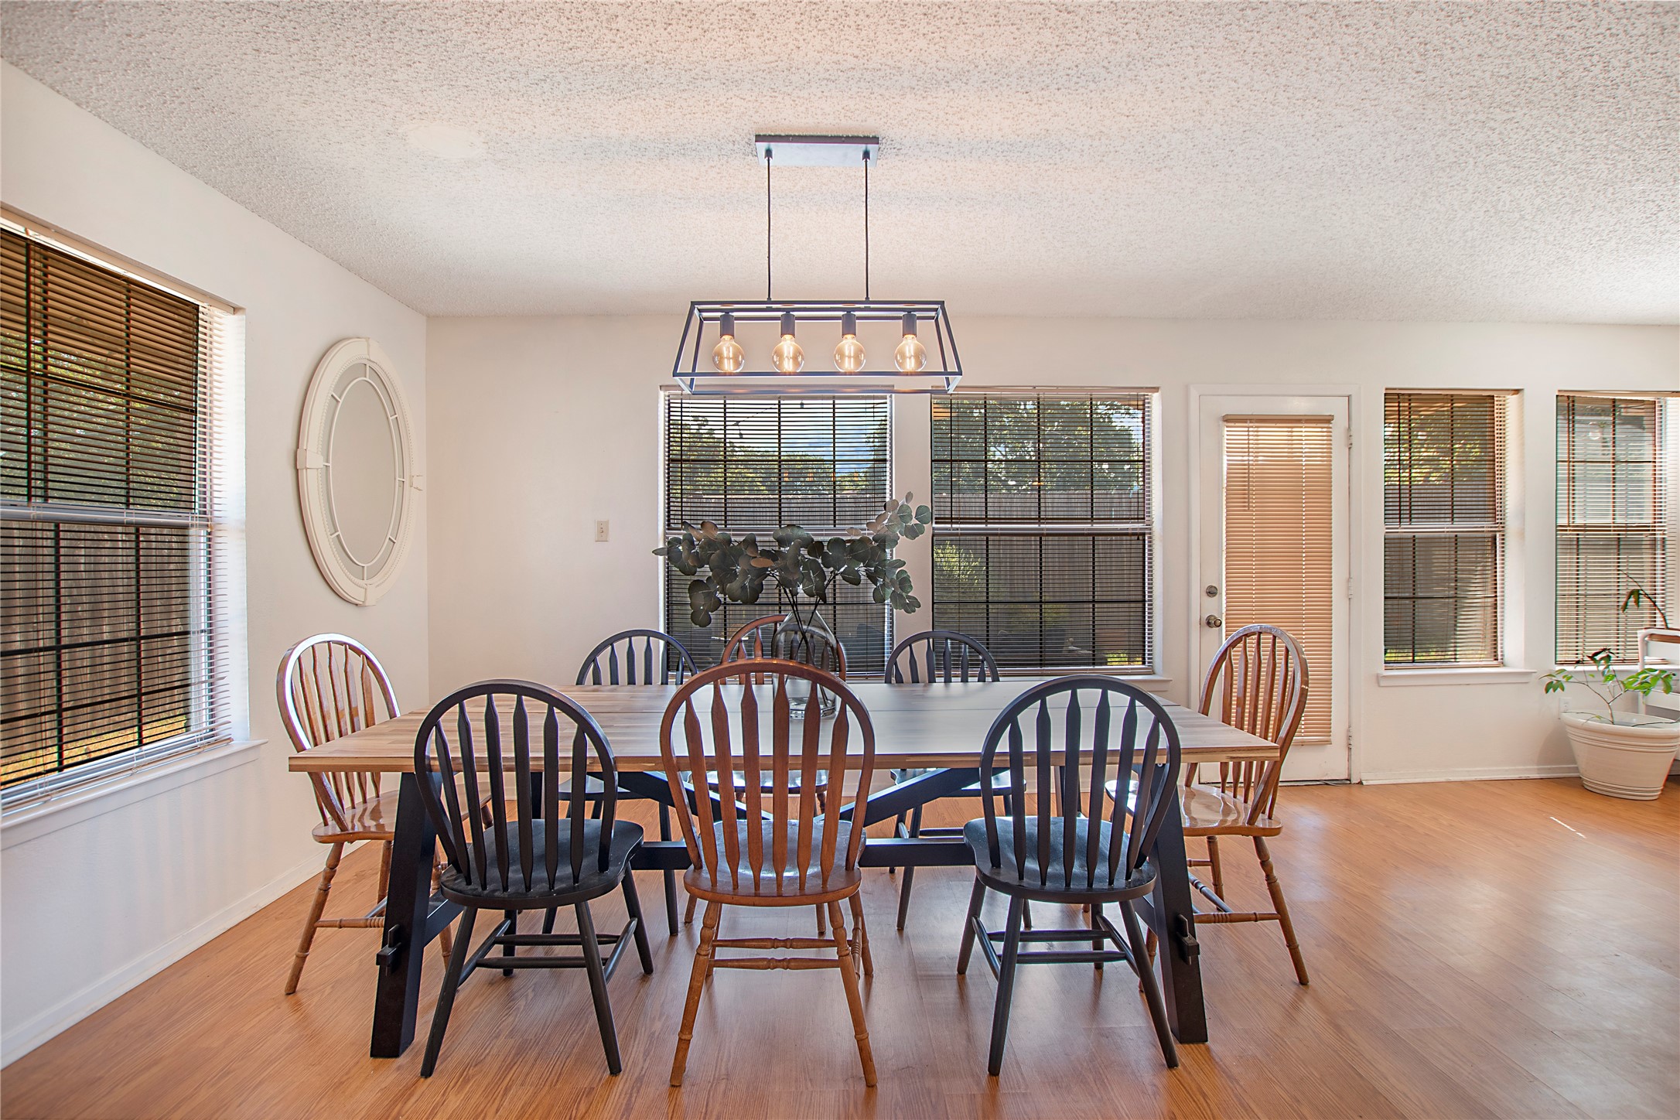
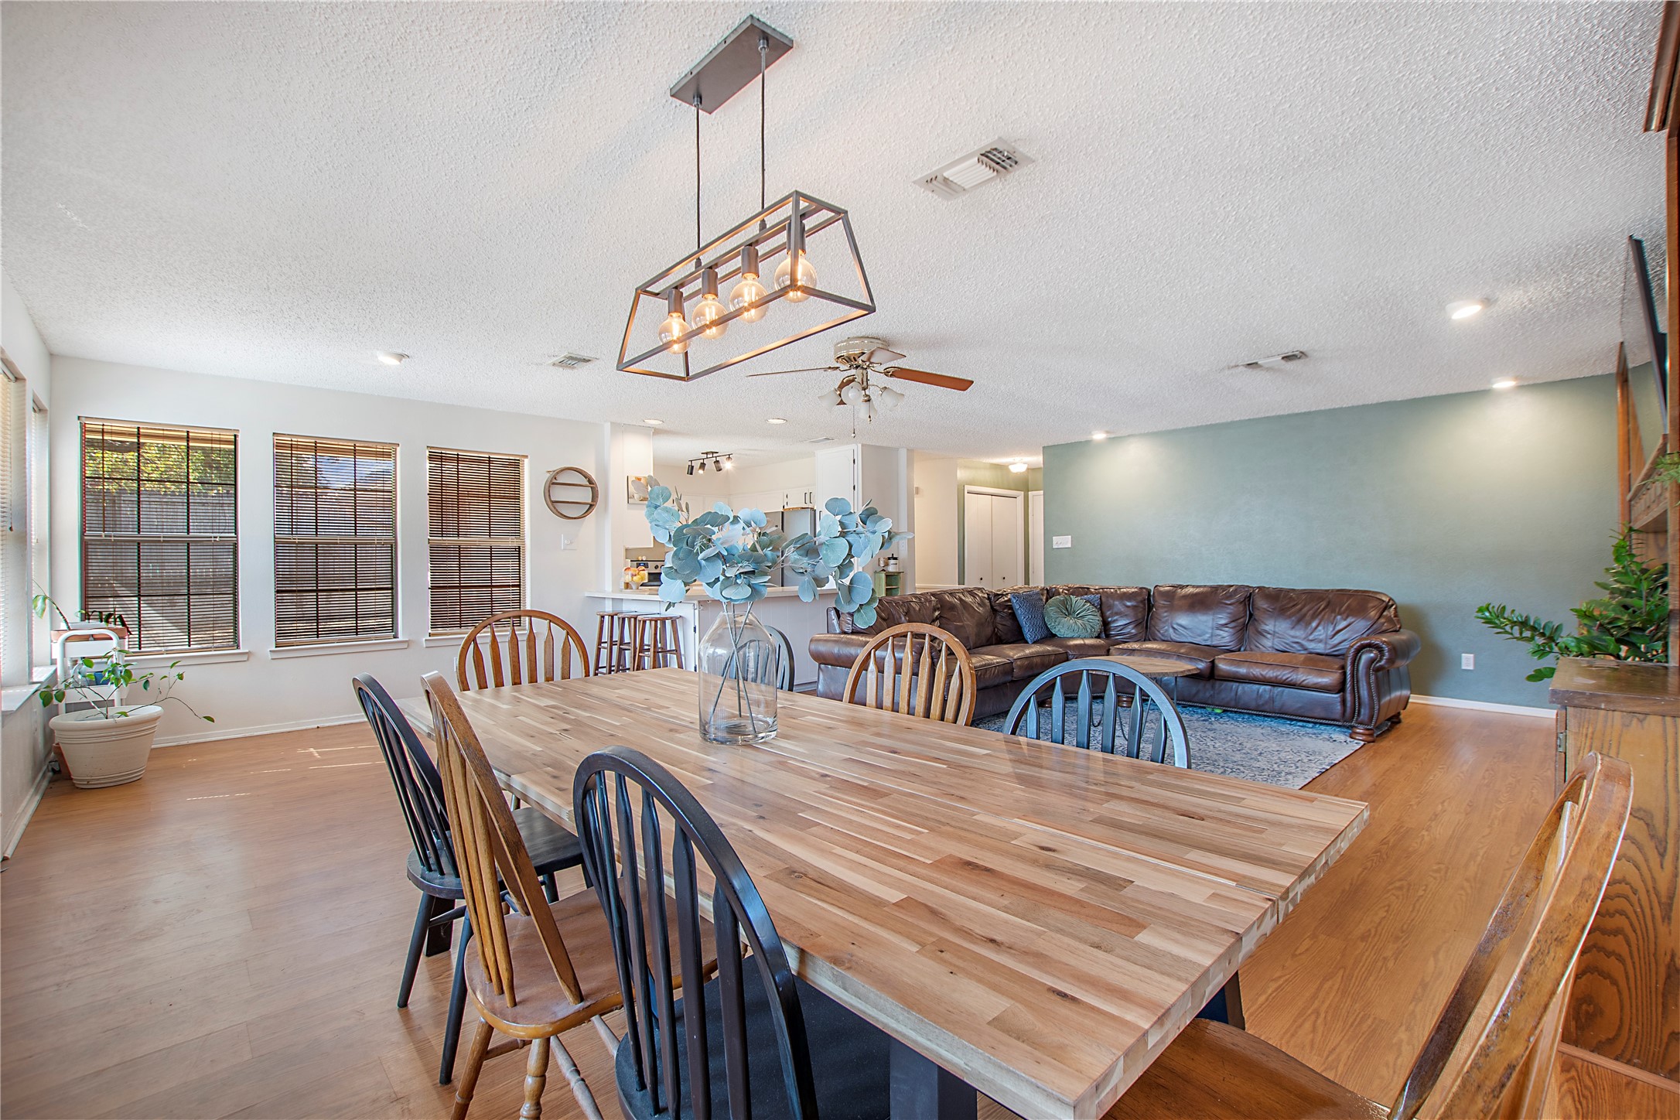
Dining room with a long table, mixed wood chairs, large windows, and a geometric pendant light.
Open dining and living room with a long wood table, leather sectional, and blue accent wall.
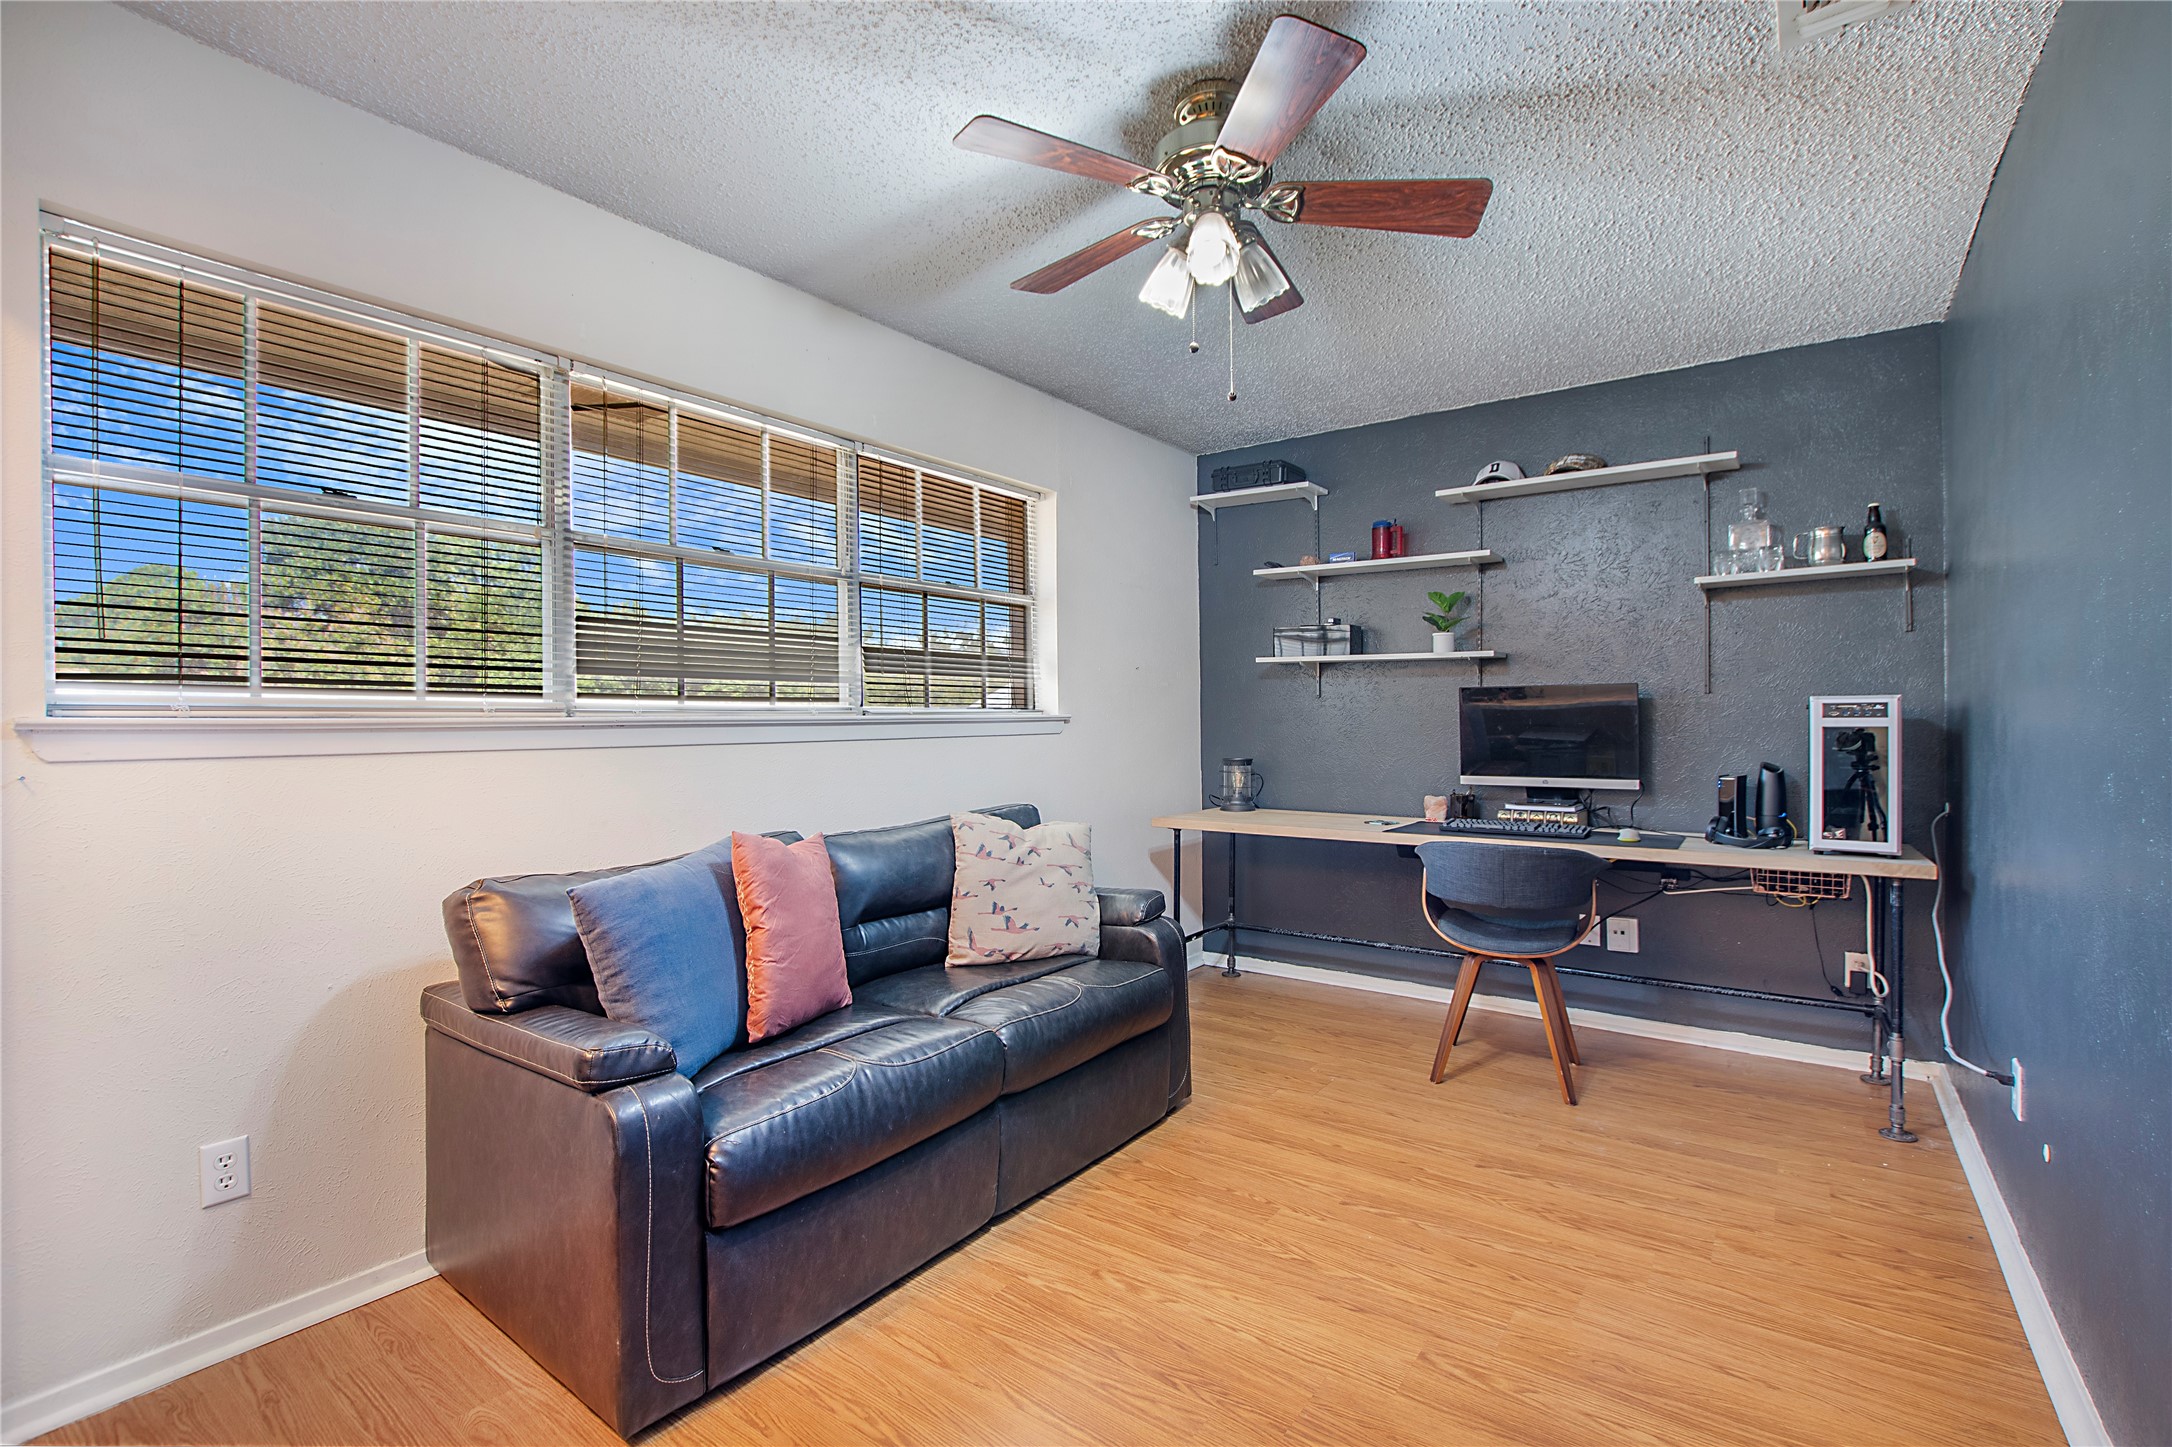
Furnished home office with a dark leather sofa, long desk, and wide windows with blinds.
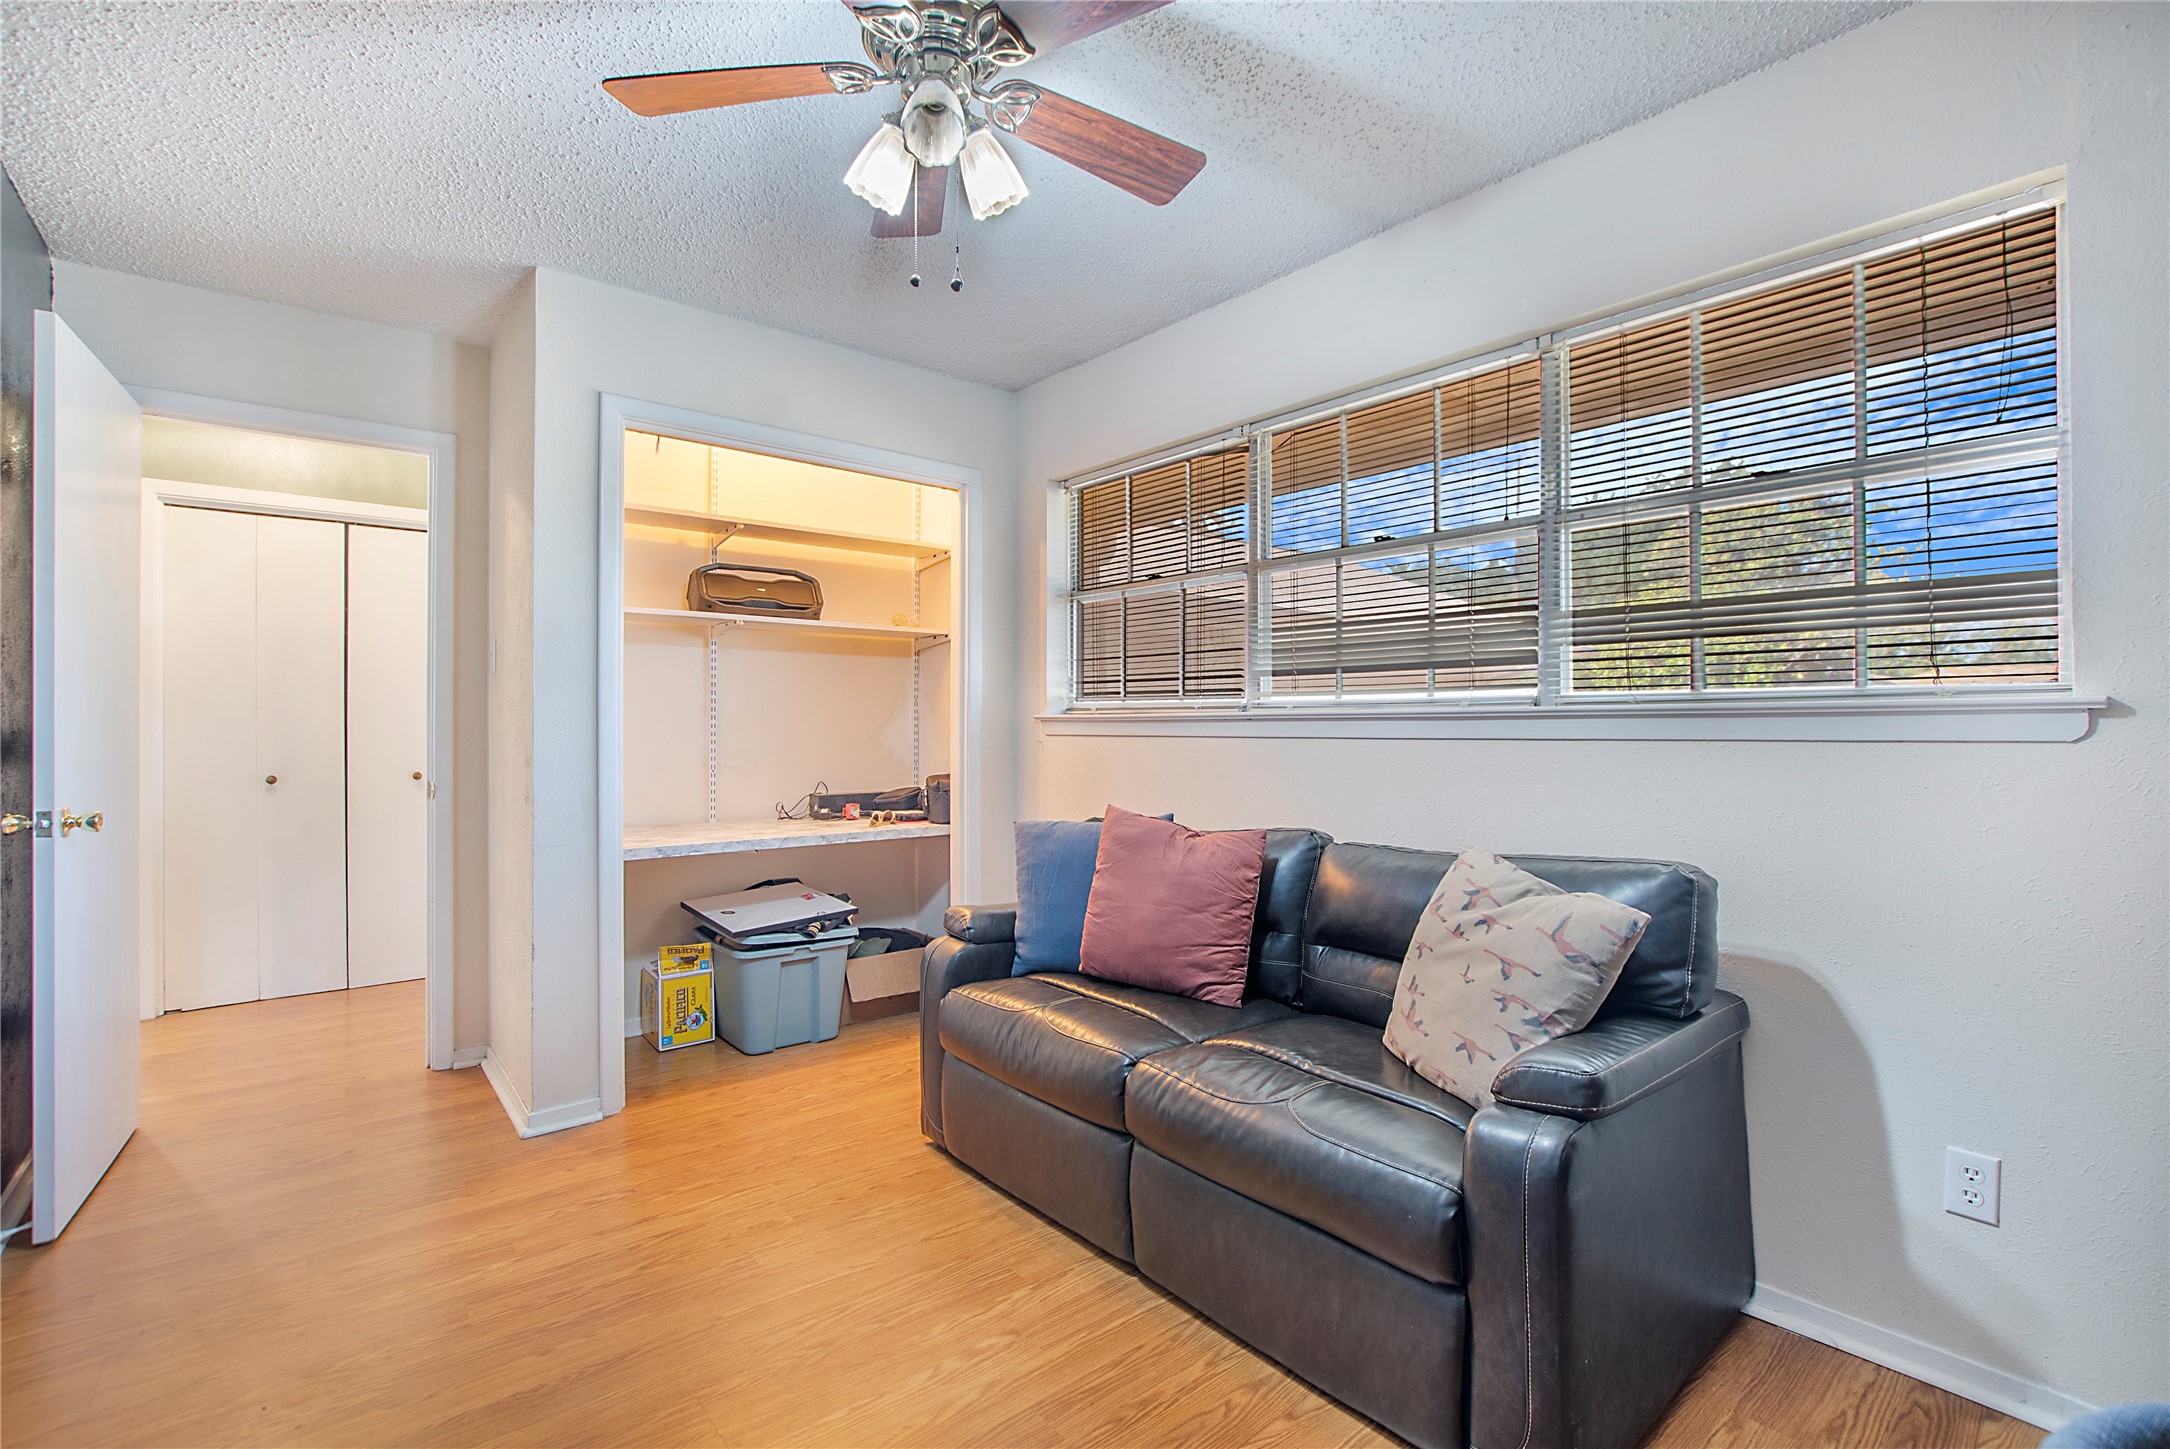
Sitting room with a dark leather sofa, open shelving, and a wide window with blinds.
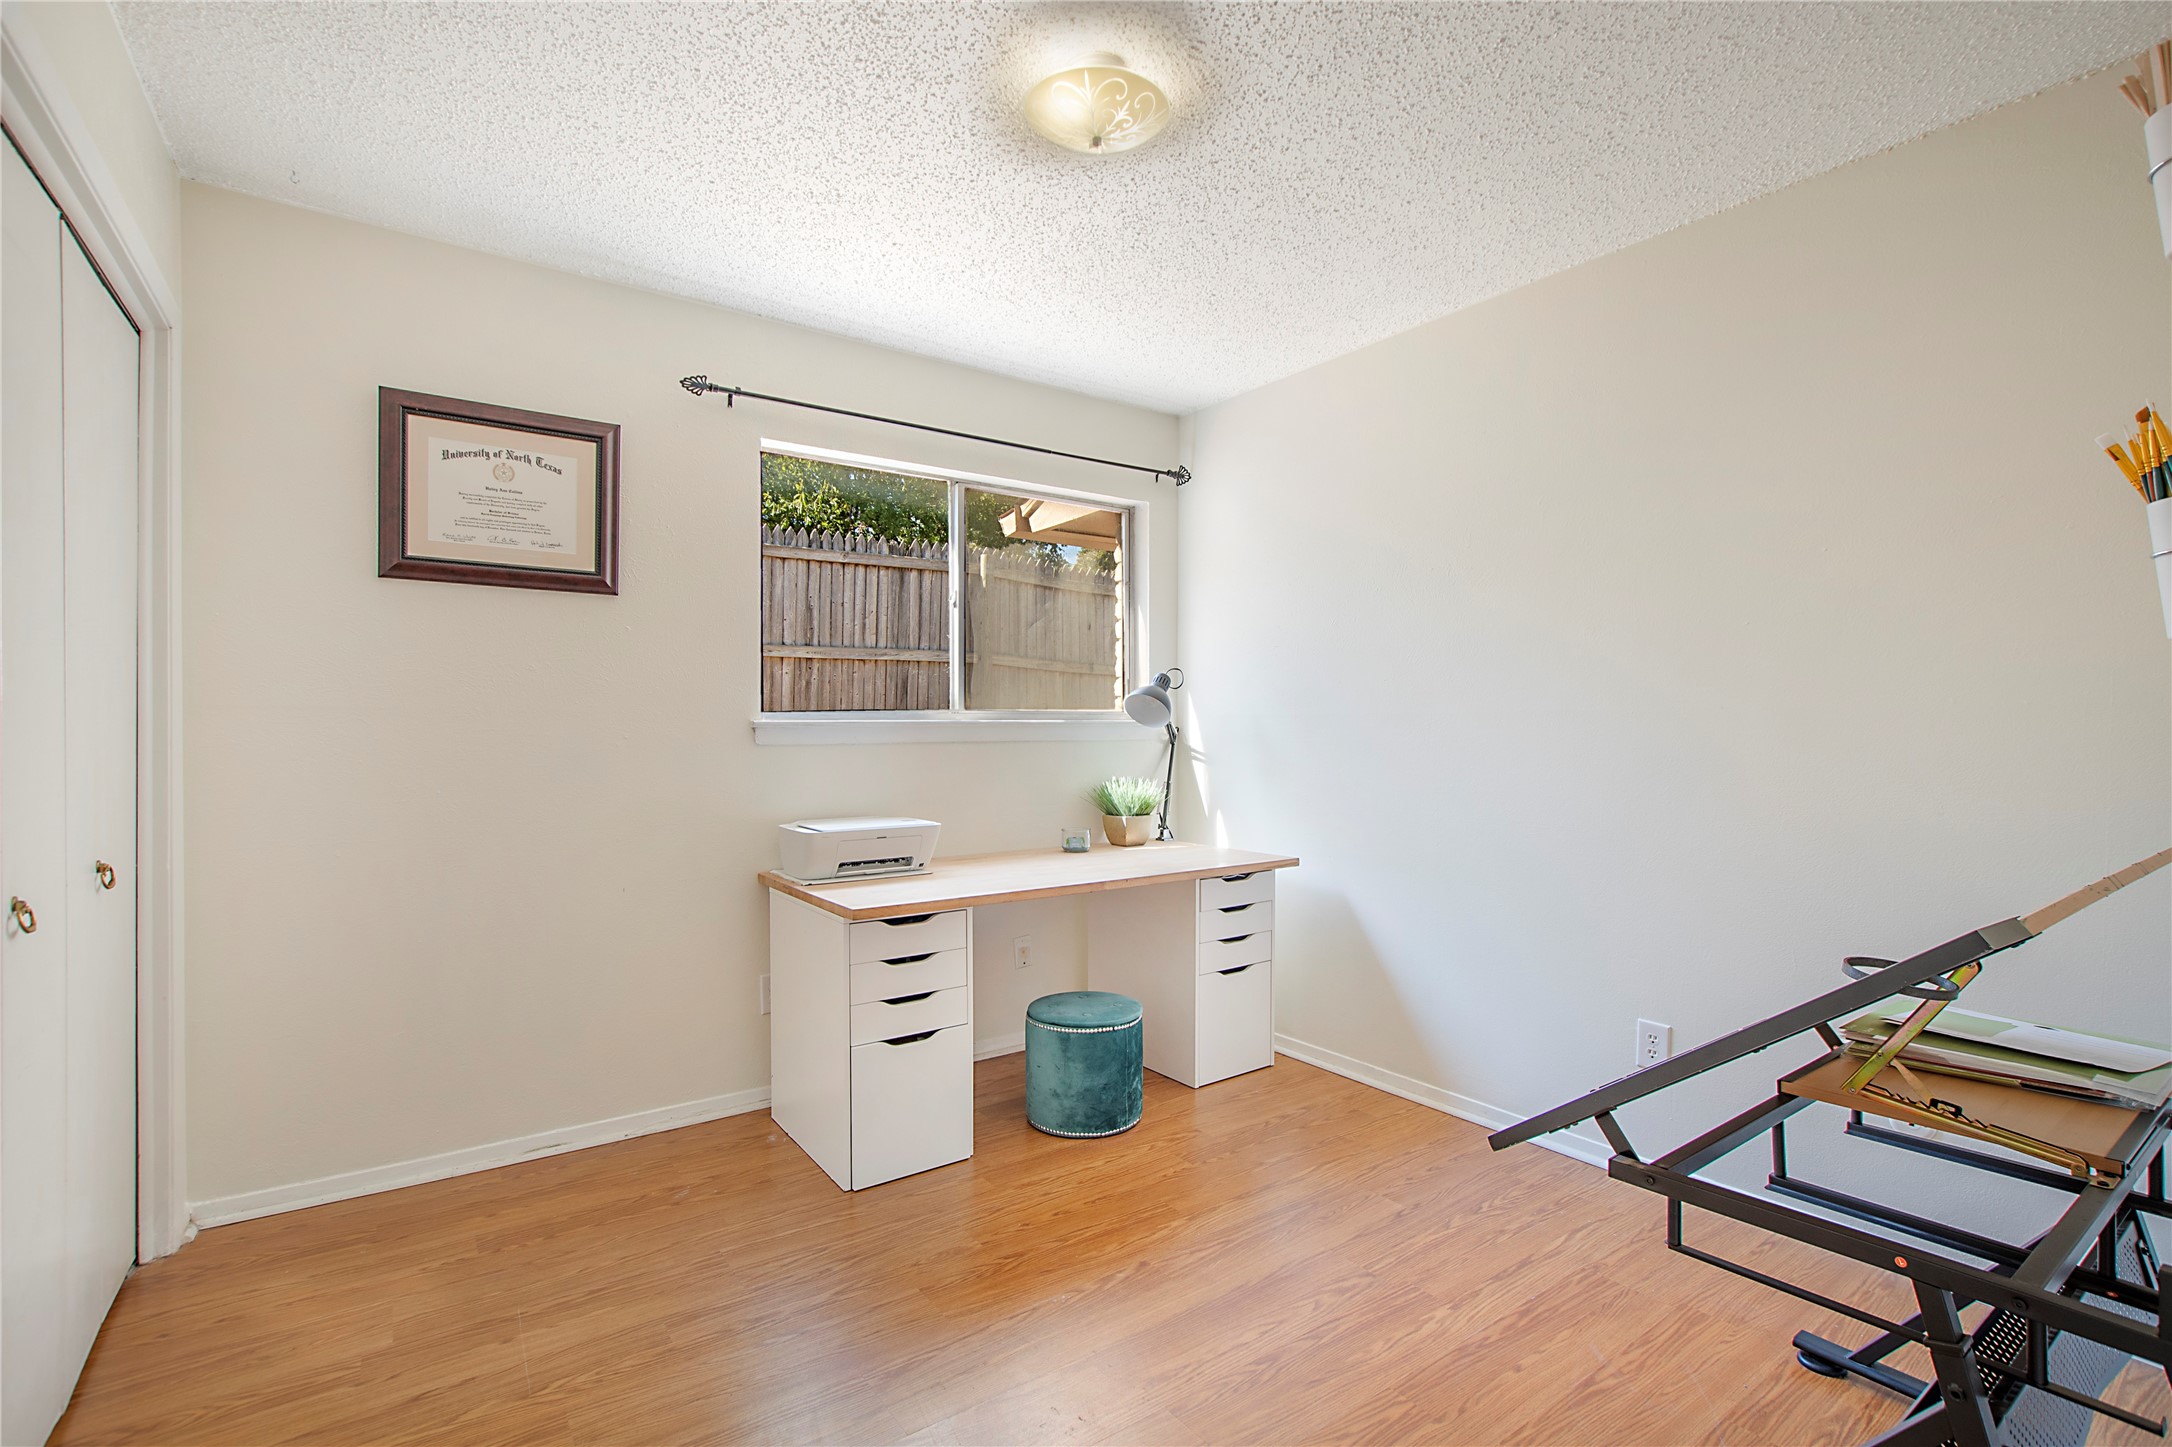
Home office with a white desk beneath a window and a drafting table in the foreground.
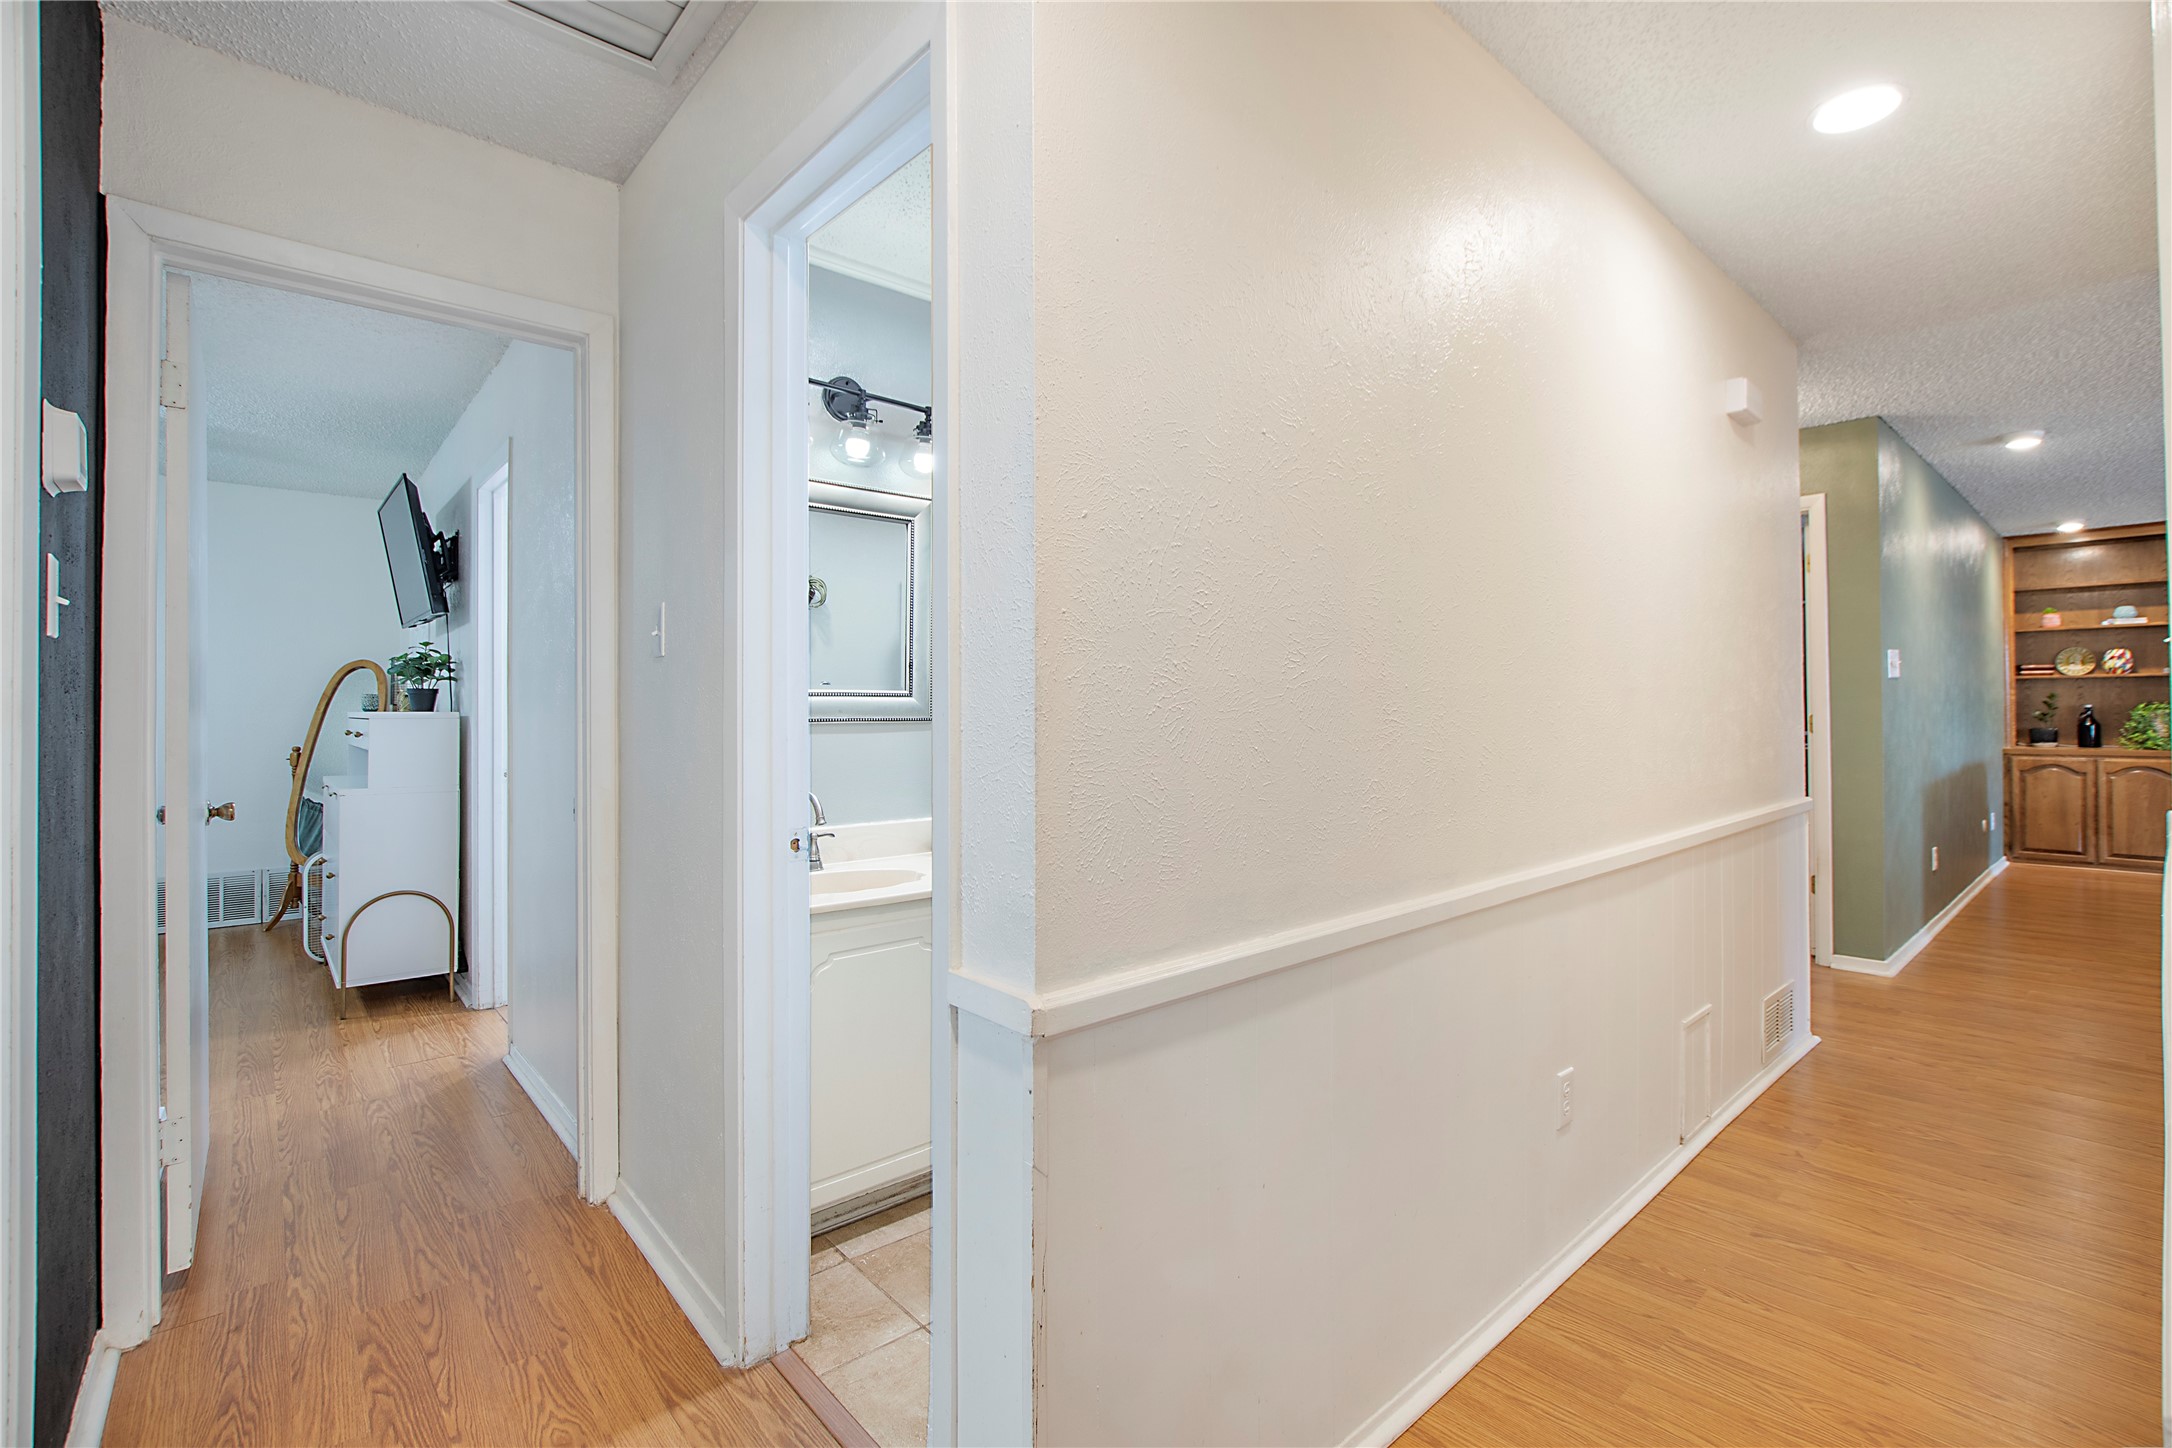
Hallway with wood-look floors, a bathroom doorway, and built-in shelving at the far end.
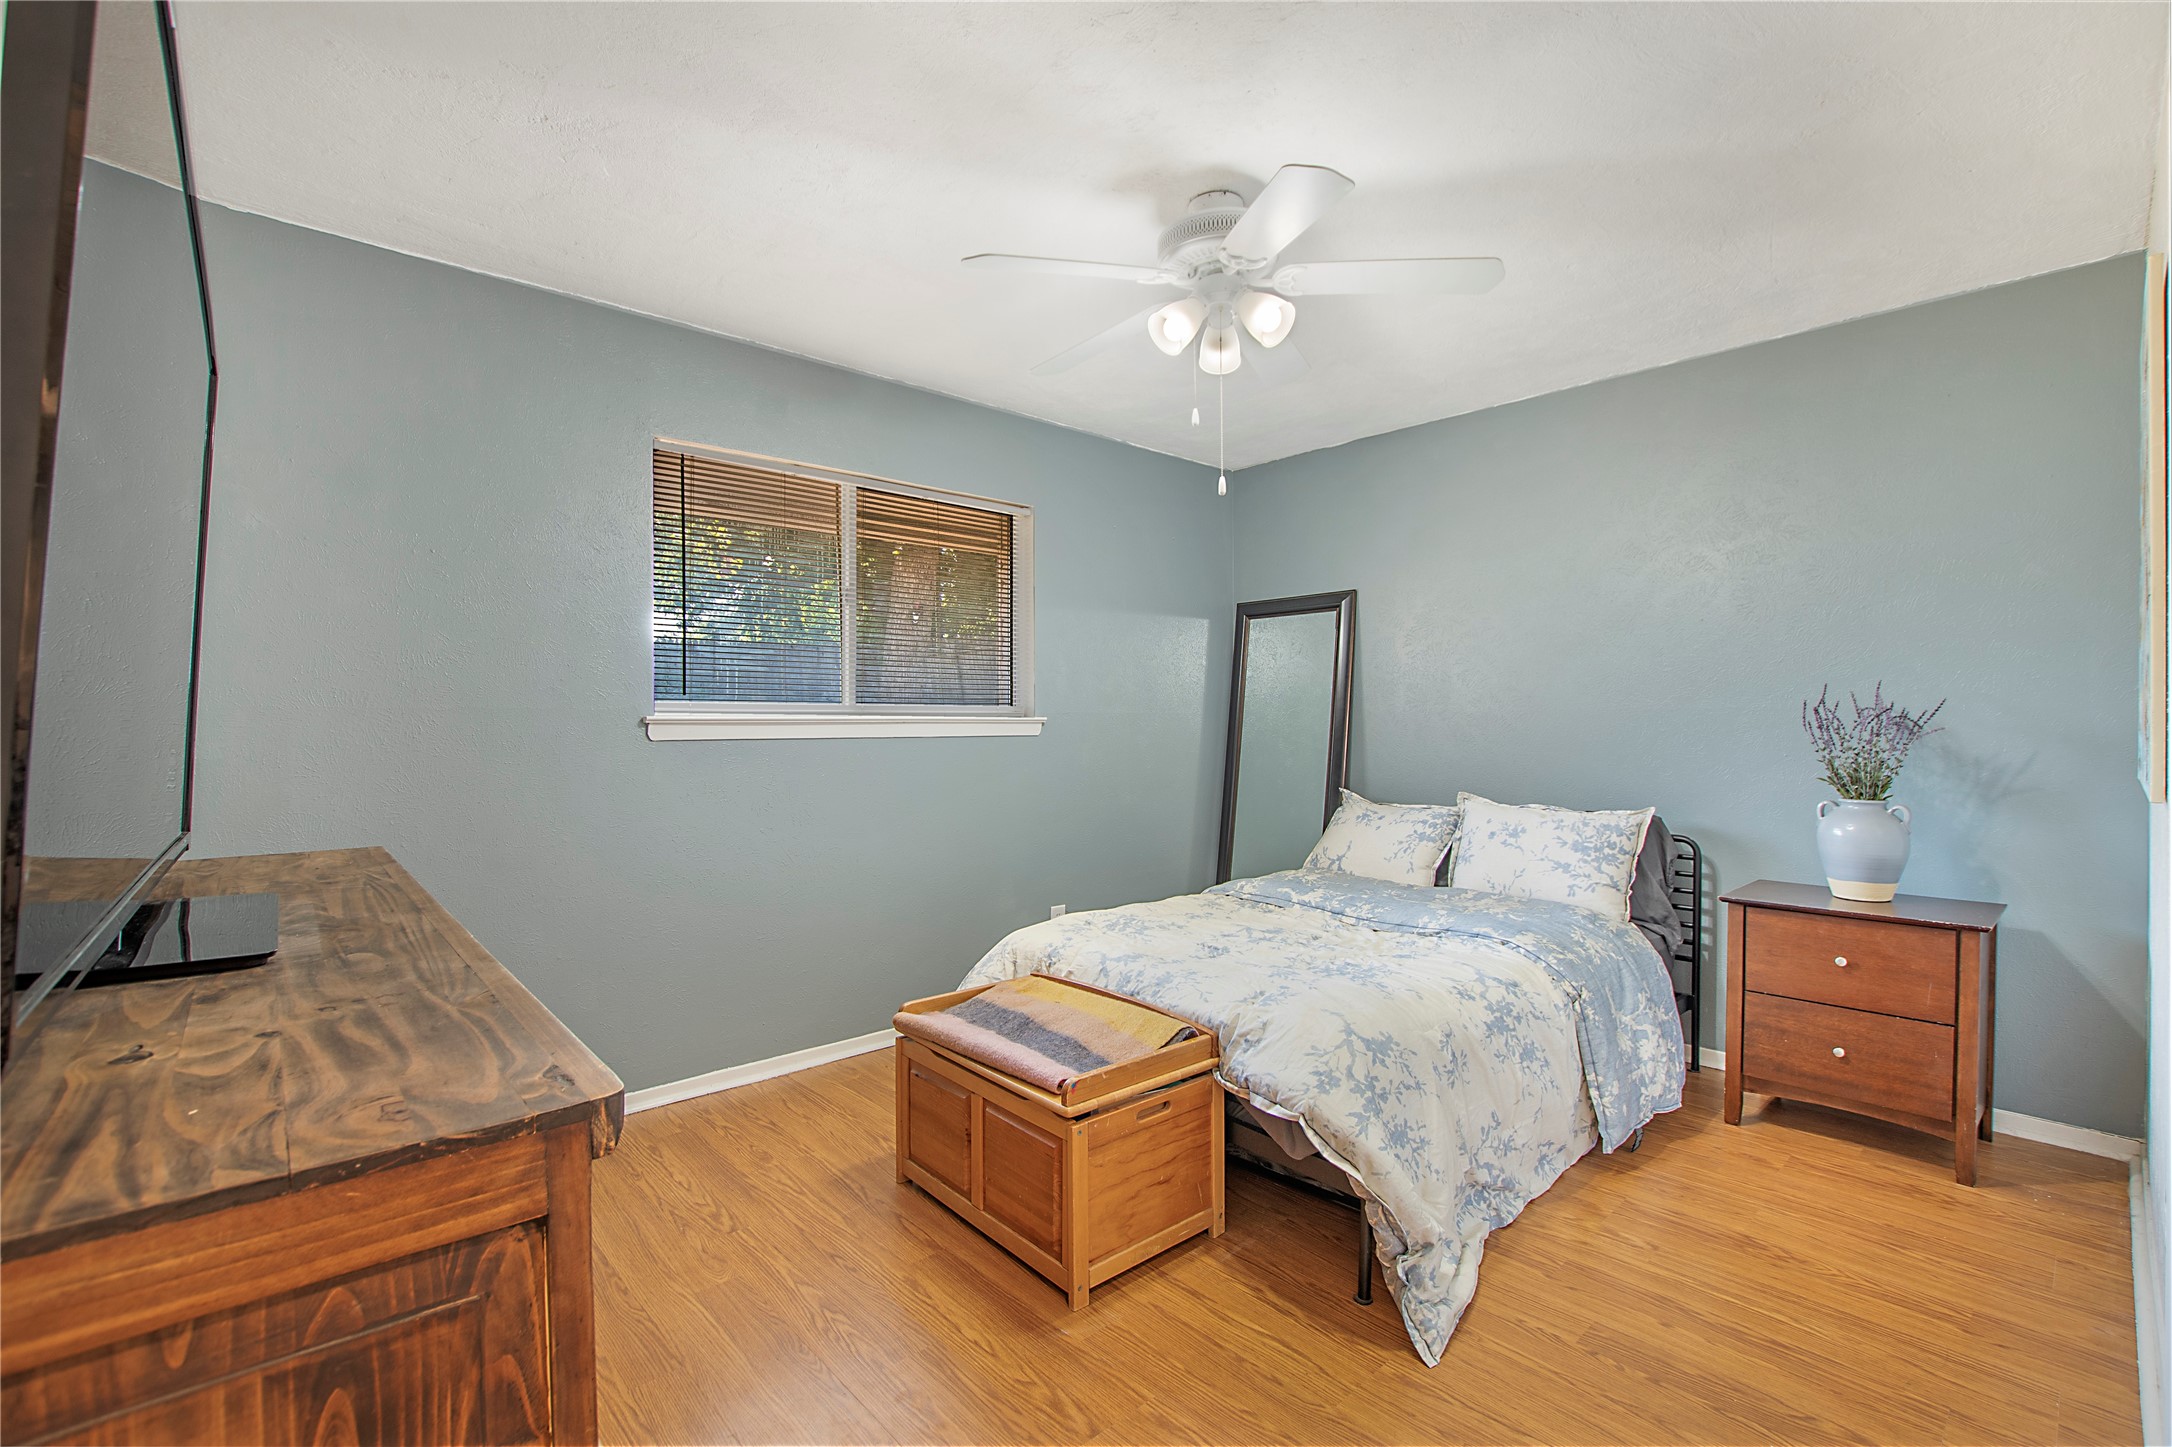
Bedroom with a floral-patterned bedspread, wood furniture, and blue-gray walls.
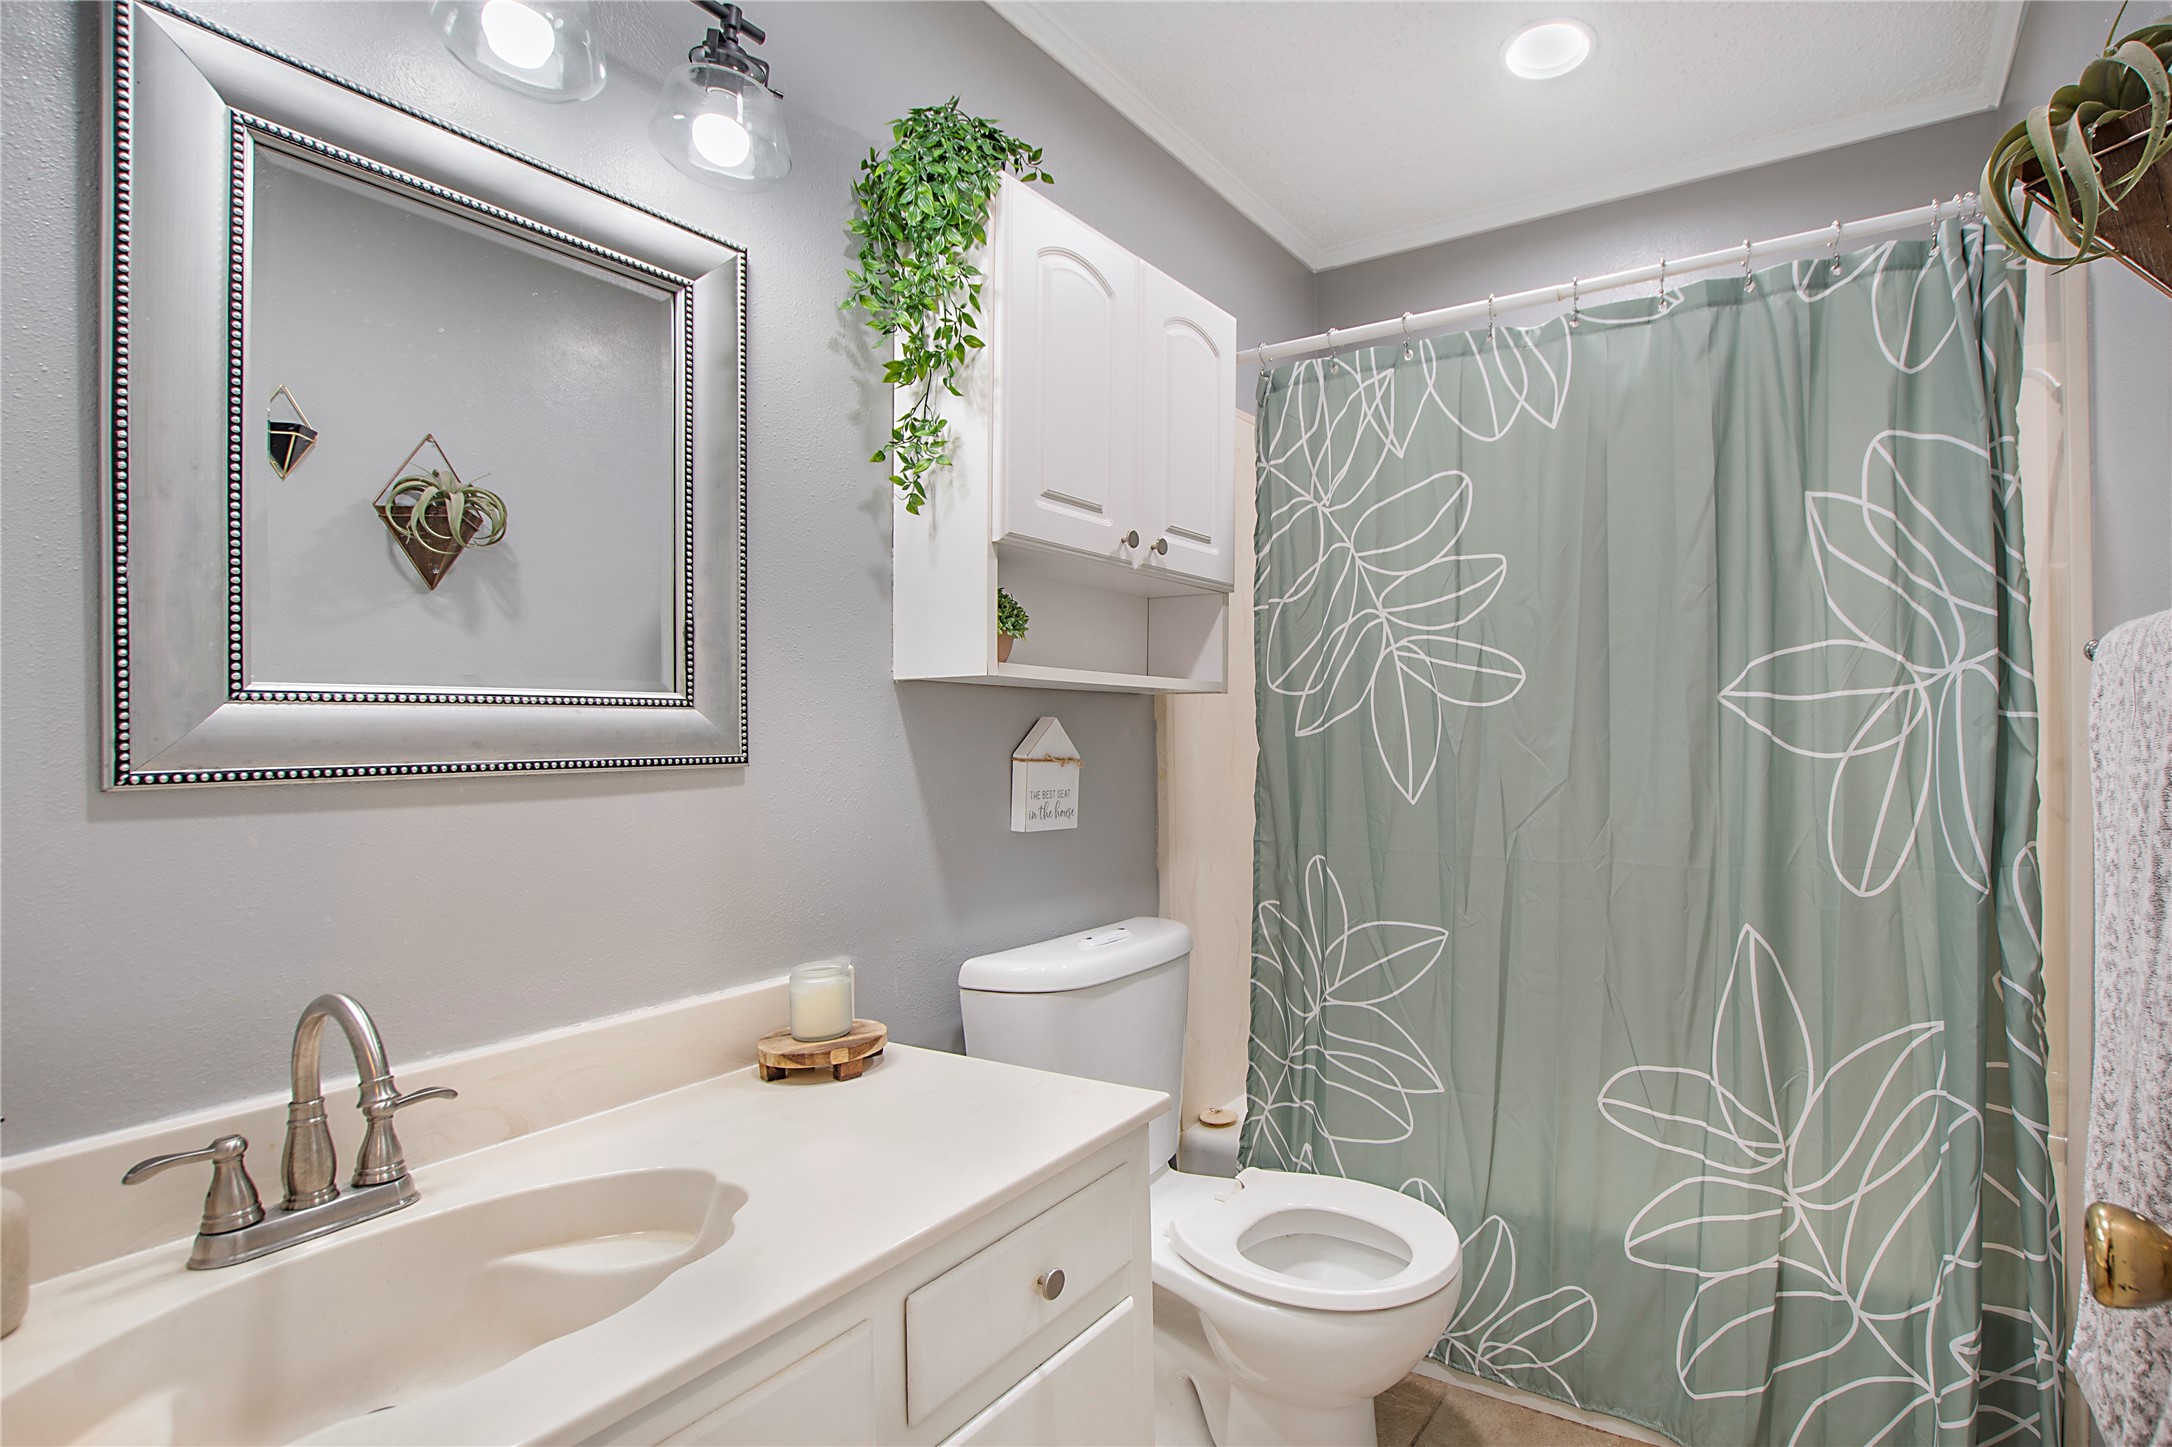
Bathroom with white vanity and toilet, gray-green floral shower curtain, and wall-mounted cabinet.
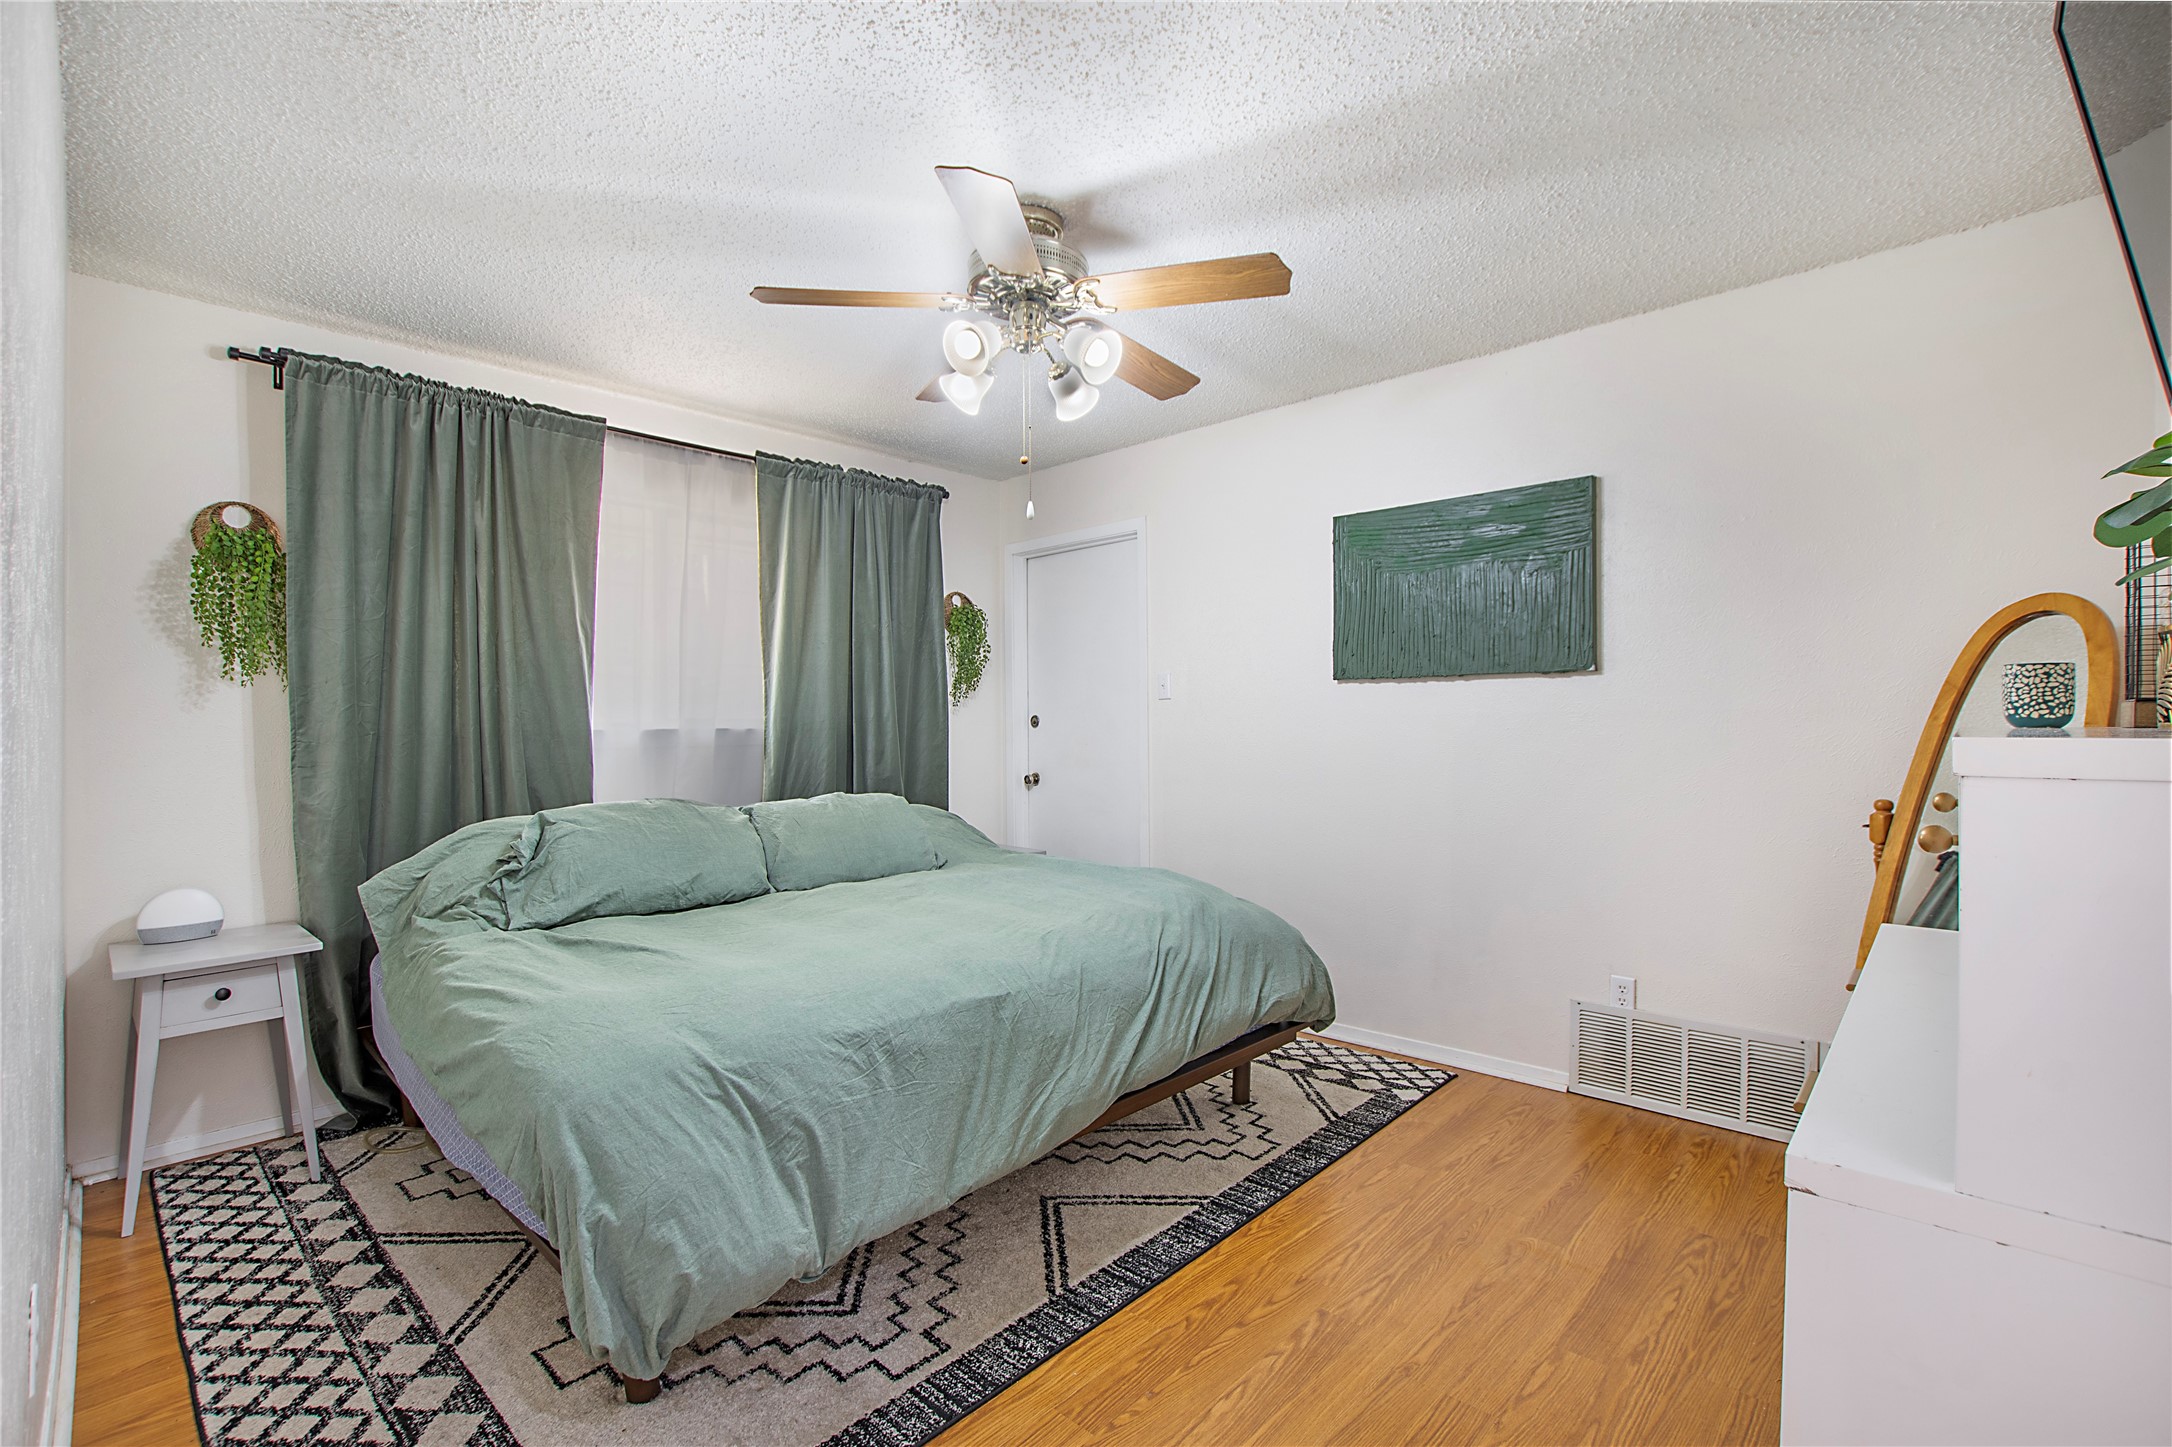
Bedroom with a sage-green bed, patterned rug, and ceiling fan.
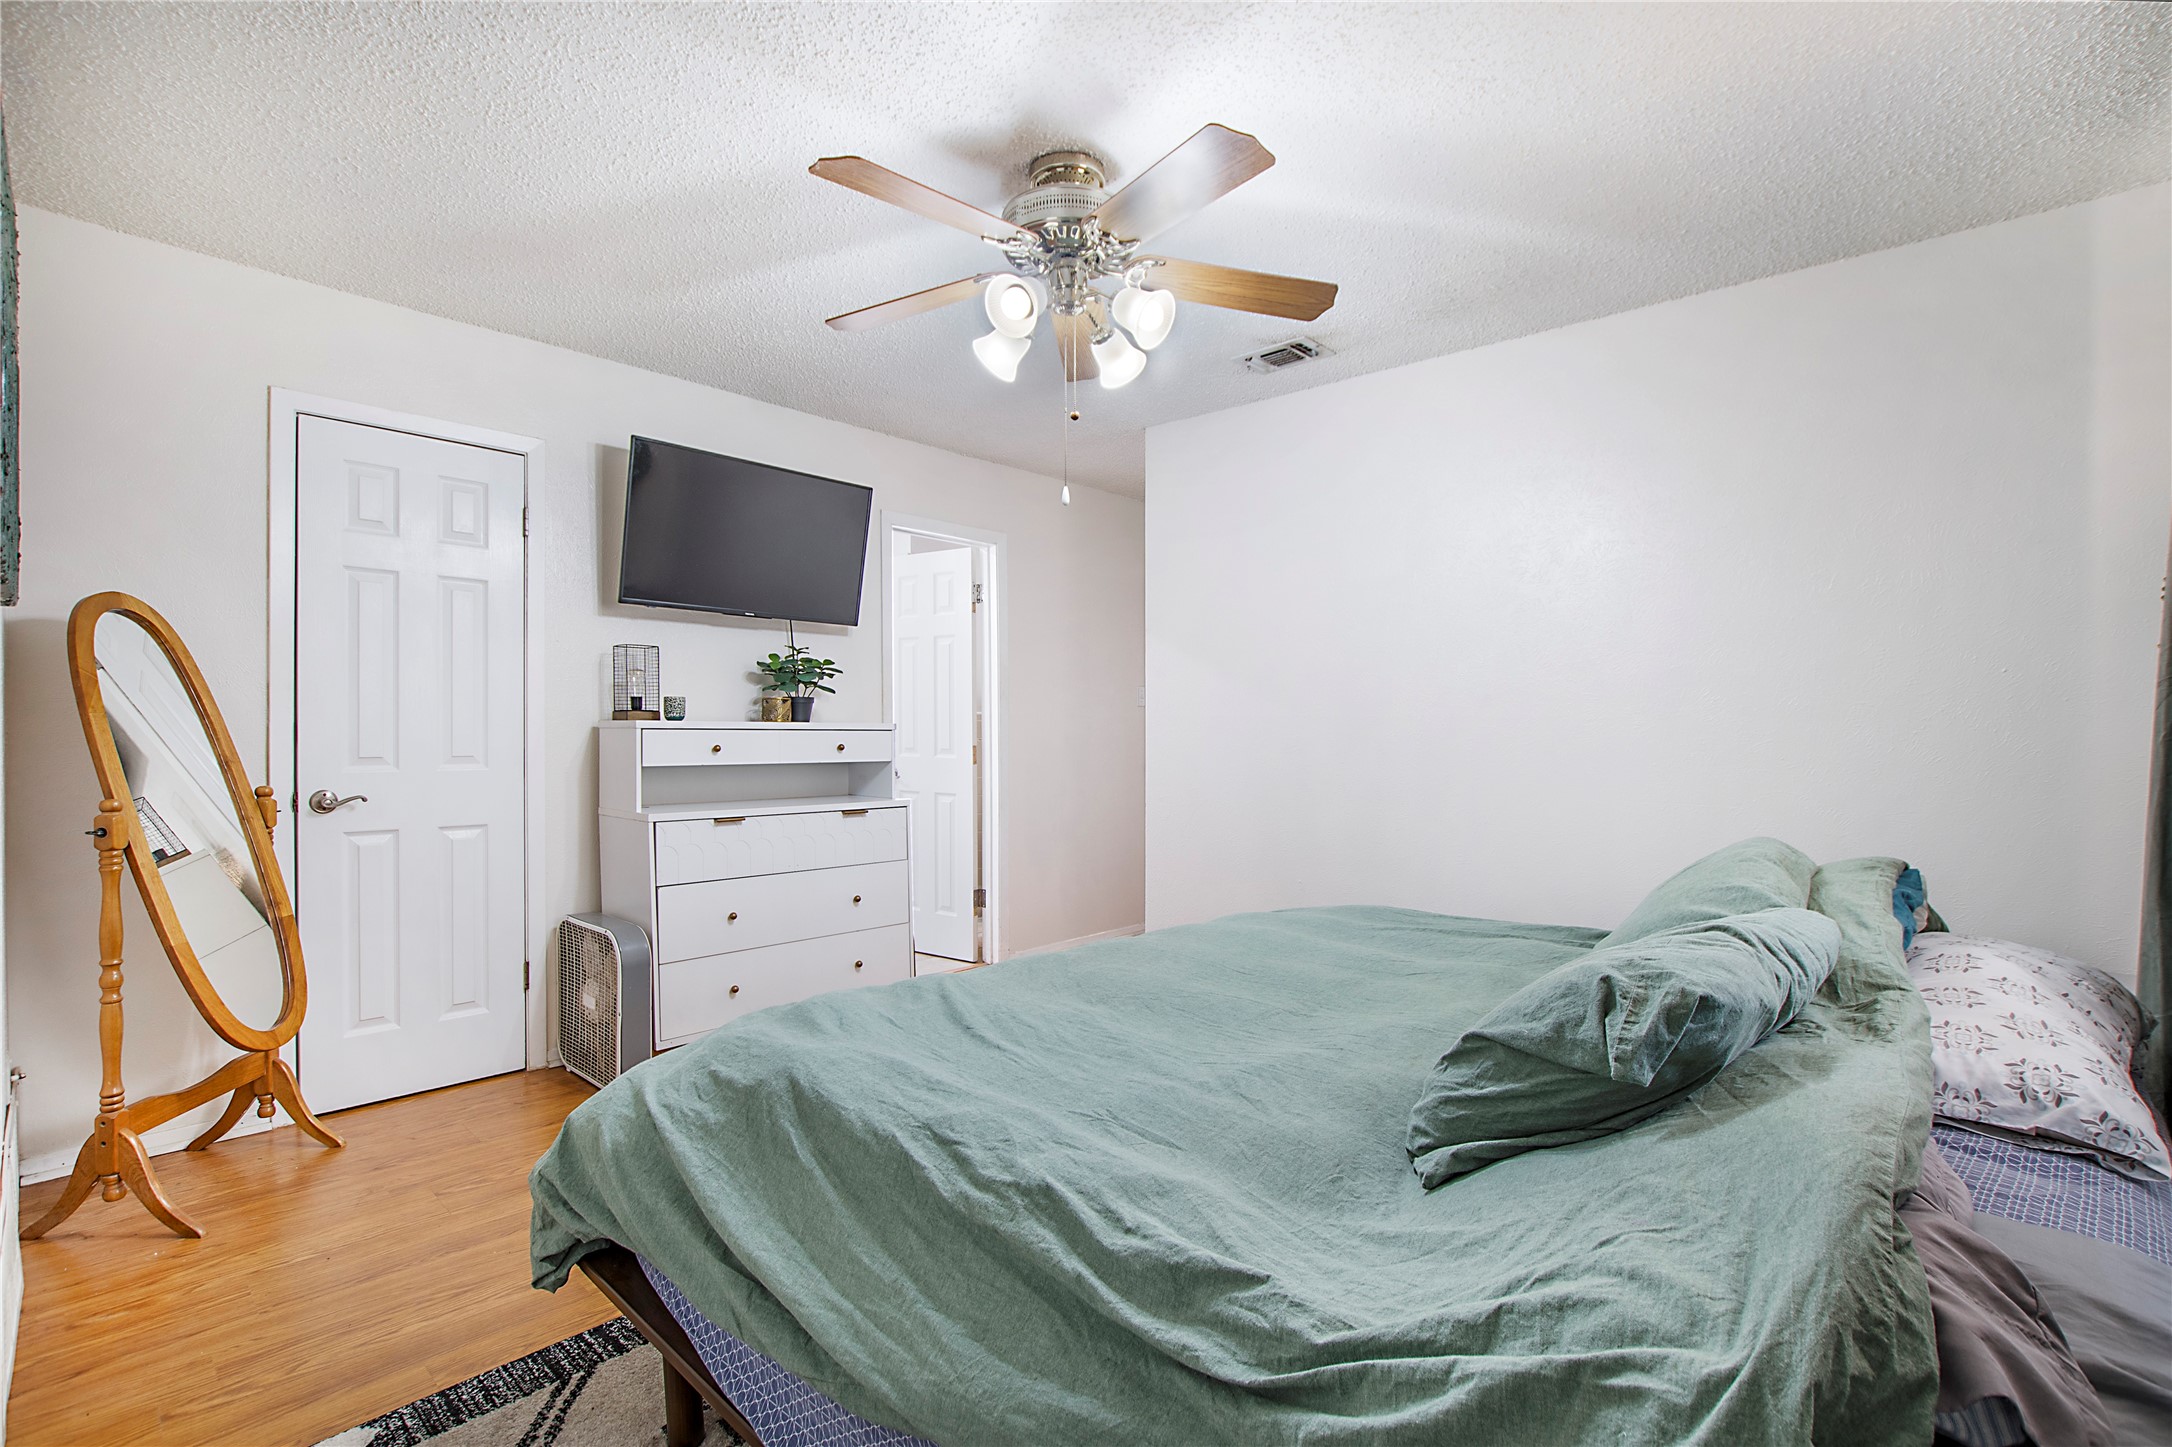
Bedroom with a green-covered bed, full-length mirror, dresser, and wall-mounted television.
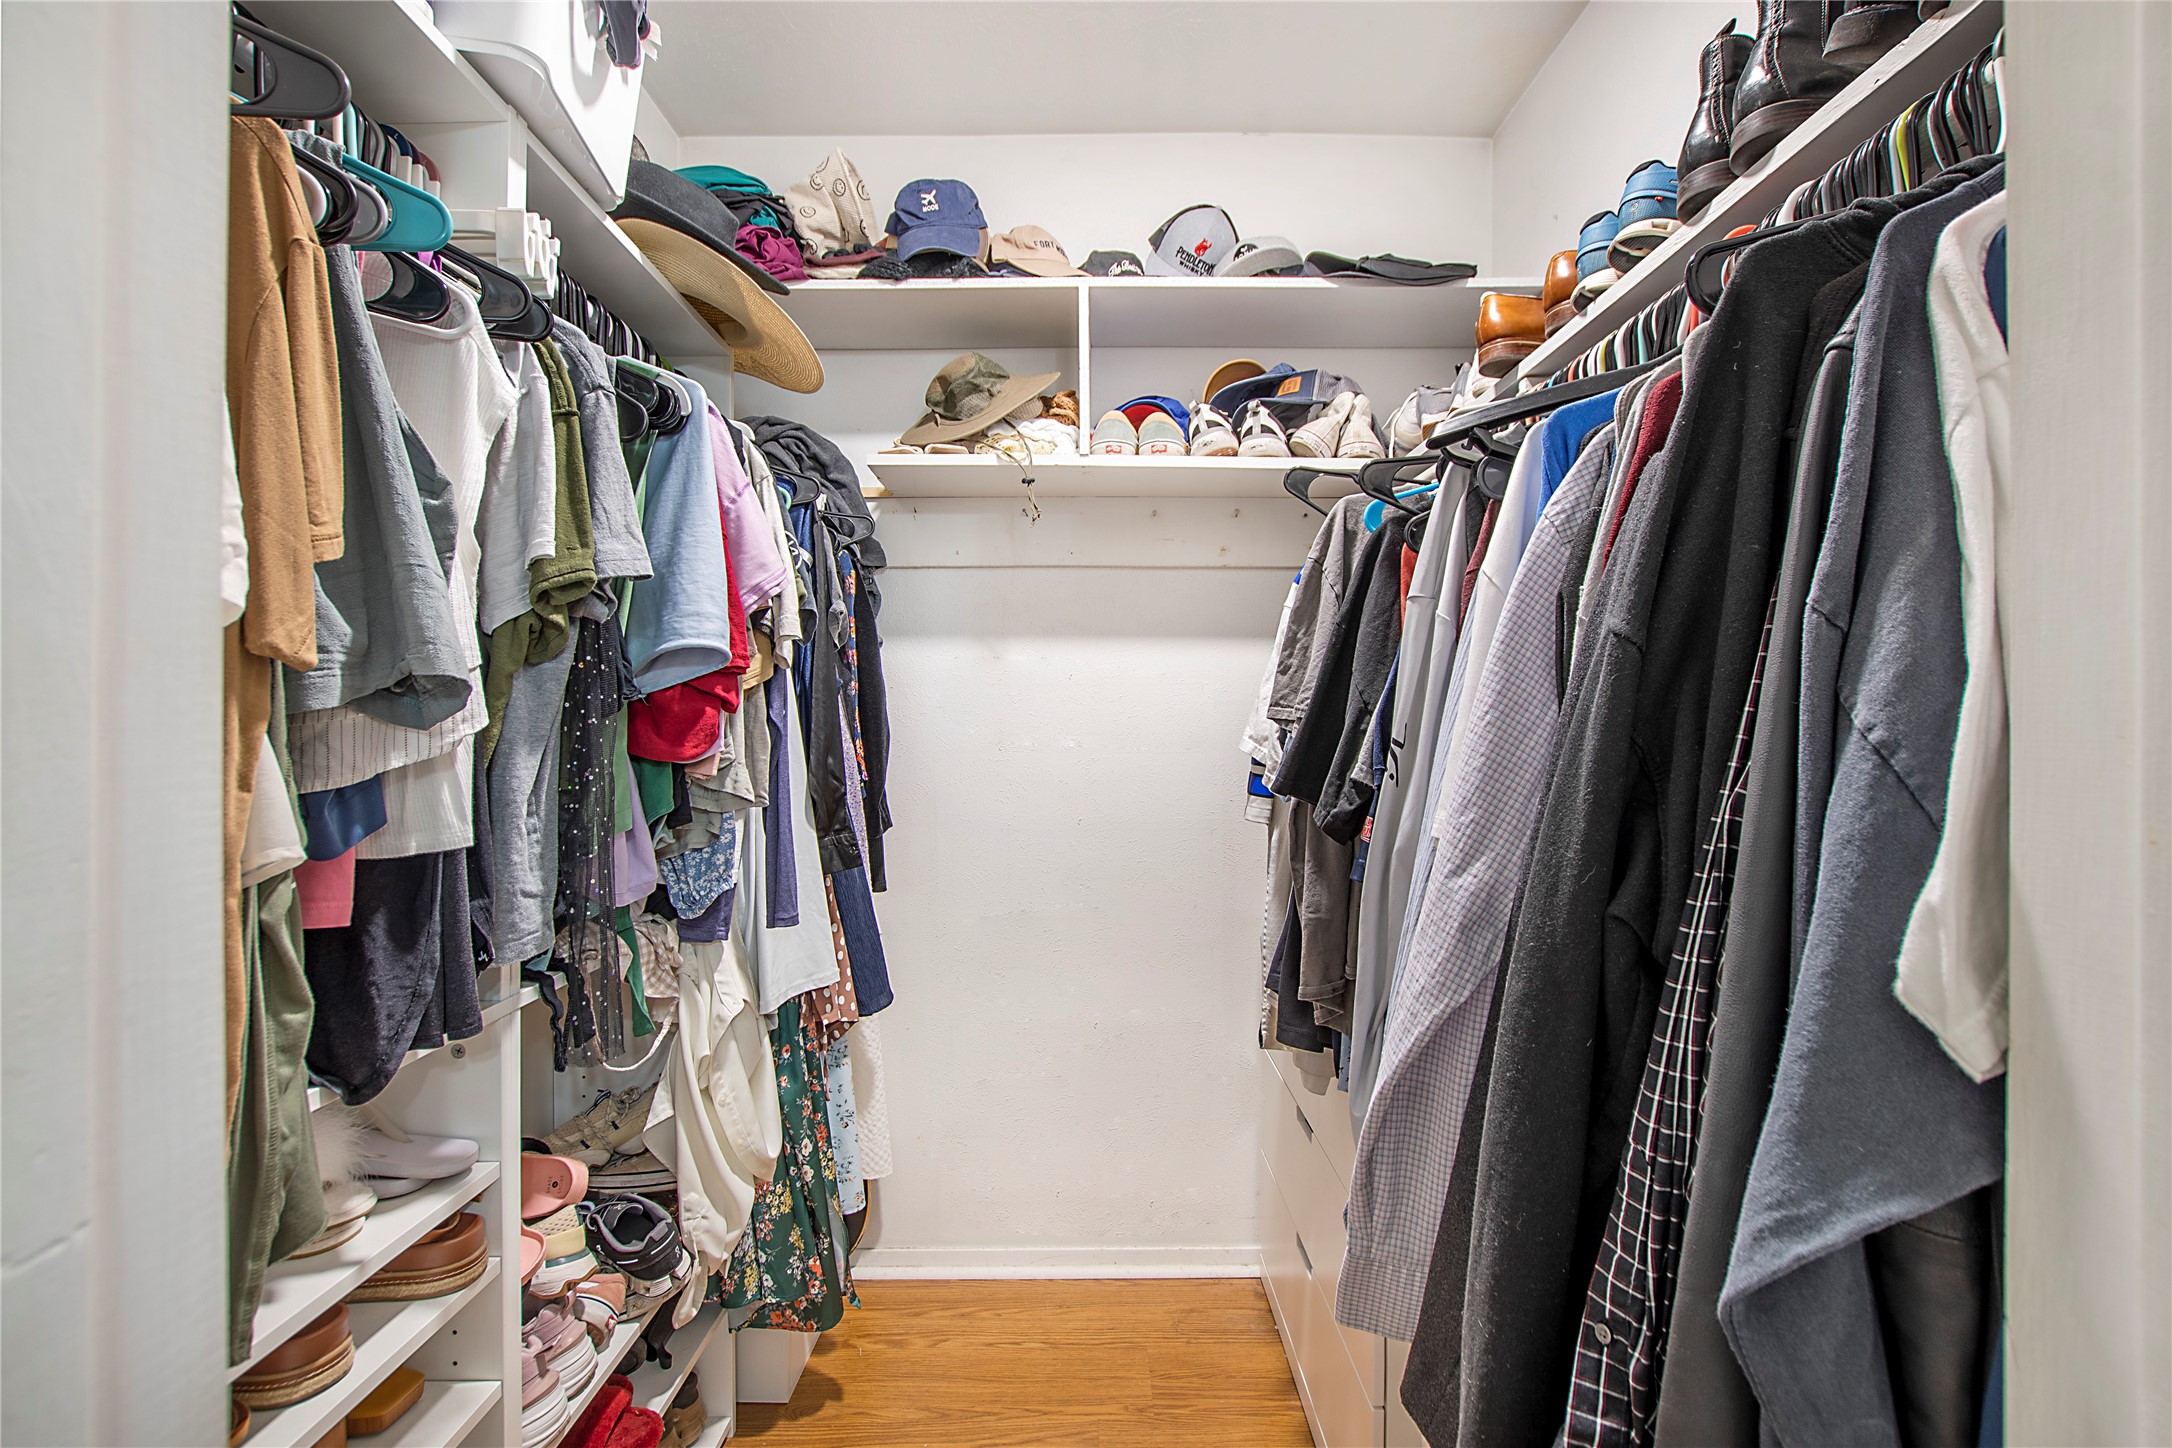
Walk-in closet with clothes on both sides and shelves of shoes and hats.
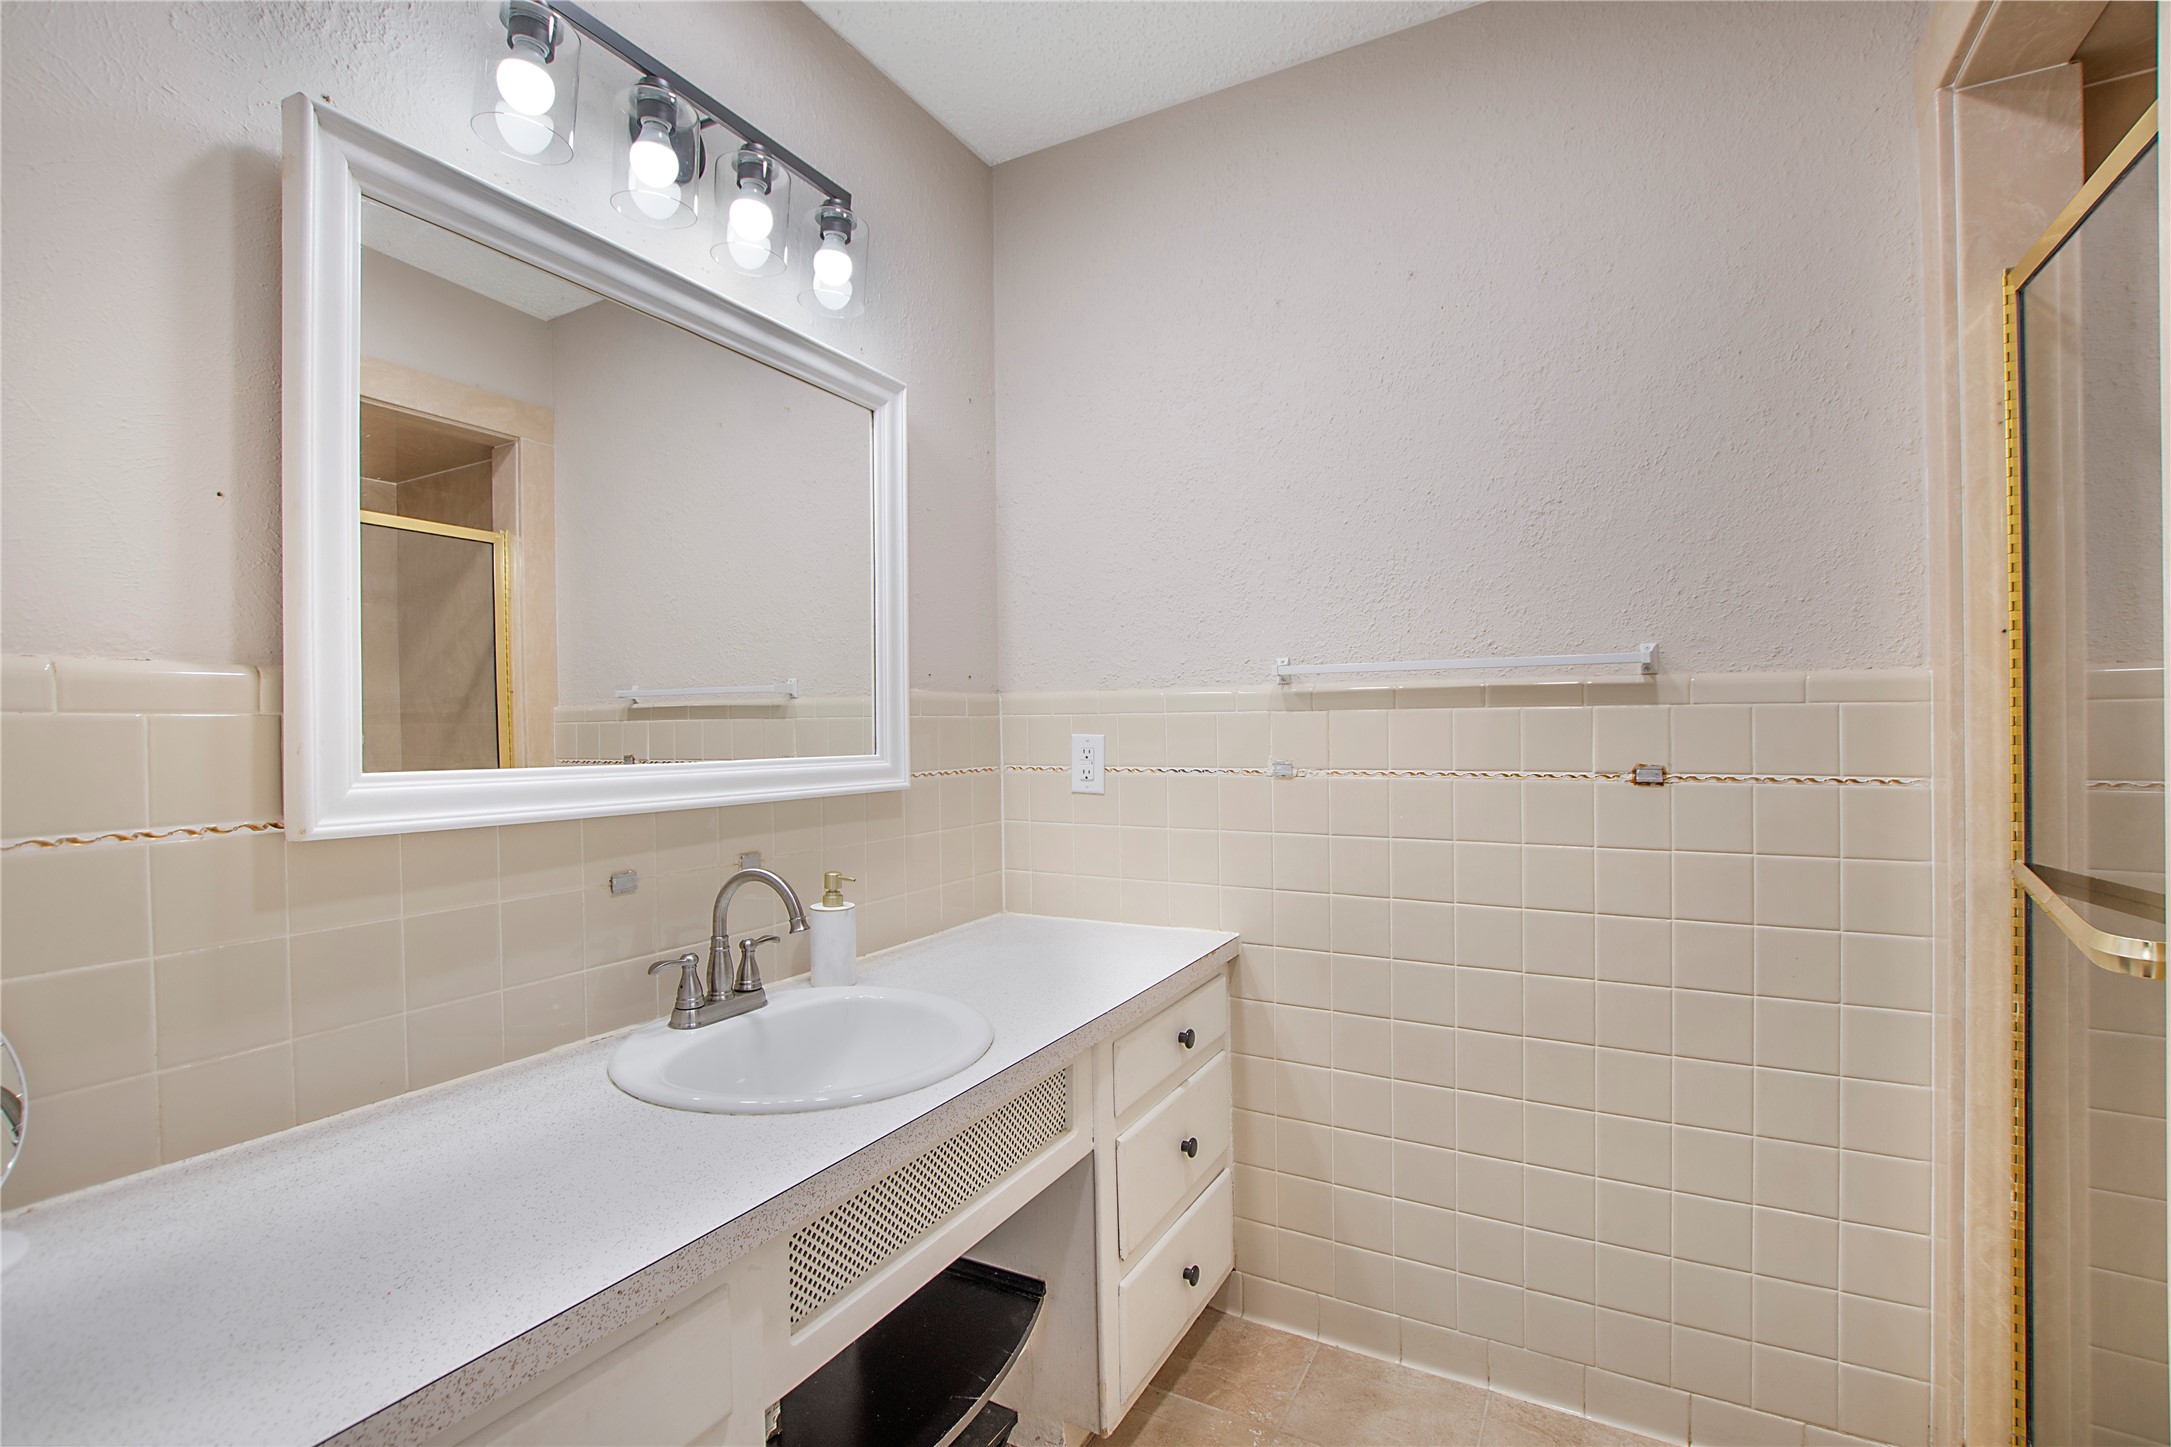
Bathroom with a long white vanity, large framed mirror, tiled walls, and glass shower enclosure.
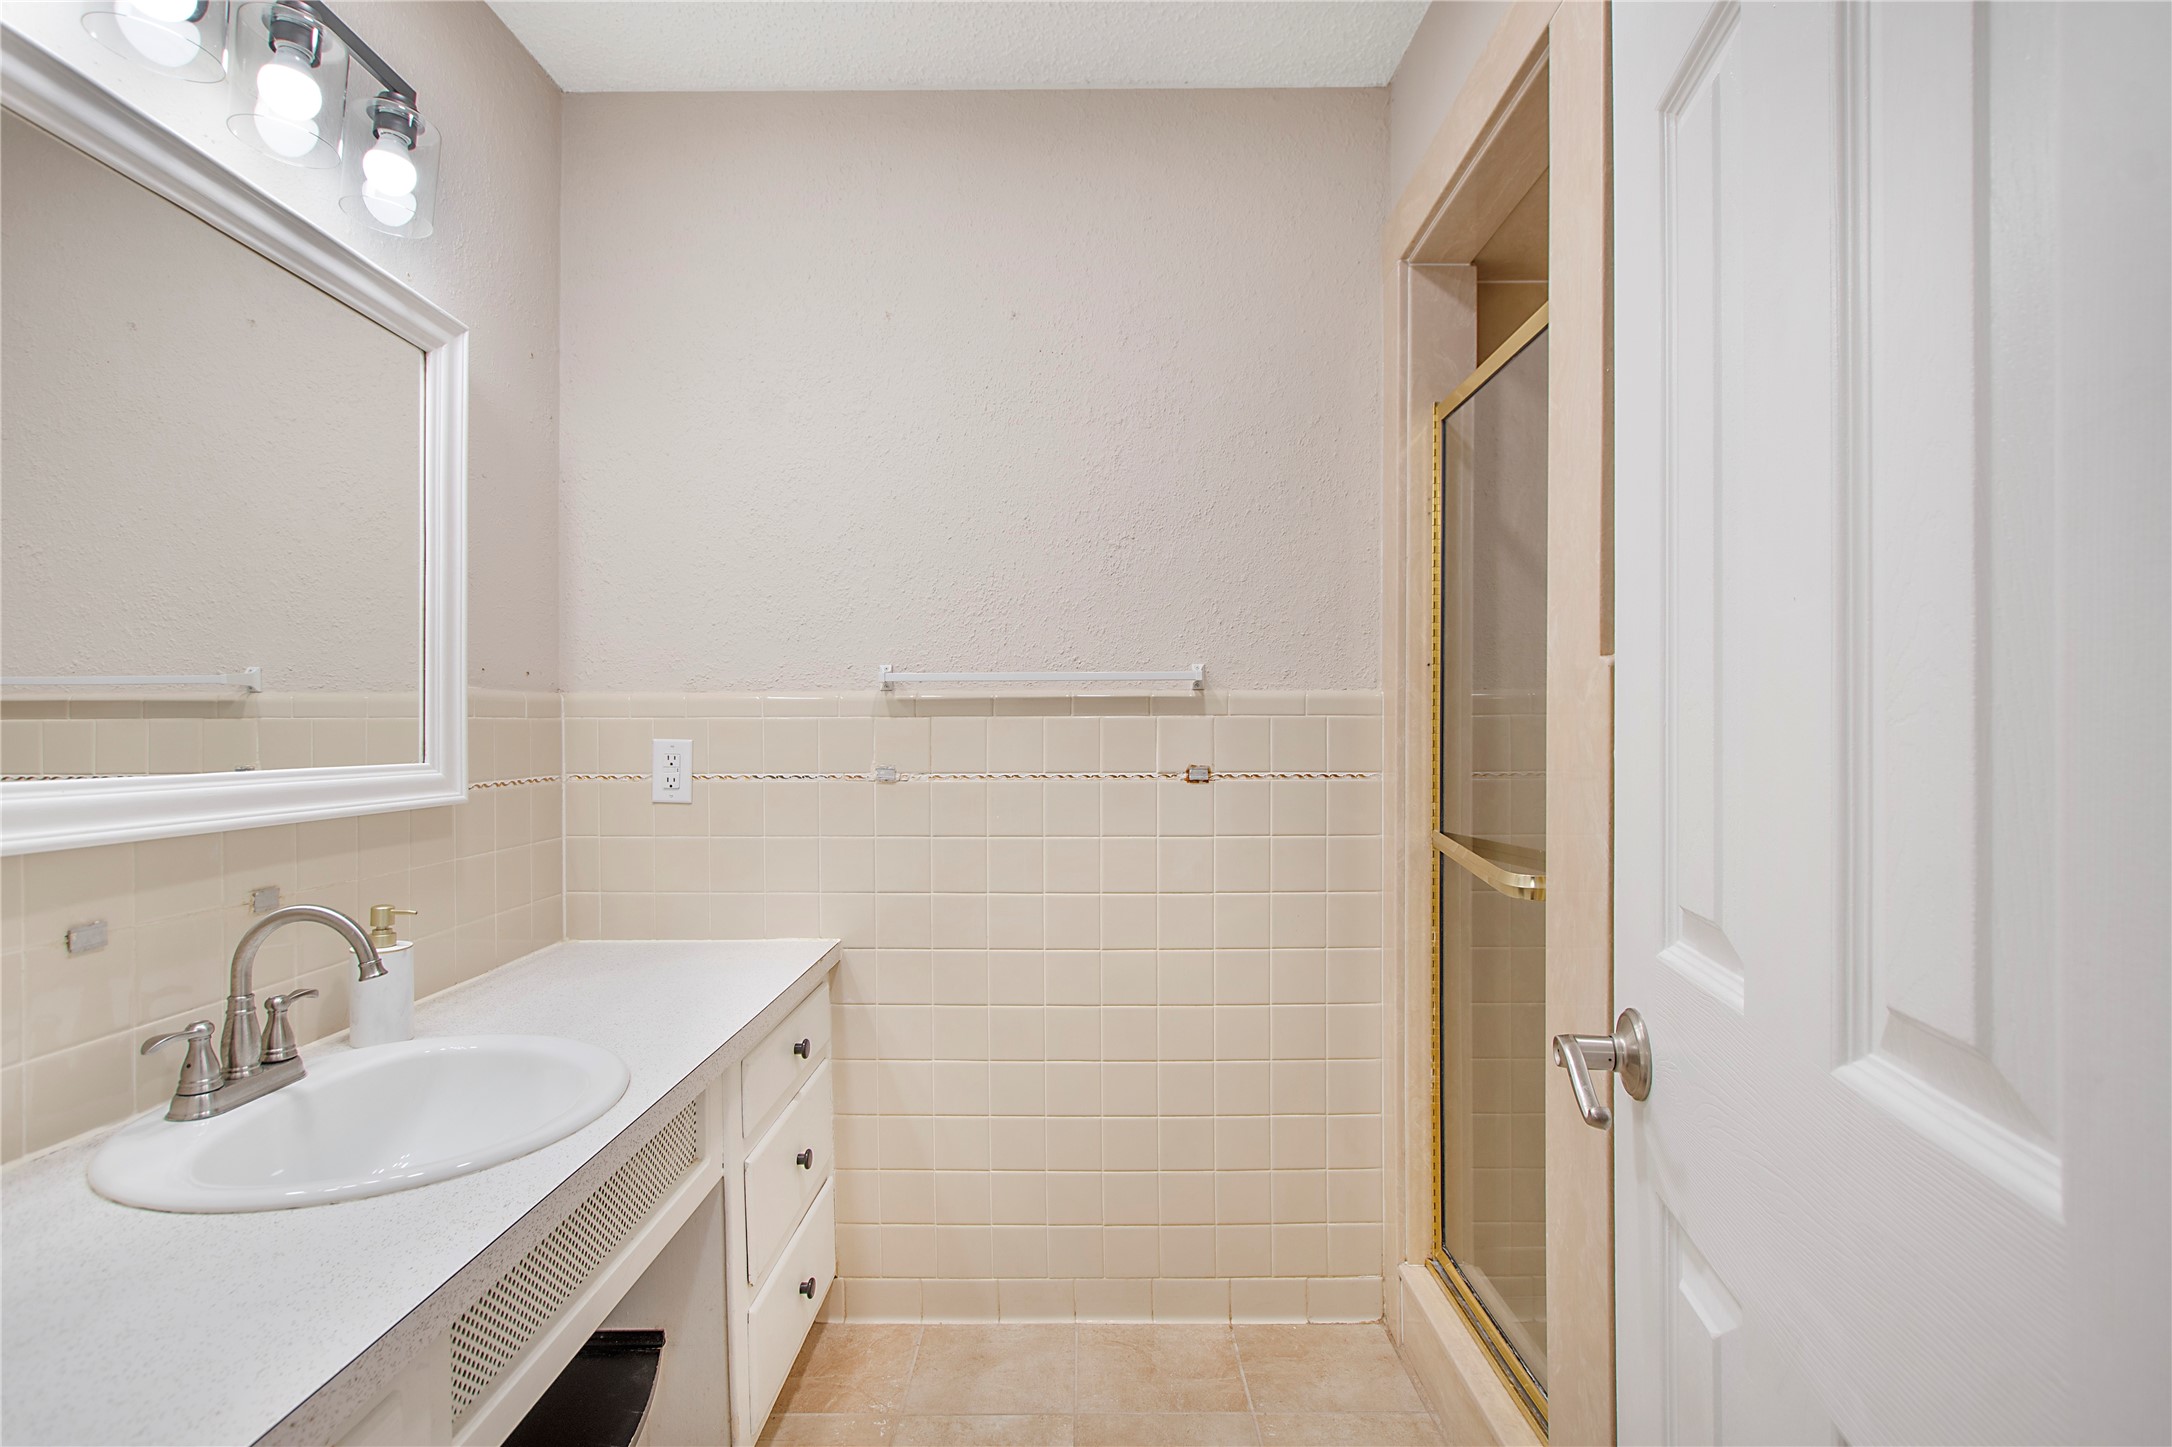
Bathroom with a single-sink vanity, large framed mirror, and glass-enclosed shower.
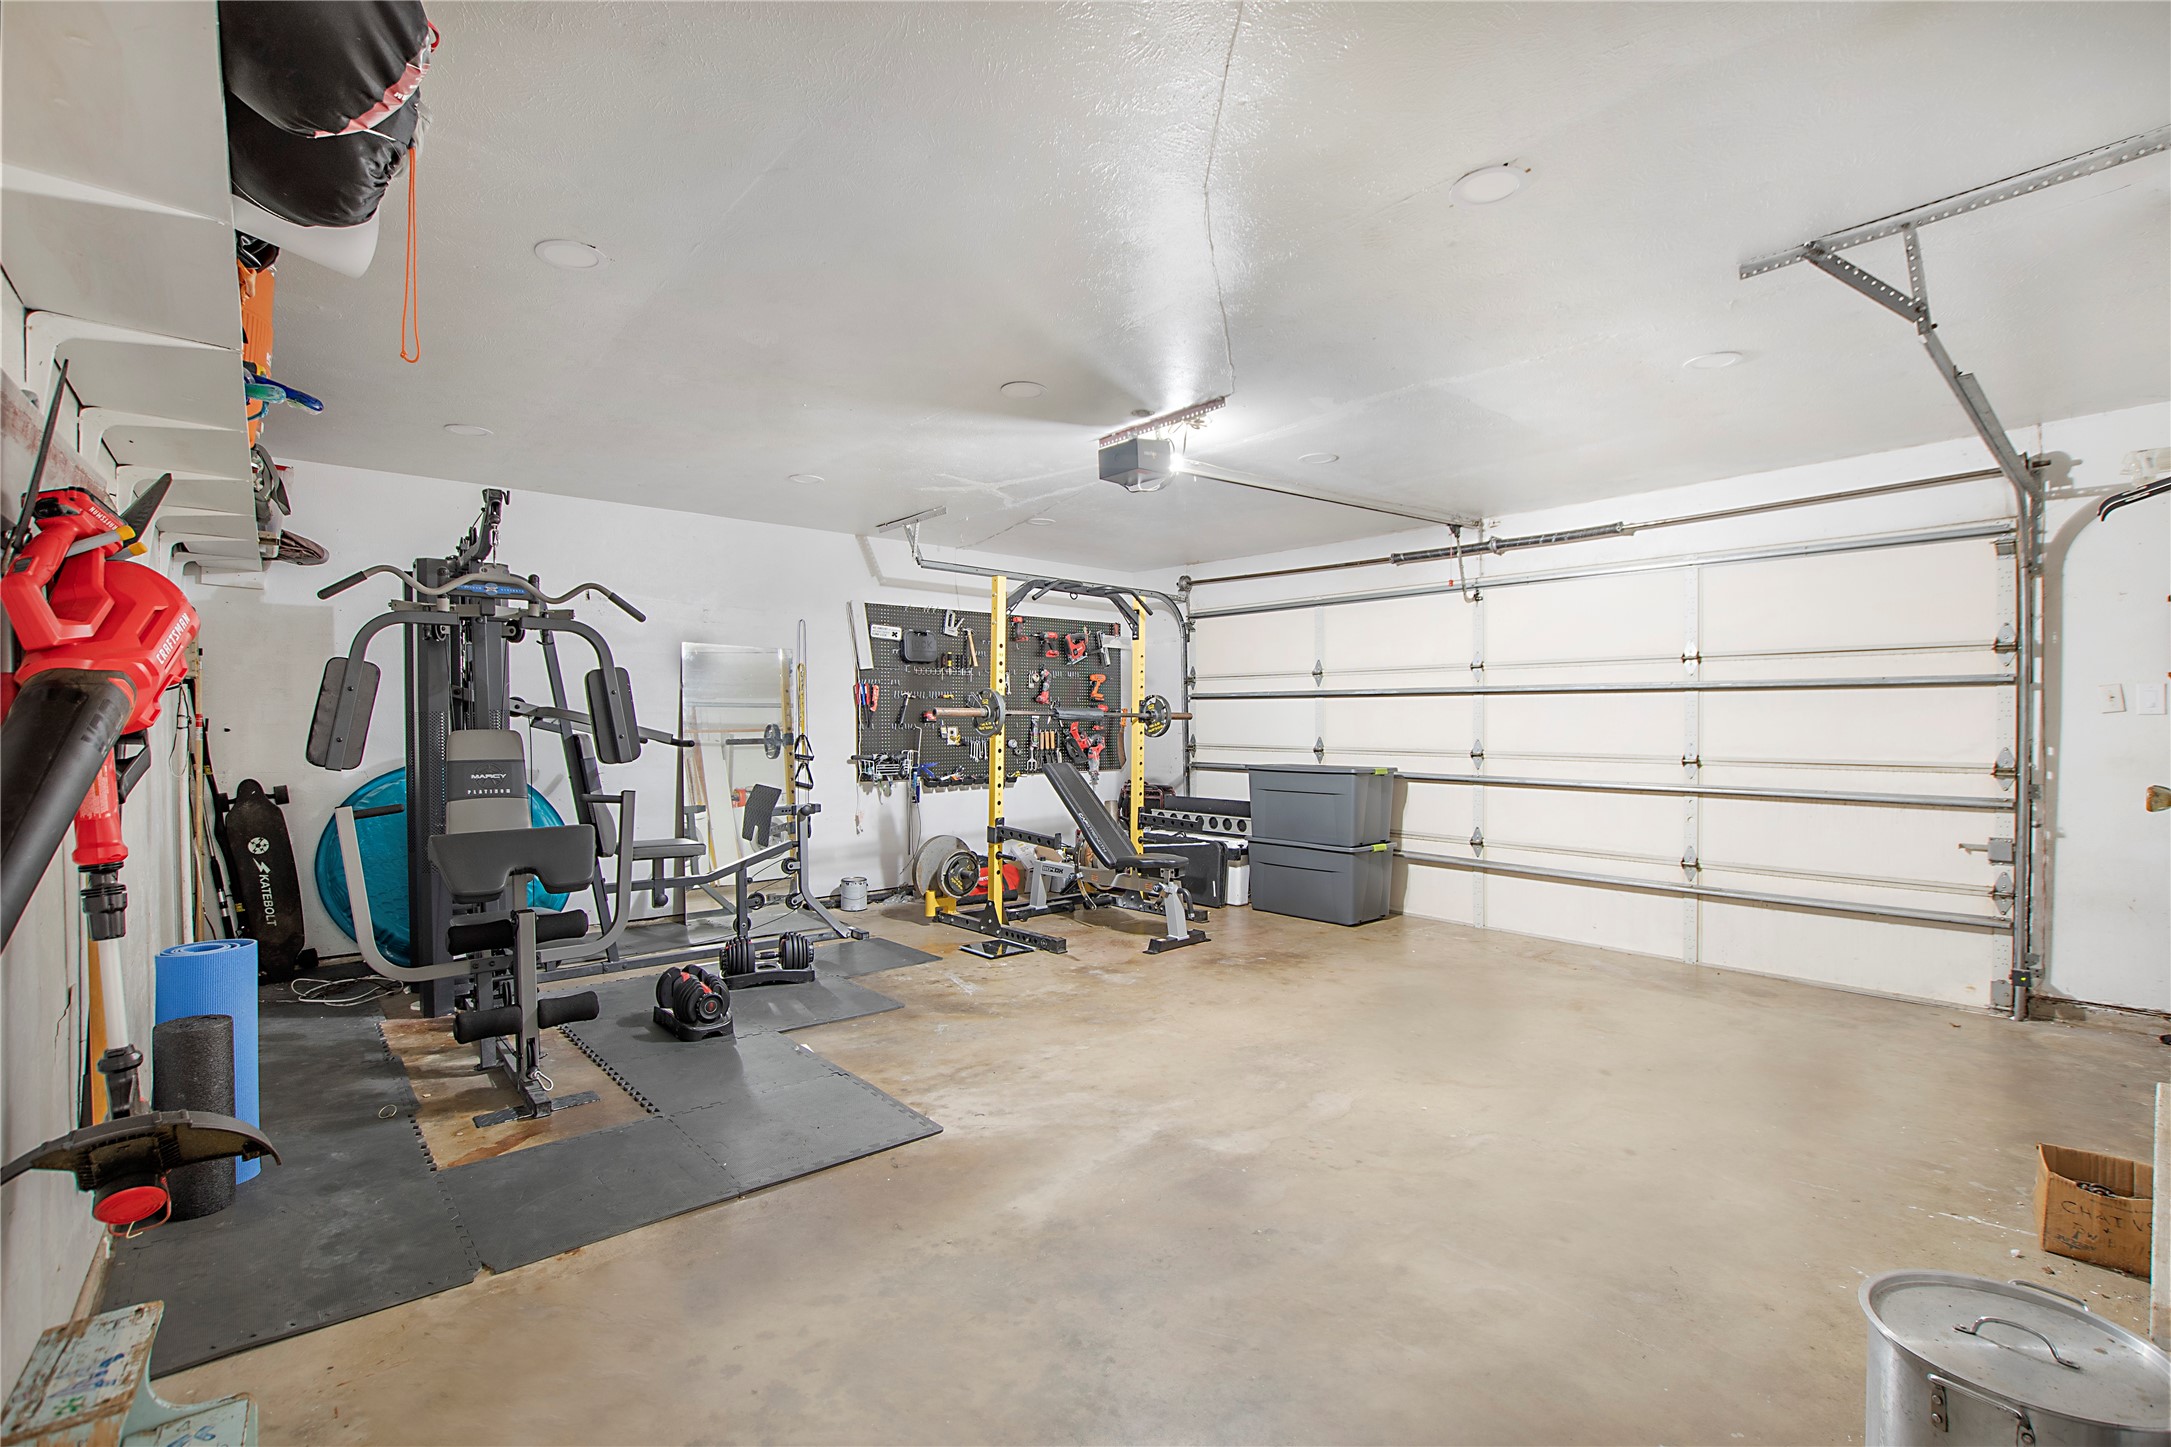
Garage gym with weight machines, a workout rack, and a closed sectional garage door.
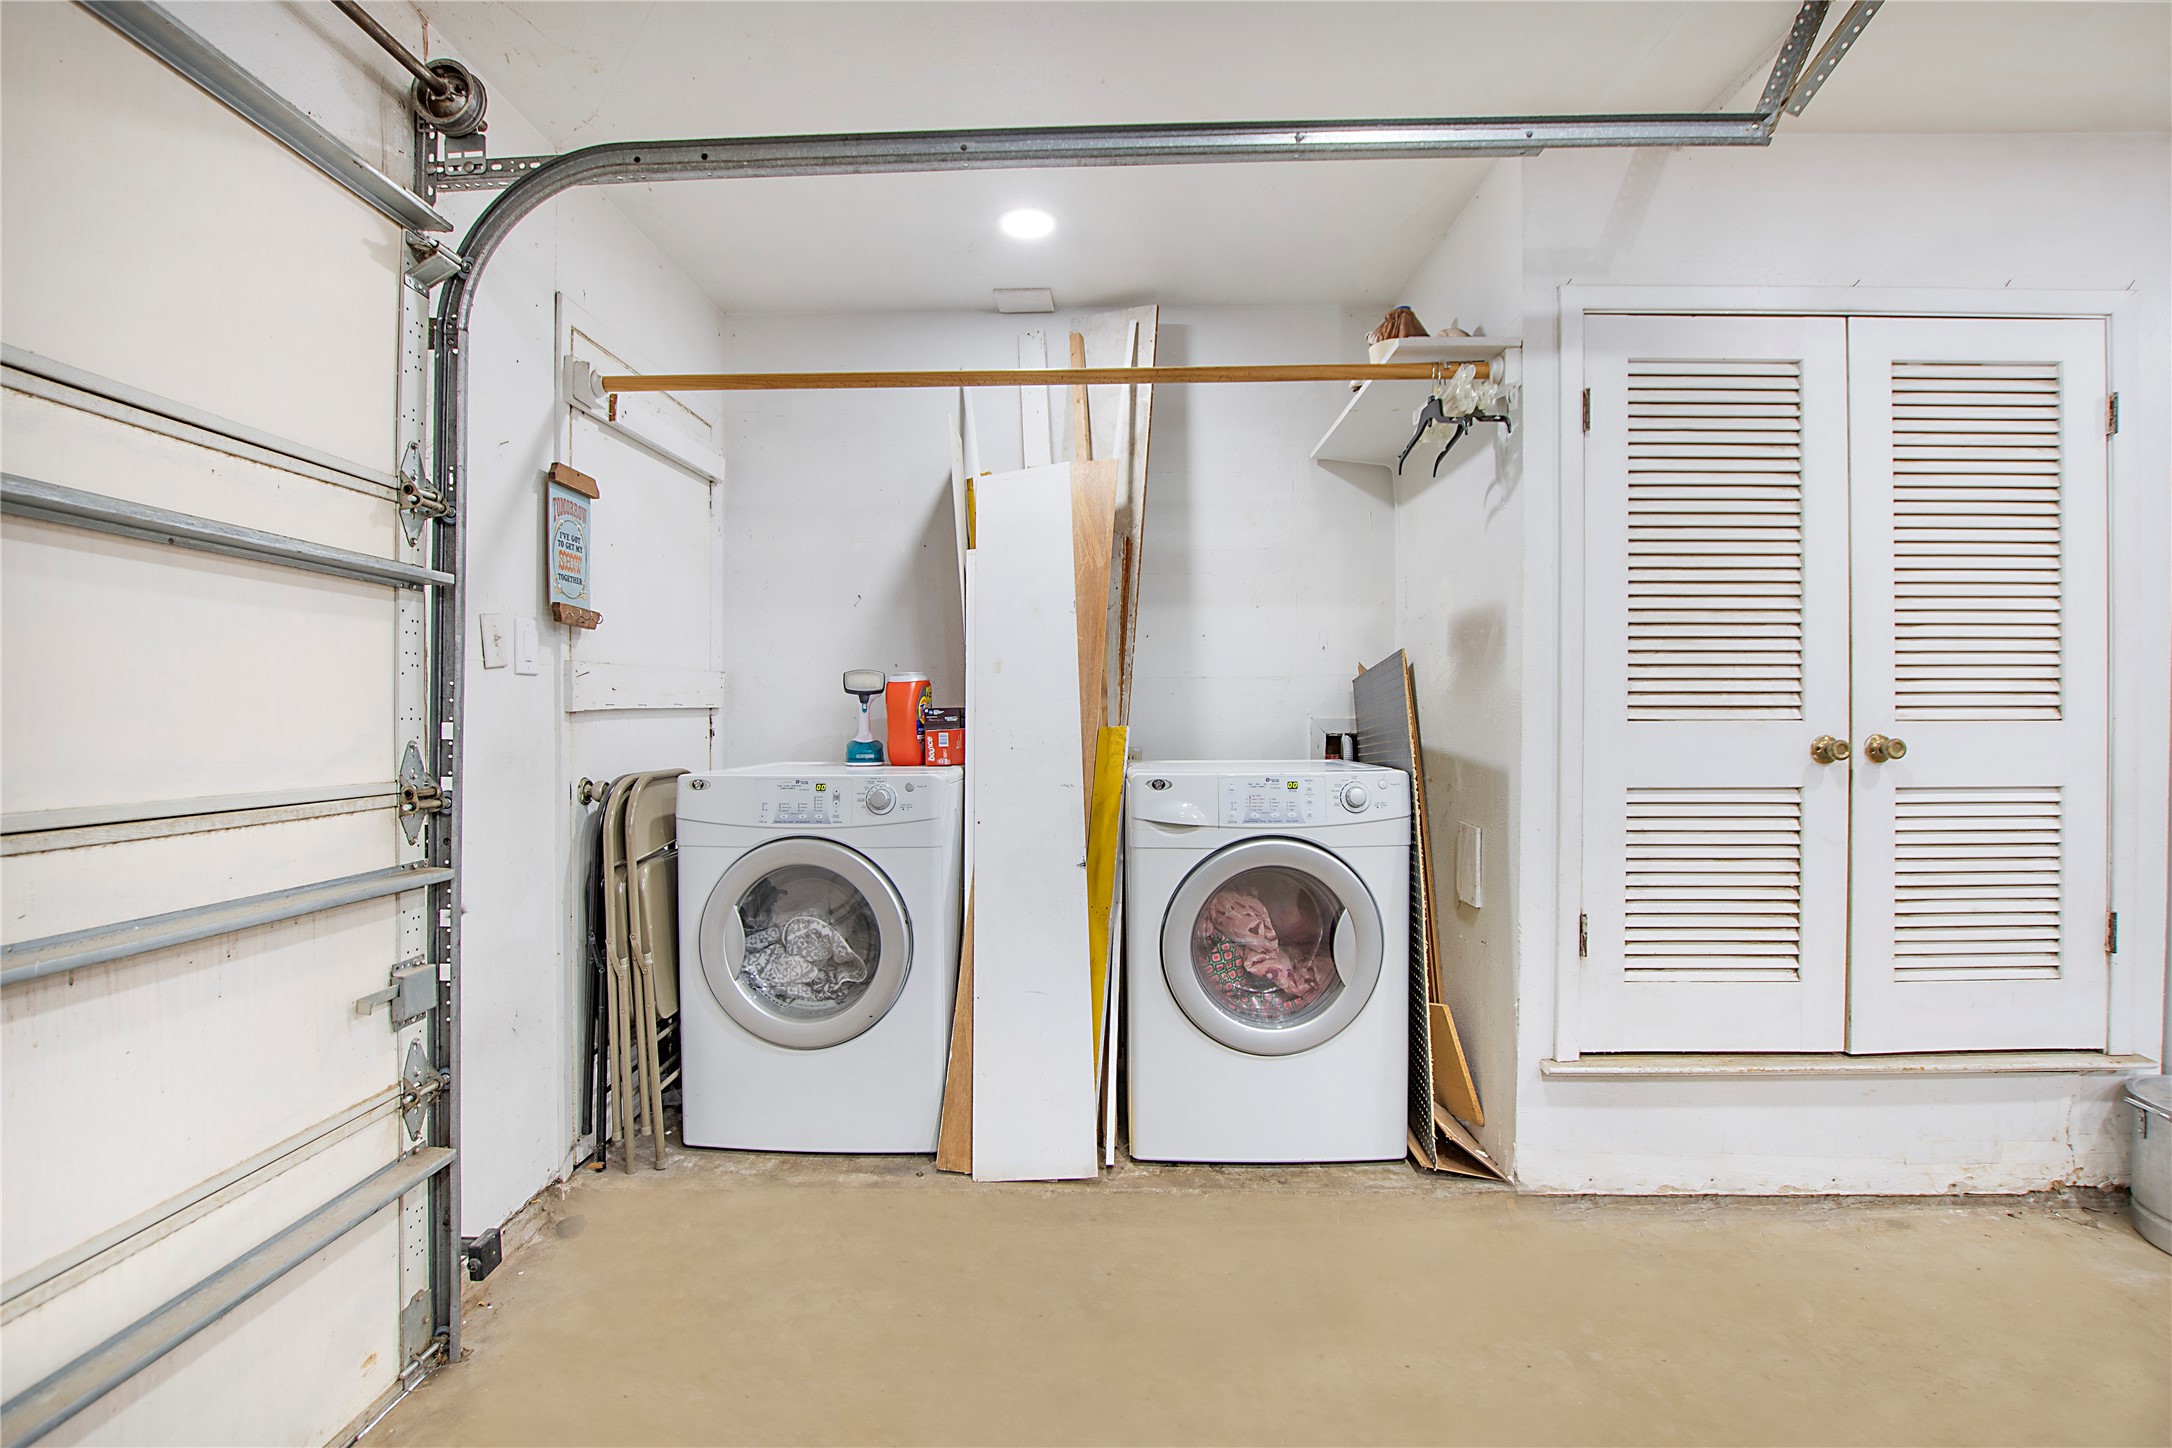
Laundry area in a garage with front-loading washer and dryer beside louvered storage doors.
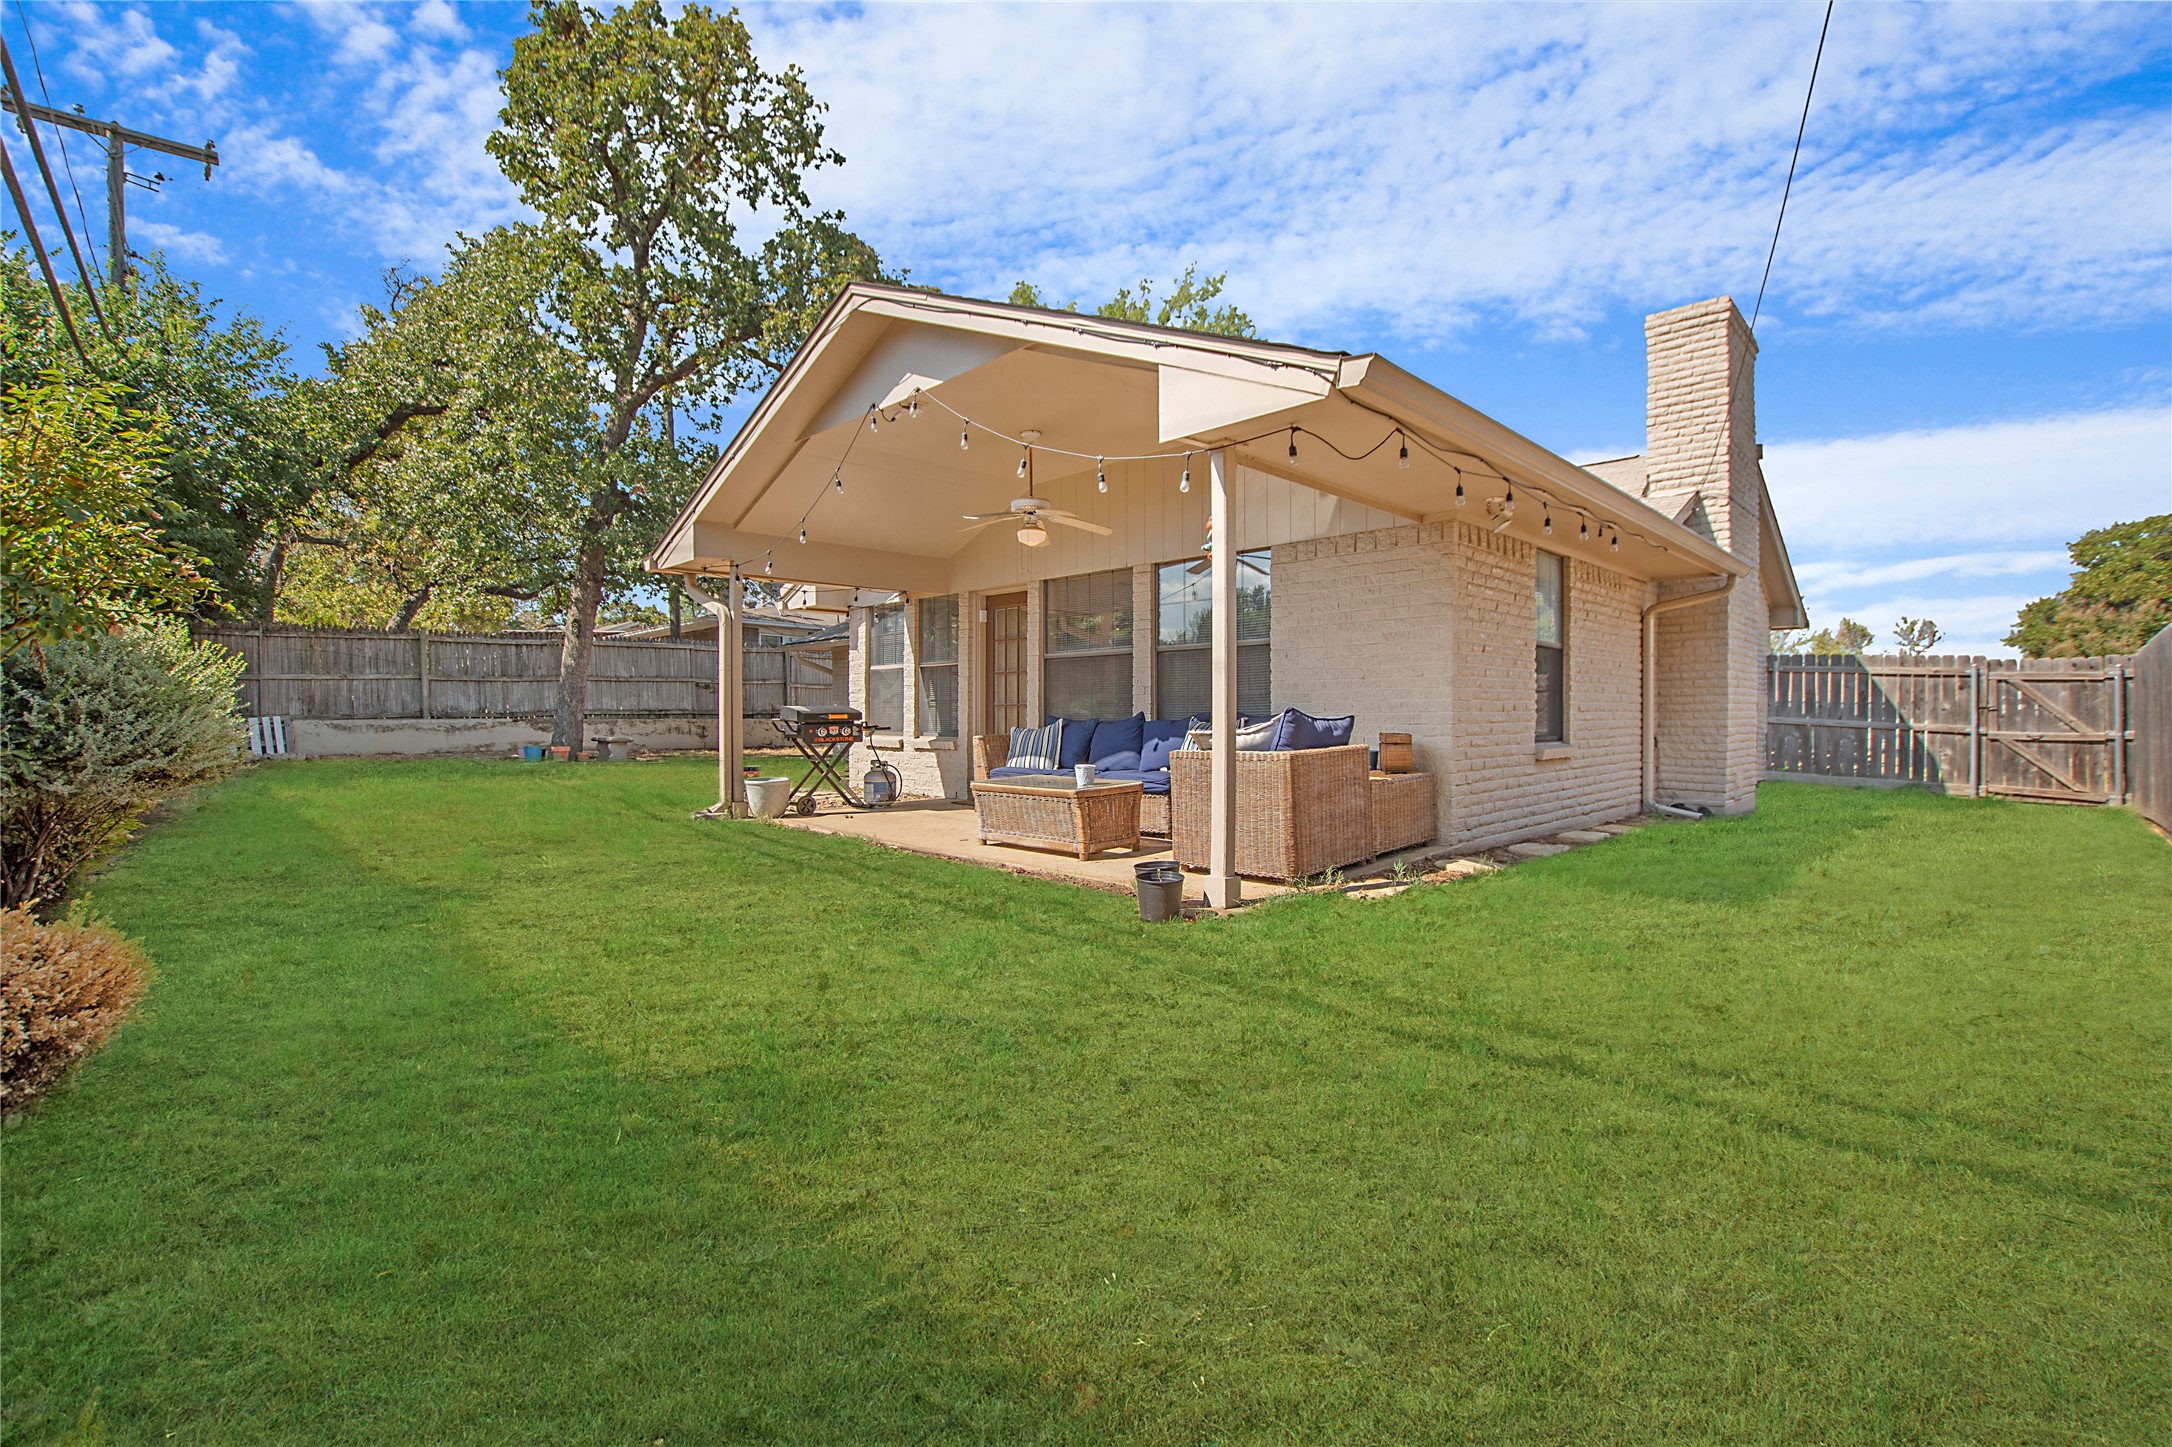
Back of a brick home with a covered patio, outdoor seating, and a spacious fenced lawn.
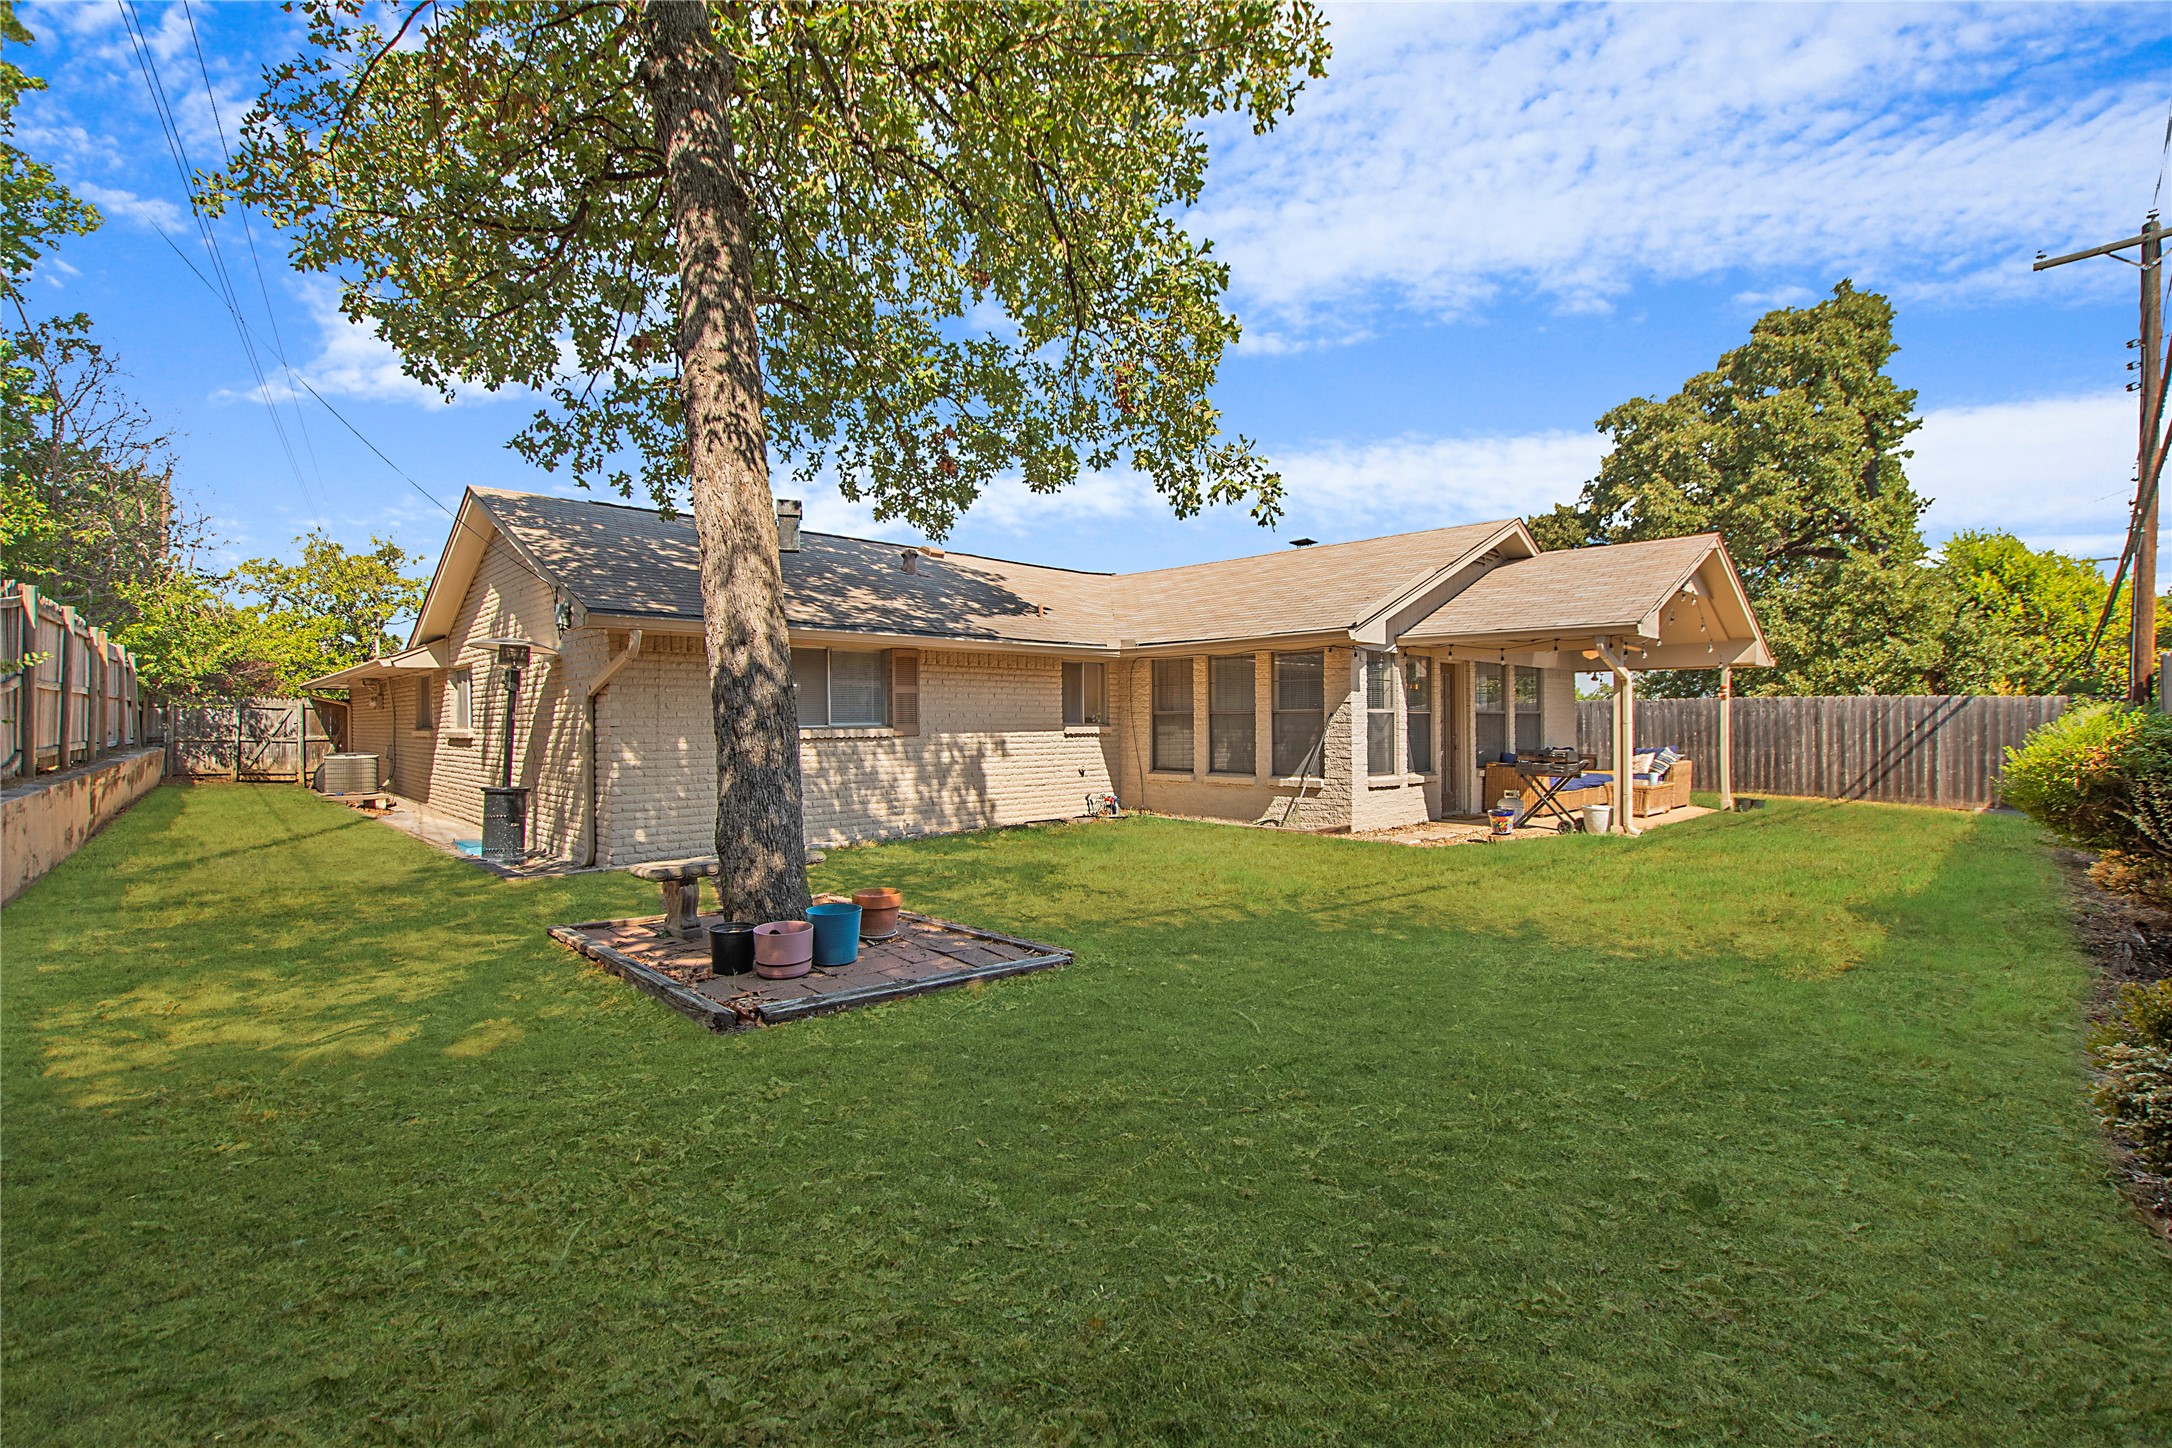
Rear of a single-story brick home with a covered patio and a large shade tree in the lawn.
VIEW PHOTOS
$2,800/mo

2507 Jewell Drive

4 Beds 2 Baths 1,570 Sq.Ft. 8,842.68 Sq.Ft.

Description

Welcome to your beautiful new home nestled on a quiet hill with no HOA! This spacious 4-bedroom, 2-bath residence is perfectly designed for modern family living, featuring an expansive open-concept floor plan that includes a chef-ready kitchen and a dedicated home office space. The massive living area is ideal for hosting holiday gatherings and entertaining guests with ease. Step outside to enjoy your private, covered patio, offering a peaceful retreat from the hustle and bustle. Situated on nearly a quarter-acre lot, this home provides ample outdoor space while being just minutes away from the best restaurants and entertainment venues Arlington has to offer. Schedule your private showing today and discover everything this incredible home has to offer!

Share Property

Location

2507 Jewell Drive, Arlington, TX 76016

Status

For Lease
Jonathon Barrientos

Jonathon Barrientos

TITLE

Realtor®

Property Amenities

Interior
Fireplace Gas, Gas Log, Gas Starter, Masonry
Appliances Some Gas Appliances, Dishwasher, Electric Oven, Electric Range, Plumbed For Gas
Flooring Ceramic Tile, Laminate, Wood
Total Bedrooms: 4
Full Bathrooms: 2
Other Interior Features Eat-in Kitchen, High Speed Internet, Open Floorplan, Cable TV, Walk-In Closet(s)
Area & Lot
Lot Area 8,842.68 Sq.Ft.
Living area 1,570 Sq.Ft.
MLS® ID 21416417
Year Built 1964
School District Arlington ISD
High School Martin
Middle School Young
Elementary School Ditto
Architecture Styles Traditional, Detached
Type Residential
Status For Lease
Exterior
Stories 1
Pool None
Air conditioning Attic Fan, Central Air, Ceiling Fan(s), Electric
Heat type Central, Fireplace(s), Natural Gas
Water Source Public
Garage Space 2.0
Security Features Carbon Monoxide Detector(s), Smoke Detector(s)
Sewer Public Sewer
Other Exterior Features Rain Gutters
Parking Concrete, Door-Single, Driveway, Garage, Garage Door Opener, Garage Faces Side, Storage
Roof Composition
Utilities Natural Gas Available, Sewer Available, Water Available, Cable Available
Finance
Lease Price $2,800/mo
Single-story brick home with a stone facade, curved driveway, and broad front lawn.

360 Virtual Tour

Take a tour of this property
Single-story brick home with a stone facade, curved driveway, and broad front lawn.

Schedule a Showing

We would love to show you our beautiful property. Please select your preferred date and time below. An agent will be in touch shortly to confirm your appointment.

Schedule a Showing

We would love to show you our beautiful property. Please select your preferred date and time below. An agent will be in touch shortly to confirm your appointment.
Thank you for your interest in 2507 Jewell Drive, Arlington, TX 76016. We are reviewing your request and will be in touch shortly!

Work With Us

Our team’s unprecedented professionalism, skill, and attention to detail has allowed us to set sales records for the past years. Bringing together a team with the passion, dedication, and resources to help our clients reach their buying and selling goals. With you every step of the way.

Follow Us on Instagram