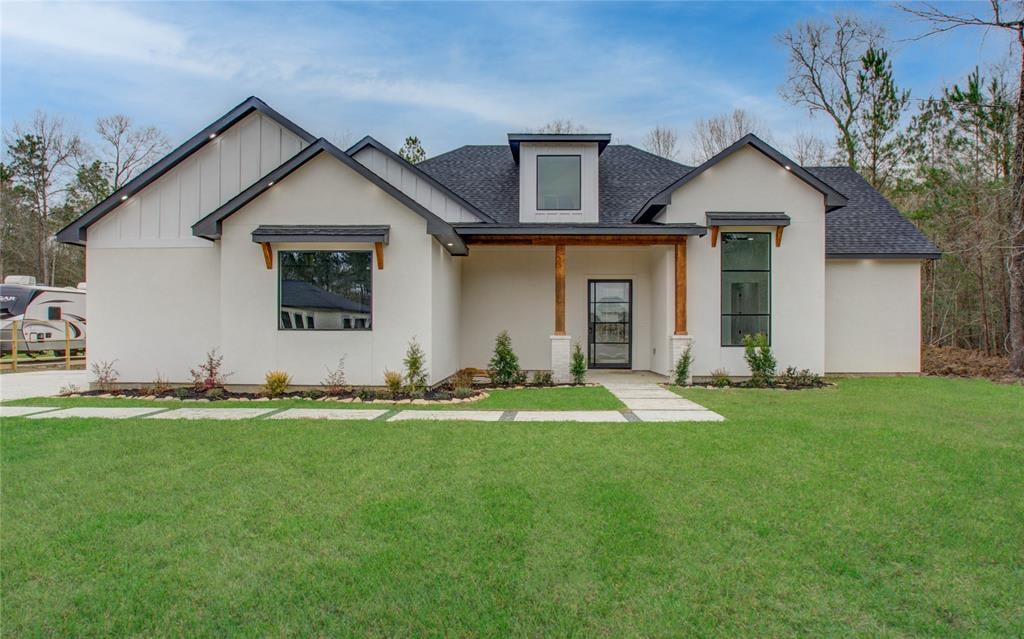
Modern white house with dark roofs, a wood-post entry, tall windows, and a broad green lawn.
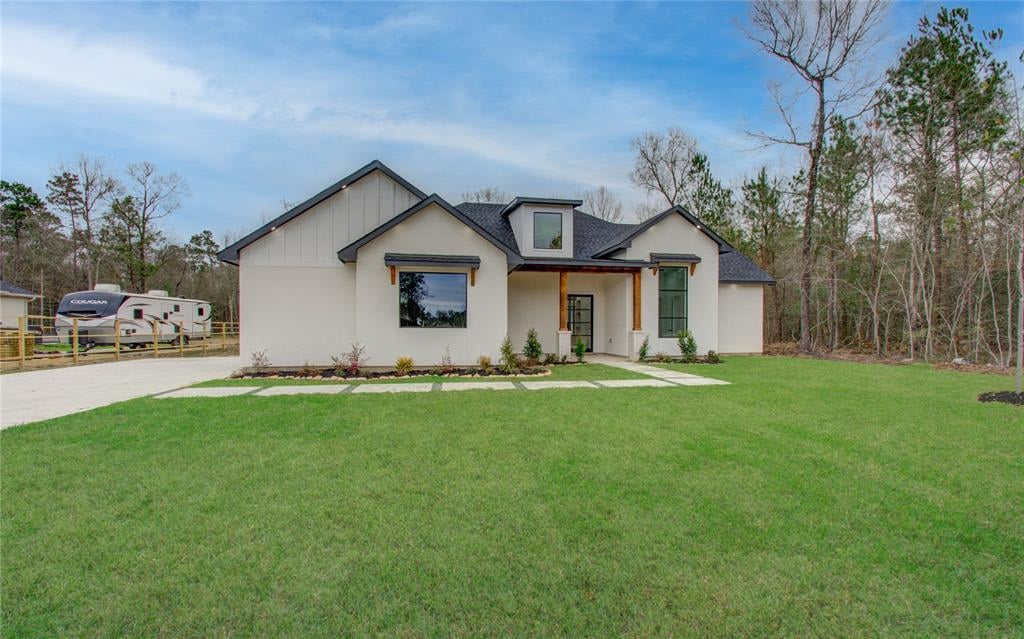
Modern white home with dark gabled roofs, a broad green lawn, and a travel trailer beside the driveway.
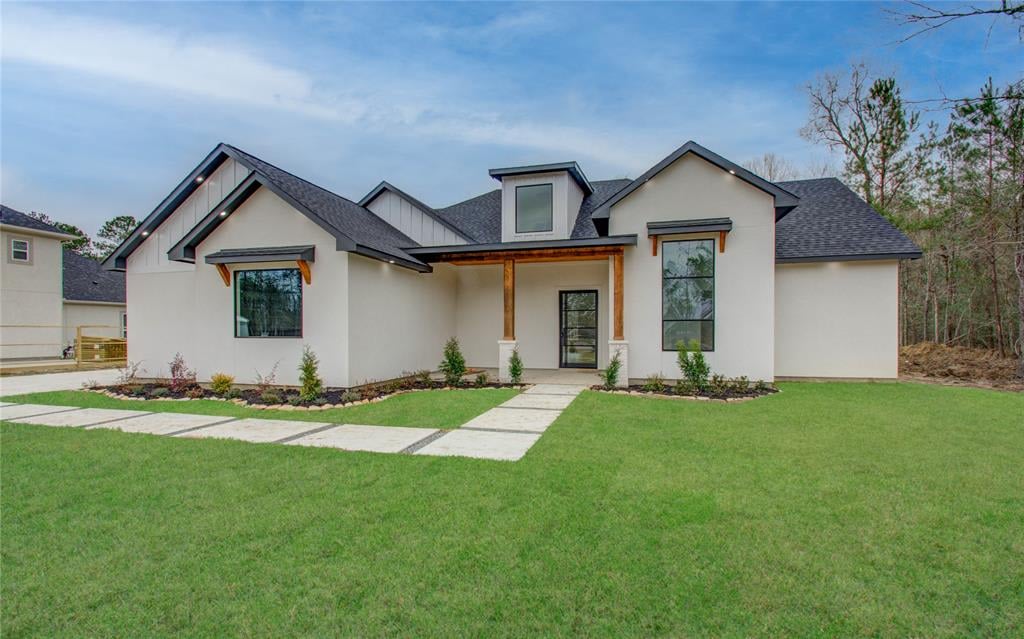
Modern white house with a dark gabled roof, timber porch supports, and a broad green lawn.
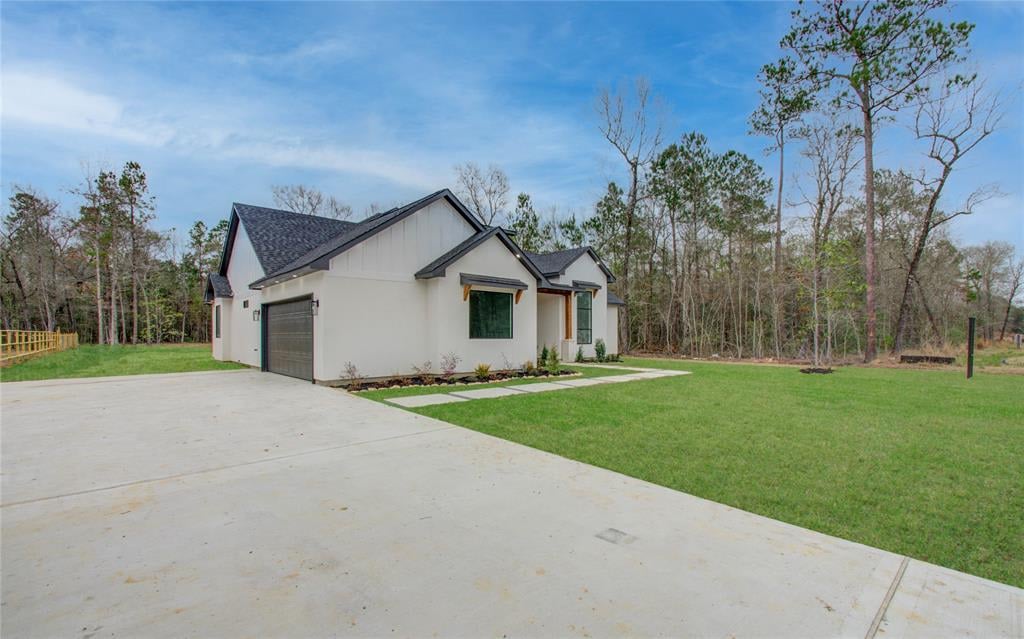
Modern white house with dark gabled roofs, a broad concrete driveway, and a green lawn.
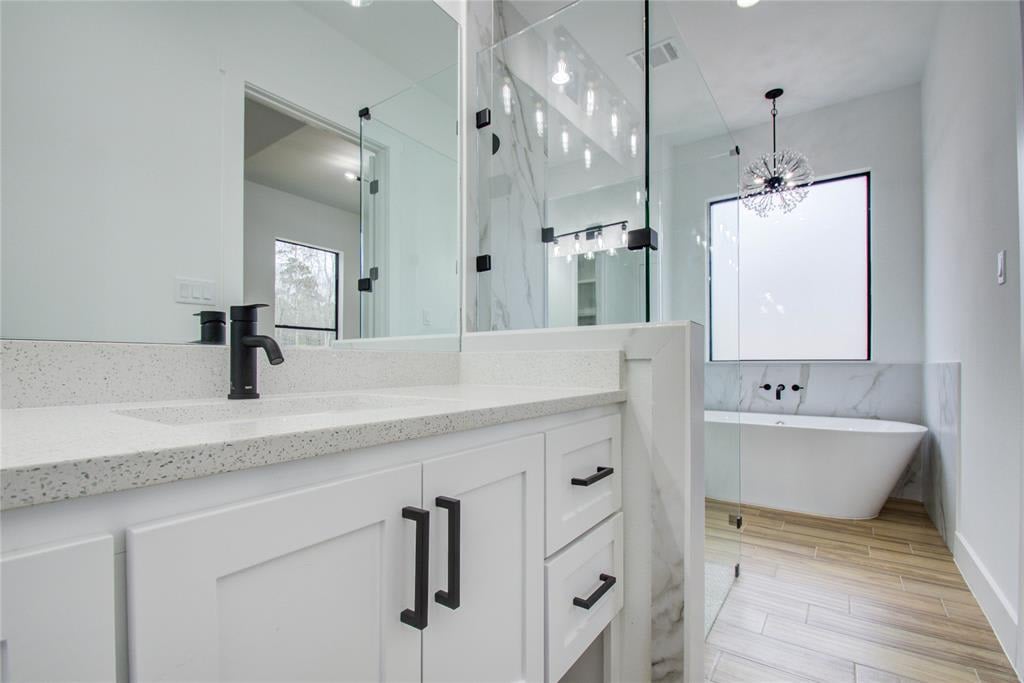
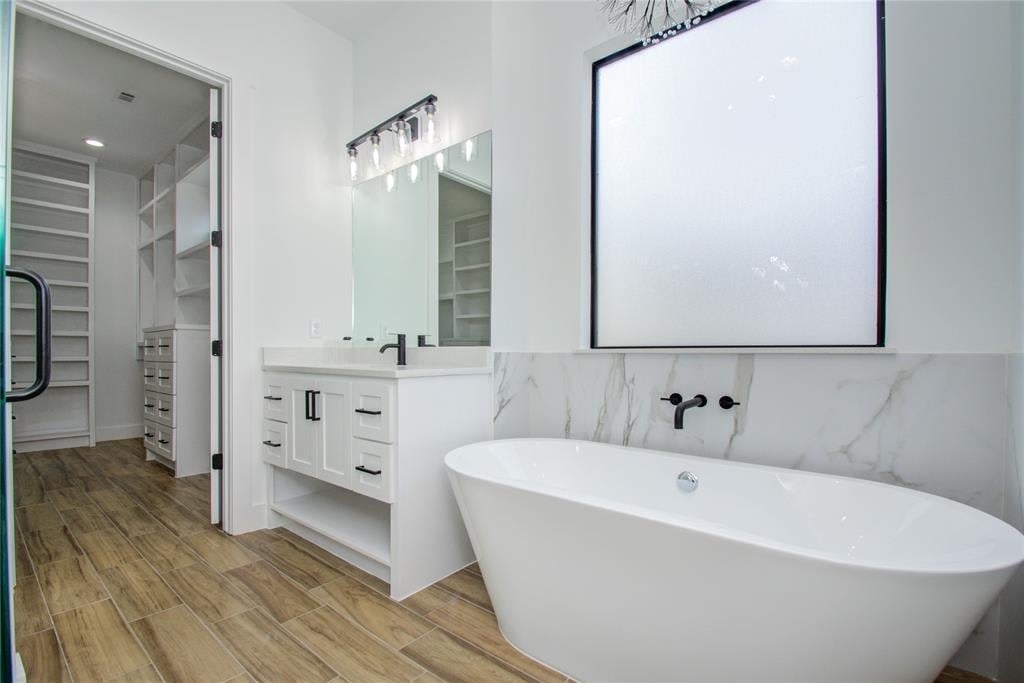
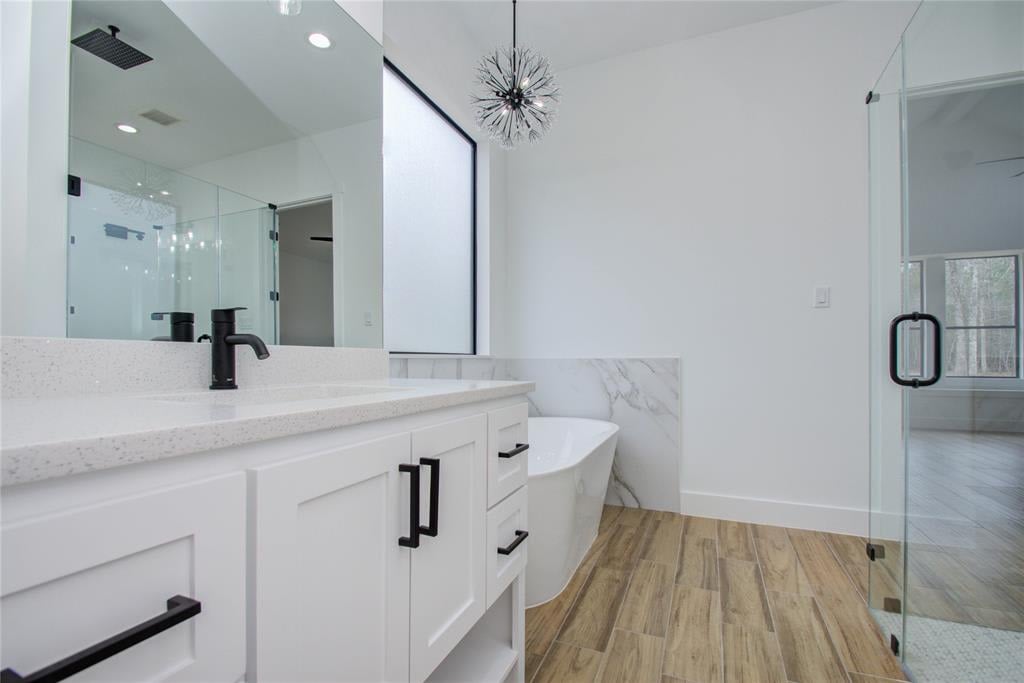
Modern bathroom with a white vanity, black fixtures, glass shower, and freestanding tub.
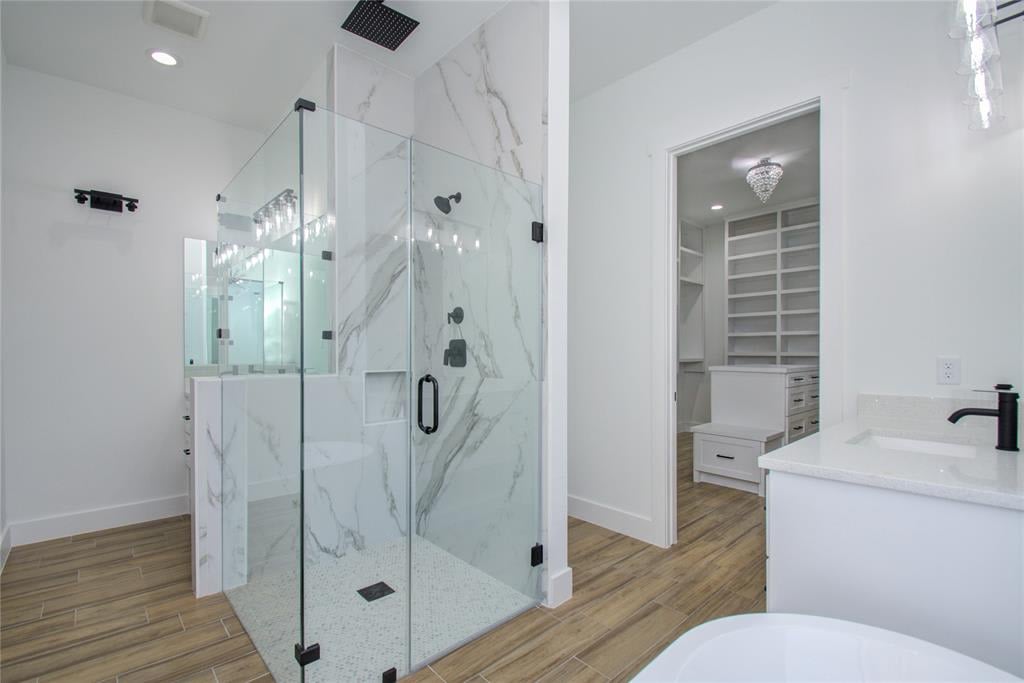
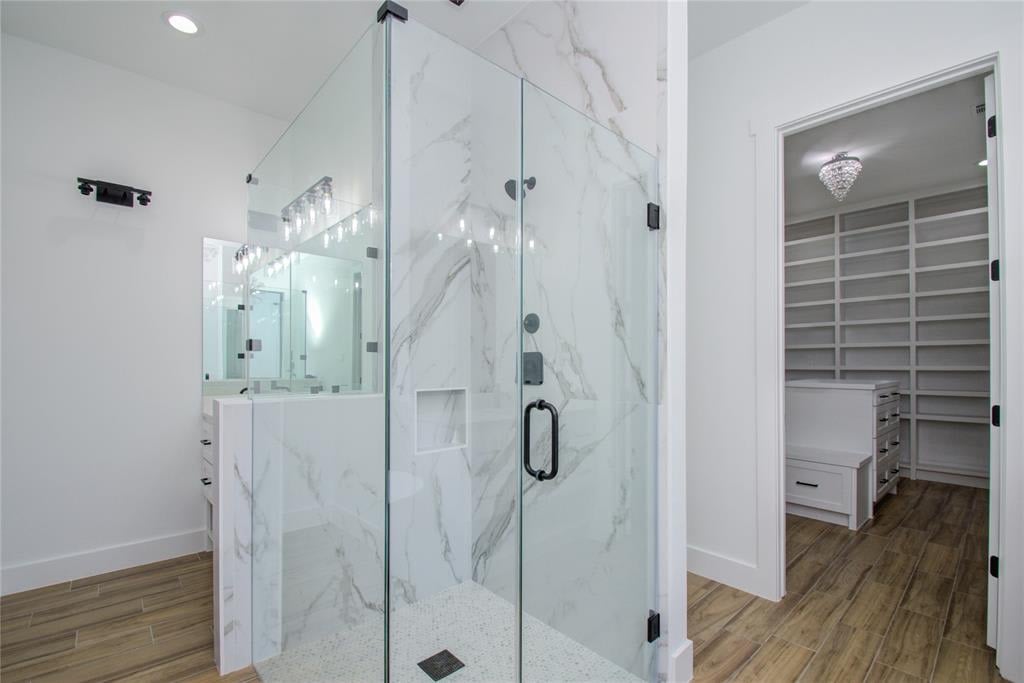
Bathroom with a glass-enclosed marble-look shower and doorway to a built-in closet.
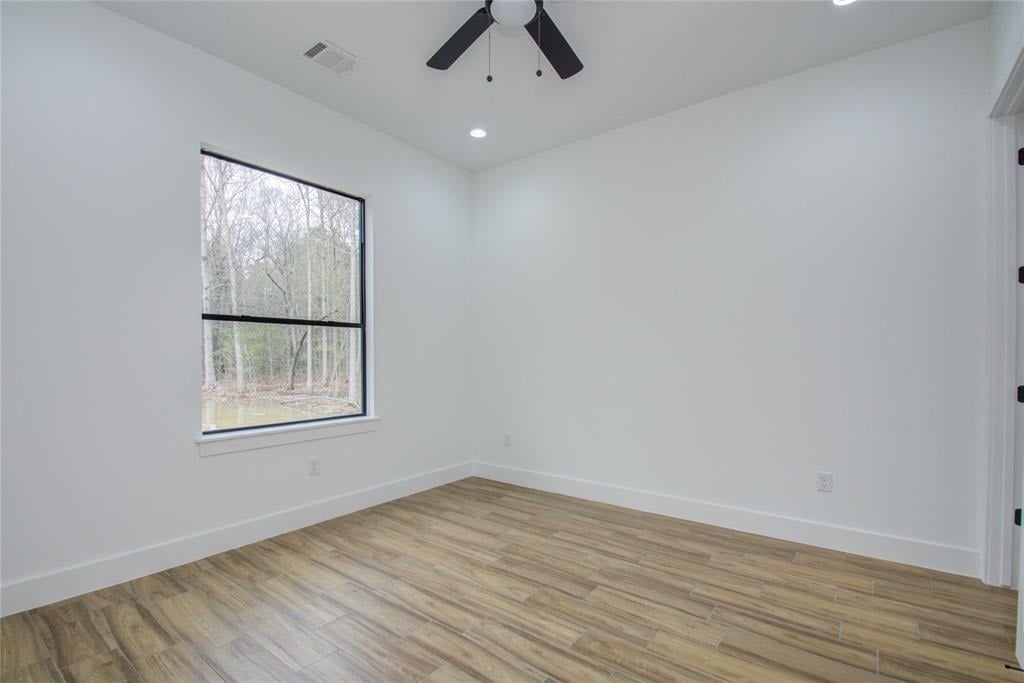
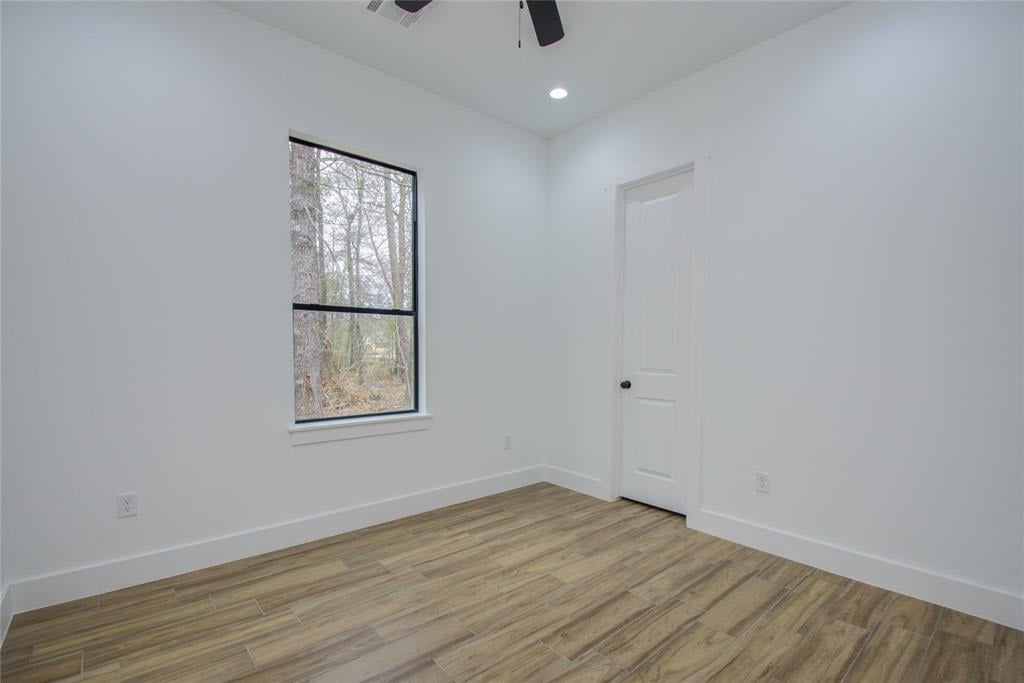
Empty bedroom with wood-look flooring, a ceiling fan, and a large window overlooking trees.
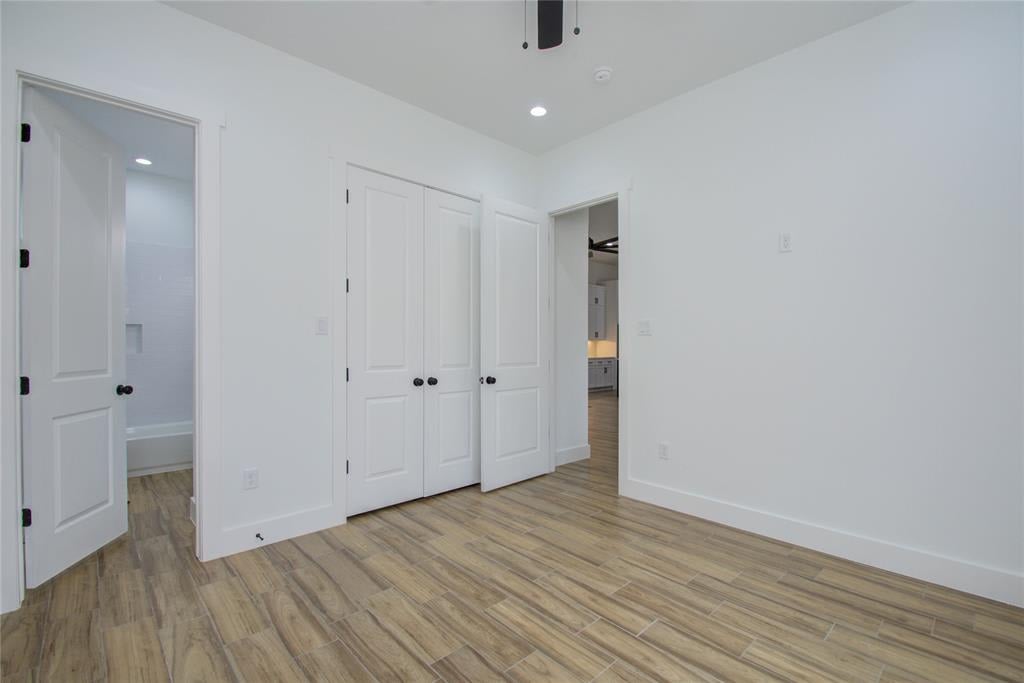
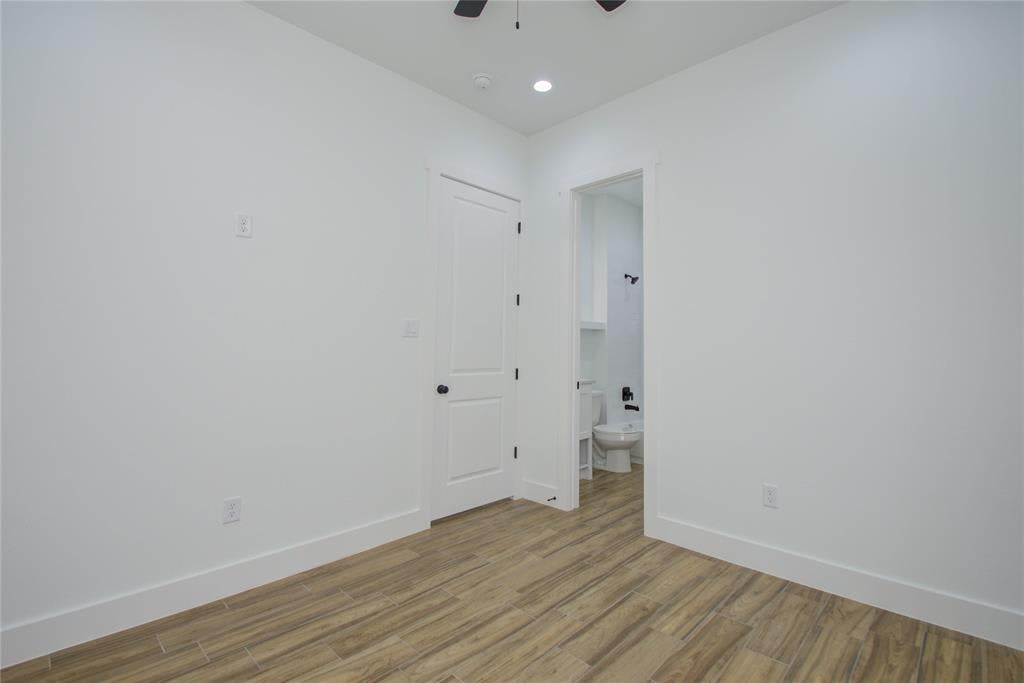
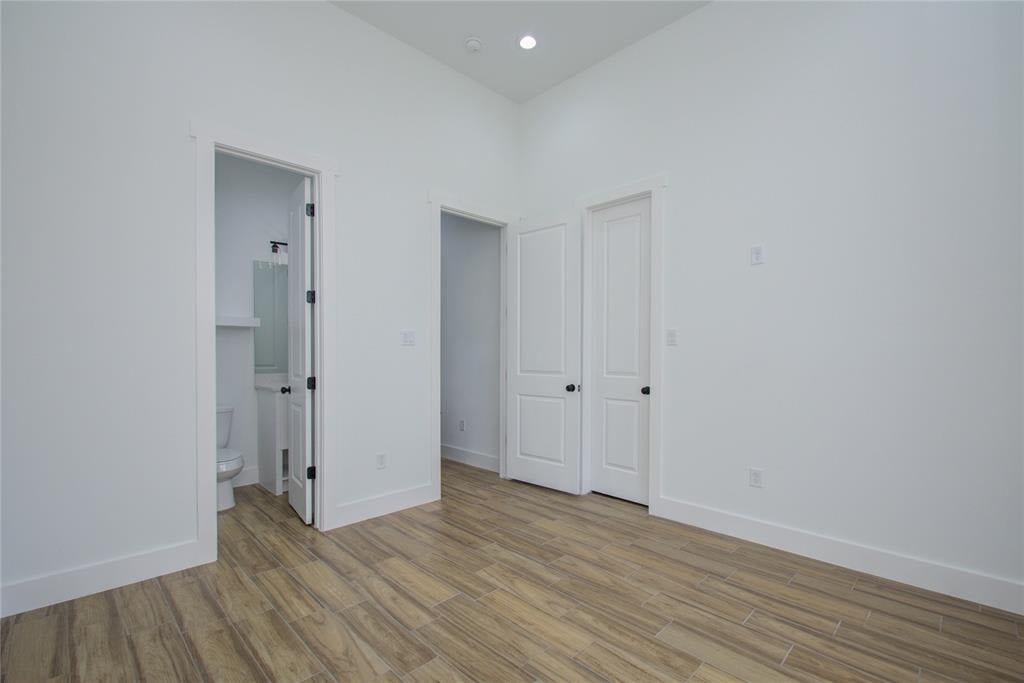
Empty bedroom with wood-look flooring, white closet doors, and an open doorway to the bathroom.
Empty bedroom with wood-look plank flooring, a large window, and a ceiling fan.
Vacant bedroom with wood-look tile flooring and an open doorway to the bathroom.
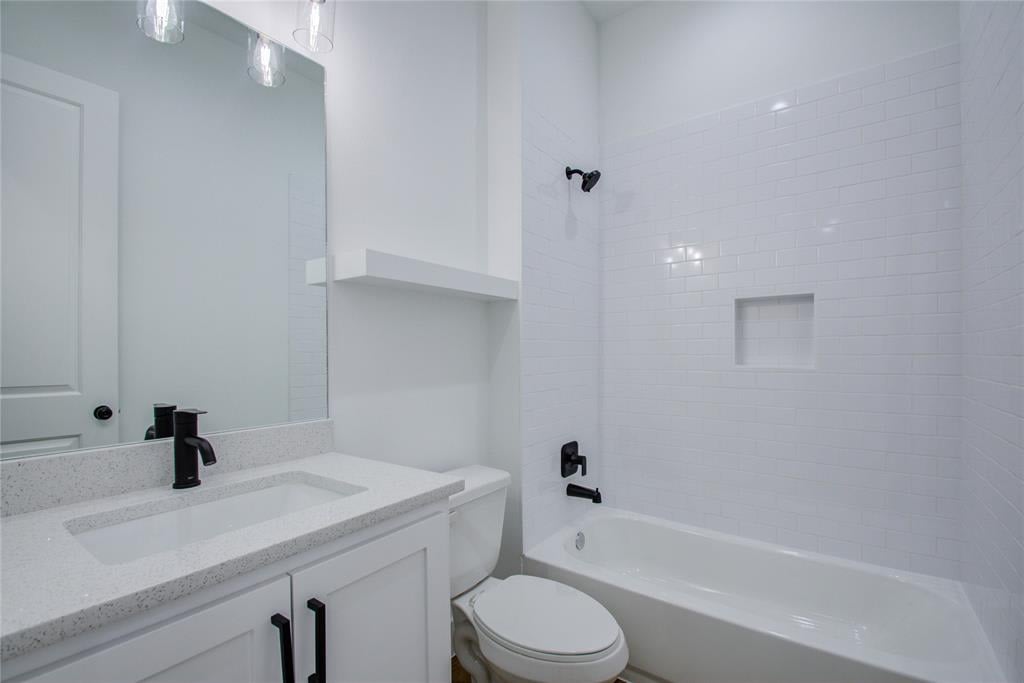
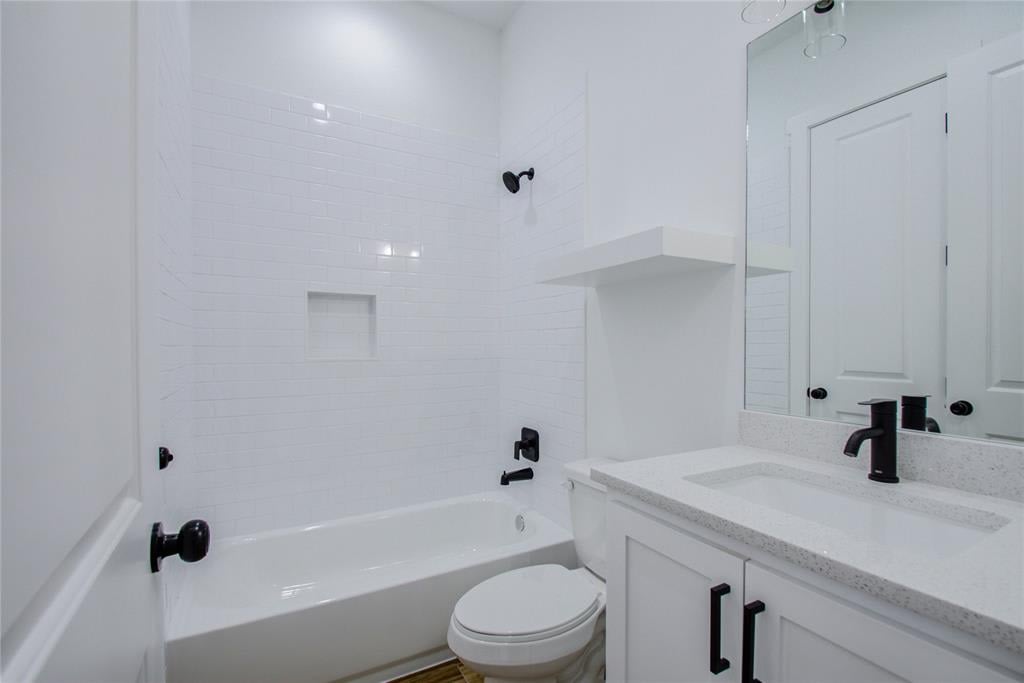
Bathroom with a white vanity, subway-tile tub surround, and black fixtures.
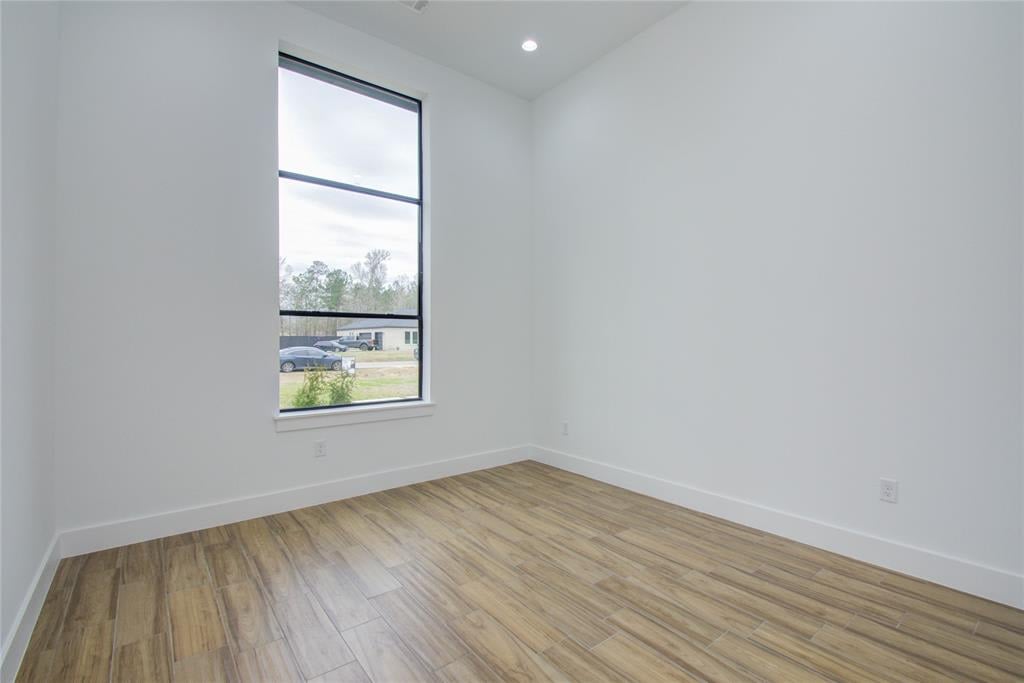
Empty room with wood-look tile flooring and a tall black-framed window.
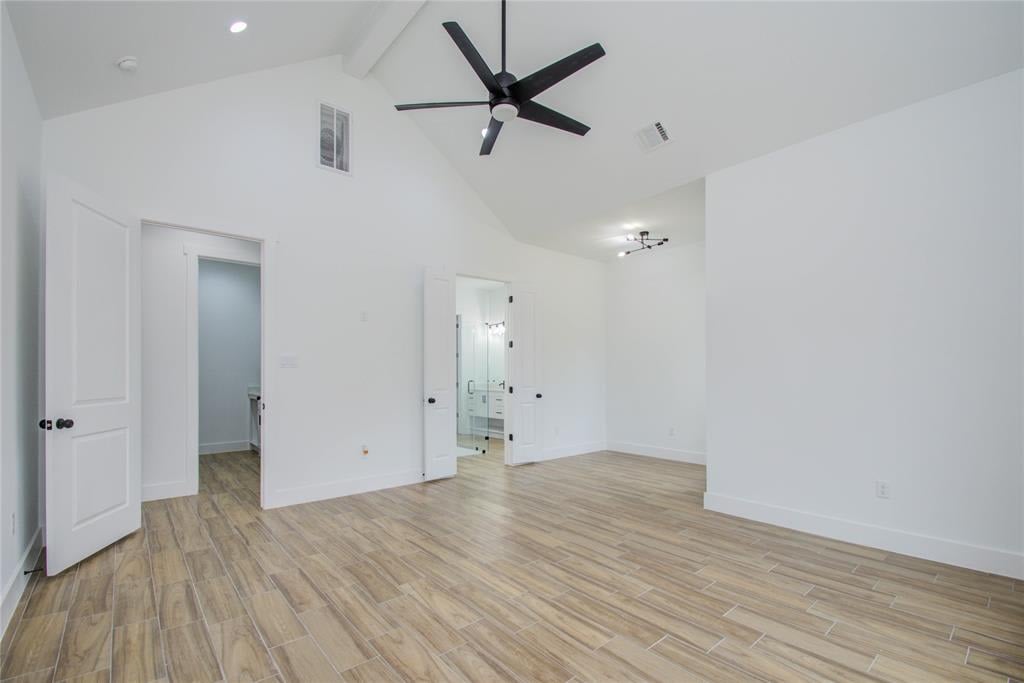
Empty room with wood-look tile flooring and doorways to a bathroom and adjoining space.
Bathroom with a white tub and tiled shower, built-in niche, and vanity with black fixtures.
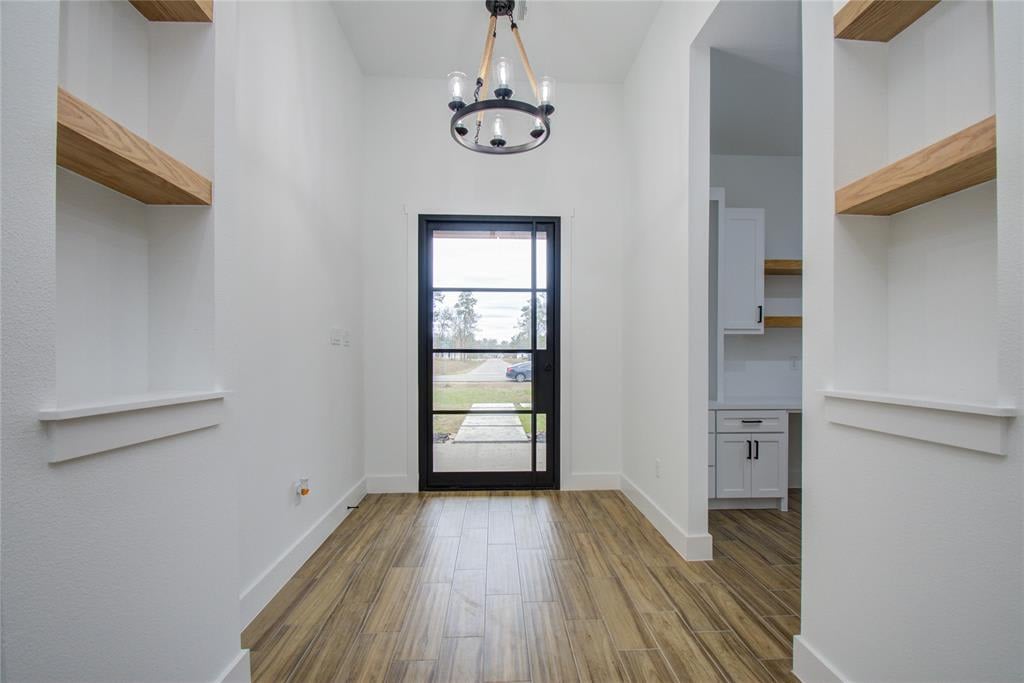
Entry hall with wood-look tile floors, built-in display niches, and a black-framed glass front door.
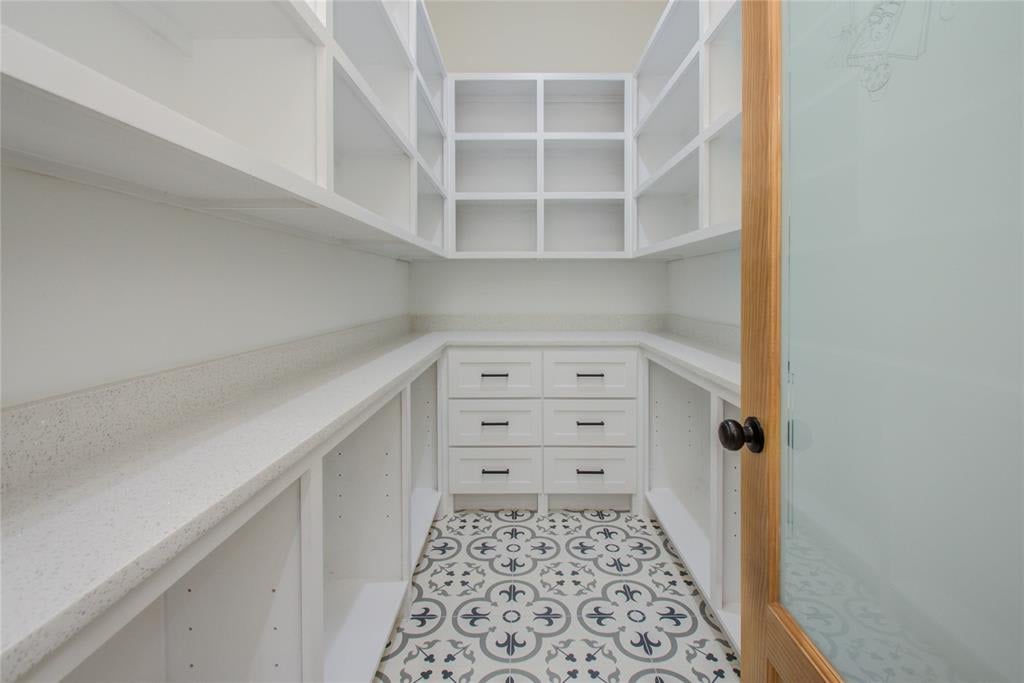
Walk-in storage room with white built-ins, drawers, and patterned tile flooring.
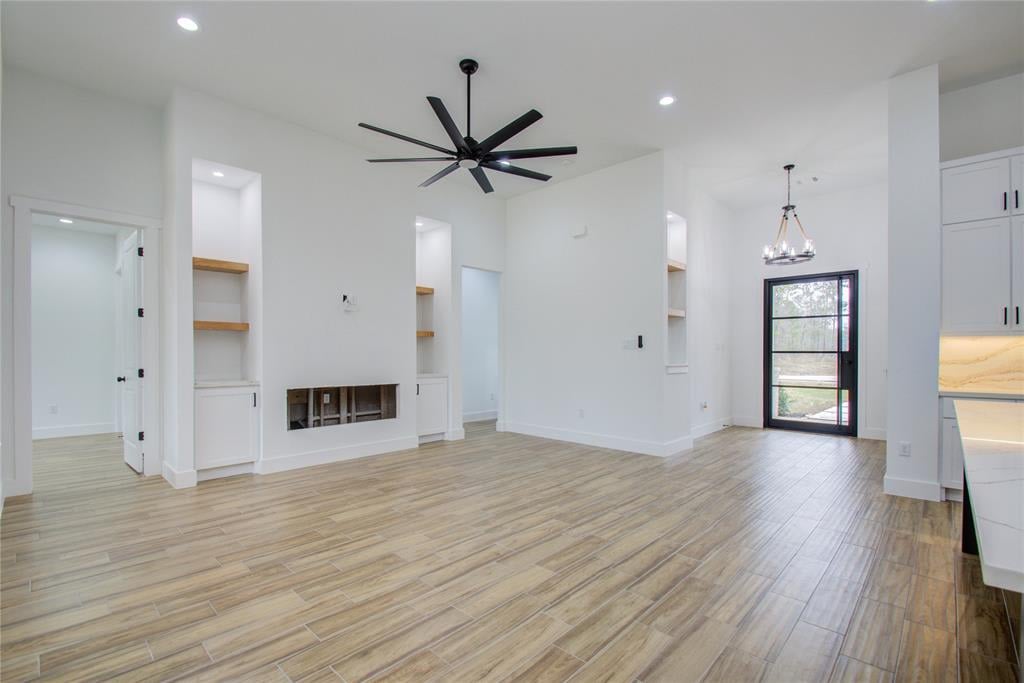
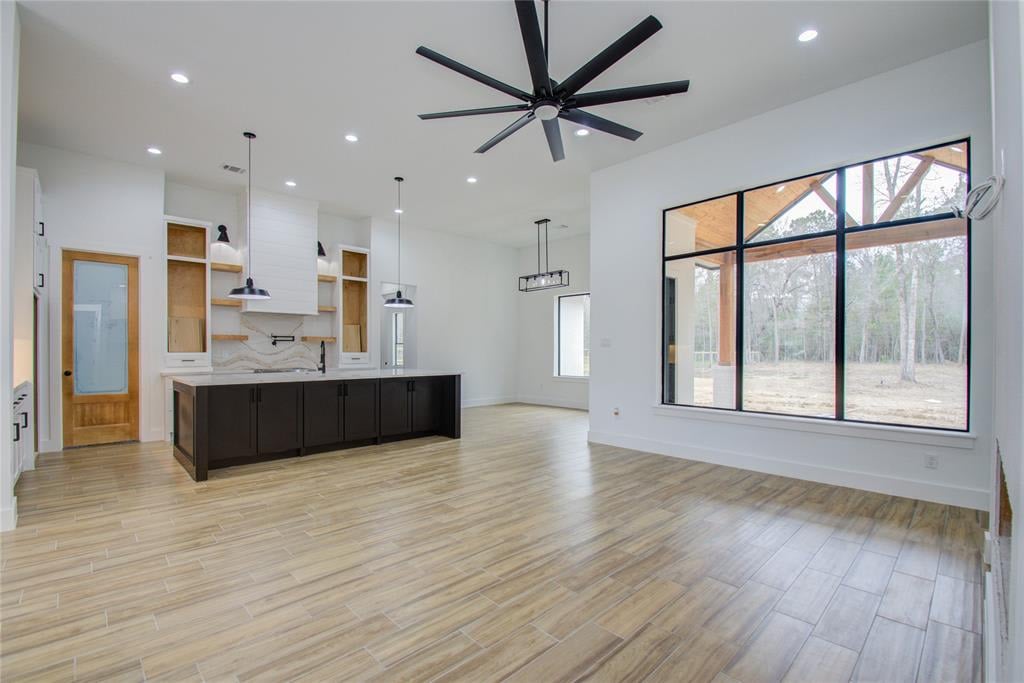
Vacant living area with built-in shelving, wood-look tile floors, and a large black ceiling fan.
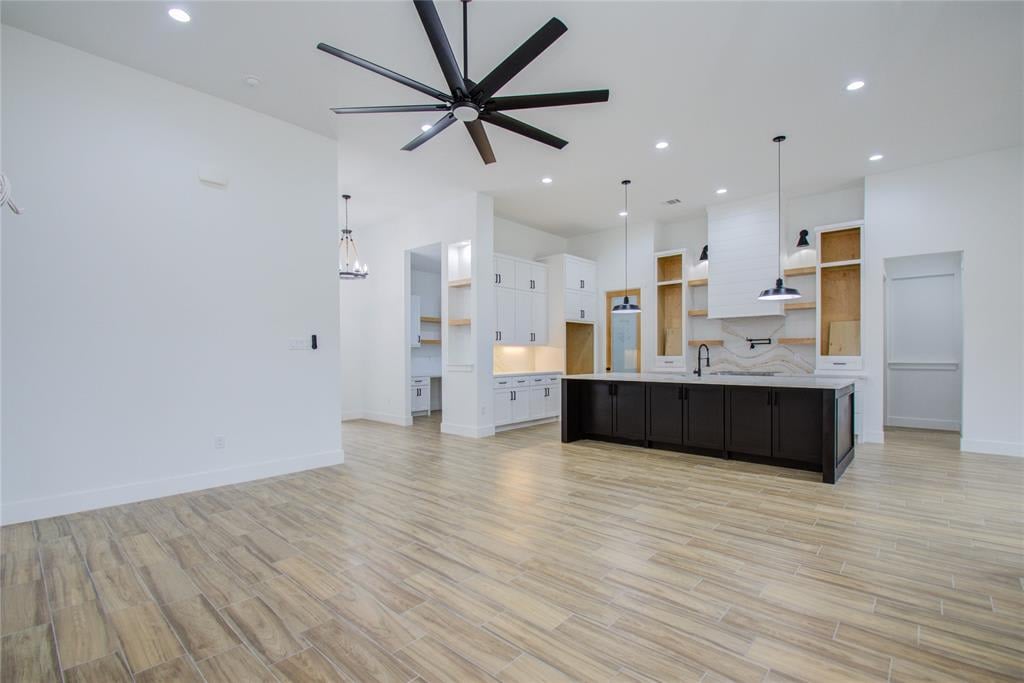
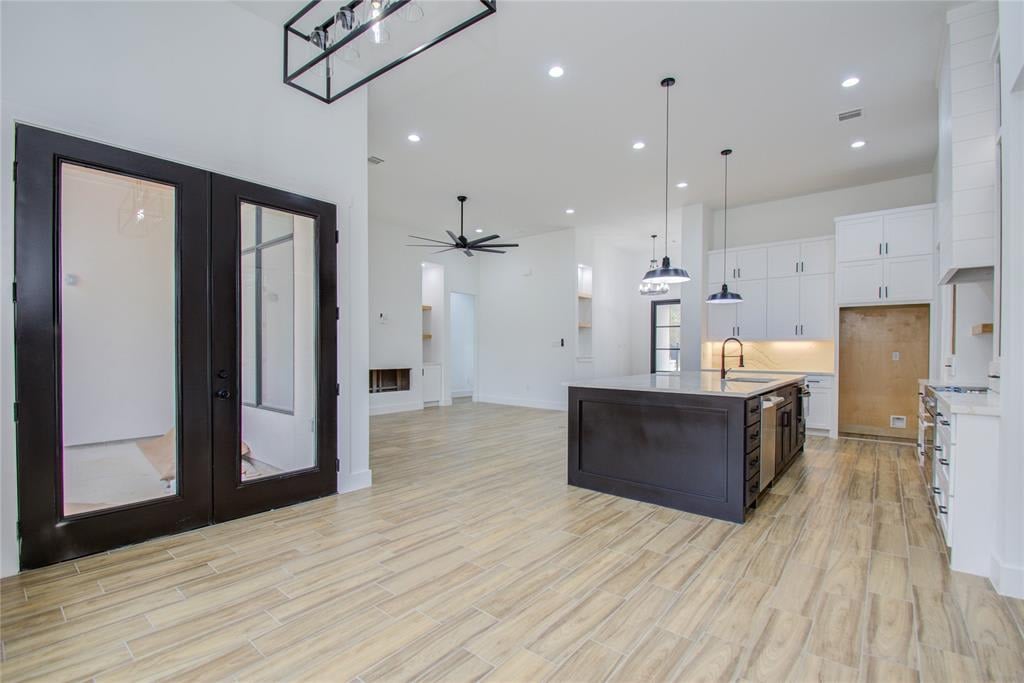
Open kitchen with a dark island, white cabinetry, and wood-look tile floors.
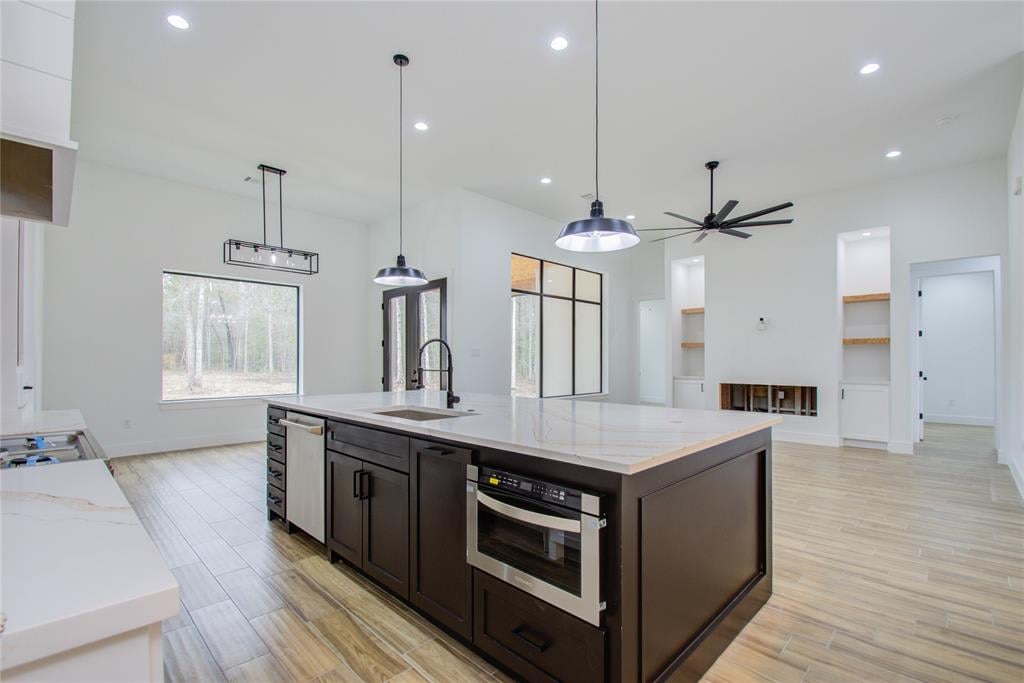
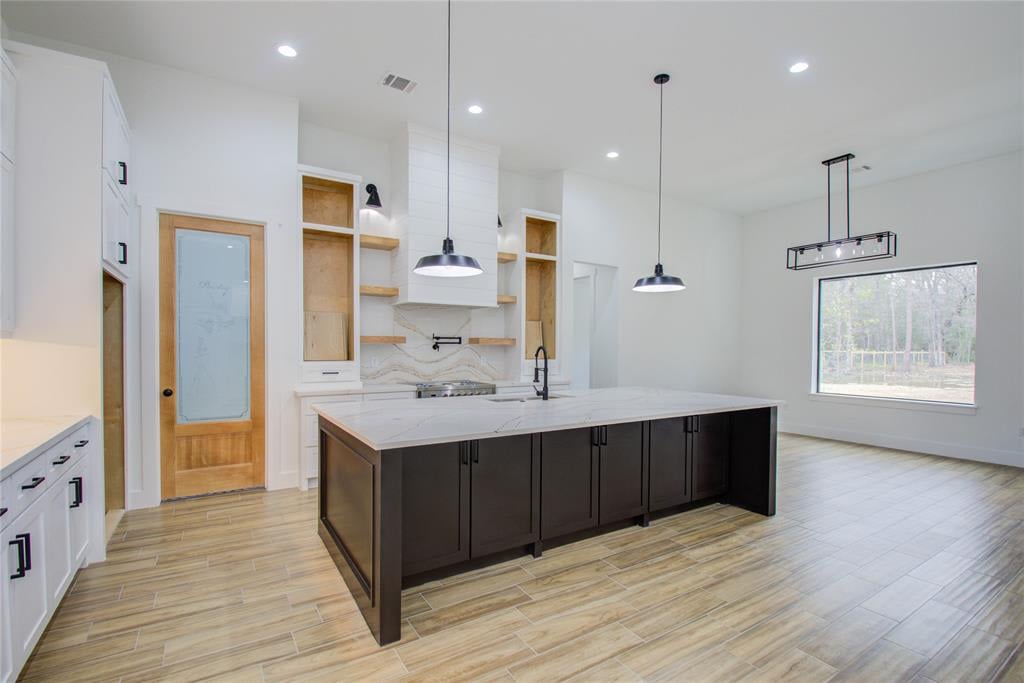
Kitchen with a large dark-cabinet island, white stone counters, and pendant lights.
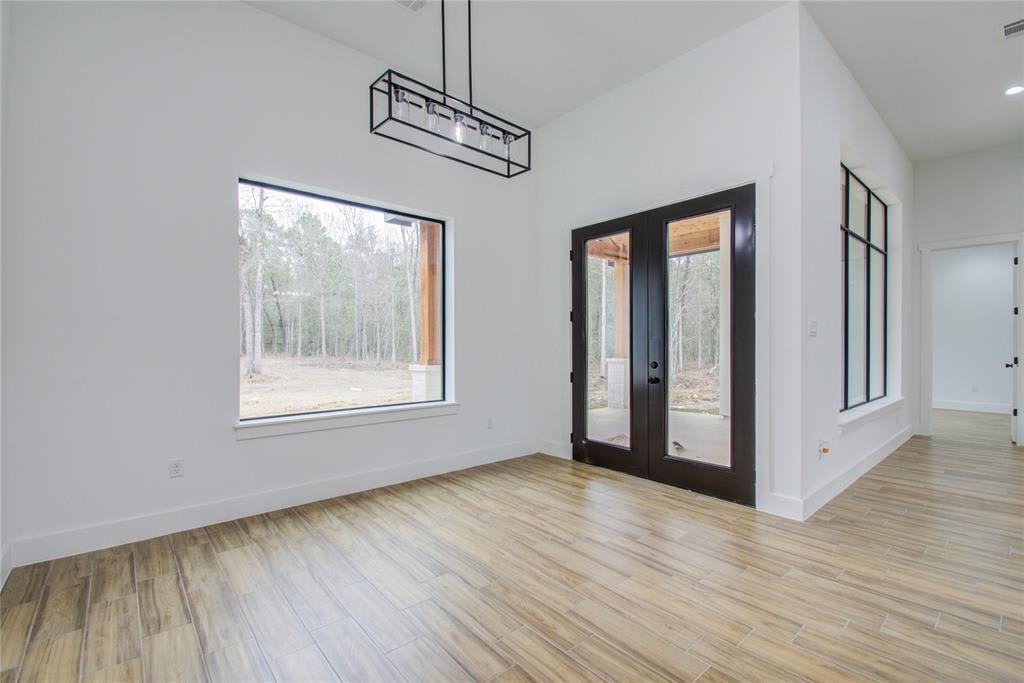
Unfurnished room with wood-look tile floors, a large window, and dark-framed glass doors.
Open-plan kitchen with a dark island, white cabinets, and black-framed glass doors.
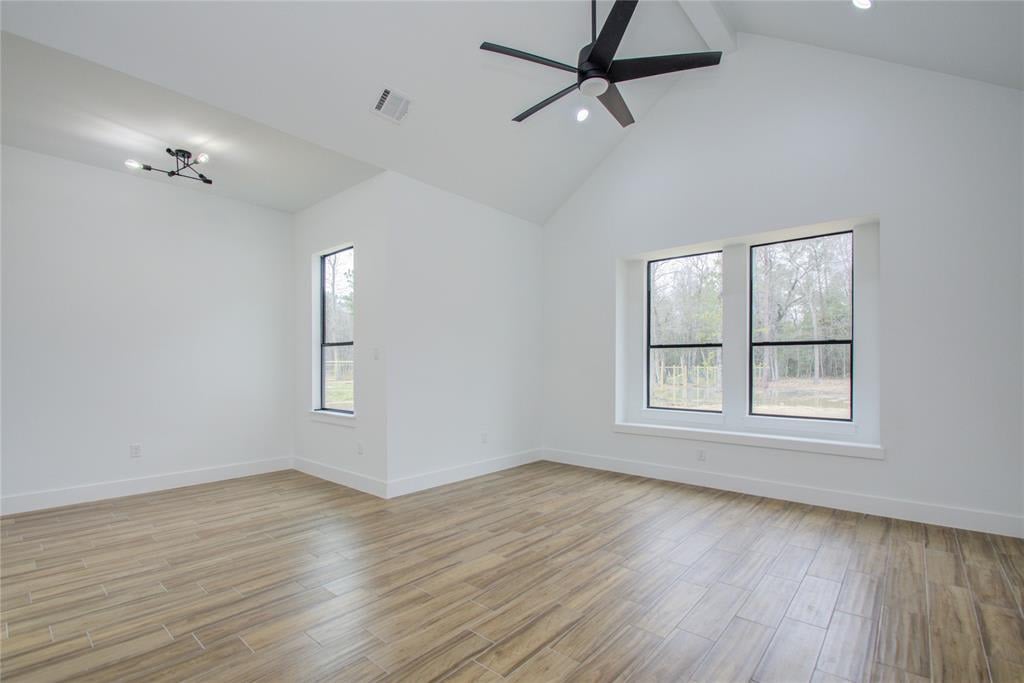
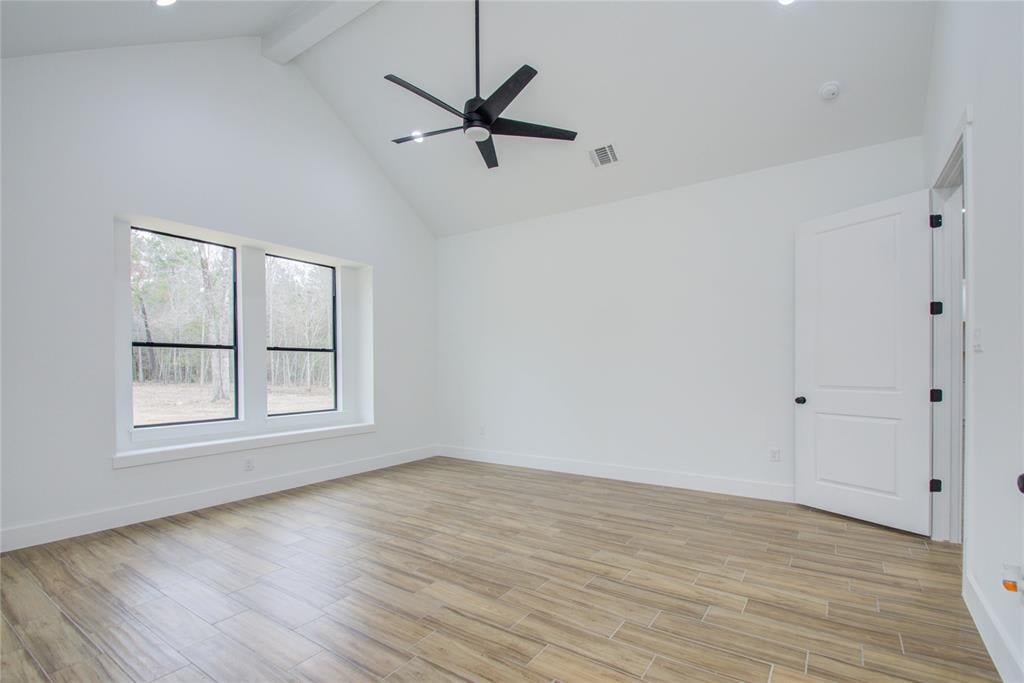
Empty vaulted room with wood-look tile floors, a black ceiling fan, and large windows.
Empty room with wood-look tile floors, vaulted ceiling, black fan, and an adjoining bathroom.
Vacant bedroom with a vaulted ceiling, black fan, two windows, and wood-look tile flooring.
Modern marble-look walk-in shower beside a doorway to a white built-in closet.
Bathroom with a freestanding soaking tub, marble-look walls, white vanity, and walk-in closet.
Modern bathroom with a white vanity, freestanding tub, and glass-enclosed shower.
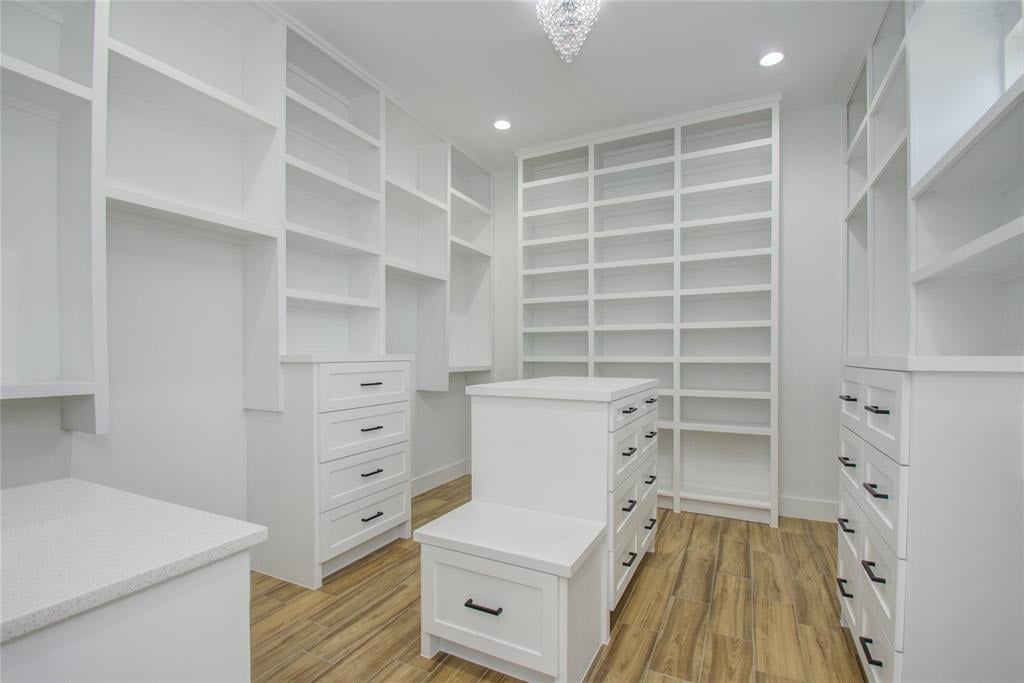
Walk-in closet with white built-in shelving, a central drawer island, and wood-look tile flooring.
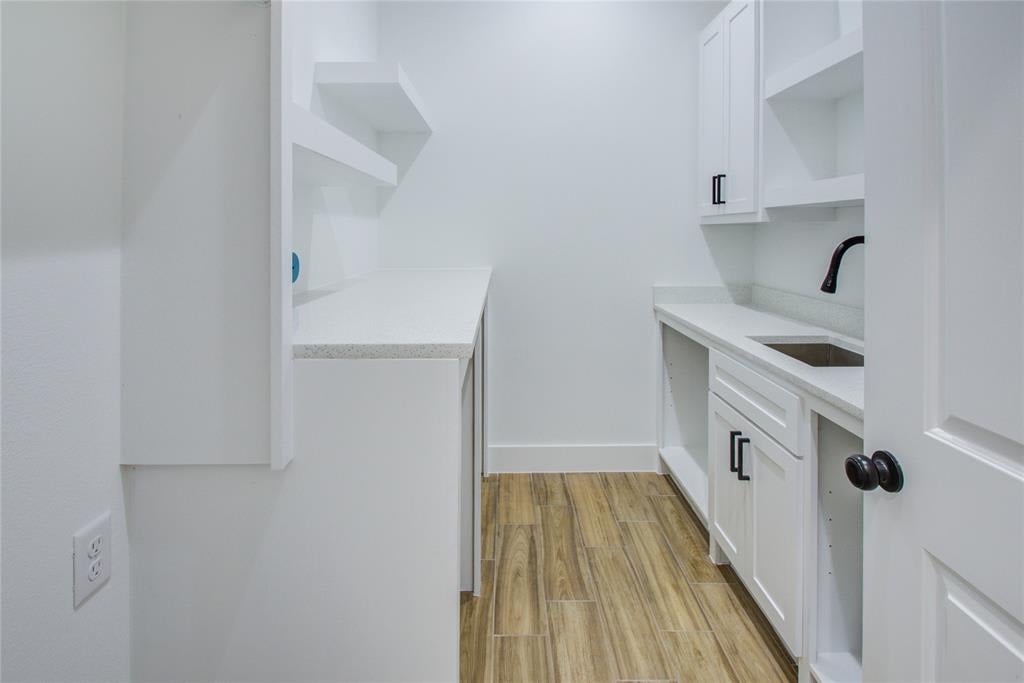
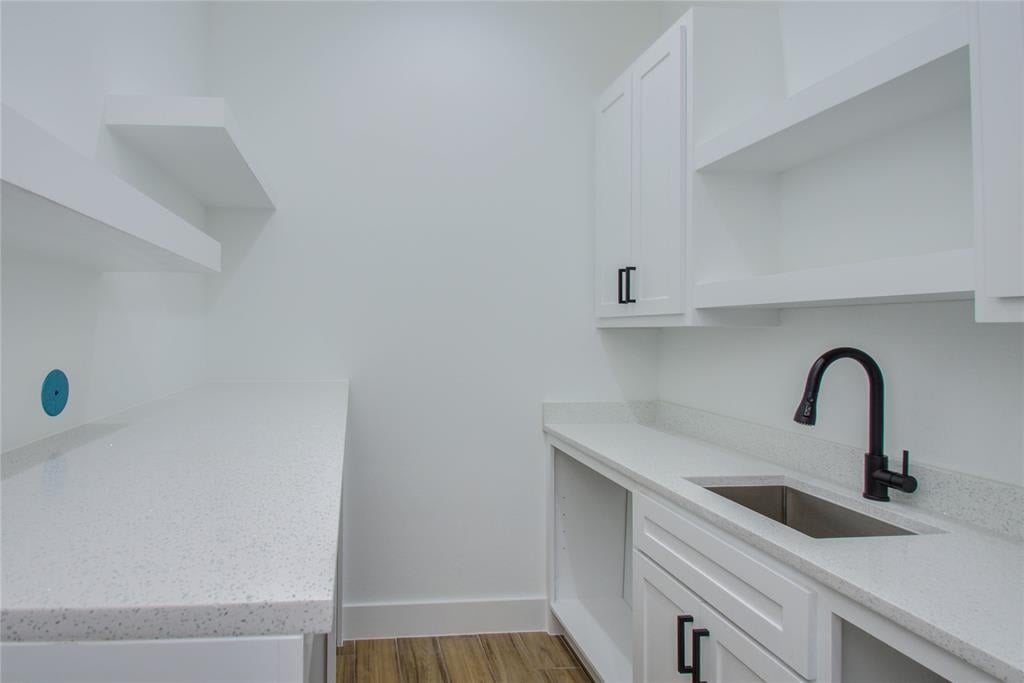
Laundry room with white cabinets, open shelving, a sink, and wood-look tile flooring.
Utility room with white counters, built-in cabinets, a stainless-steel sink, and wood-look flooring.
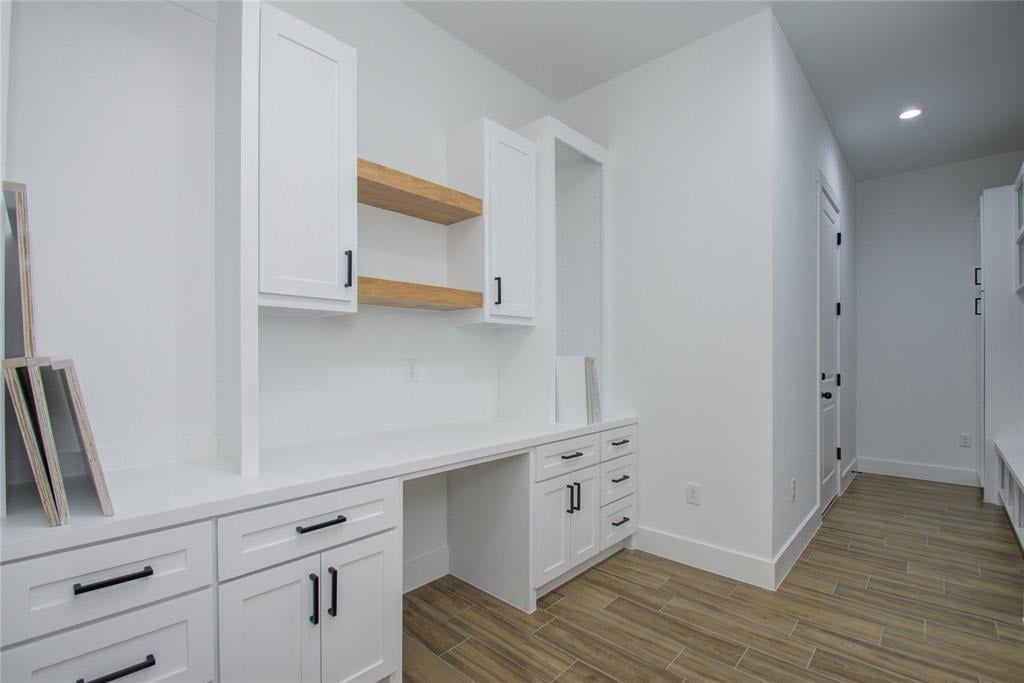
Built-in workspace with white cabinets, open wood shelves, and wood-look tile flooring.
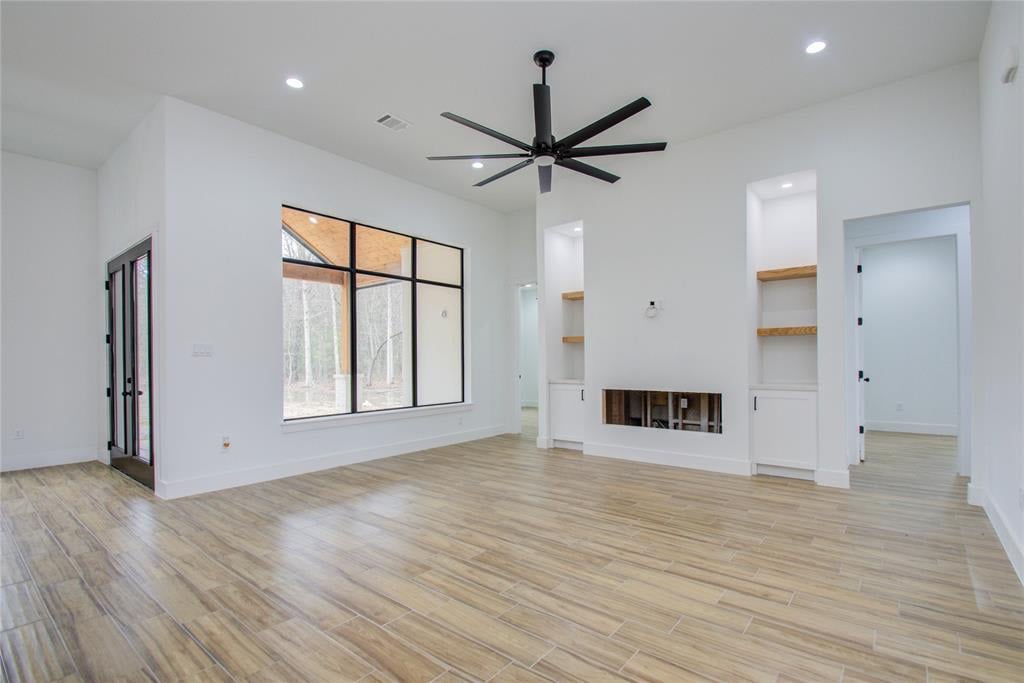
Vacant living room with a large black-framed window, wood-look tile floors, and built-in shelves around a fireplace.
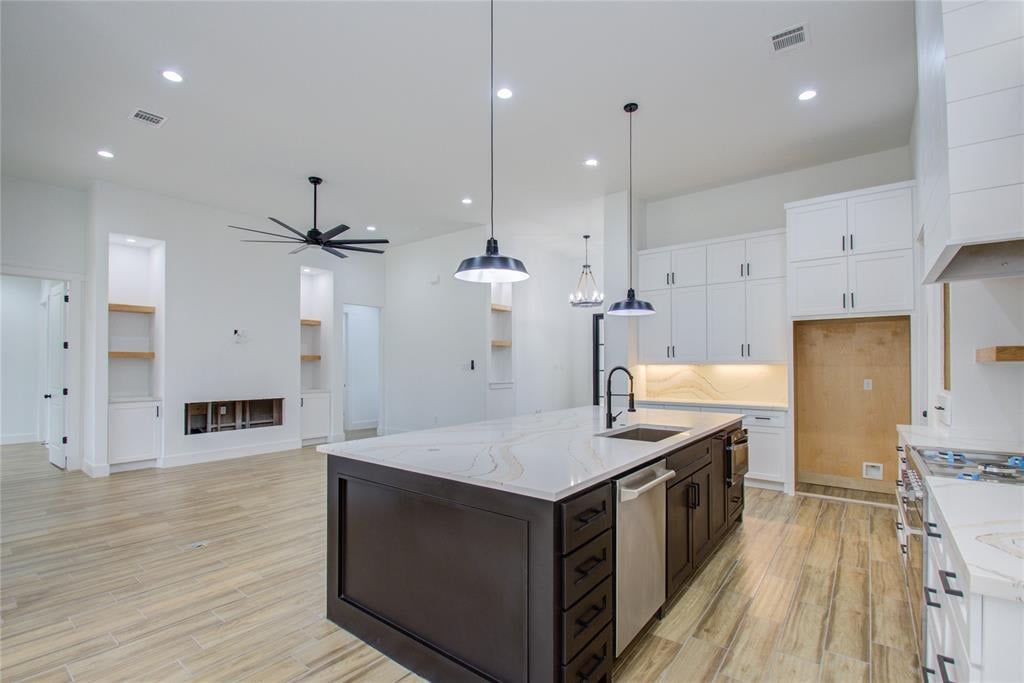
Open-plan kitchen with a black island, light tile floors, and a large window overlooking trees.
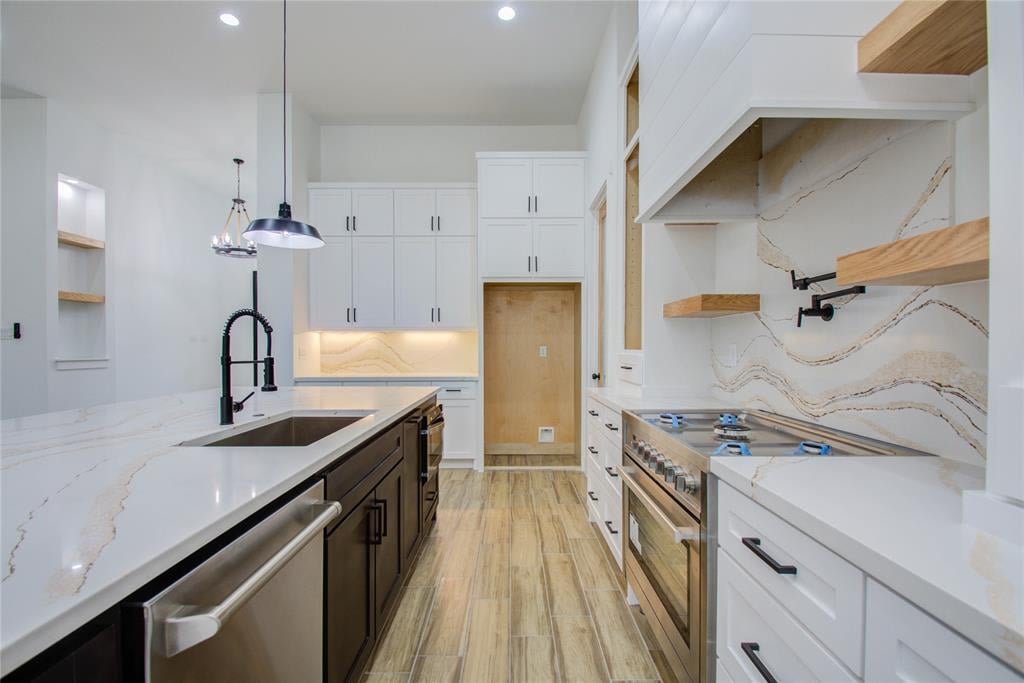
Modern kitchen with a large dark island, white cabinetry, open wood shelving, and wood-look tile floors.
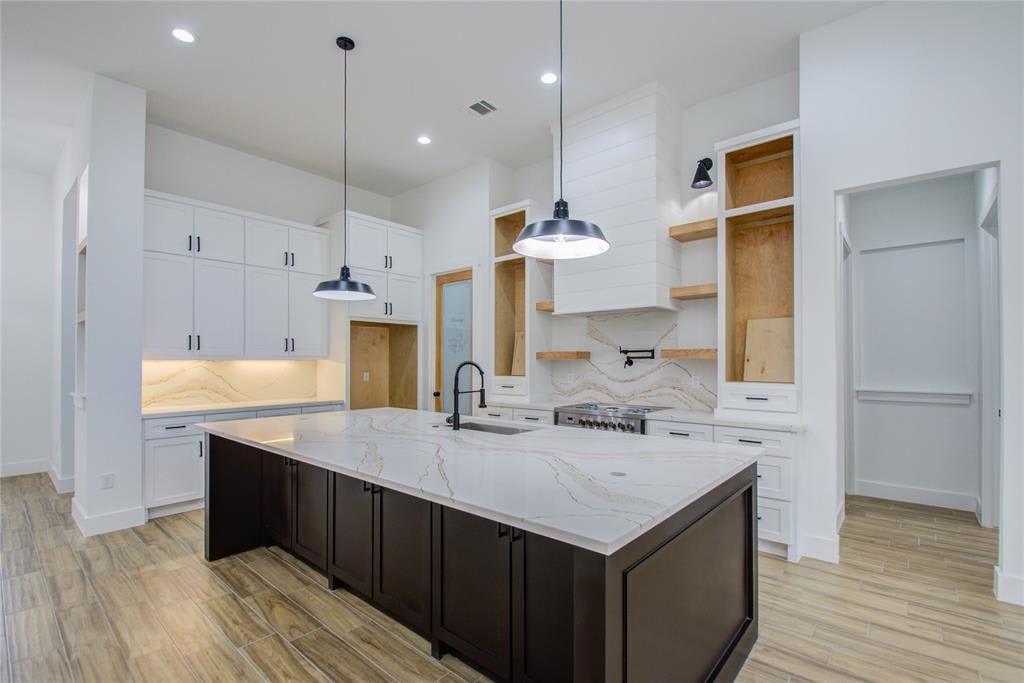
Modern kitchen with a large veined stone island, dark cabinets, and open wood shelves.
Spacious kitchen with a veined island, dark cabinetry, white cabinets, and wood-look tile floors.
Modern kitchen with a dark sink island, white cabinetry, stainless steel appliances, and veined stone backsplash.
VIEW PHOTOS
$495,000

266 Road 66111

4 Beds 6 Baths 2,300 Sq.Ft. 31,886 Sq.Ft.

Description

Absolutely stunning 4 bedroom 4 baths! High ceilings throughout! A gorgeous entryway that opens into the spacious living area is perfect for family gatherings during the holidays. Large kitchen that is open into the family room with tons of counter and cabinet space for the chef in your family. The Primary suite offers high ceilings with a massive walk-in closet, All the bedrooms offer a walk-in closet with private bathrooms. The back patio is large, covered, and great for watching wildlife on those fabulous Texas Nights. (Property is under construction)

Share Property

Location

266 Road 66111, Dayton, TX 77535

Status

Under Contract

Property Amenities

Interior
Total Bedrooms: 4
Full Bathrooms: 6
Area & Lot
Lot Area 31,886 Sq.Ft.
Living area 2,300 Sq.Ft.
MLS® ID 4475869
Status Under Contract
Finance
Sales Price $495,000
image

Schedule a Showing

We would love to show you our beautiful property. Please select your preferred date and time below. An agent will be in touch shortly to confirm your appointment.

Schedule a Showing

We would love to show you our beautiful property. Please select your preferred date and time below. An agent will be in touch shortly to confirm your appointment.
Thank you for your interest in 266 Road 66111, Dayton, TX 77535. We are reviewing your request and will be in touch shortly!

Mortgage Calculator

Estimate your monthly mortgage payment, including the principal and interest, property taxes, and HOA. Adjust the values to generate a more accurate rate.
All estimates are provided for informational purposes only. Actual amounts may vary.
$0,000 Your Payment 20 15 65
$0,000 Your Payment

Work With Us

Our team’s unprecedented professionalism, skill, and attention to detail has allowed us to set sales records for the past years. Bringing together a team with the passion, dedication, and resources to help our clients reach their buying and selling goals. With you every step of the way.

Follow Us on Instagram