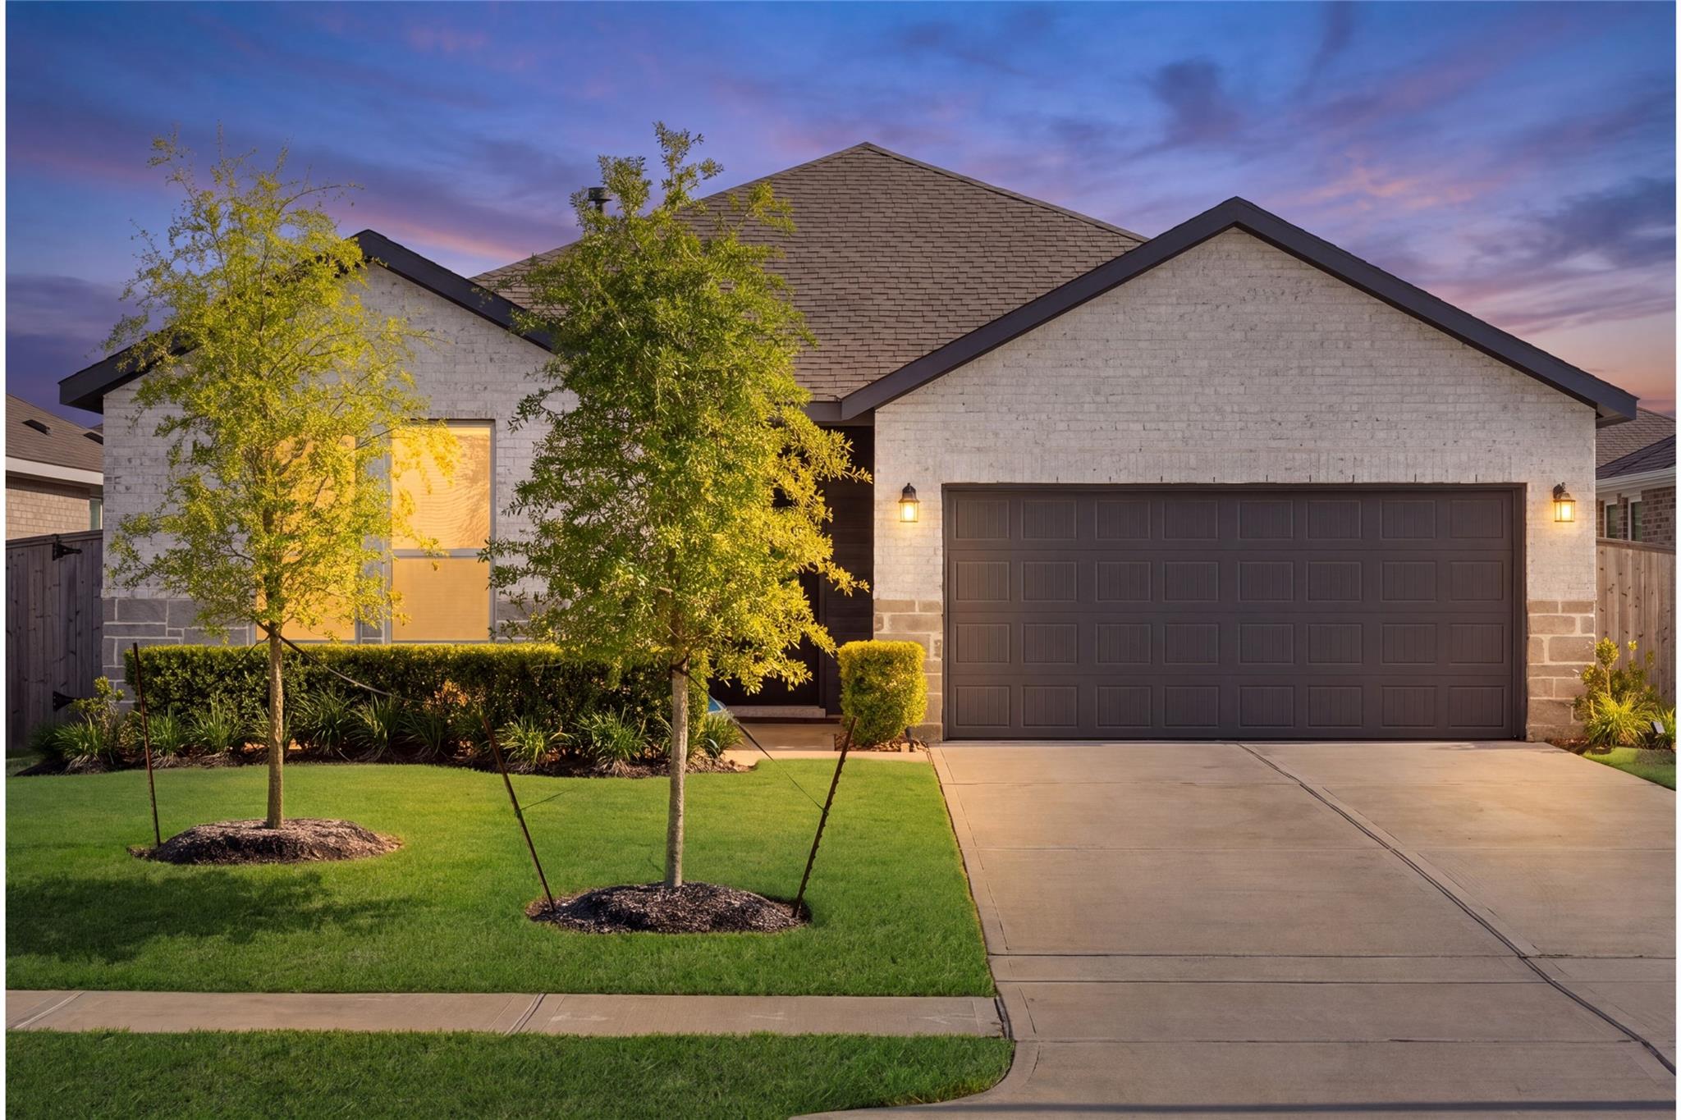
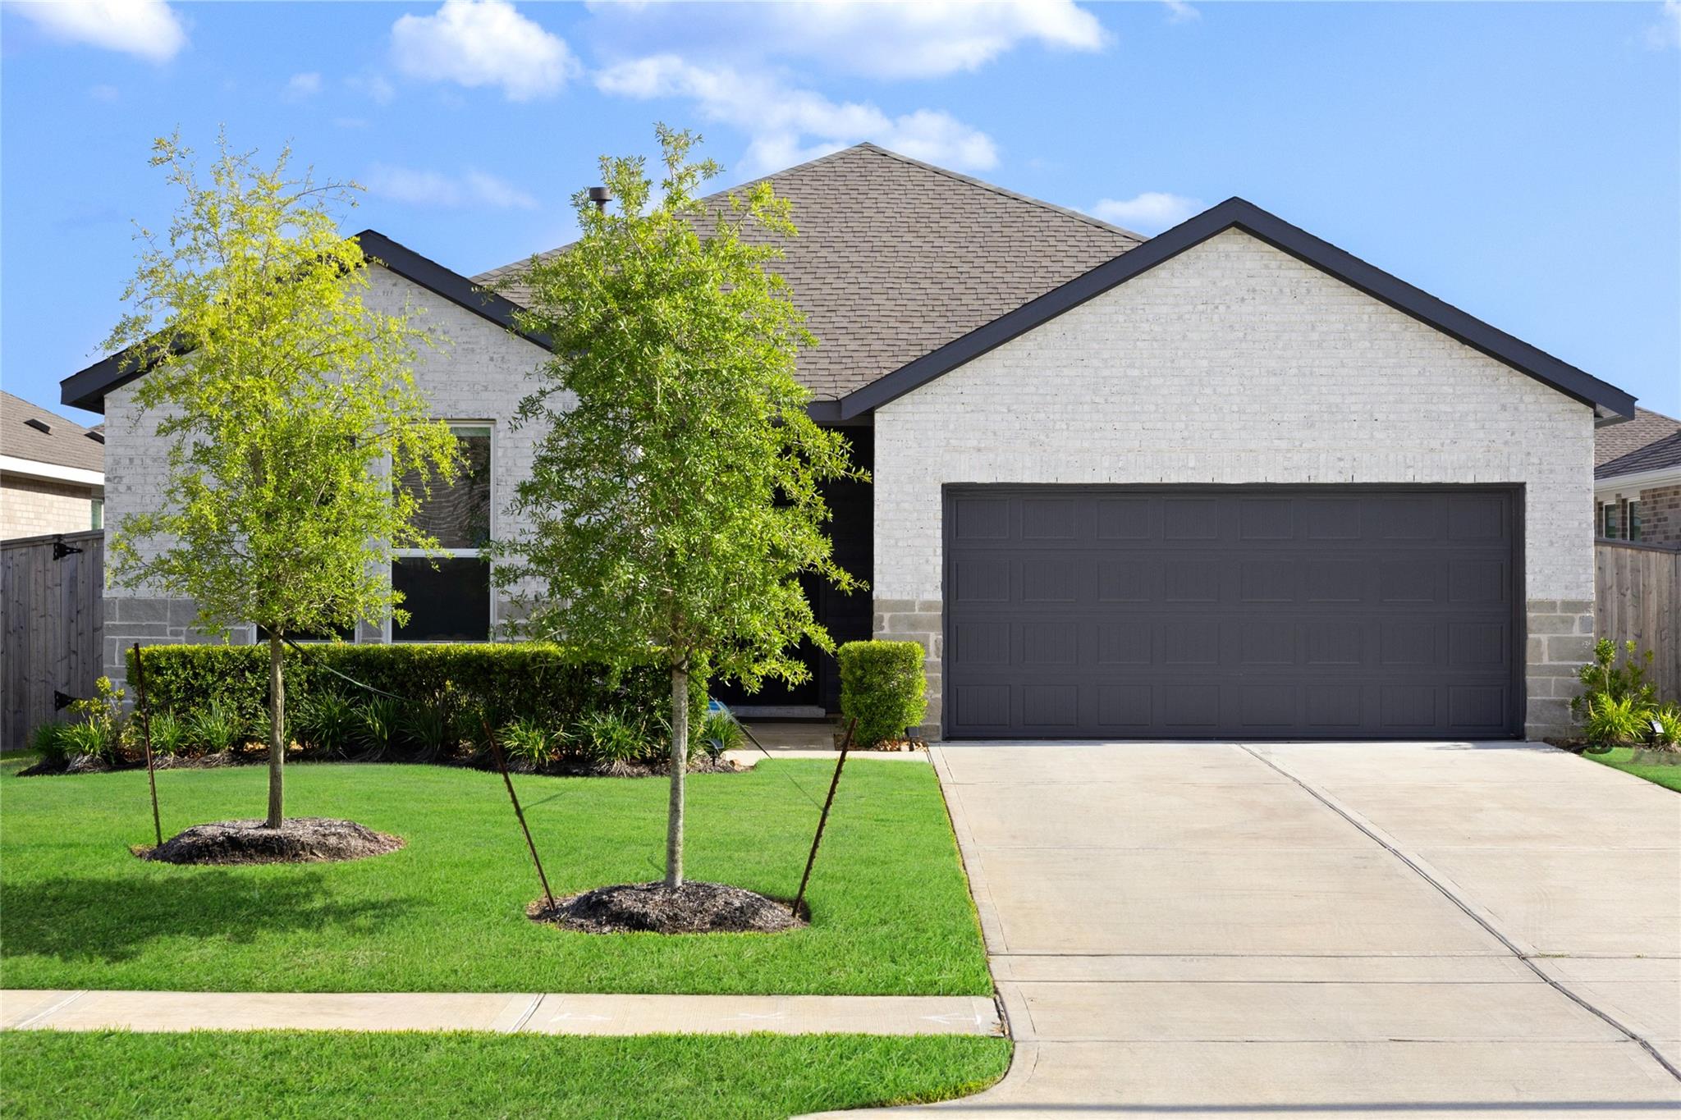
Single-story brick home with a dark two-car garage and landscaped front lawn at dusk.
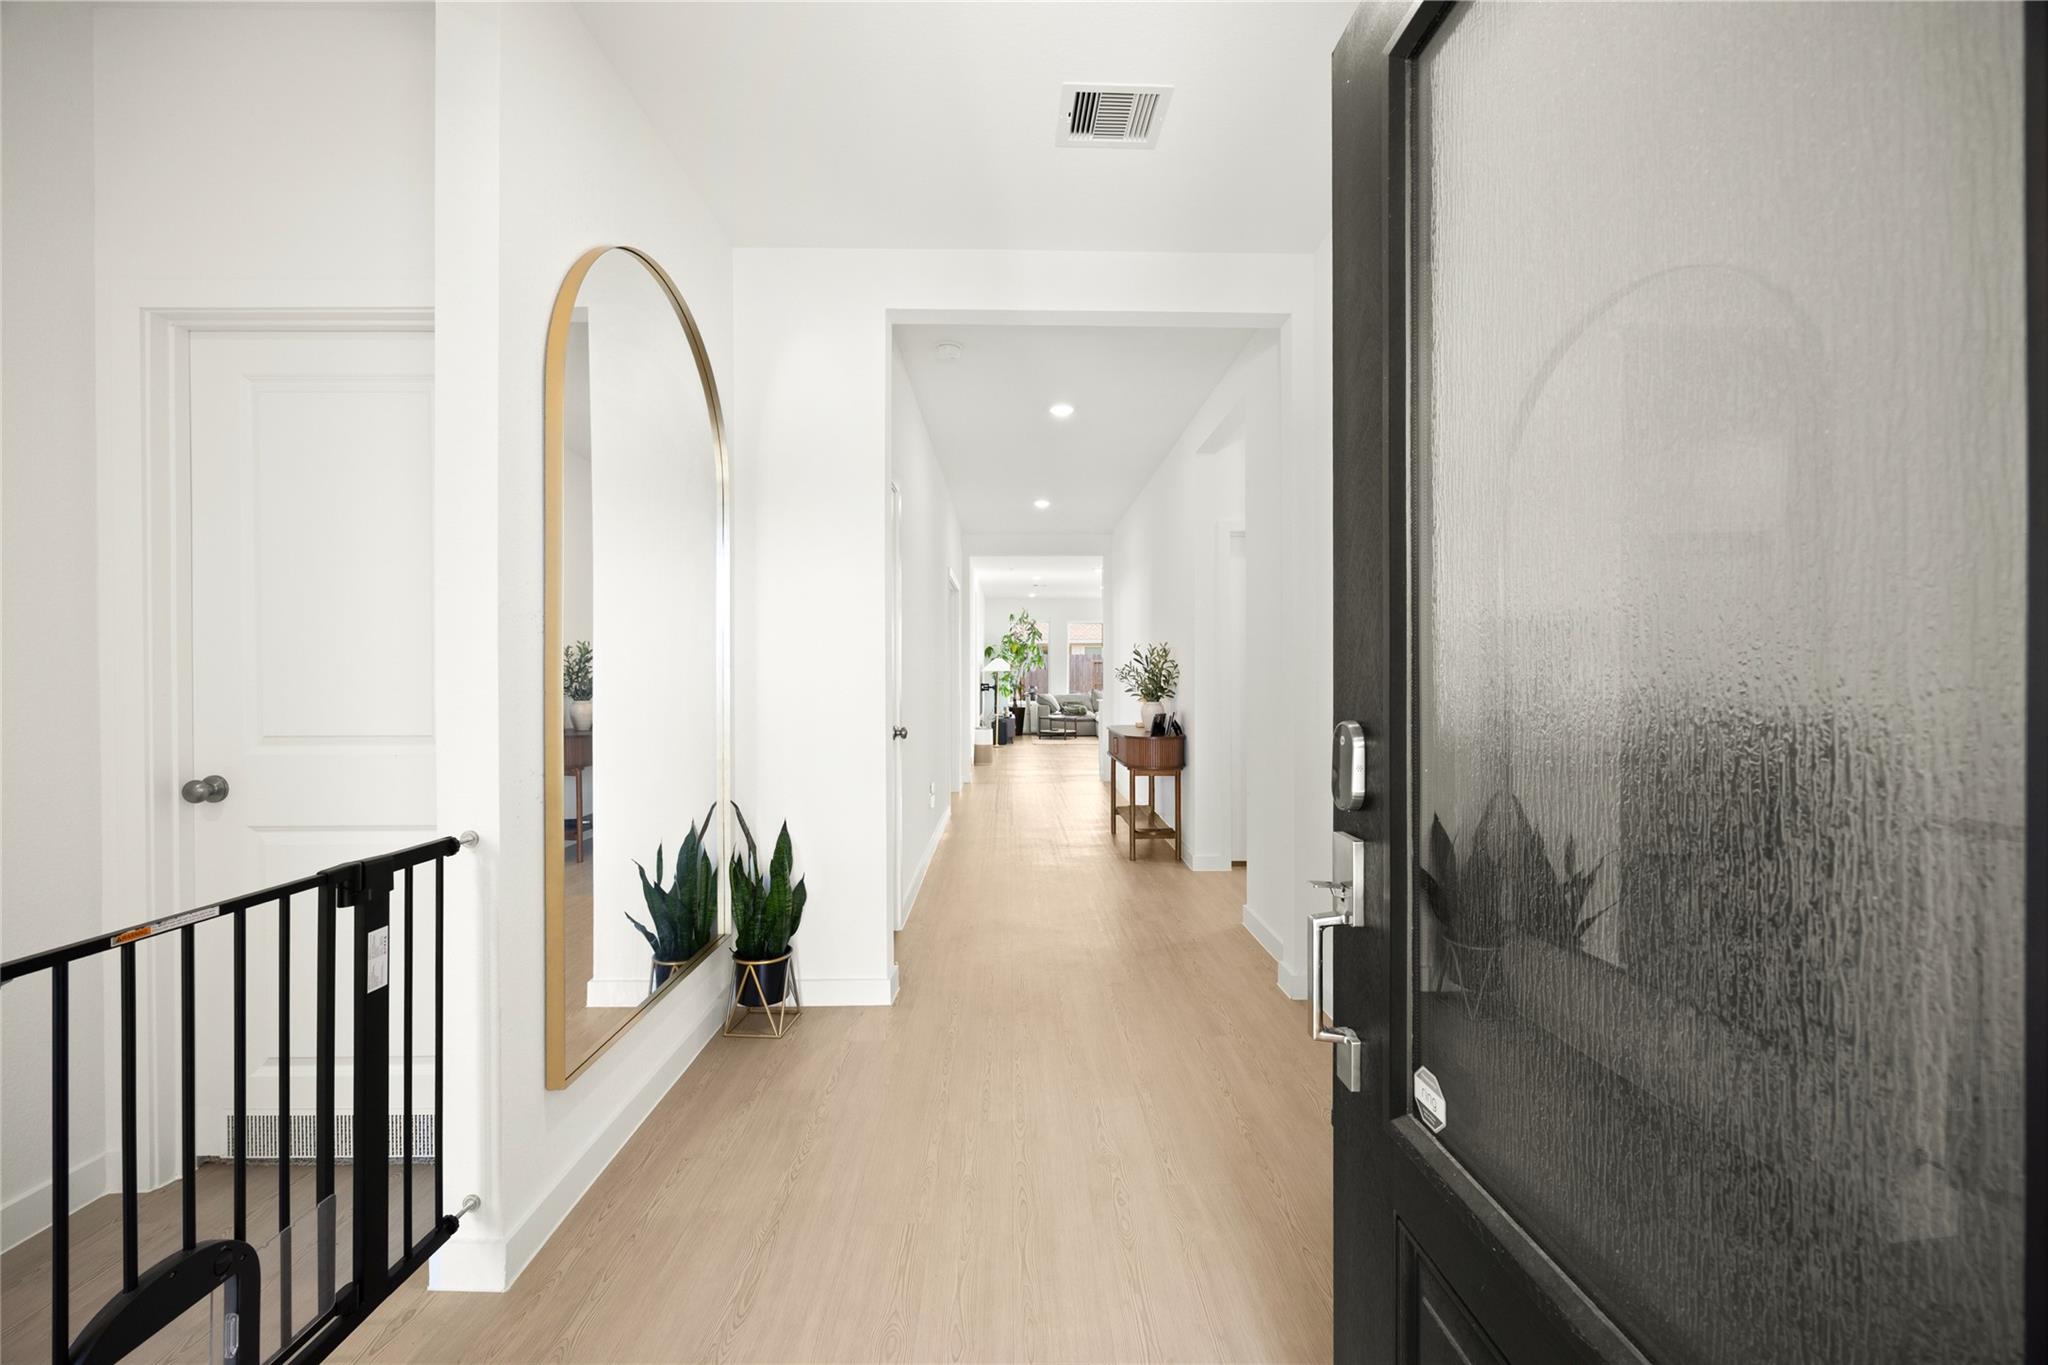
Entry foyer with light wood floors, an arched mirror, potted plants, and an open black front door.
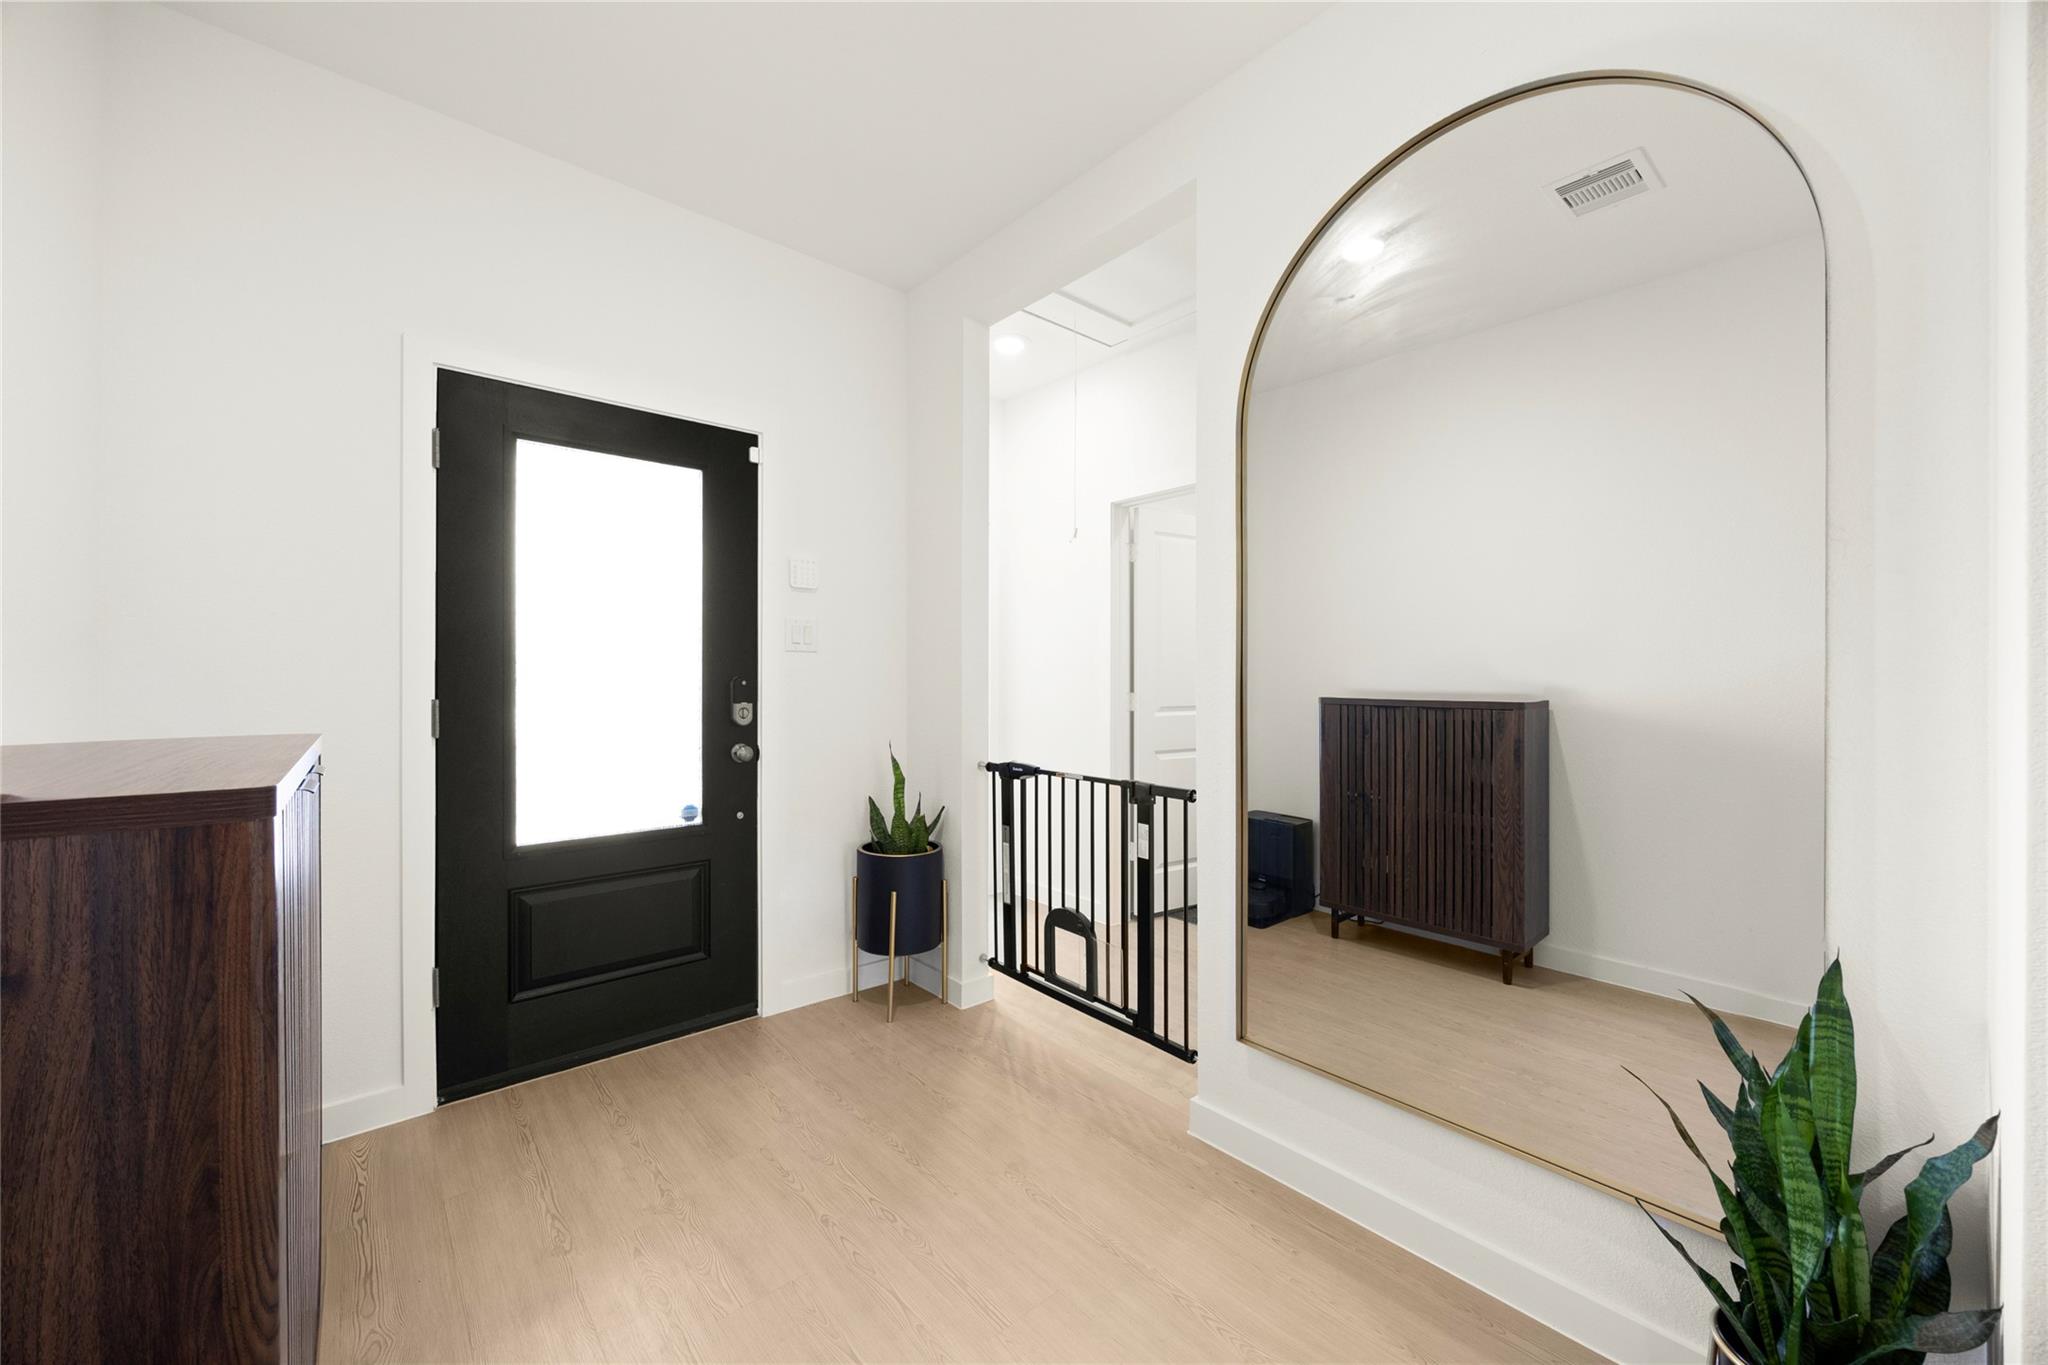
Entryway with a black glass-panel front door, light wood floors, and an oversized arched mirror.
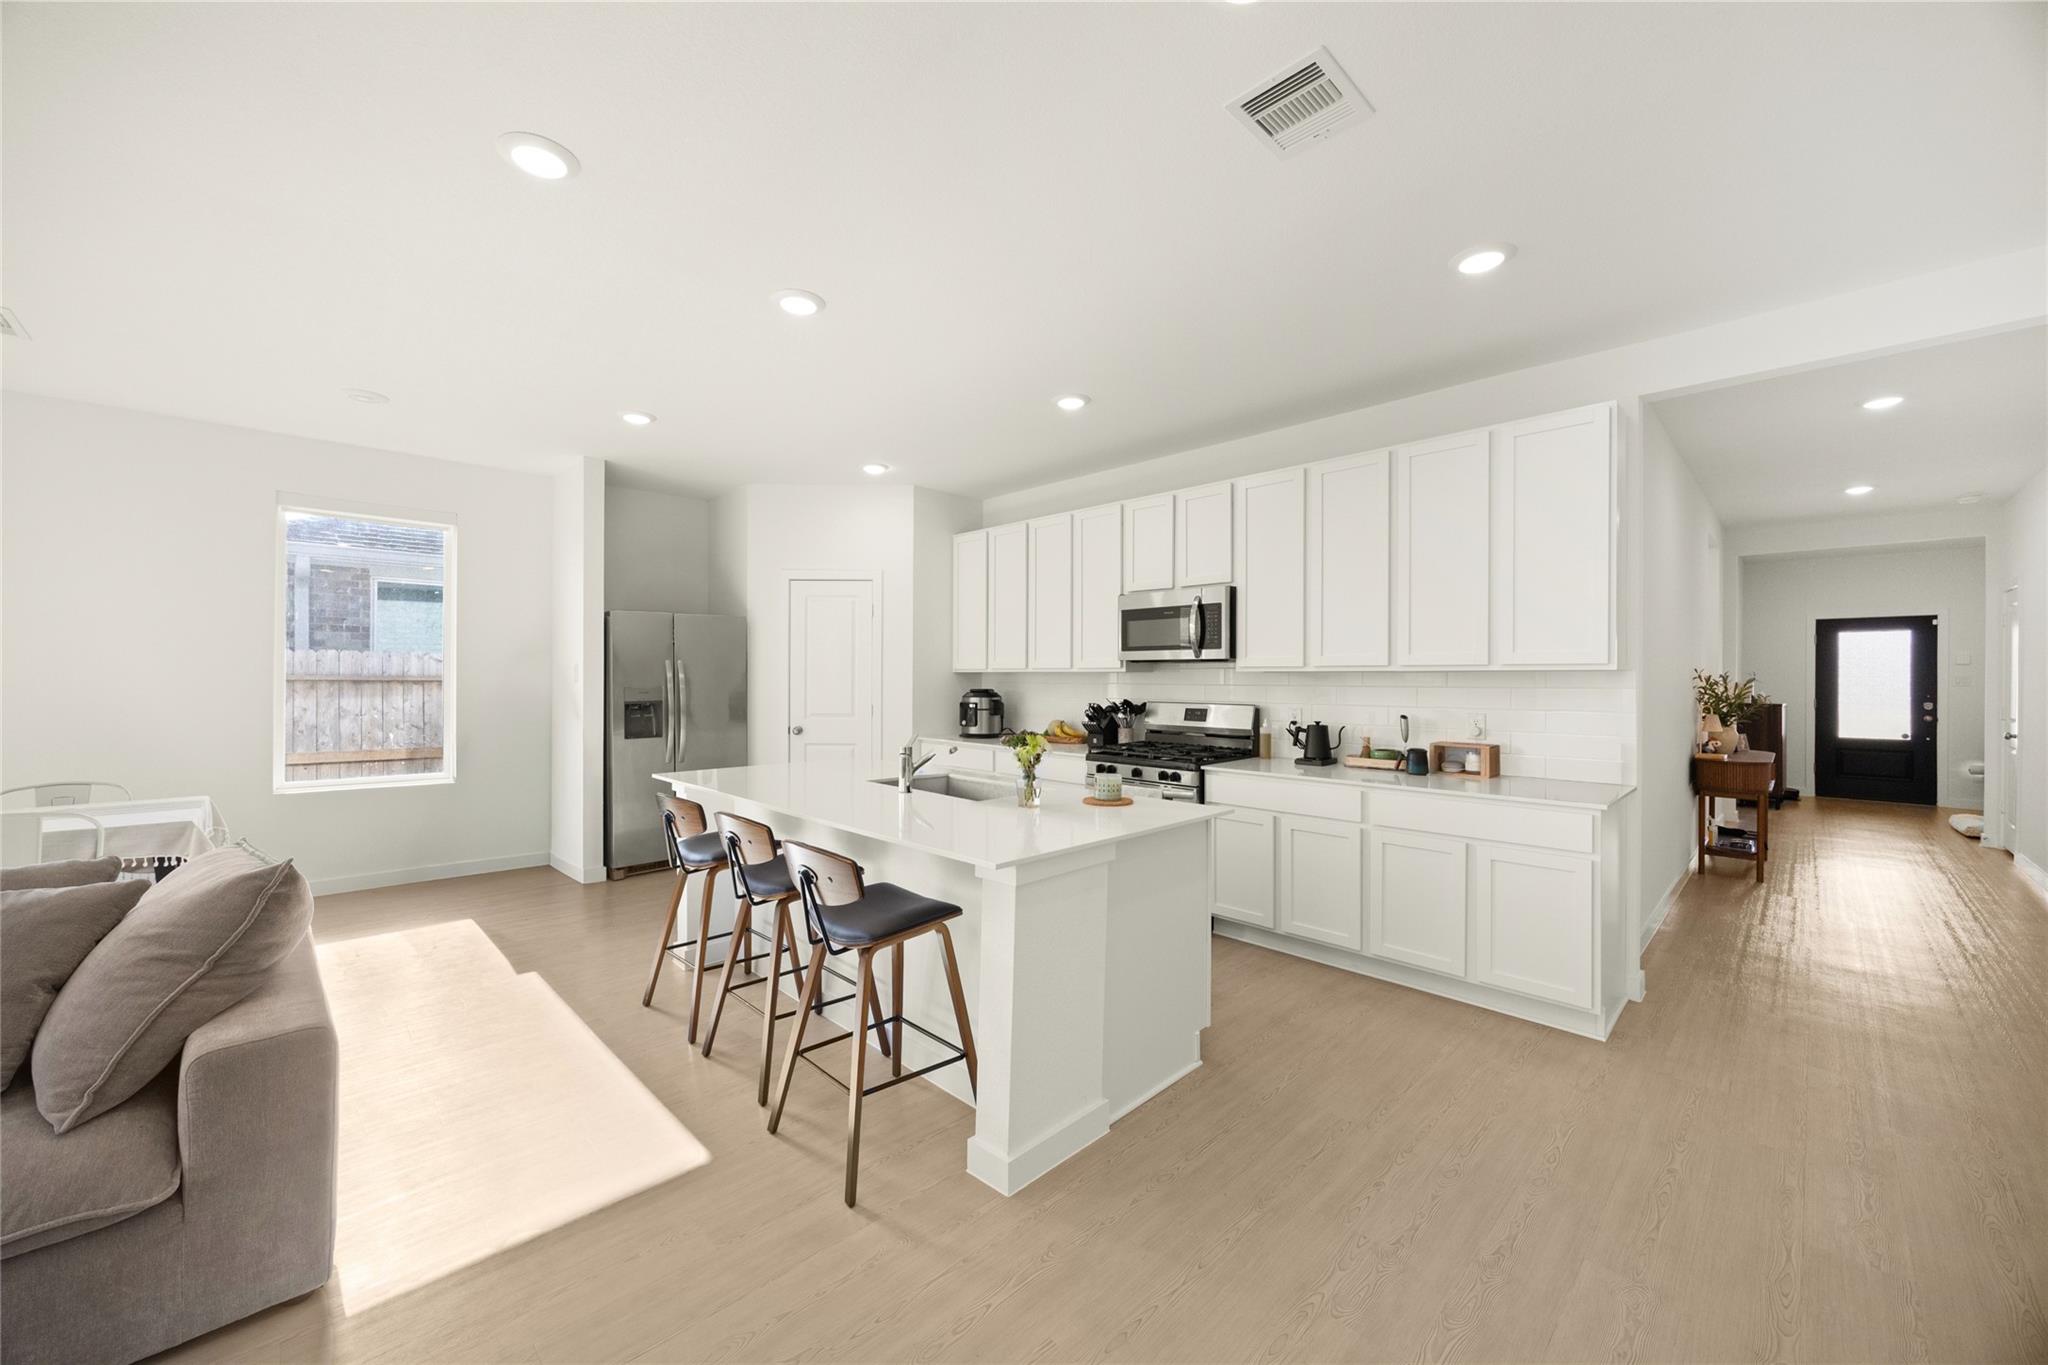
Bright white kitchen with a large island, three bar stools, and stainless steel appliances.
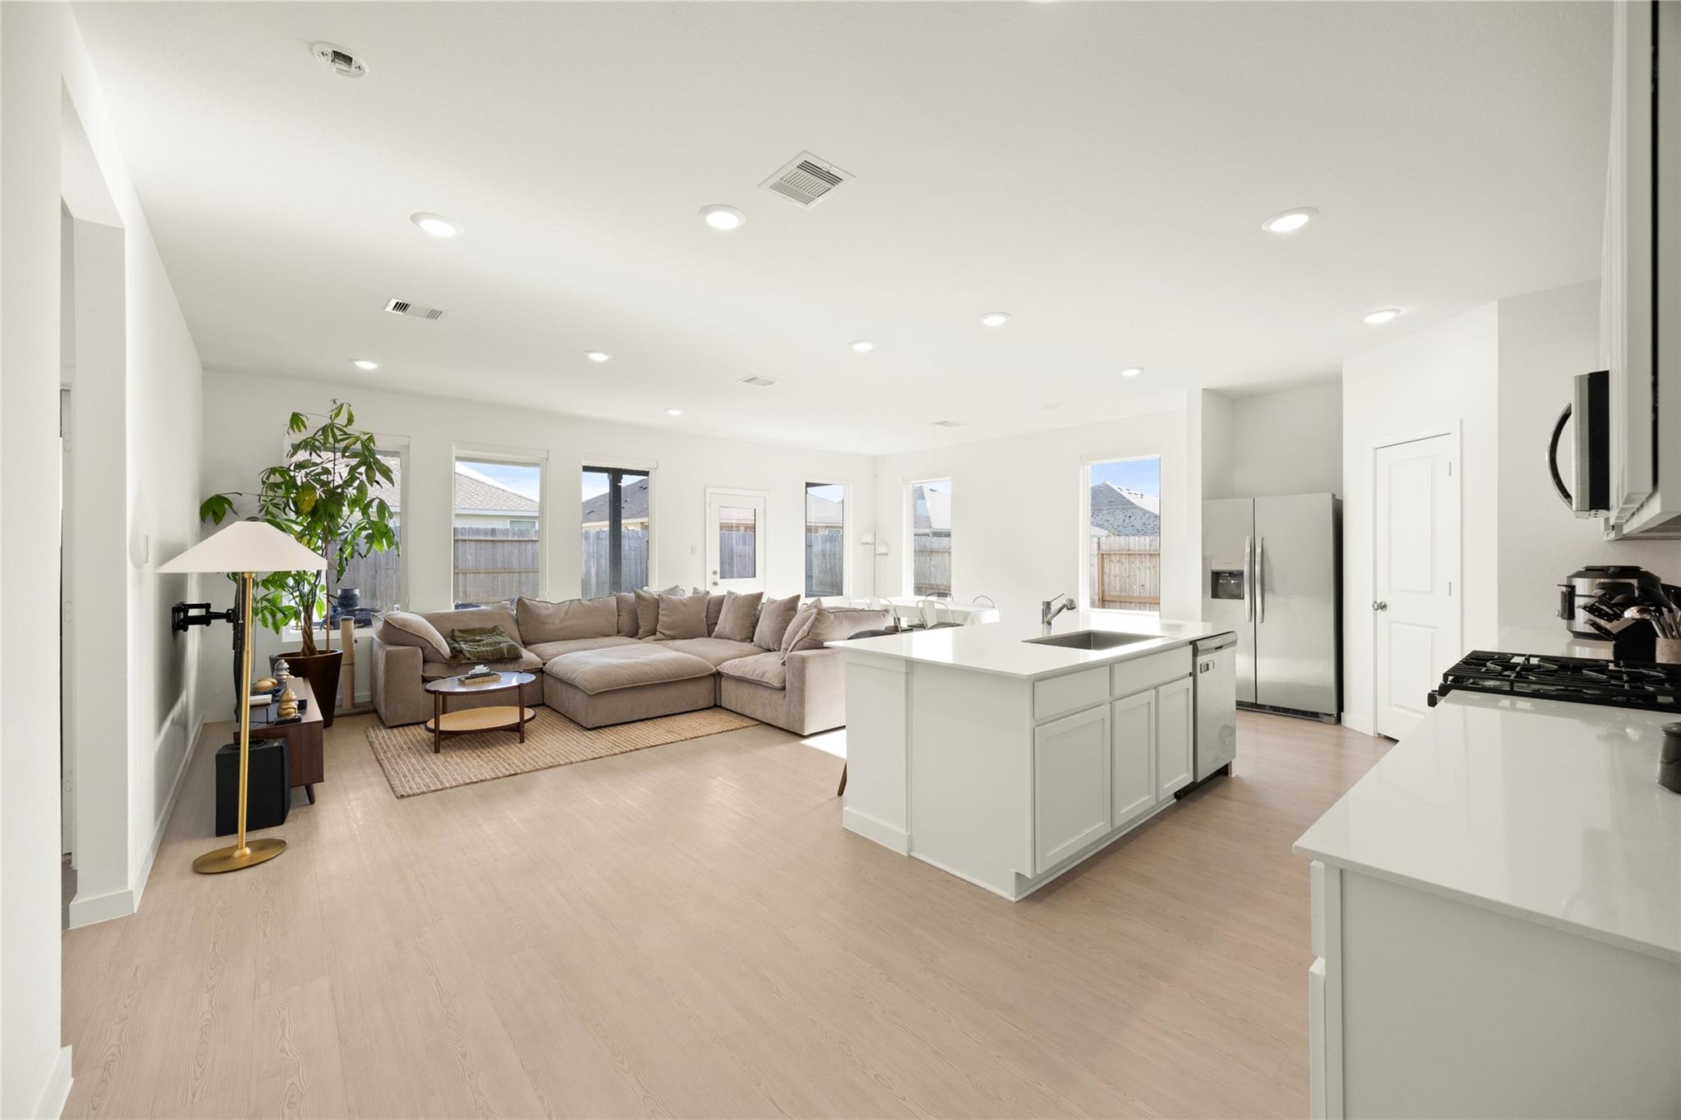
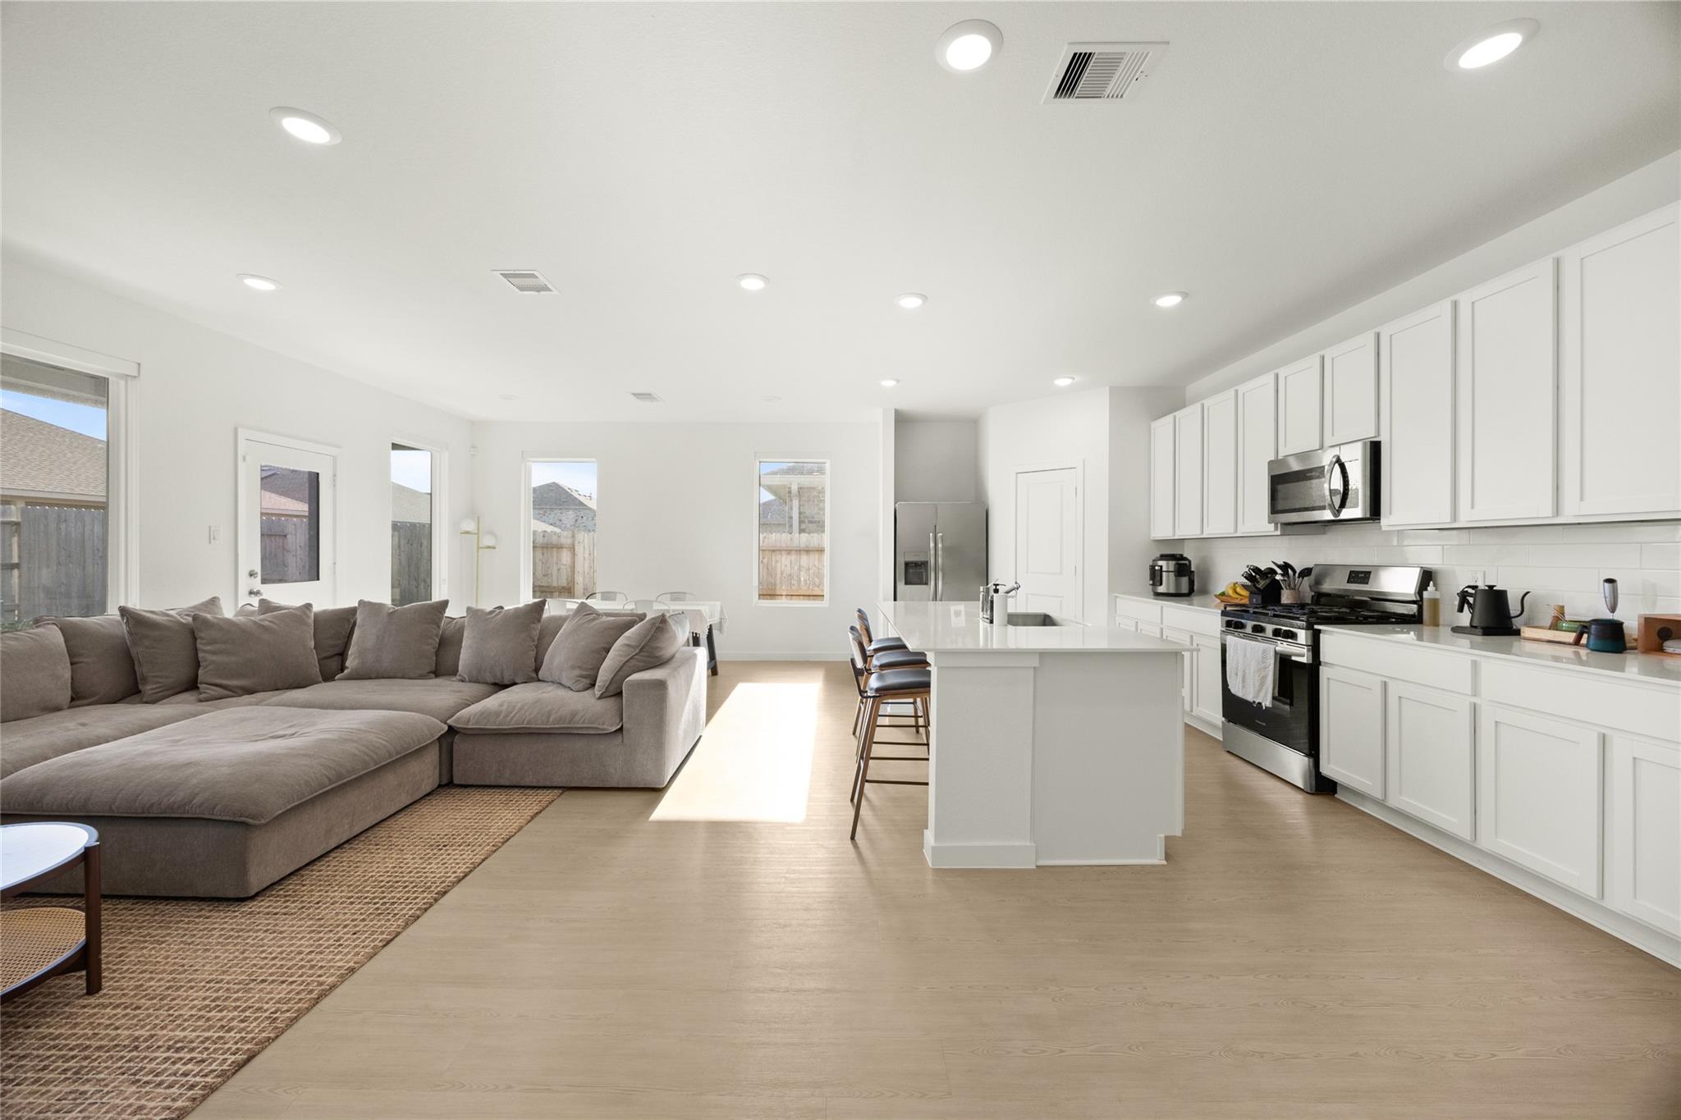
Open-plan living room and kitchen with a beige sectional, white island, and stainless steel appliances.
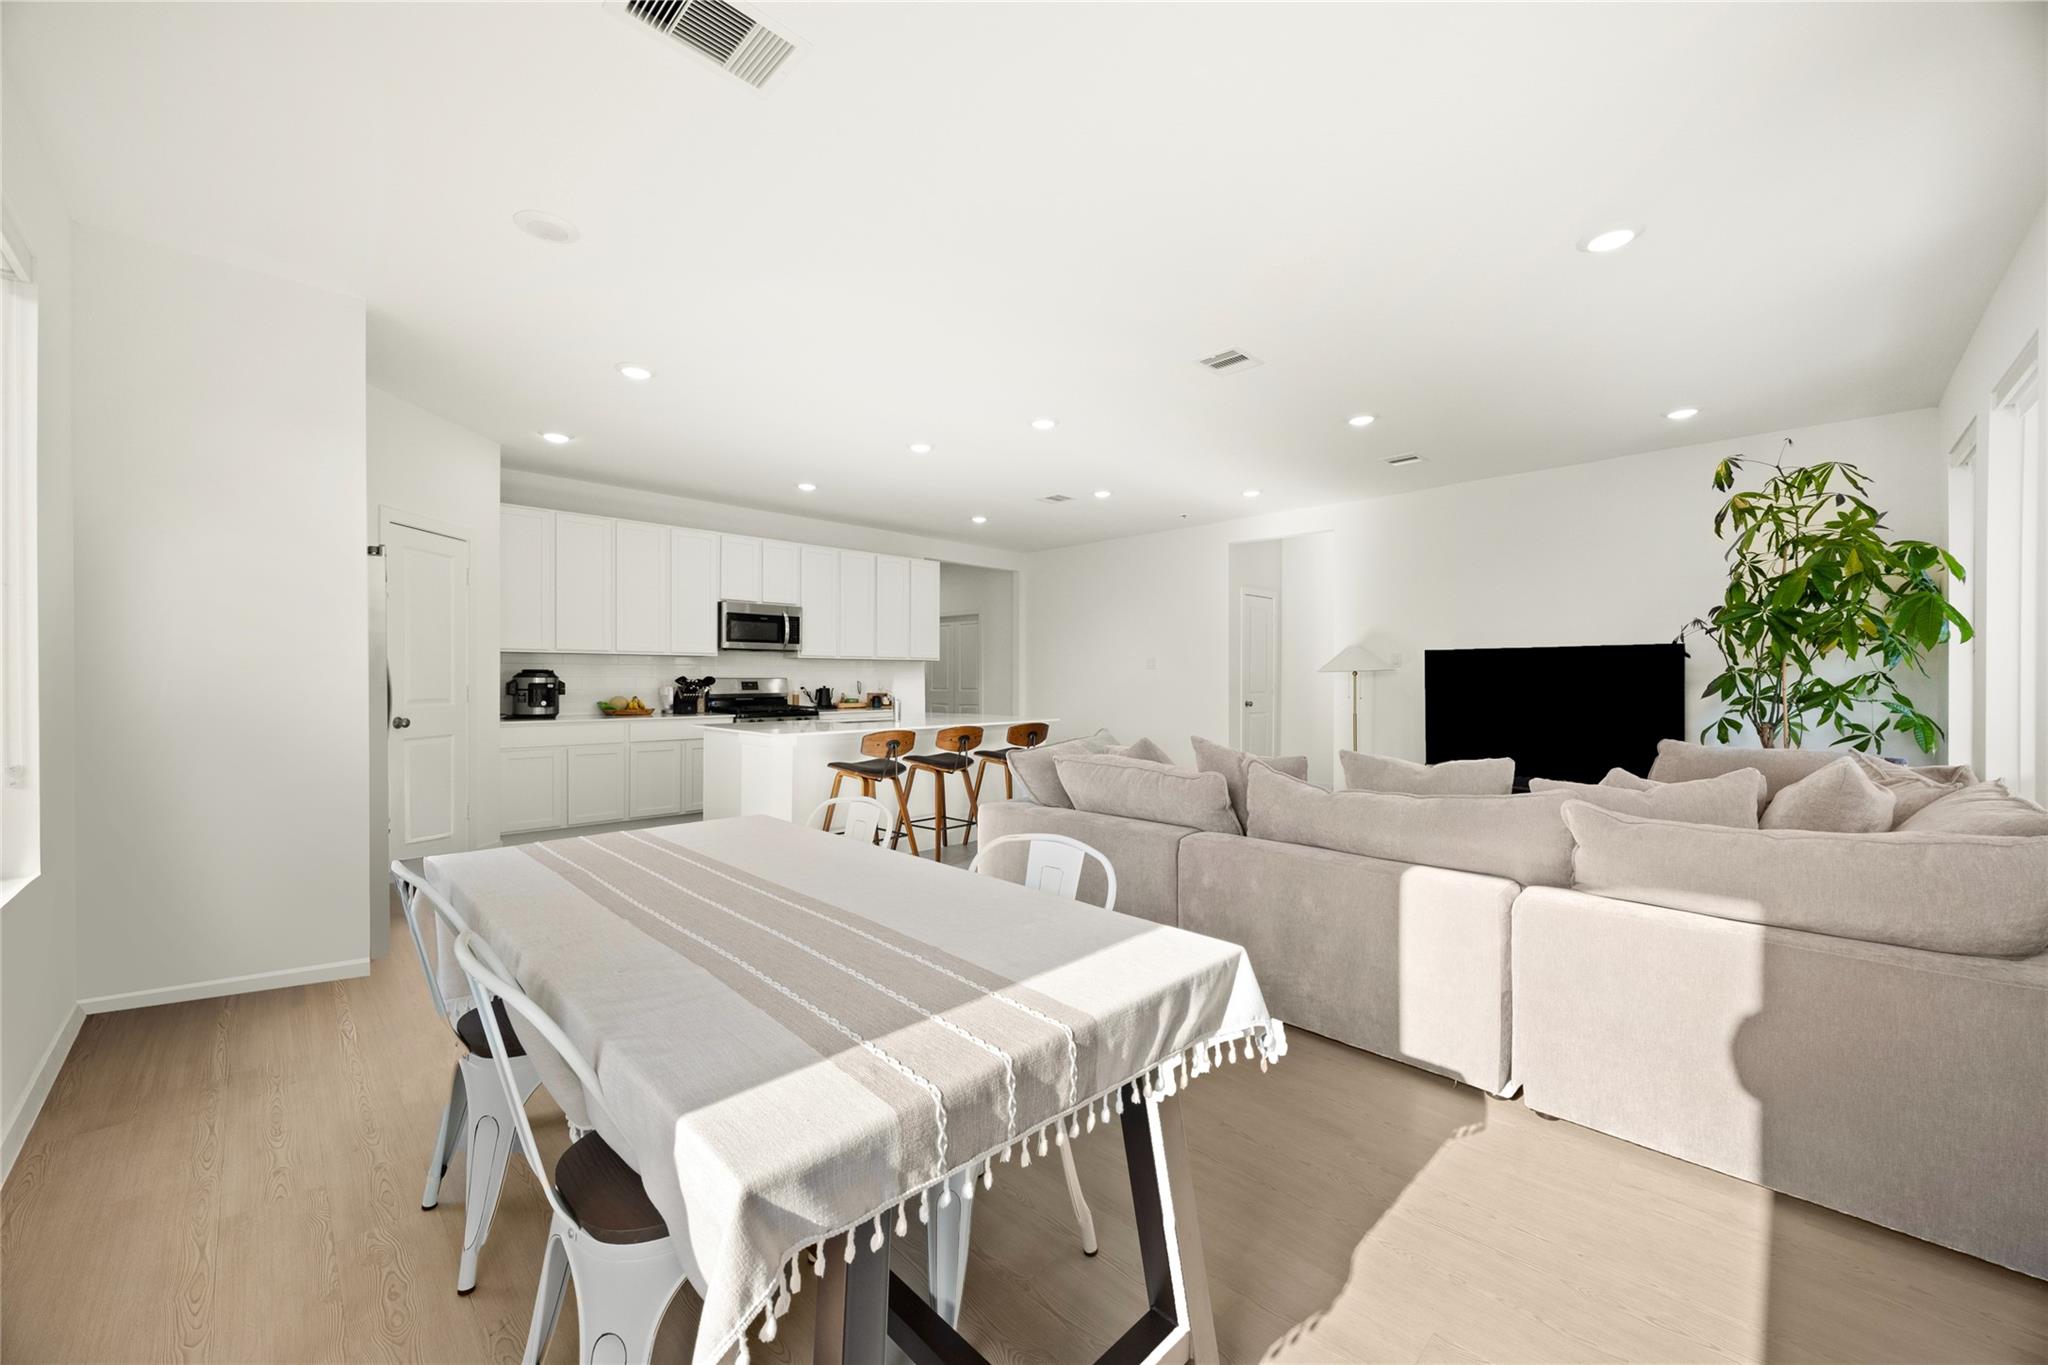
Open-plan living and dining area with a large sectional, foreground dining table, and white kitchen.
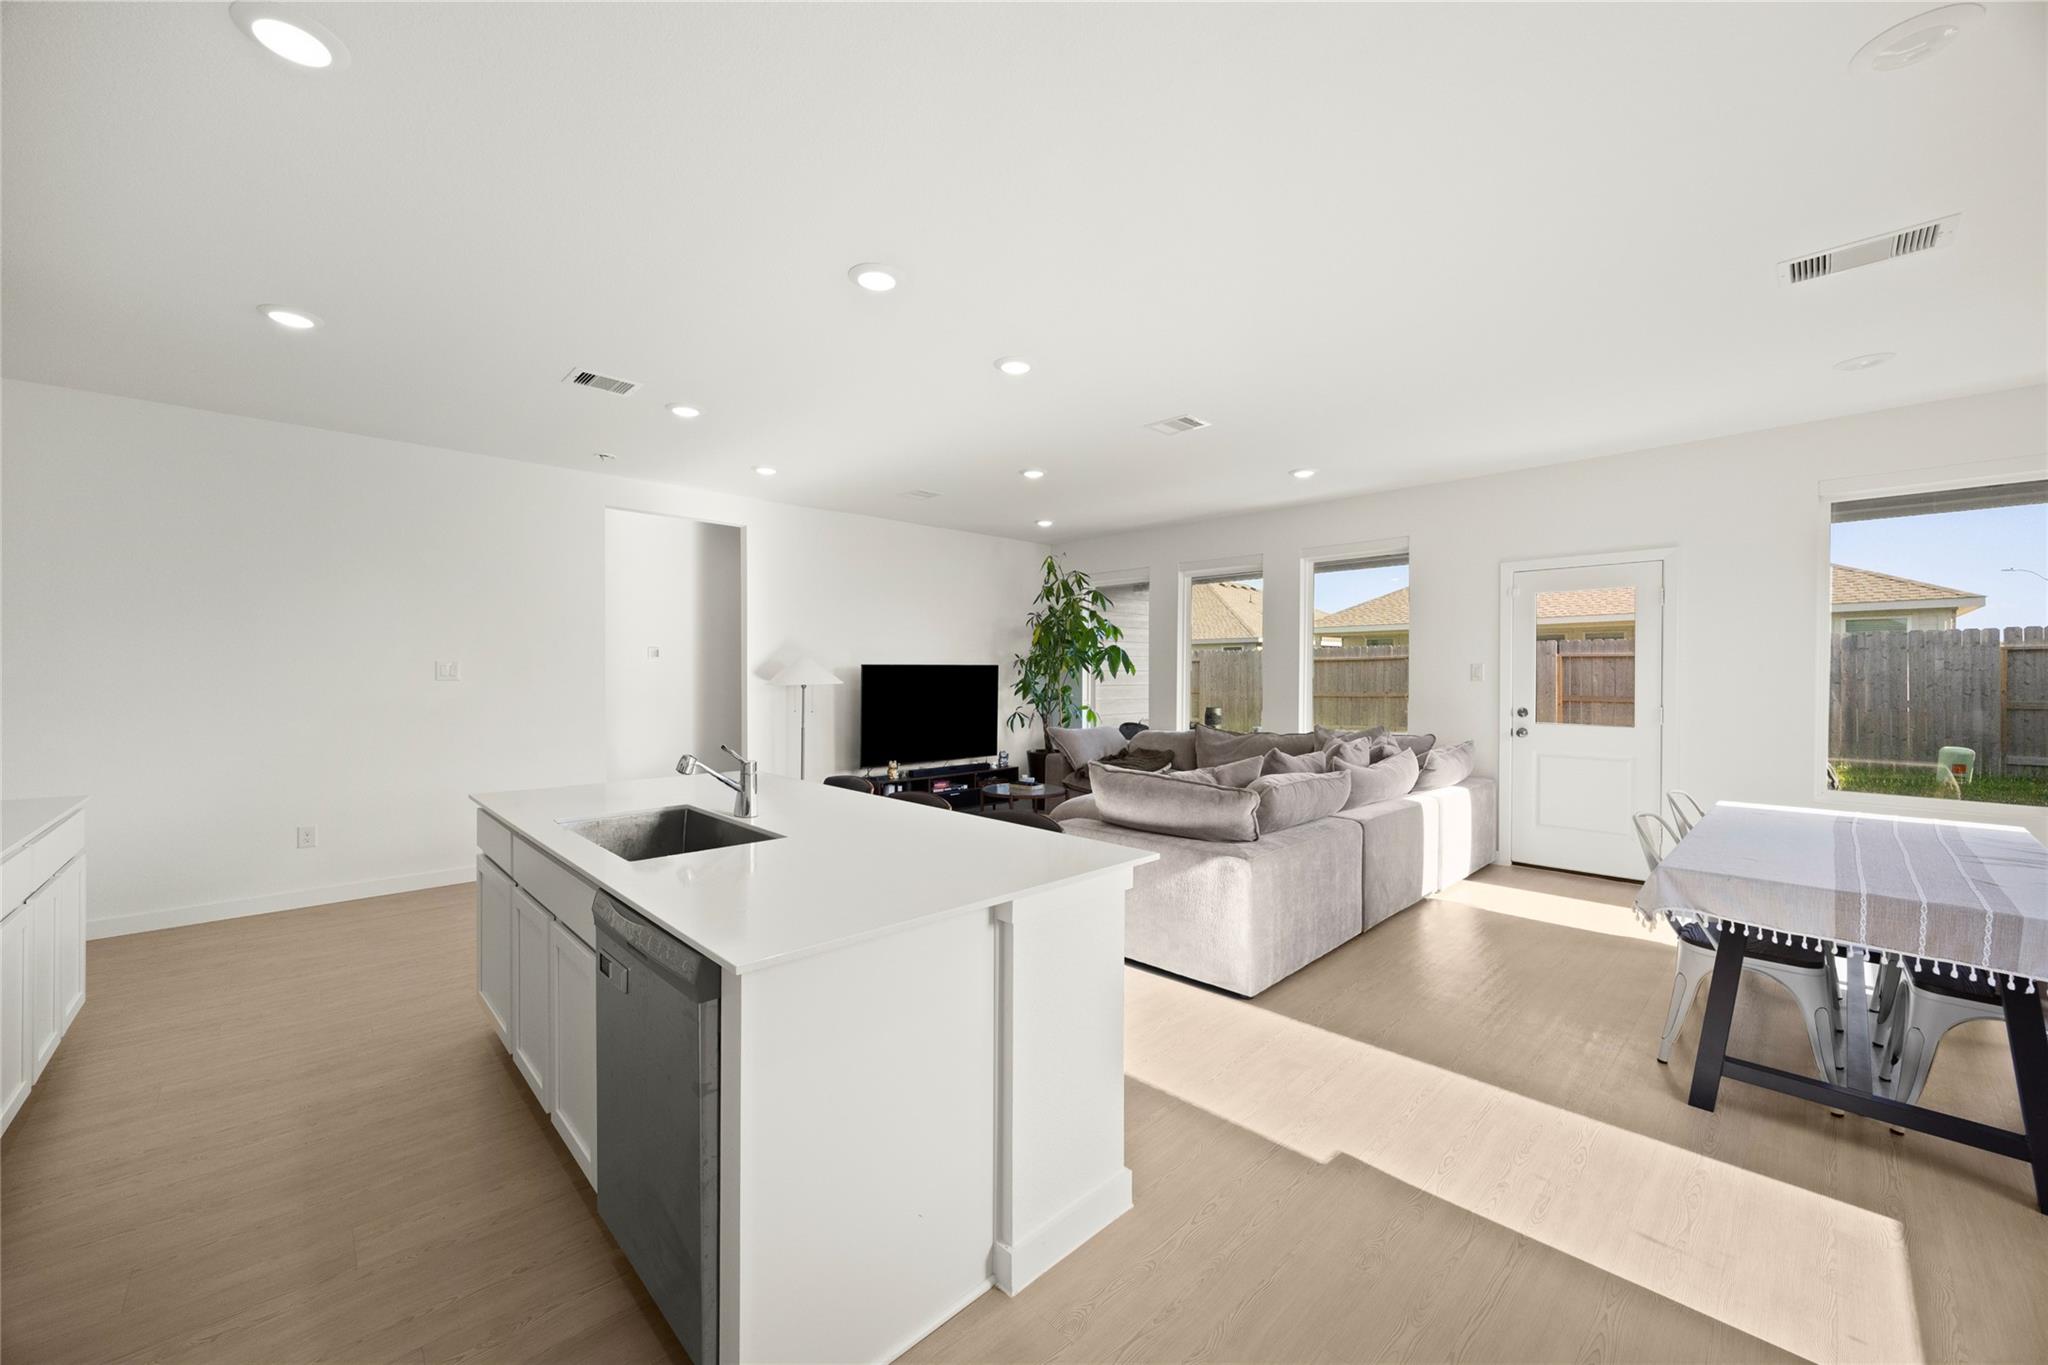
Open-plan living area with a white kitchen island, sectional sofa, and dining table beside backyard windows.
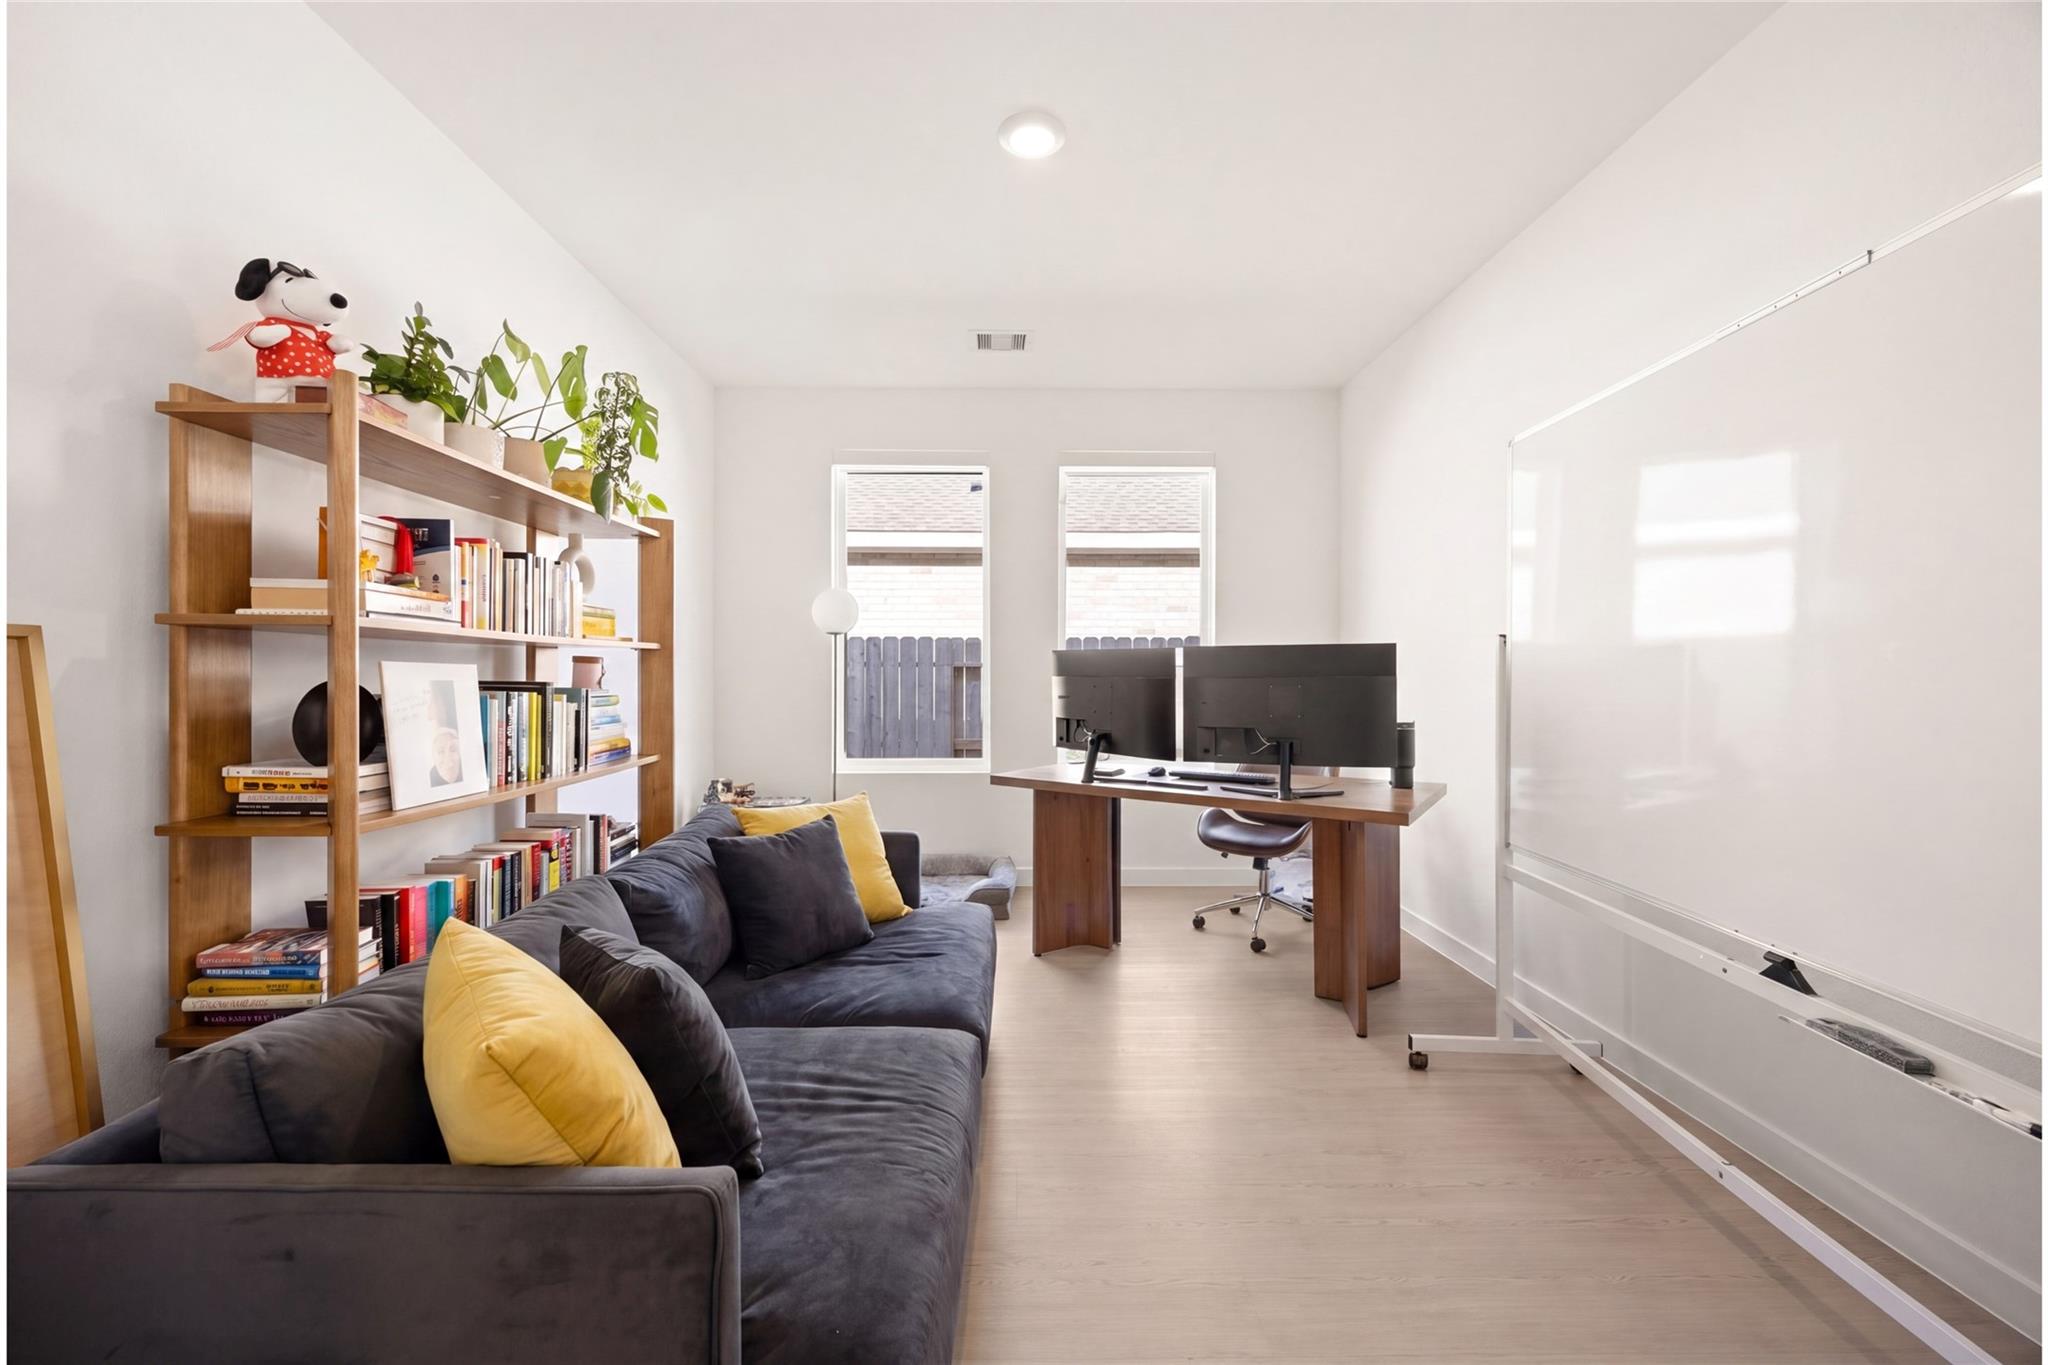
Home office with a gray sectional, bookcases, dual-monitor desk, and large whiteboard.
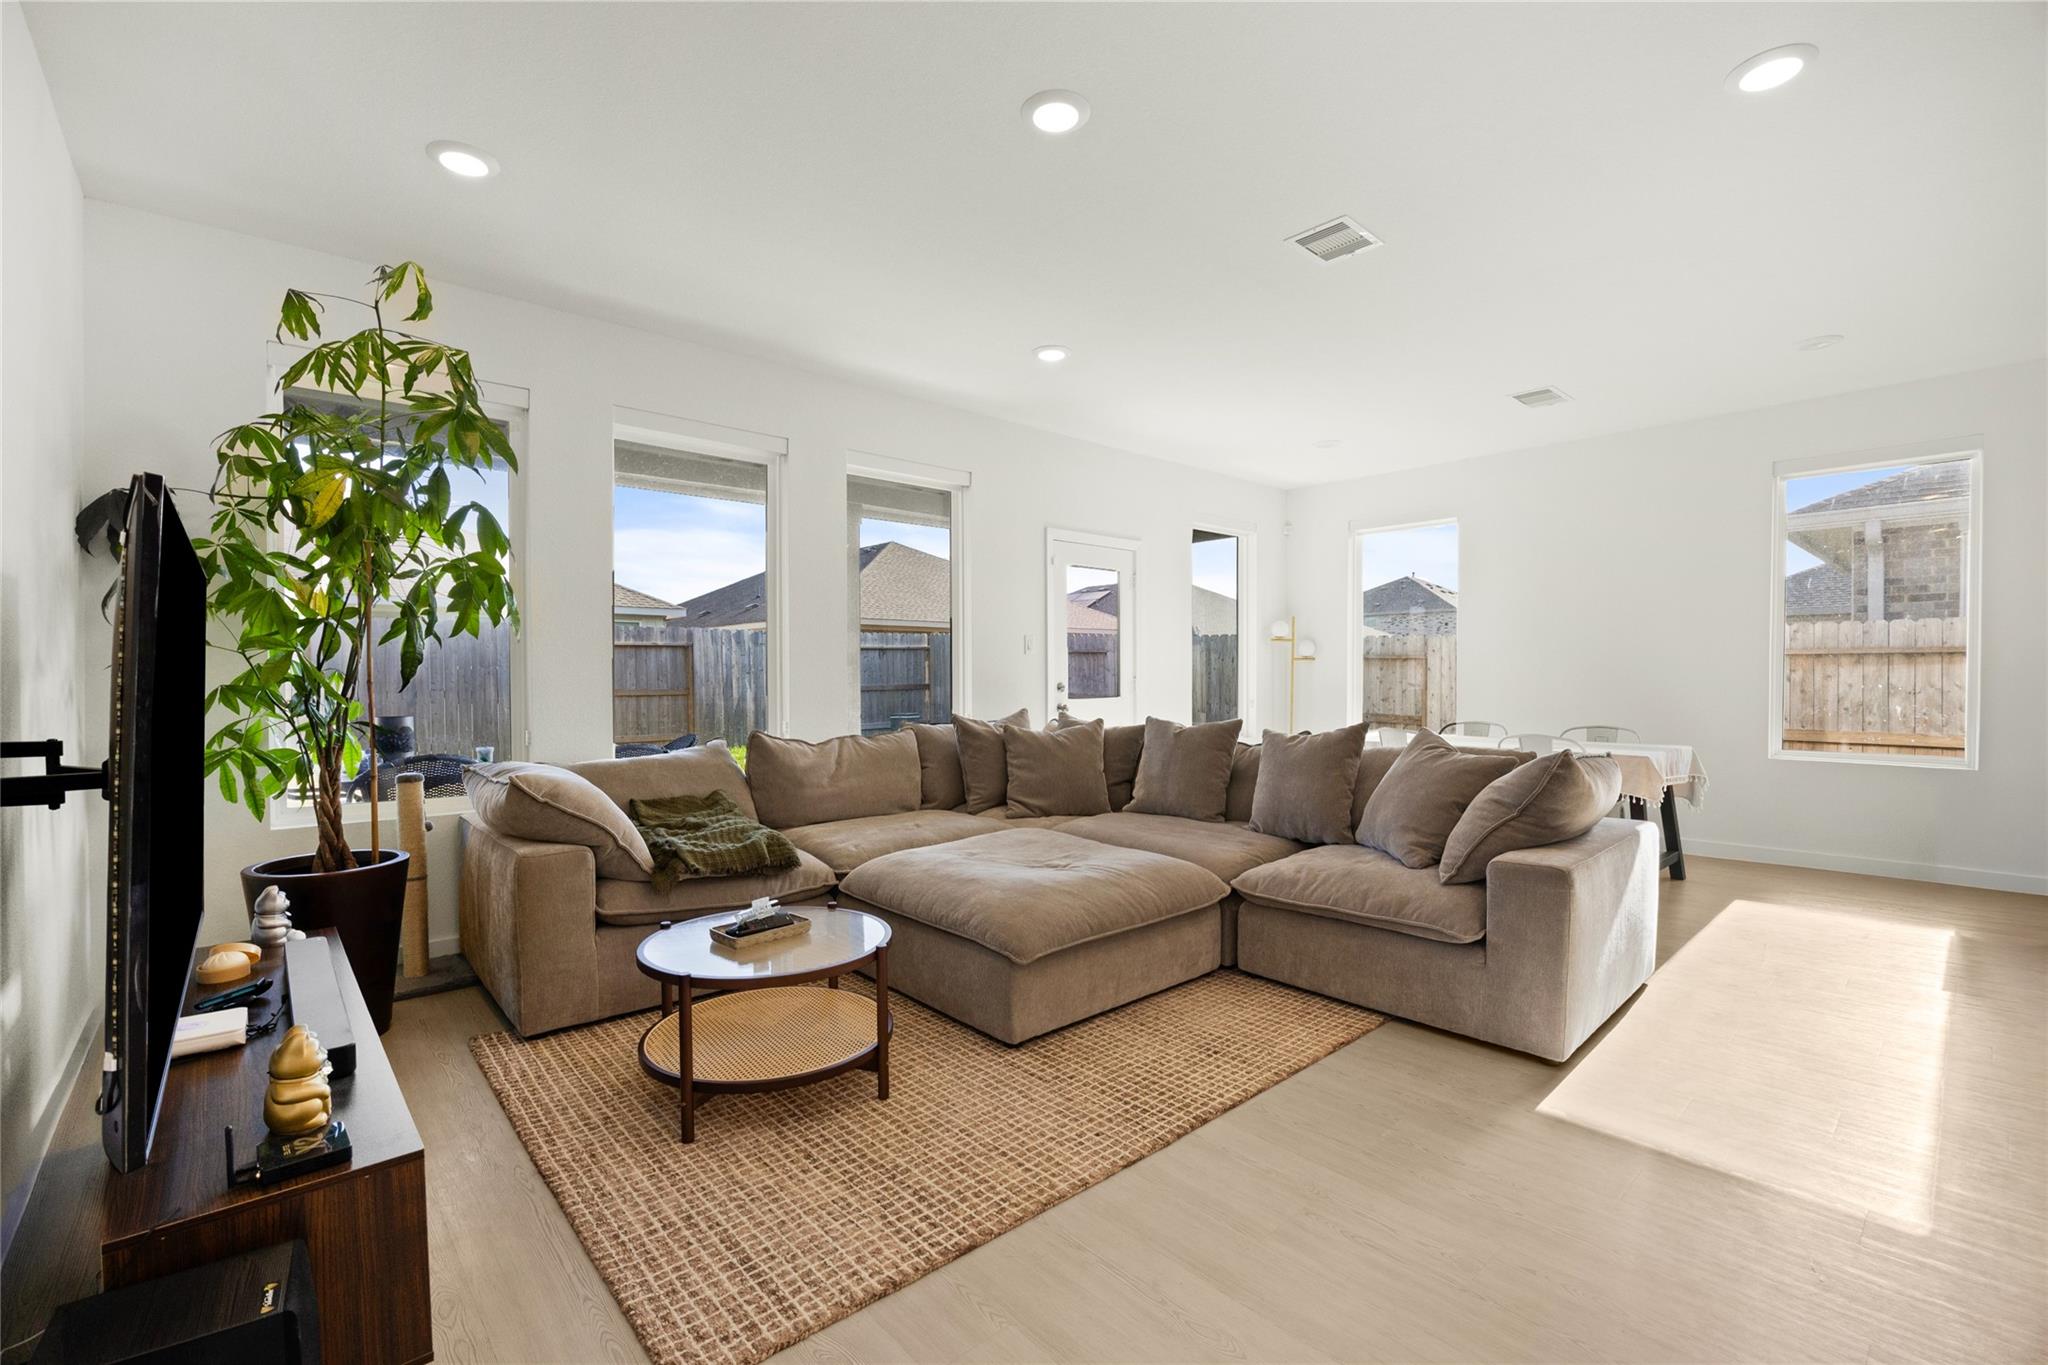
Furnished living room with a large taupe sectional, woven rug, and tall windows overlooking the fenced backyard.
Open-plan living room and kitchen with a gray sectional, white cabinets, and a large island.
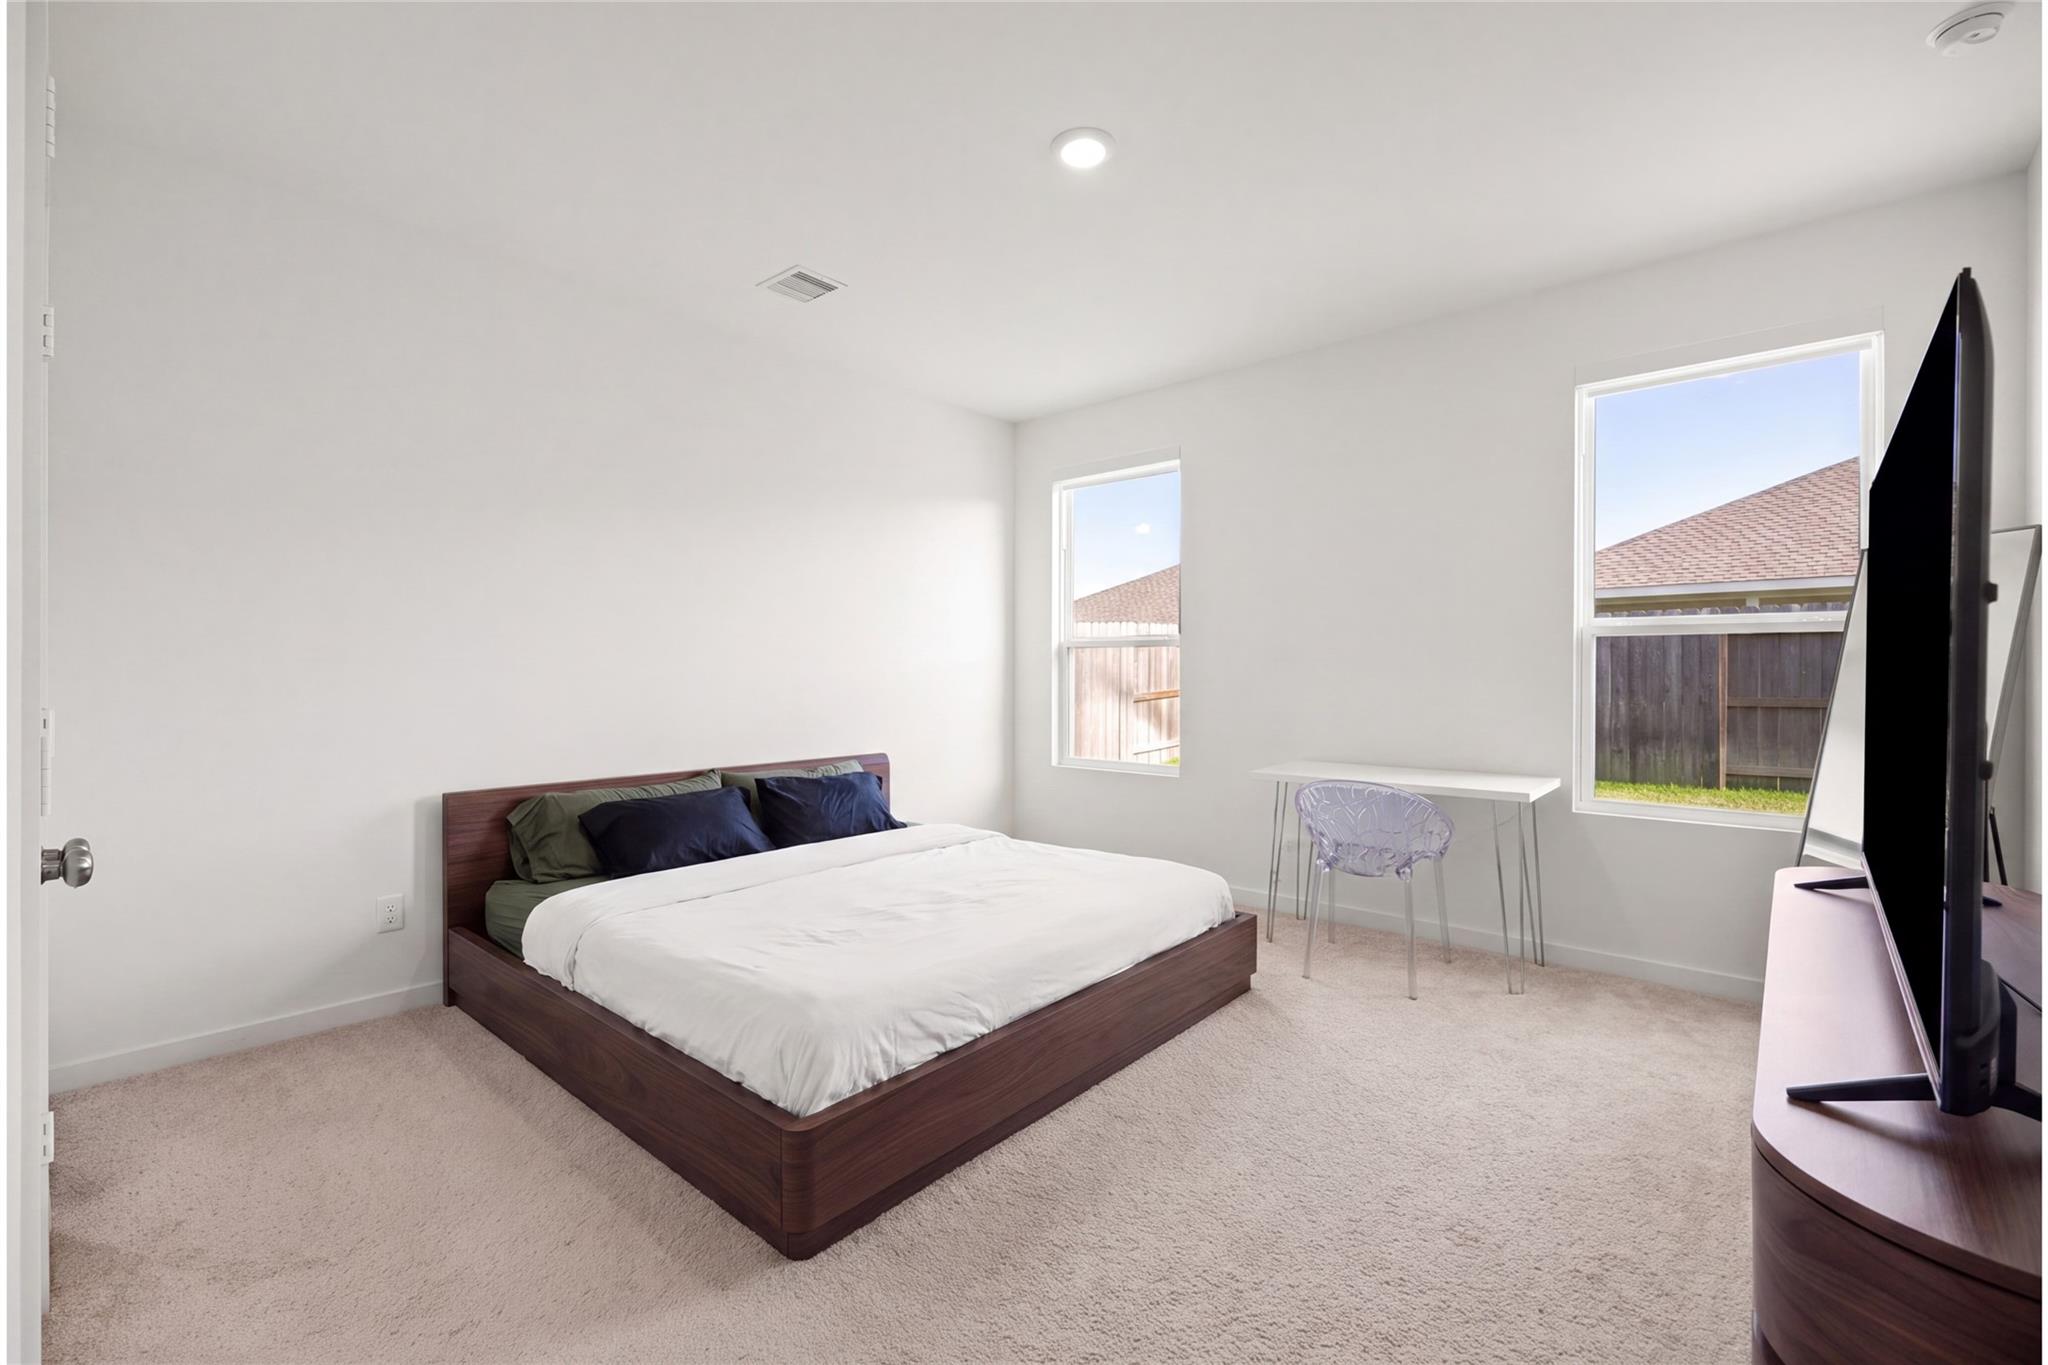
Furnished bedroom with a dark wood platform bed, desk, and two windows overlooking a fenced yard.
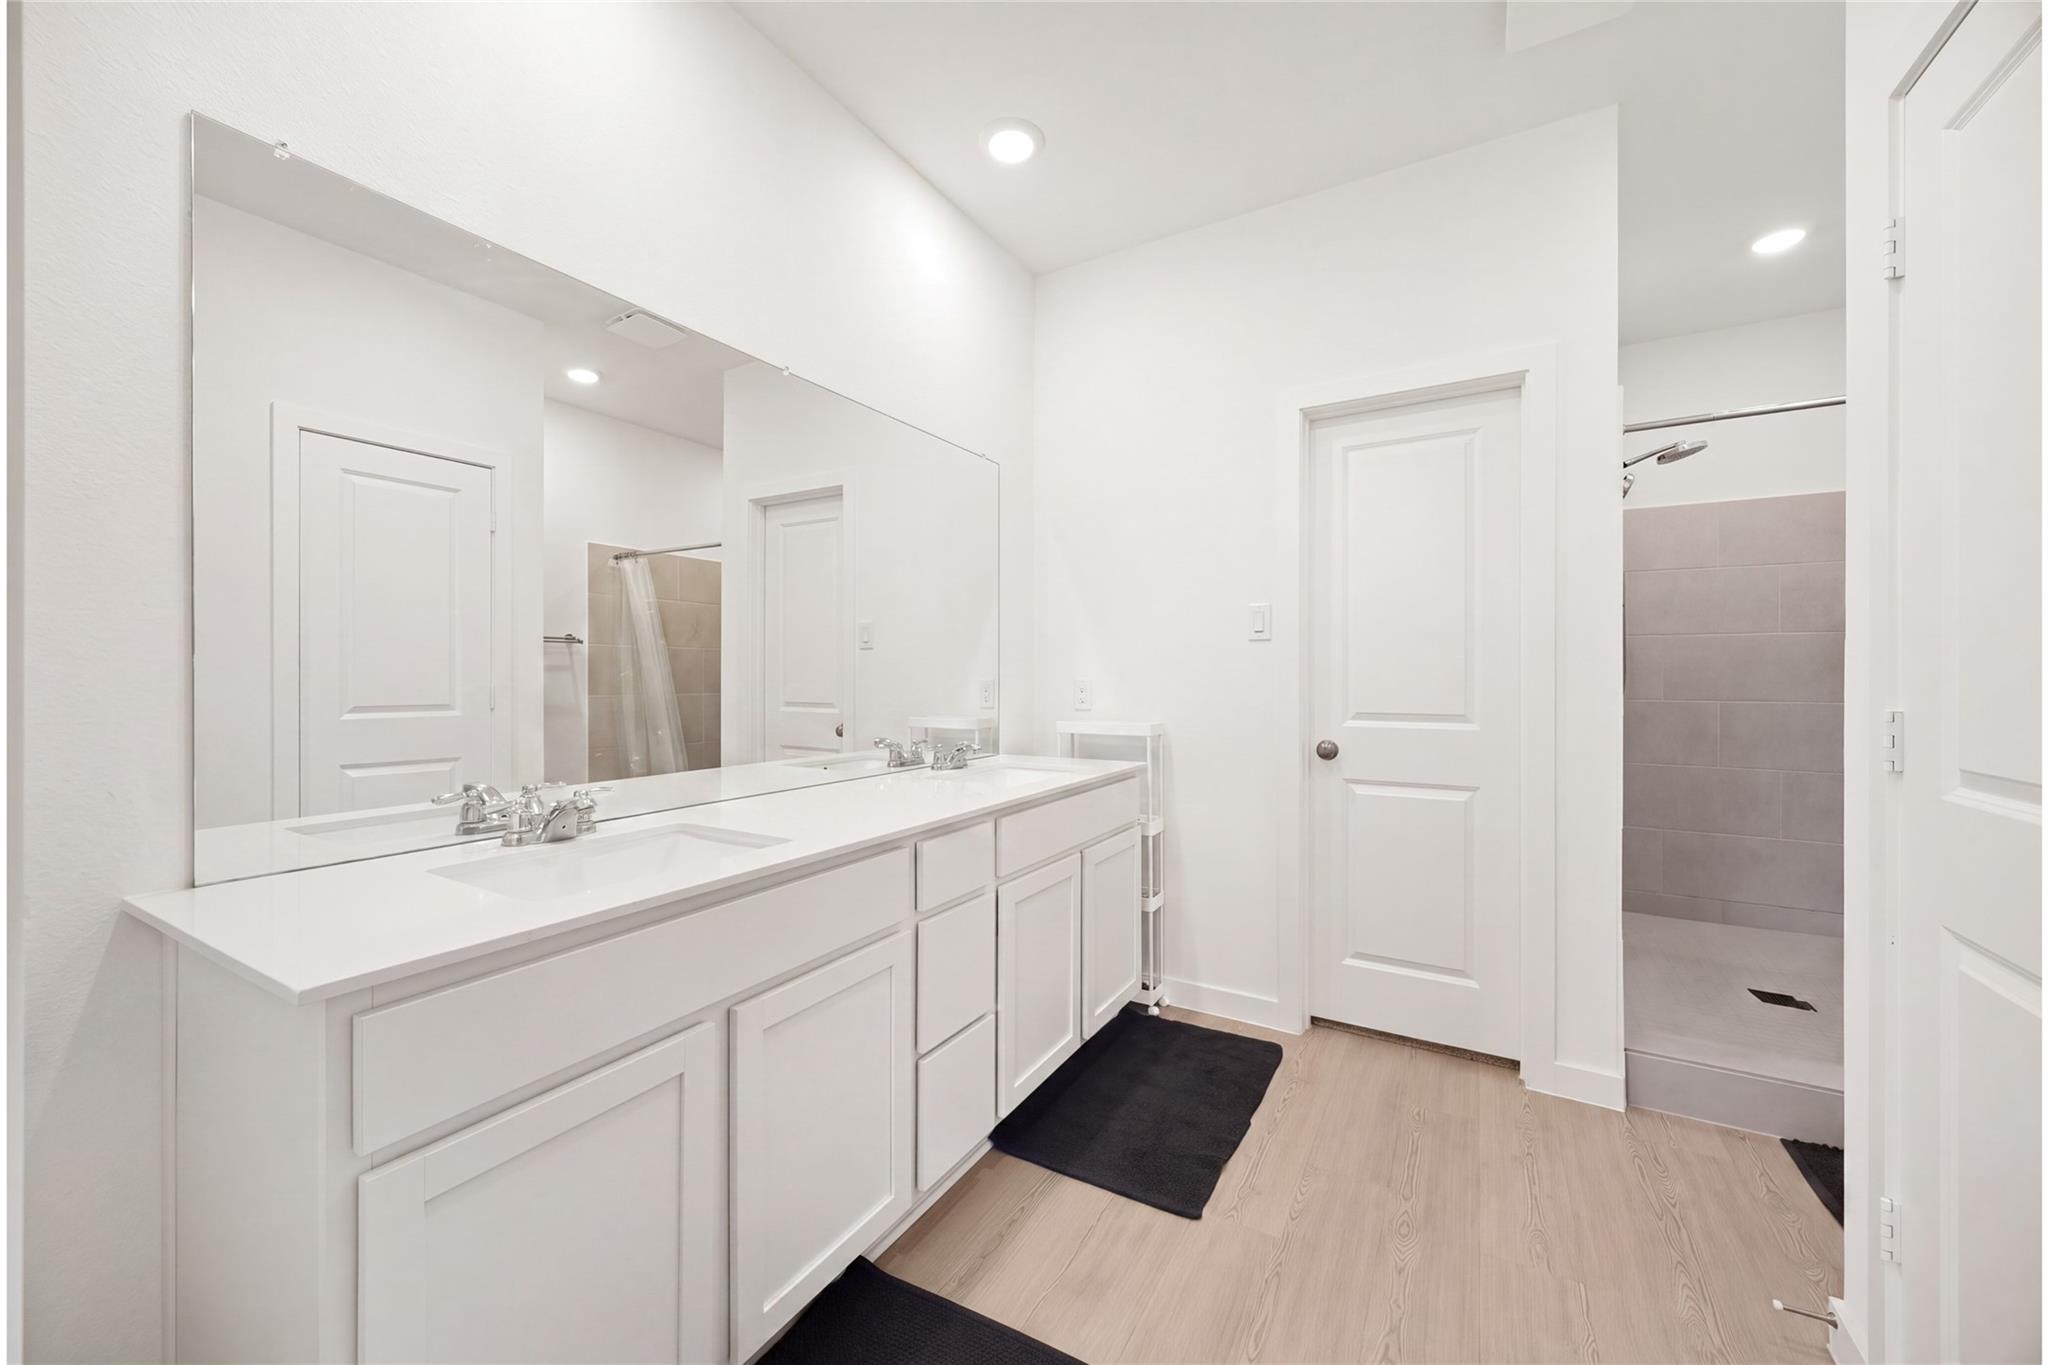
Bathroom with a long white double-sink vanity and mirror beside a tiled shower.
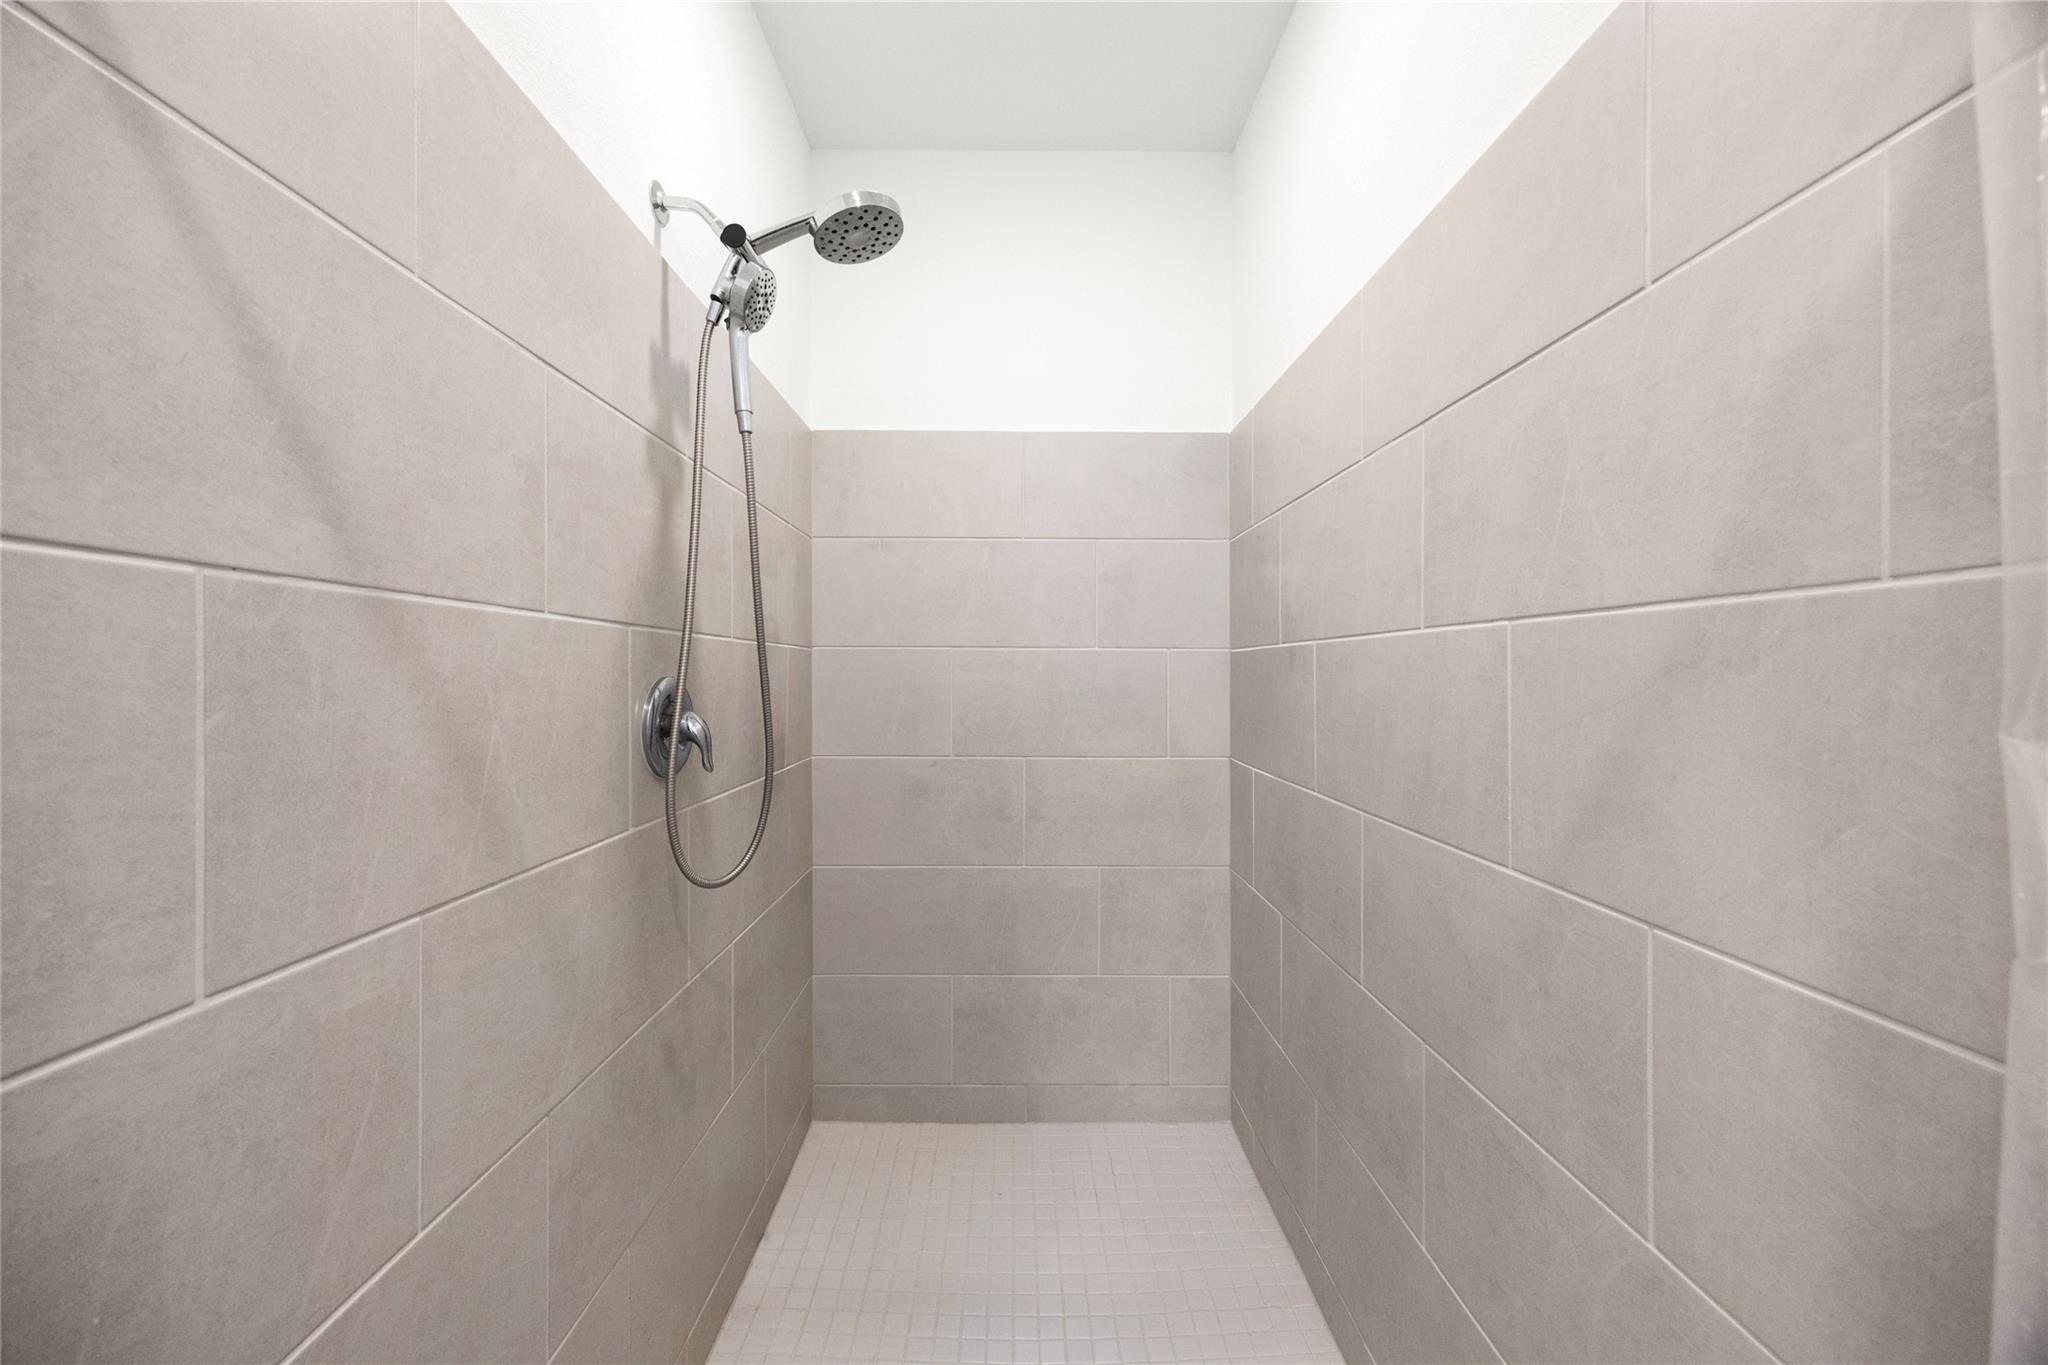
Walk-in shower with beige tile walls and a chrome rain showerhead with handheld attachment.
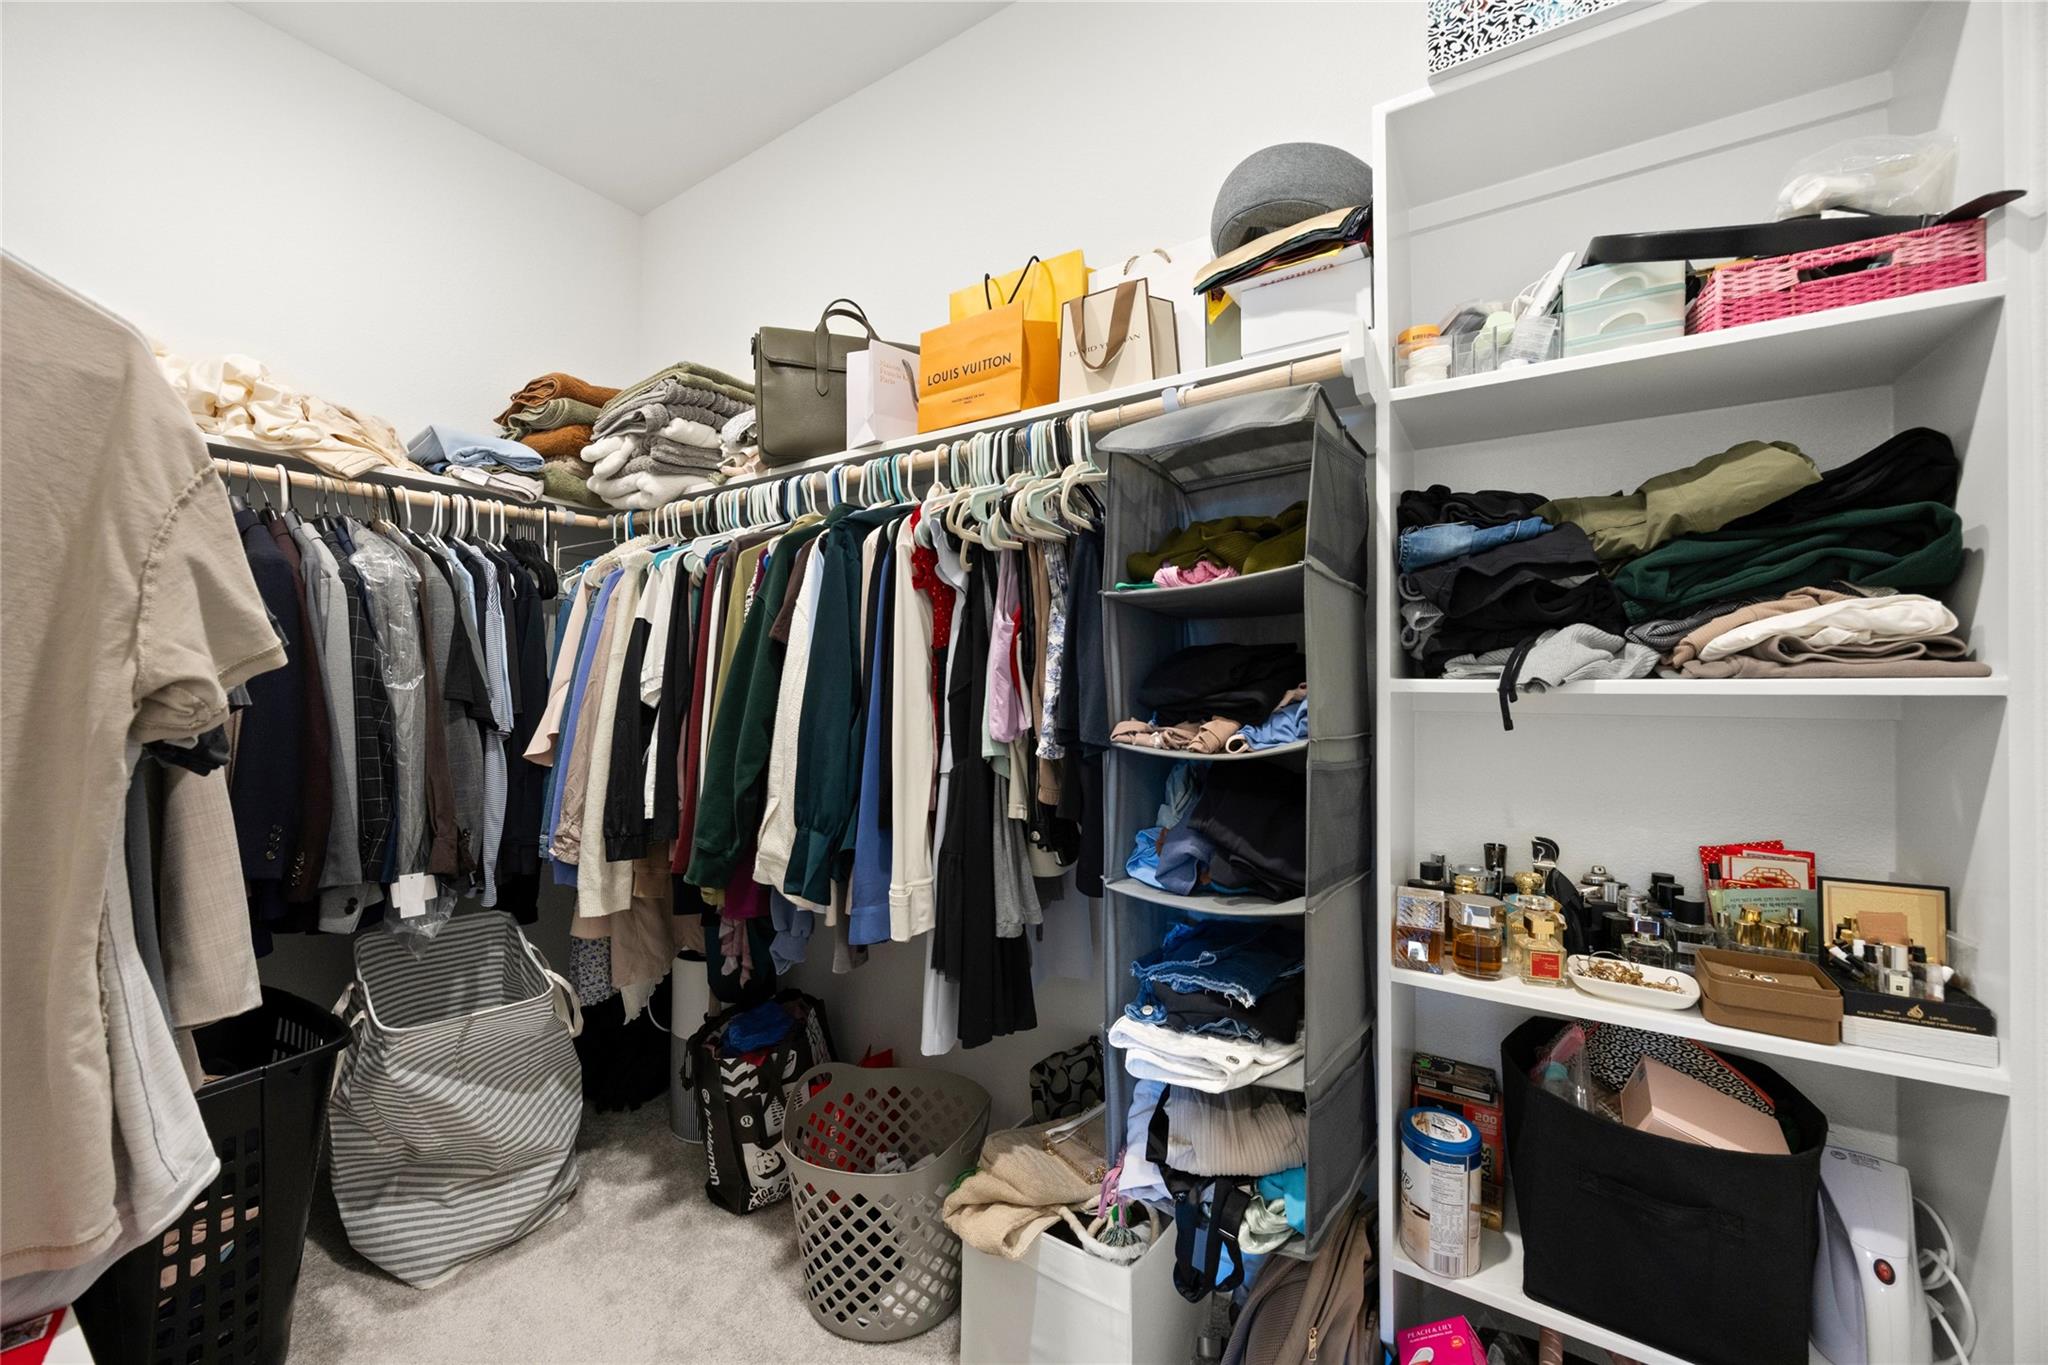
Walk-in closet with hanging clothes, folded garments, baskets, and white shelves filled with accessories.
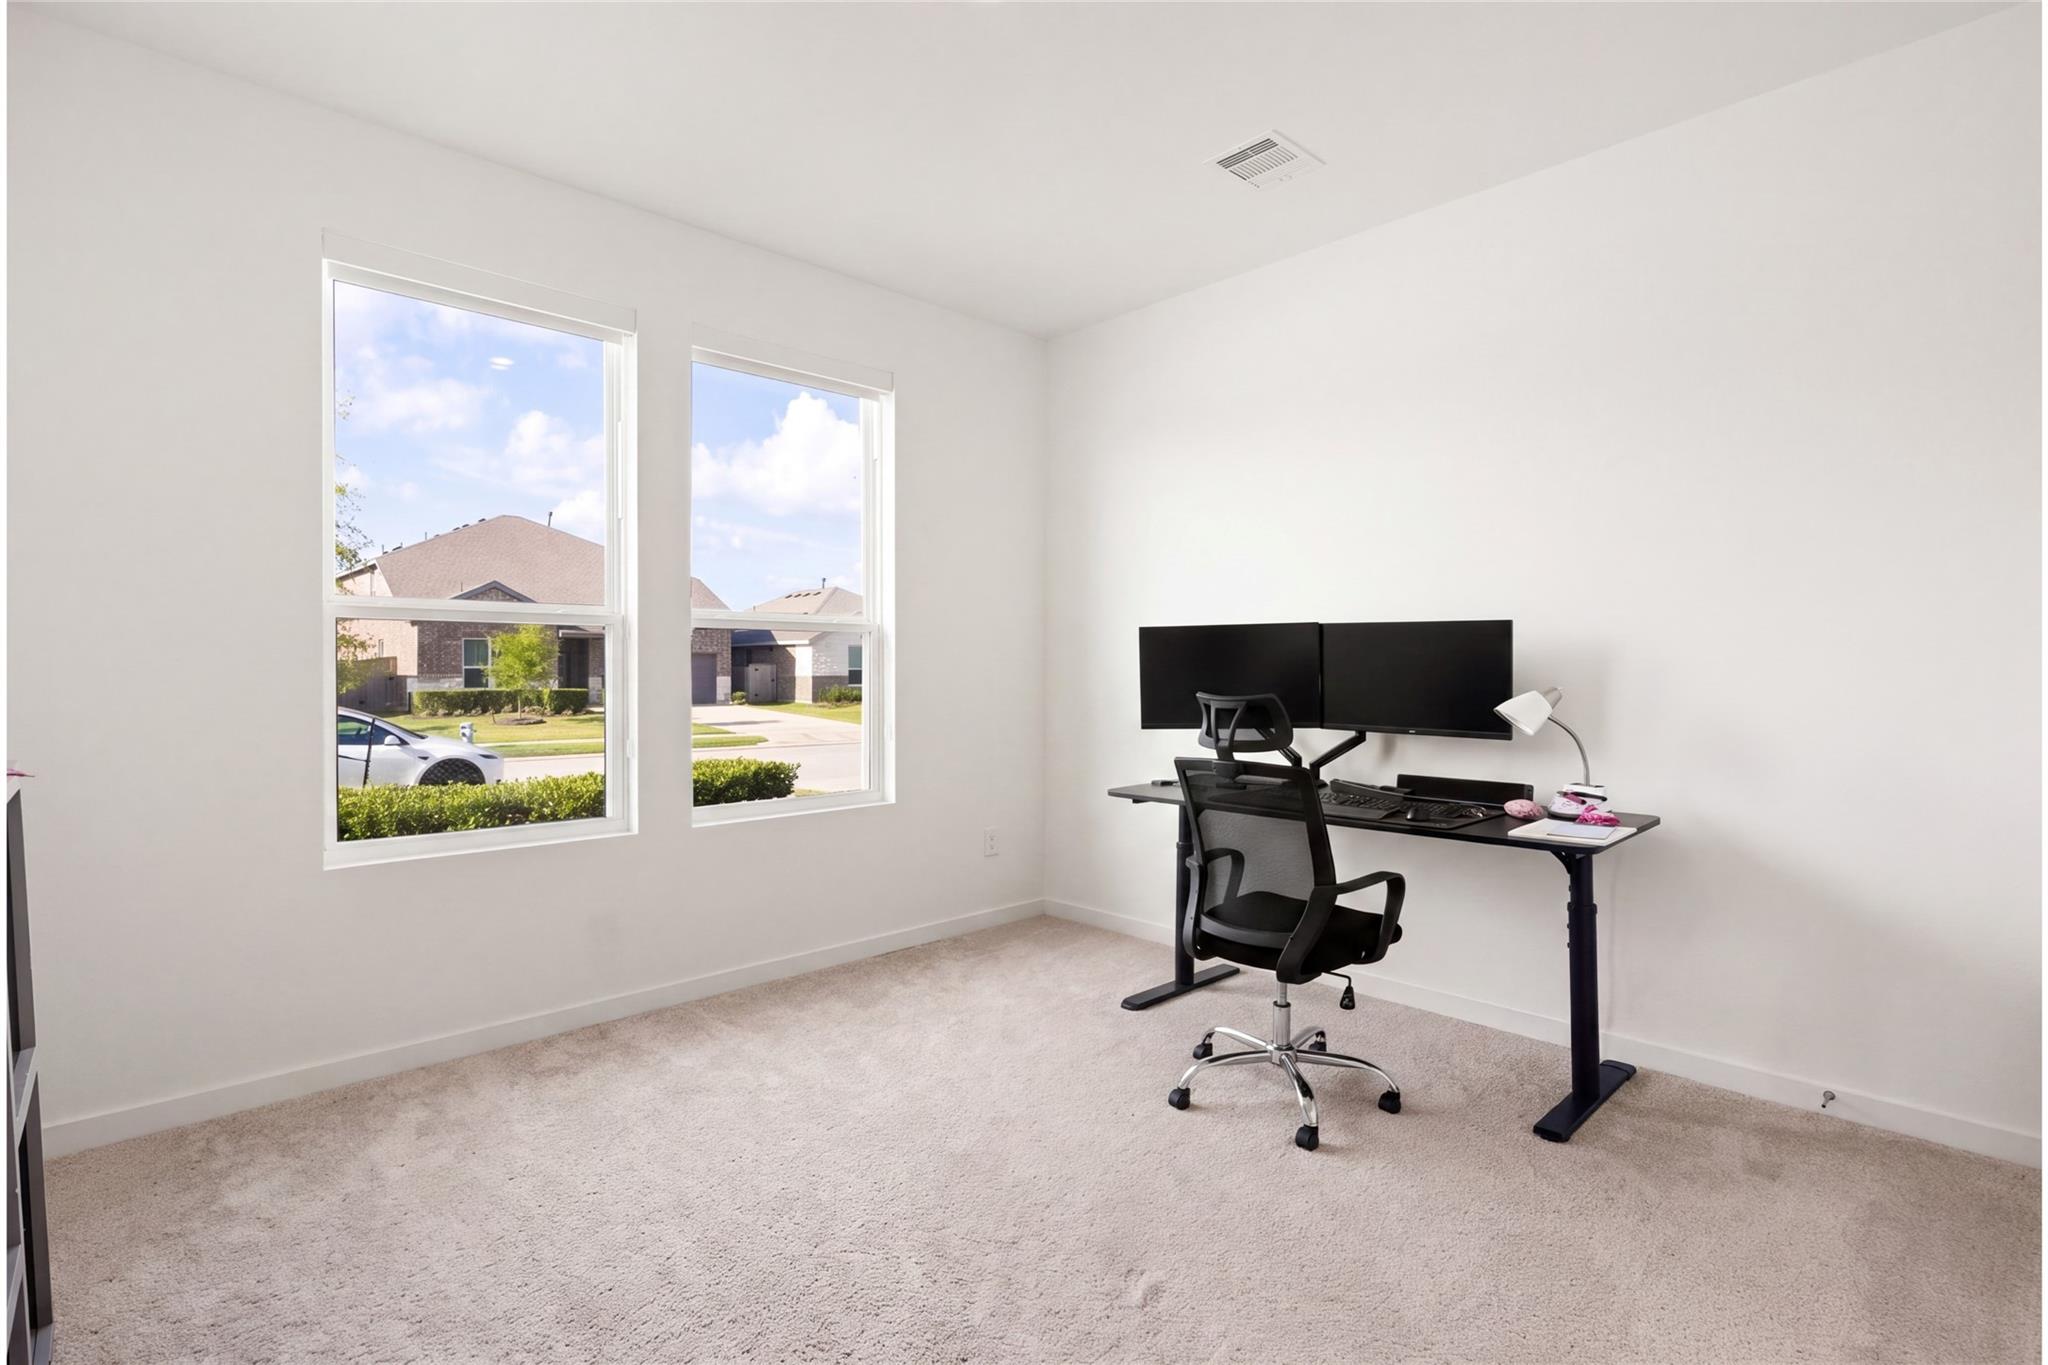
Home office with a black standing desk, dual monitors, and two large windows.
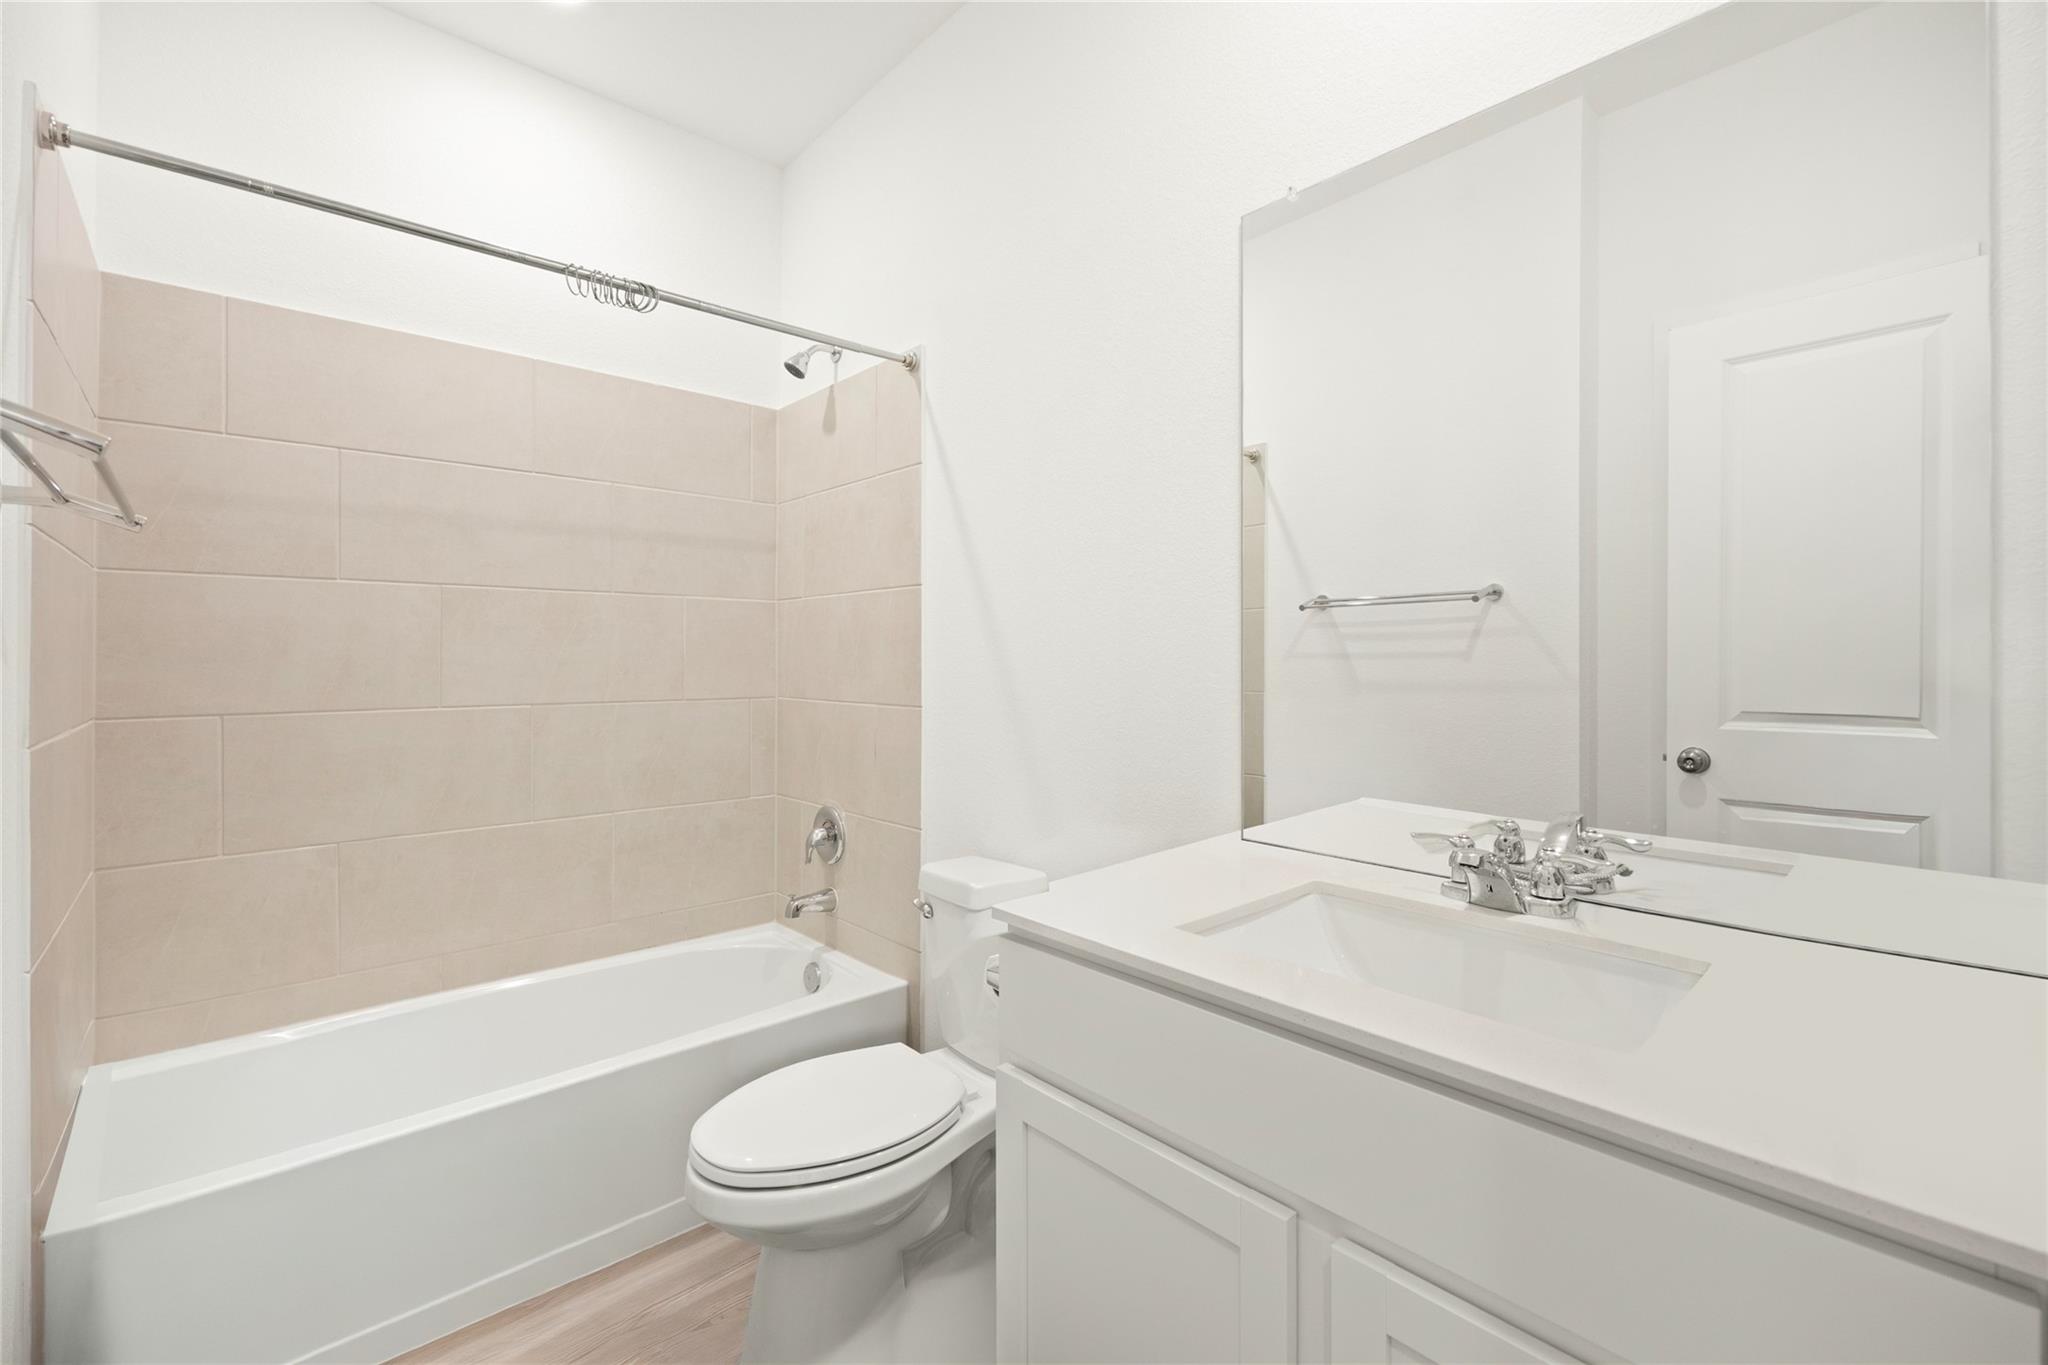
Bathroom with a beige-tiled bathtub and shower beside a white vanity and large mirror.
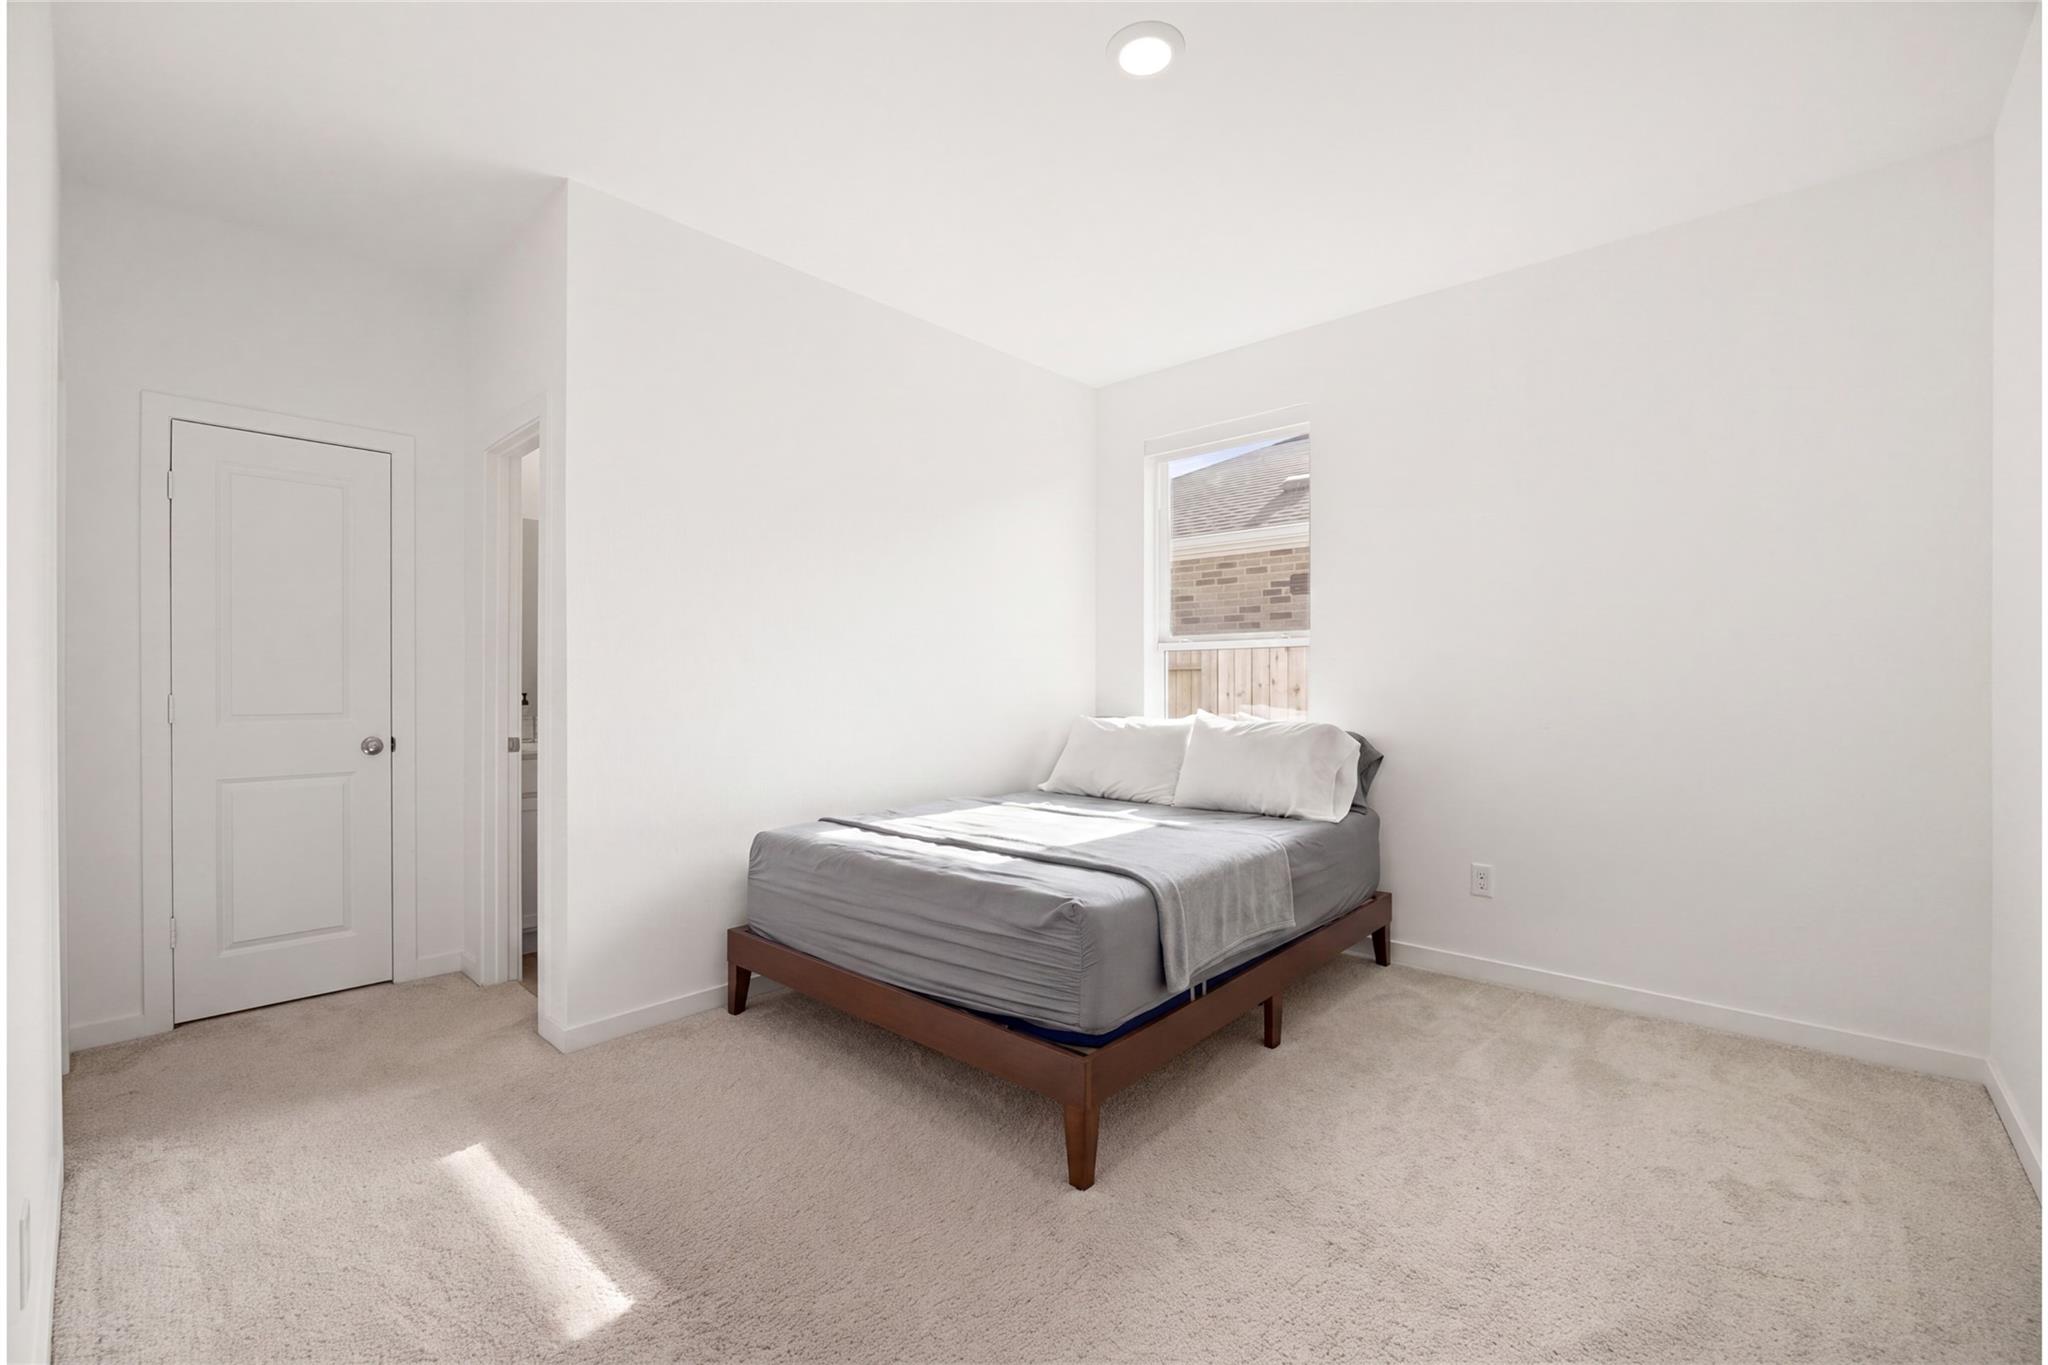
Bright bedroom with a gray bed, beige carpet, and sunlight through the window.
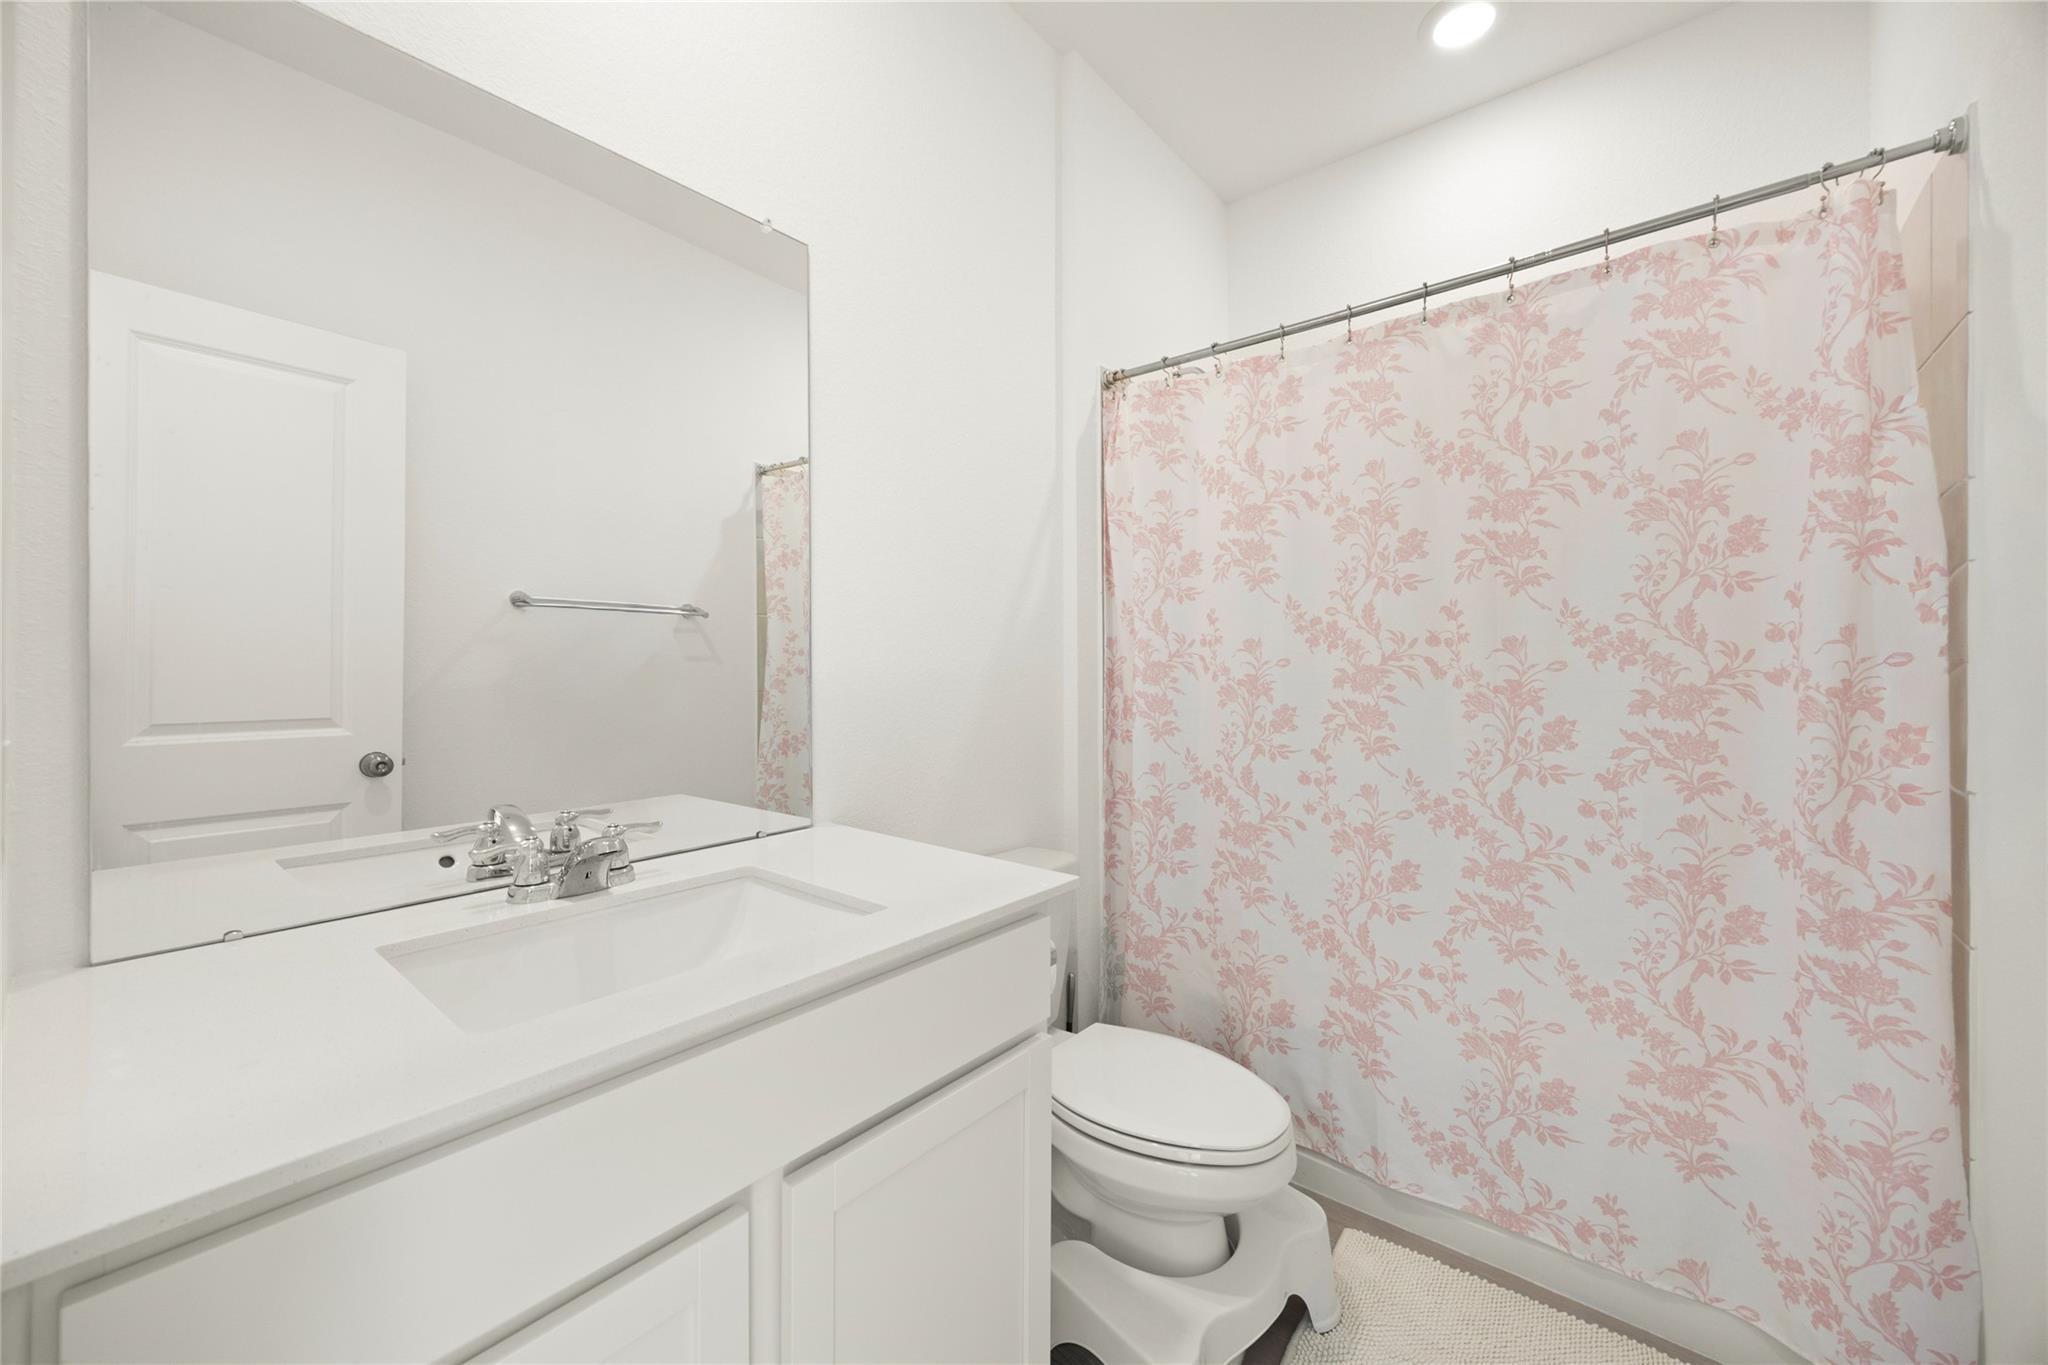
Bathroom with a white vanity and large mirror beside a toilet and pink floral shower curtain.
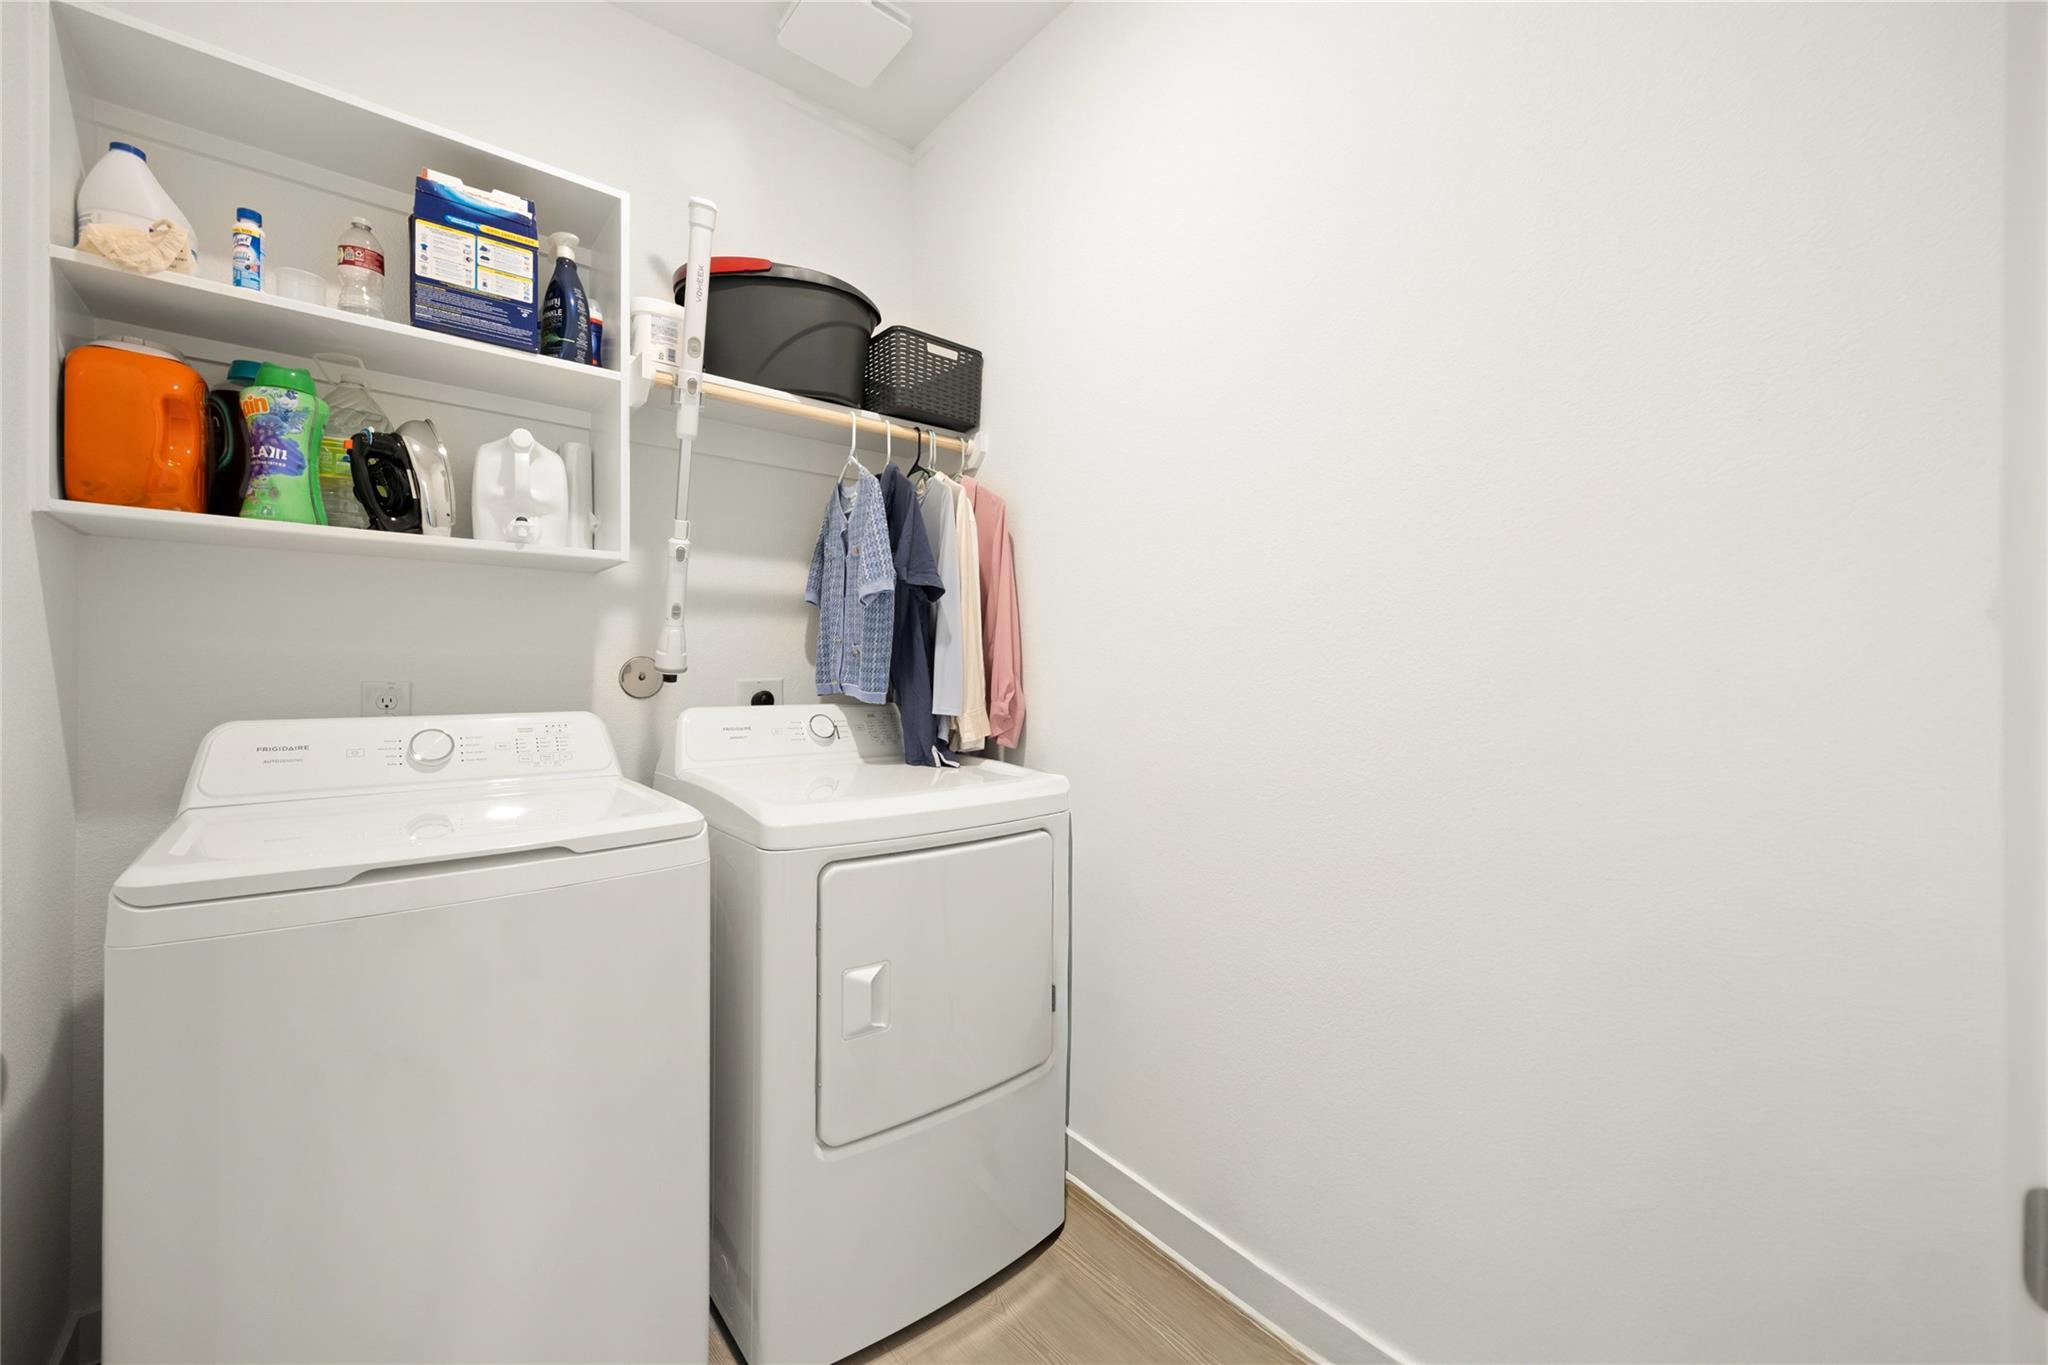
Laundry room with a washer and dryer, open supply shelves, and clothes hanging above.
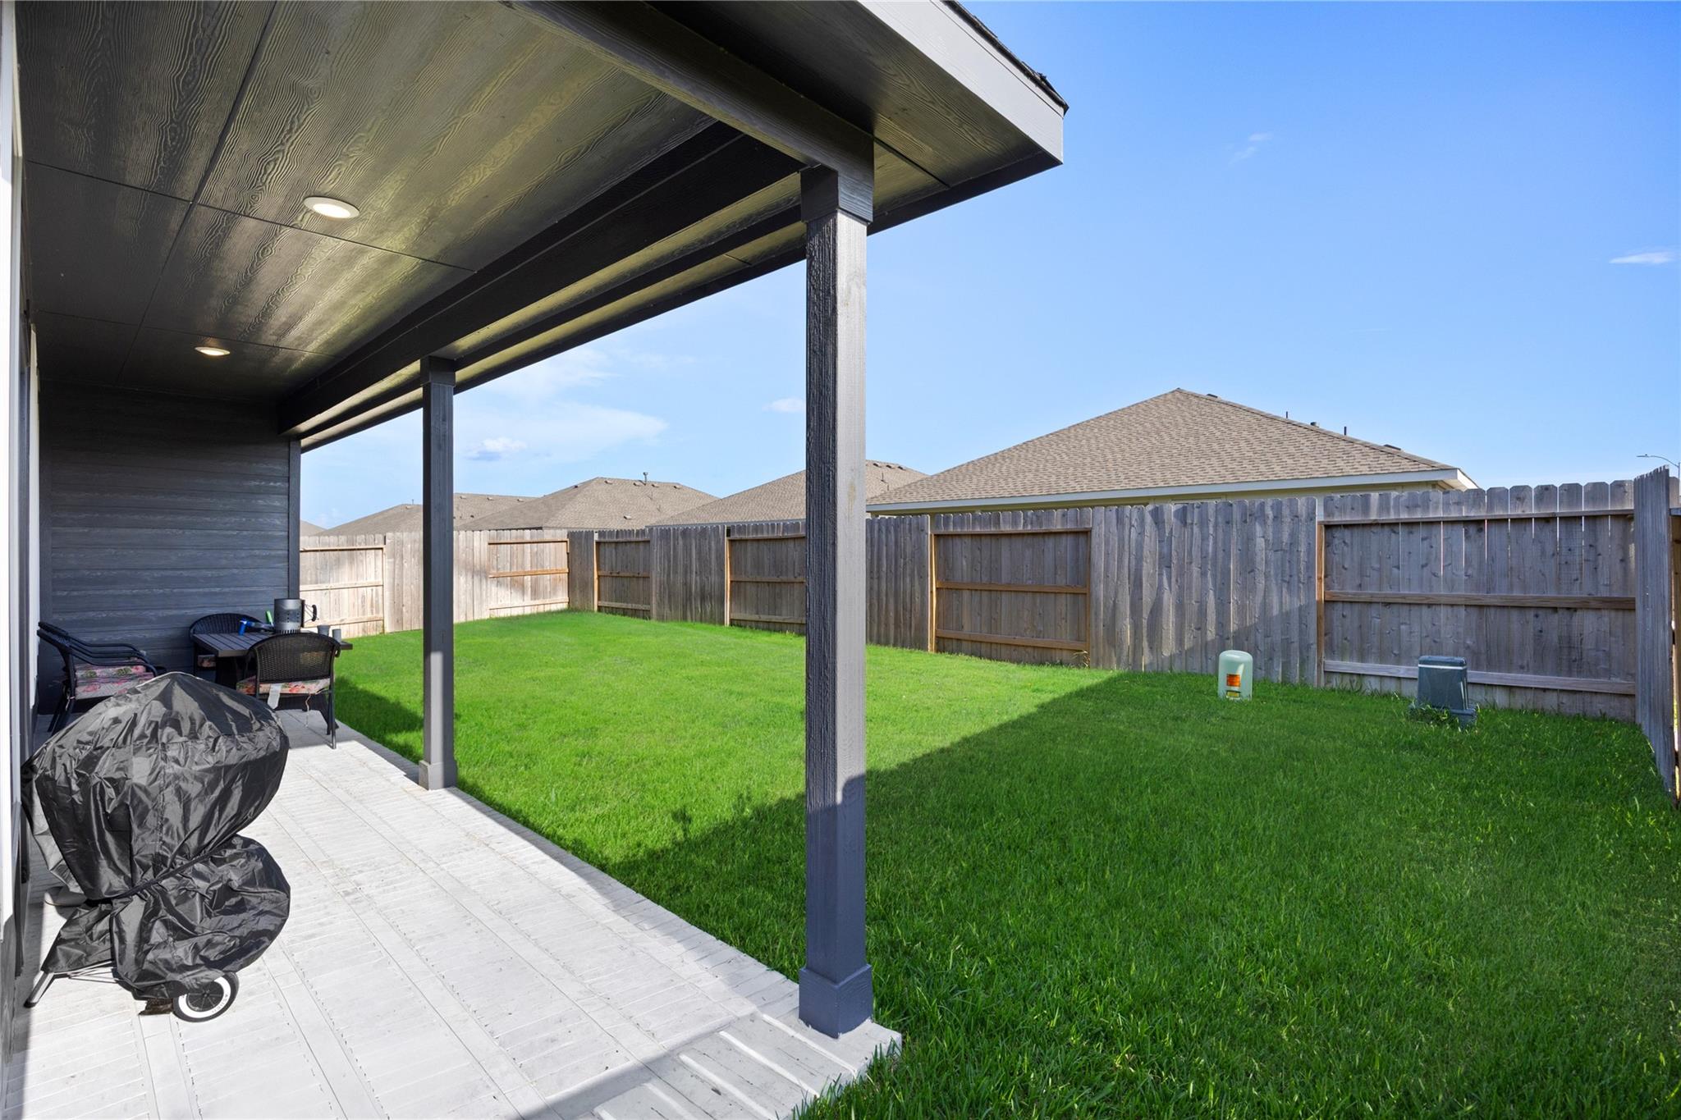
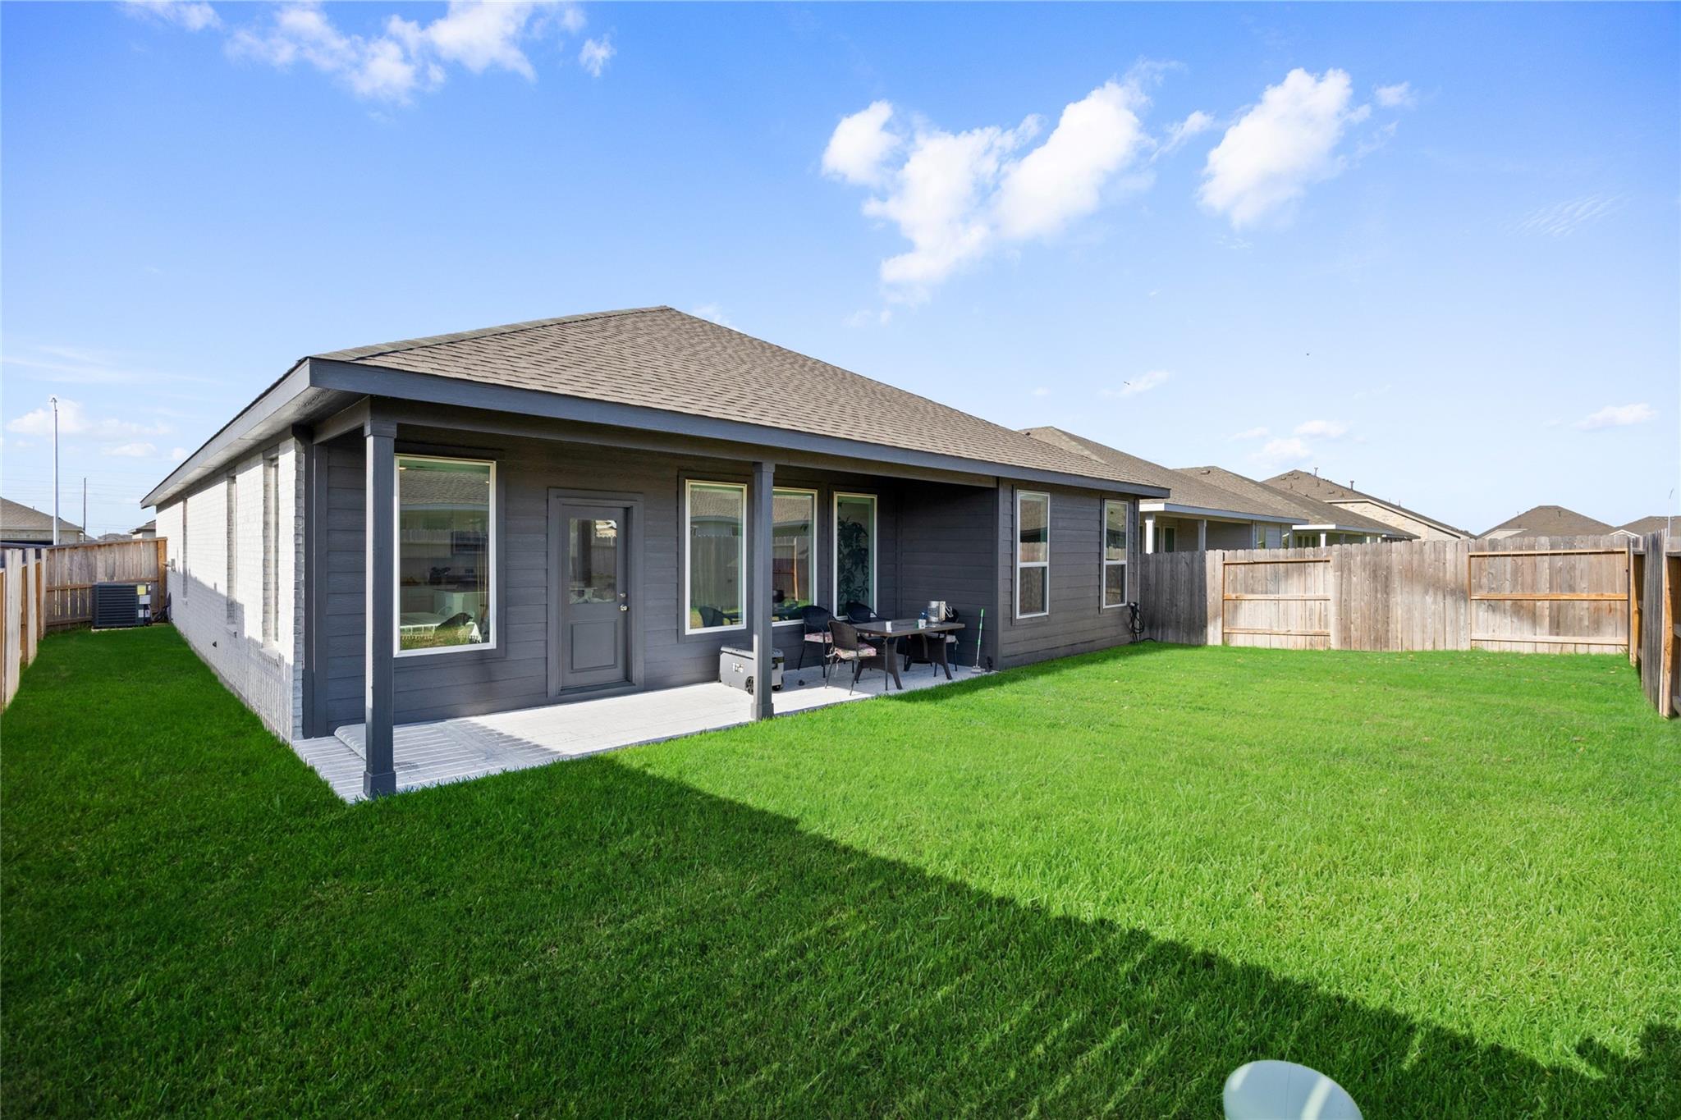
Fenced backyard with a covered patio, outdoor seating, covered grill, and green lawn.
Home’s rear exterior with a covered patio, furnished seating, and a fenced green lawn.
White brick home with a dark double garage, landscaped lawn, and wide concrete driveway.
VIEW PHOTOS
$2,499/mo

26623 Prairie Smoke Lane

4 Beds 3 Baths 2,207 Sq.Ft. 6,298.78 Sq.Ft.

Description

Rare opportunity to lease a home that has been meticulously maintained and it shows. The sought-after open floor plan is complemented by wide hallways and generously sized rooms throughout. Four bedrooms, three full baths, plus a dedicated office/study perfect for working from home. Two of the bedrooms are private ensuites, each with its own full bath. Large windows flood the home with natural light and are already outfitted with both solar shades and blackout shades, giving you light control and energy savings from day one. Mandatory $100/ Month High-speed fiber optic internet and front lawn maintenance on a bi-weekly schedule. Truly move-in ready -- schedule your showing today.

Share Property

Location

26623 Prairie Smoke Lane, Katy, TX 77493

Status

Pending
Kevin Tran

Kevin Tran

TITLE

Real Estate Agent

Property Amenities

Interior
Laundry room Electric Dryer Hookup, Gas Dryer Hookup
Appliances Disposal, Dryer Included, Convection Oven, Microwave, Gas Cooktop, Dryer, Refrigerator, Washer, Dishwasher
Flooring Vinyl Plank
Total Bedrooms: 4
Full Bathrooms: 3
Other Interior Features Formal Entry/Foyer, High Ceilings
Area & Lot
Total area 2,207 Sq.Ft.
Lot Area 6,298.78 Sq.Ft.
Living area 2,207 Sq.Ft.
MLS® ID 84151107
Year Built 2025
School District 30 - Katy
High School Freeman High School
Middle School Nelson Junior High (Katy)
Elementary School Youngblood Elementary School
Type Residential
Status Pending
Exterior
Stories 1
Air conditioning Electric
Heat type Natural Gas
Water Source Water District
Garage Space 2.0
Other Exterior Features Tennis Court(s)
Parking Attached
Lot Features Back Yard, Subdivided
Finance
Lease Price $2,499/mo
Lease Term 12 Months
Entry foyer with light wood floors, an arched mirror, potted plants, and an open black front door.

Schedule a Showing

We would love to show you our beautiful property. Please select your preferred date and time below. An agent will be in touch shortly to confirm your appointment.

Schedule a Showing

We would love to show you our beautiful property. Please select your preferred date and time below. An agent will be in touch shortly to confirm your appointment.
Thank you for your interest in 26623 Prairie Smoke Lane, Katy, TX 77493. We are reviewing your request and will be in touch shortly!

Mortgage Calculator

Estimate your monthly mortgage payment, including the principal and interest, property taxes, and HOA. Adjust the values to generate a more accurate rate.
All estimates are provided for informational purposes only. Actual amounts may vary.
$0,000 Your Payment 20 15 65
$0,000 Your Payment

Work With Us

Our team’s unprecedented professionalism, skill, and attention to detail has allowed us to set sales records for the past years. Bringing together a team with the passion, dedication, and resources to help our clients reach their buying and selling goals. With you every step of the way.

Follow Us on Instagram