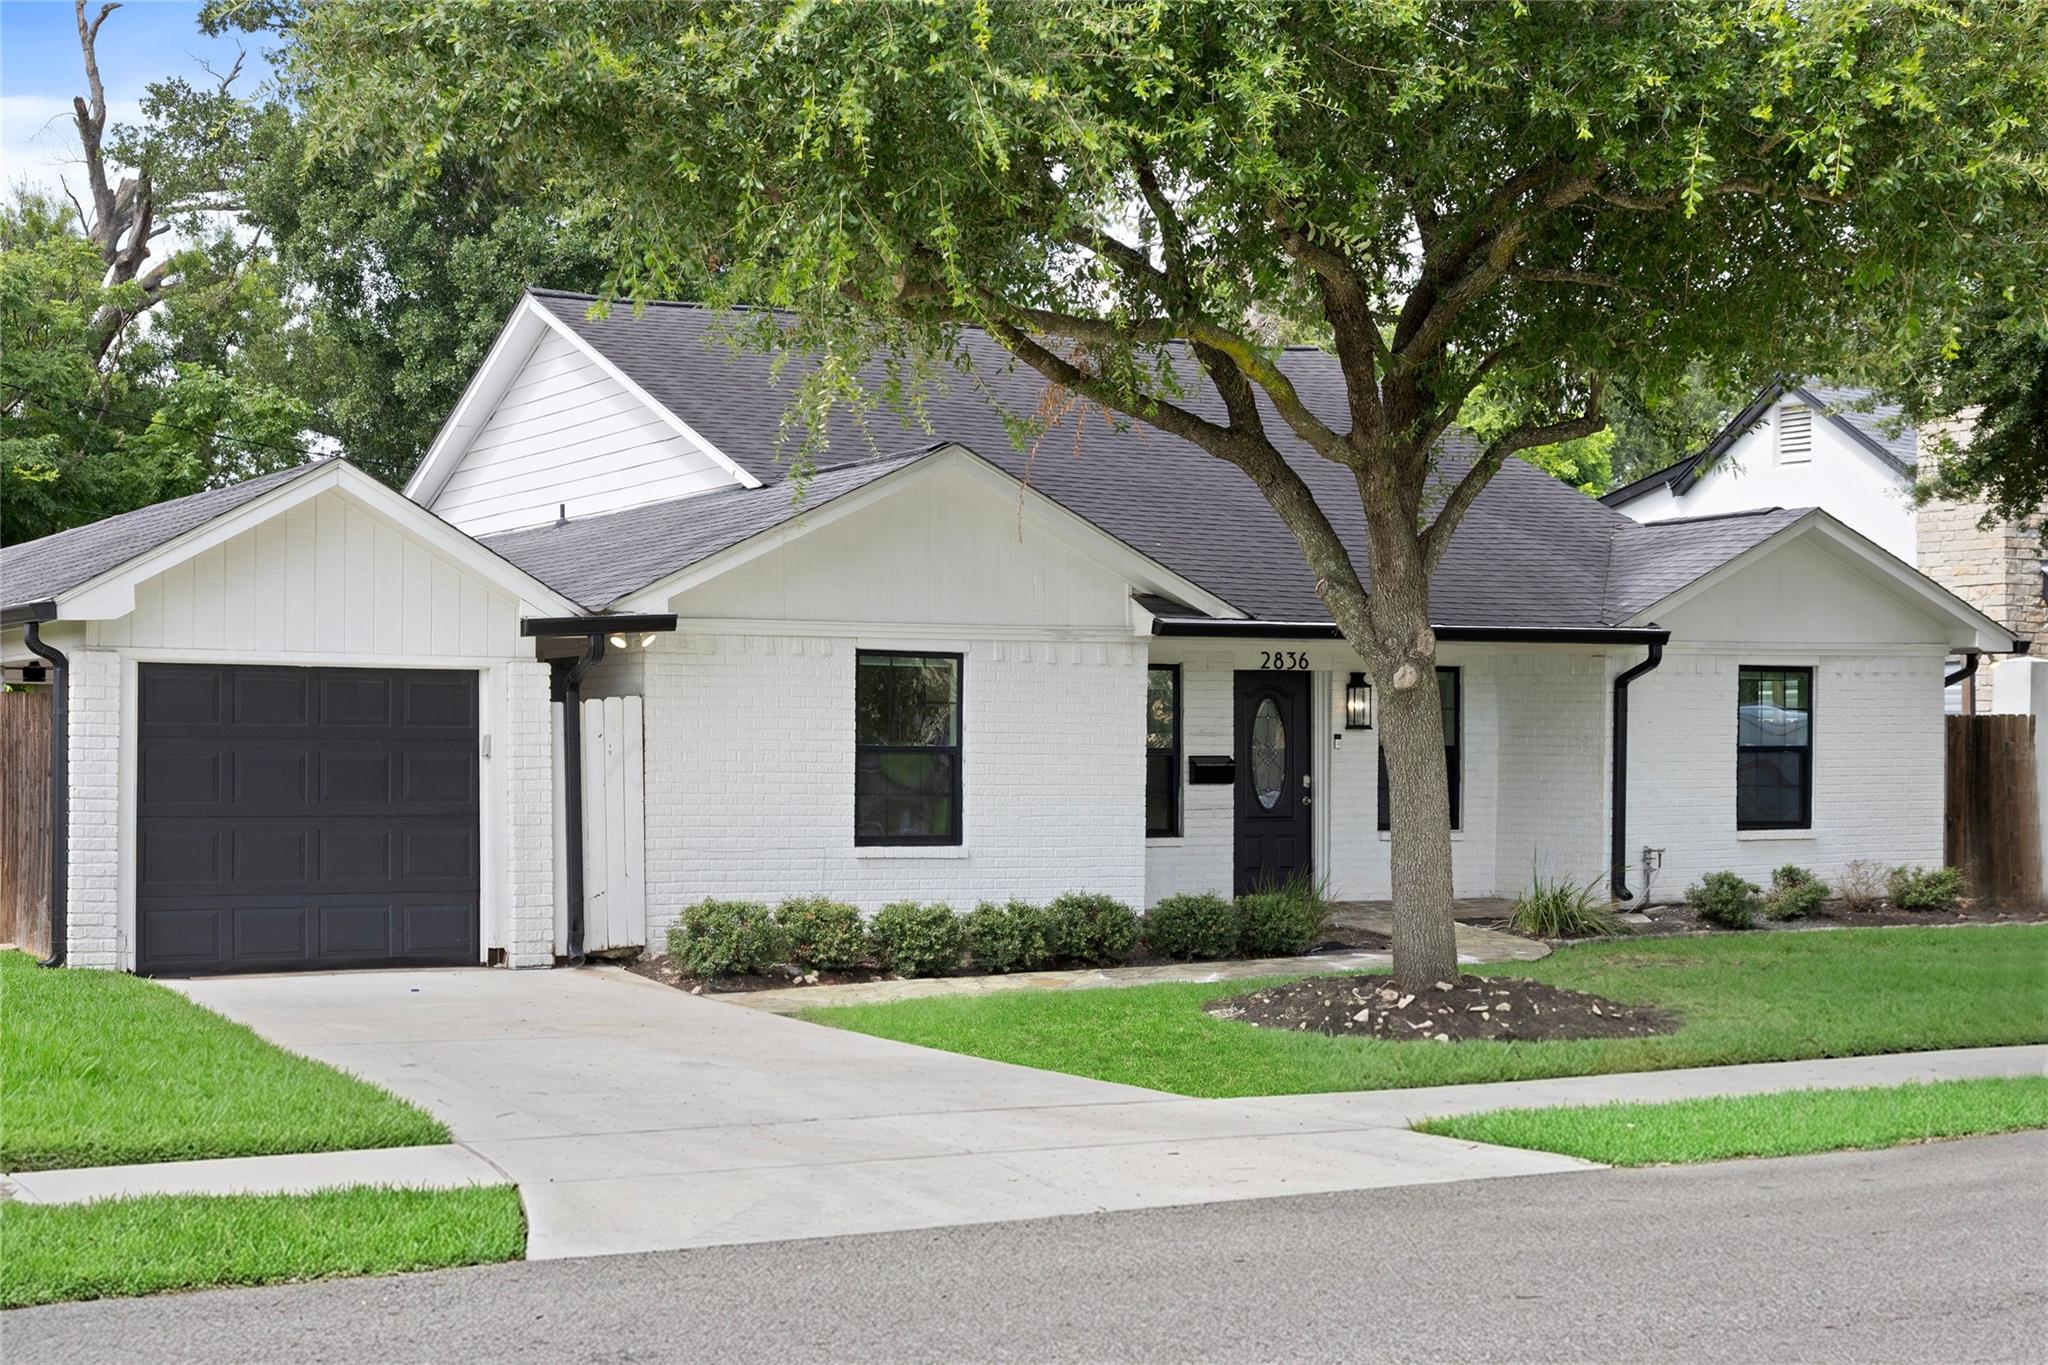
White-brick ranch-style home with a dark garage door beneath a large shade tree.
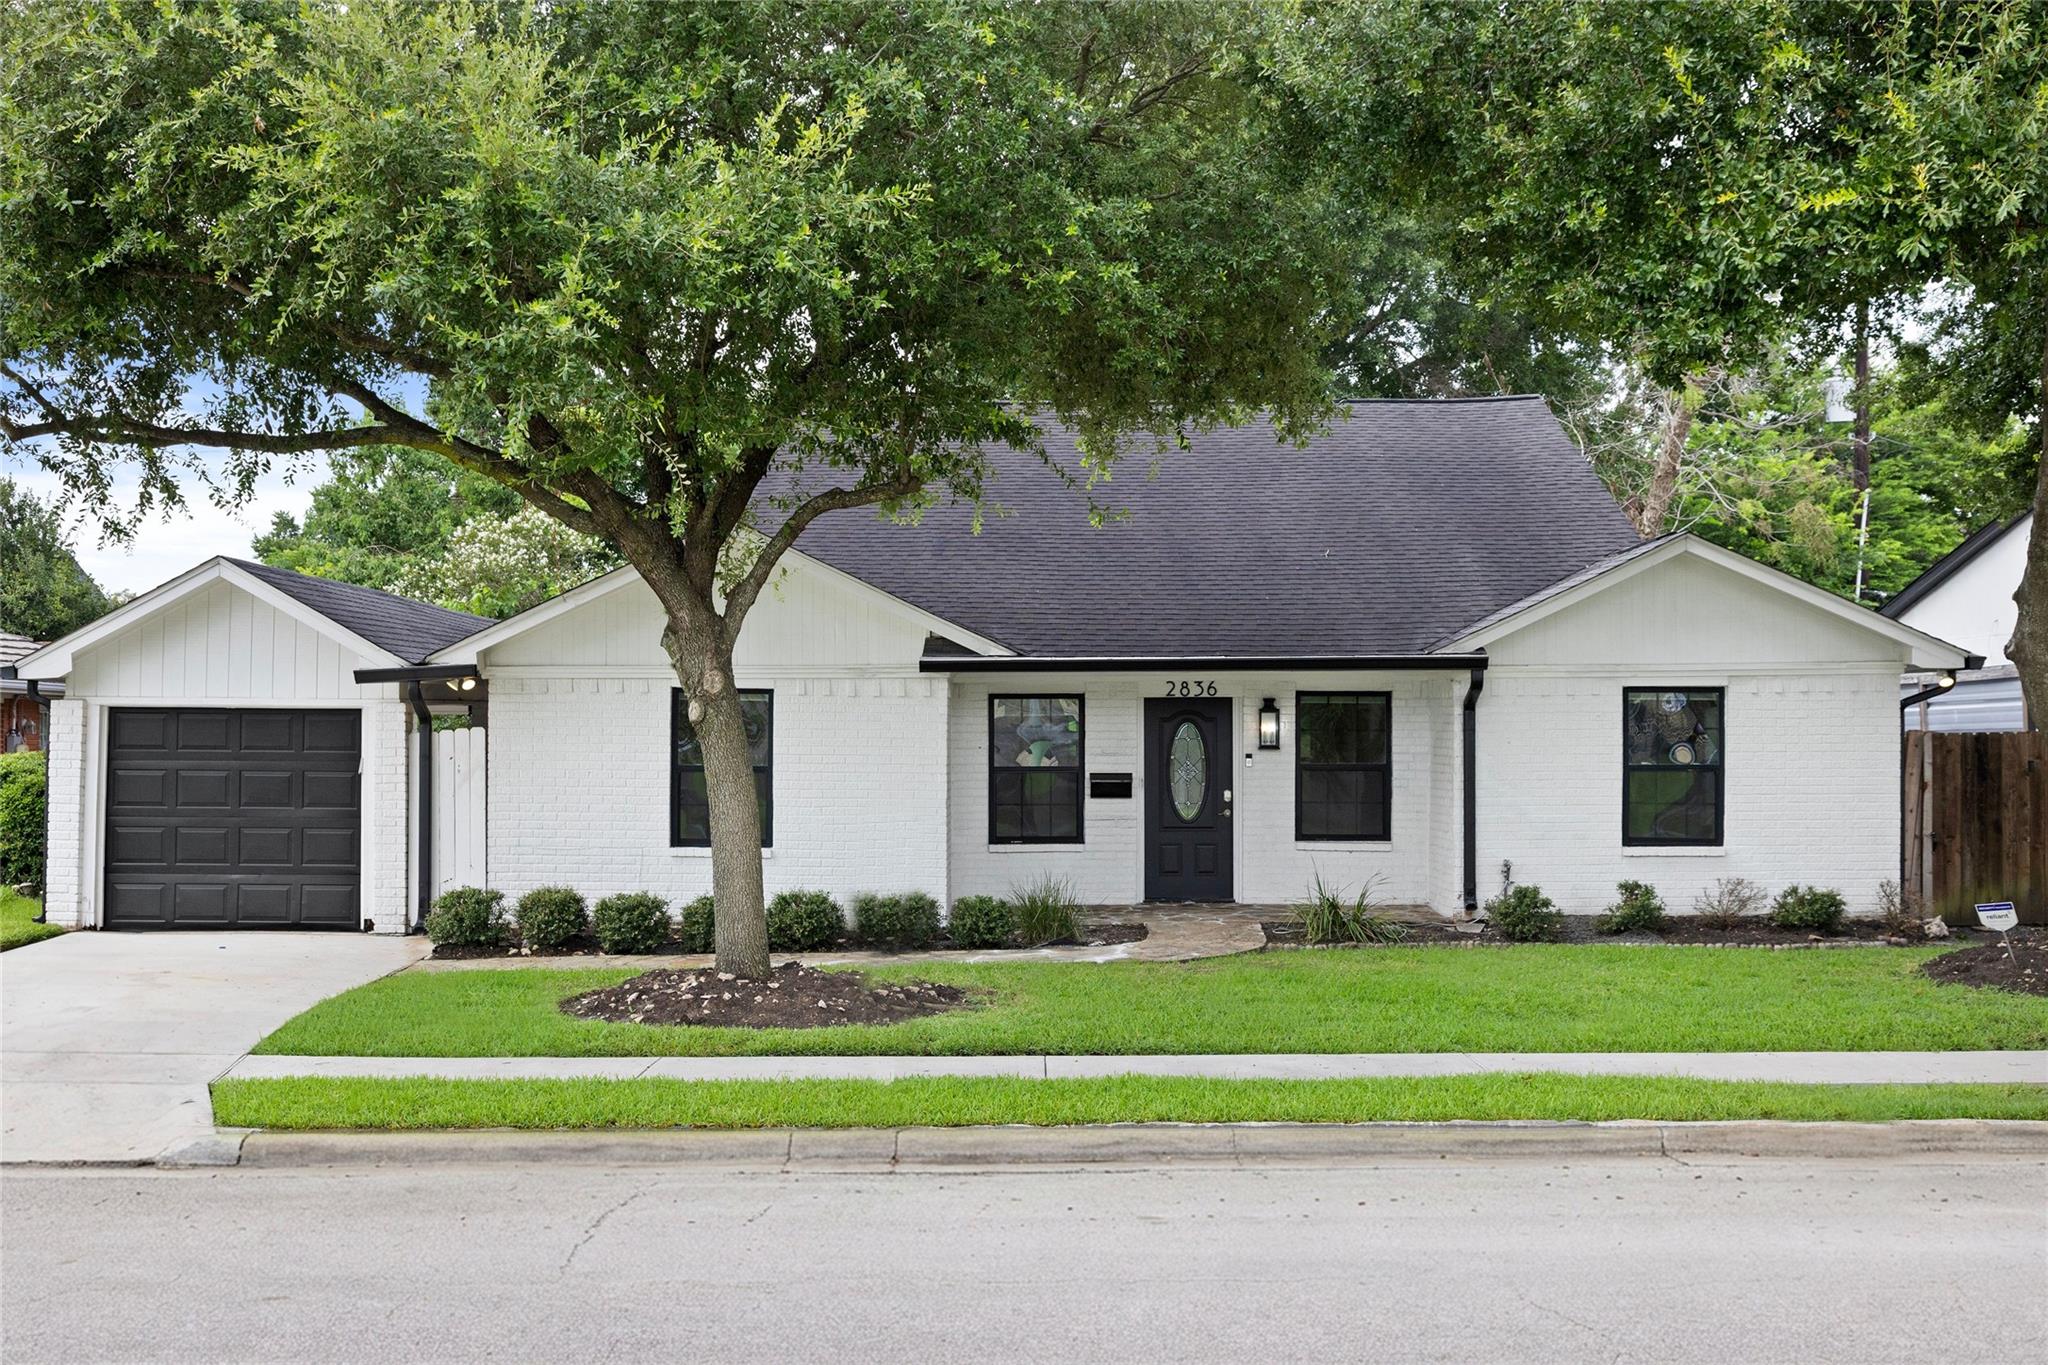
White brick home with a black garage door and large shade tree; house number 2836 above the entrance.
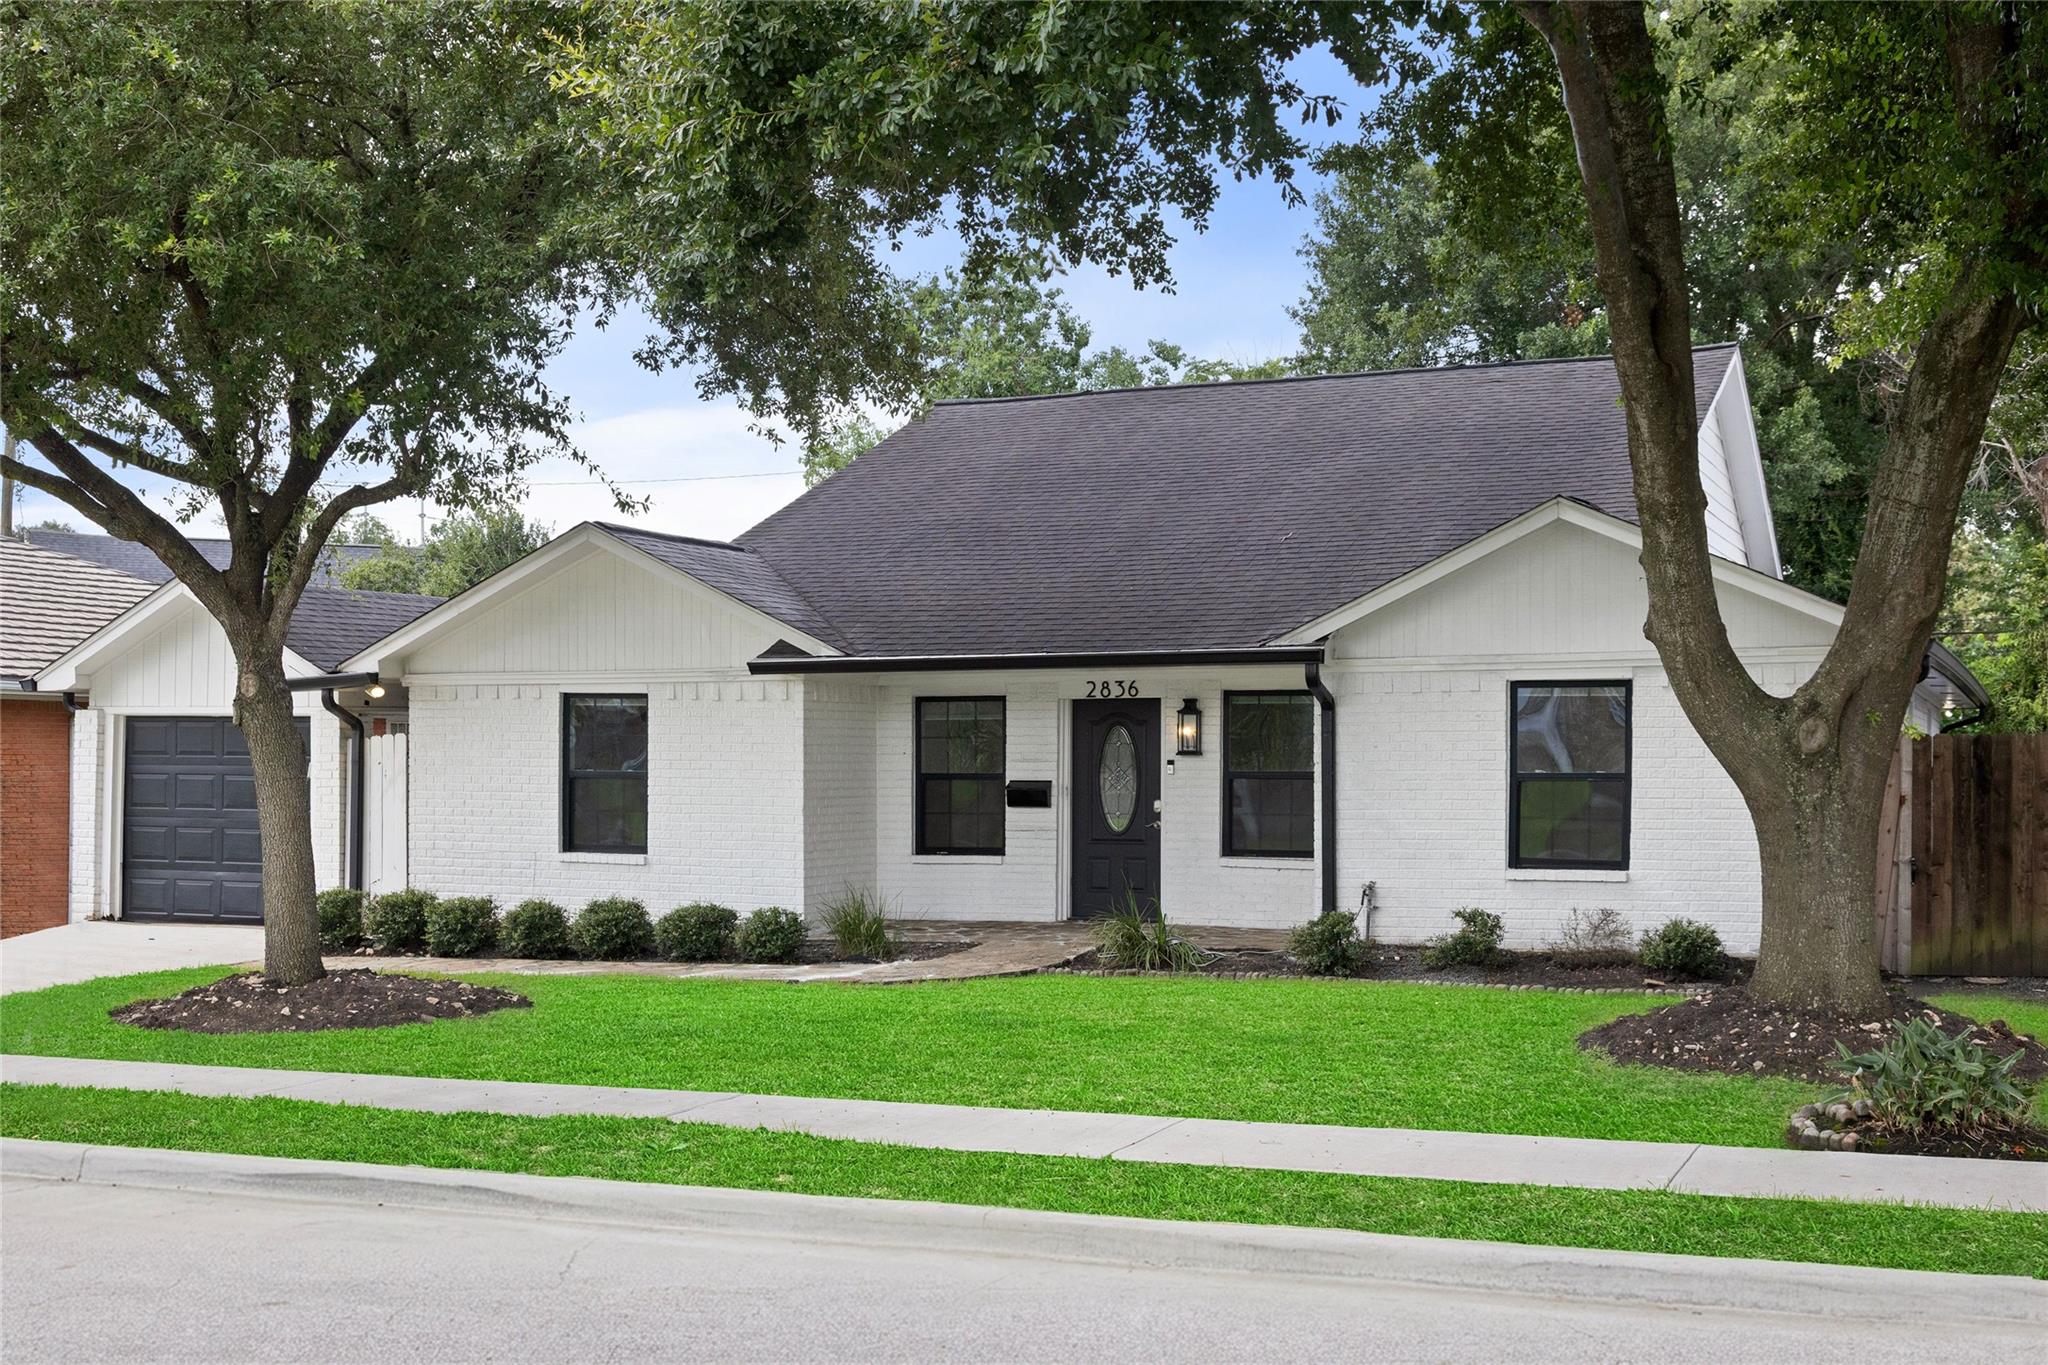
White brick house with dark trim and attached garage, framed by mature trees and a green lawn.
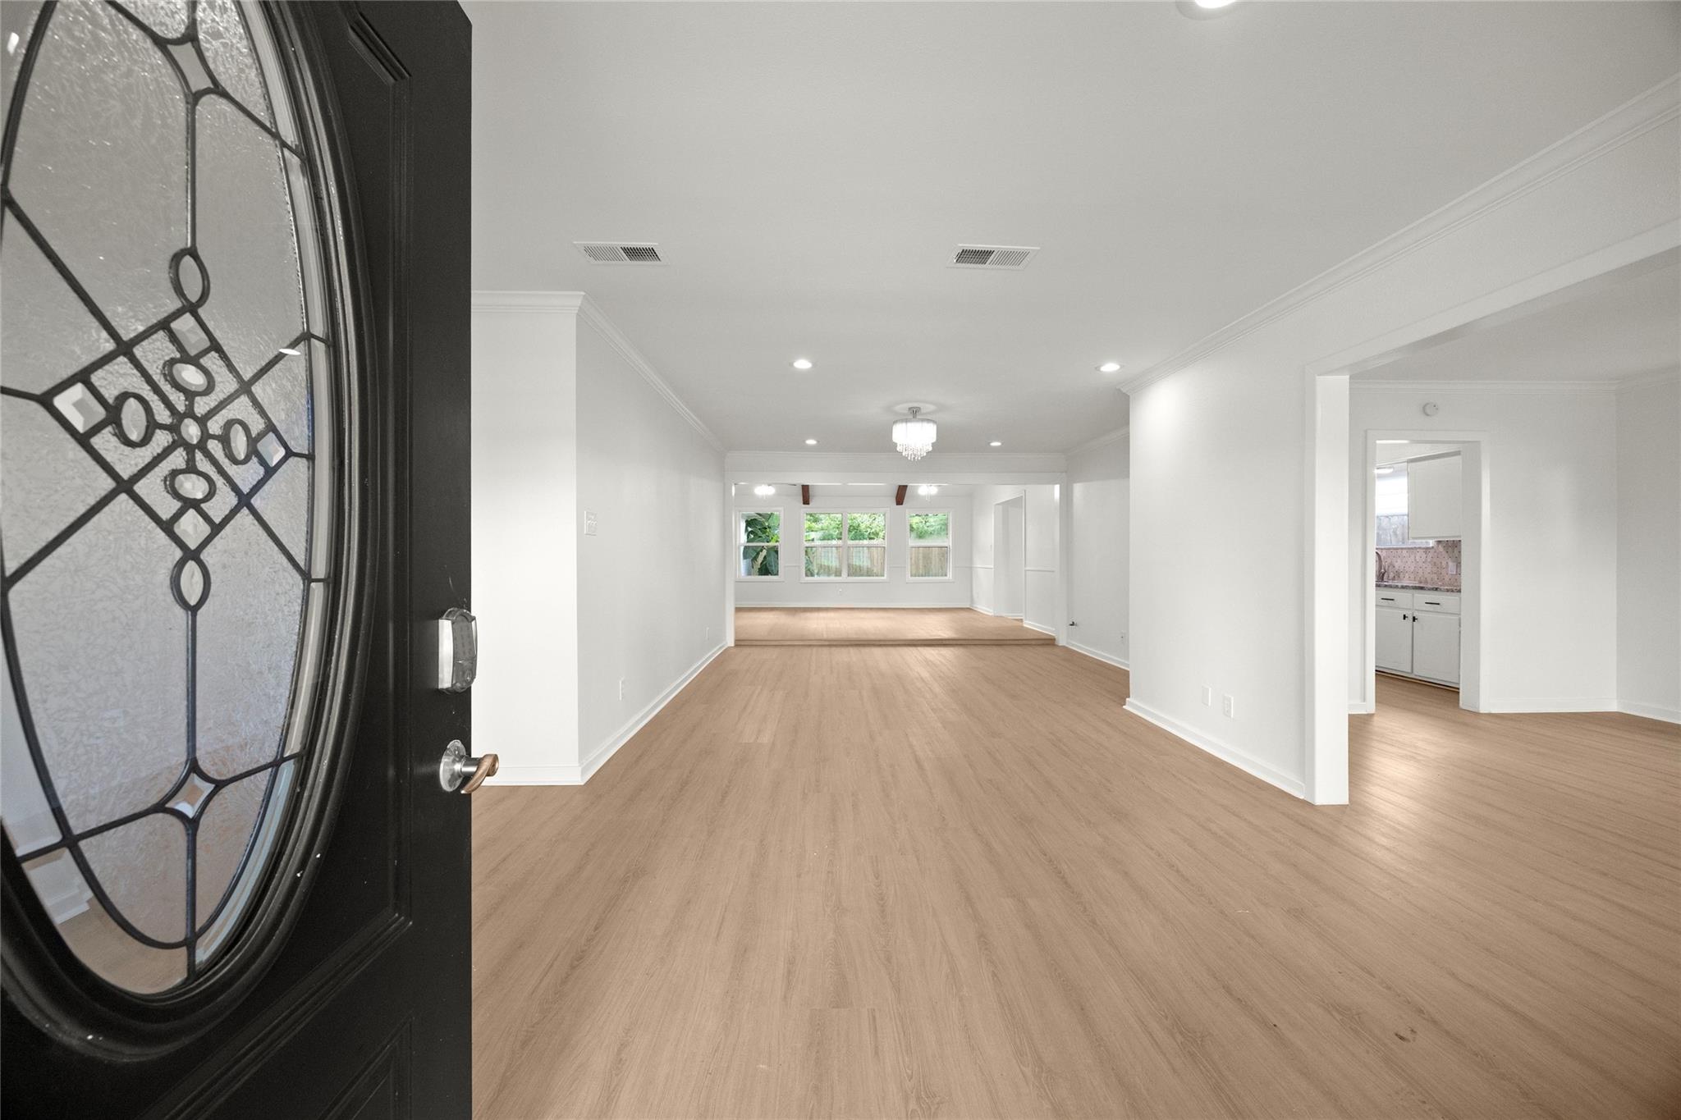
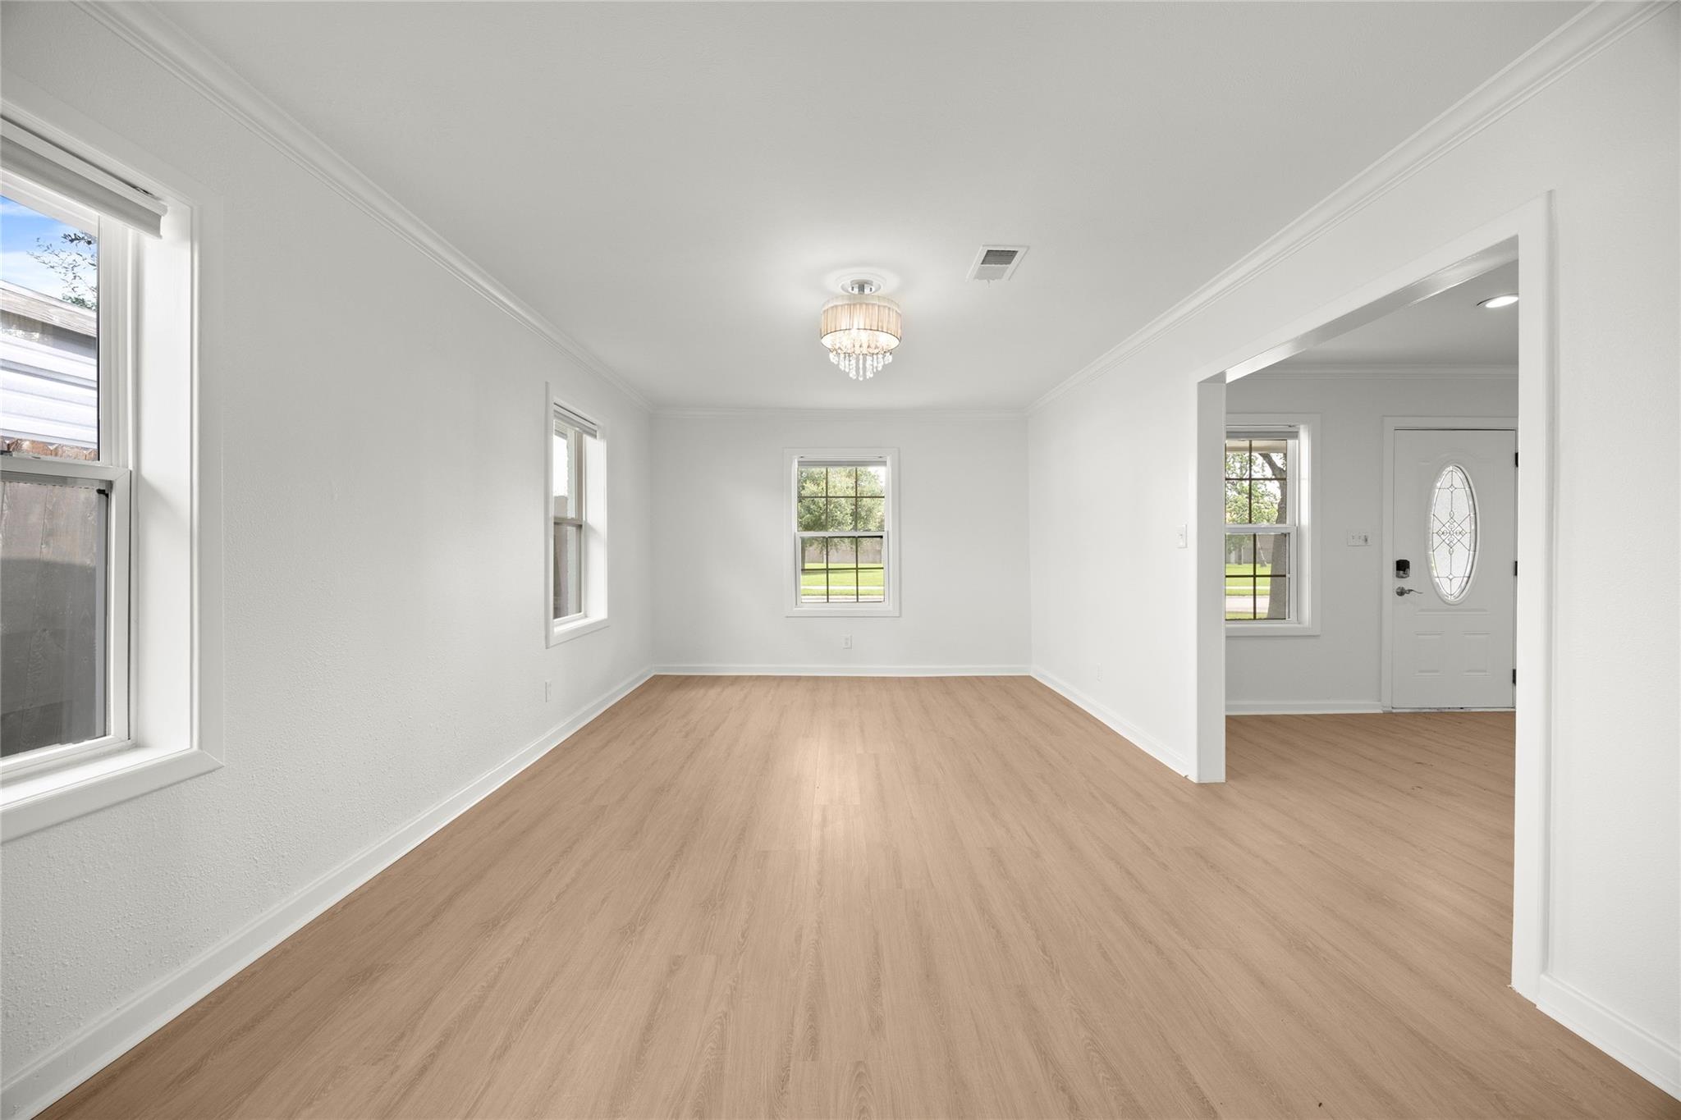
Vacant living area with light wood floors, an ornate glass entry door, and kitchen doorway.
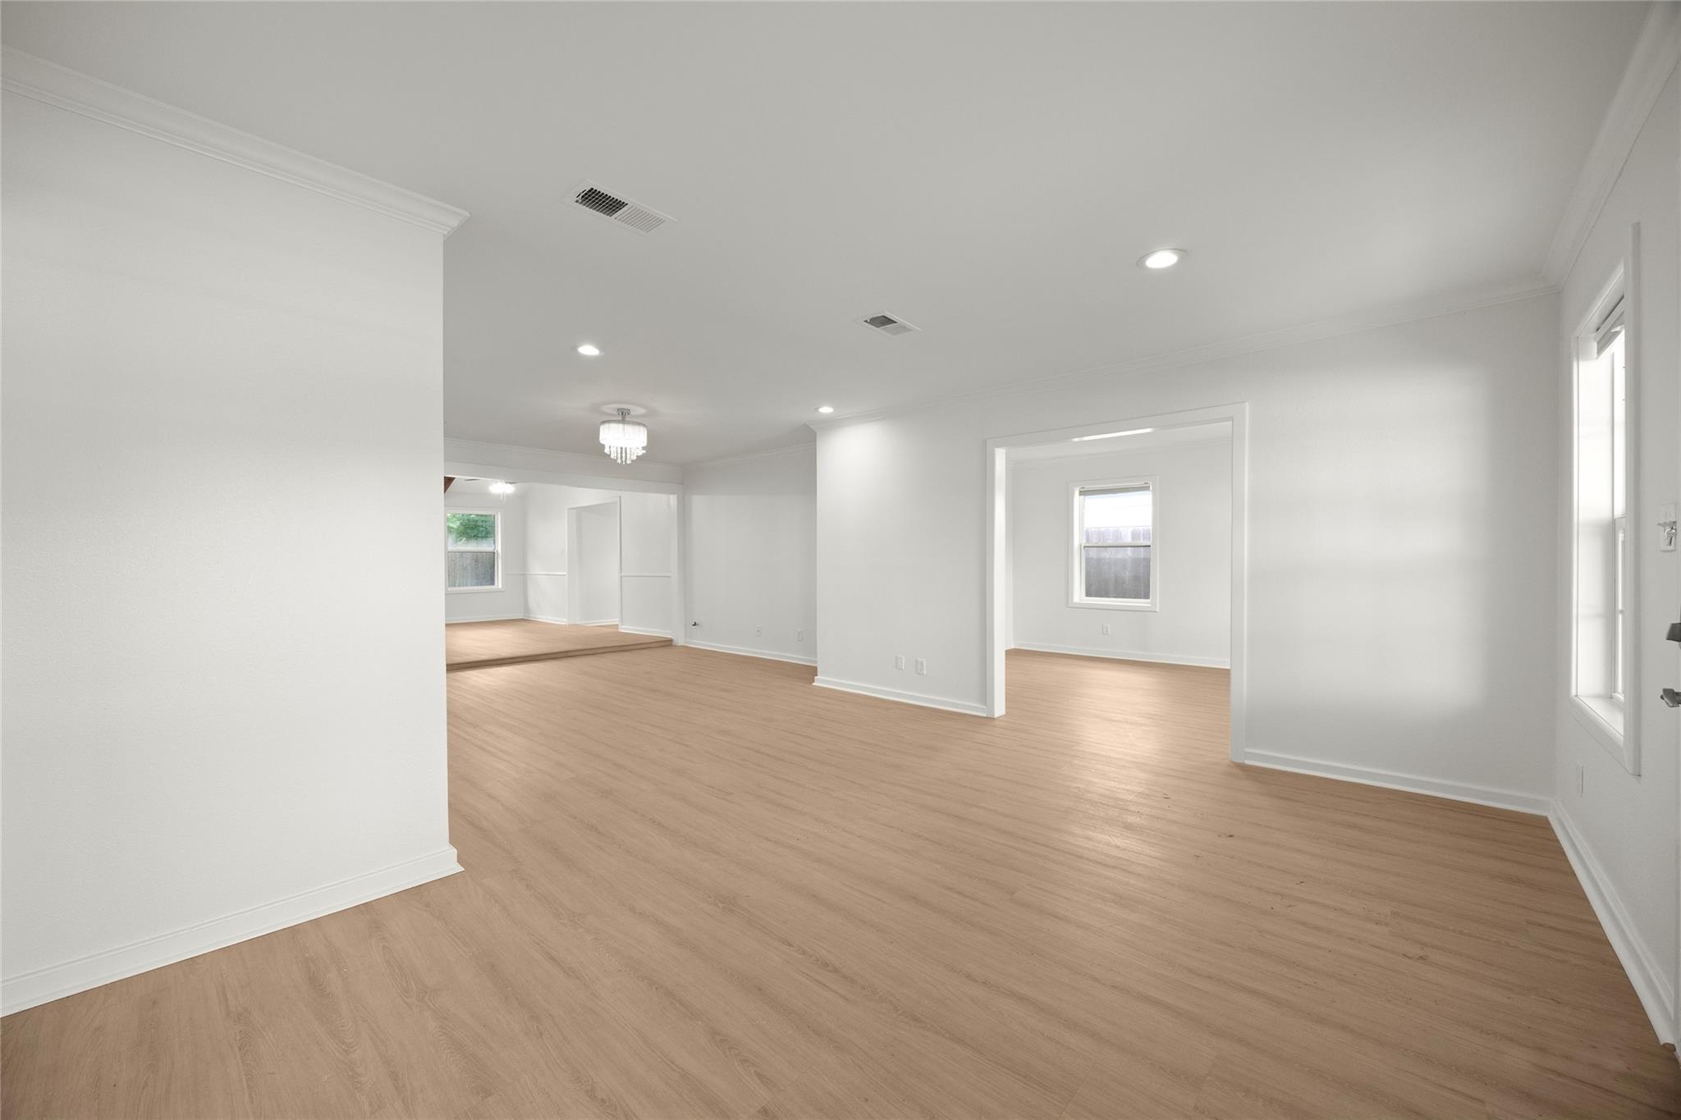
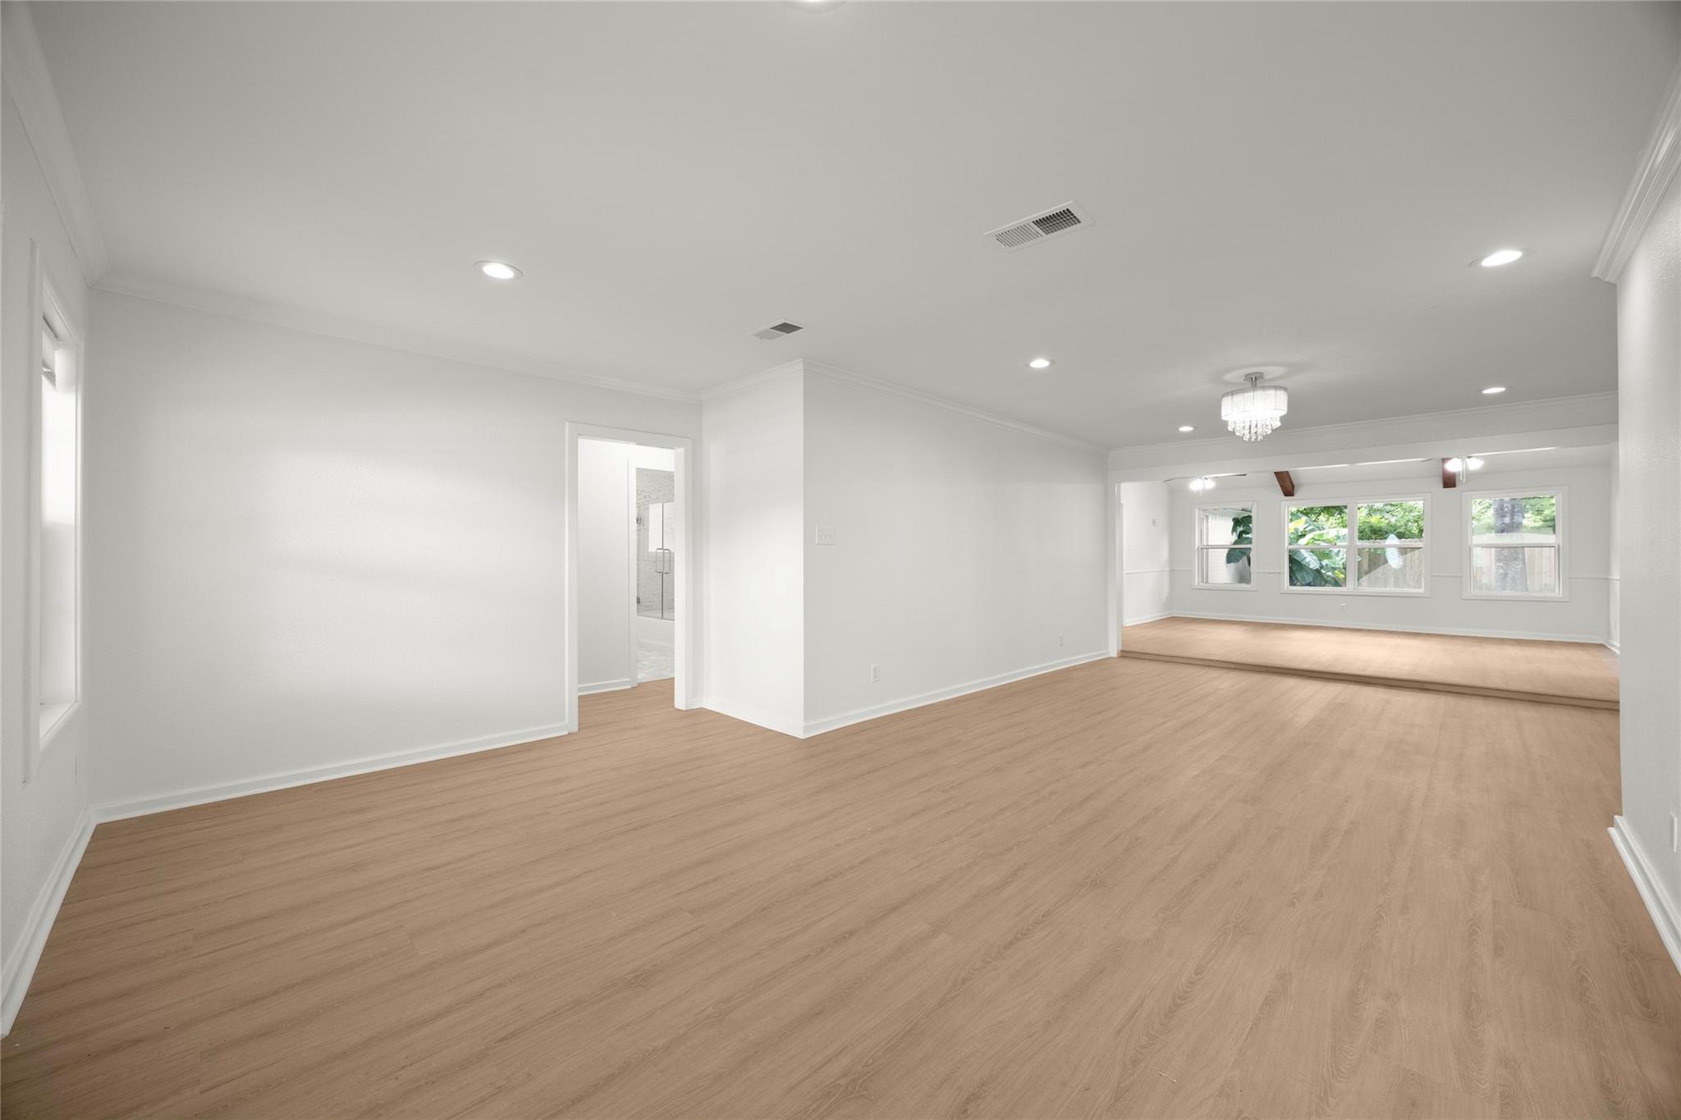
Empty living area with light wood floors, white walls, and wide openings to adjoining rooms.
Vacant open-plan living area with light wood floors, recessed lighting, and a bright adjoining room with windows.
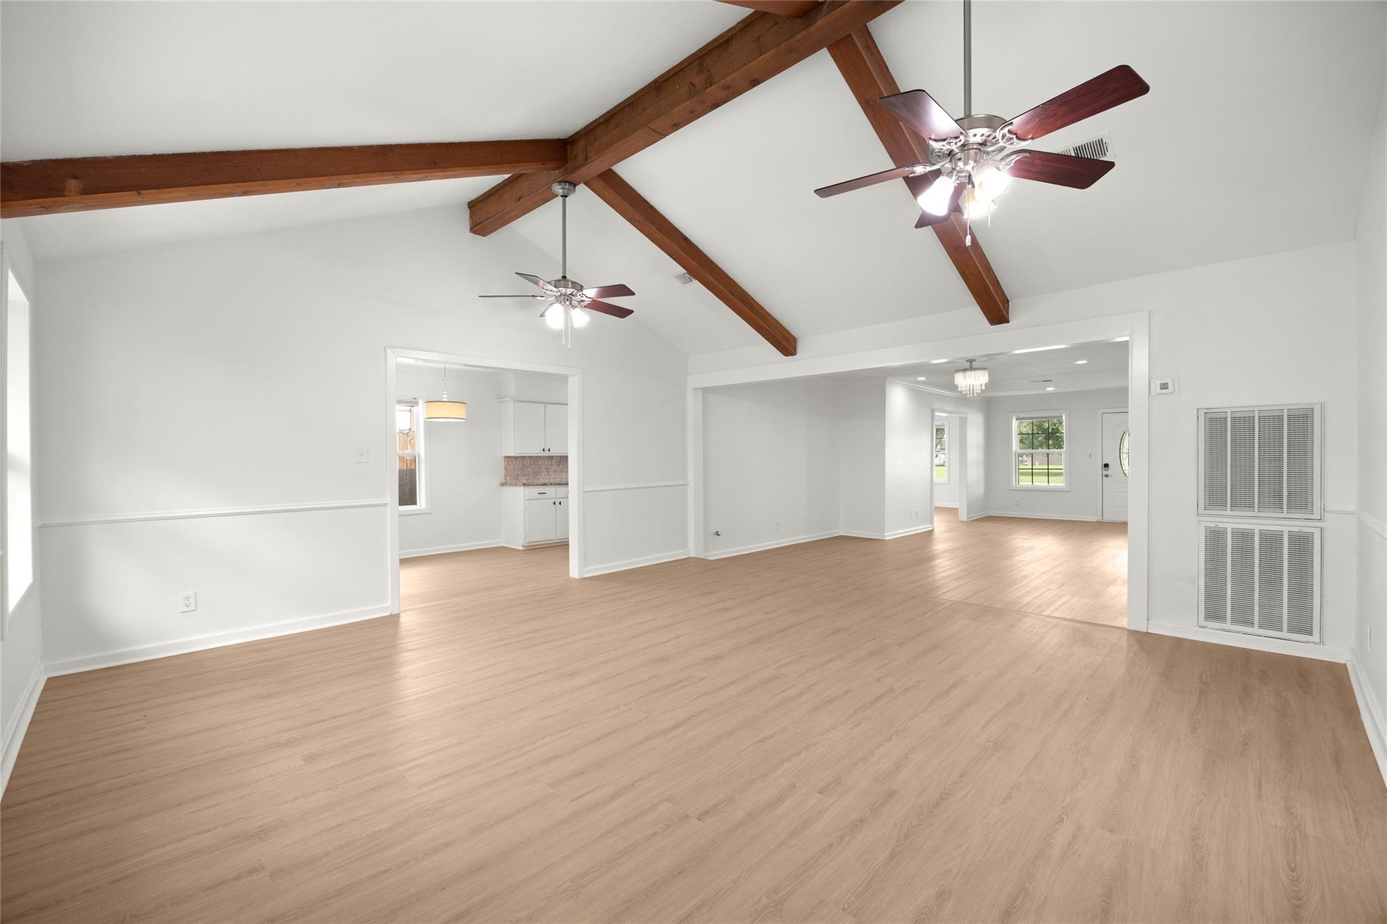
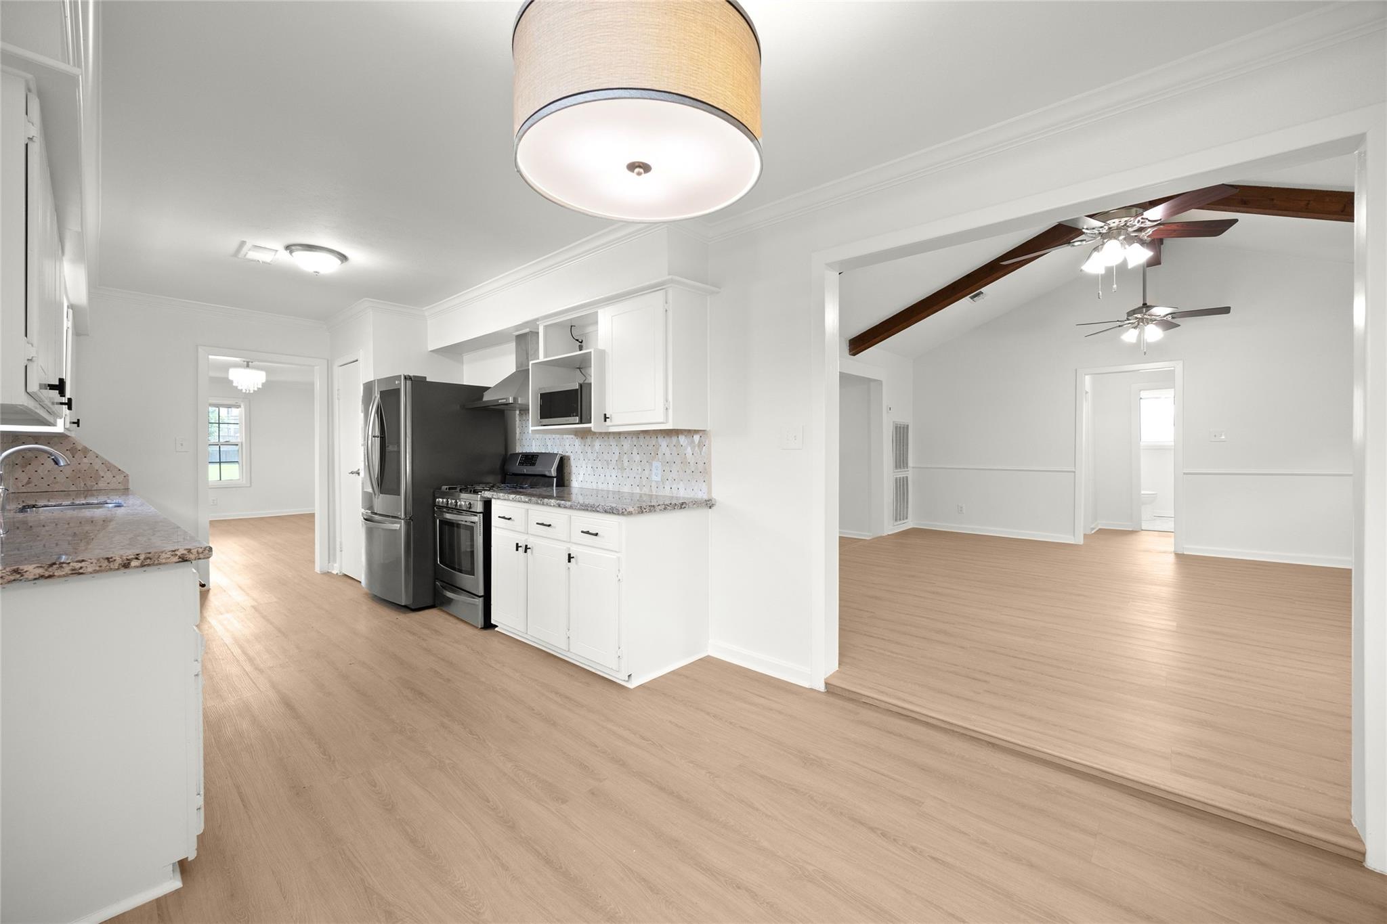
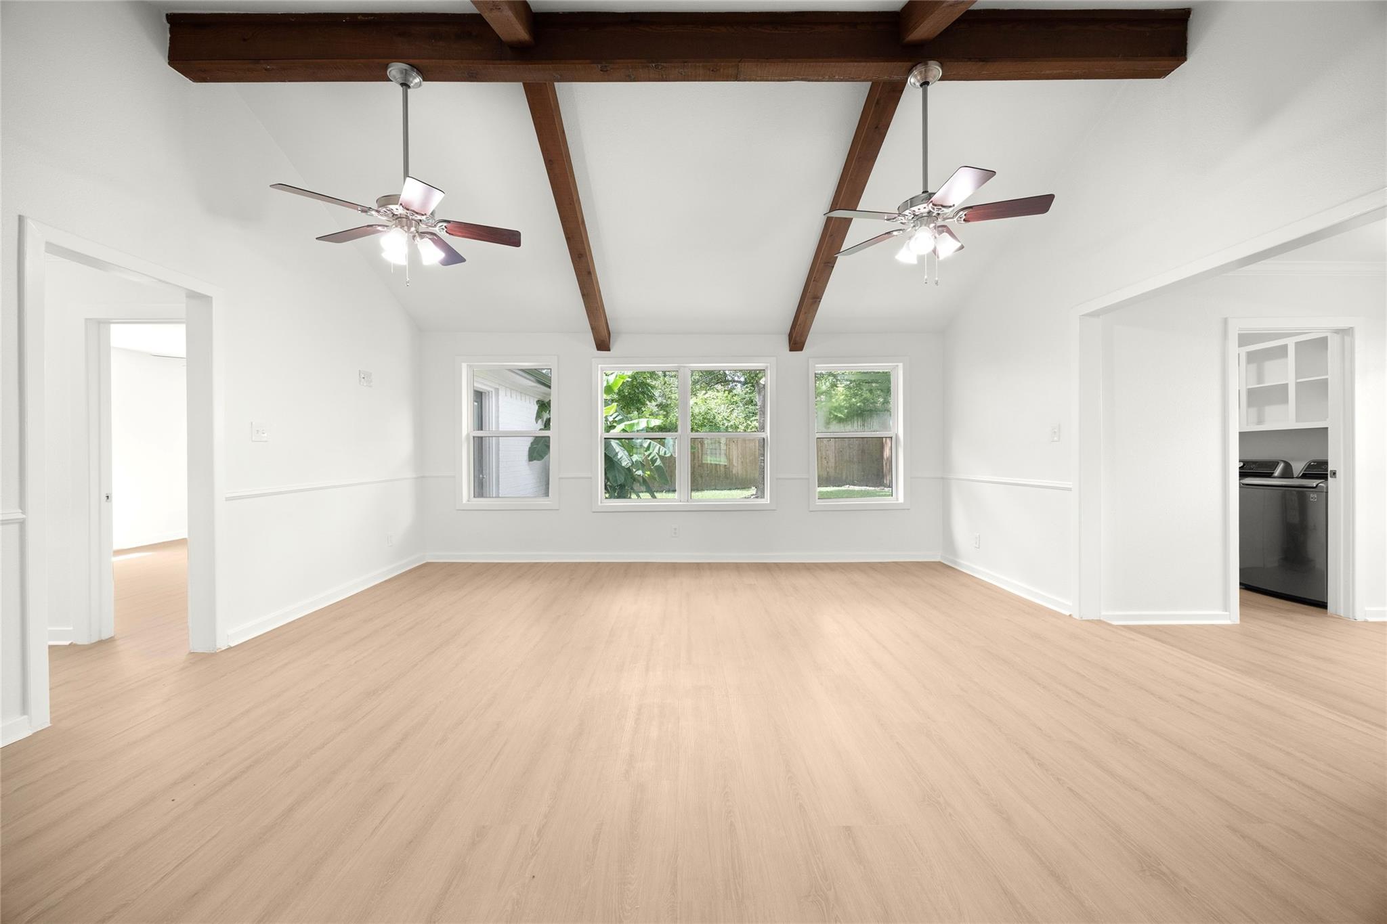
Vacant open-plan living and dining area with wood floors, exposed ceiling beams, and two ceiling fans.
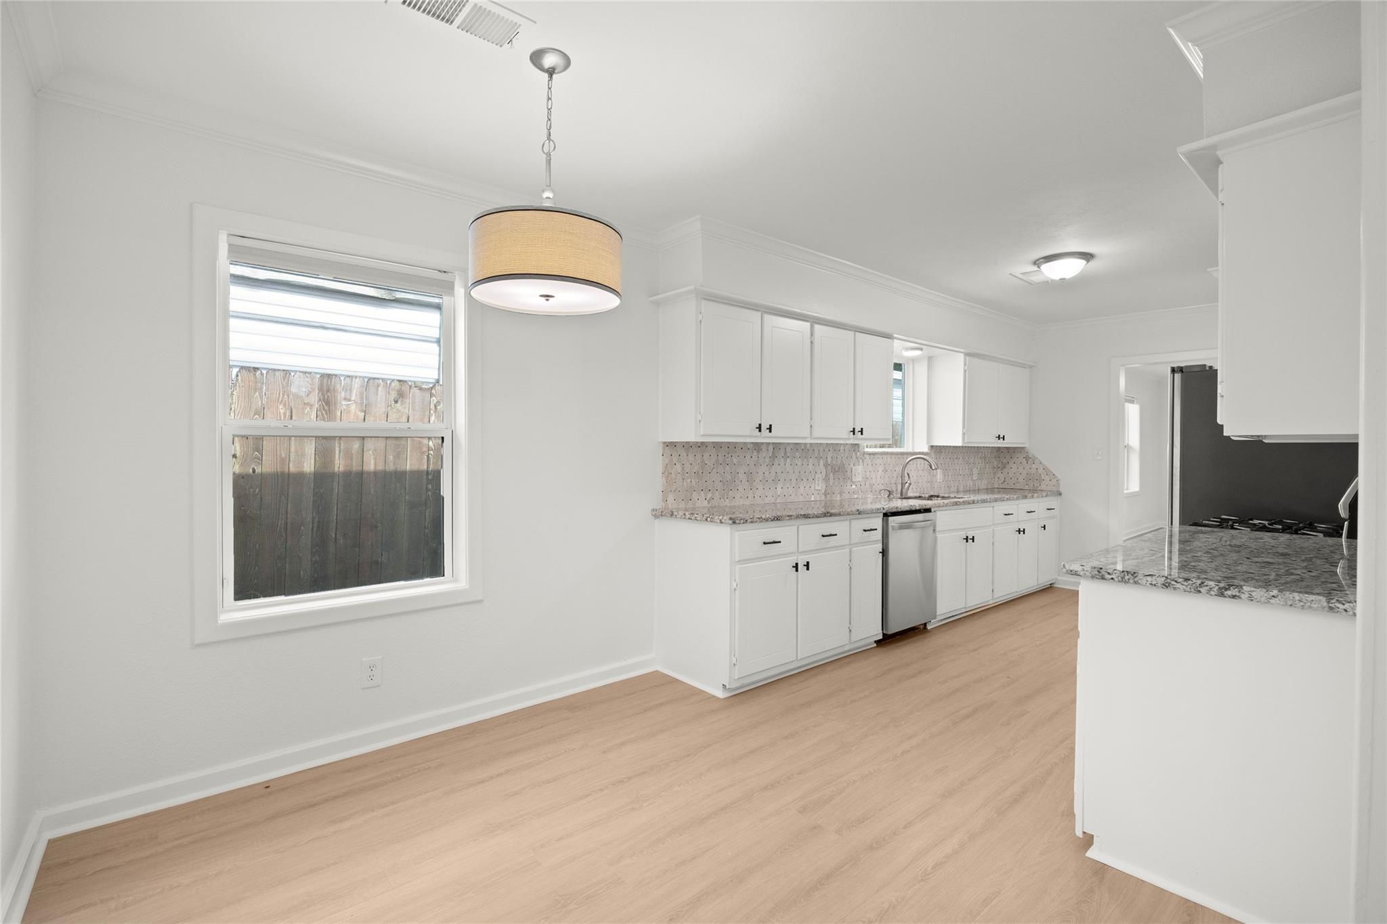
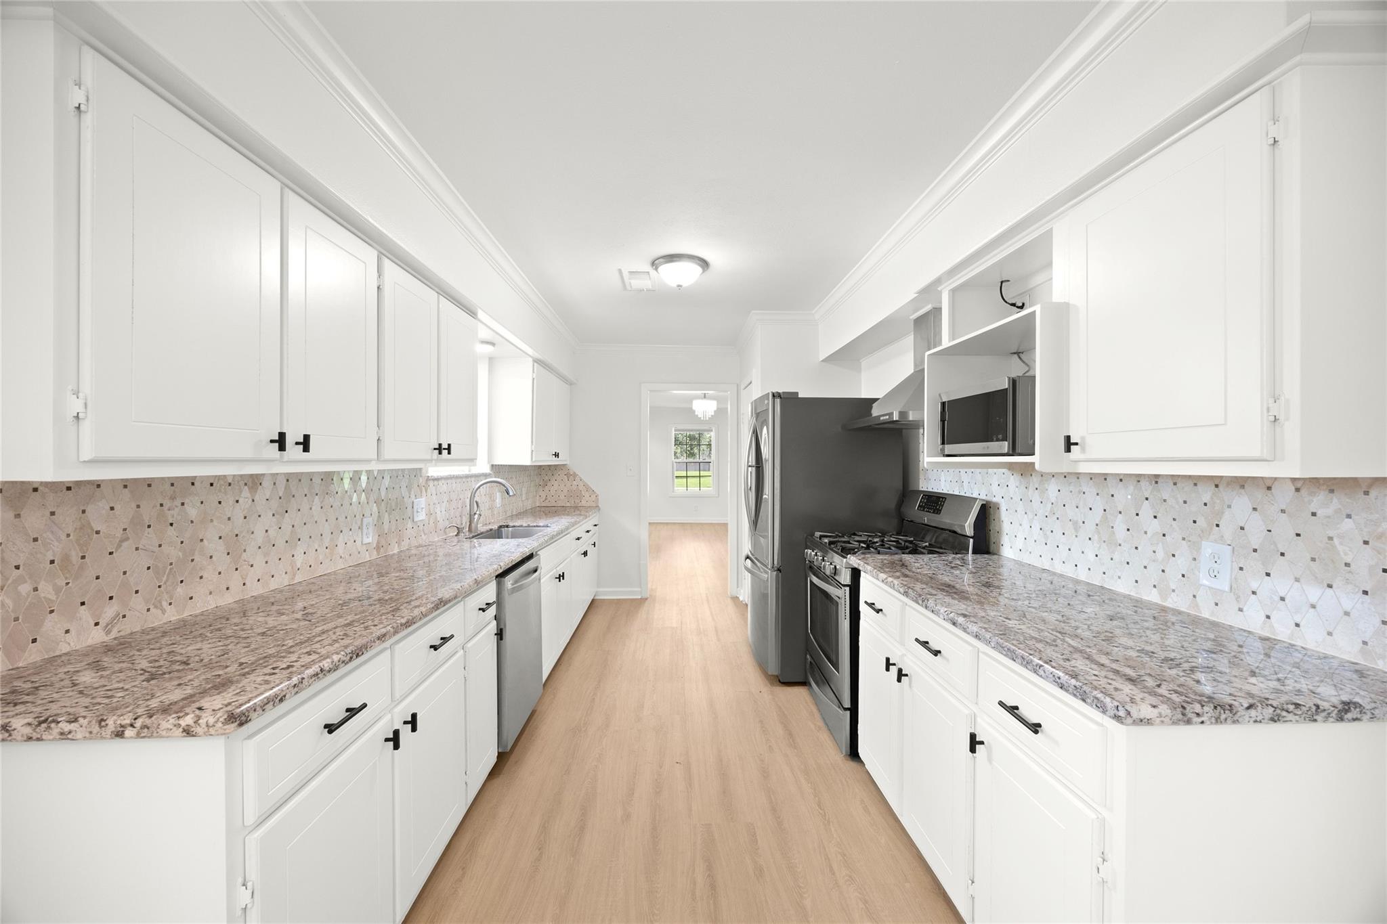
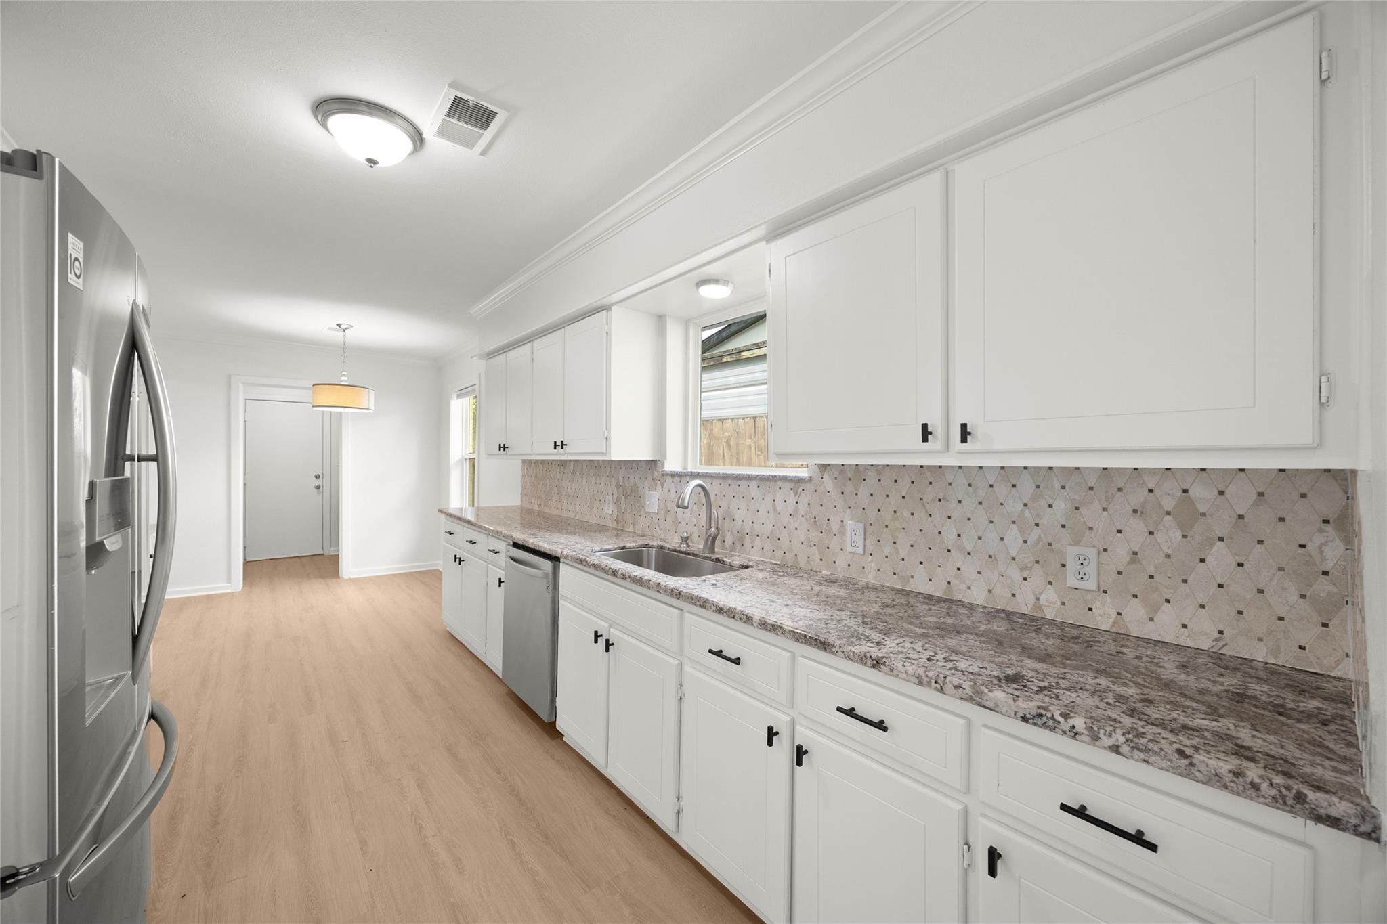
Bright kitchen with white cabinets, granite counters, stainless-steel dishwasher, and light wood floors.
Open kitchen with stainless steel appliances and granite counters beside a living area with exposed ceiling beams.
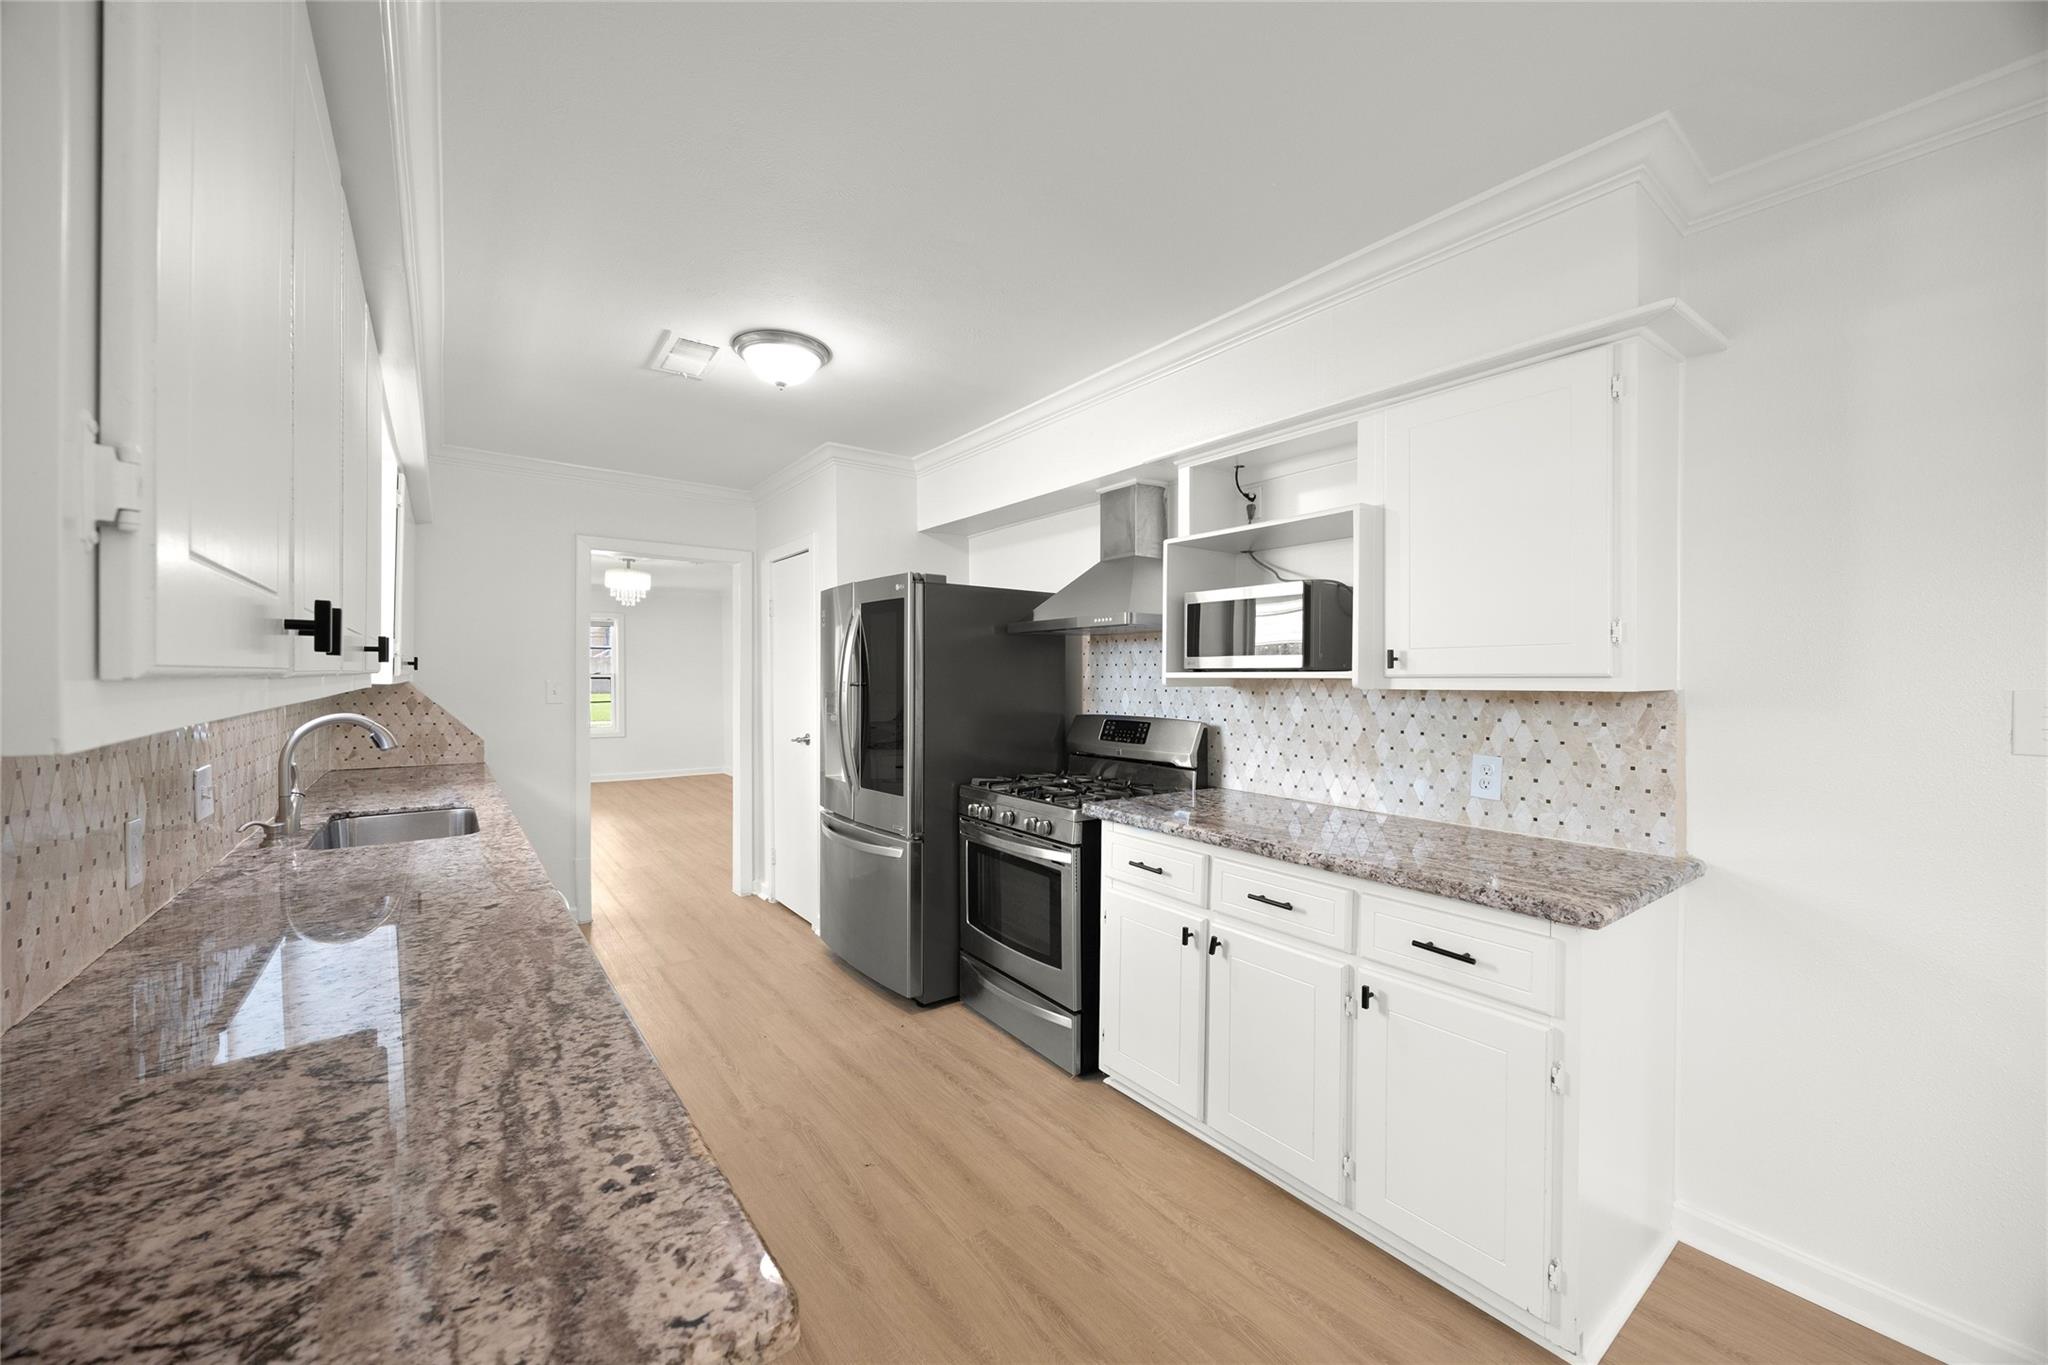
Bright kitchen with white cabinets, granite counters, patterned tile backsplashes, and stainless steel appliances.
Kitchen with white cabinets, granite counters, patterned tile backsplash, and stainless steel appliances.
Kitchen with white cabinets, granite countertops, patterned tile backsplash, and stainless steel appliances.
Empty living room with light wood floors, a chandelier, and an open view to the front entry.
Empty living room with exposed wood ceiling beams, two ceiling fans, and windows overlooking greenery.
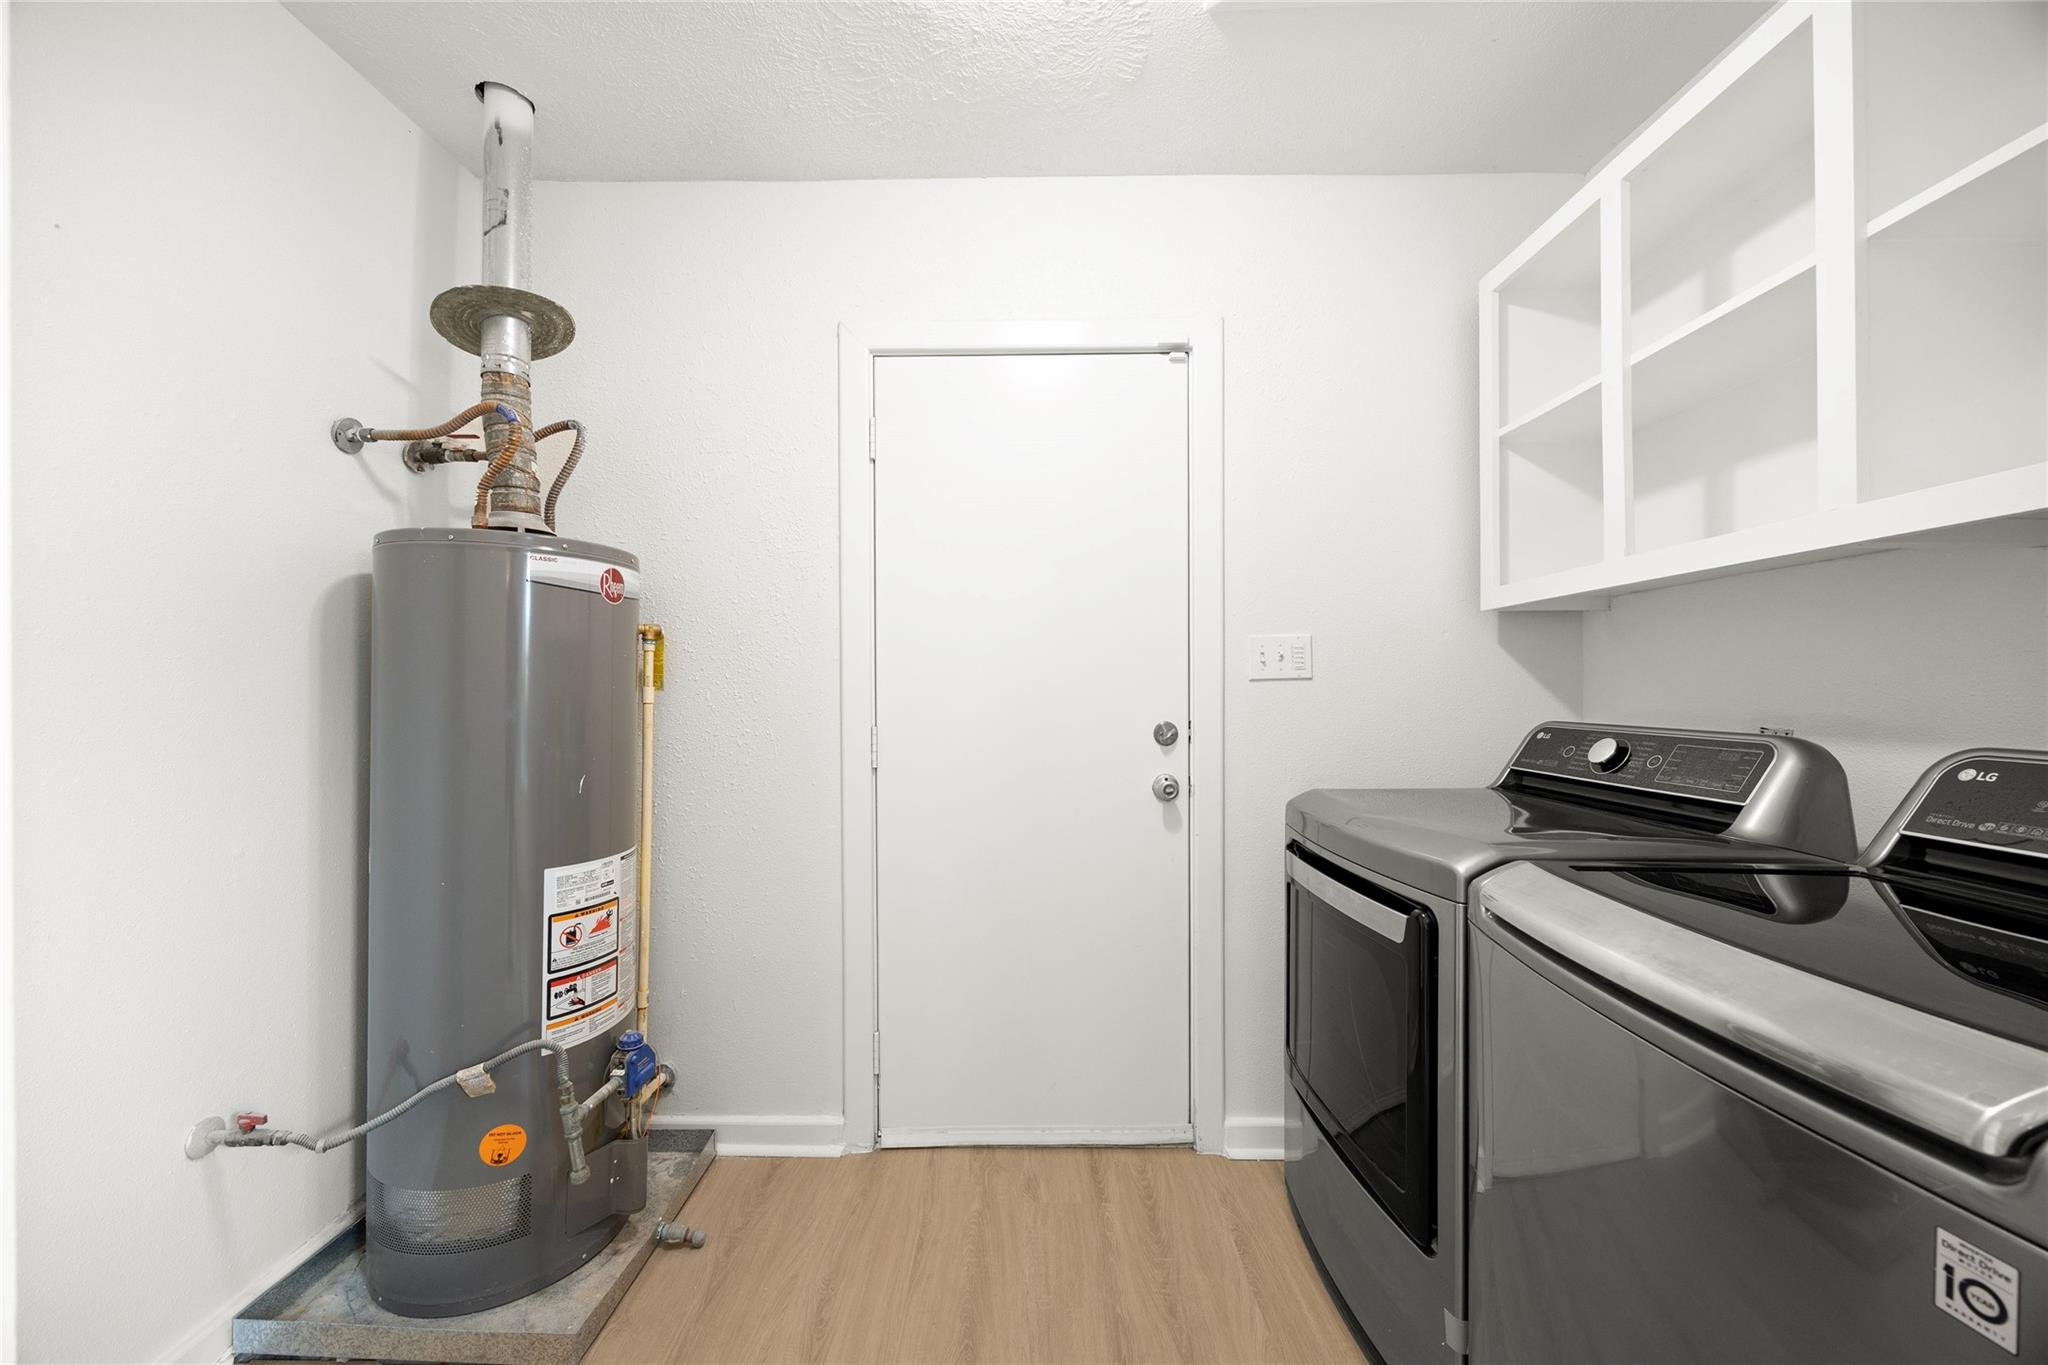
Laundry room with a water heater, front-loading washer and dryer, and white wall cabinets.
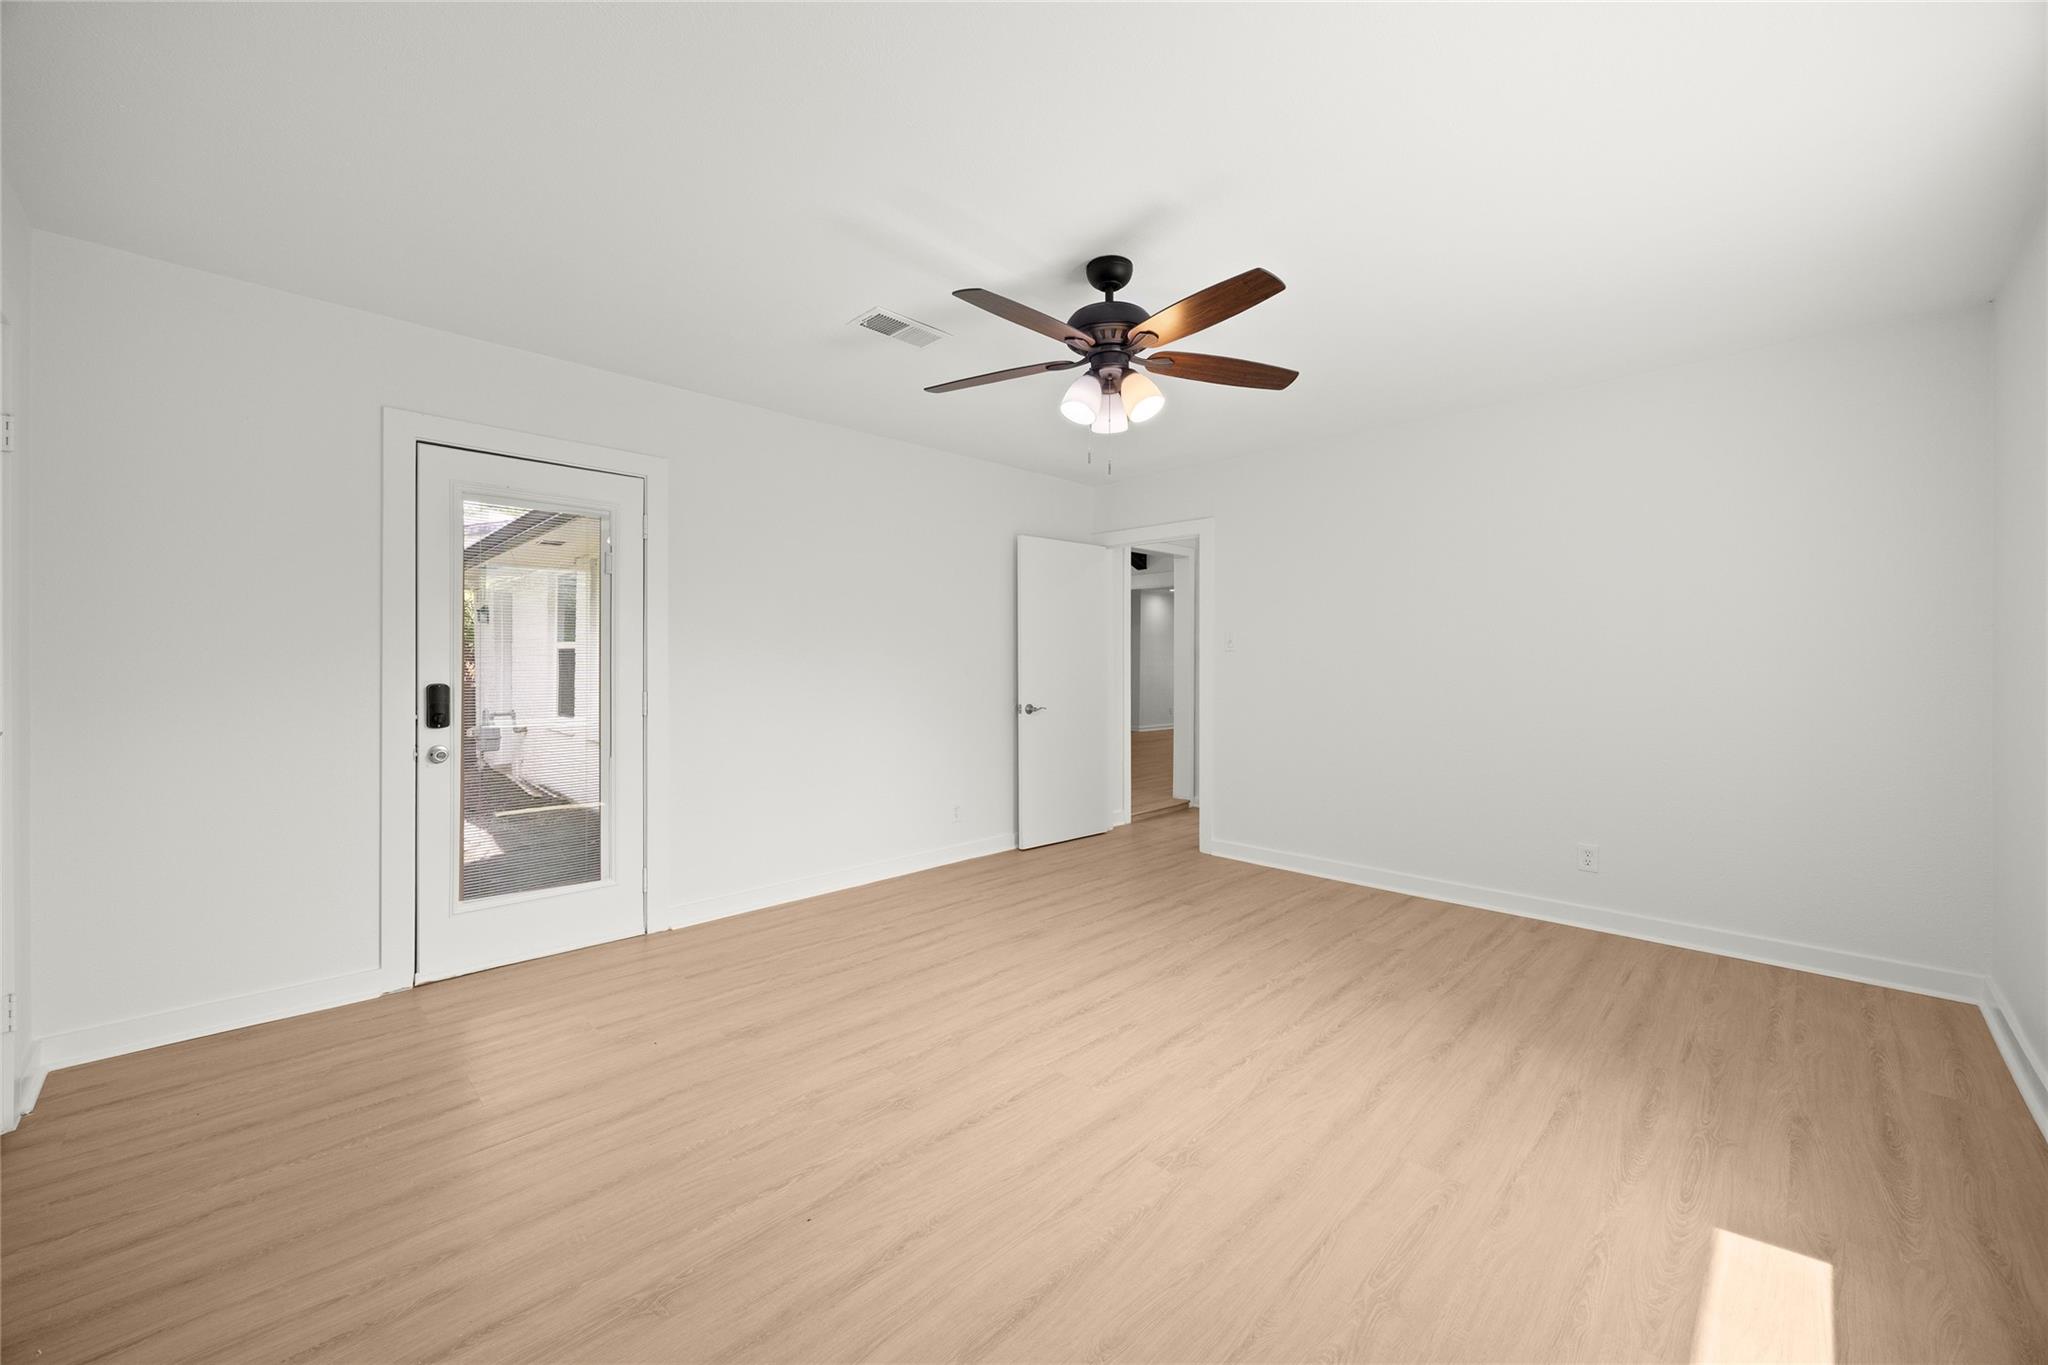
Empty room with light wood floors, a ceiling fan, and a glass door with blinds.
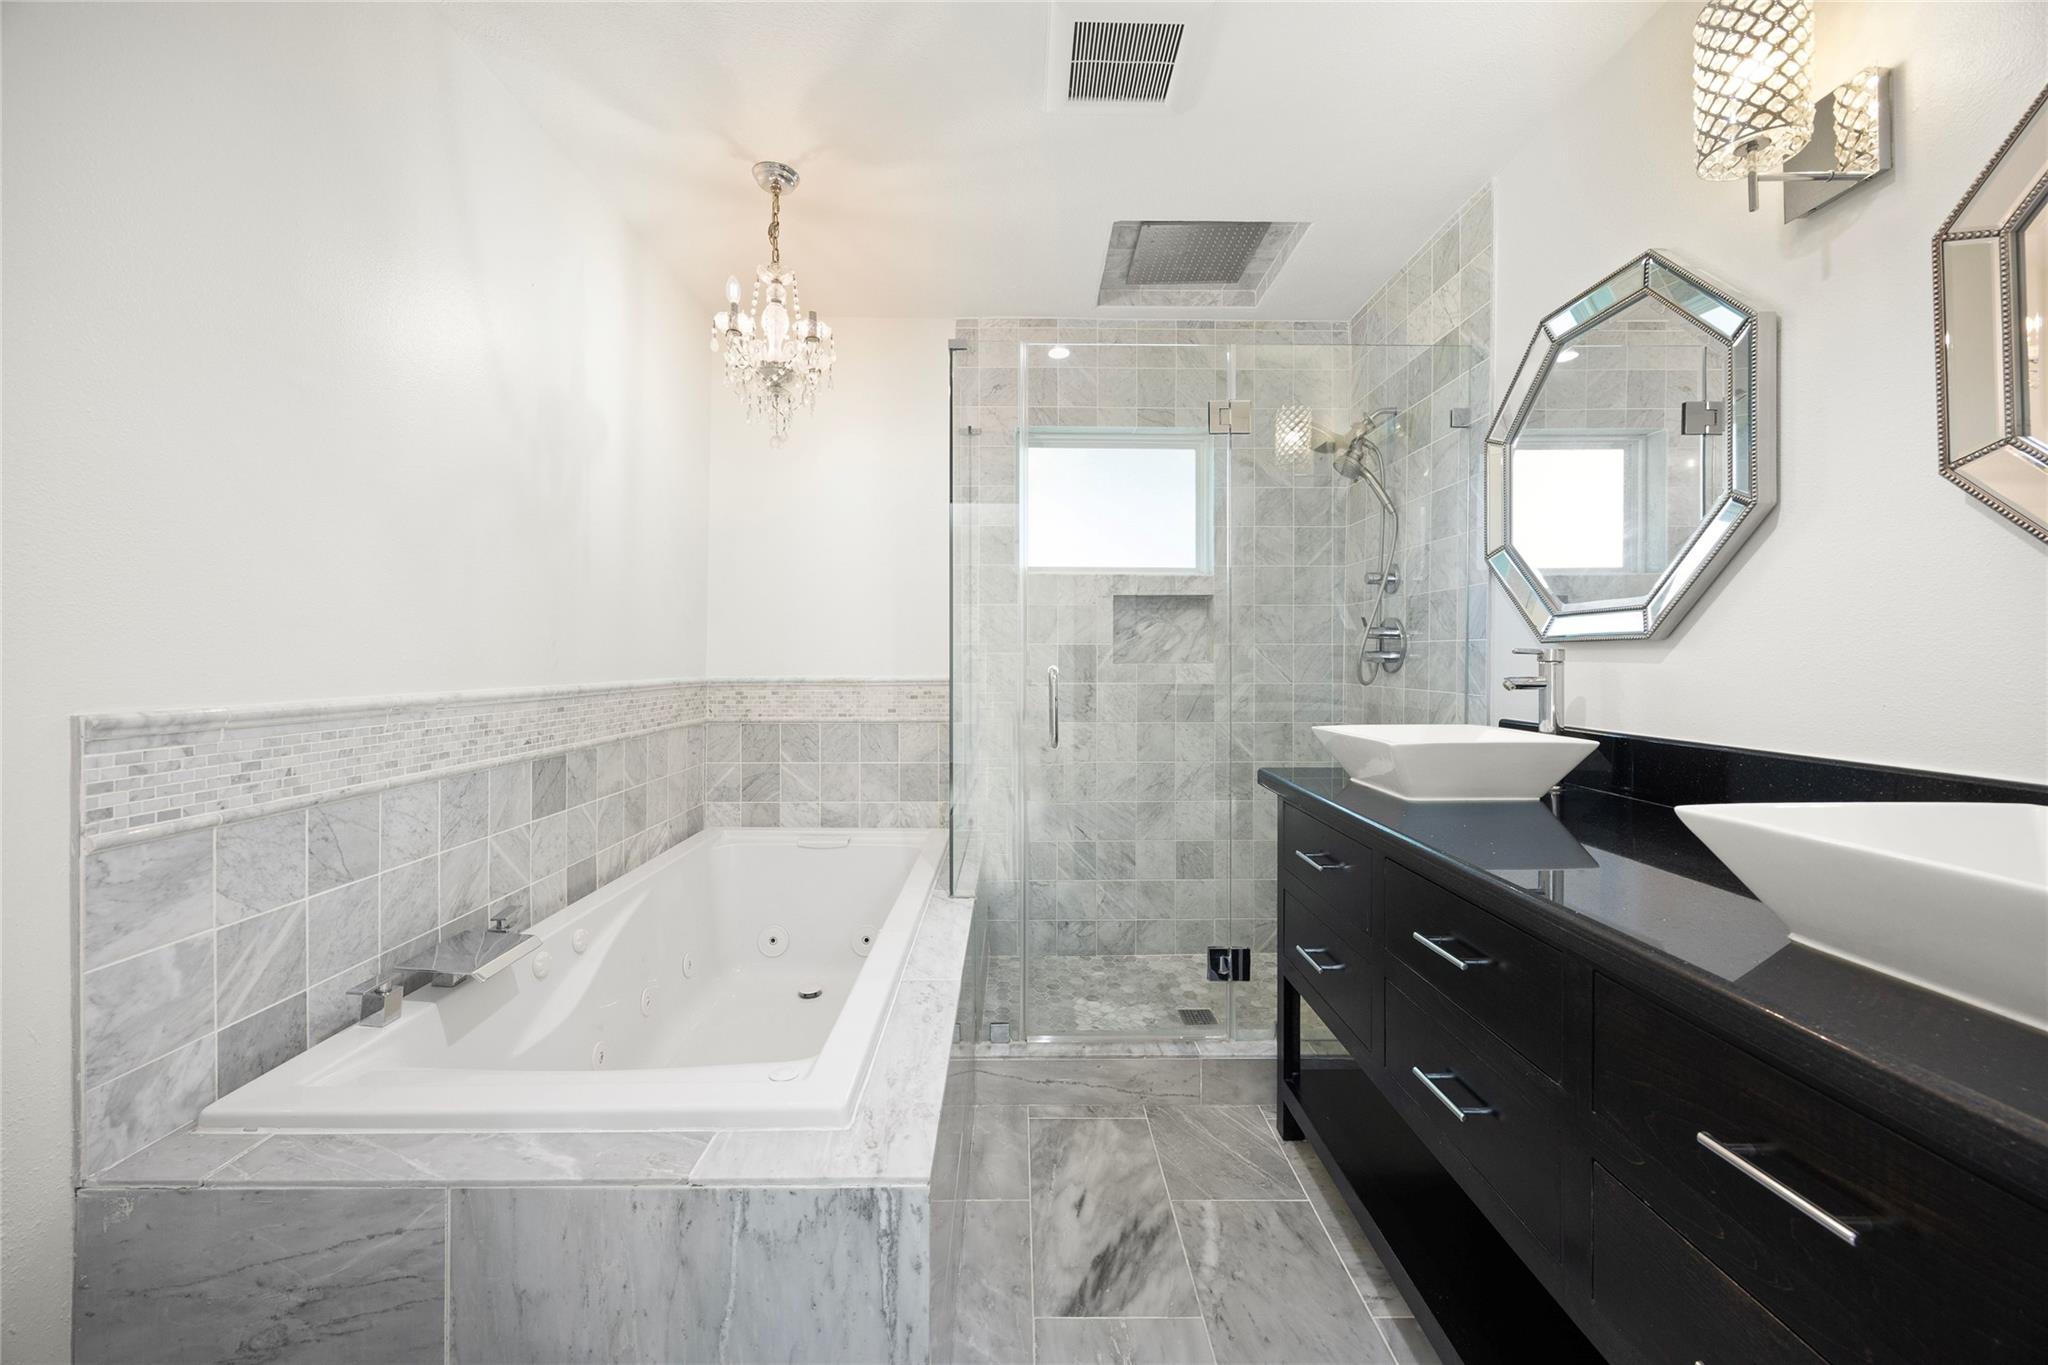
Bathroom with a jetted tub, glass shower, and dark double vanity with vessel sinks.
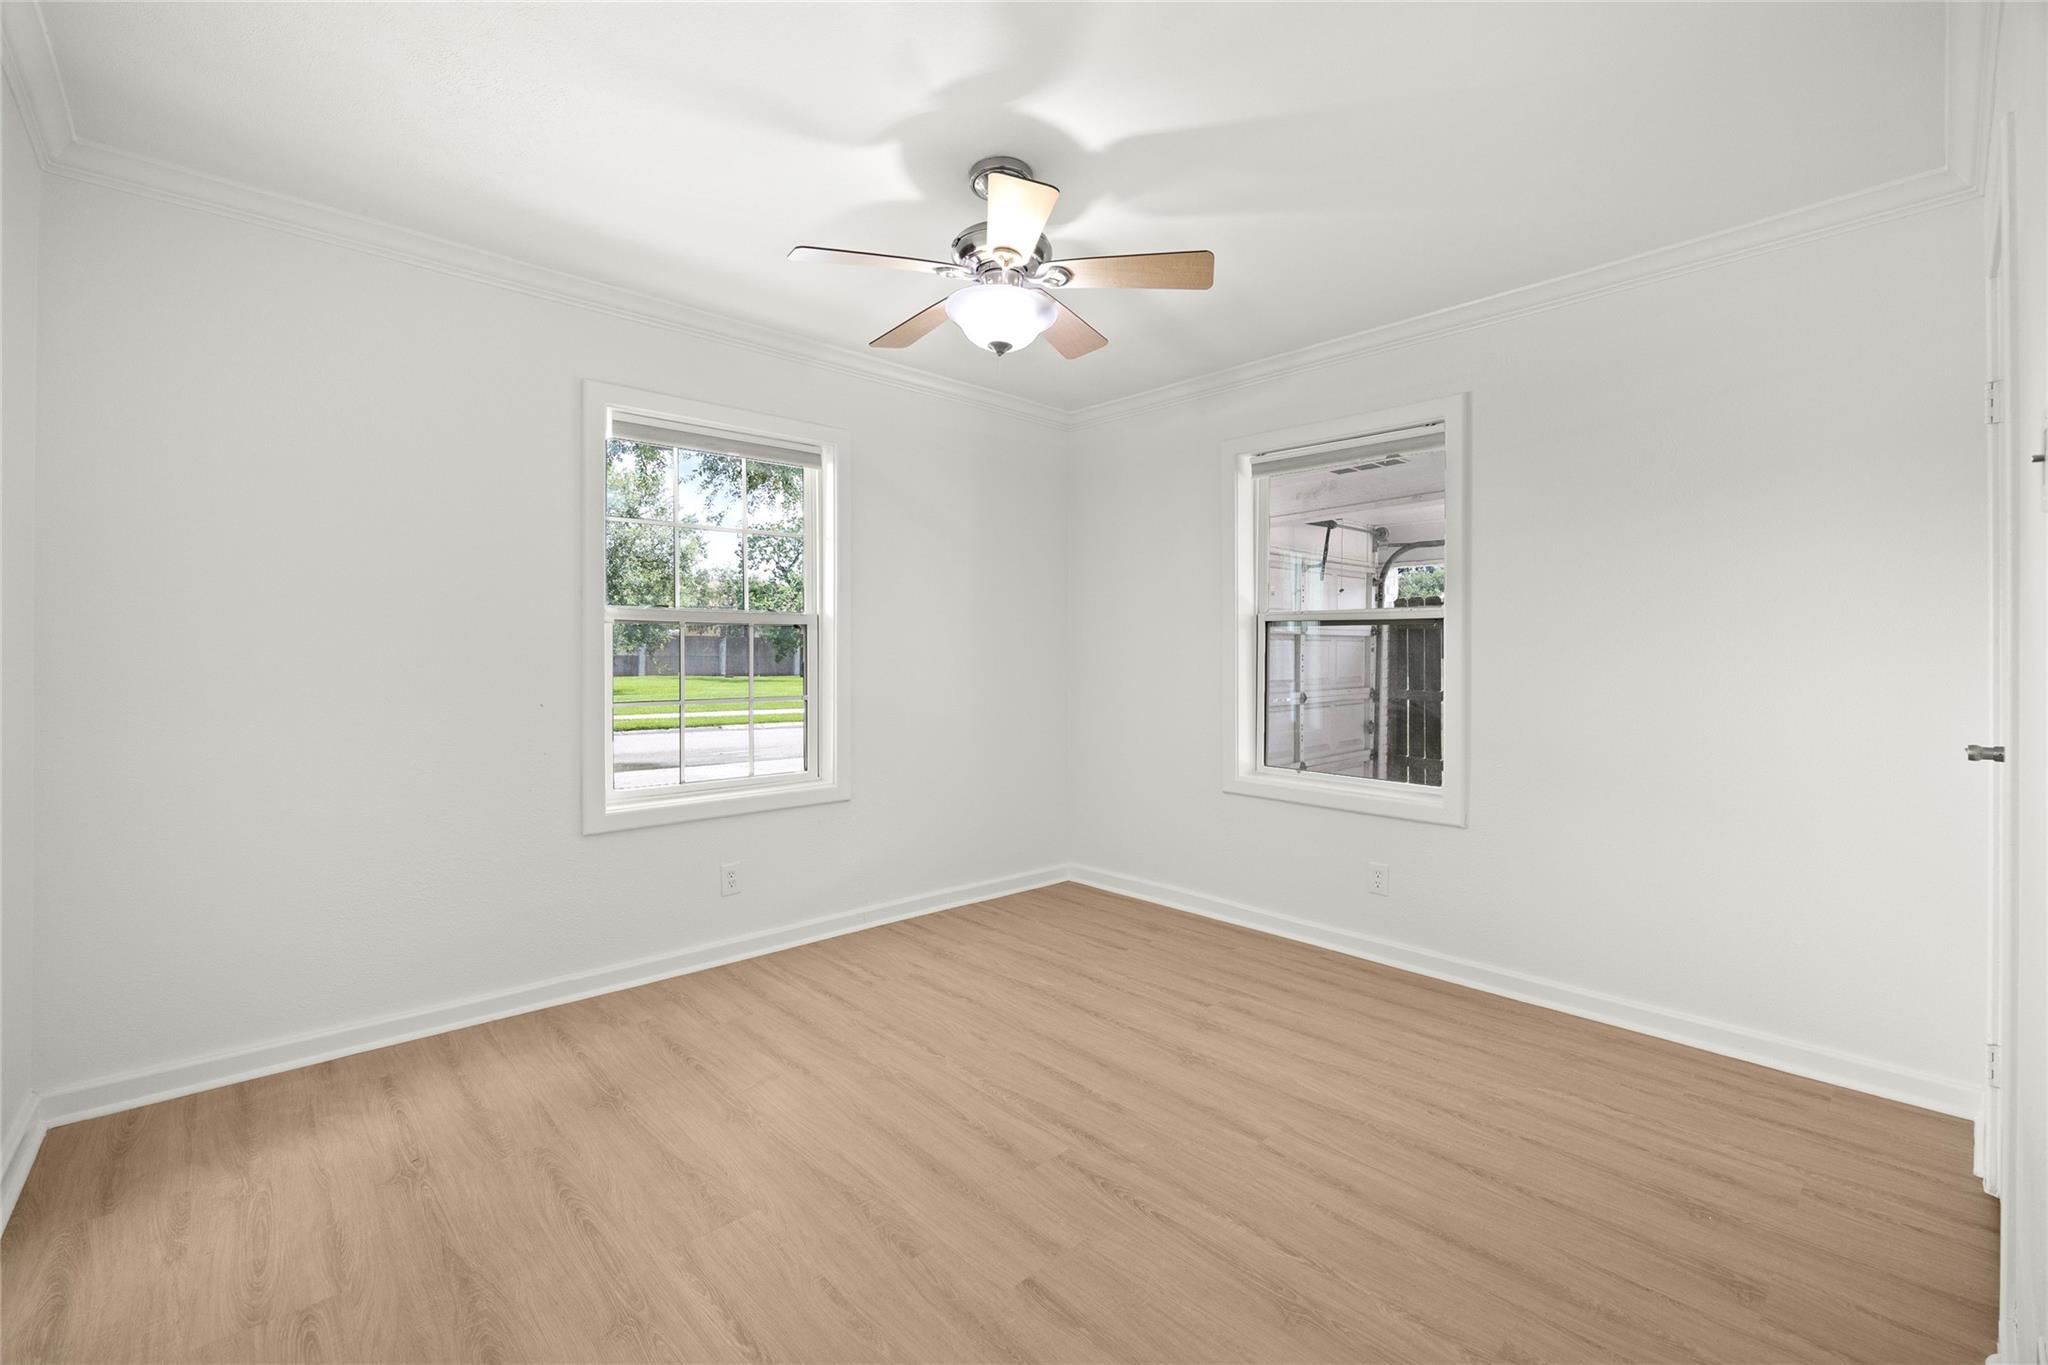
Empty room with light wood-look floors, two windows, and a ceiling fan with light.
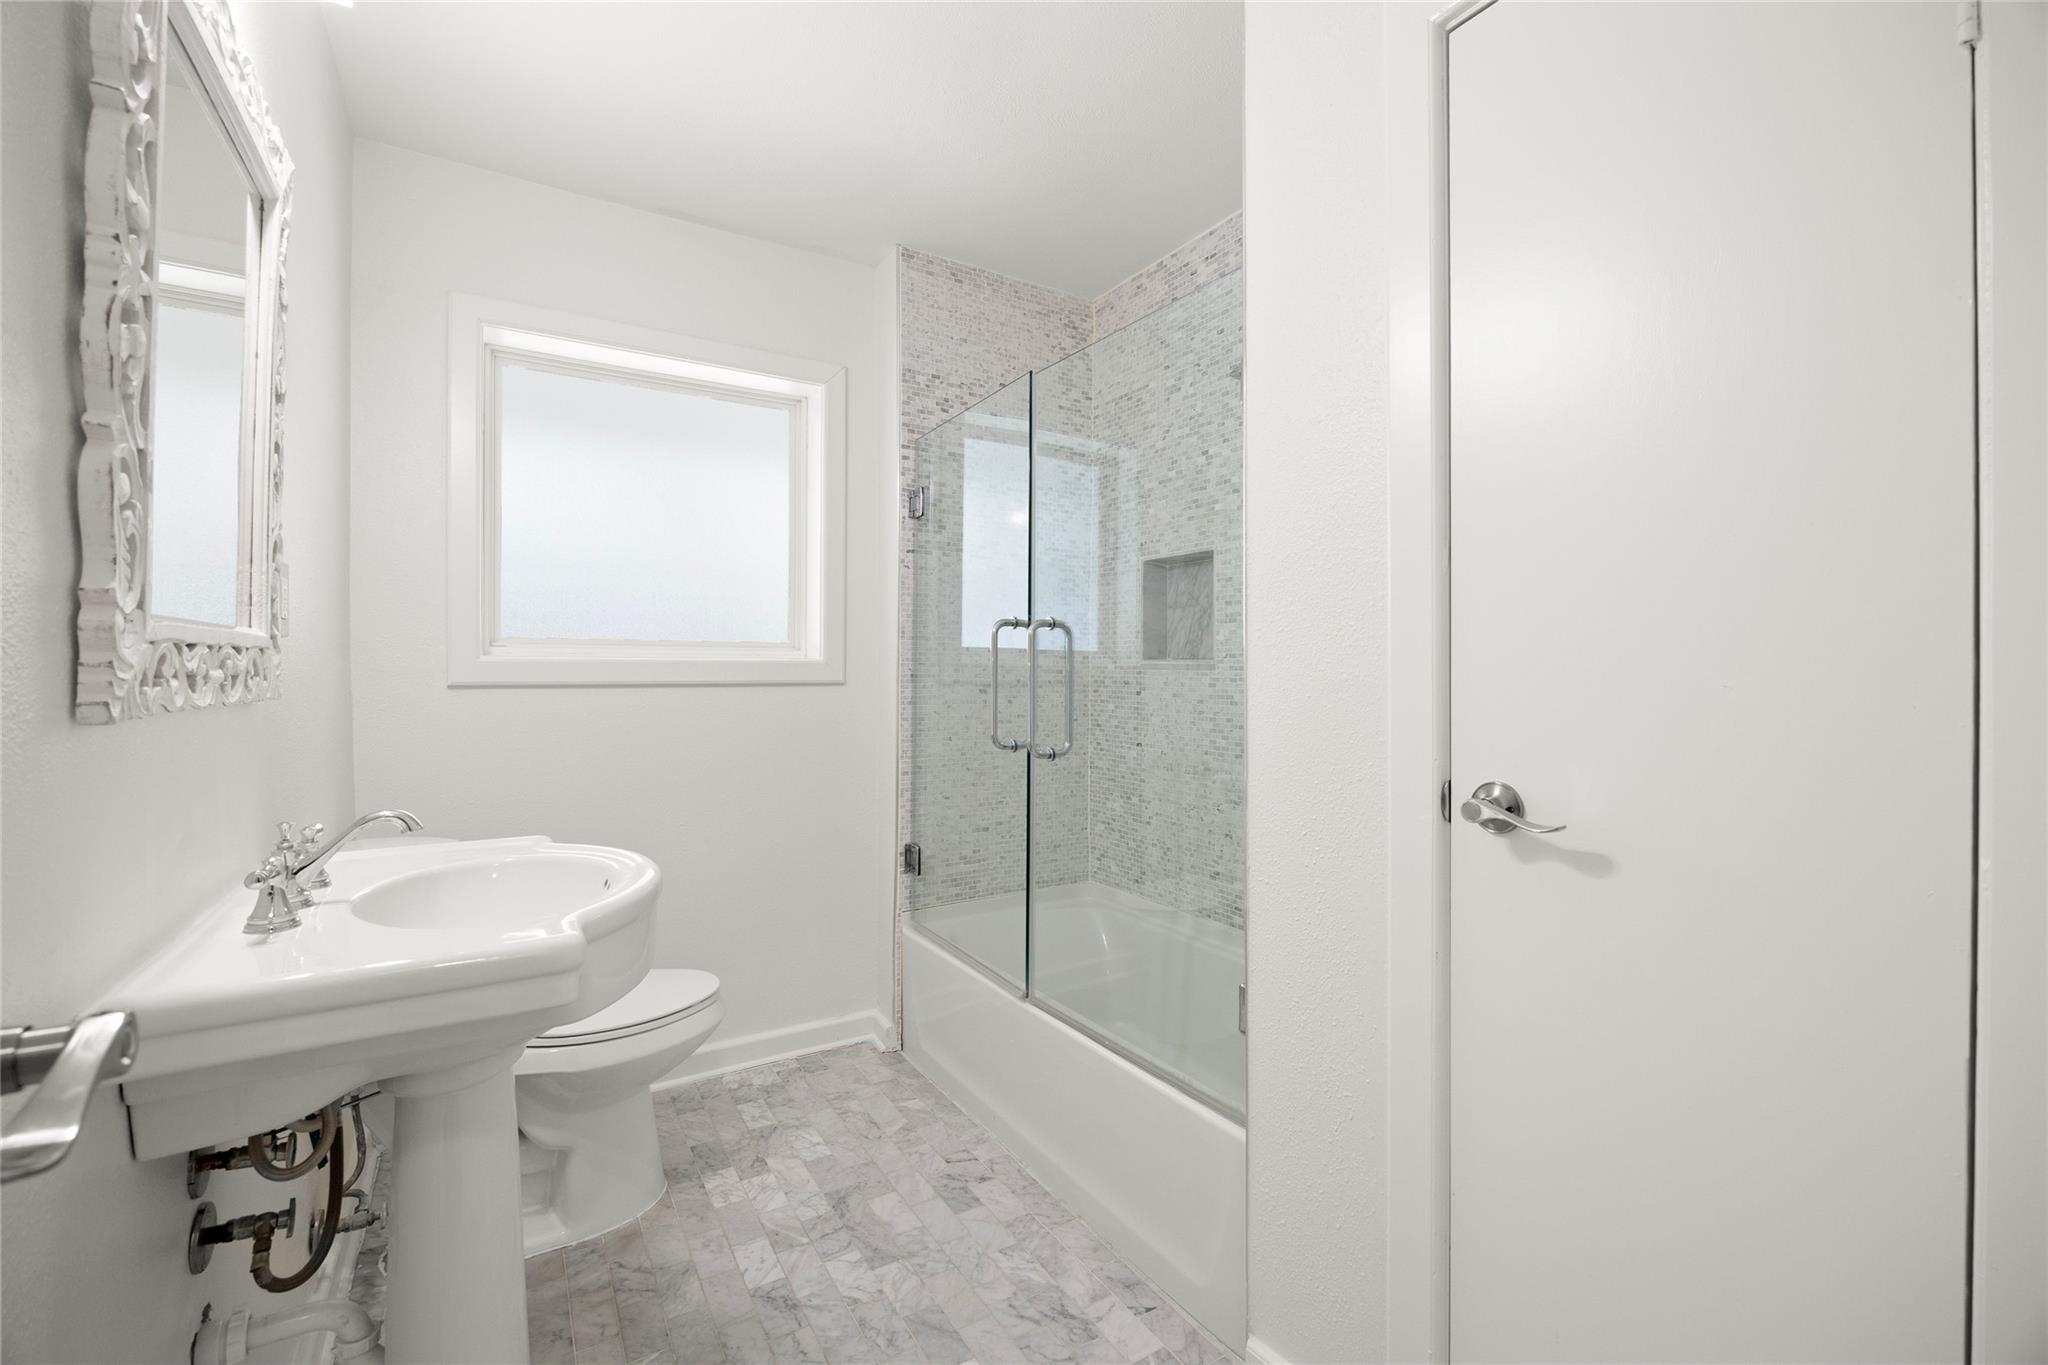
Bathroom with a glass-enclosed tub, mosaic tile surround, pedestal sink, and marble-pattern floor.
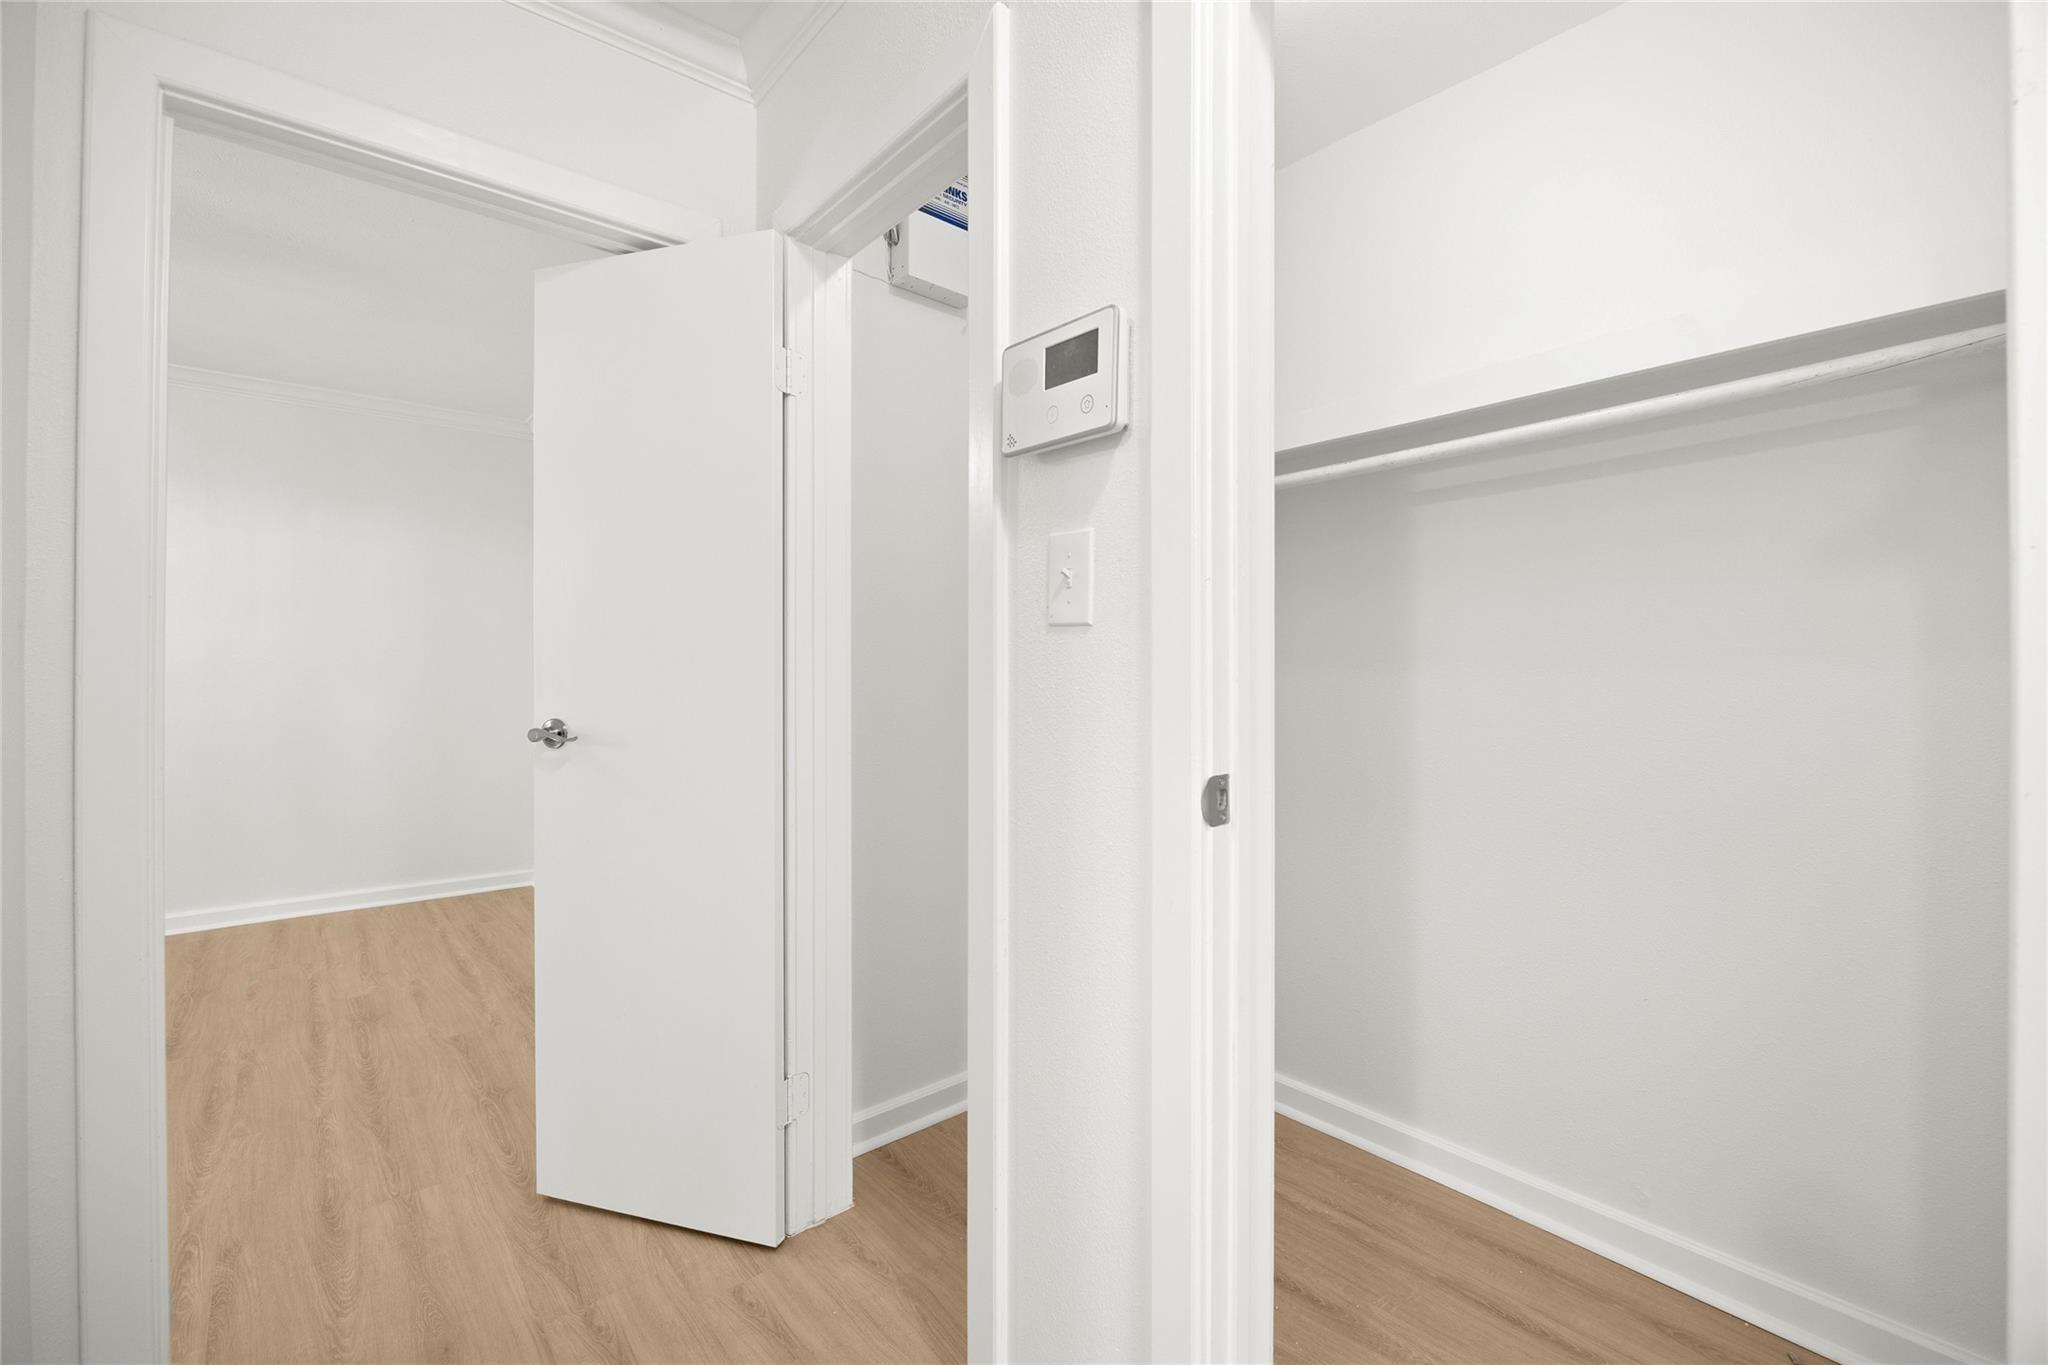
Empty closet with a single shelf and hanging rod beside an open doorway.
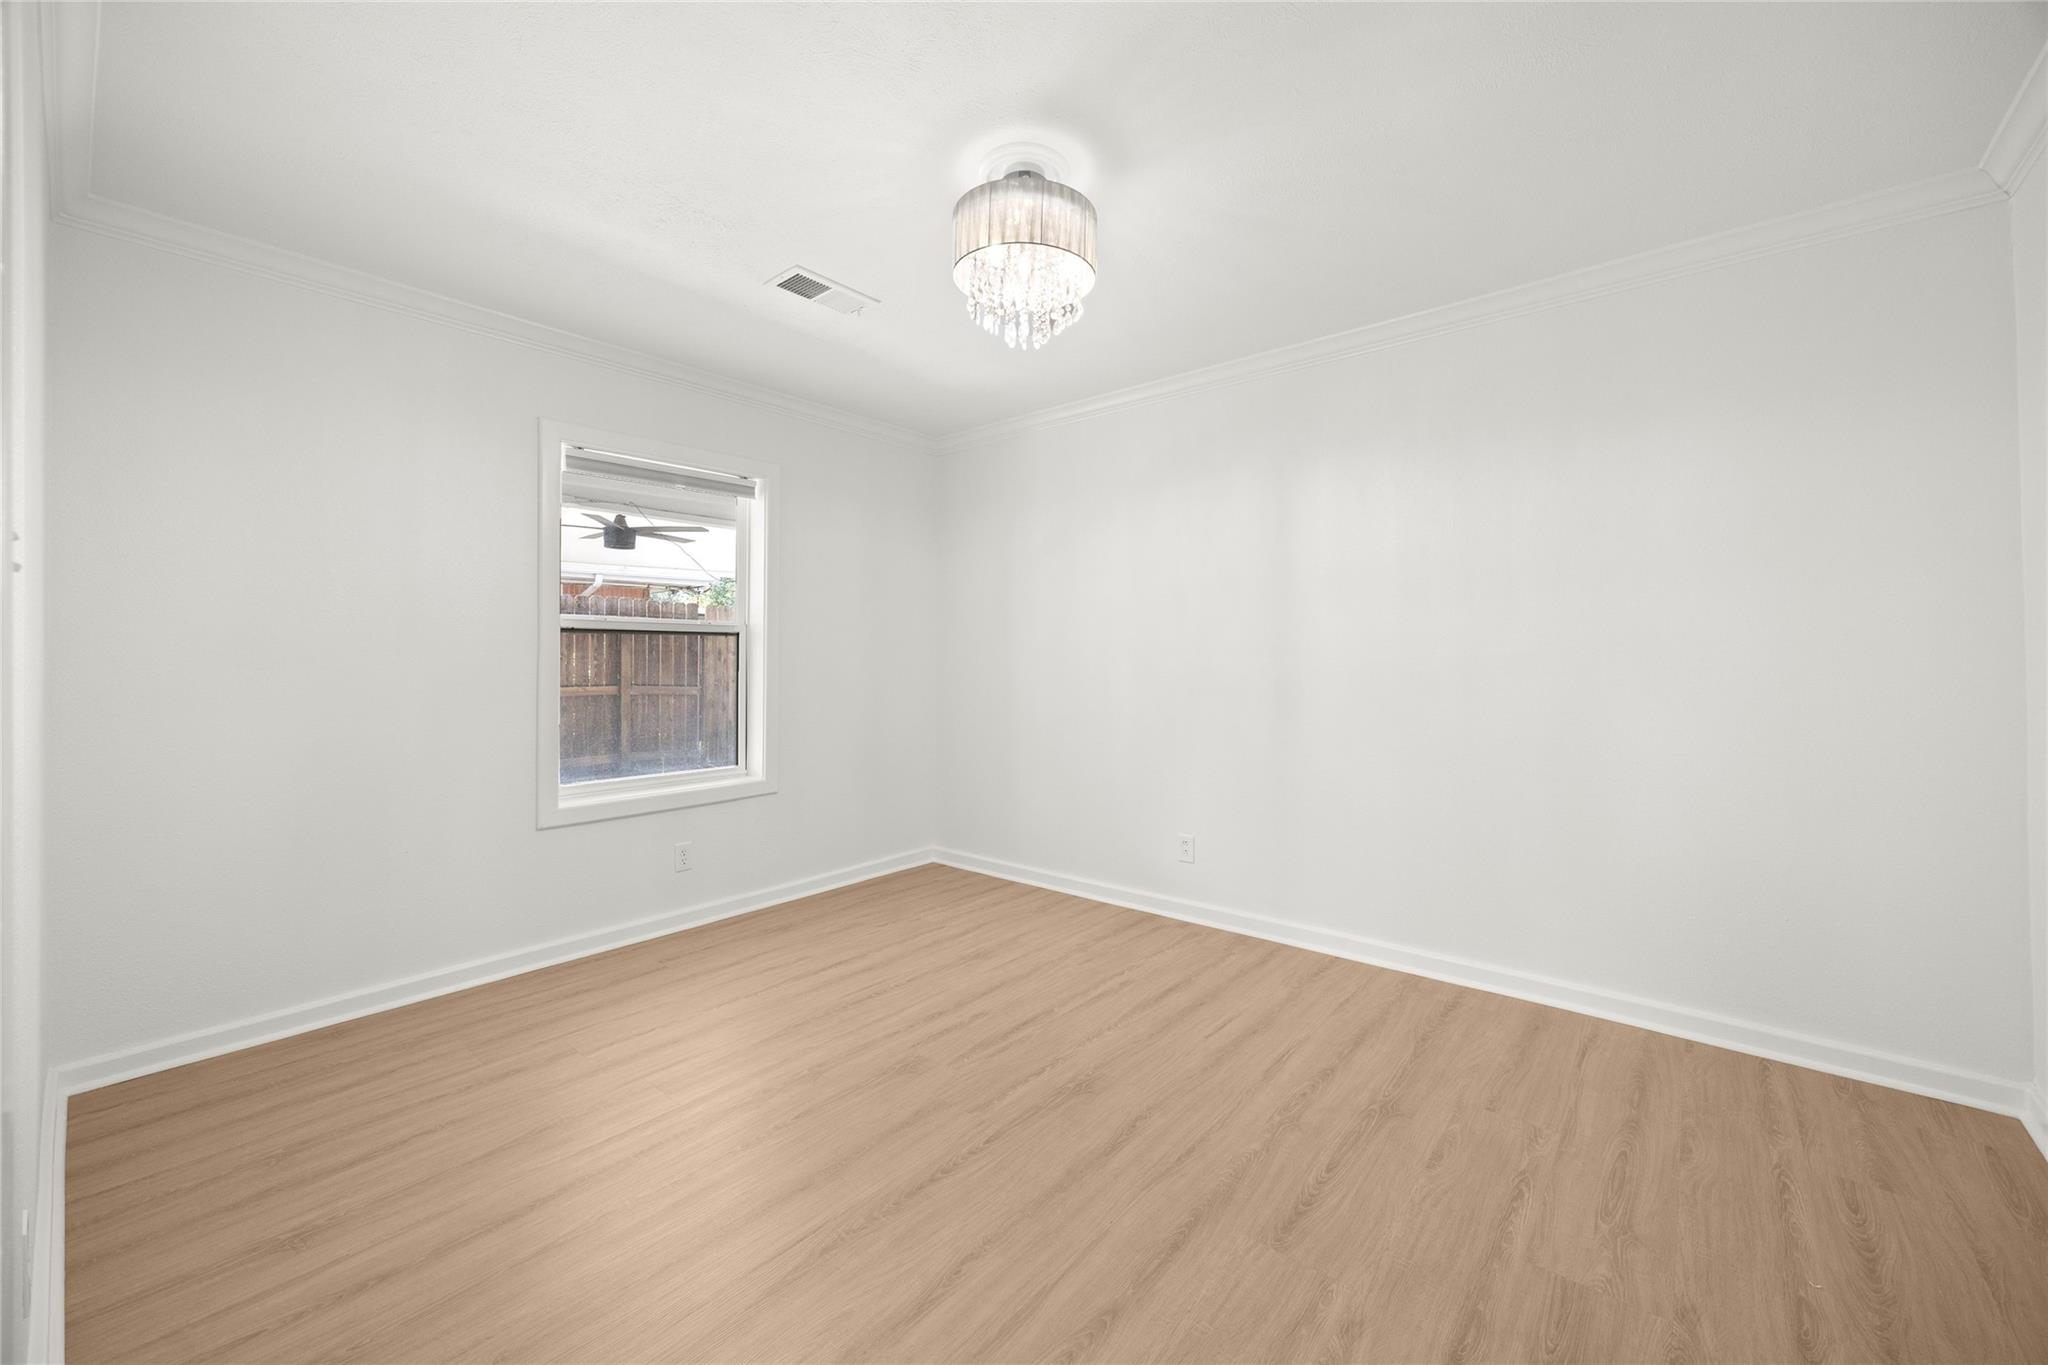
Empty bedroom with light wood floors, white walls, and a window overlooking a fenced yard.
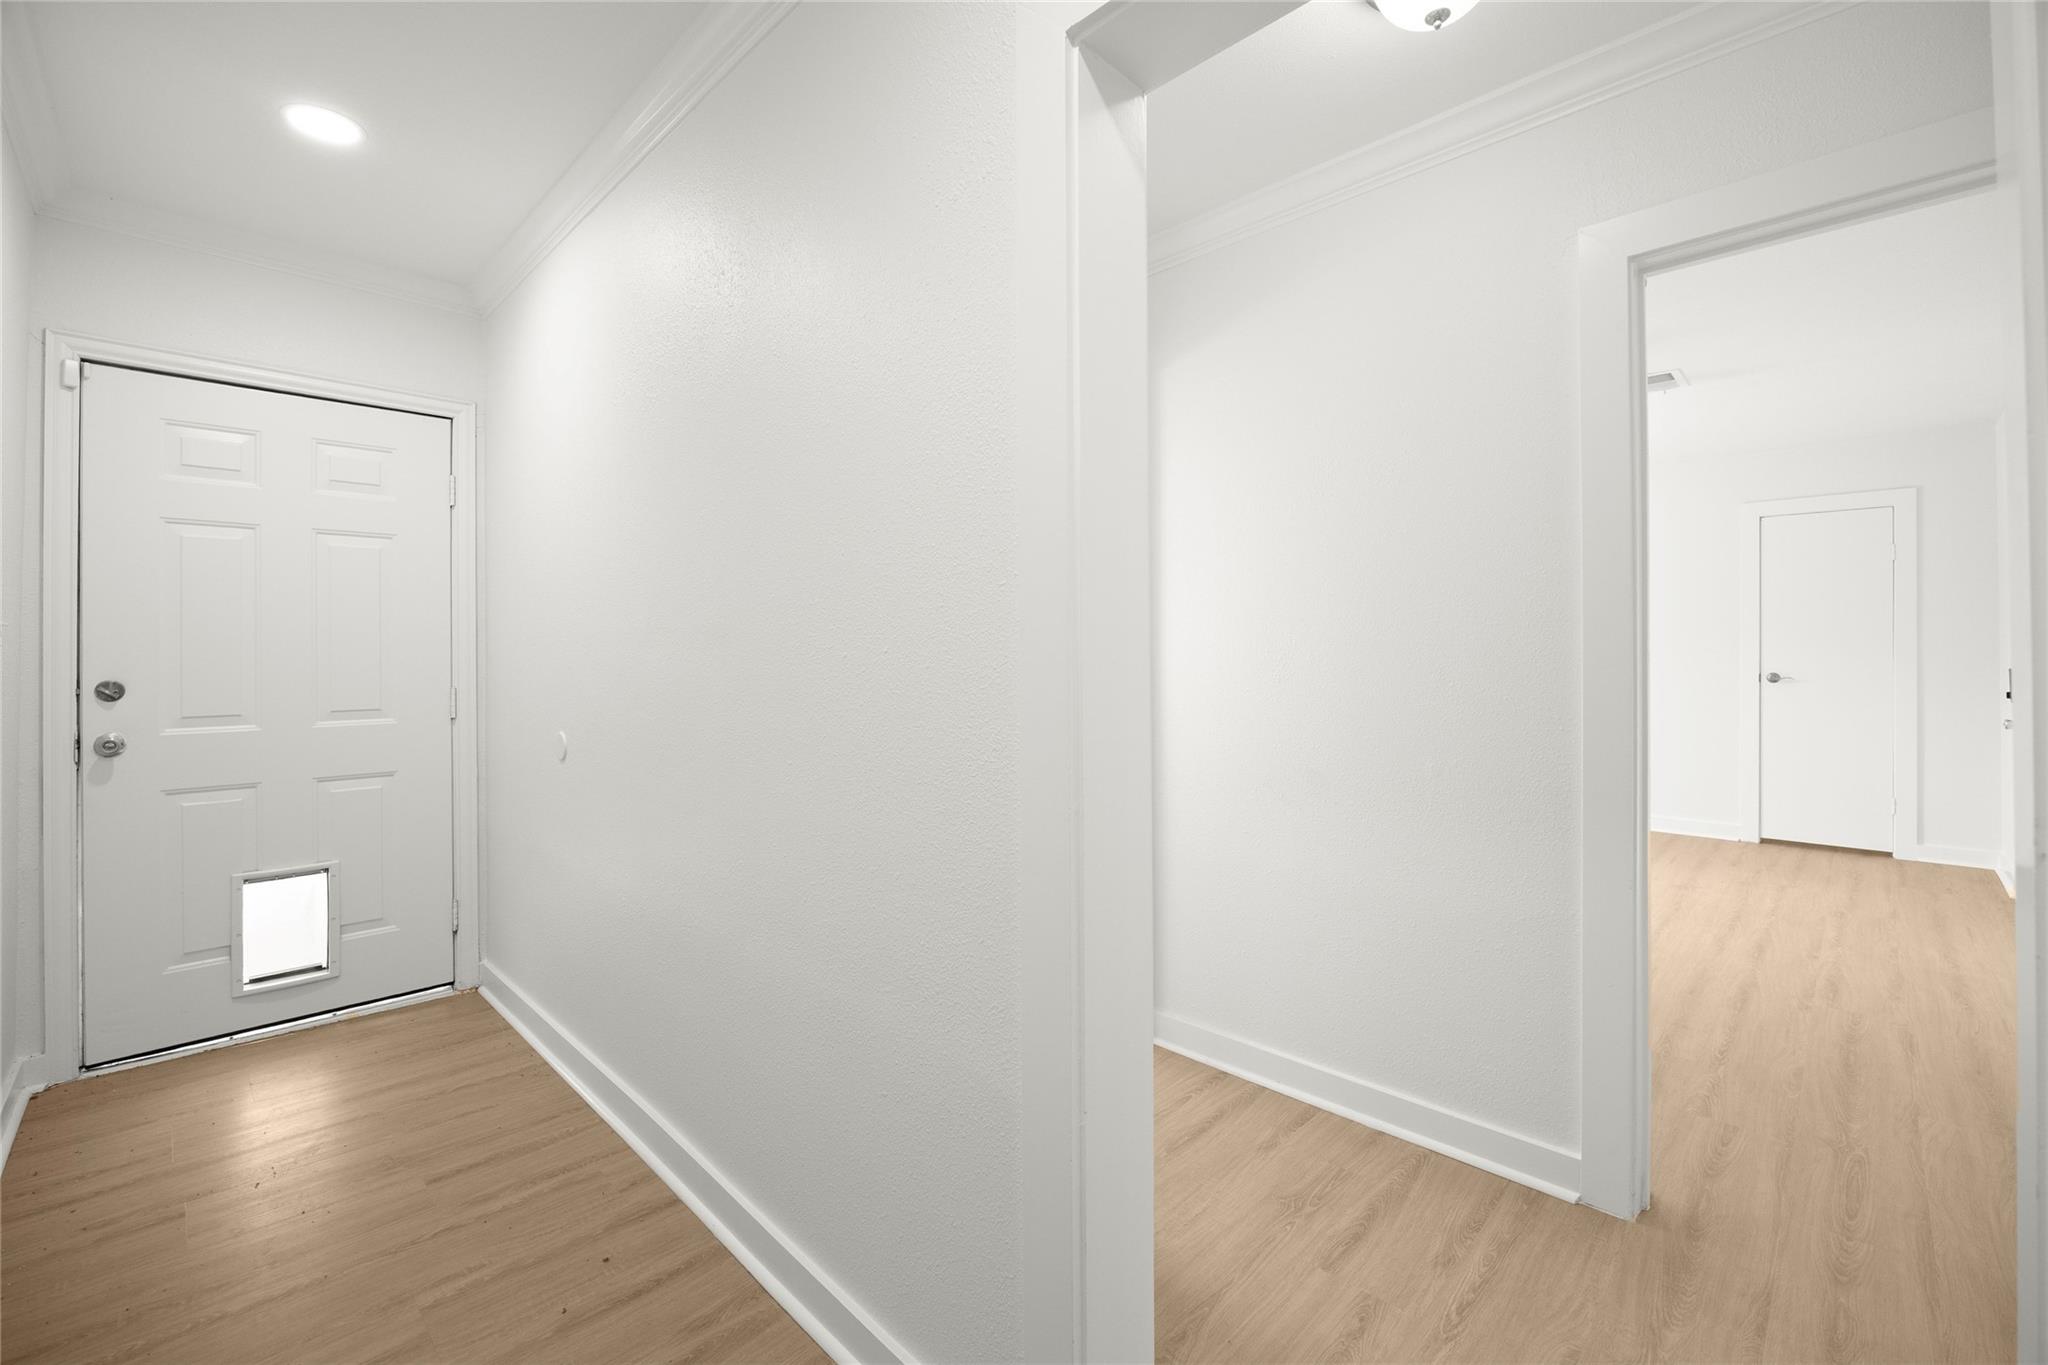
Empty entry hall with light wood floors and a front door with a pet flap.
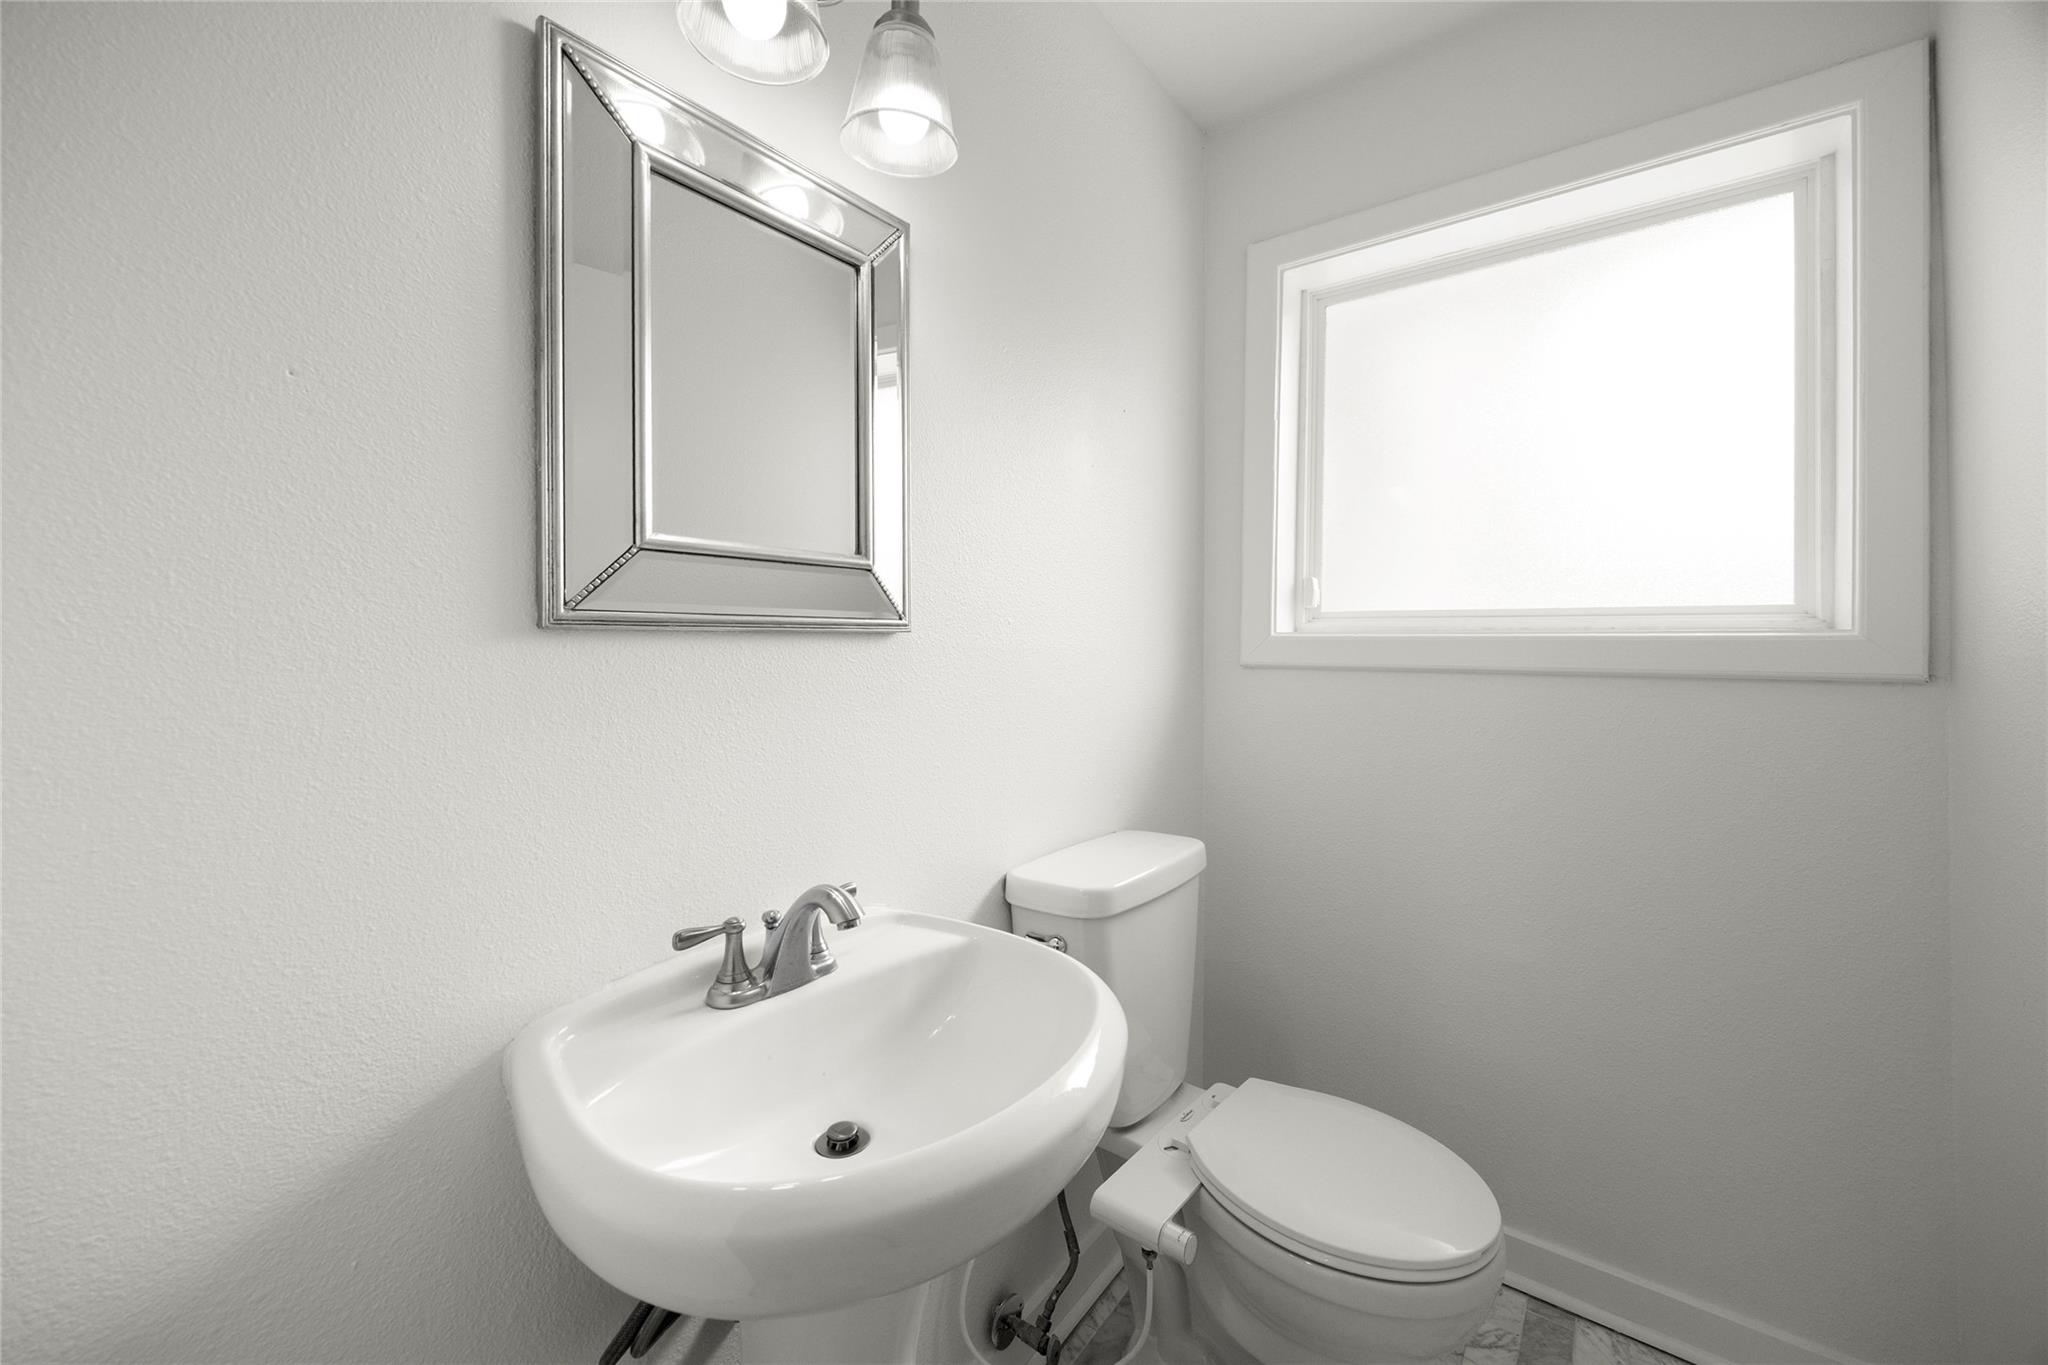
Bathroom with a white pedestal sink, toilet, framed mirror, and high window.
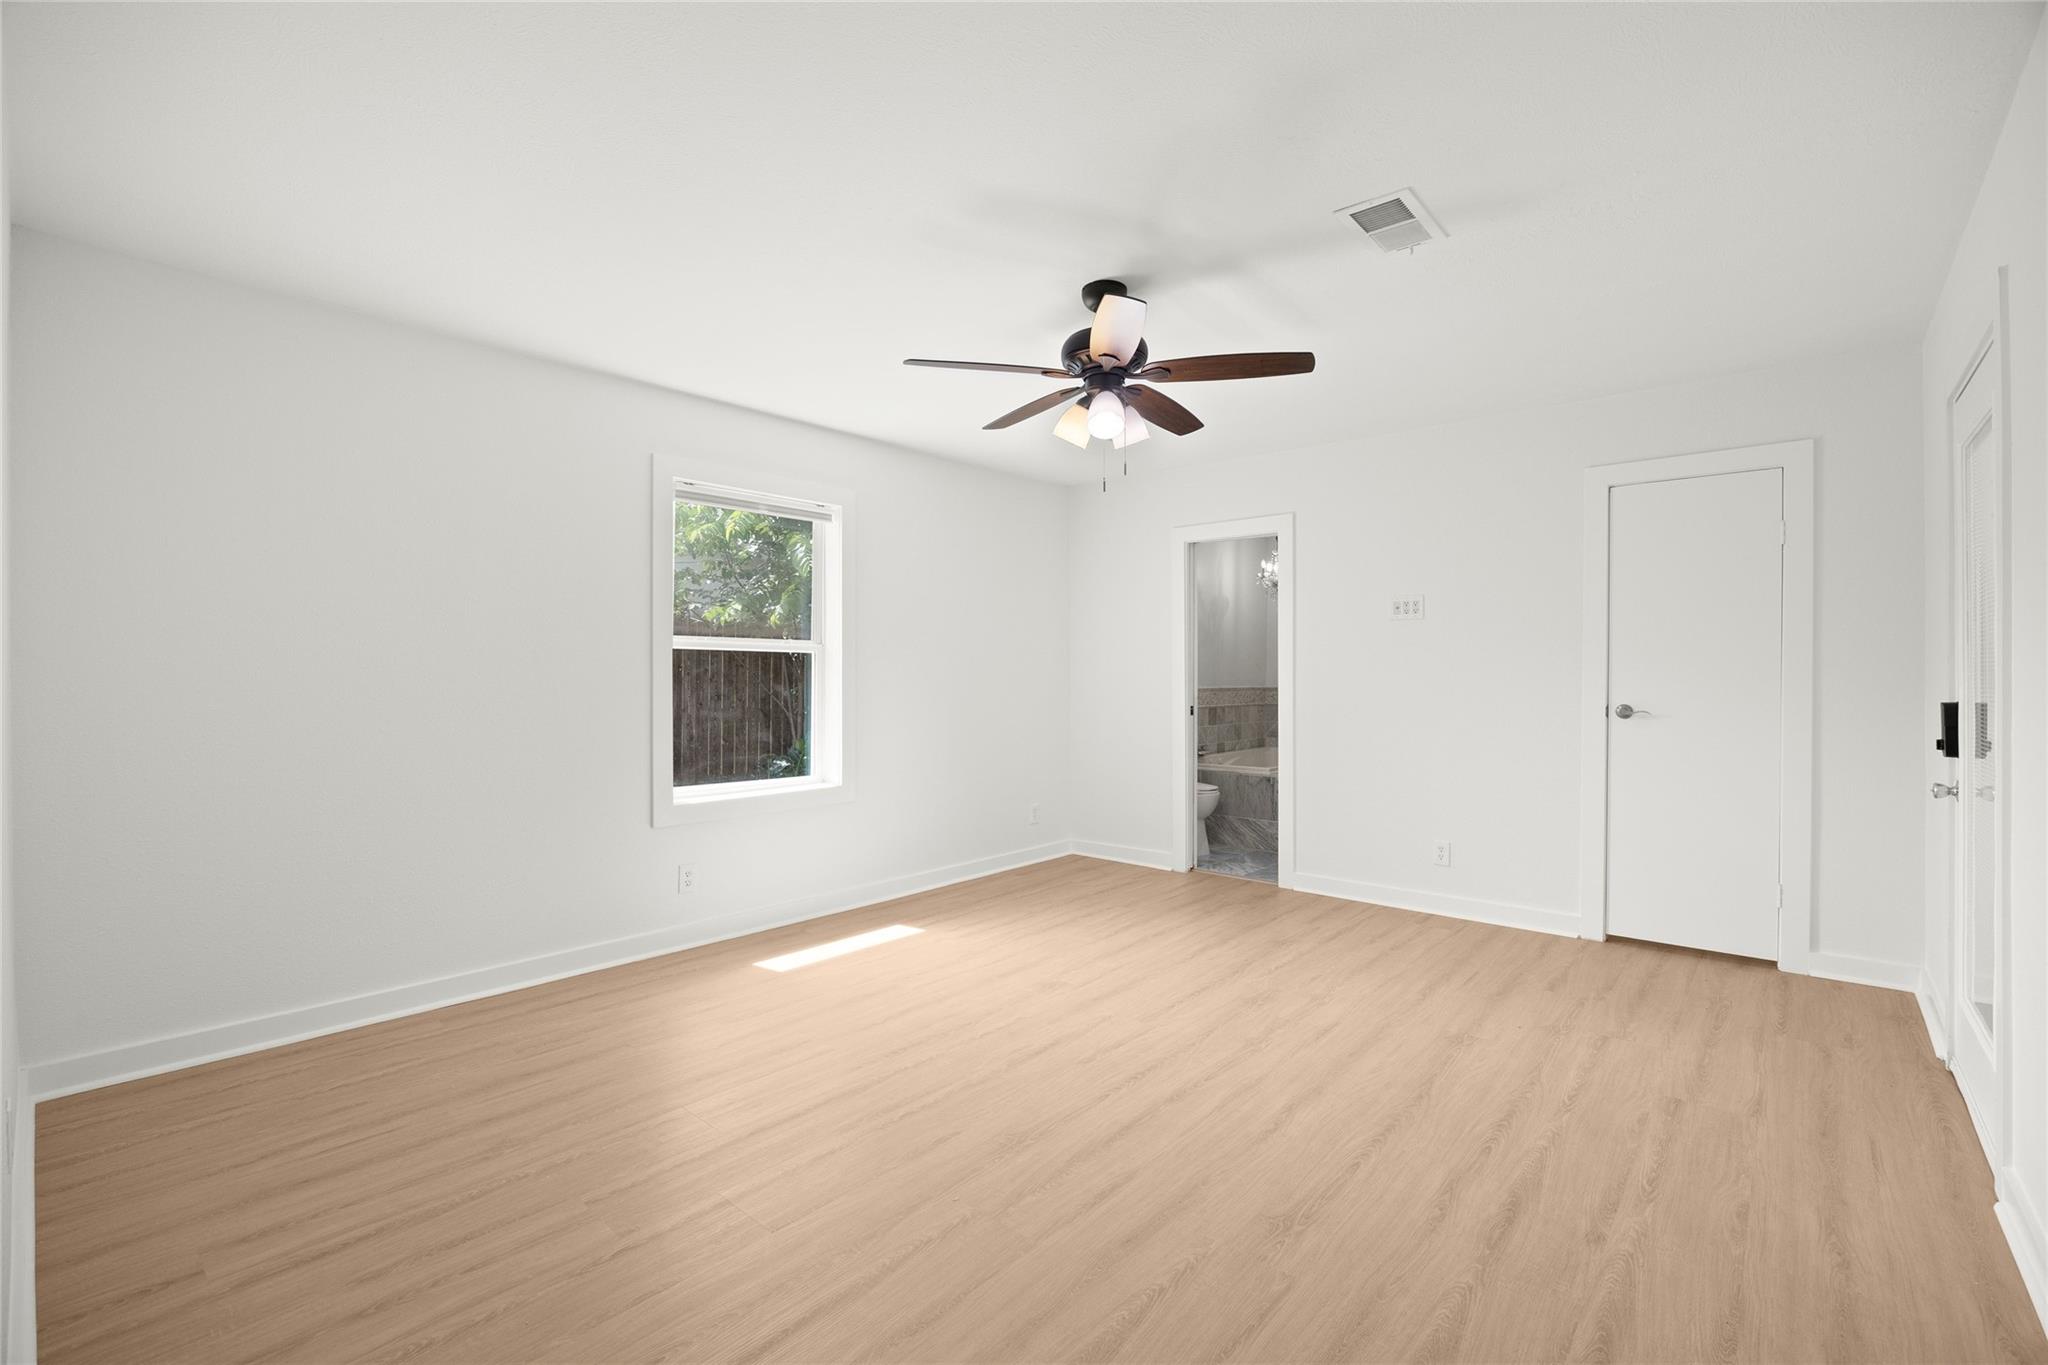
Empty bedroom with light wood floors, a ceiling fan, and an open doorway to the bathroom.
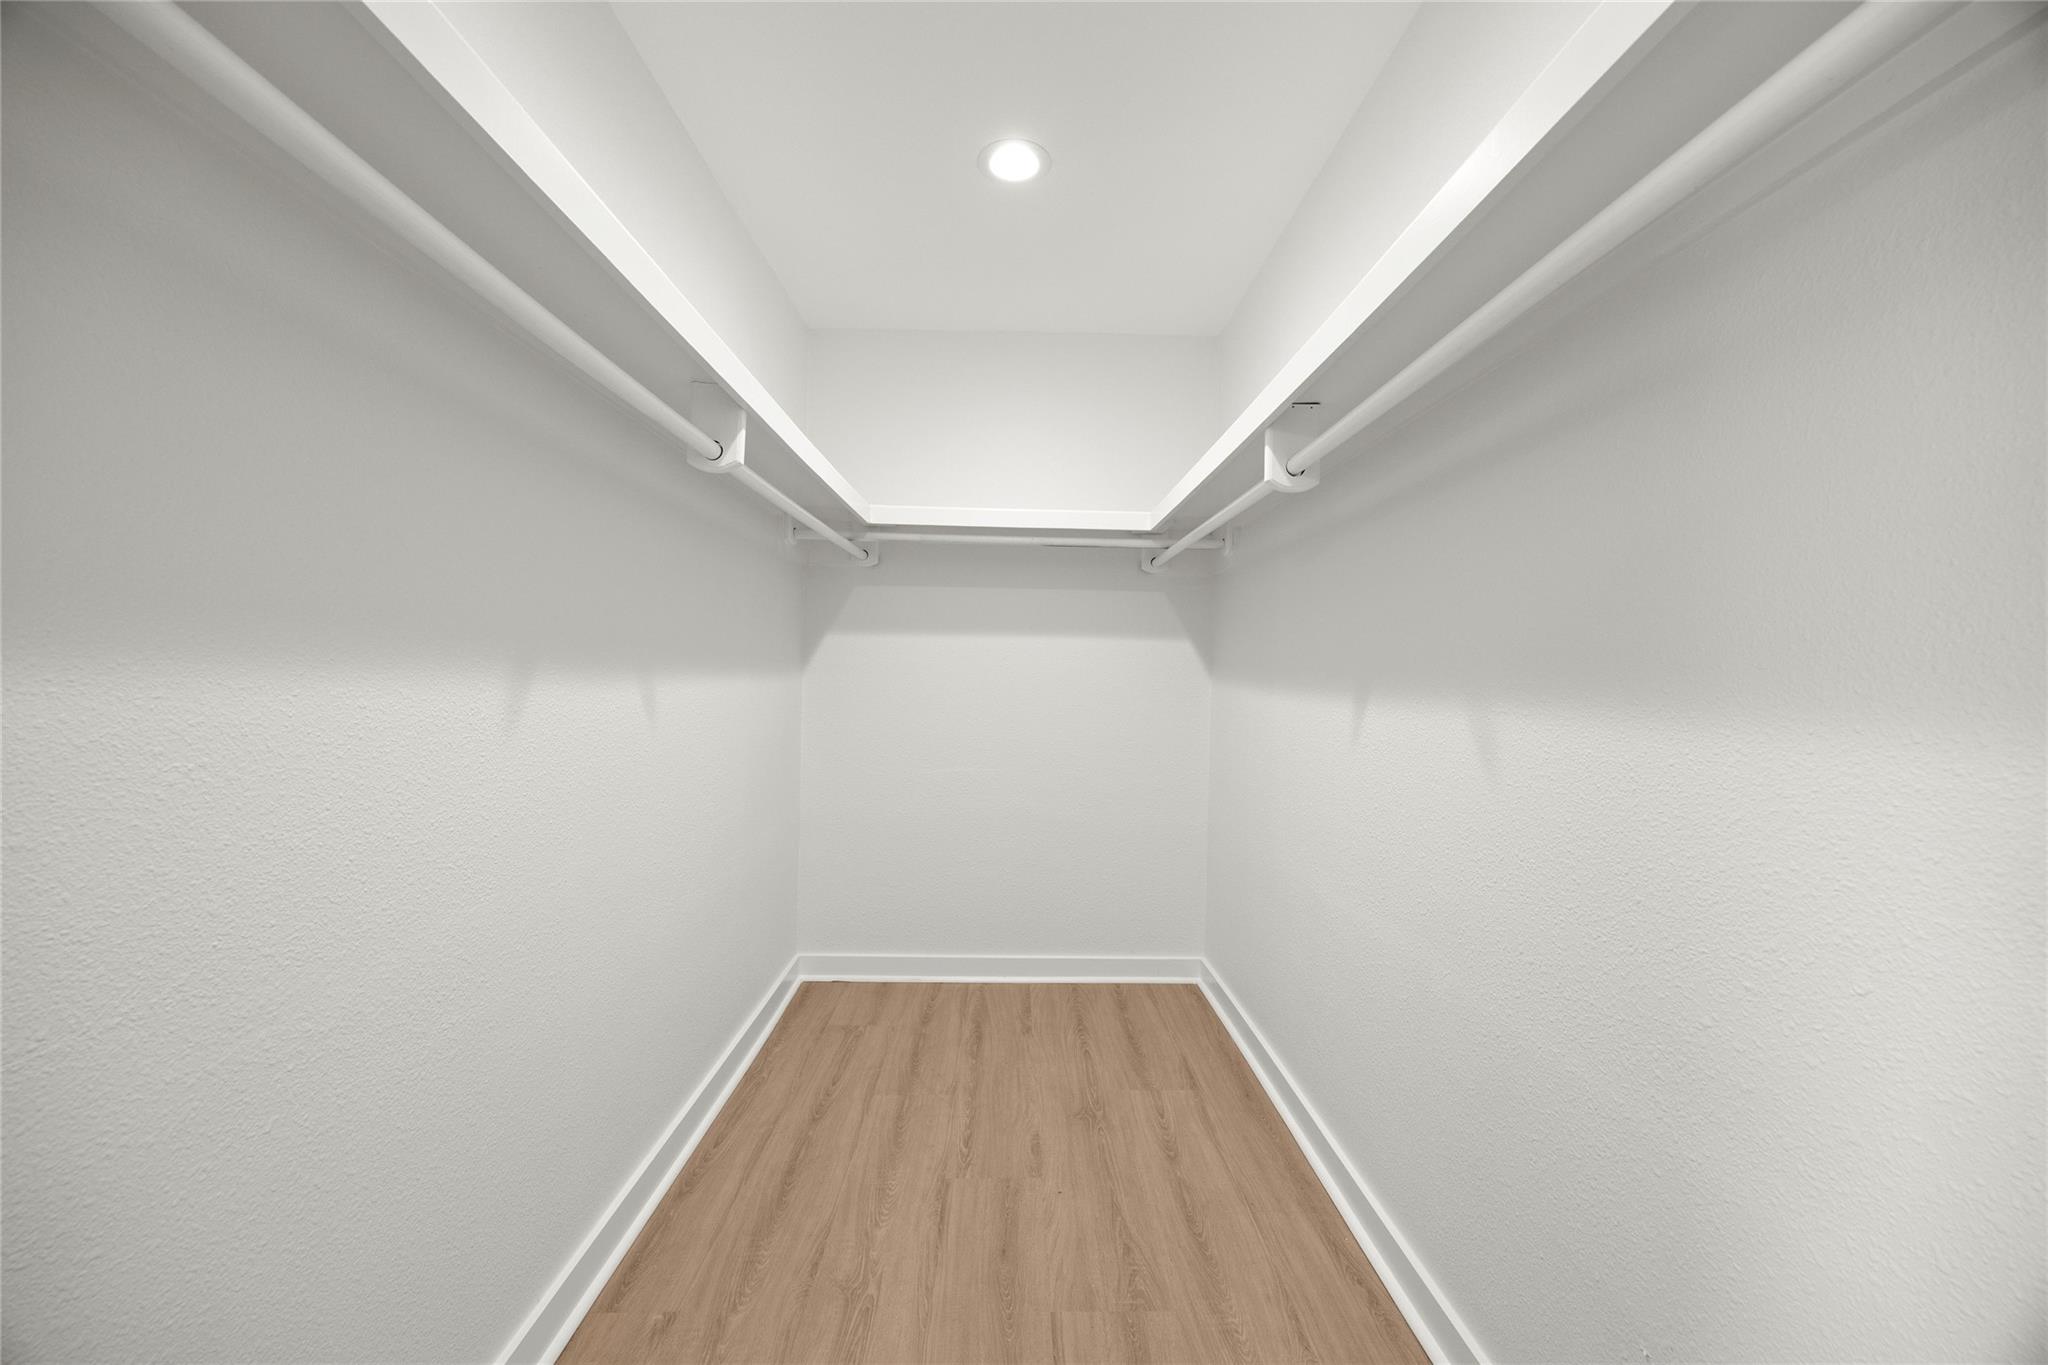
Empty walk-in closet with side hanging rods, wood-look flooring, and recessed ceiling light.
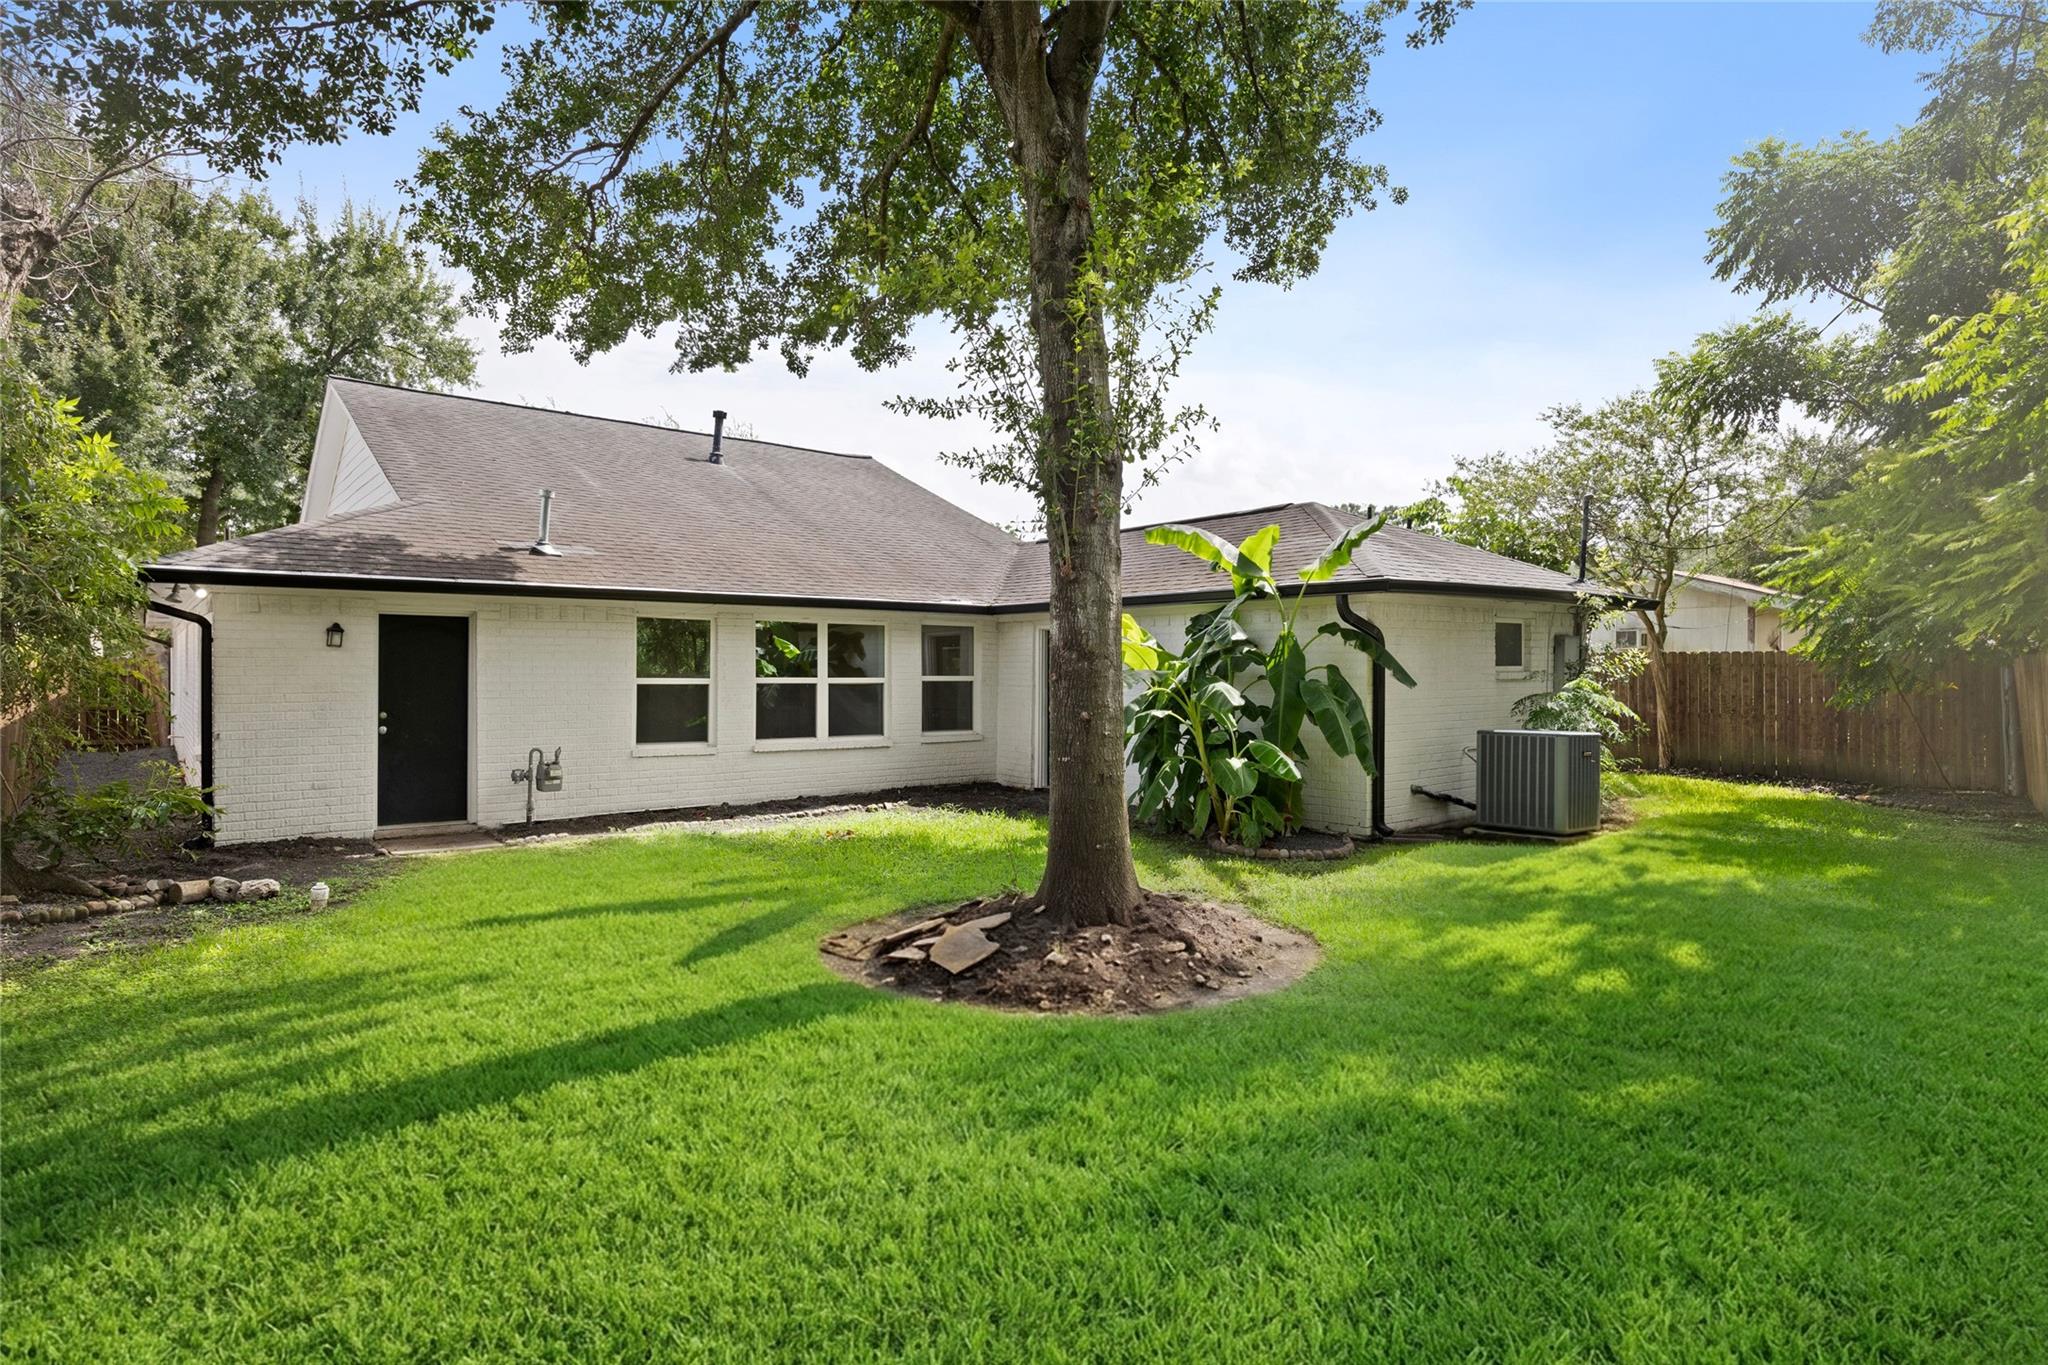
White brick home behind a broad lawn, with a large shade tree and banana plants.
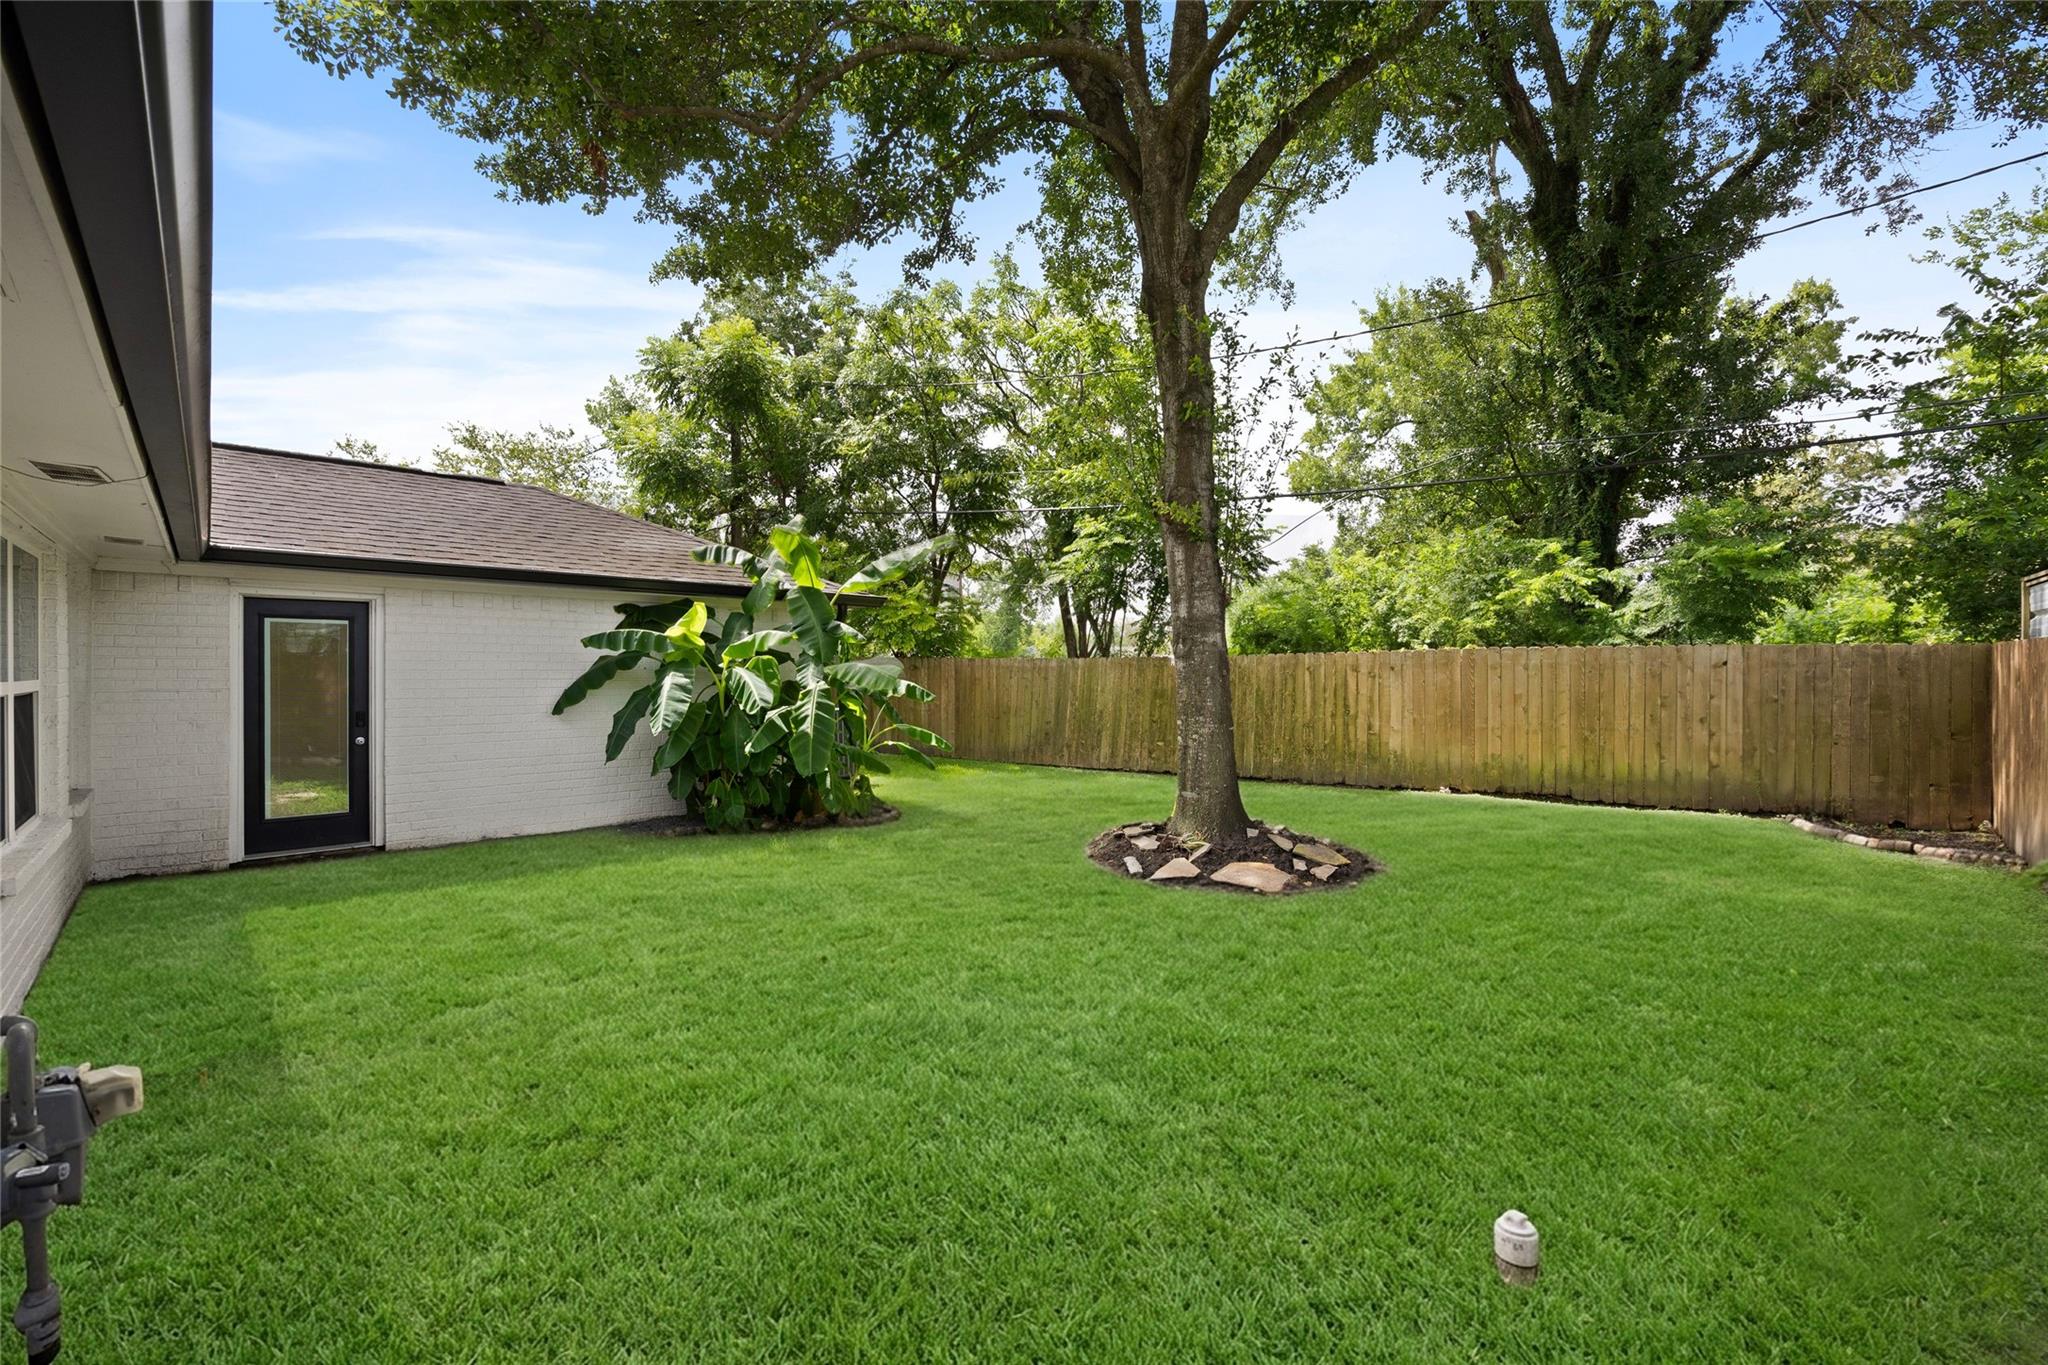
Backyard with a green lawn, mature shade tree, wooden privacy fence, and tropical plants beside the house.
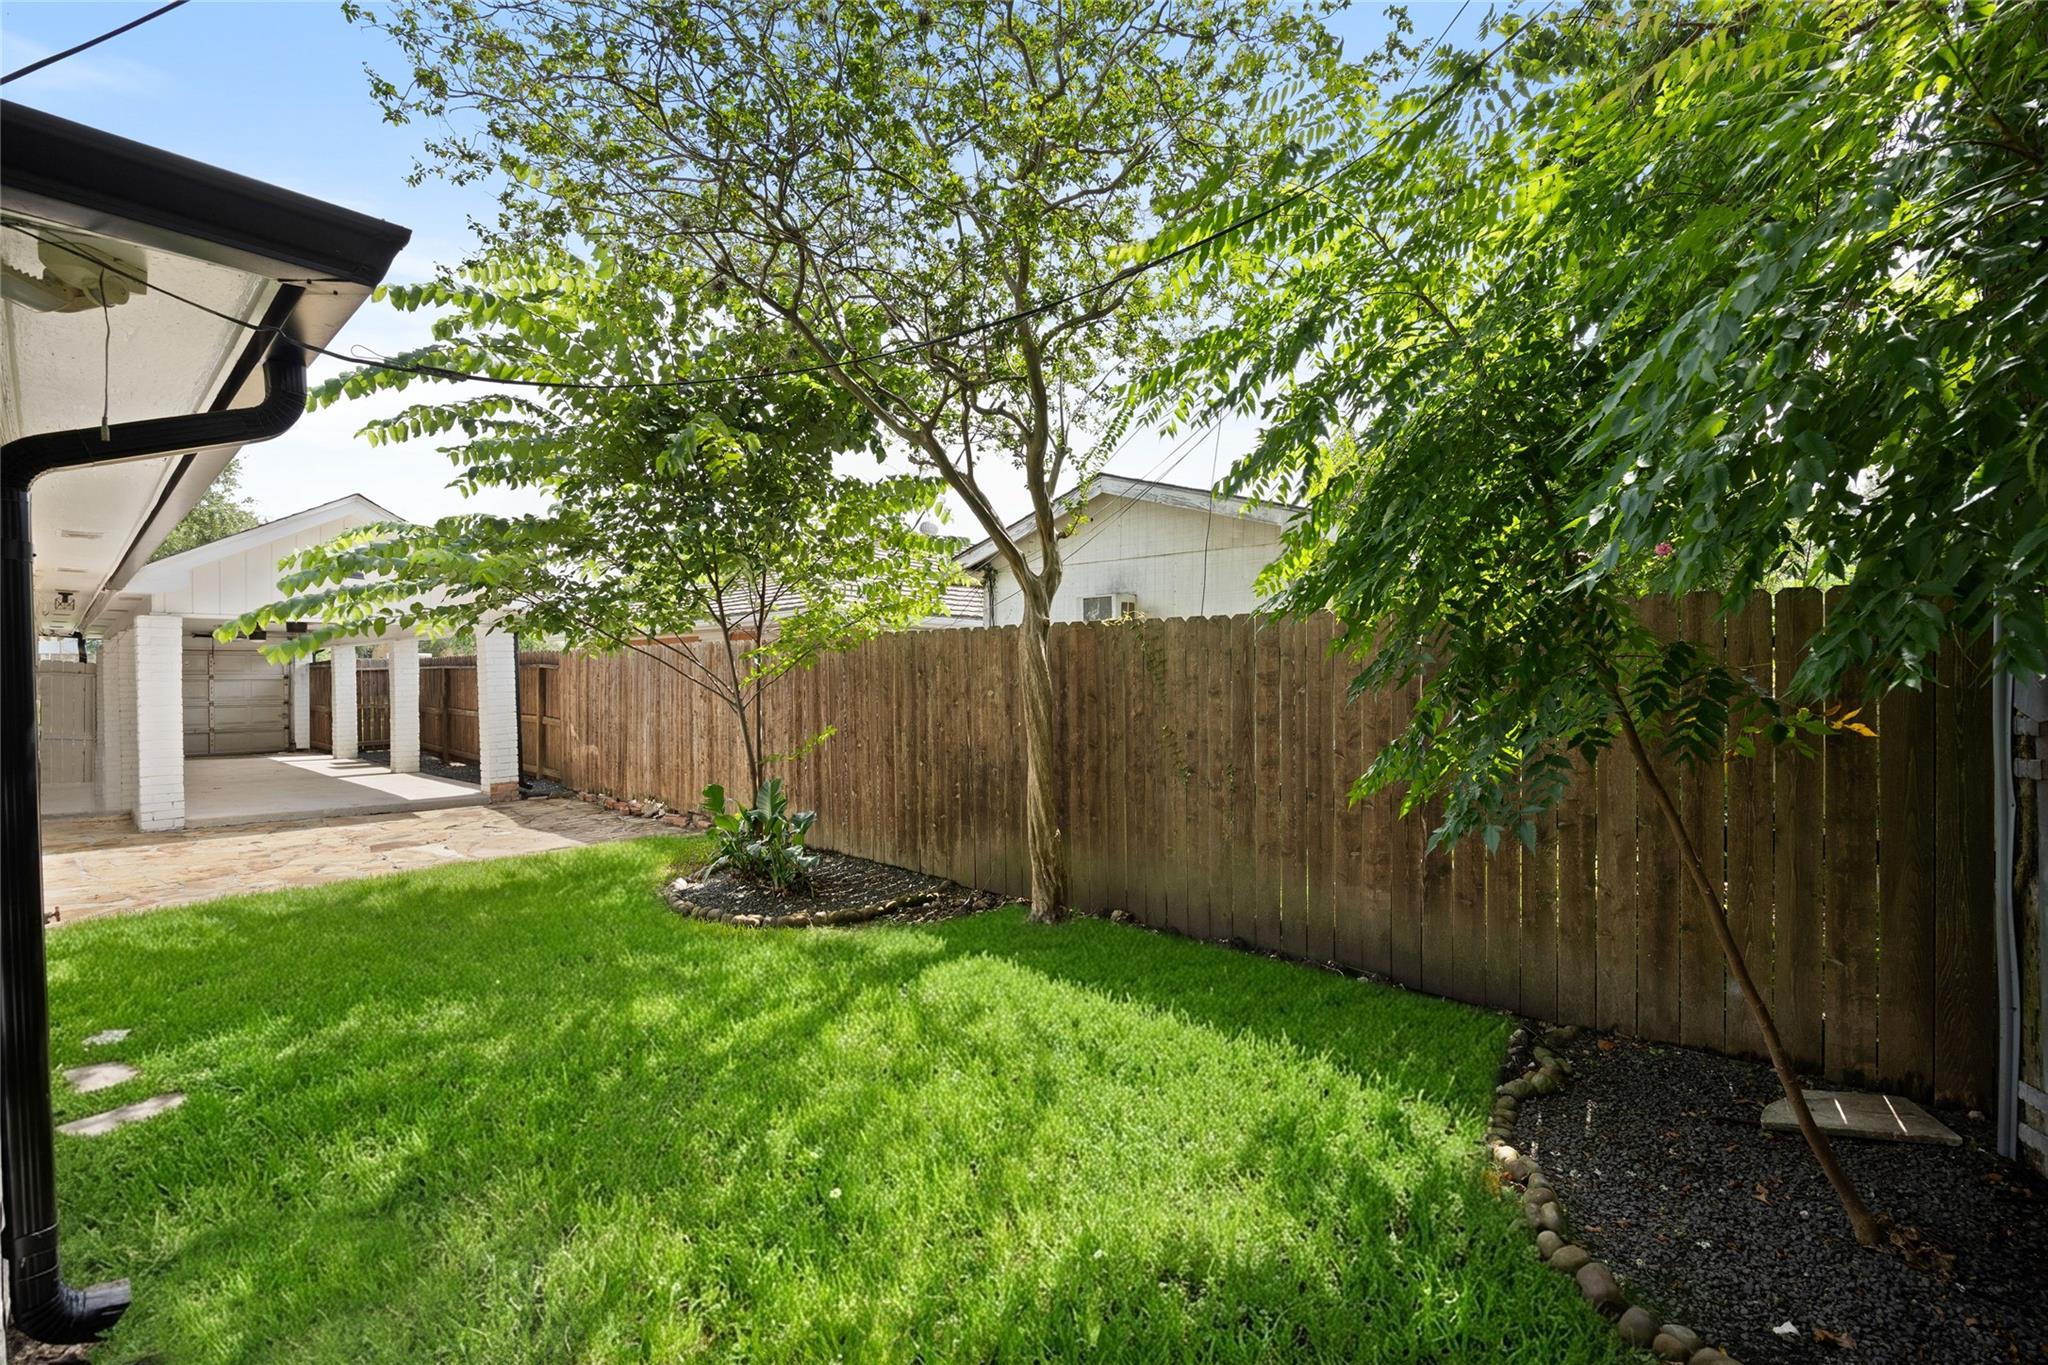
Backyard with a leafy lawn, mature trees, wooden privacy fence, and covered patio area.
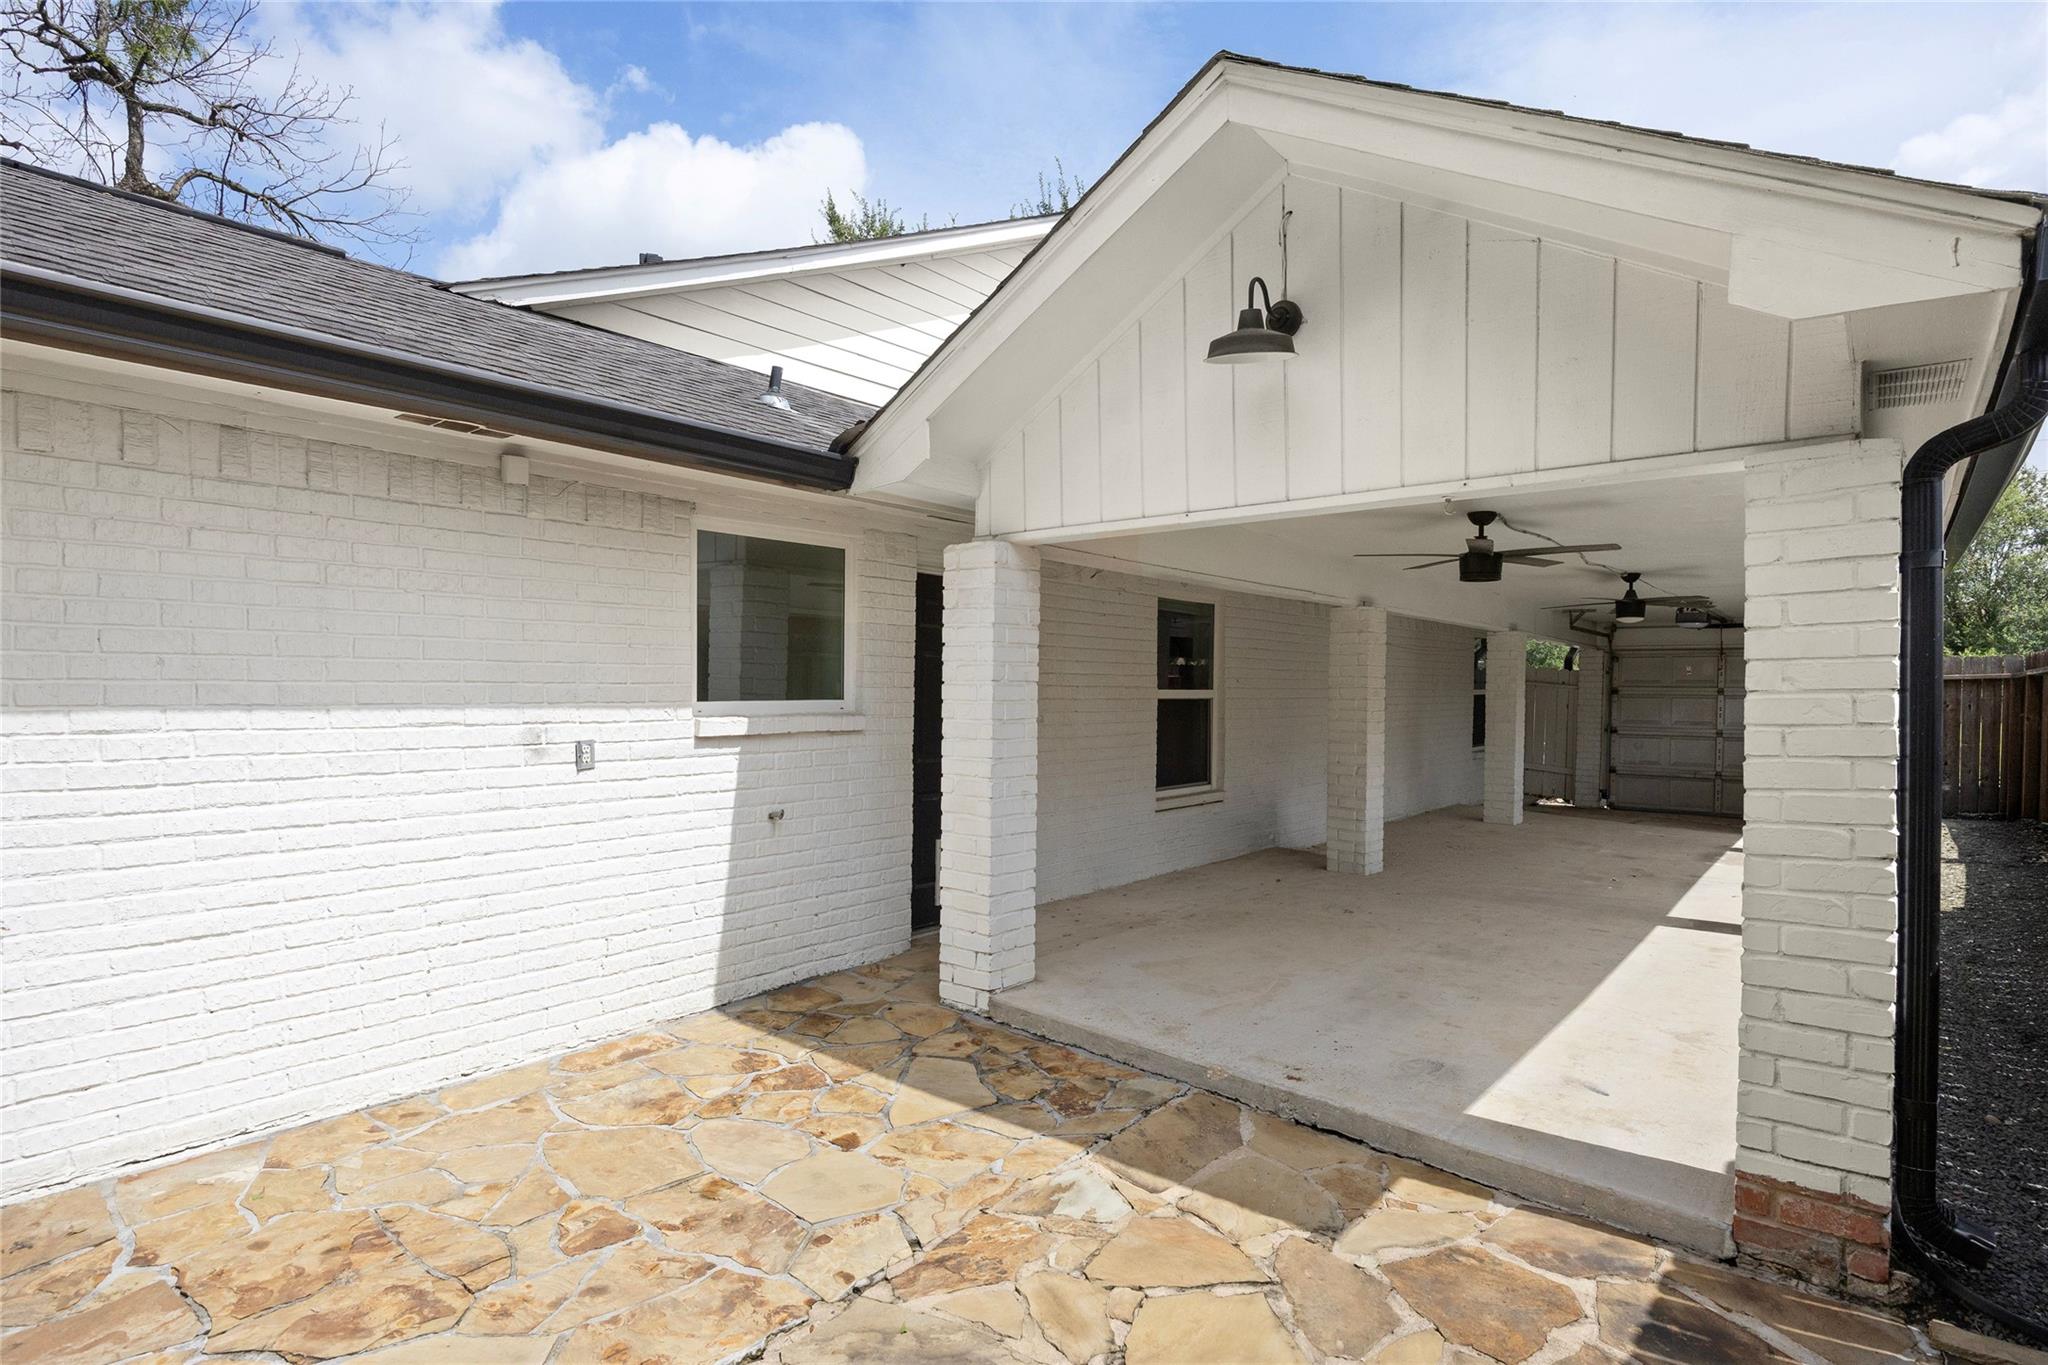
White brick home with a covered patio, ceiling fans, and a flagstone walkway.
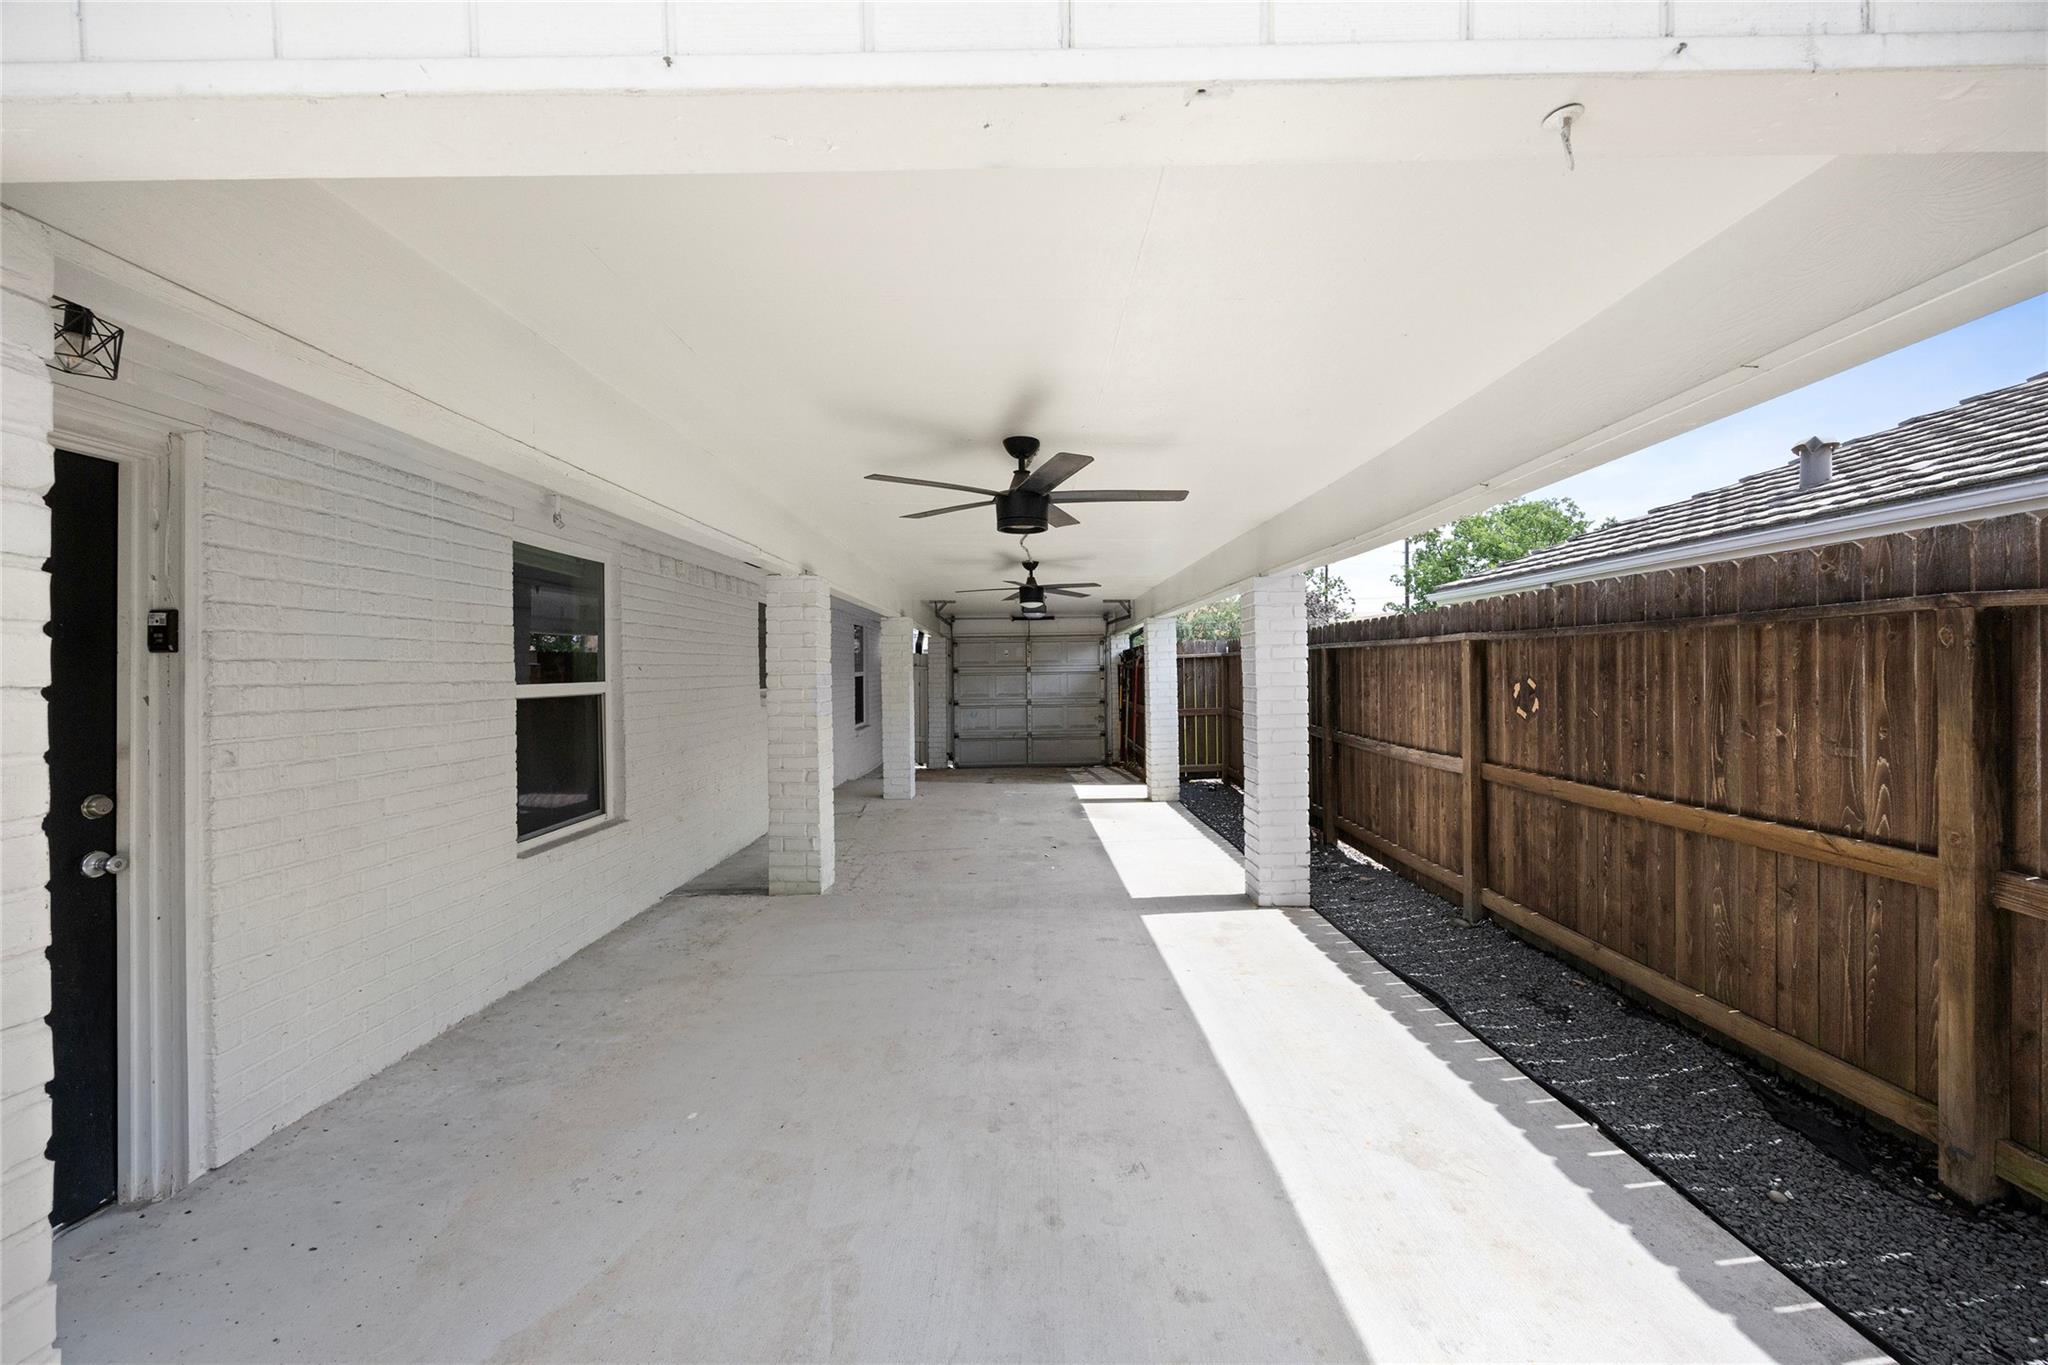
Covered concrete patio beside white brick, with ceiling fans and a wooden privacy fence.
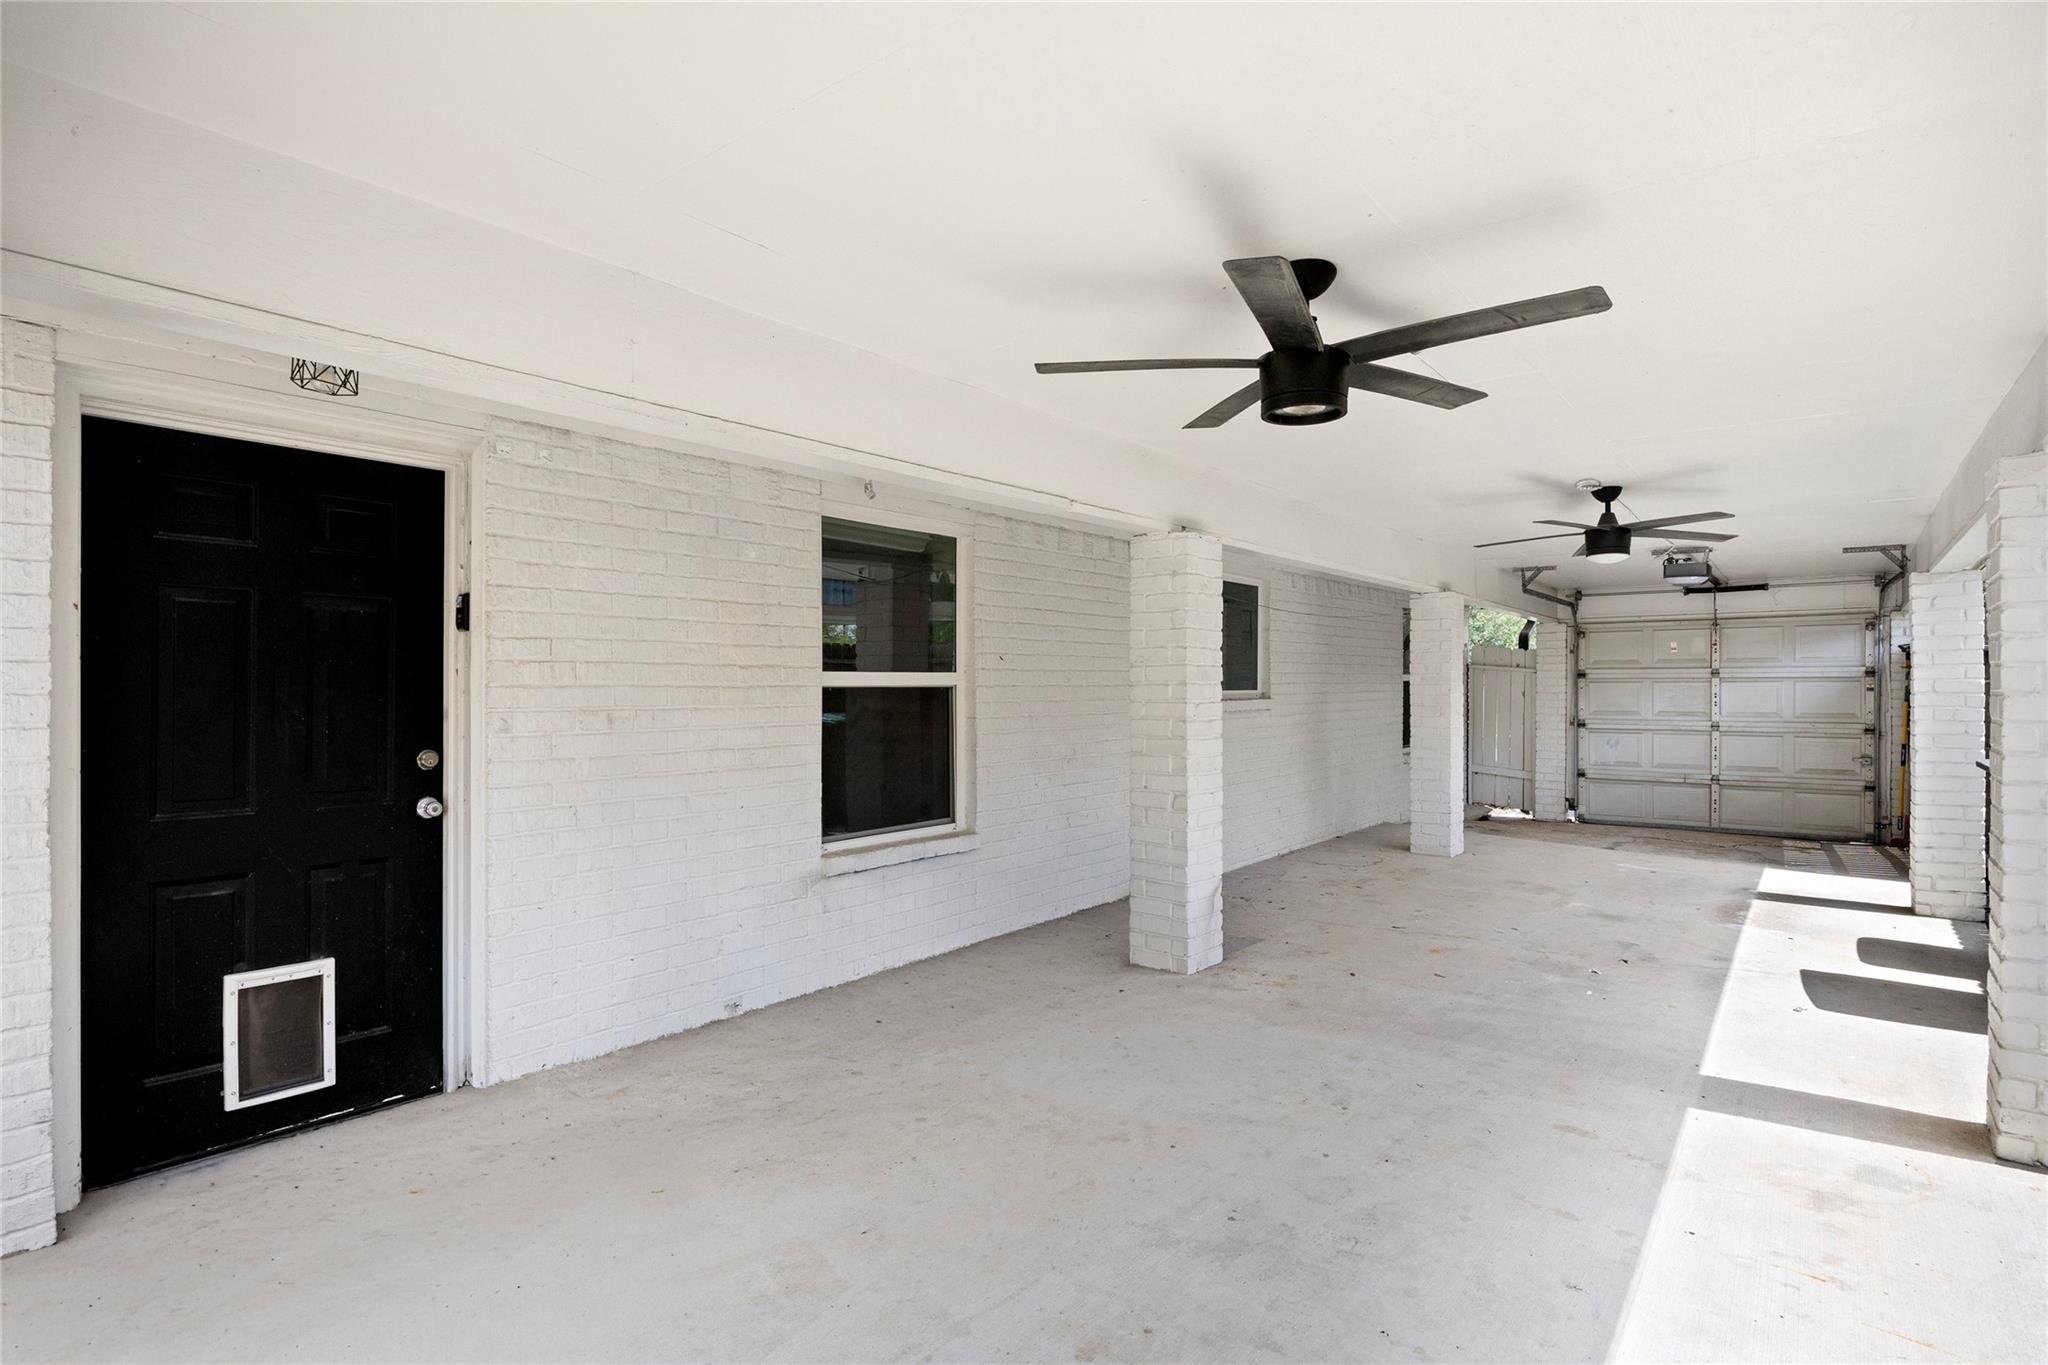
Covered carport with white brick walls, two ceiling fans, and a closed garage door.
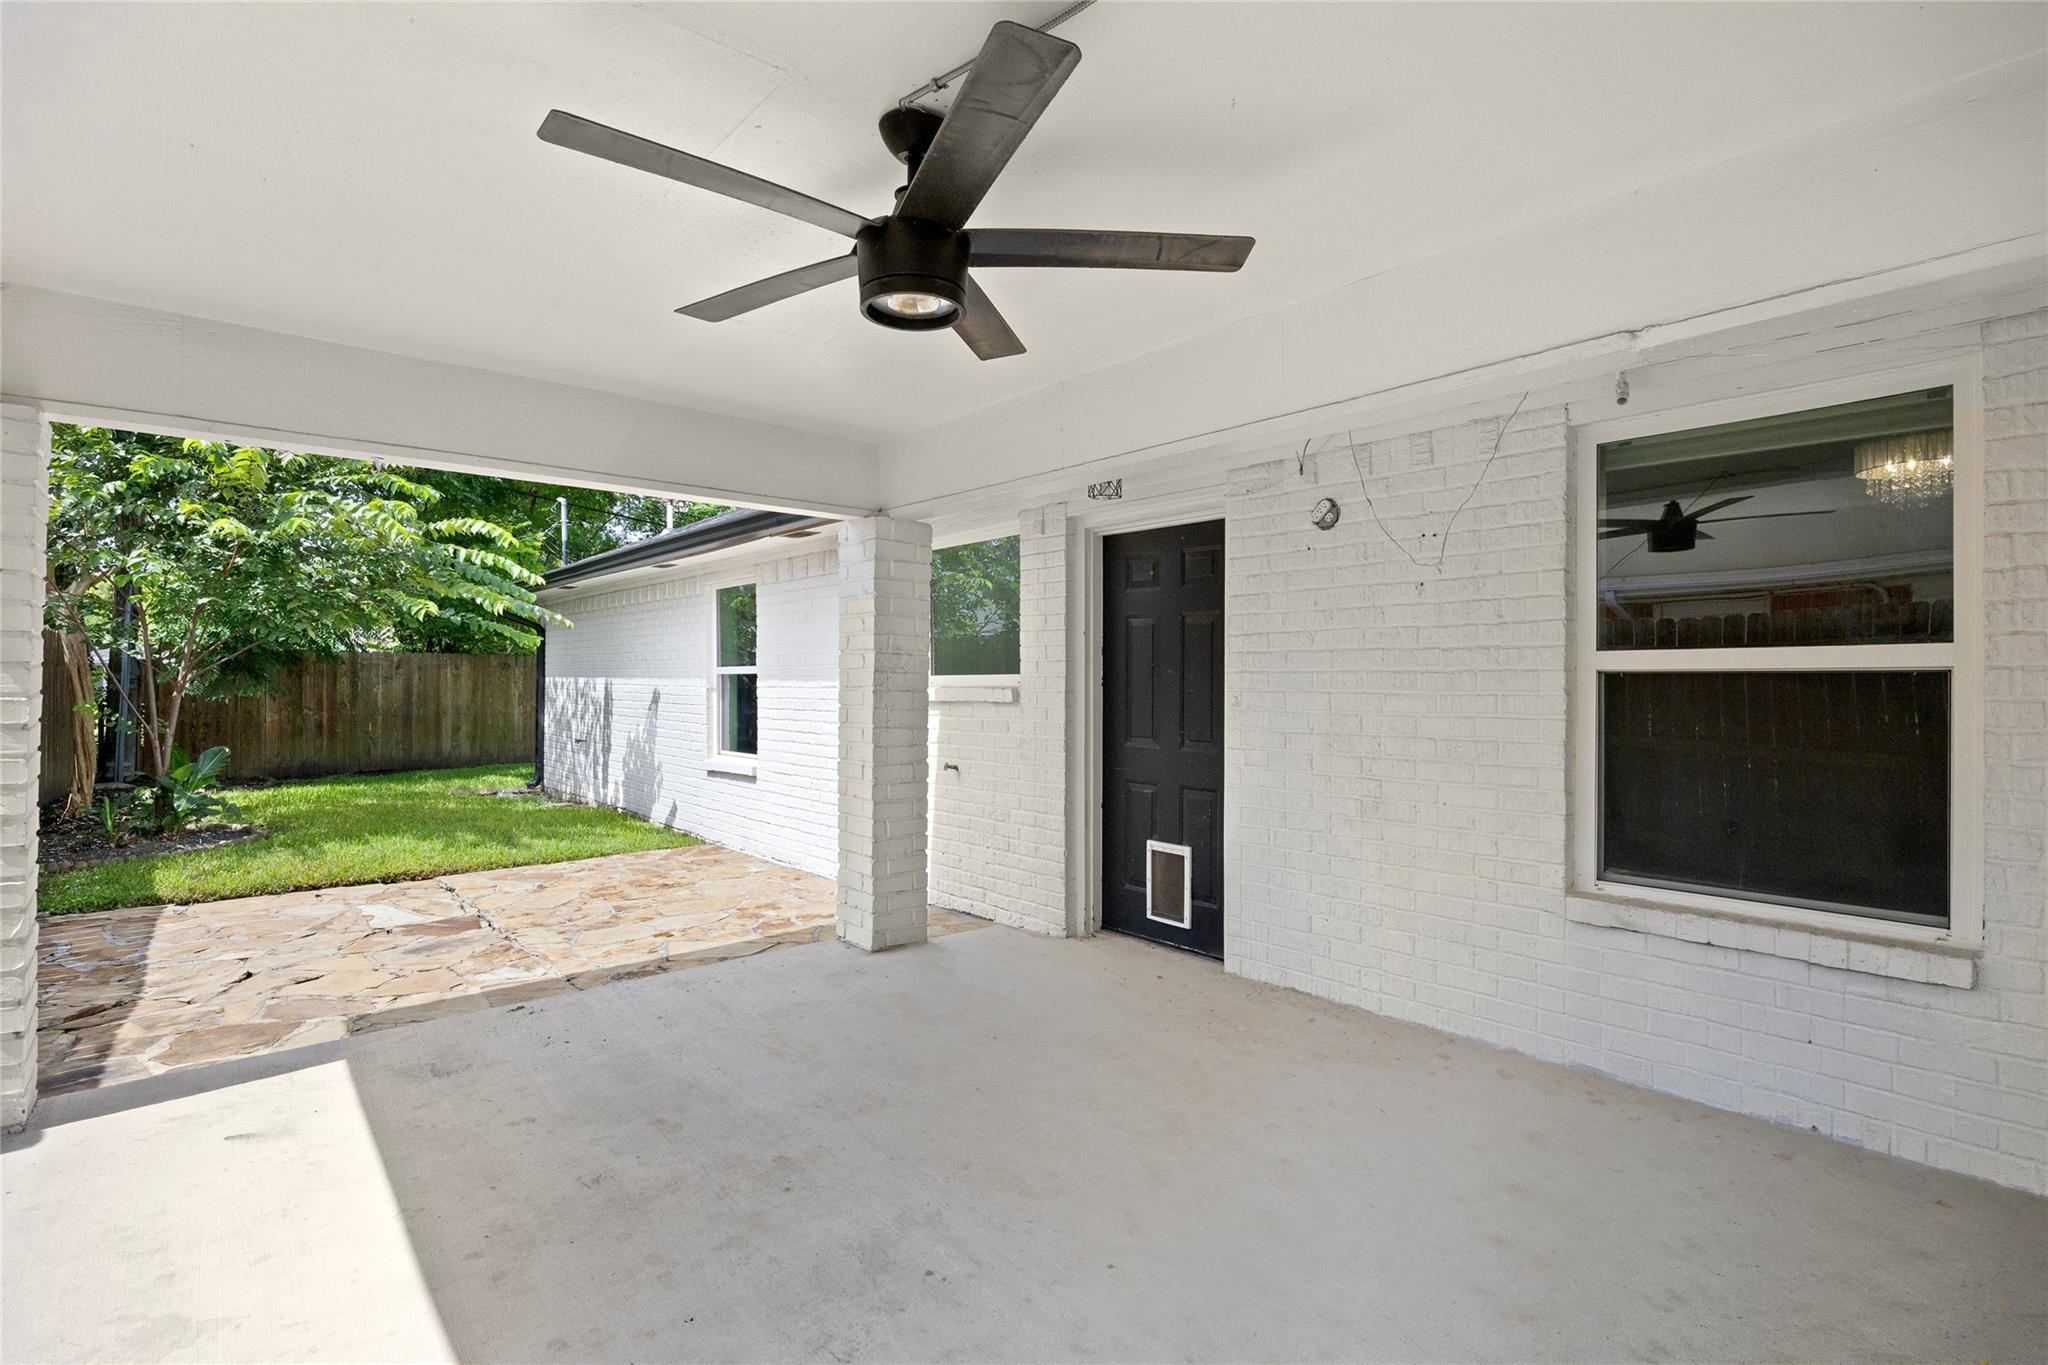
Covered white-brick patio with a dark ceiling fan, black door, and stone paving beside a fenced lawn.
VIEW PHOTOS
$525,000

2836 Lockett Street

3 Beds 3 Baths 2,375 Sq.Ft. 6,629.83 Sq.Ft.

Description

Rare opportunity in Central City! Homes in this condition simply don't come on the market often in this neighborhood -- and this one delivers. Beautifully renovated and move-in ready, walls were opened up to create a bright, airy open floor plan that seamlessly connects the living, dining, and kitchen areas -- perfect for entertaining or everyday living. Enjoy brand-new luxury vinyl plank flooring throughout and fresh paint from top to bottom. Major peace of mind here: the foundation was professionally repaired this year and comes with a transferable warranty for the new owner. Located minutes from the Texas Medical Center, University of Houston, TSU, Hermann Park, and Downtown, with quick access to SH-288 for an easy commute. Whether you're a first-time buyer or an investor looking to plant a flag in an appreciating area, opportunities like this are few and far between. Don't wait -- schedule your private showing today!

Share Property

Location

2836 Lockett Street, Houston, TX 77021

Status

For Sale
Kevin Tran

Kevin Tran

TITLE

Real Estate Agent

Property Amenities

Interior
Appliances Disposal, Gas Oven, Microwave, Gas Cooktop, Gas Range, Dishwasher
Flooring Vinyl Plank
Total Bedrooms: 3
Half Bathrooms: 1
Full Bathrooms: 2
Other Interior Features All Bedrooms Down, Primary Bed - 1st Floor
Area & Lot
Total area 2,375 Sq.Ft.
Lot Area 6,629.83 Sq.Ft.
Living area 2,375 Sq.Ft.
MLS® ID 38722813
Year Built 1948
School District 27 - Houston
High School Yates High School
Middle School Cullen Middle School (Houston)
Elementary School Thompson Elementary School (Houston)
Architecture Styles Contemporary/Modern
Type Residential
Status For Sale
Exterior
Stories 1
Air conditioning Electric, Gas
Heat type Natural Gas
Water Source Public
Garage Space 2.0
Sewer Public Sewer
Parking Attached, Tandem
Lot Features Subdivided, 0 Up To 1/4 Acre
Roof Composition
Finance
Sales Price $525,000
Real Estate Tax $9,138 yearly
White brick home with a black garage door and large shade tree; house number 2836 above the entrance.

Schedule a Showing

We would love to show you our beautiful property. Please select your preferred date and time below. An agent will be in touch shortly to confirm your appointment.

Schedule a Showing

We would love to show you our beautiful property. Please select your preferred date and time below. An agent will be in touch shortly to confirm your appointment.
Thank you for your interest in 2836 Lockett Street, Houston, TX 77021. We are reviewing your request and will be in touch shortly!

Mortgage Calculator

Estimate your monthly mortgage payment, including the principal and interest, property taxes, and HOA. Adjust the values to generate a more accurate rate.
All estimates are provided for informational purposes only. Actual amounts may vary.
$0,000 Your Payment 20 15 65
$0,000 Your Payment

Work With Us

Our team’s unprecedented professionalism, skill, and attention to detail has allowed us to set sales records for the past years. Bringing together a team with the passion, dedication, and resources to help our clients reach their buying and selling goals. With you every step of the way.

Follow Us on Instagram