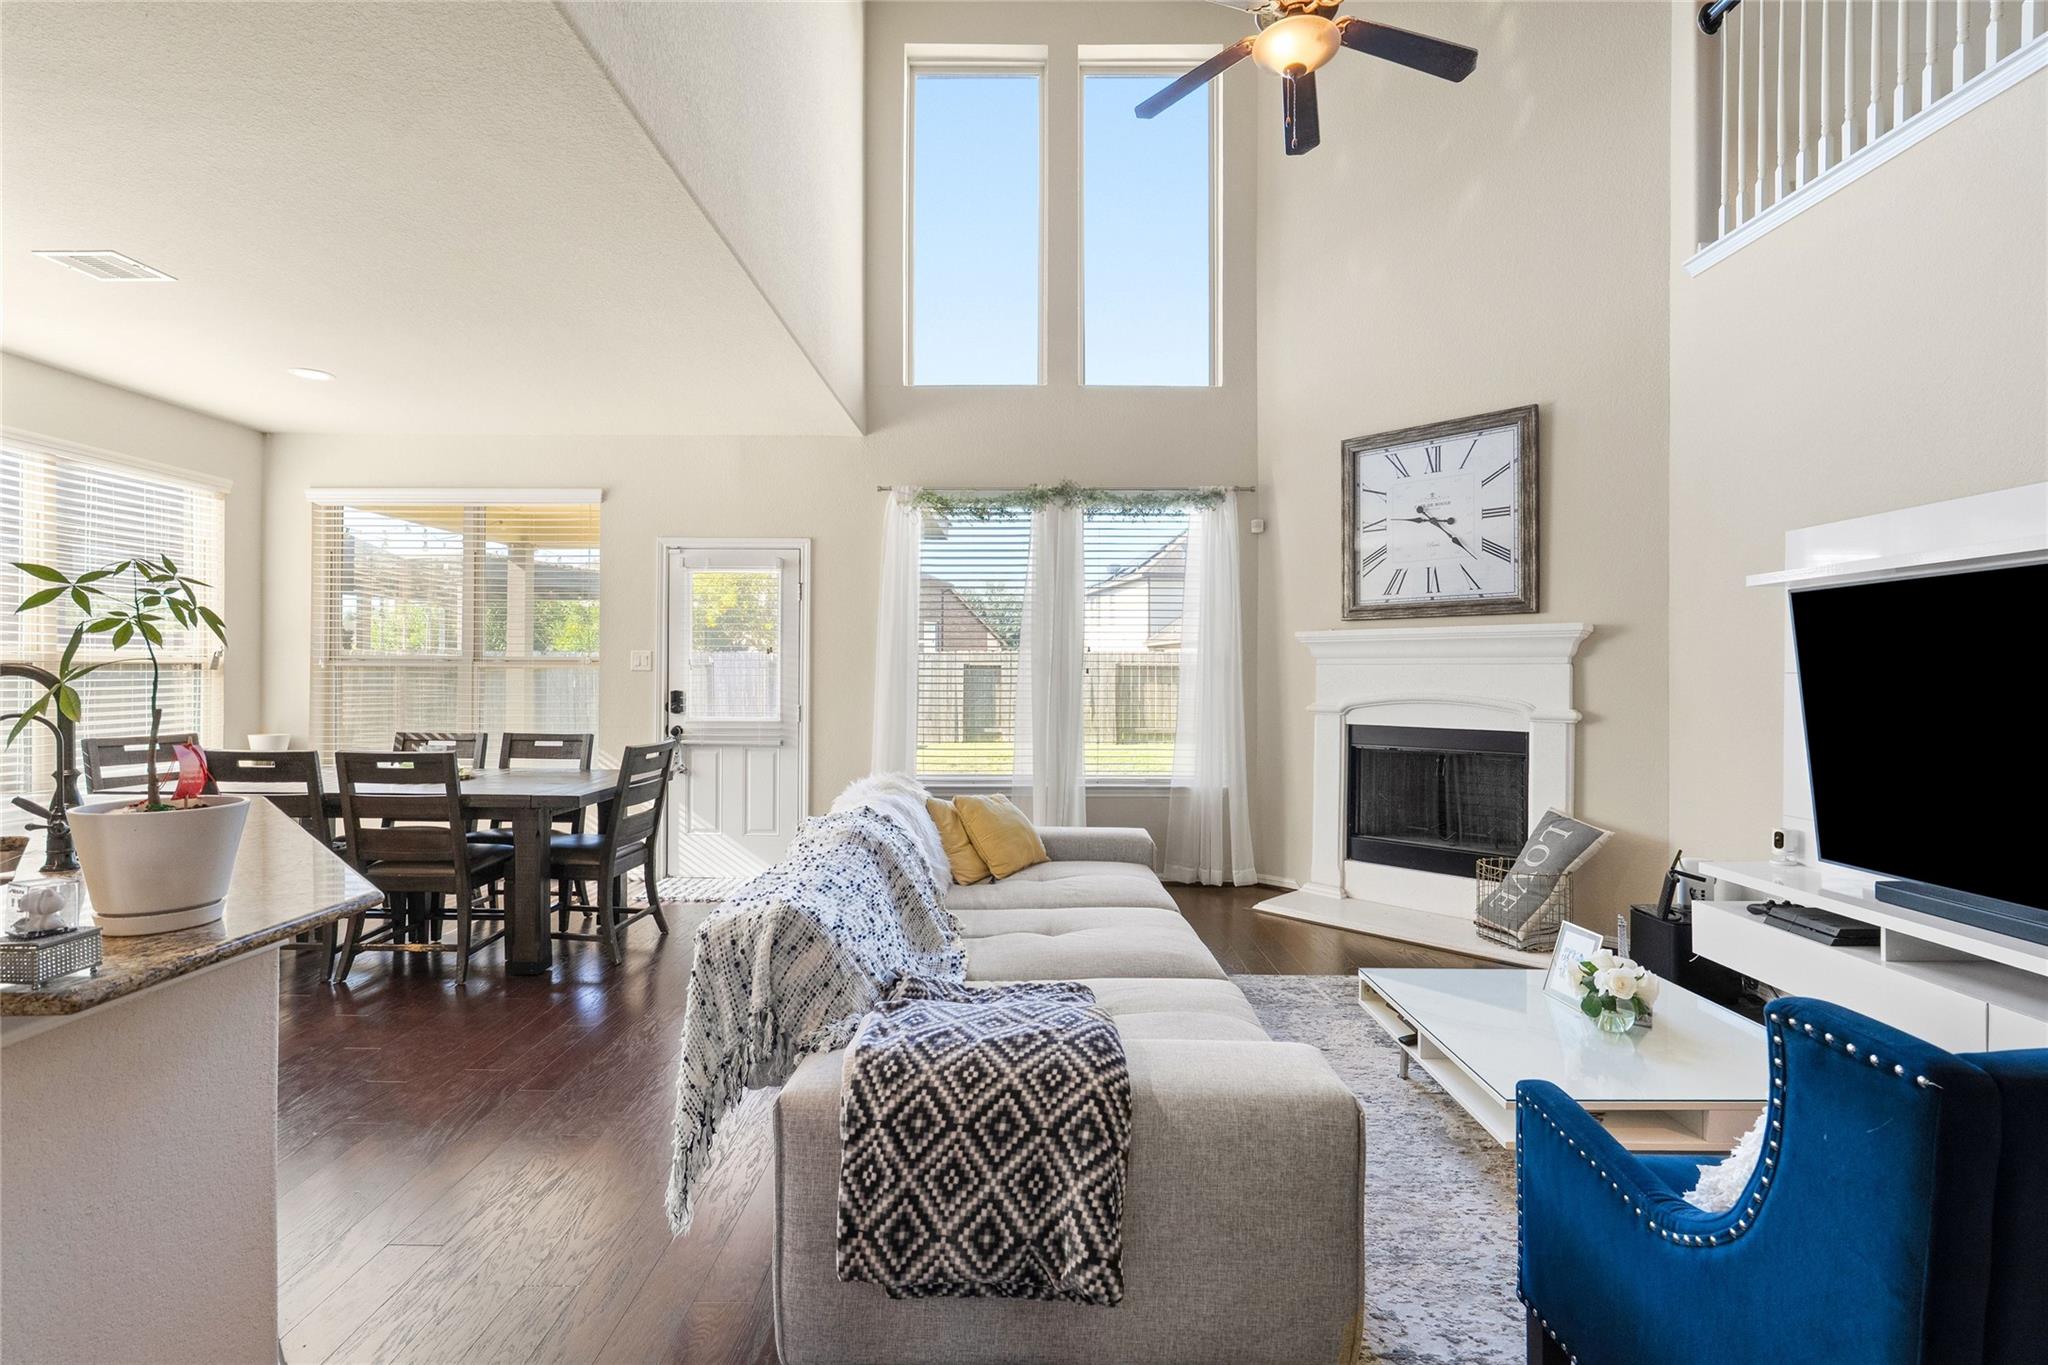
Open-plan living and dining room with a fireplace, vaulted ceiling, and tall windows.
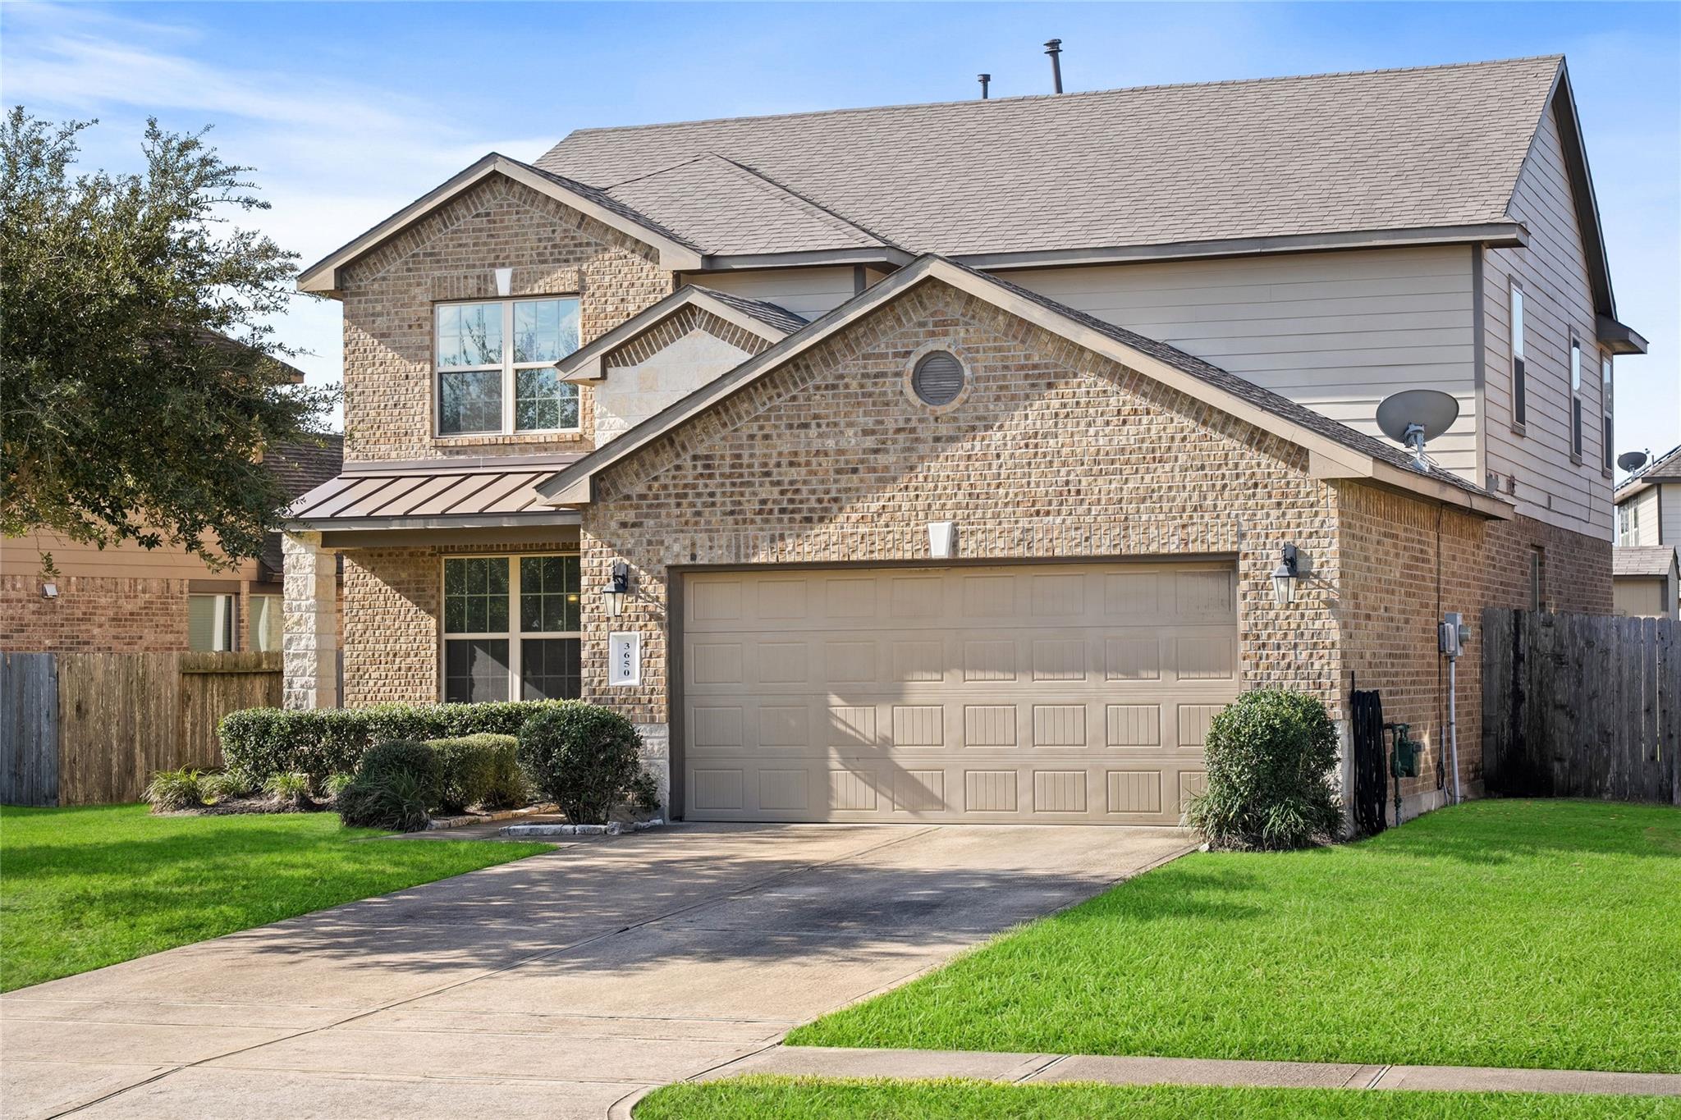
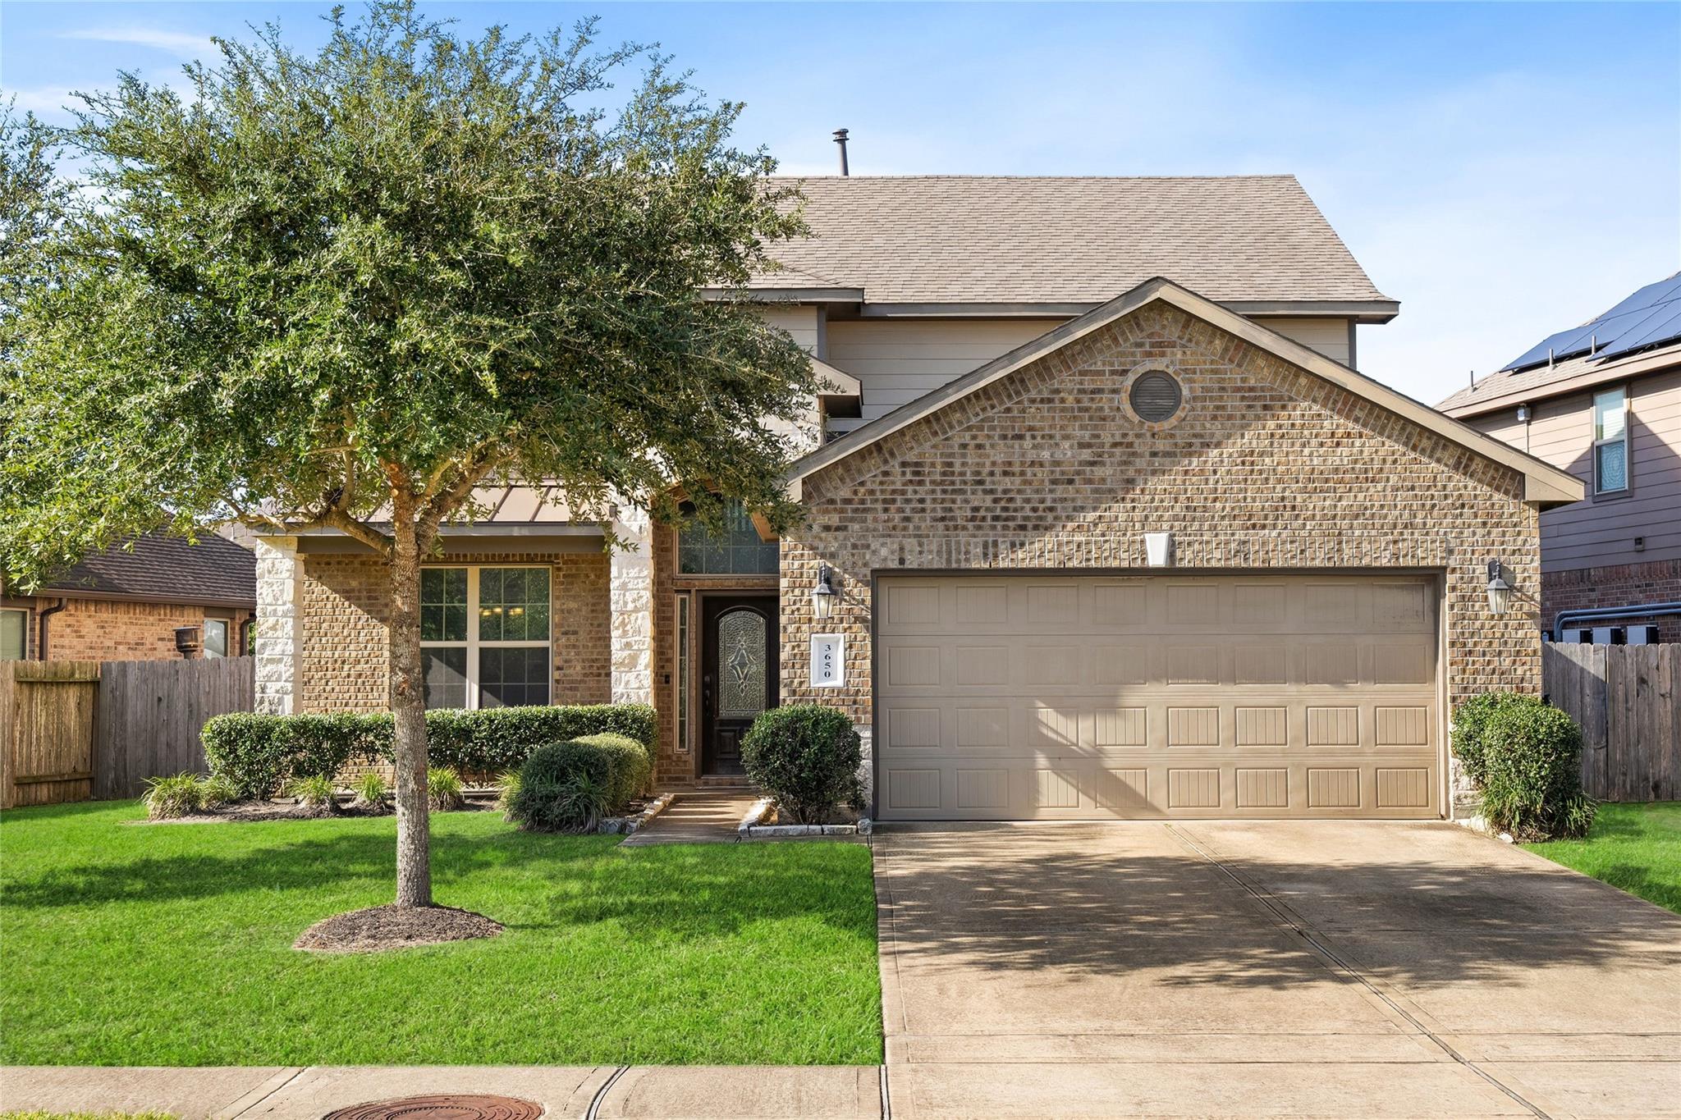
Two-story brick-and-siding house with a double garage, driveway, and trimmed front lawn.
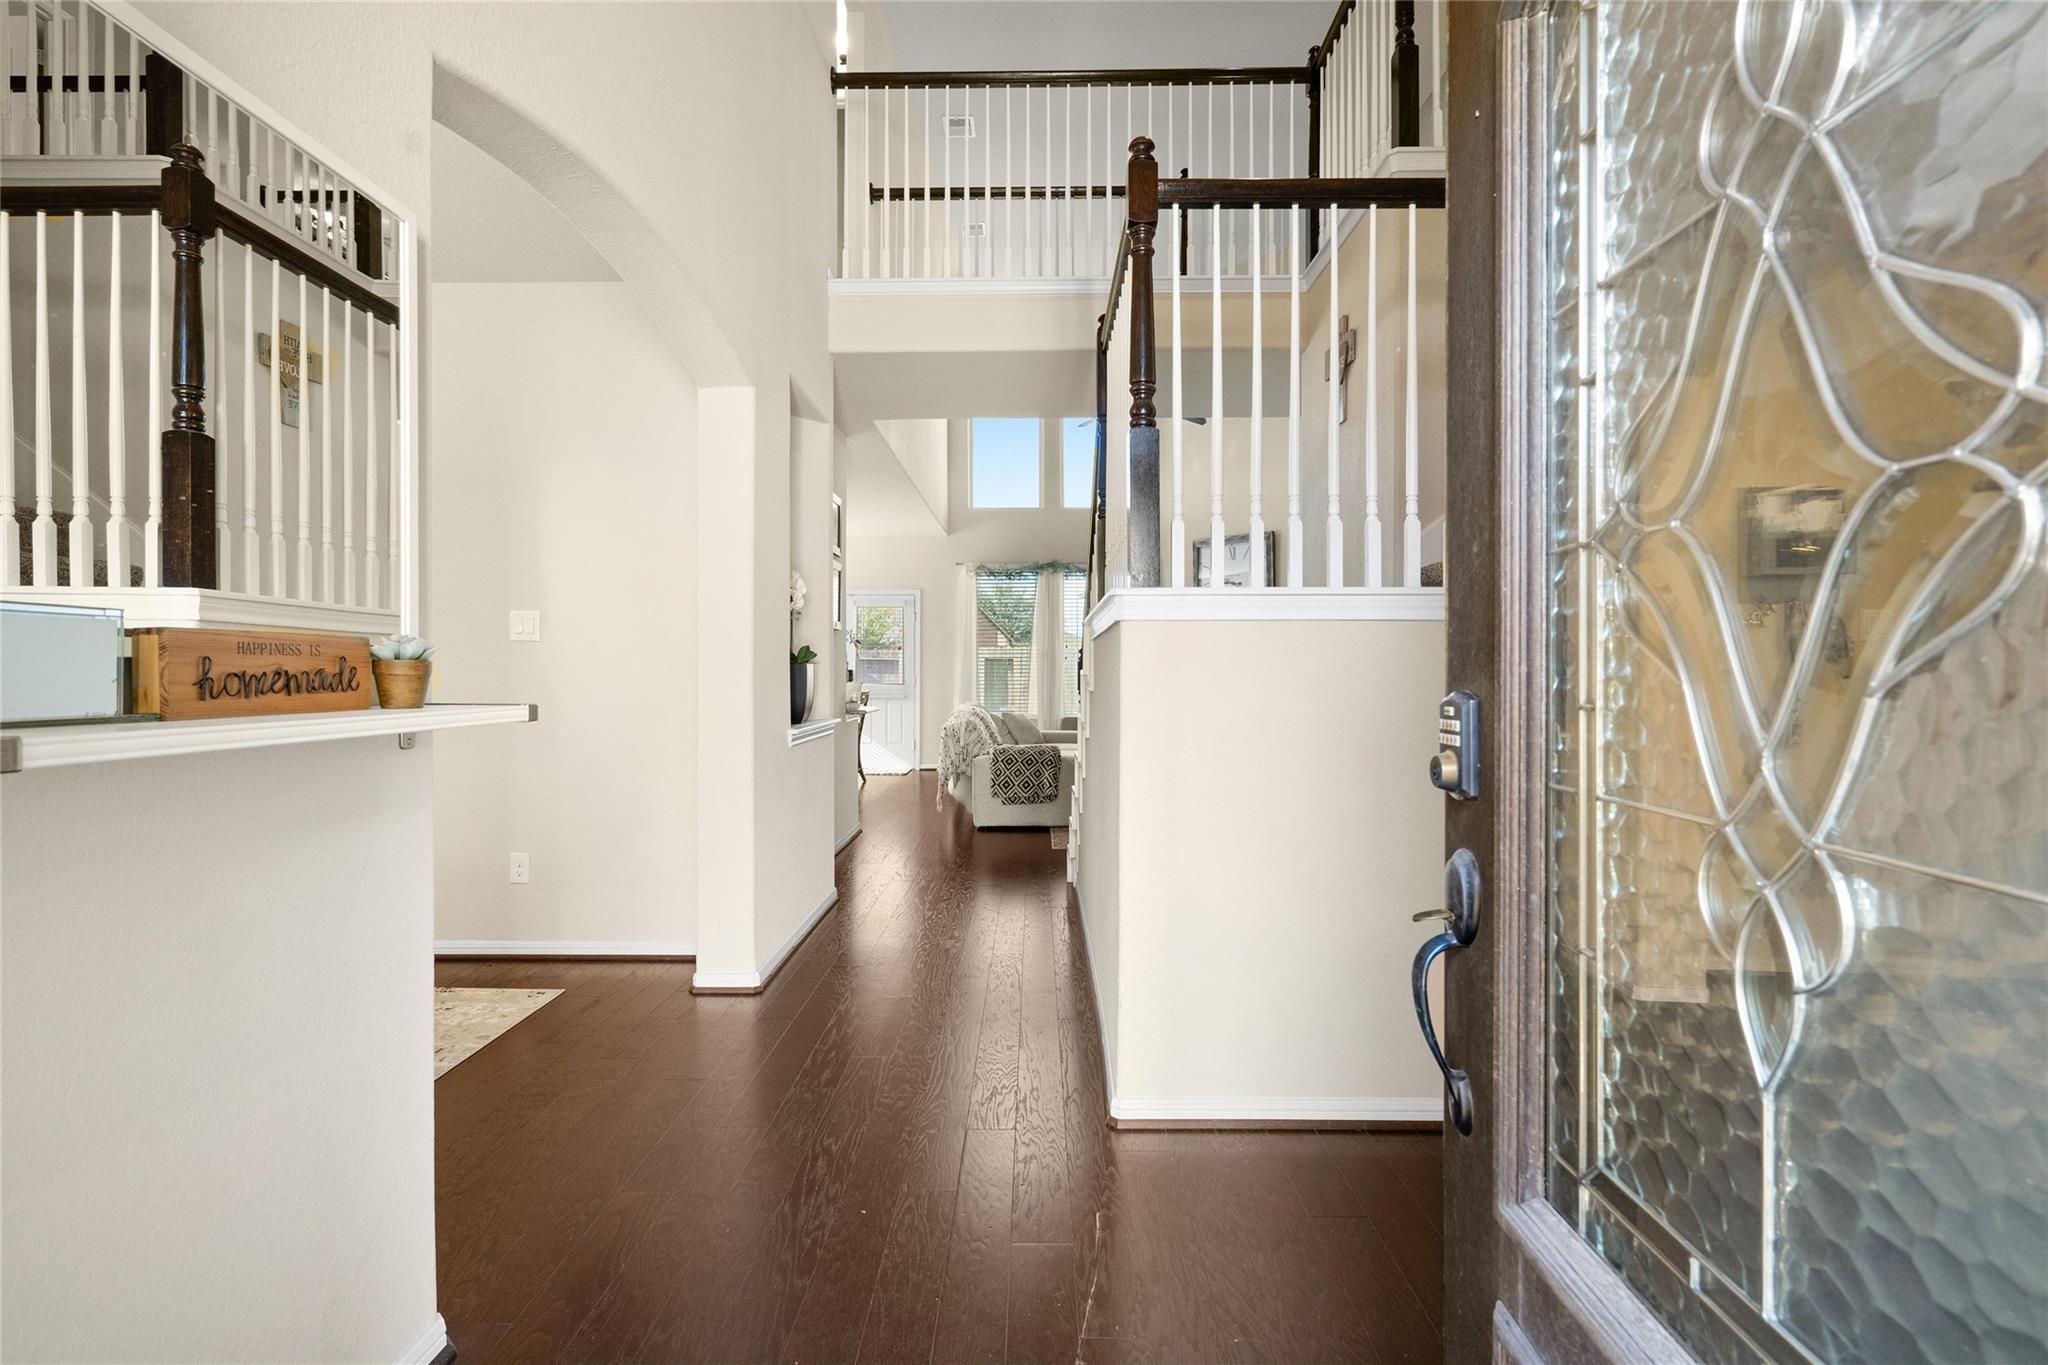
Entry foyer with dark hardwood floors, an open staircase, and a decorative glass front door.
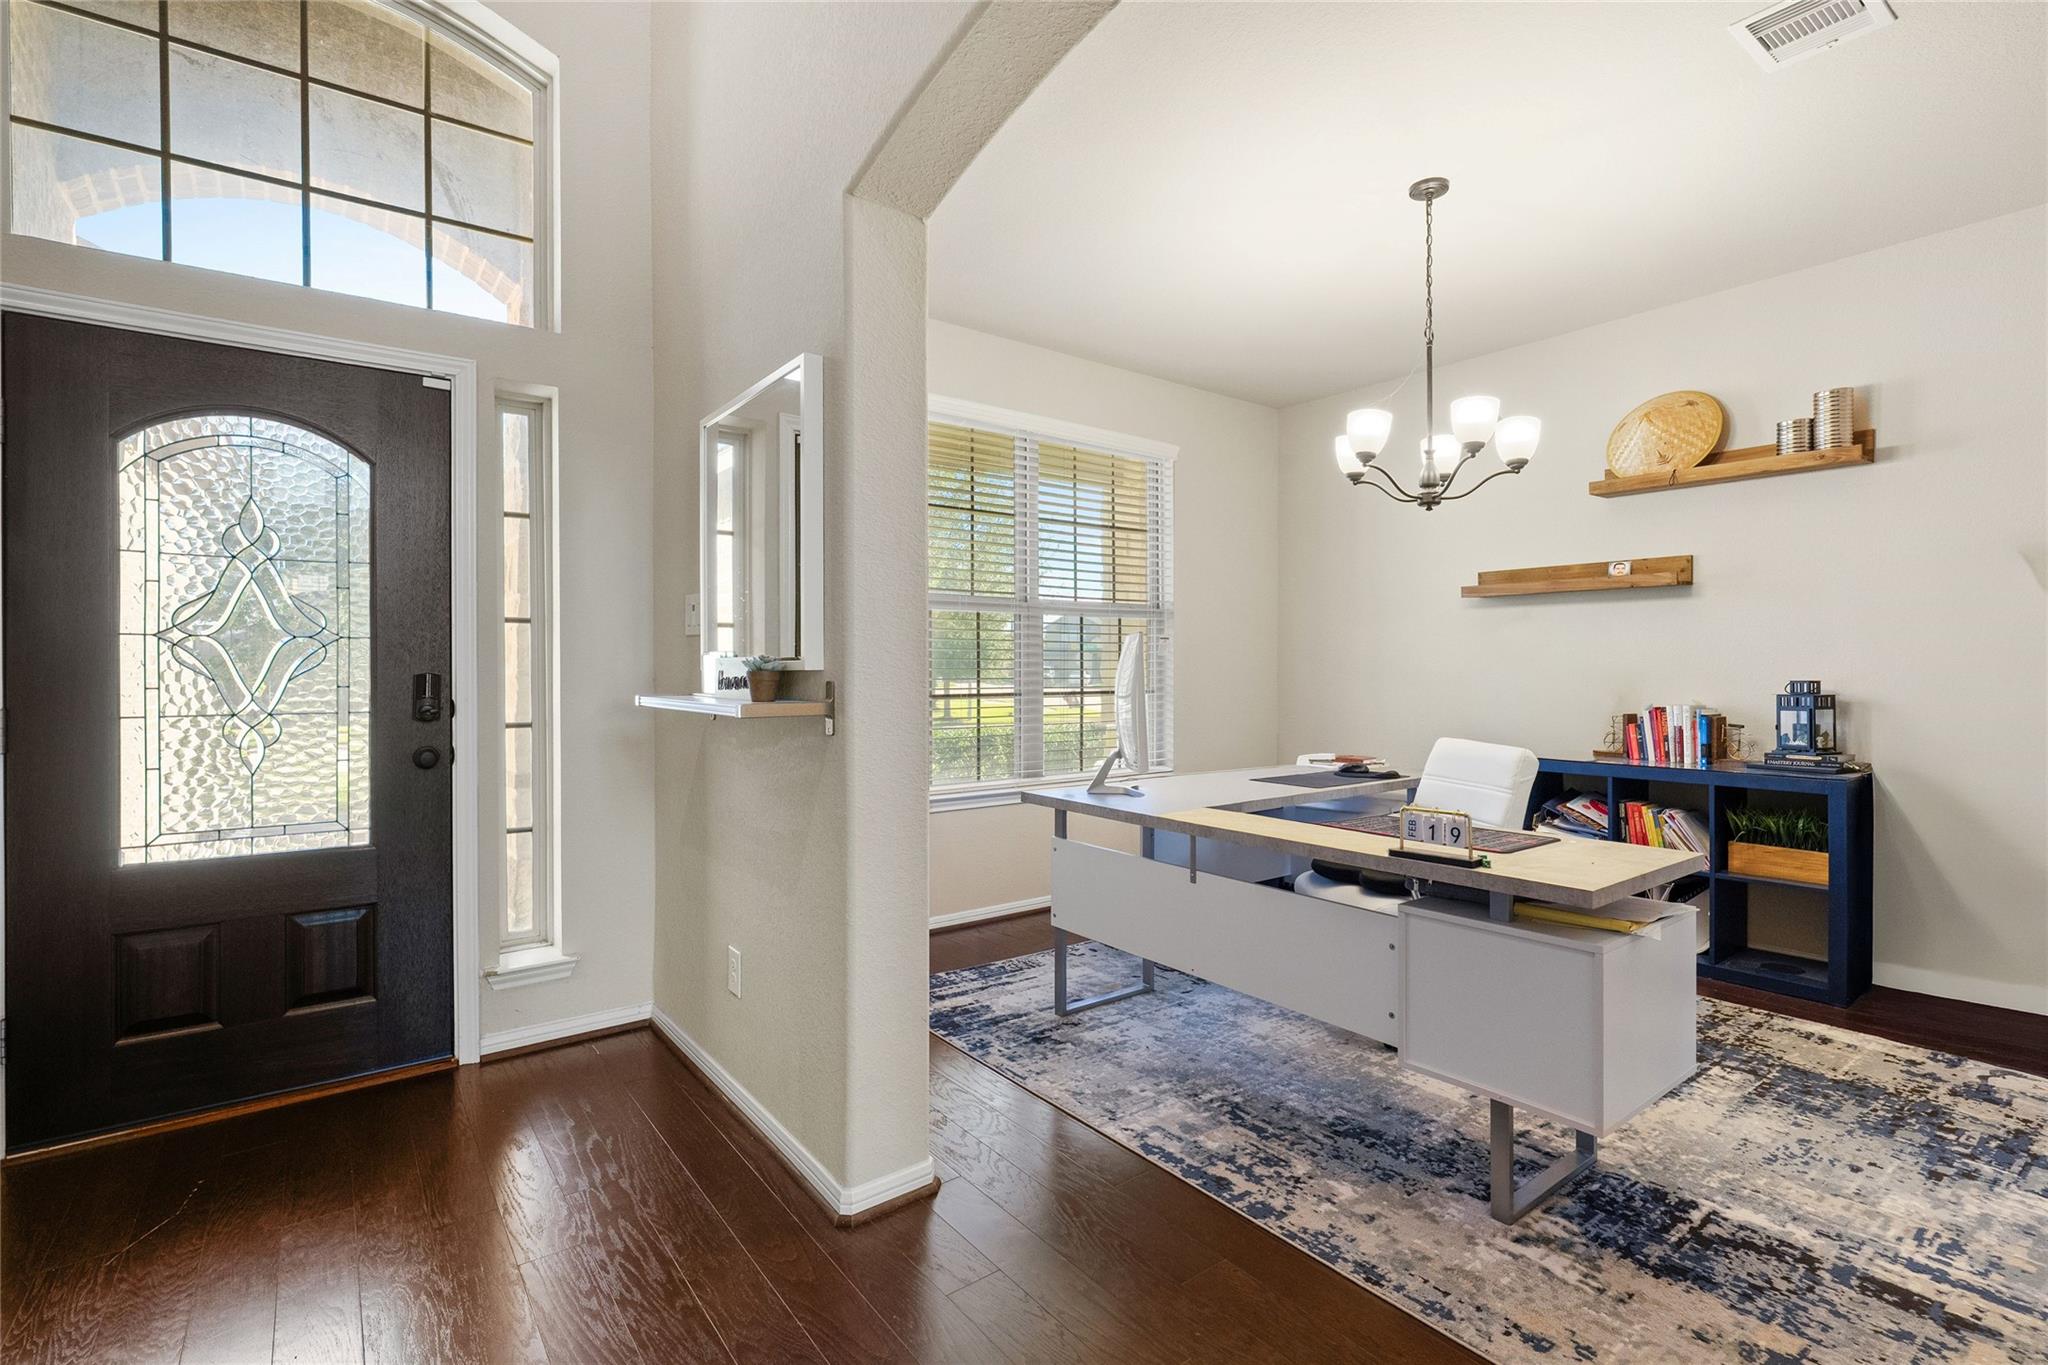
Home office beside the entry, with a stained-glass front door and large desk.
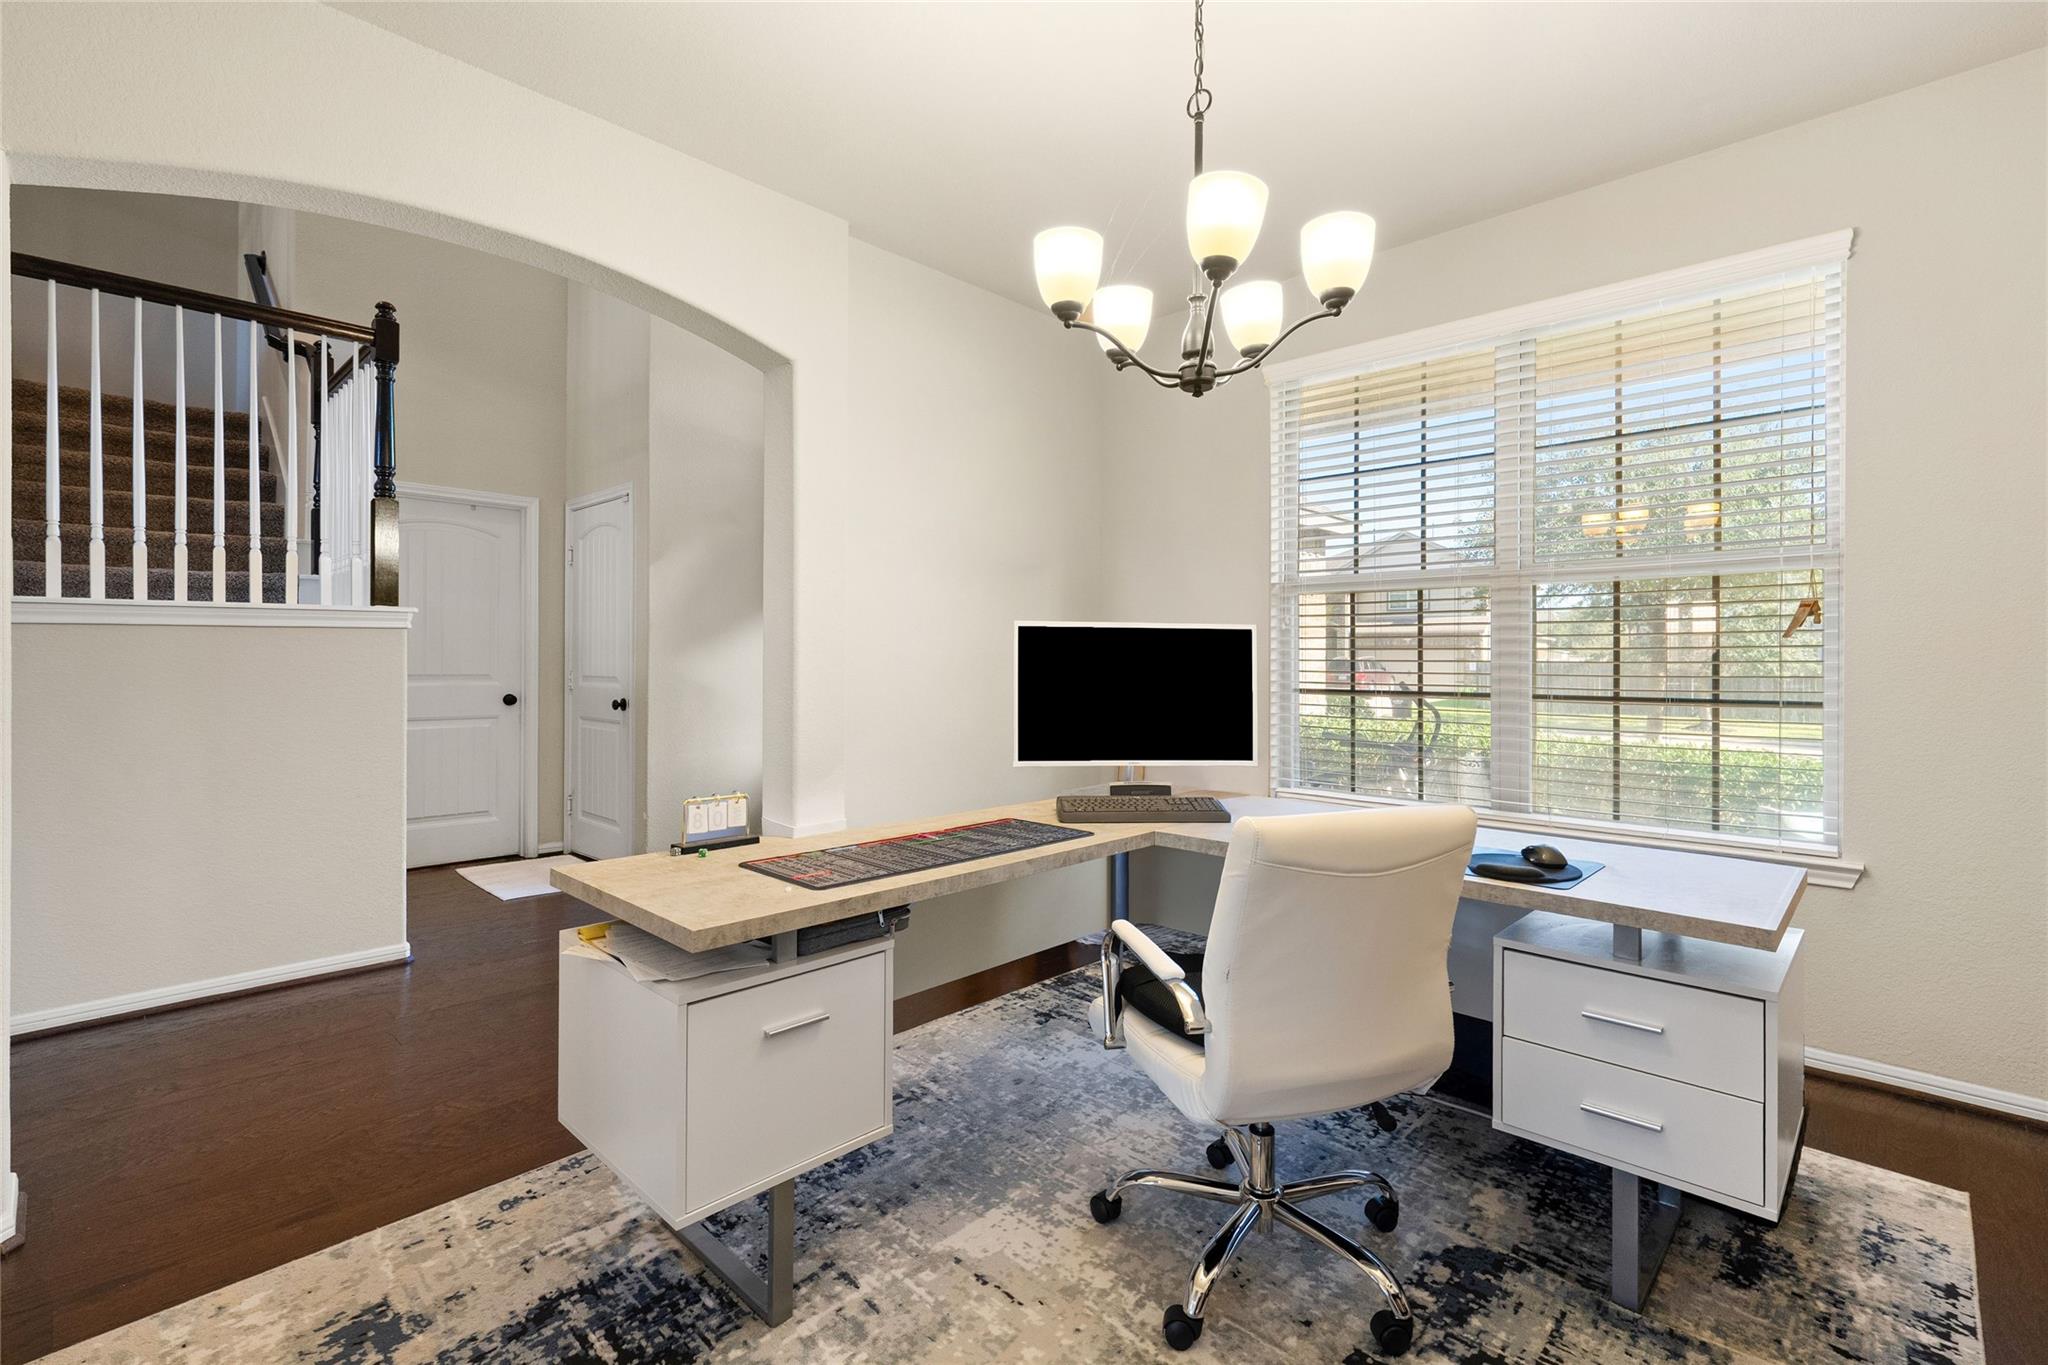
Home office with an L-shaped desk beside a large window, overlooking the entry staircase.
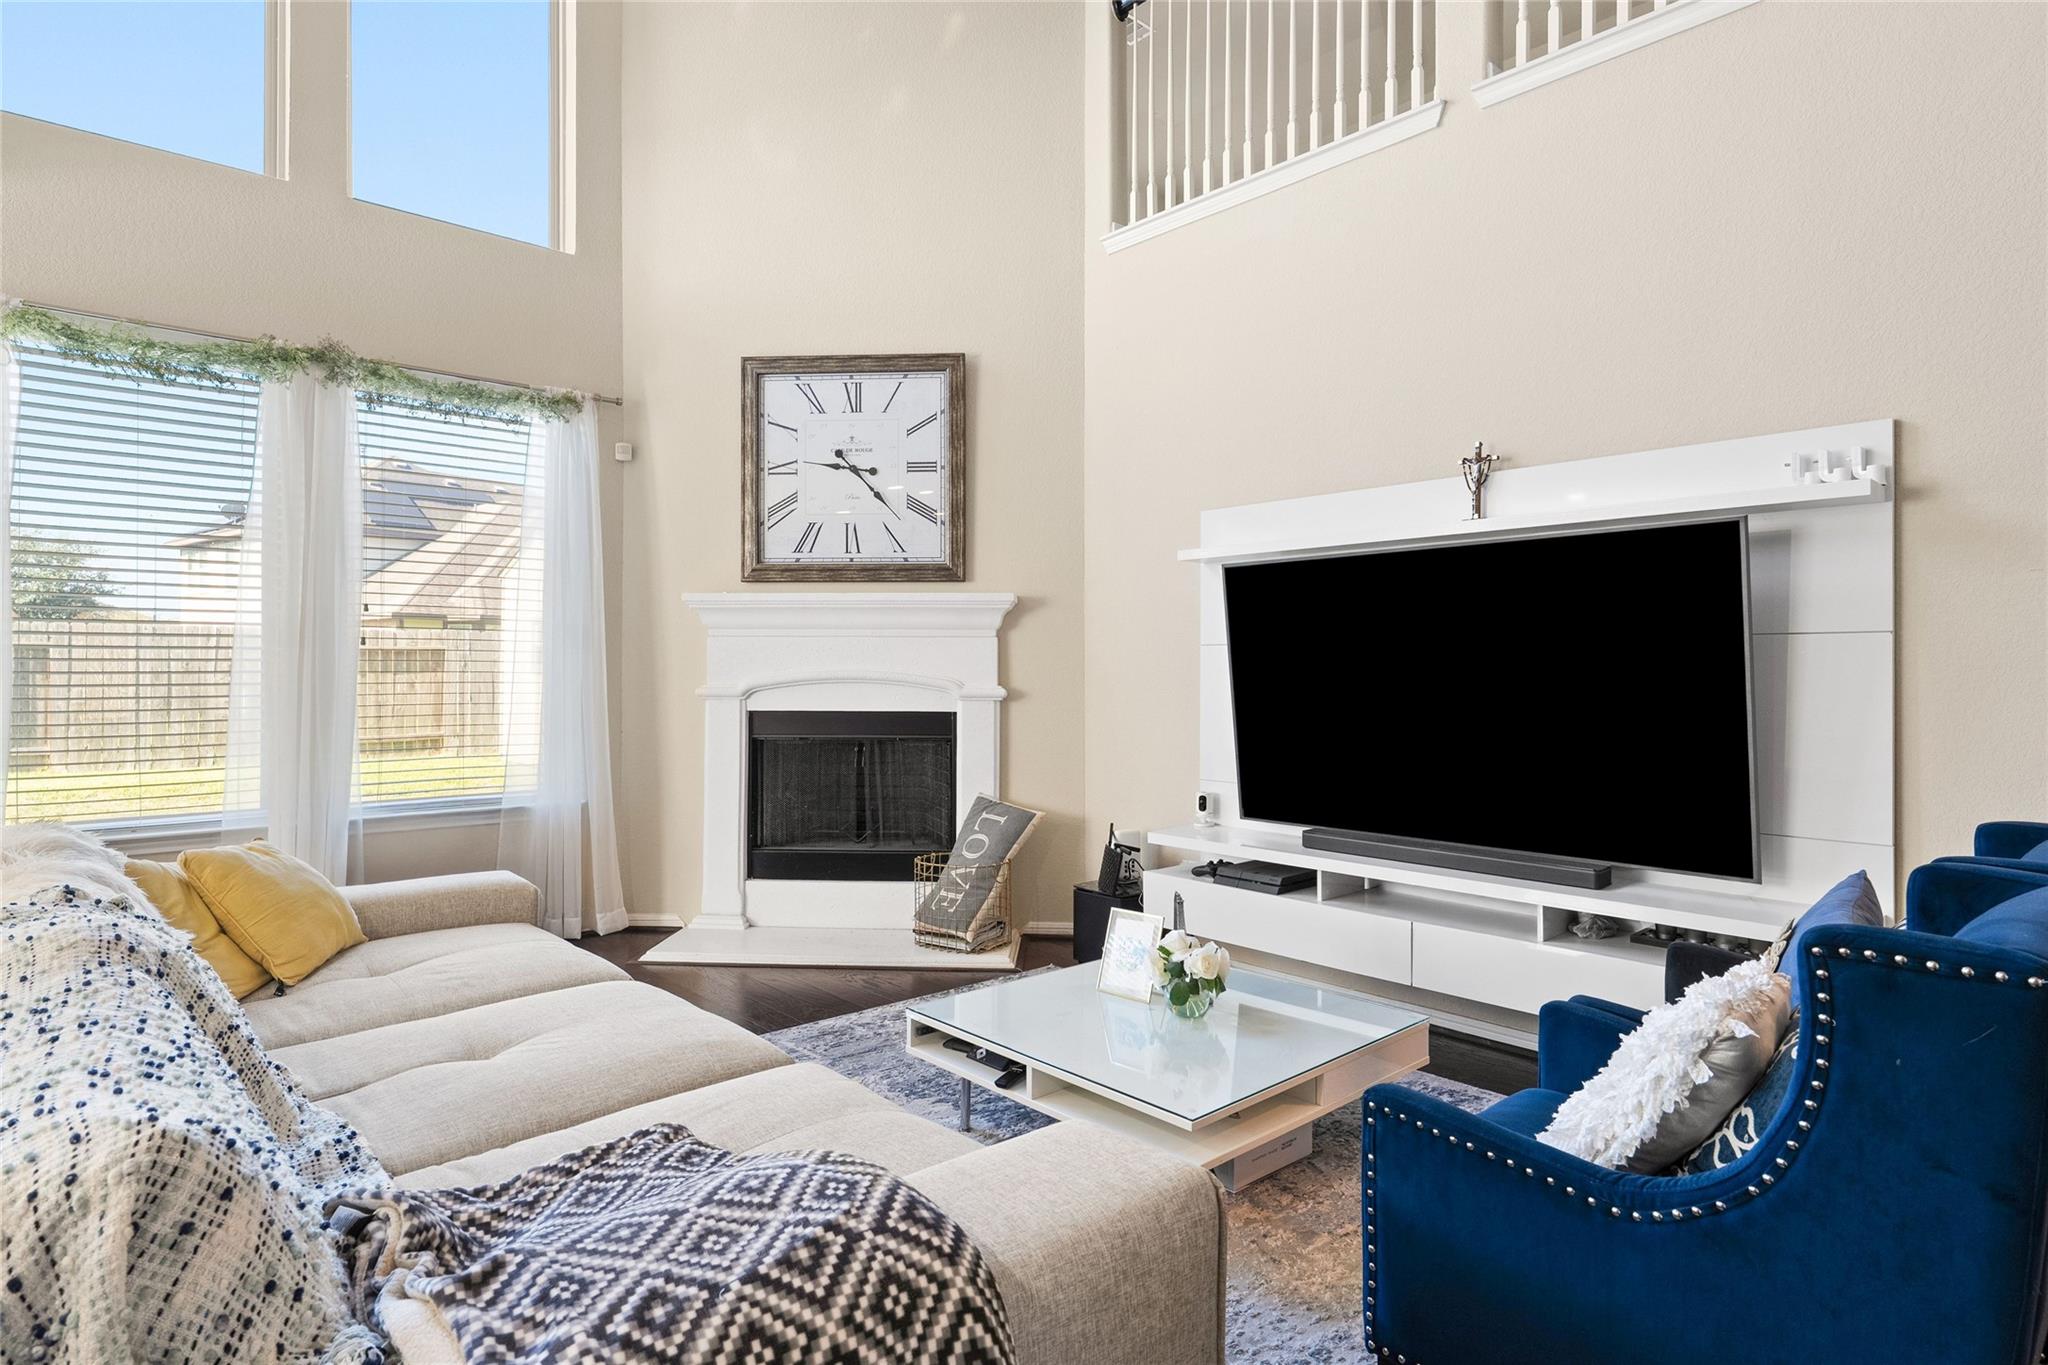
Living room with a fireplace, vaulted ceiling, large TV, cream sectional, and blue armchair.
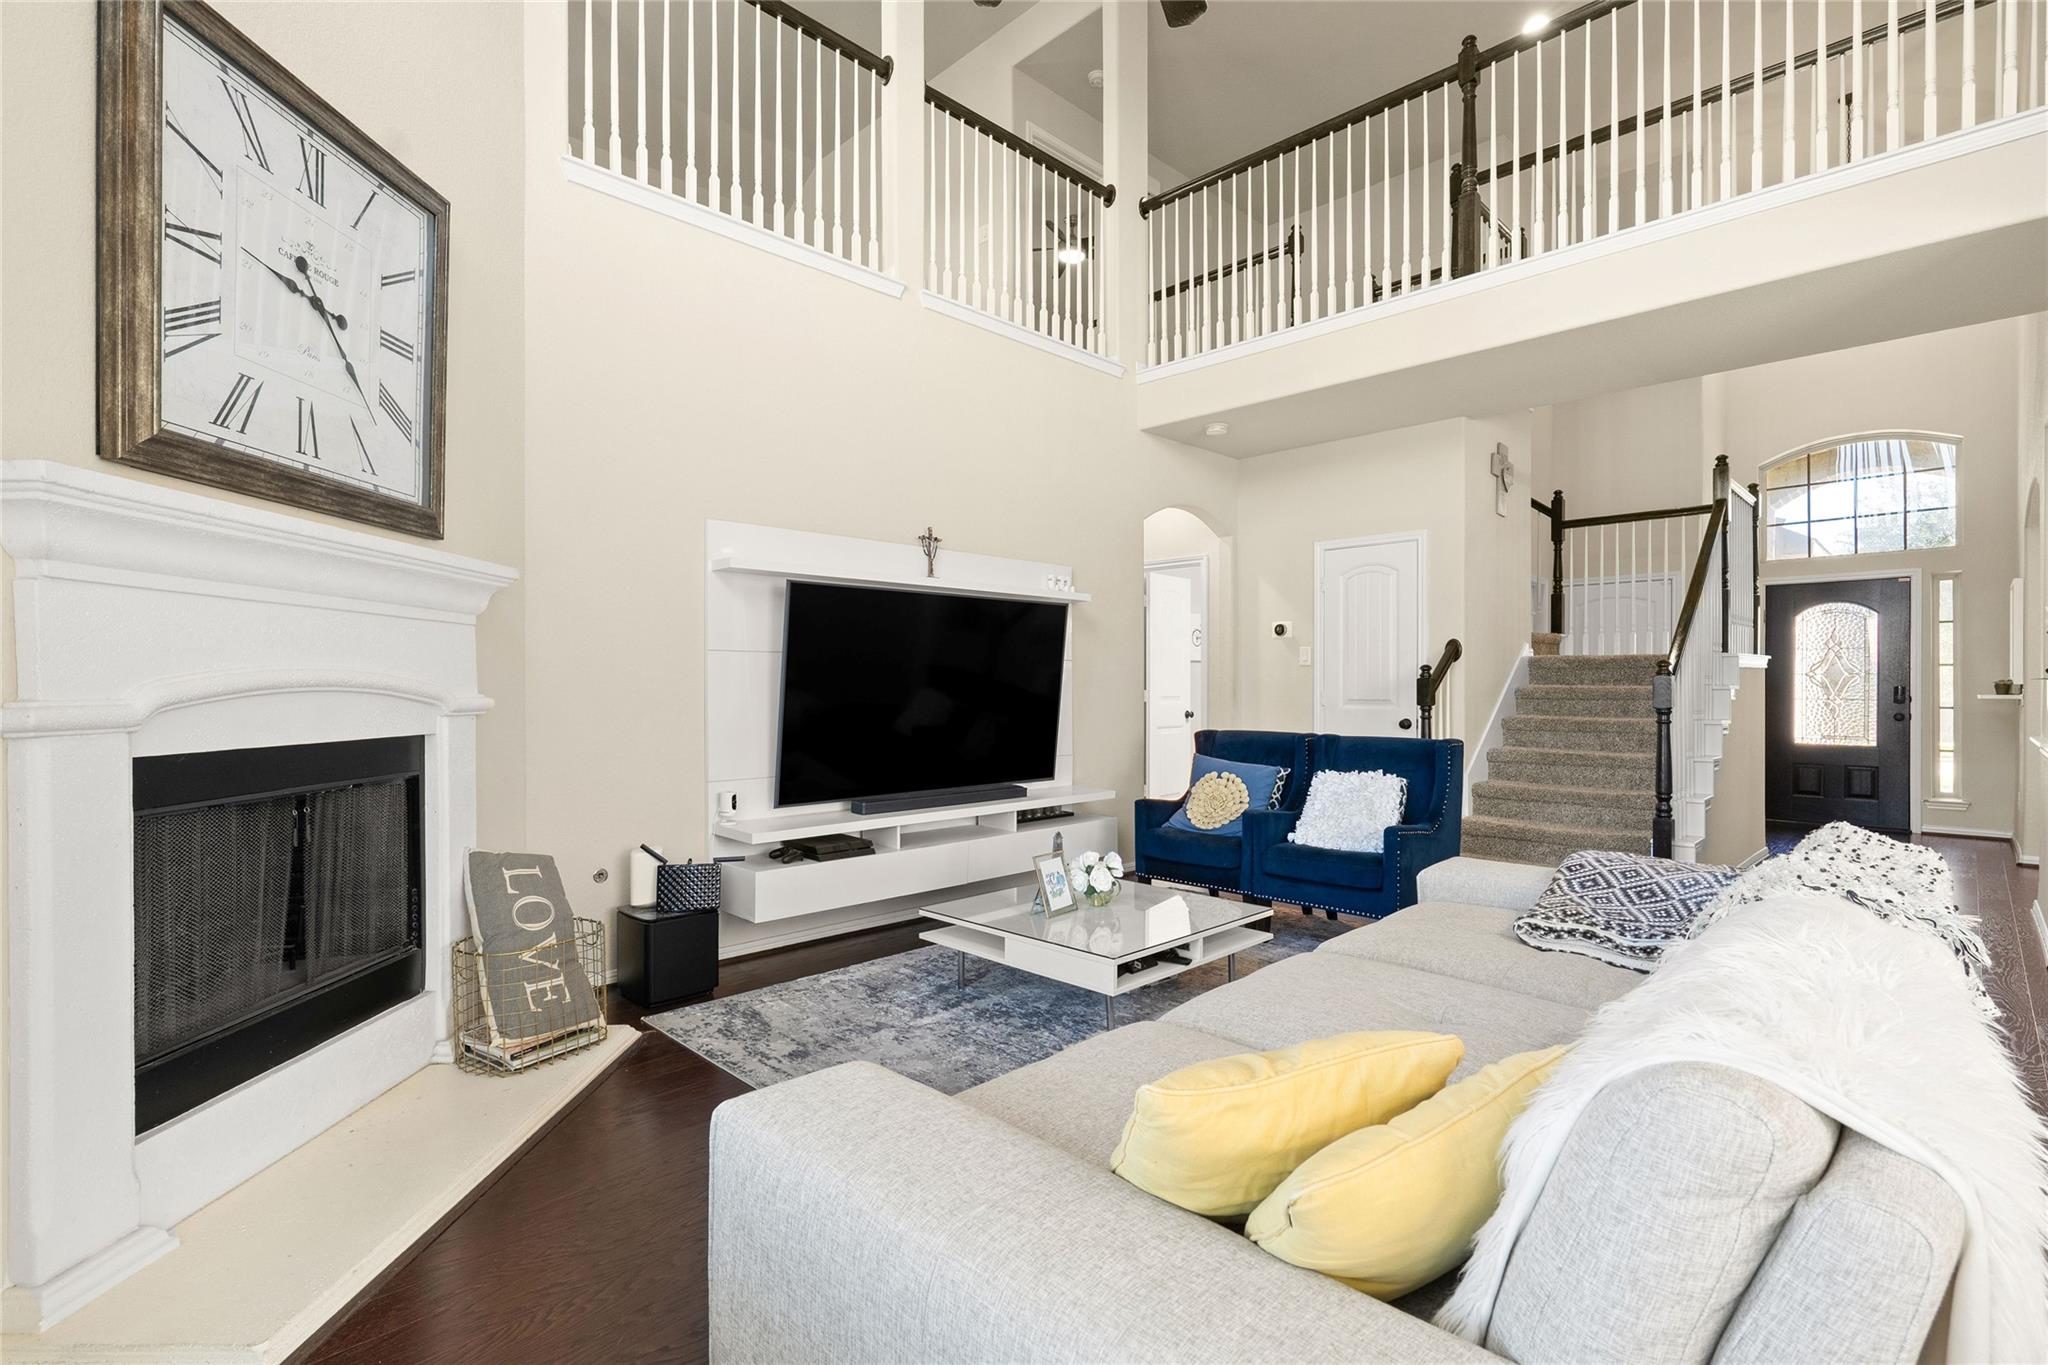
Two-story living room with a white fireplace, blue loveseat, and staircase to an upper gallery.
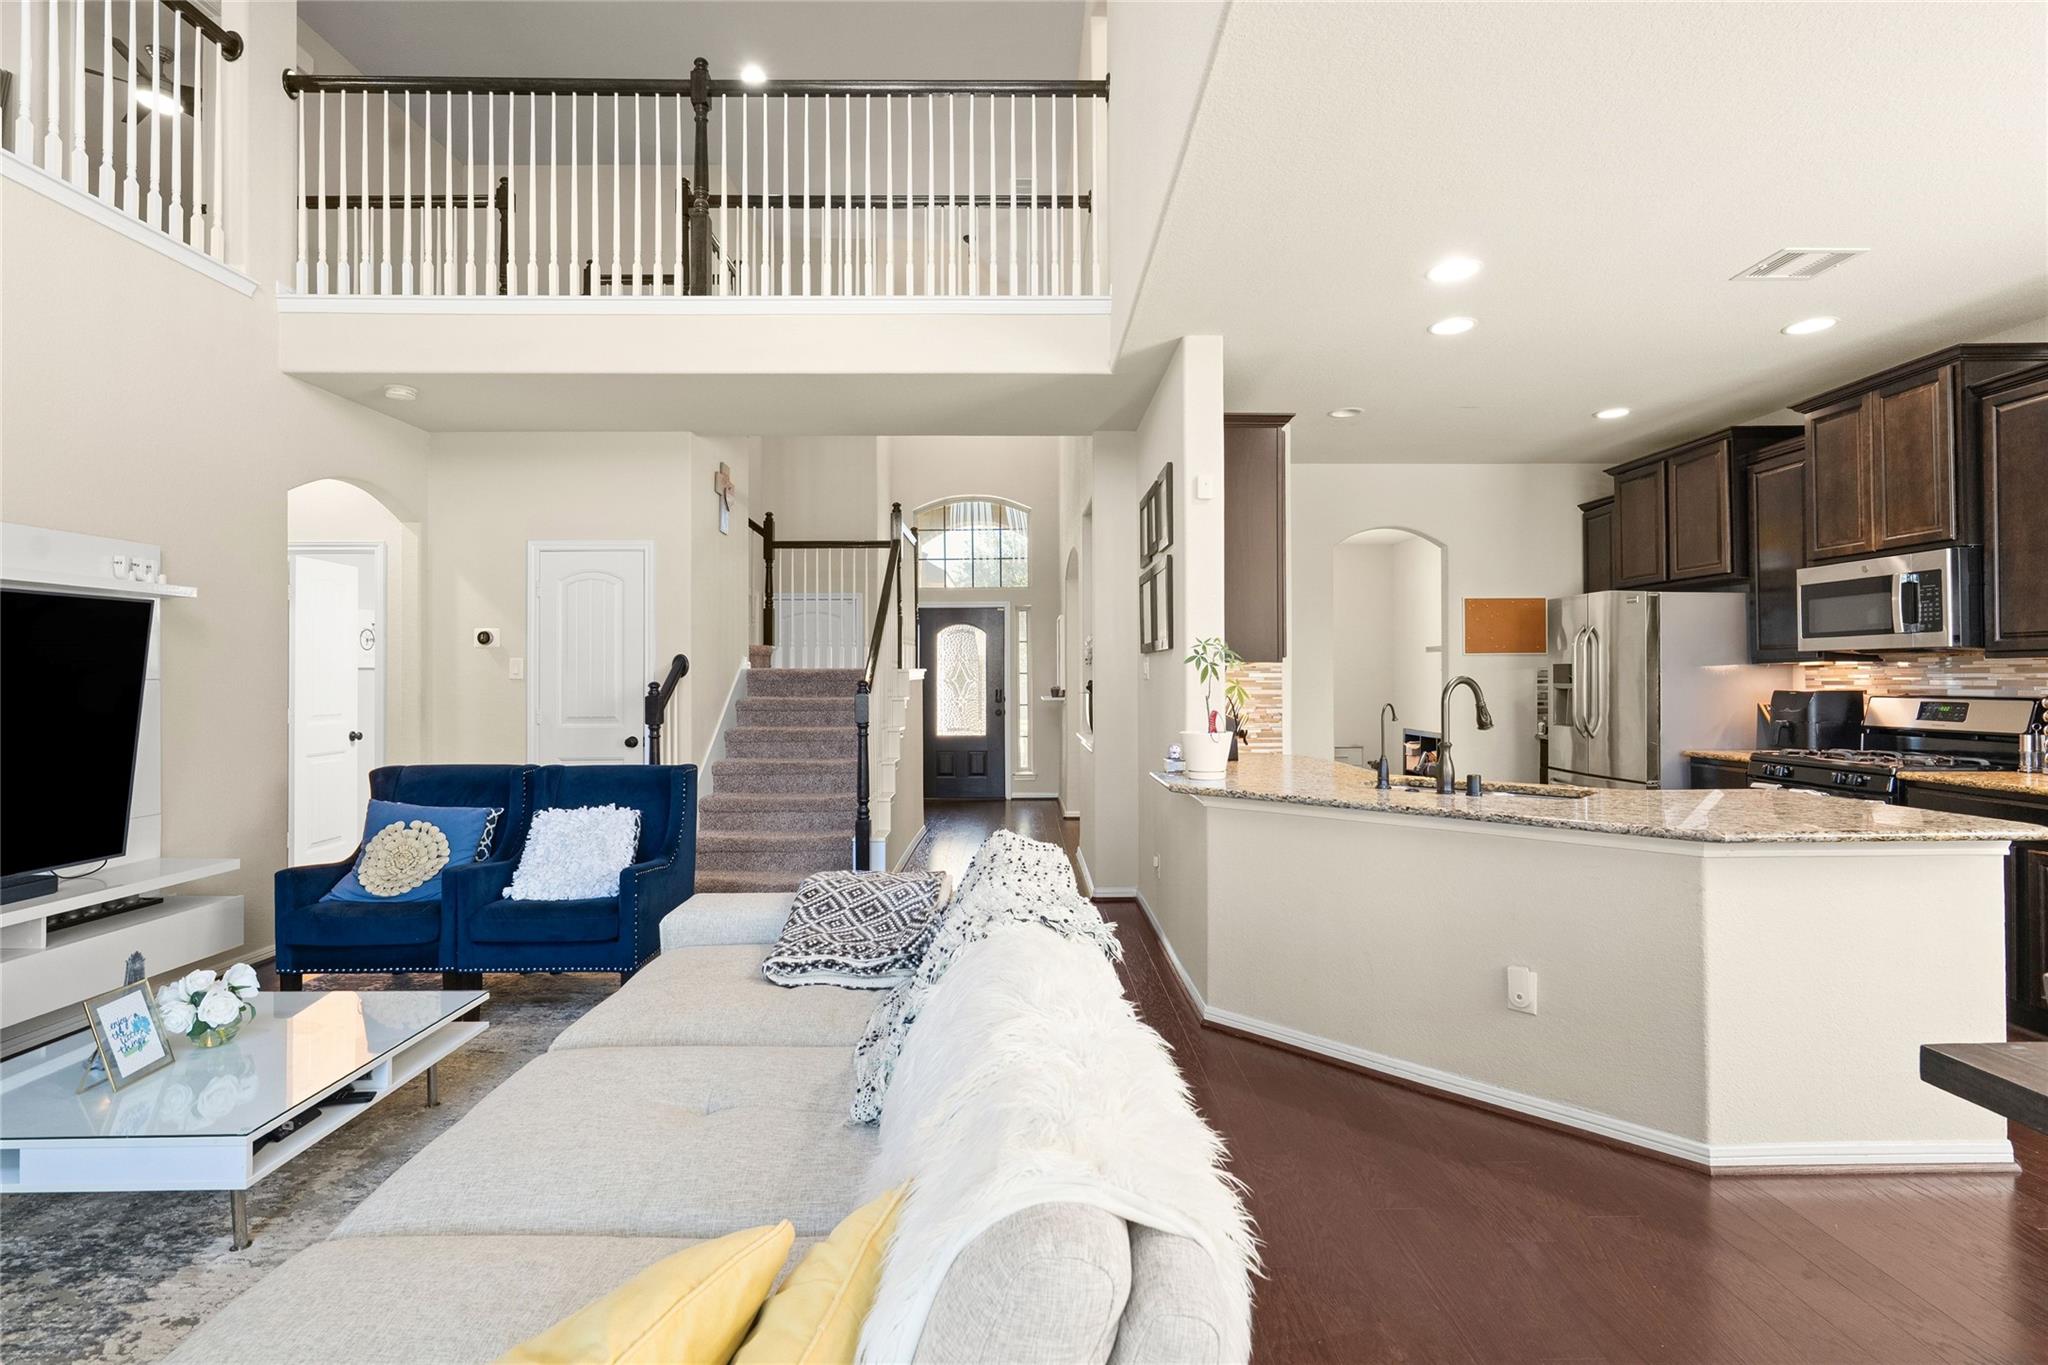
Open-plan living room and kitchen with a carpeted staircase and upstairs balcony railing.
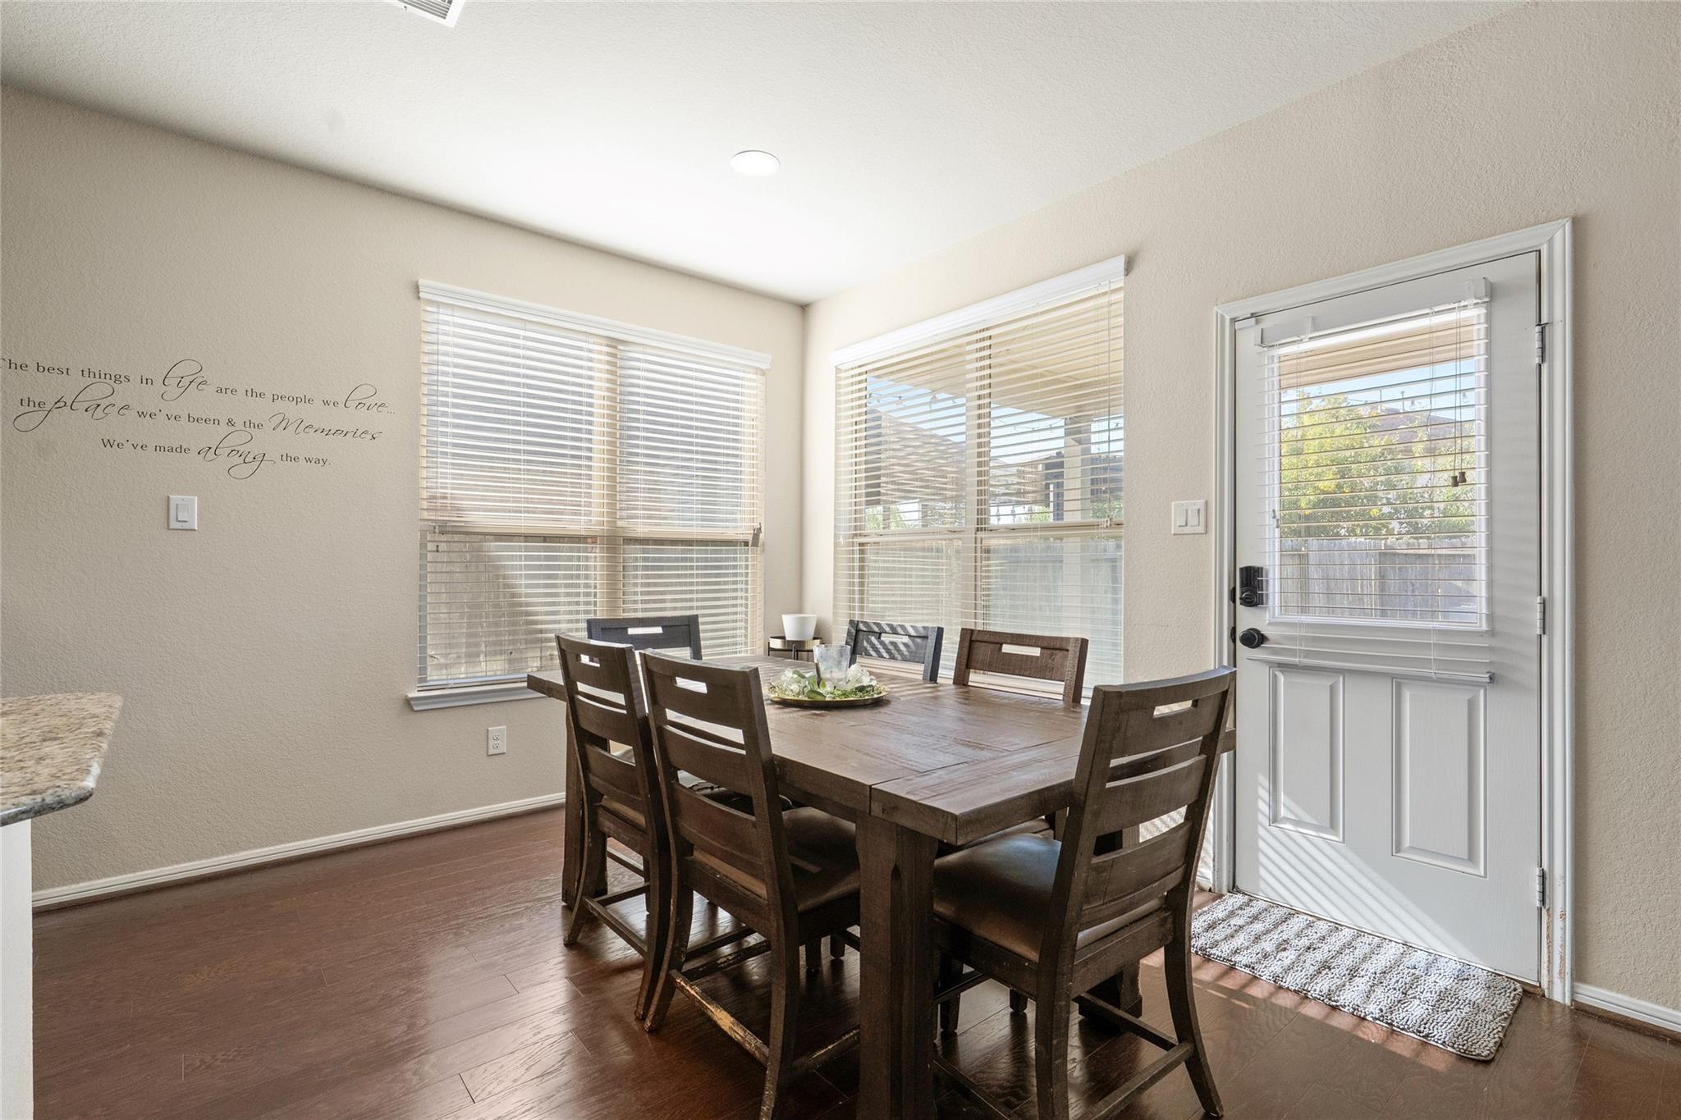
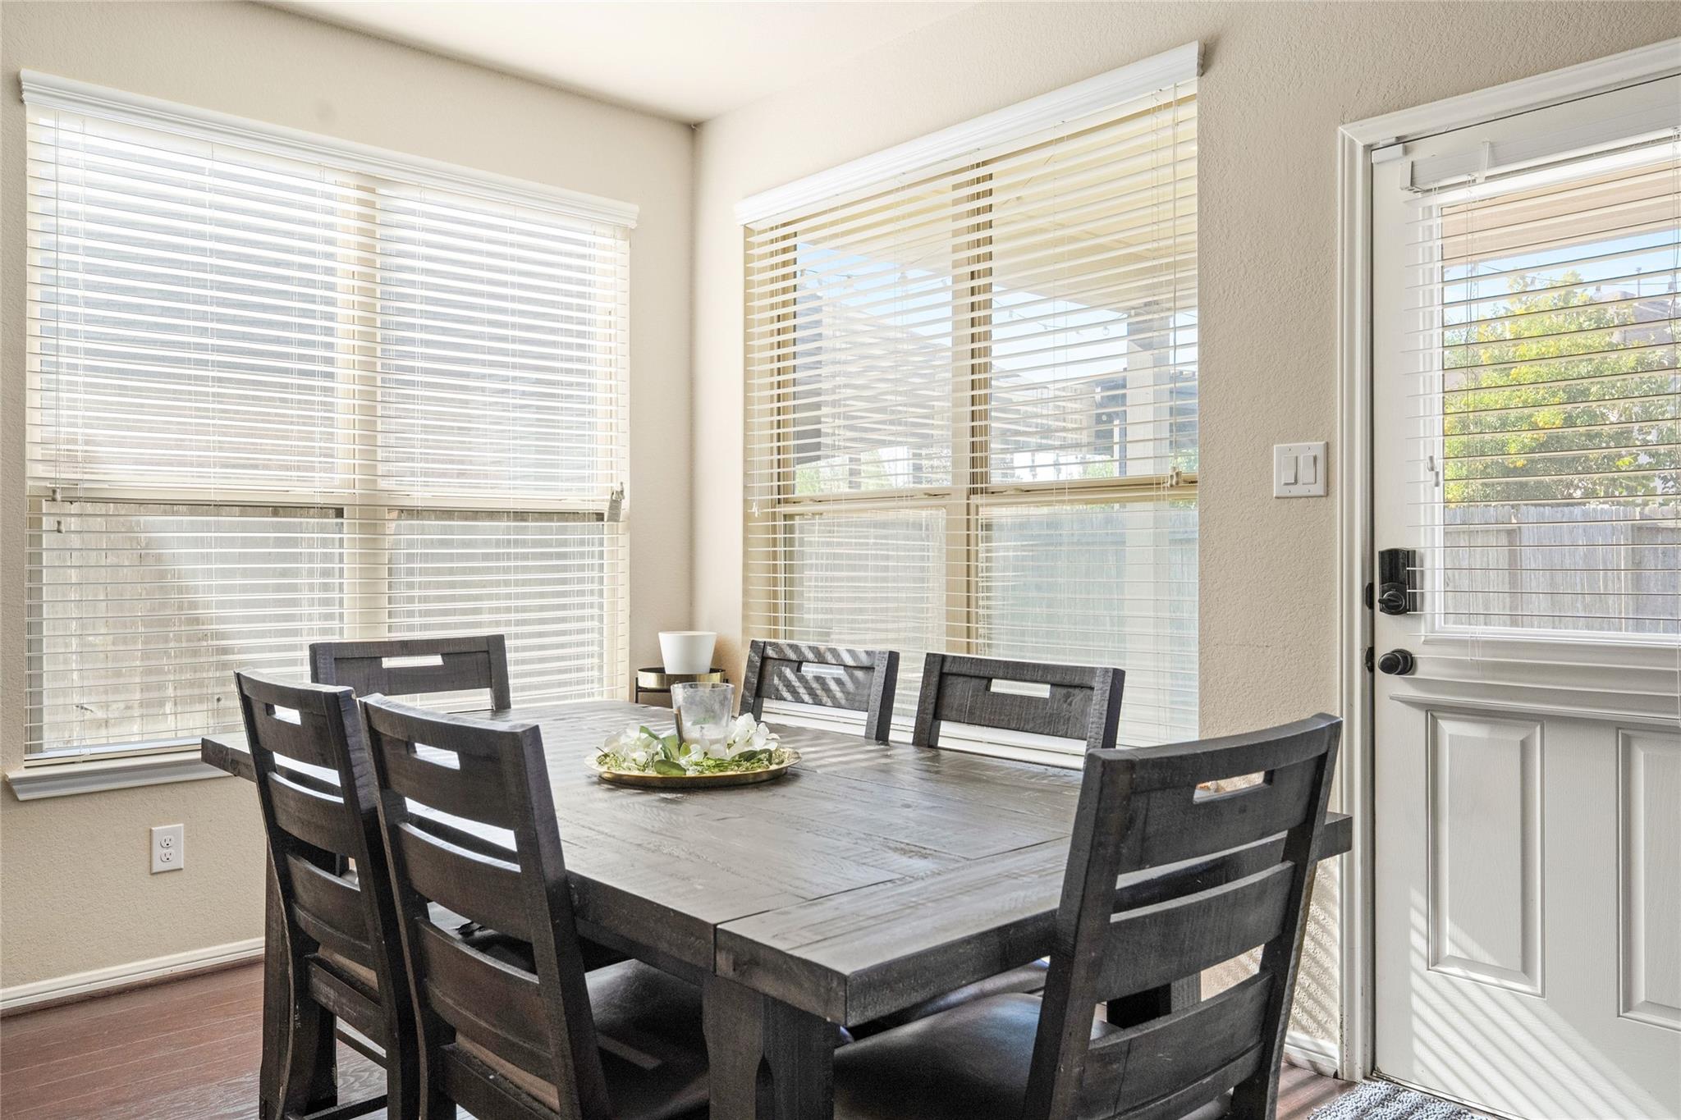
Dining area with a dark wood table, large windows, and a glass-paneled exterior door.
Dining area with a dark wood table and chairs beside large windows and a glass door.
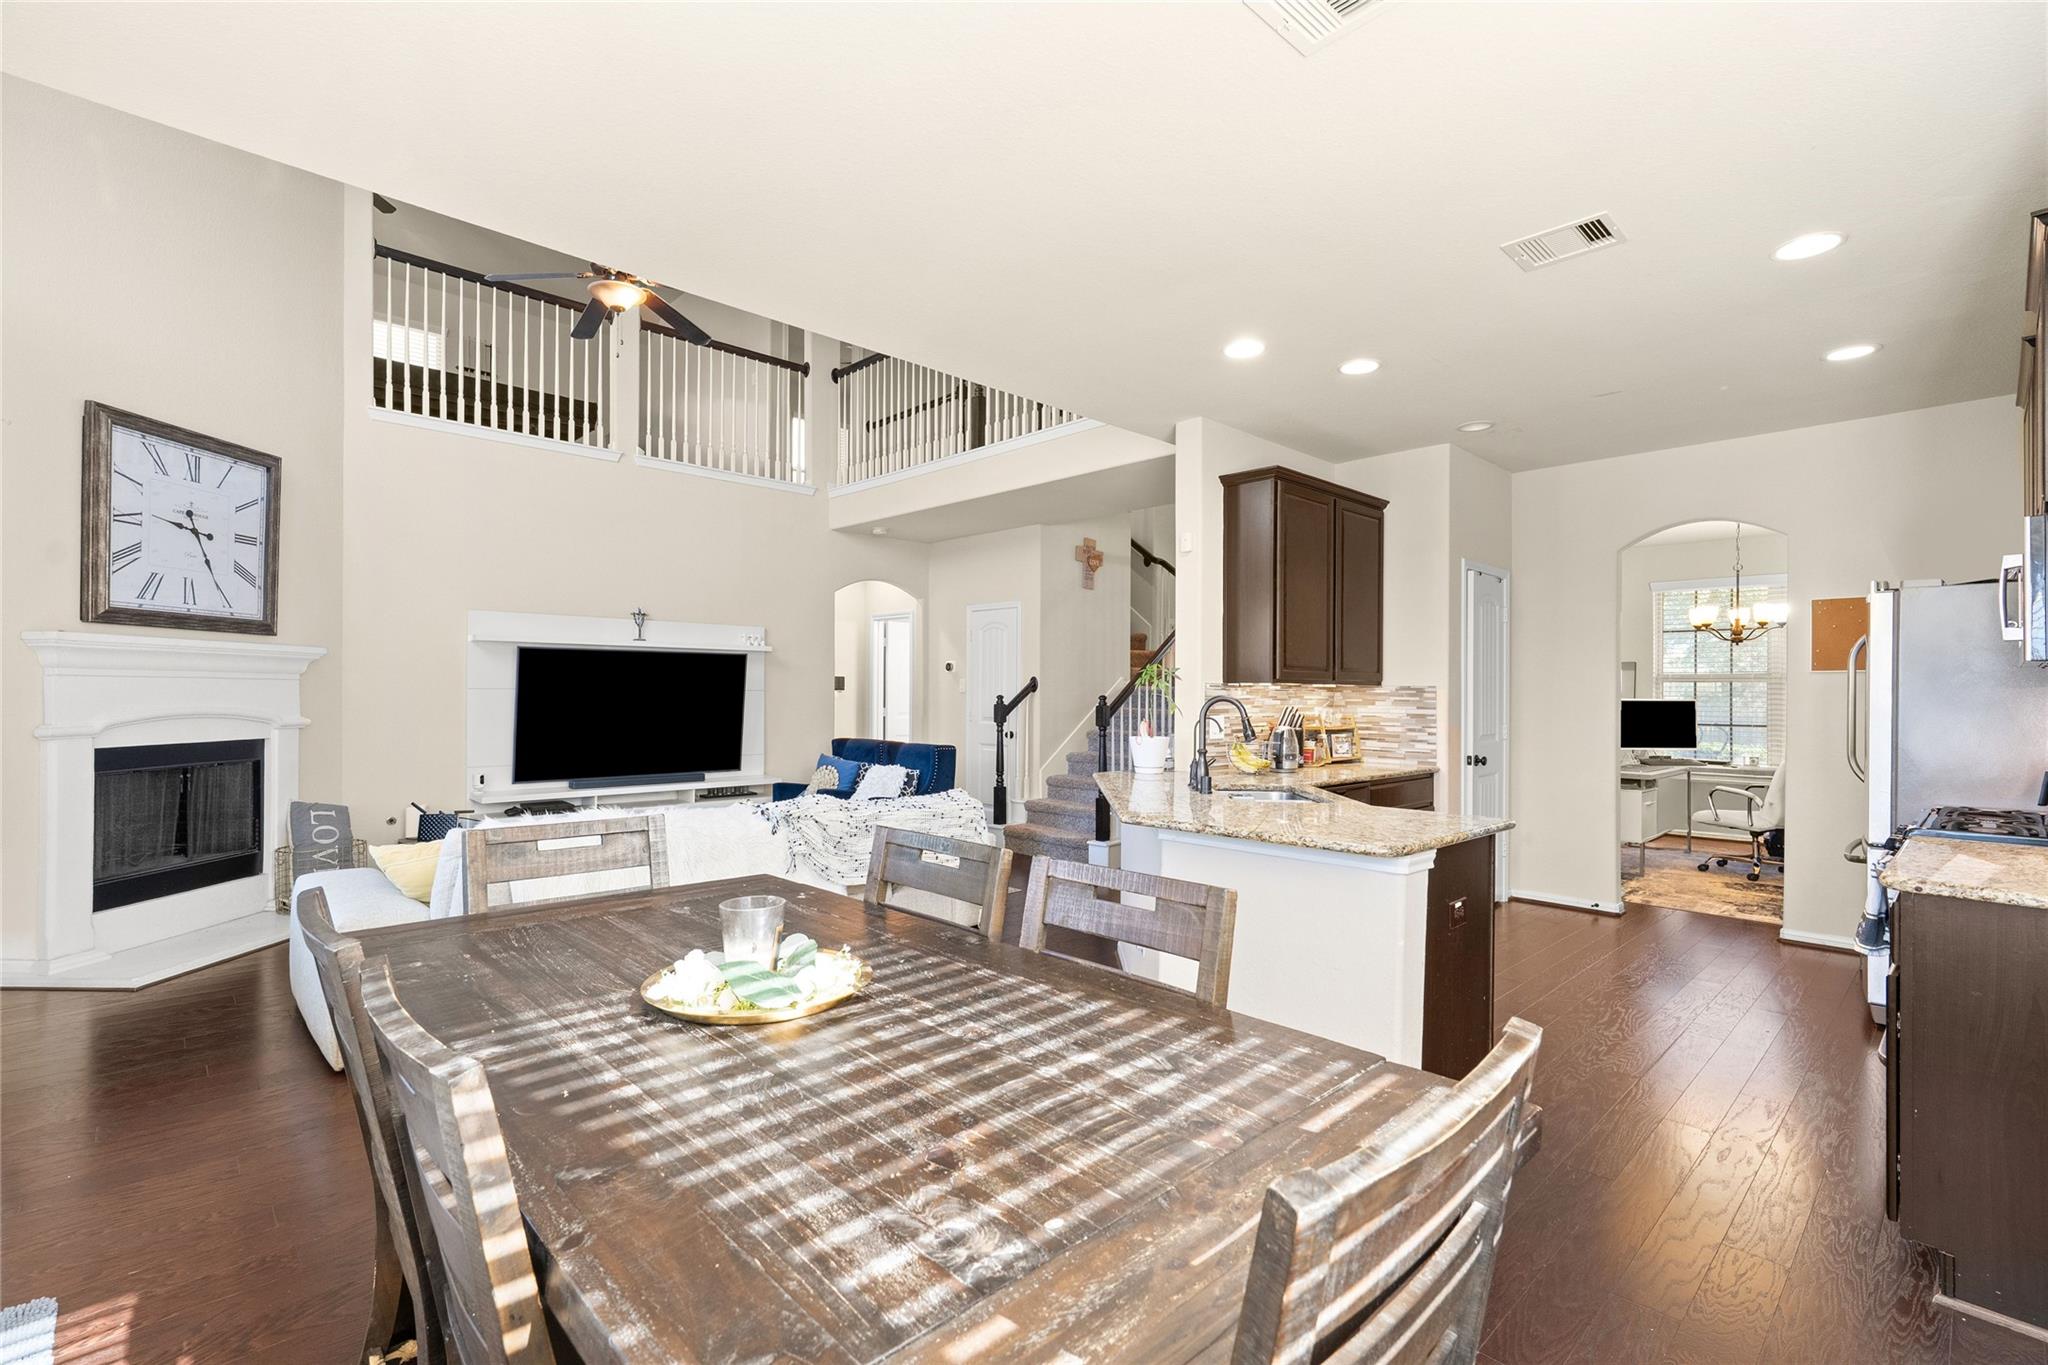
Open-plan dining, living, and kitchen area with a loft railing, fireplace, and granite island.
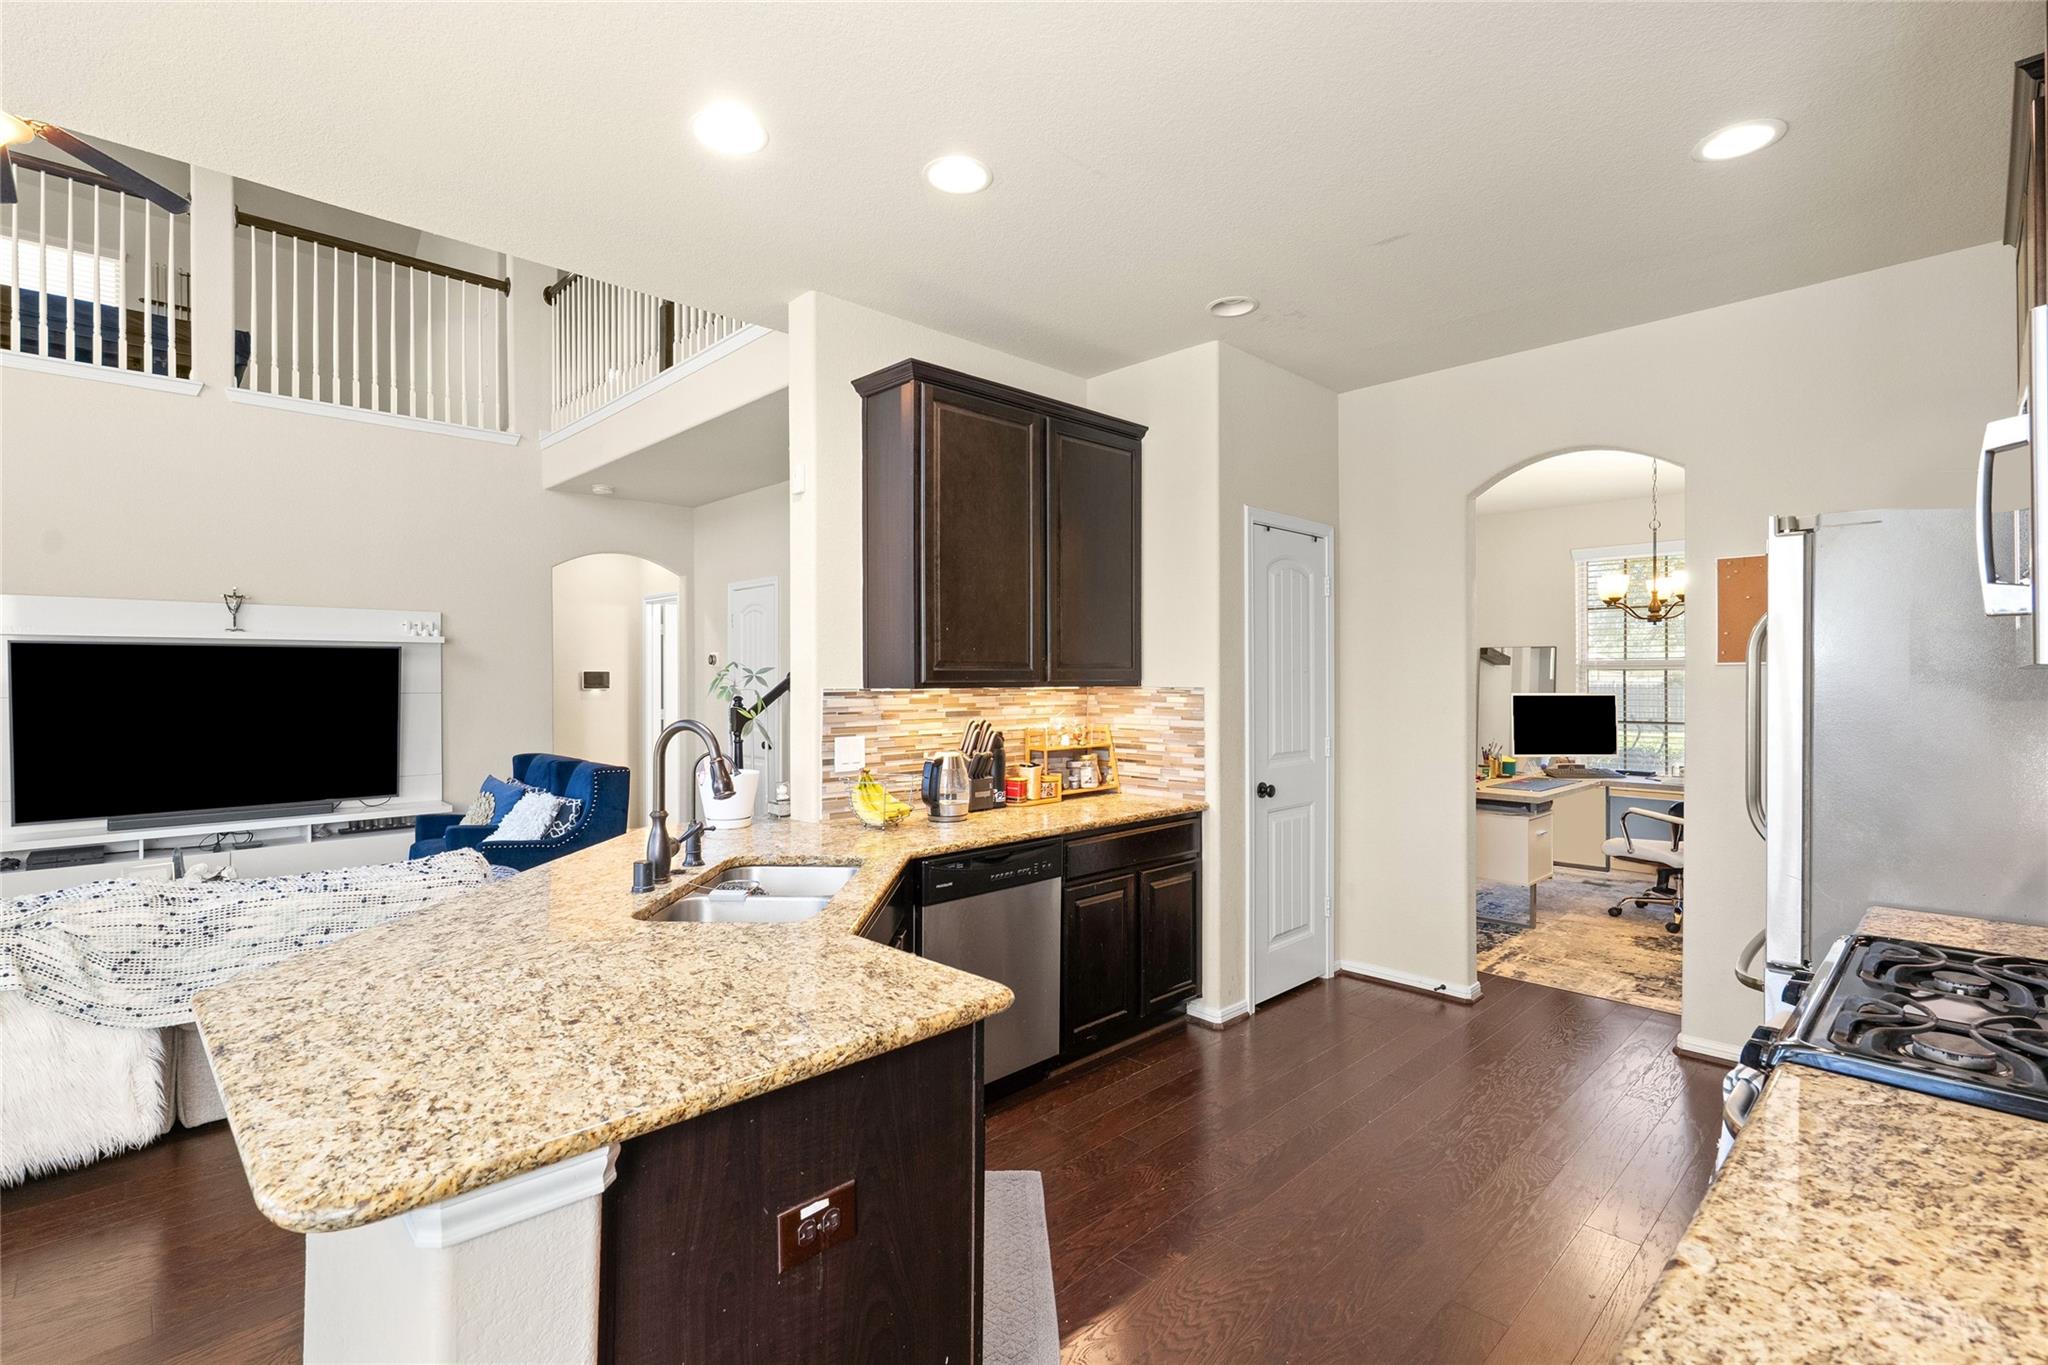
Open kitchen with granite island, dark cabinets, and a view into the living room and upstairs loft.
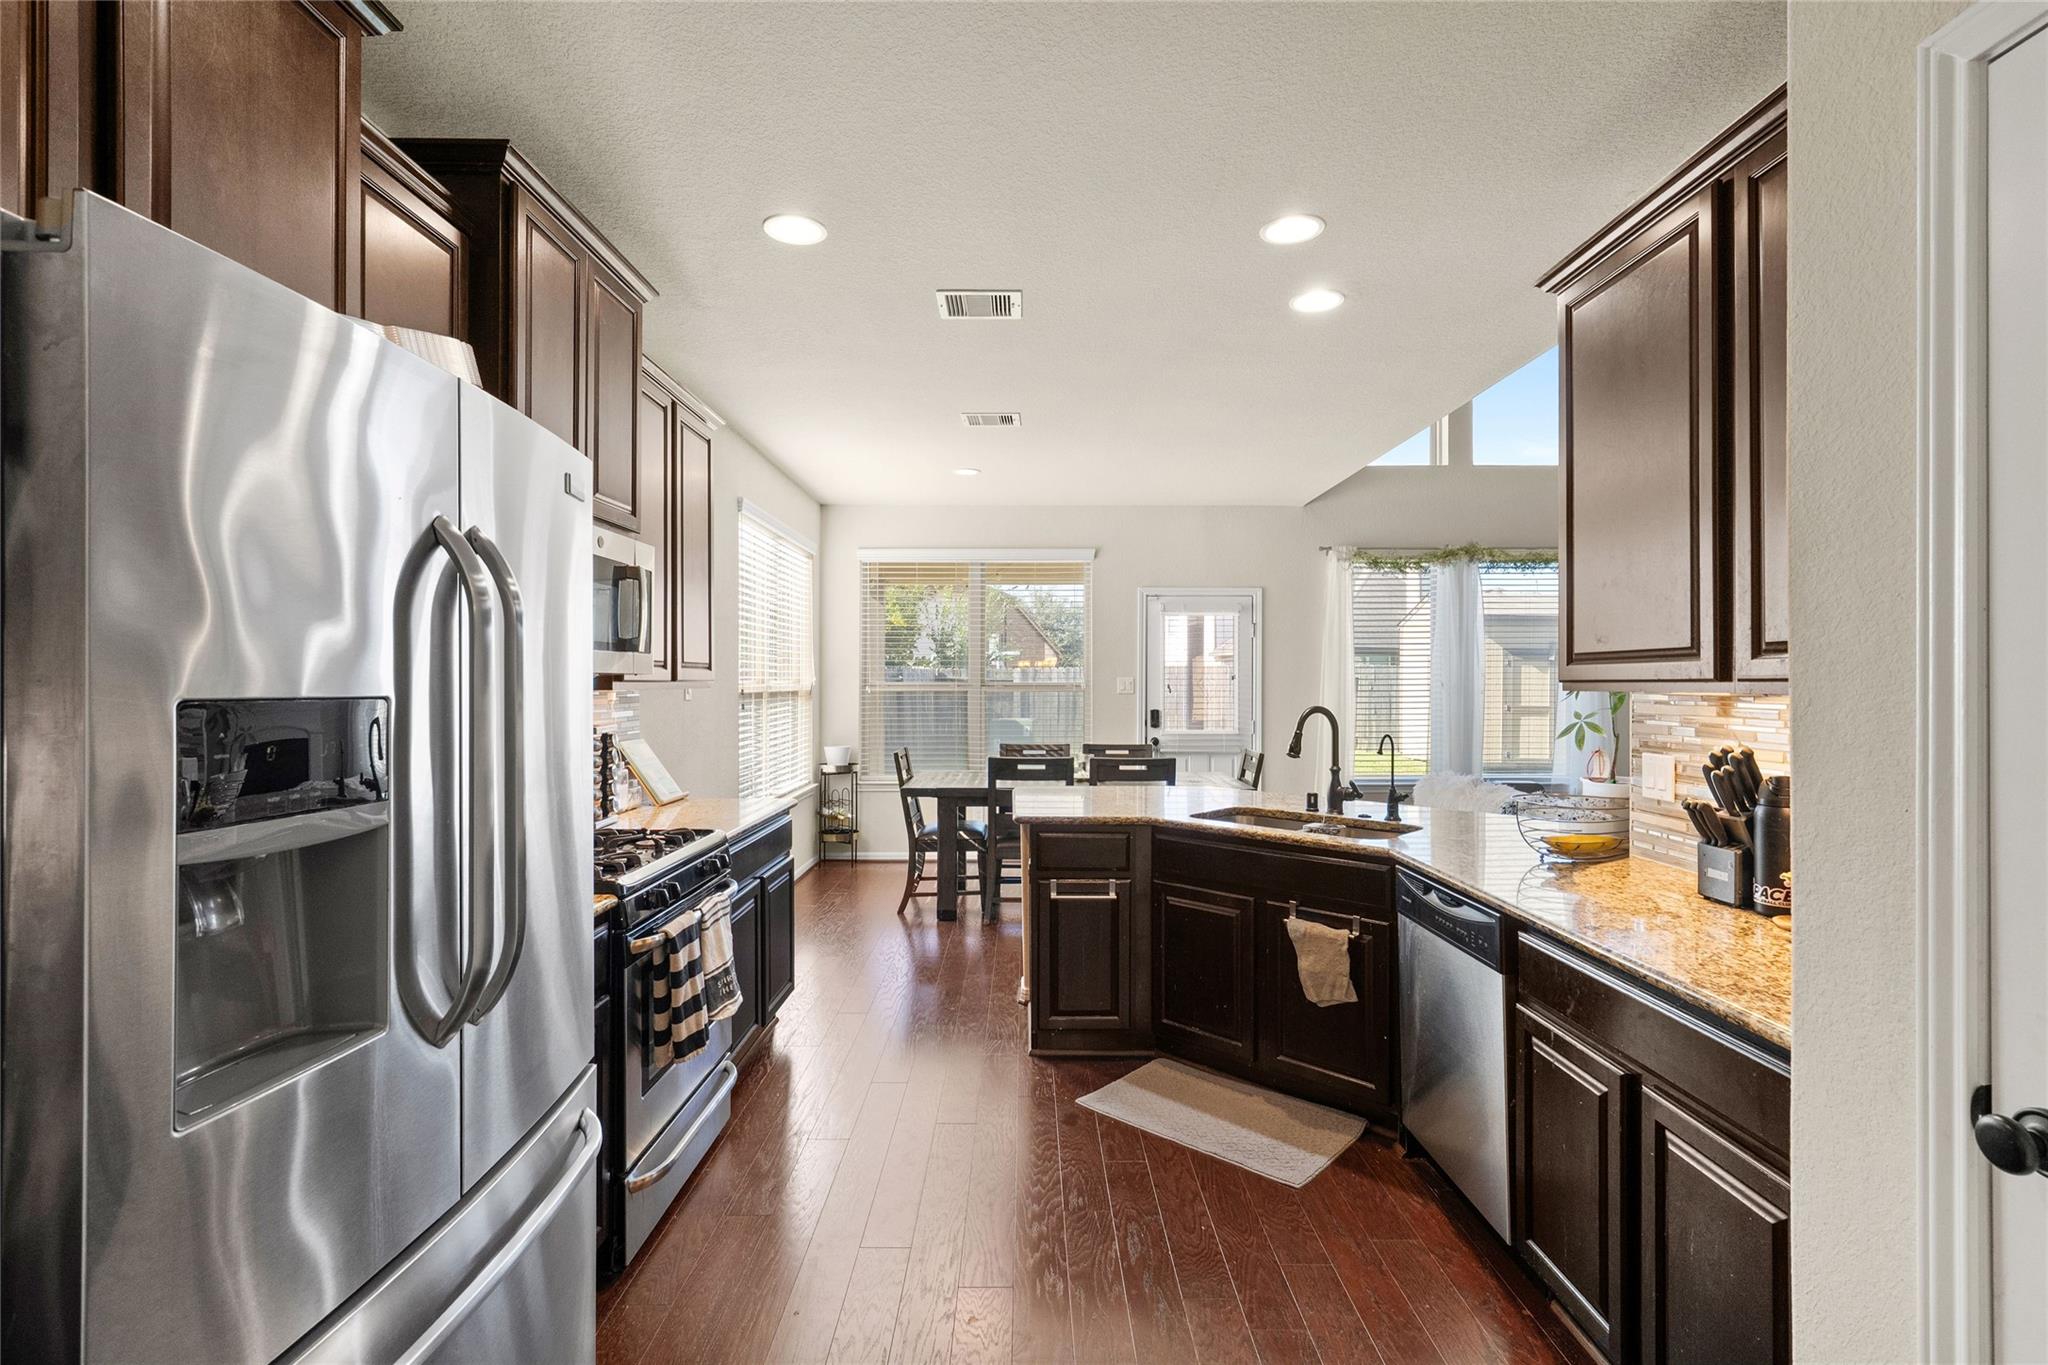
Kitchen with dark wood cabinets, granite counters, stainless appliances, and a dining area.
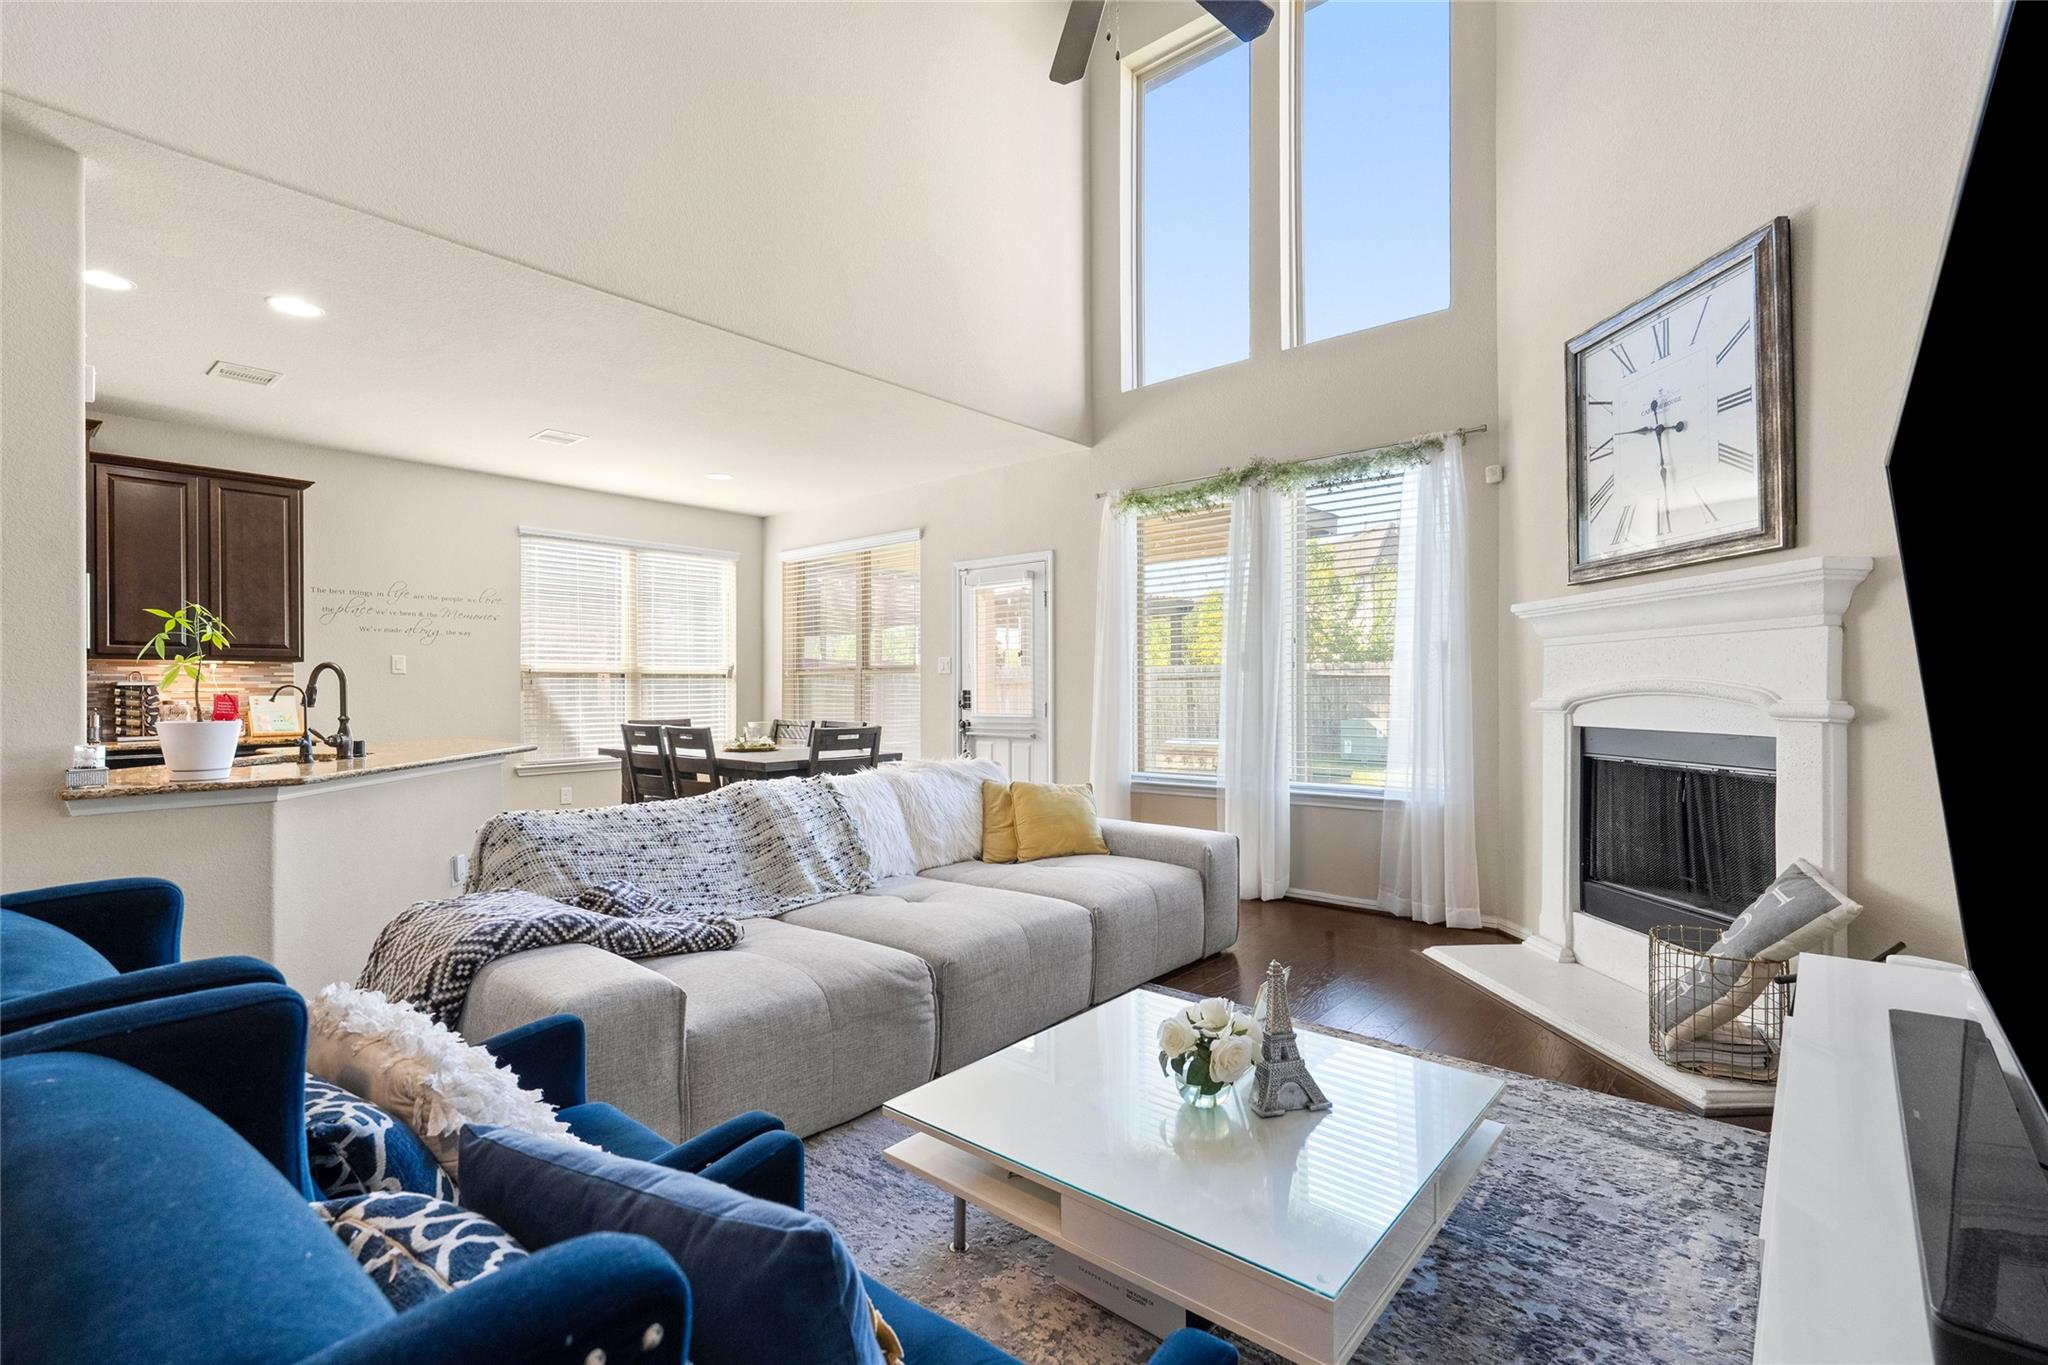
Bright staged living room with a tall ceiling, gray sectional, blue chairs, and white fireplace.
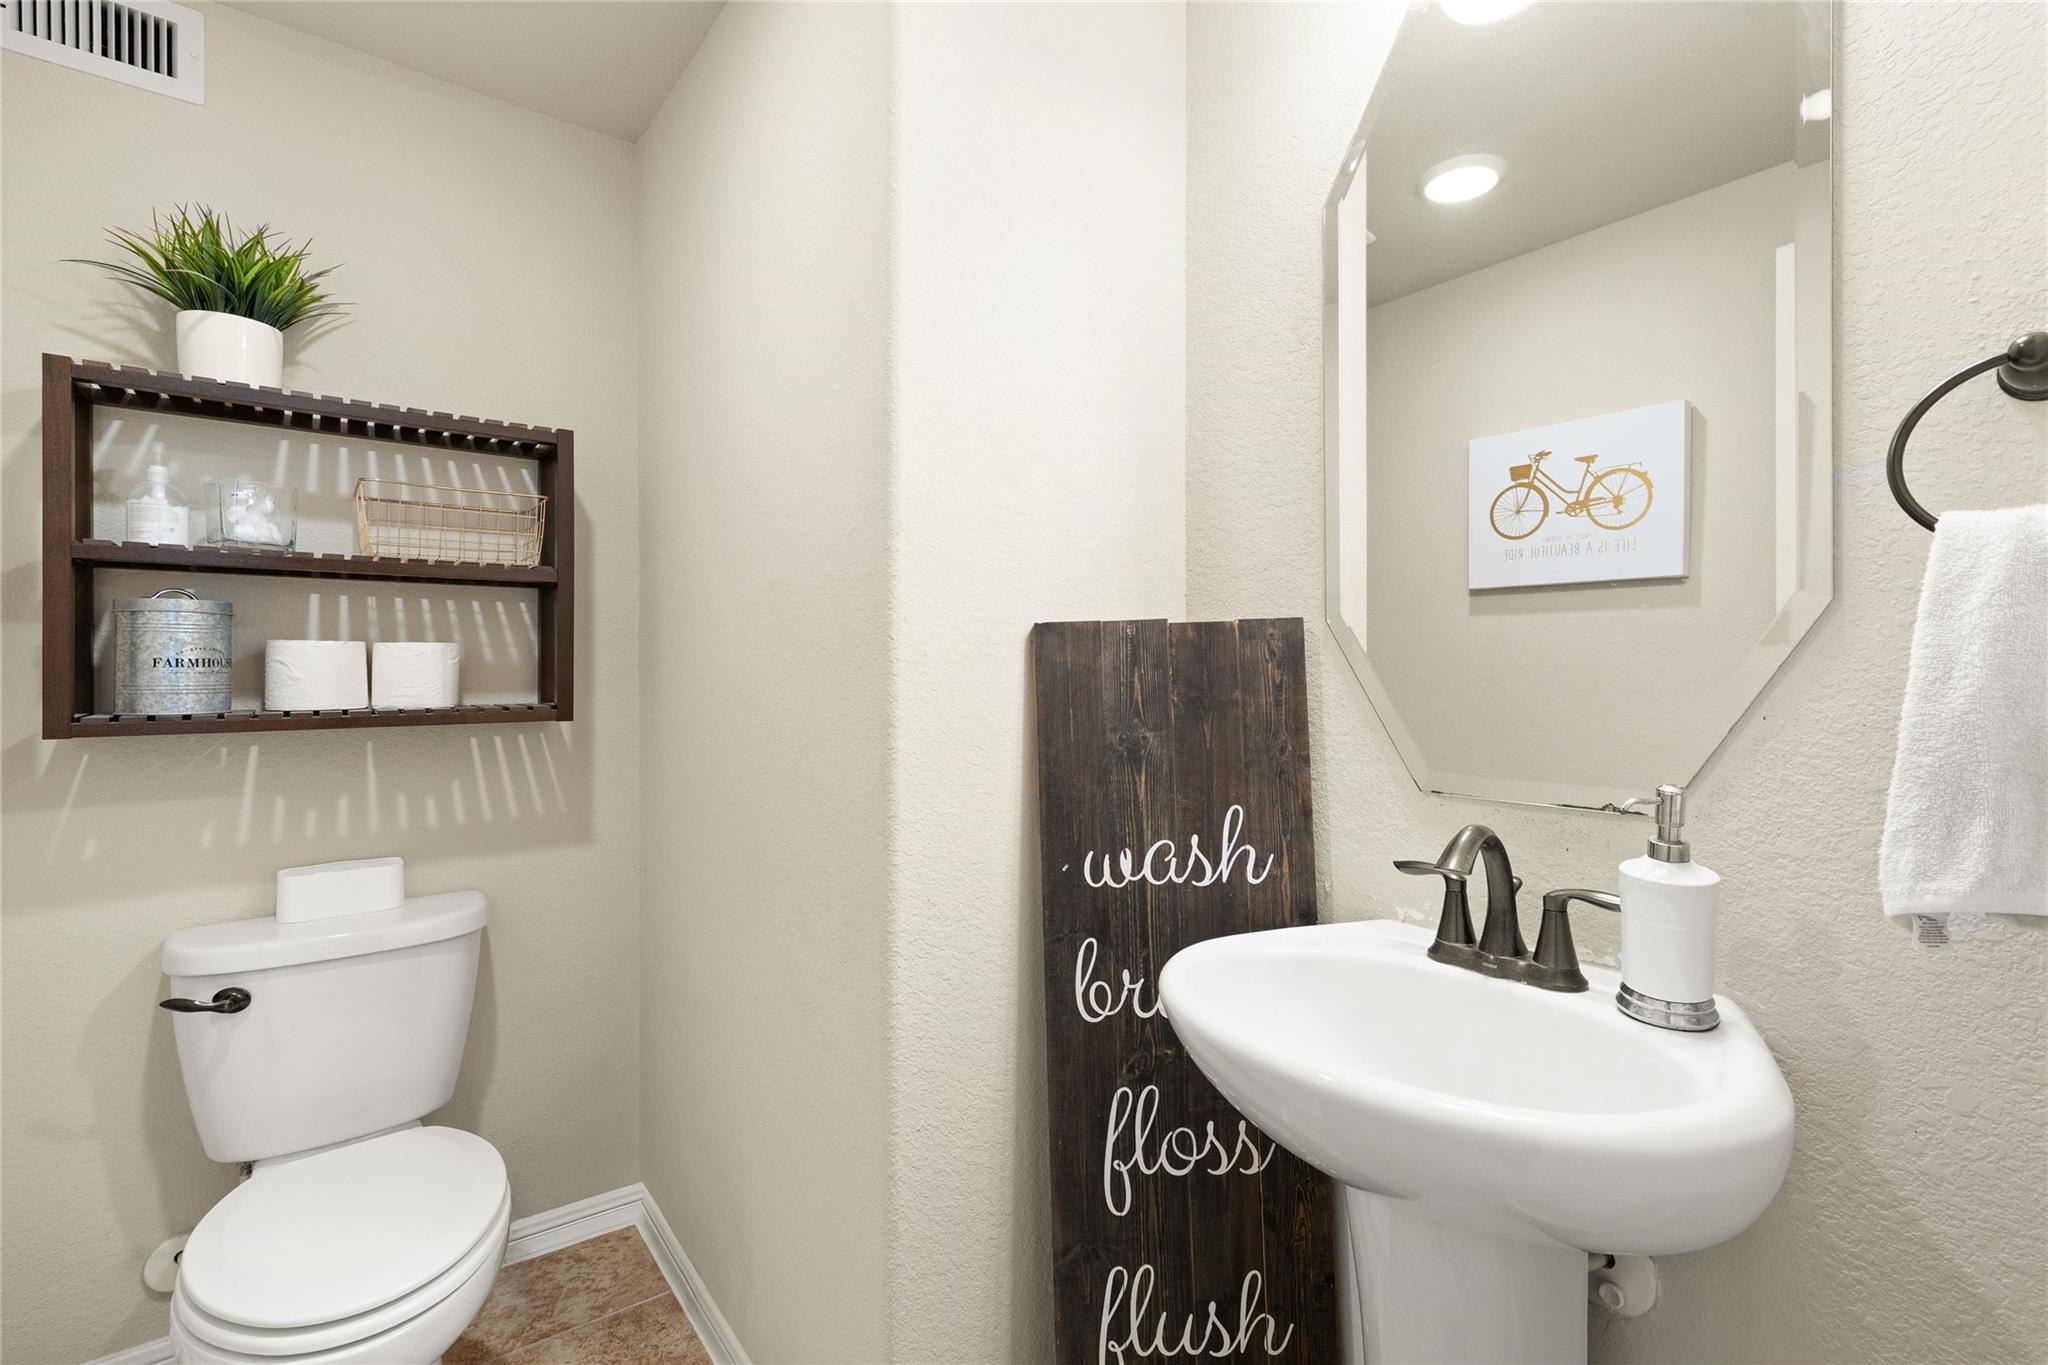
Powder room with a pedestal sink, toilet, octagonal mirror, and dark wood shelving.
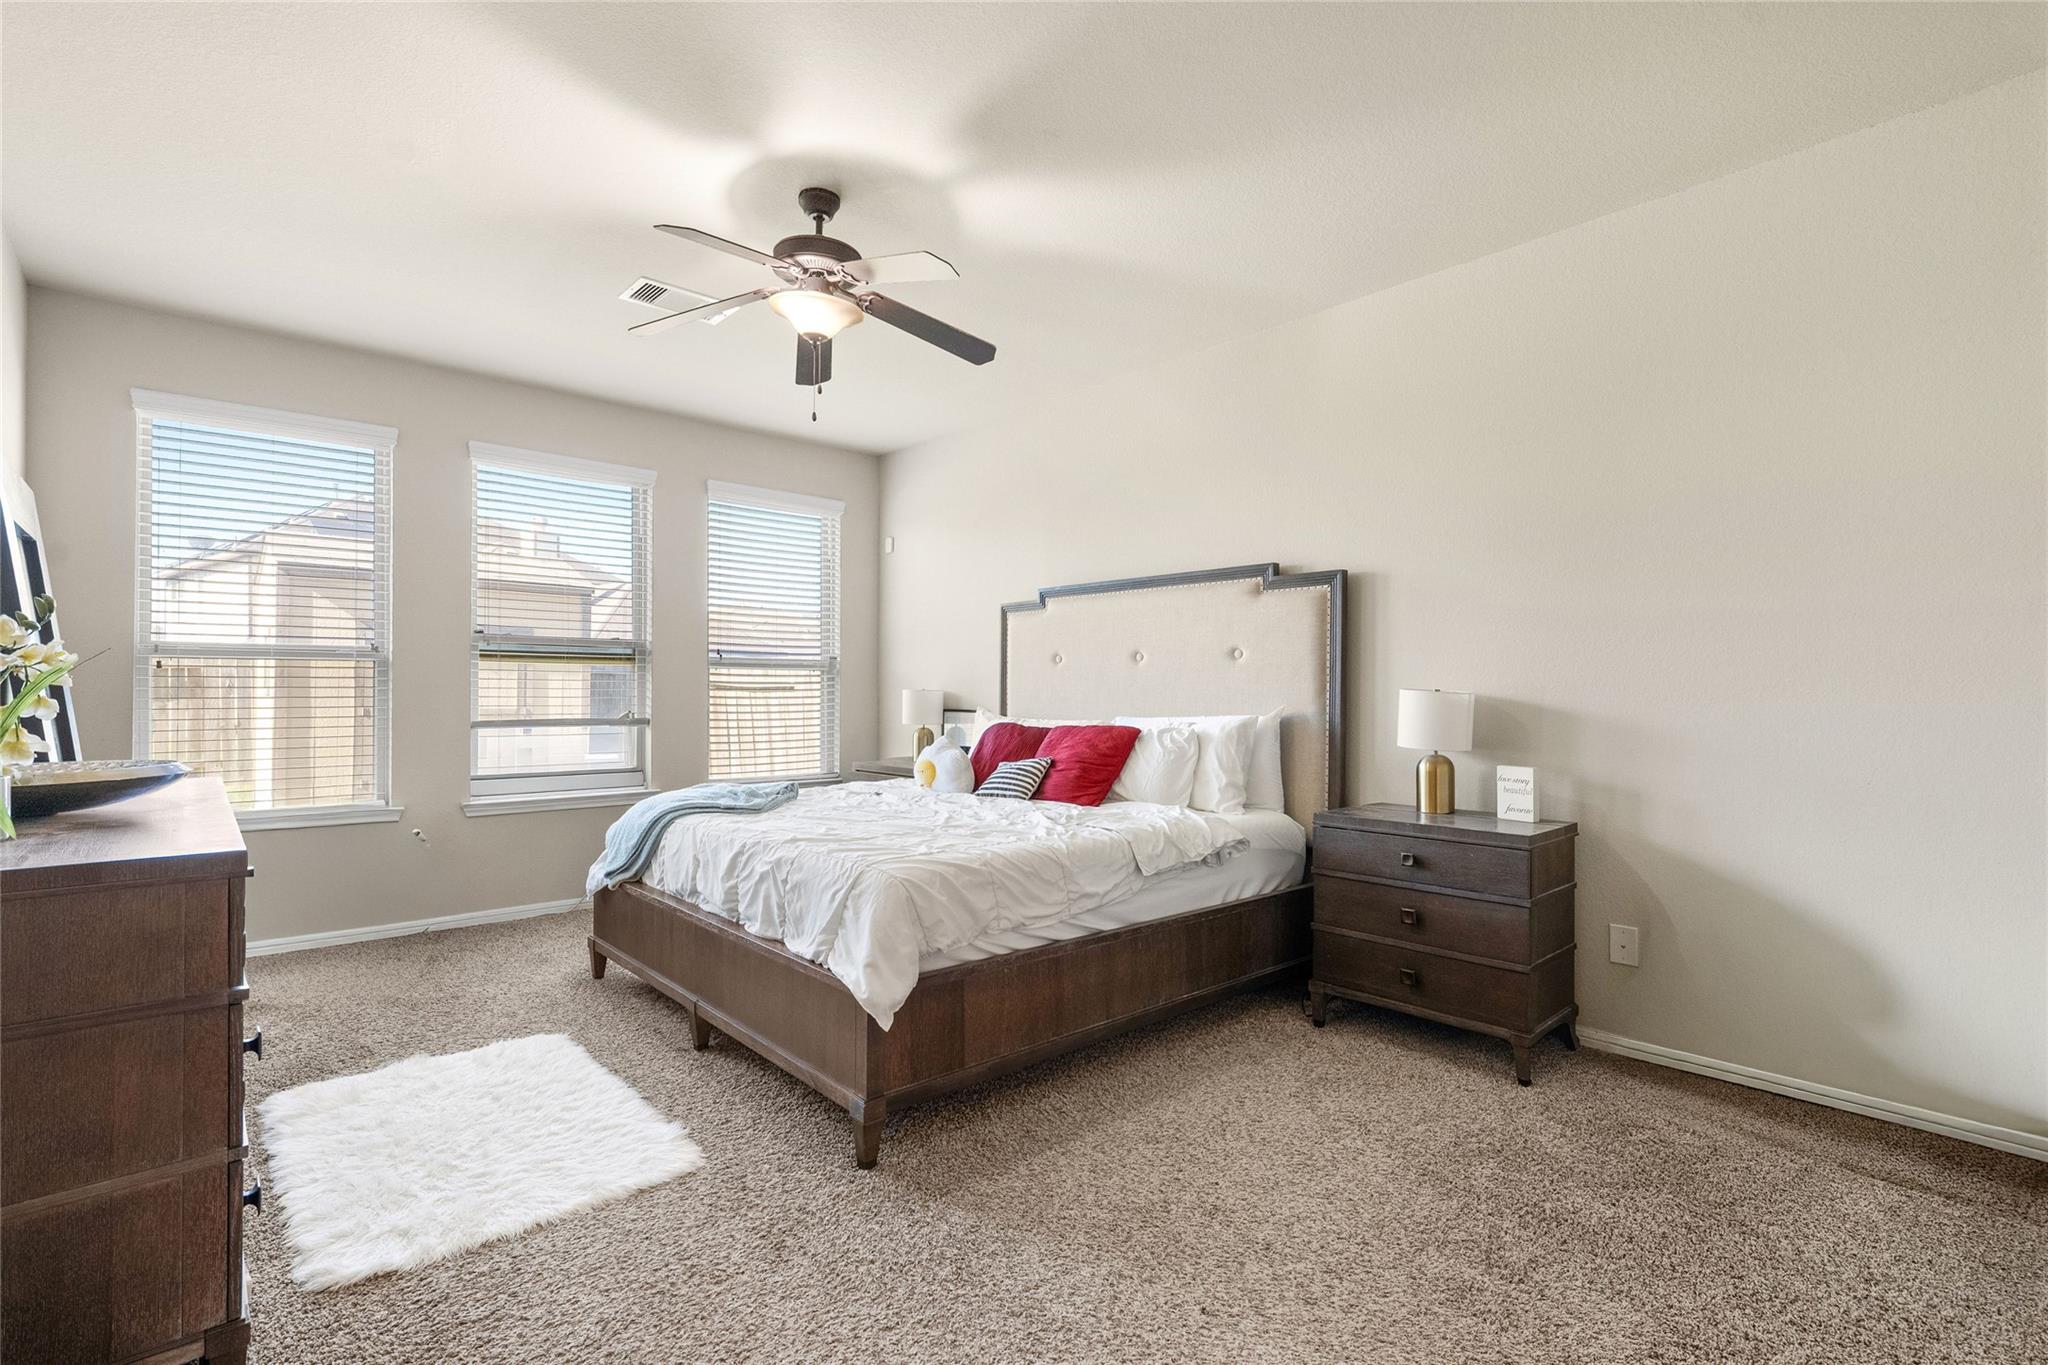
Staged bedroom with a dark wood bed, three windows, and a ceiling fan.
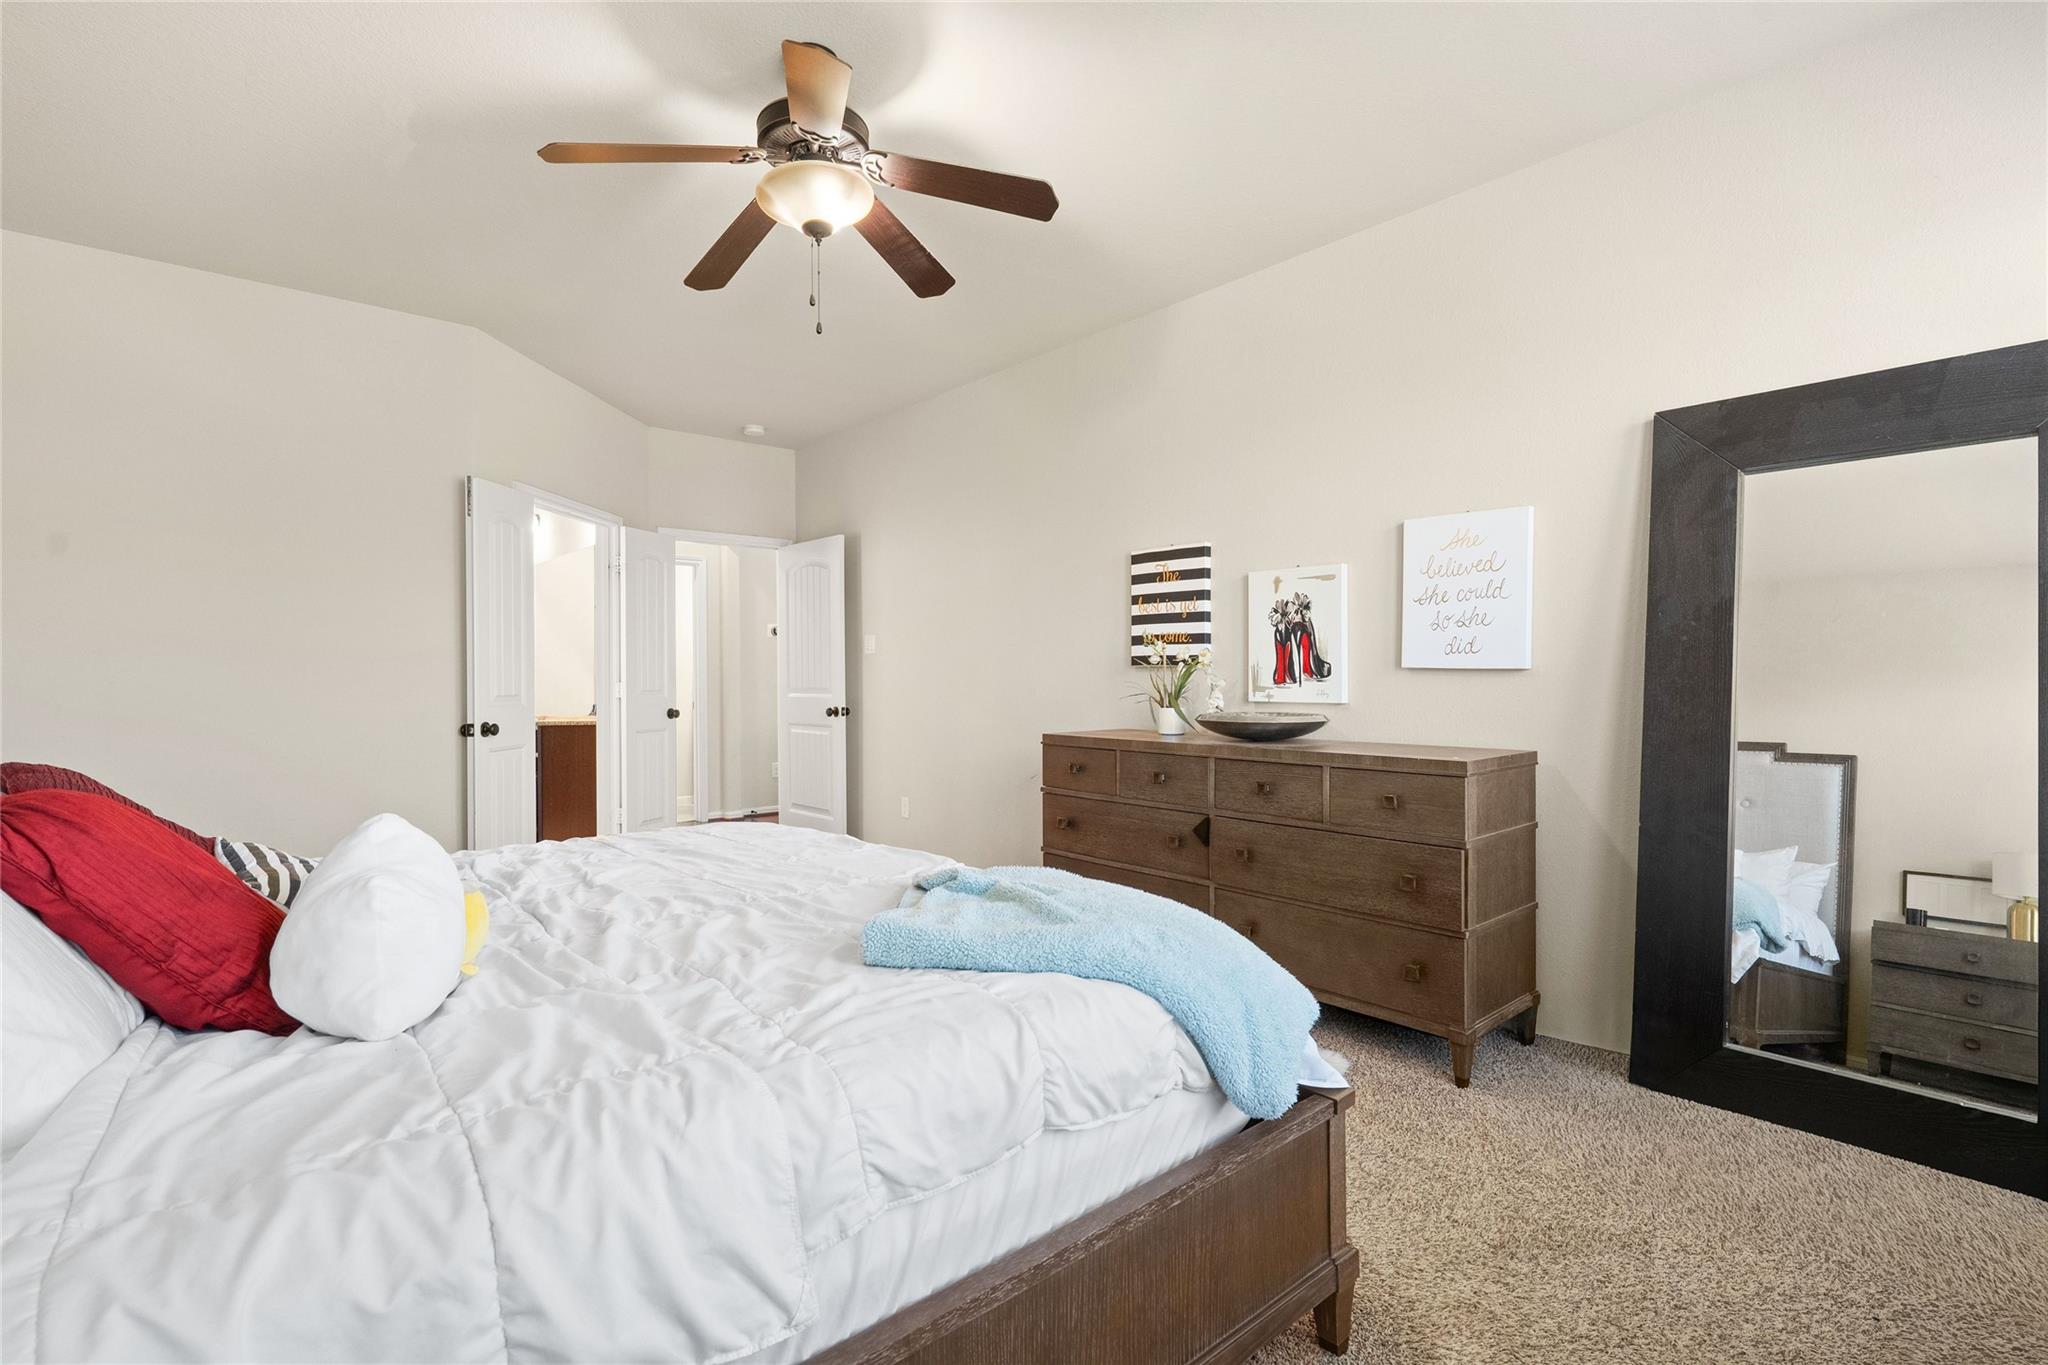
Bedroom with a white bed, wooden dresser, ceiling fan, and large black-framed mirror.
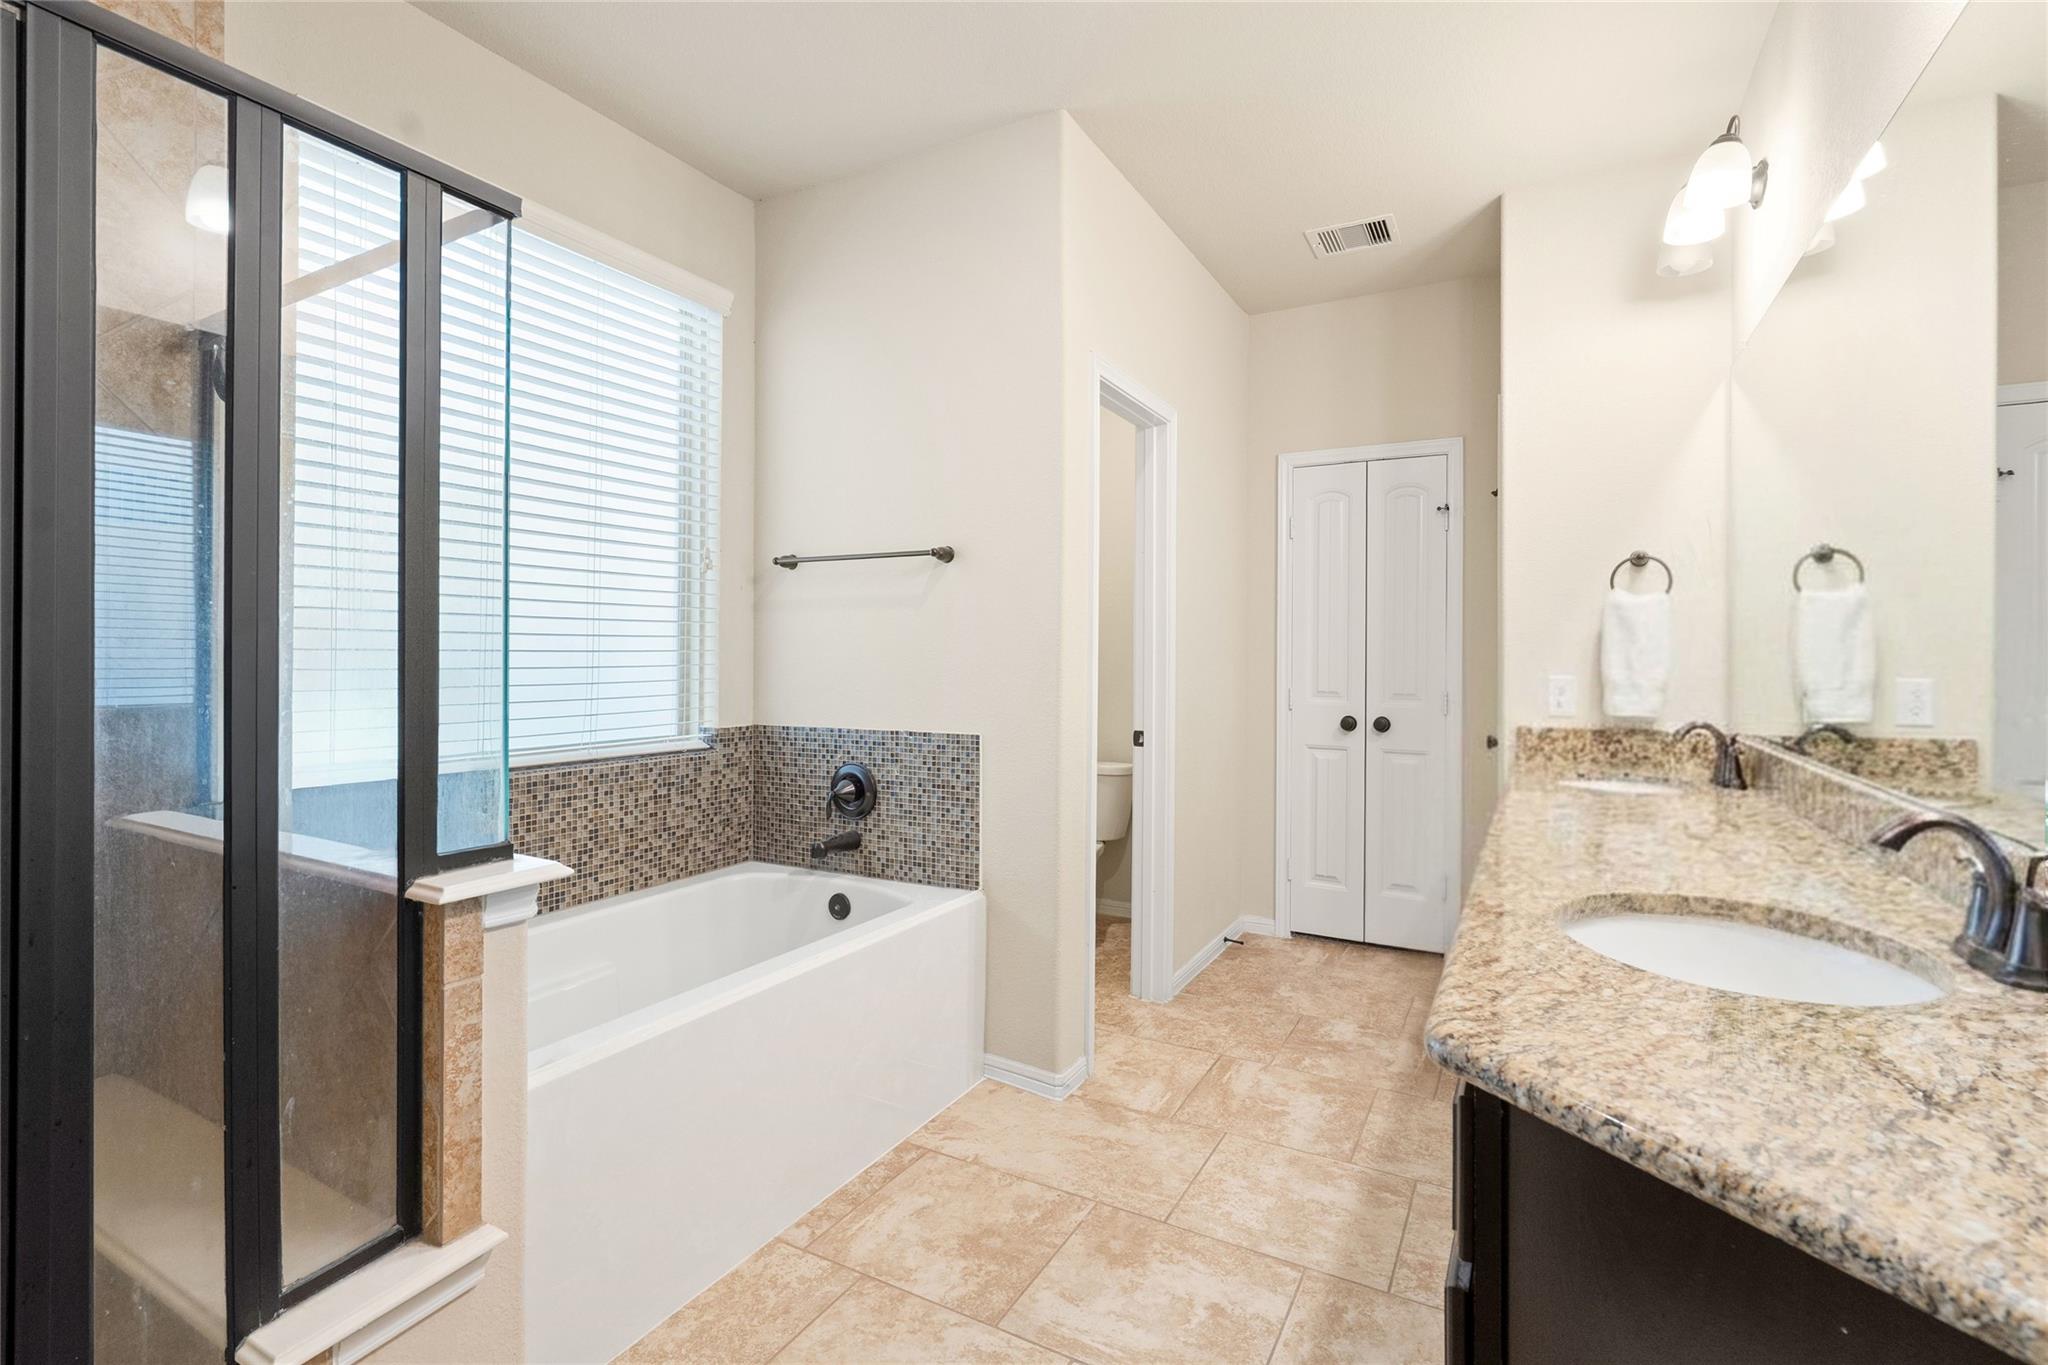
Bathroom with a glass-enclosed shower, soaking tub, and granite vanity.
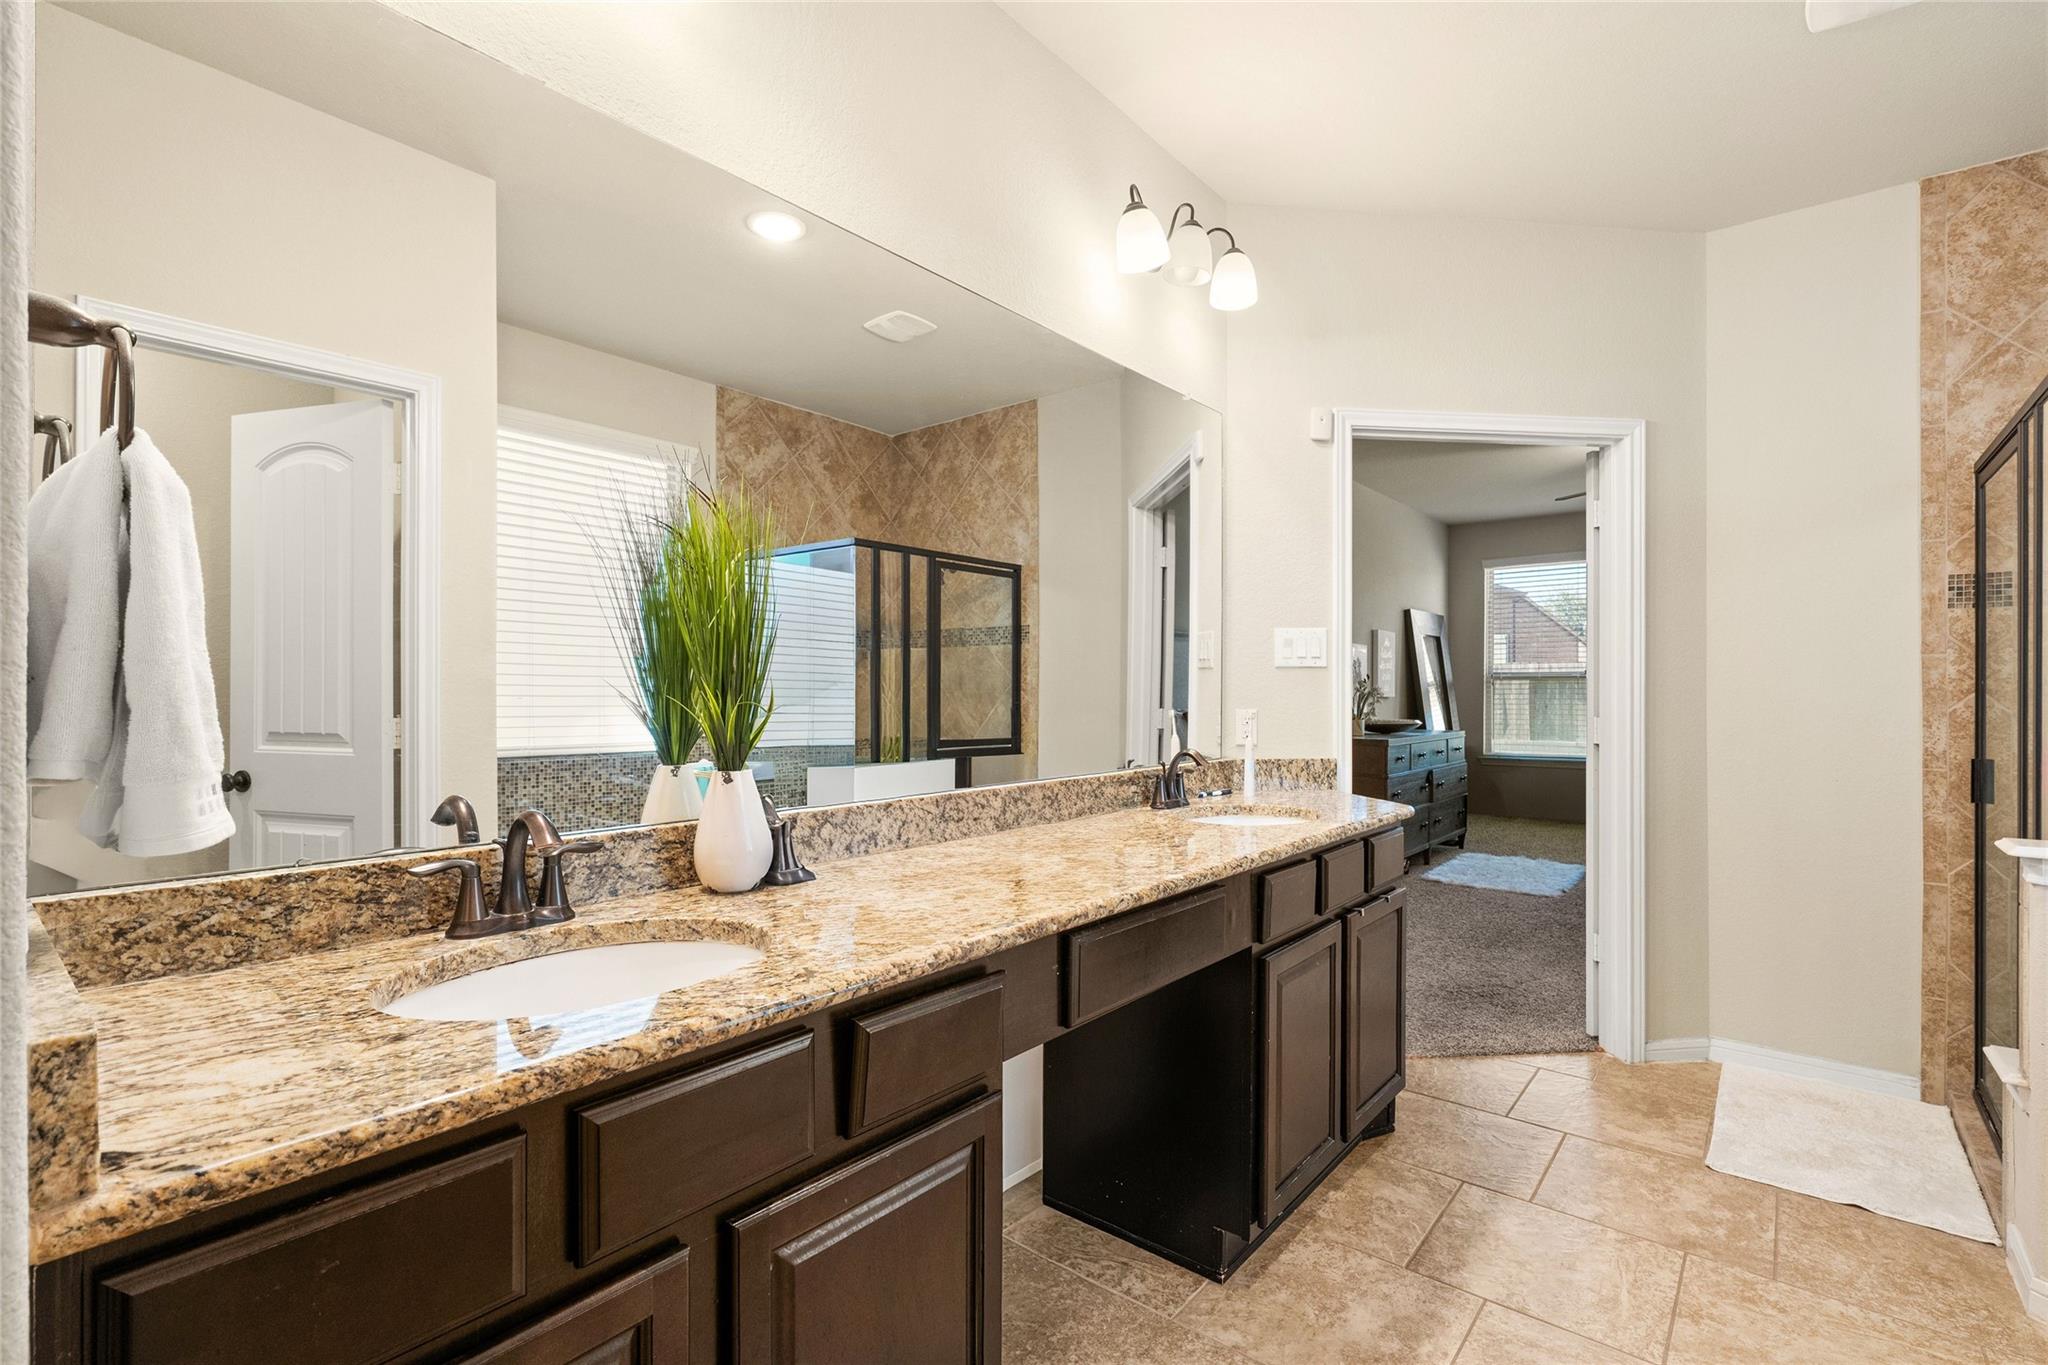
Bathroom with double-sink granite vanity, dark cabinetry, and a glass-enclosed shower.
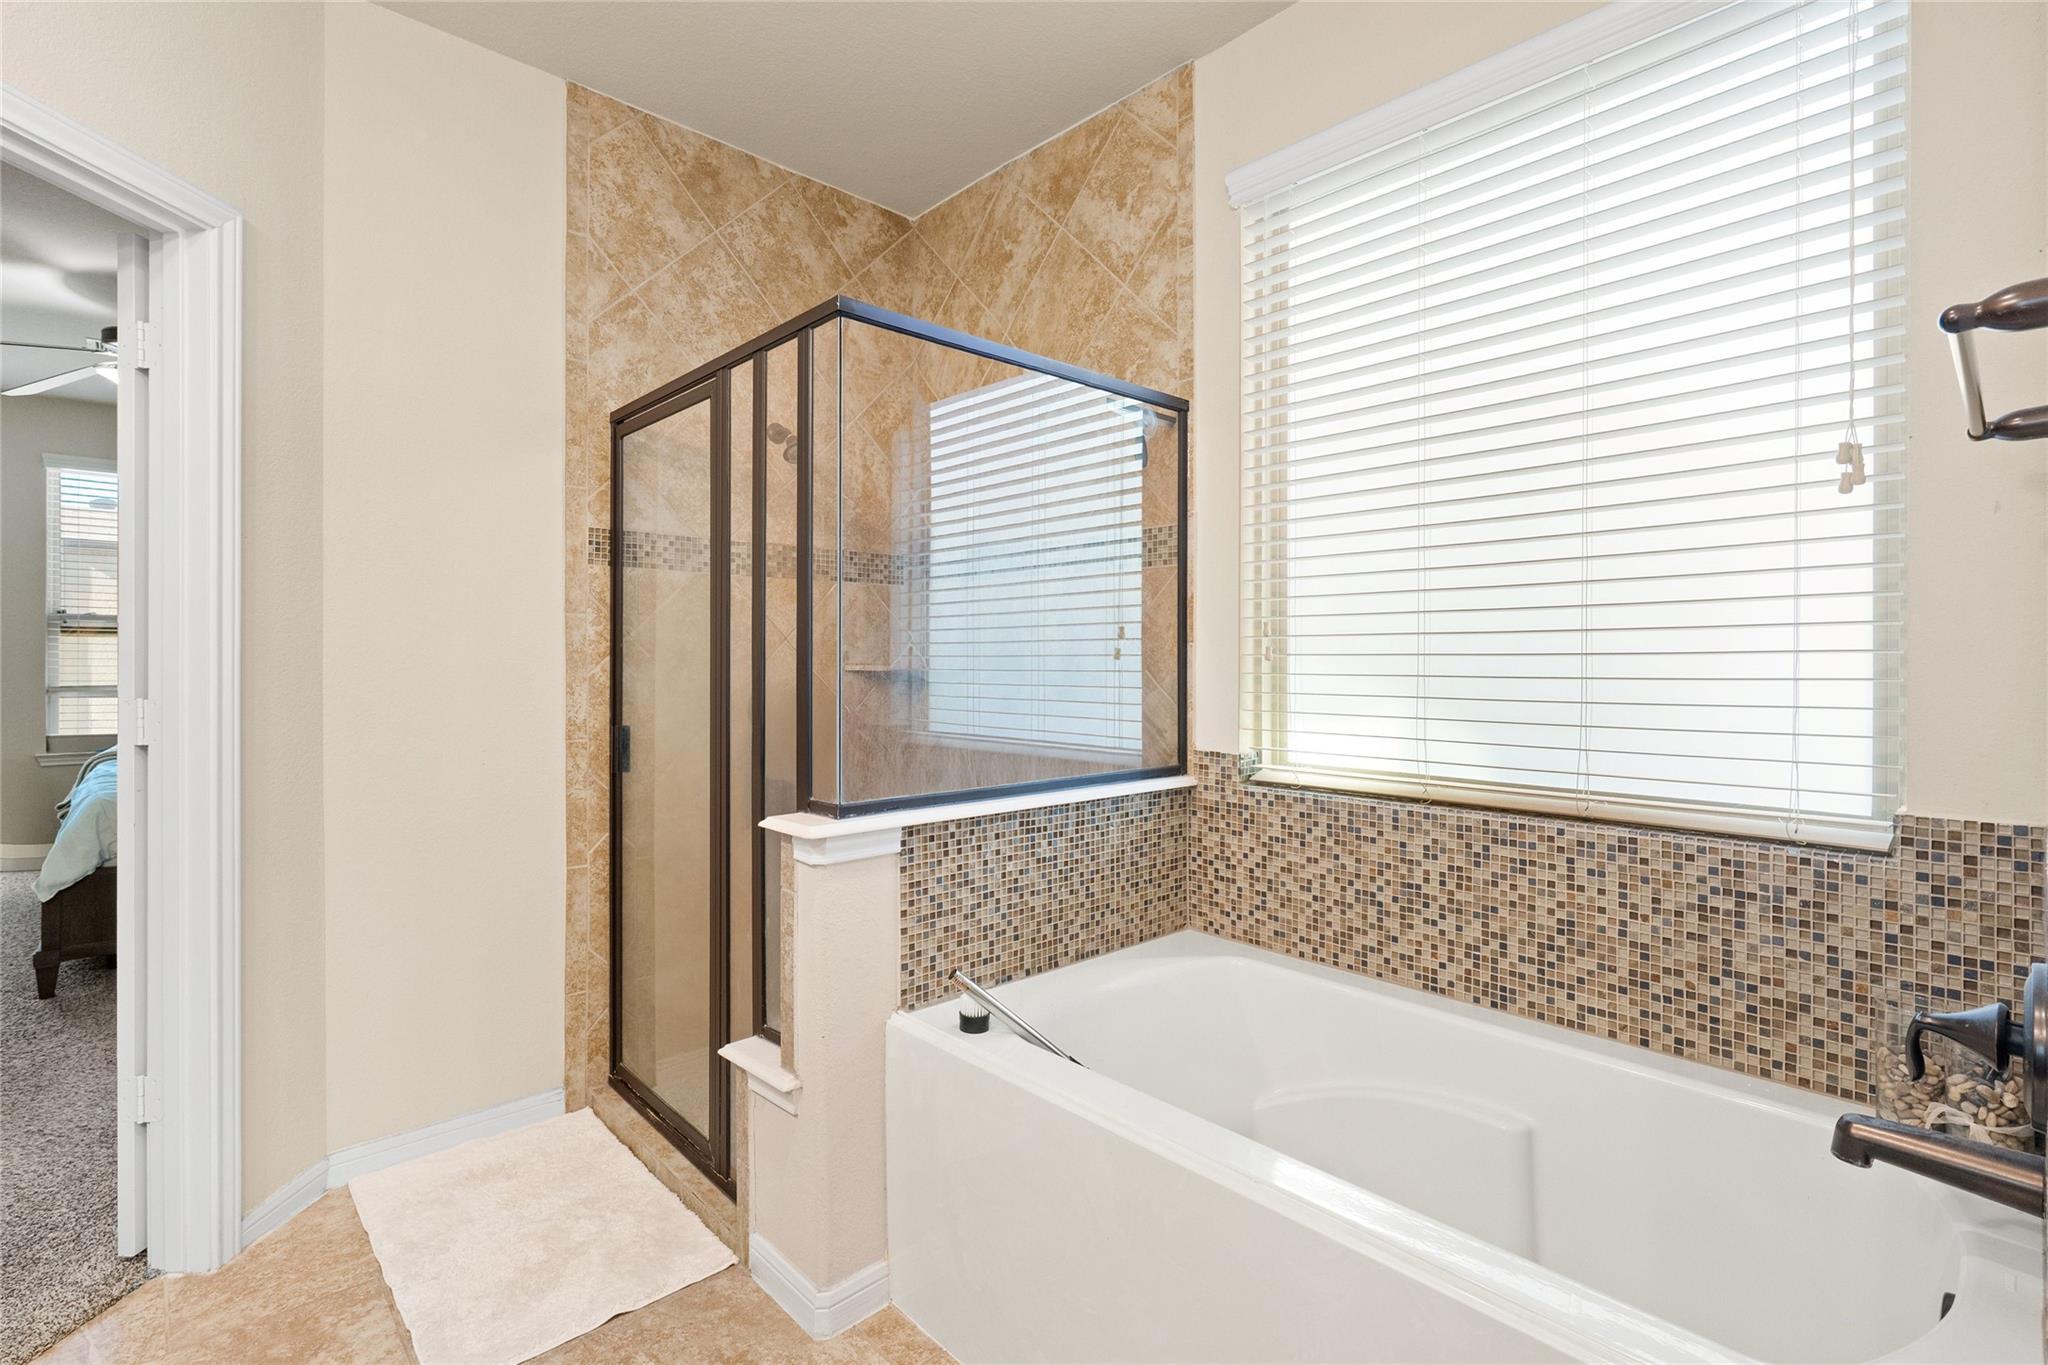
Bathroom with a built-in soaking tub, glass-enclosed shower, and mosaic tile surround.
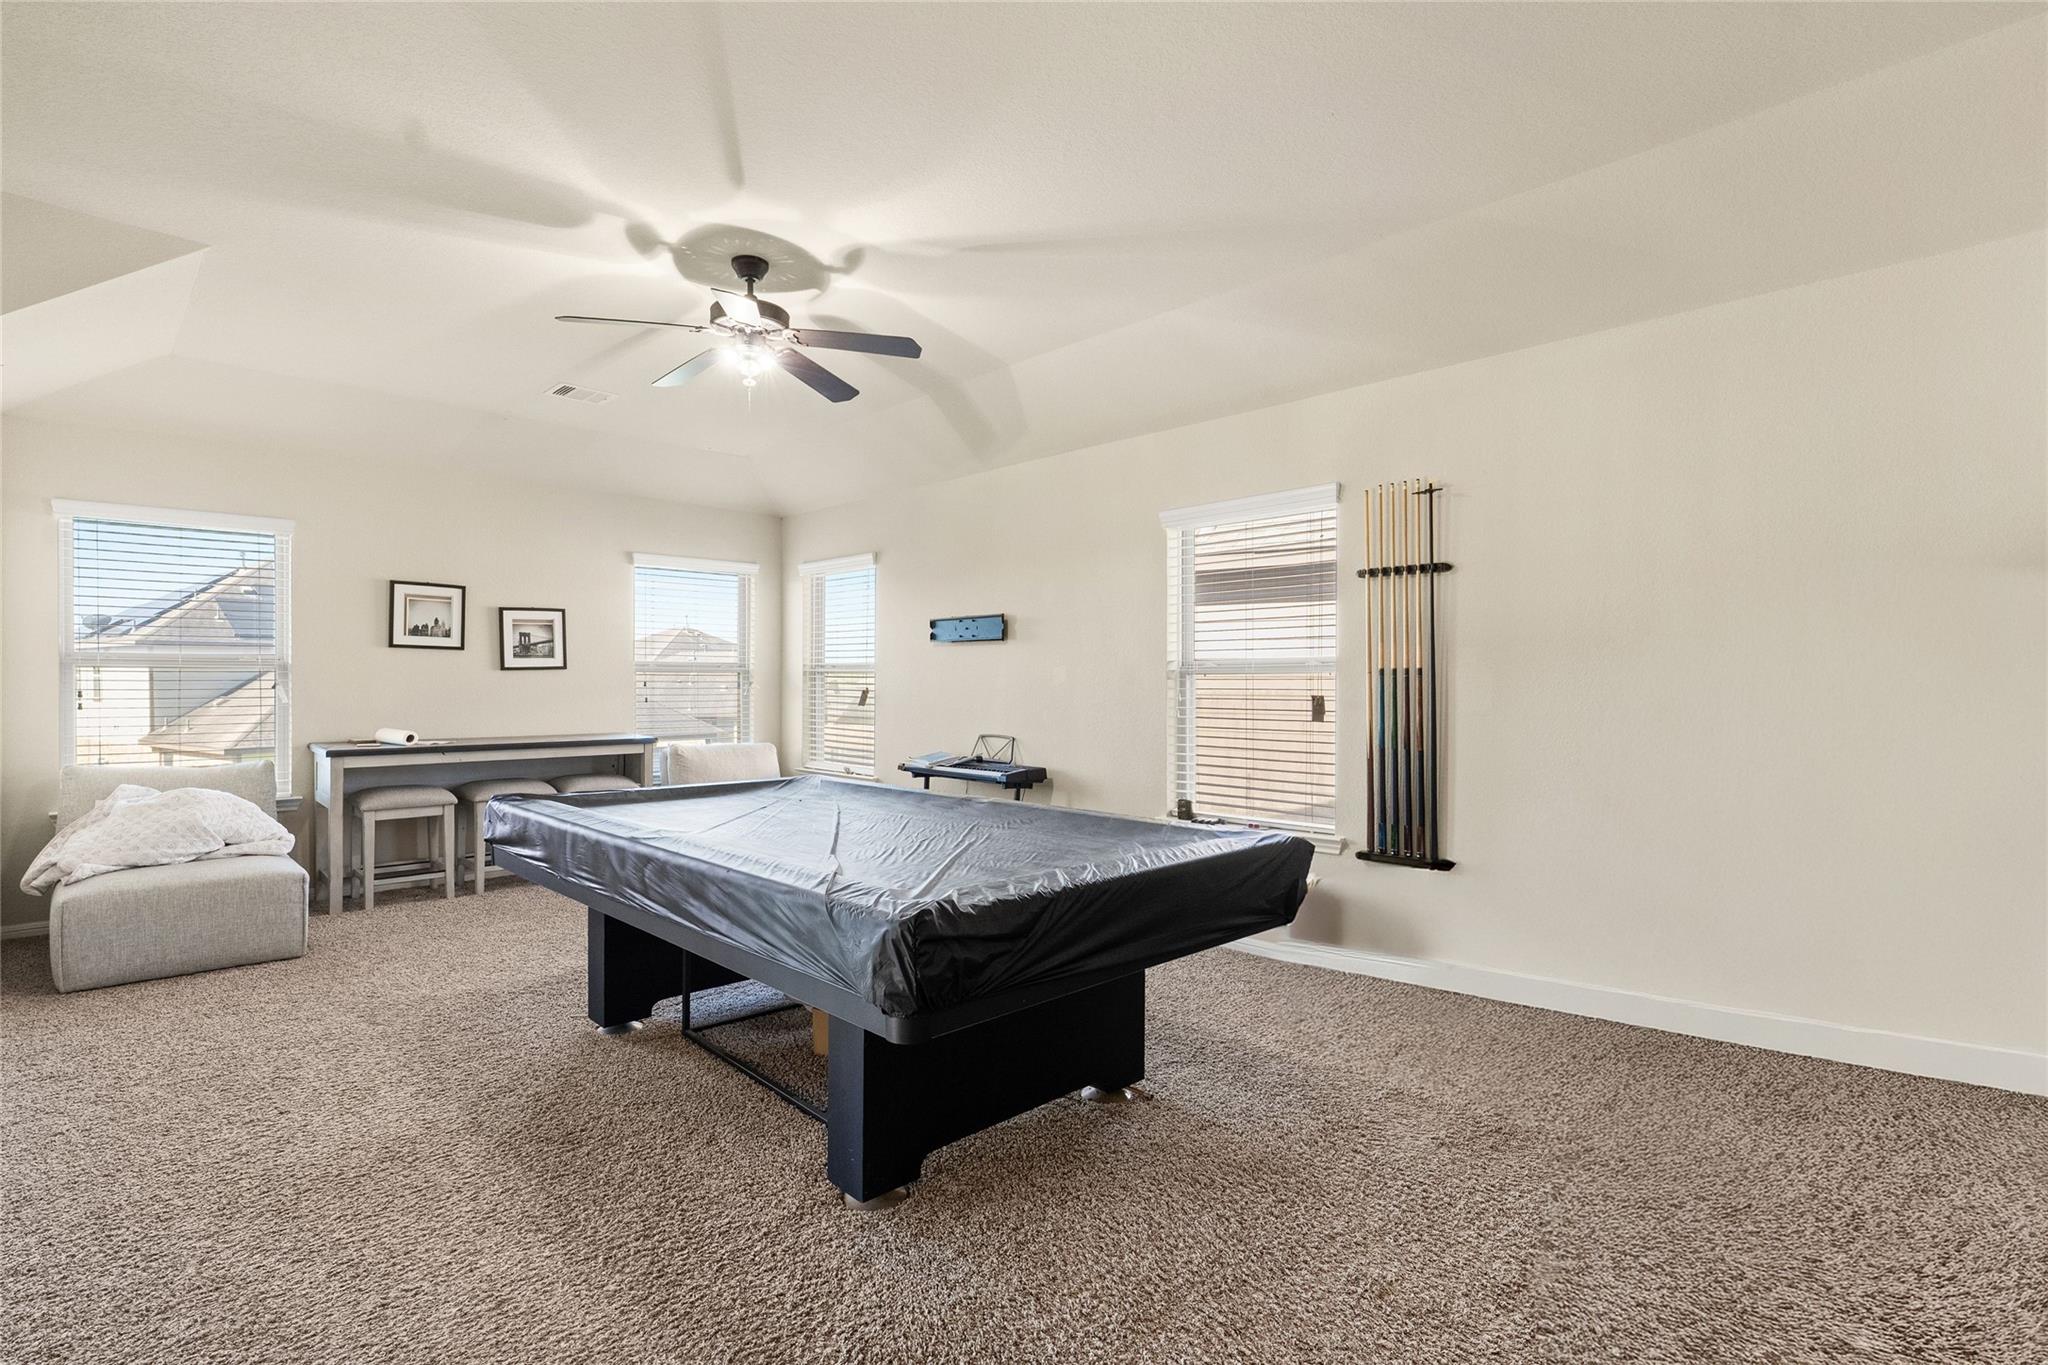
Carpeted game room with a pool table, cue rack, and ceiling fan.
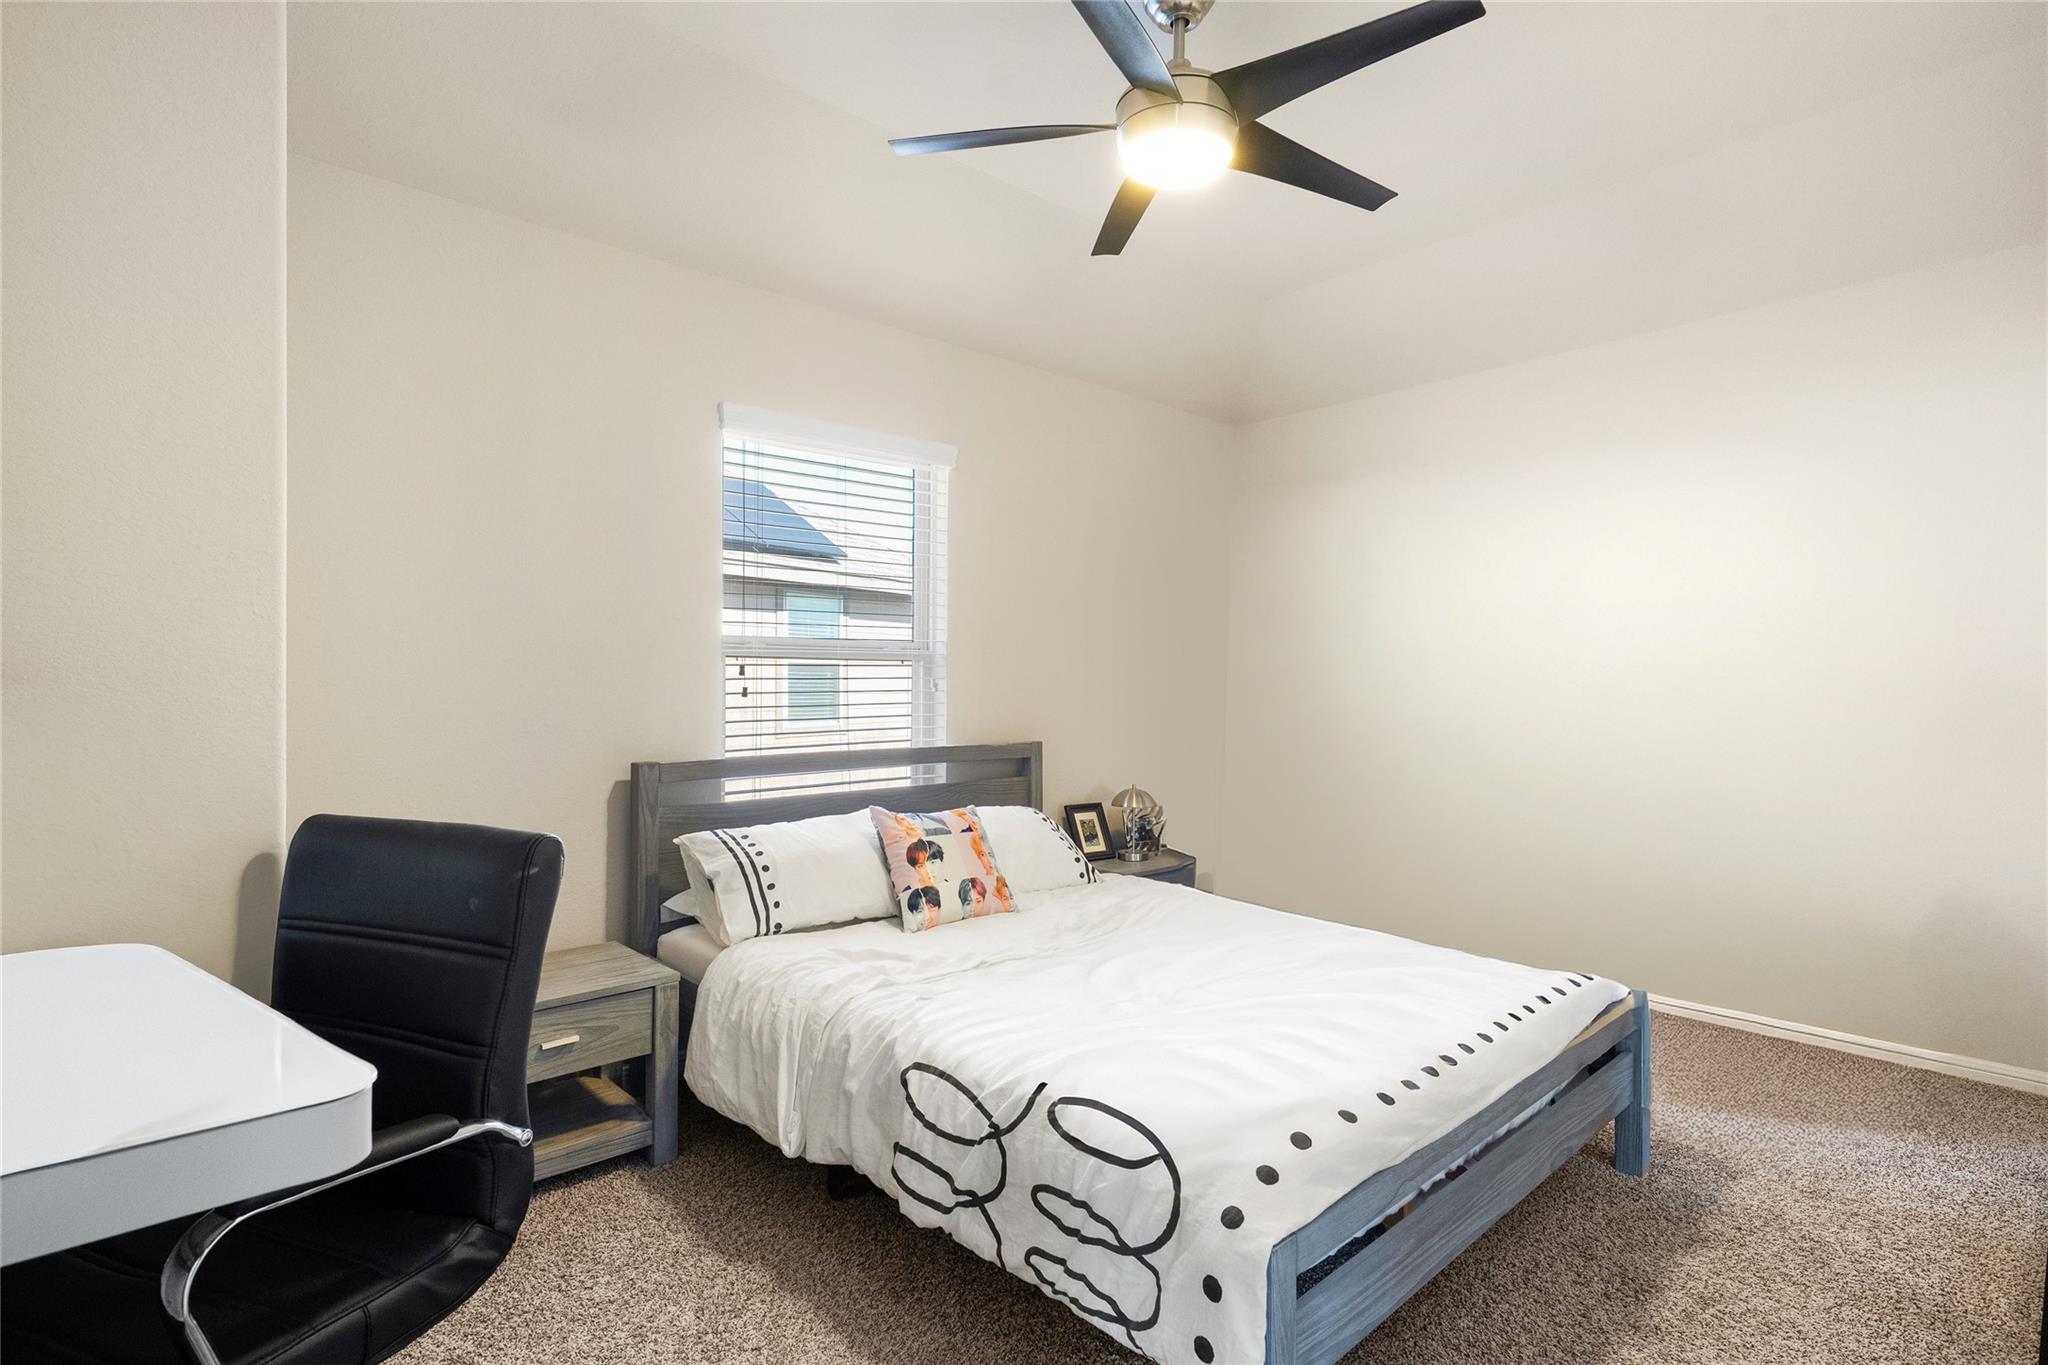
Bedroom with a gray bed, white patterned bedding, carpet, and a ceiling fan.
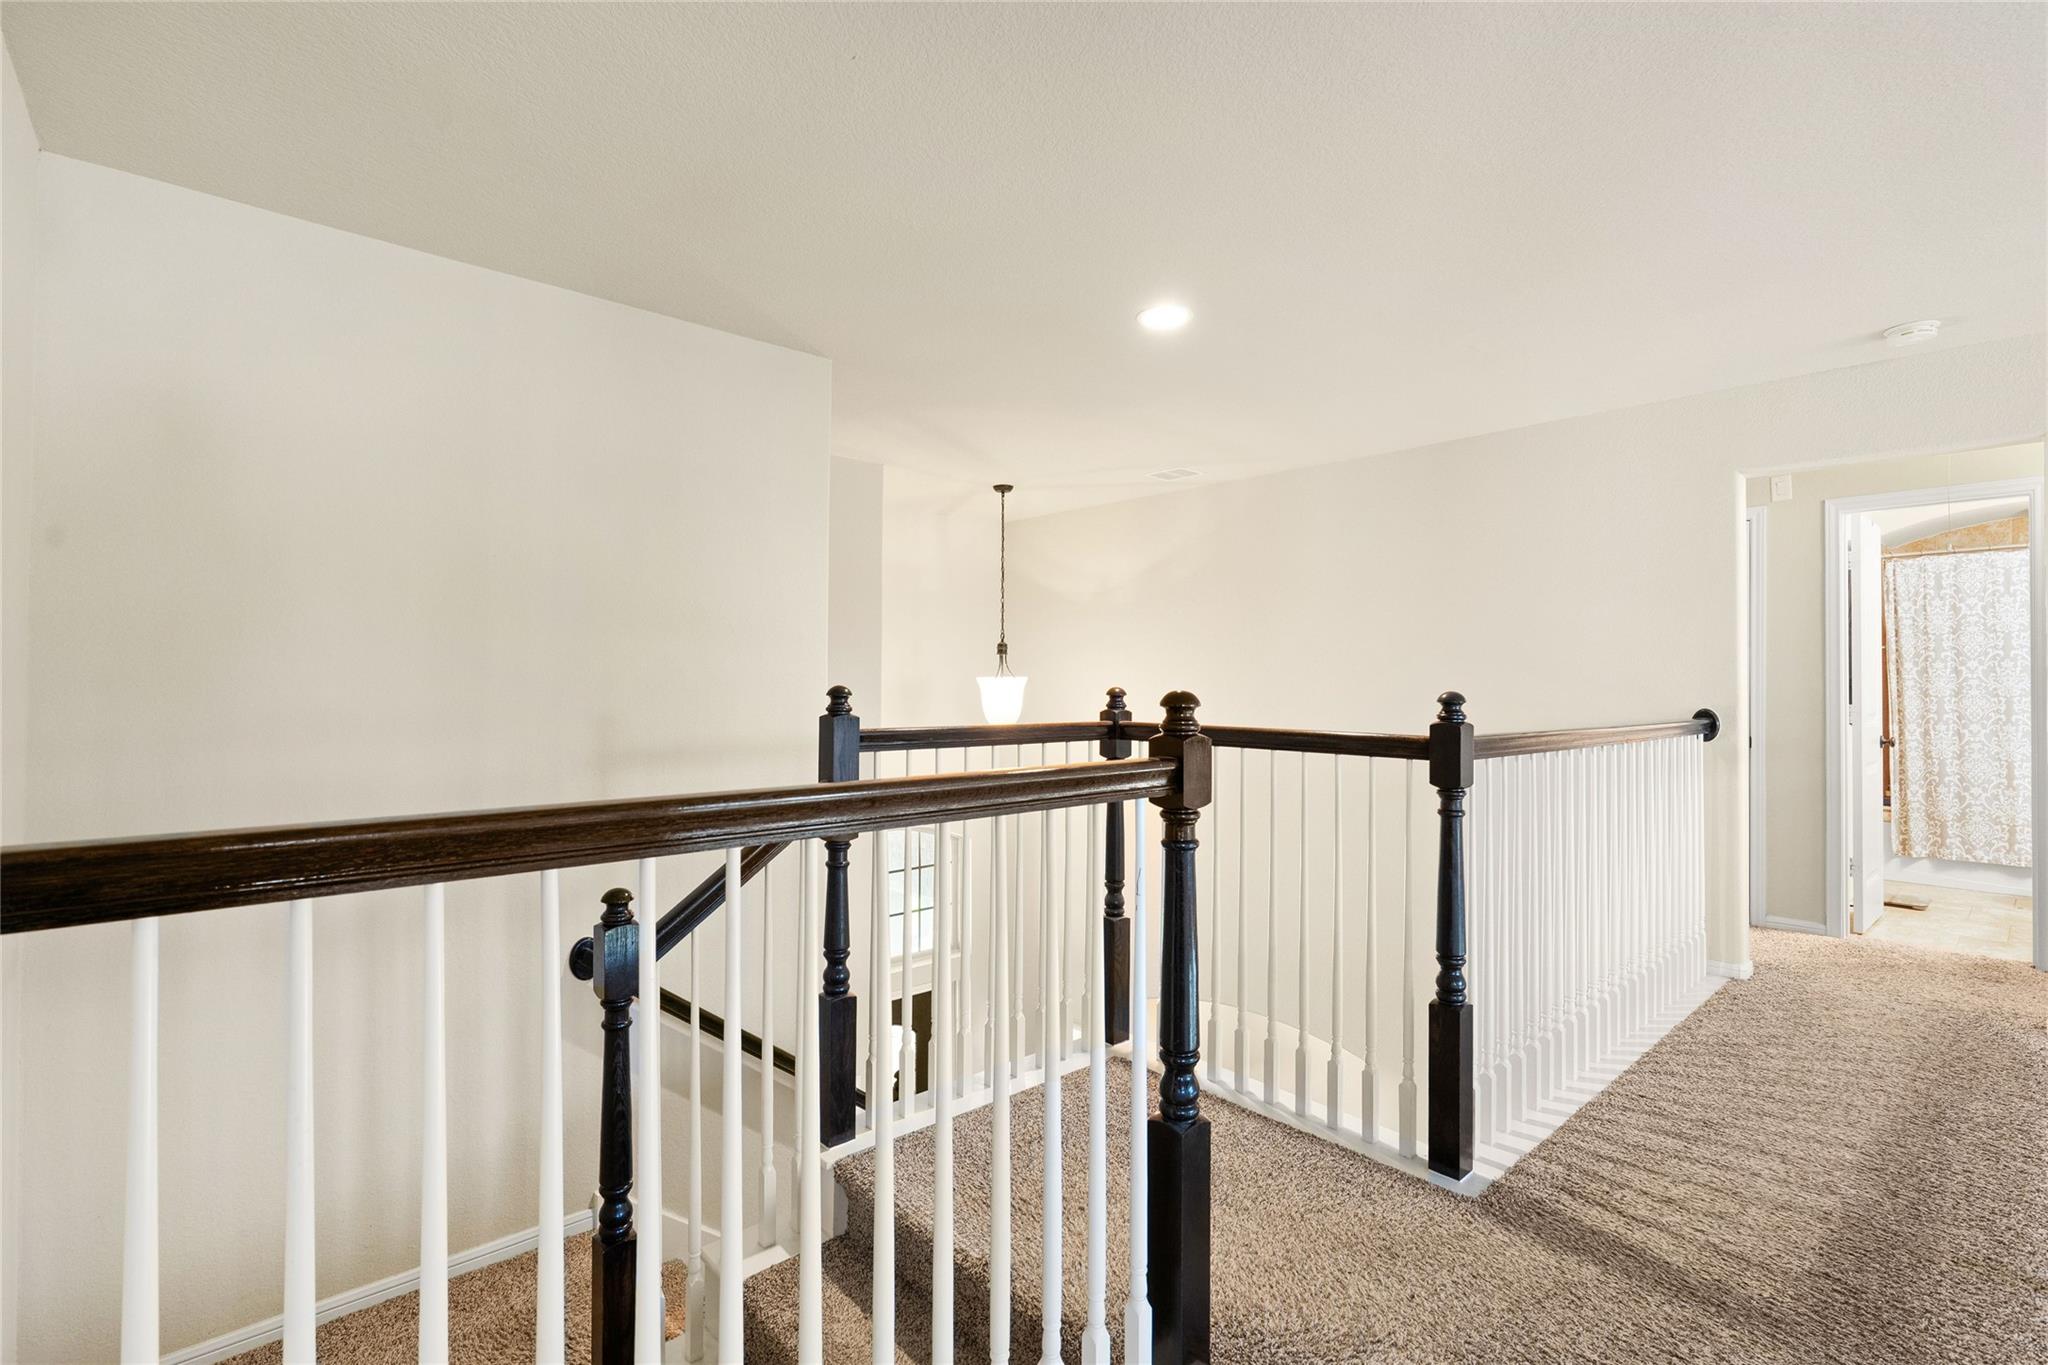
Upstairs landing with carpeted floors and a dark wood-and-white stair railing.
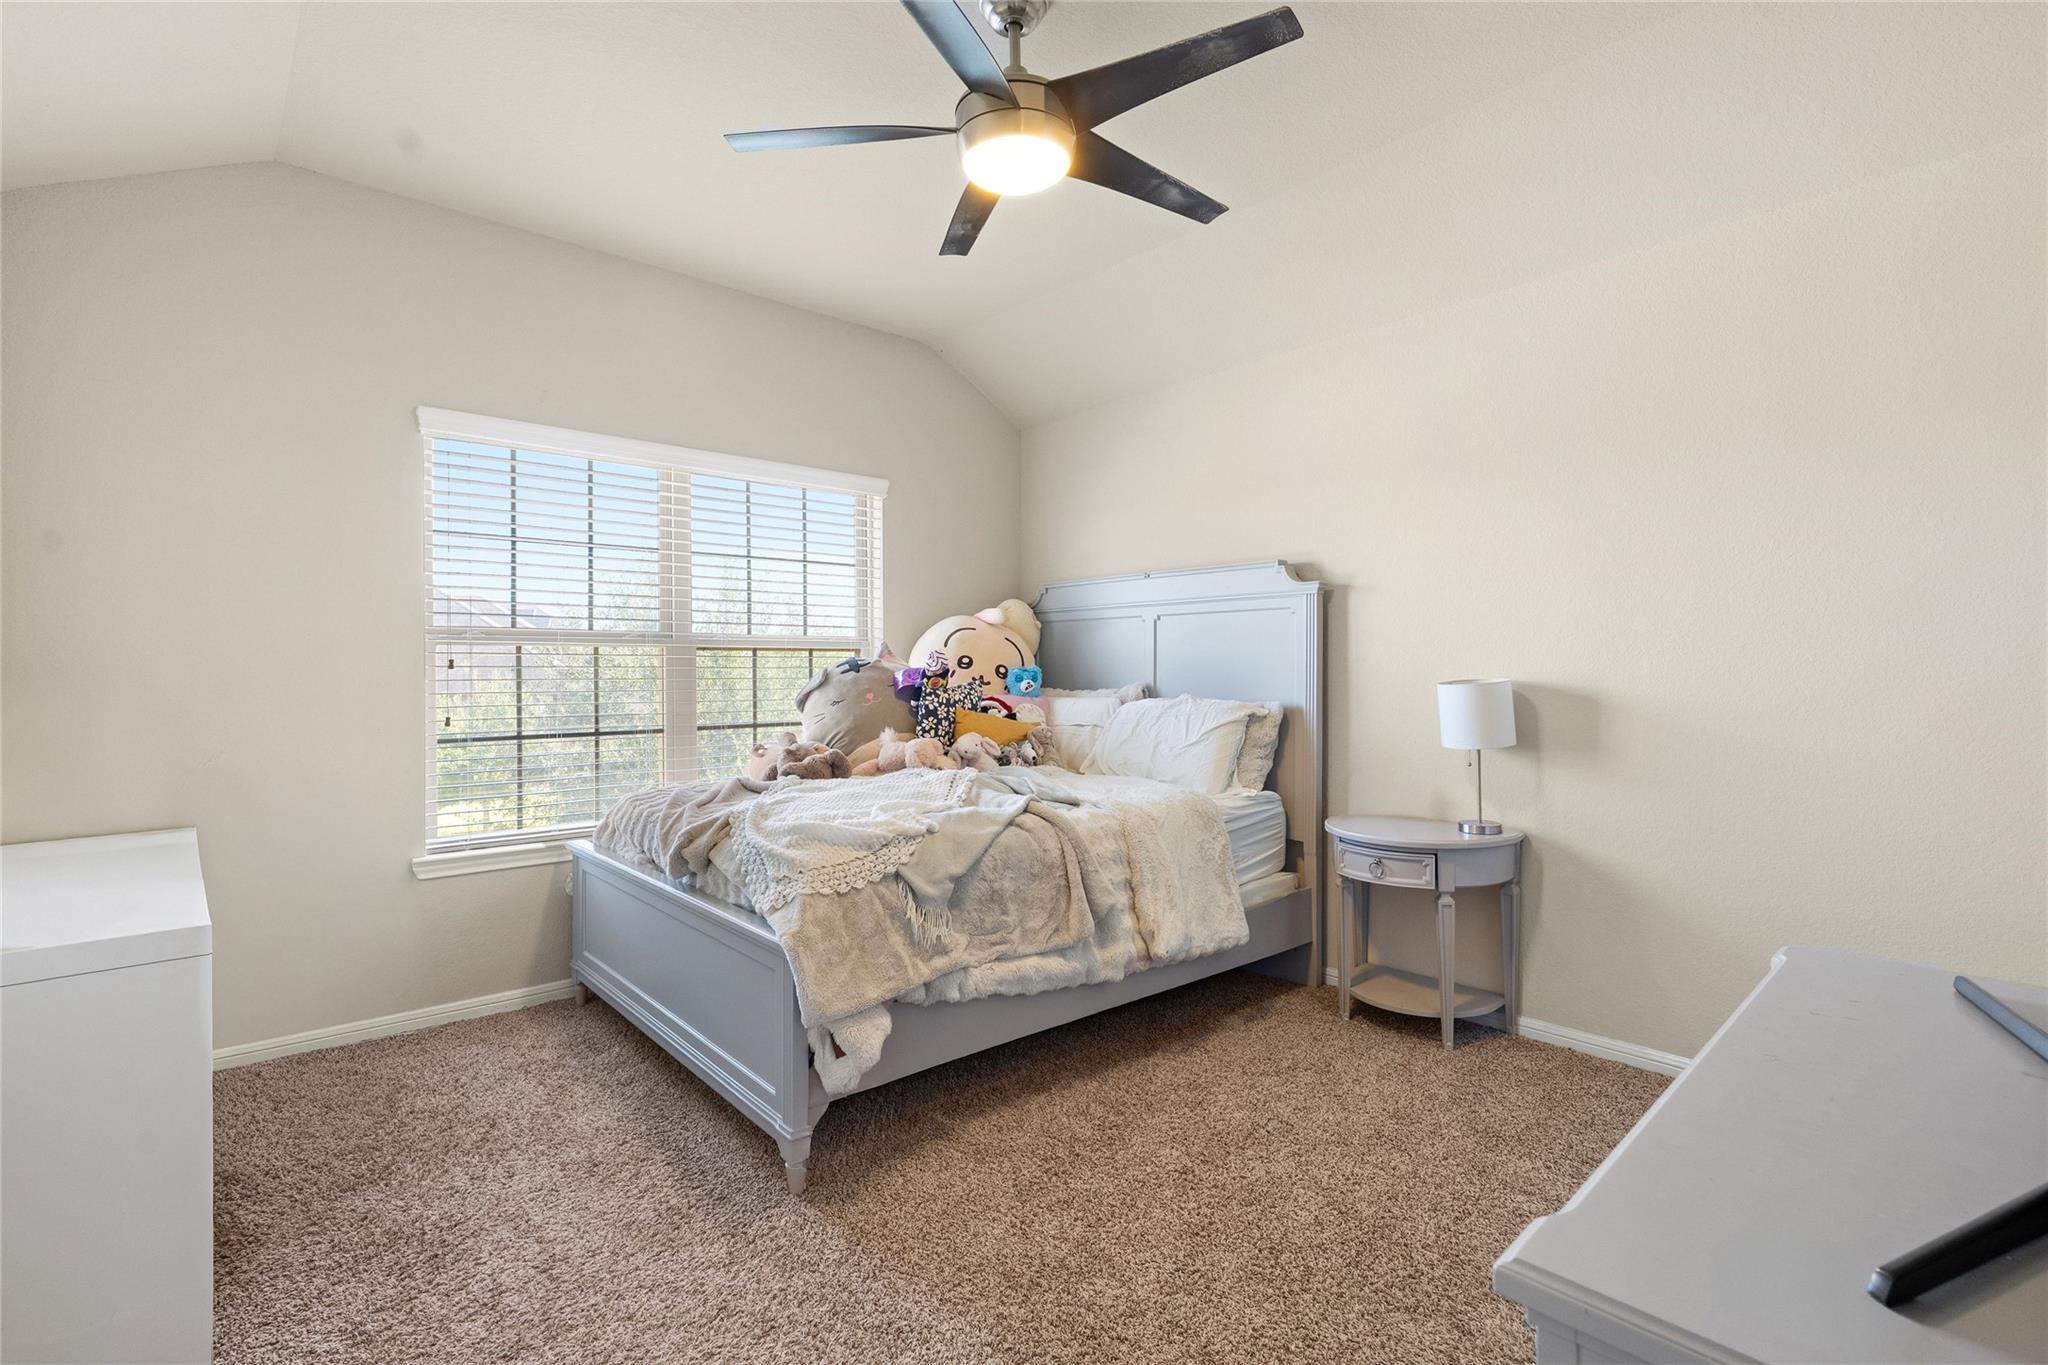
Bedroom with a gray bed, plush toys, carpet, and a large window with blinds.
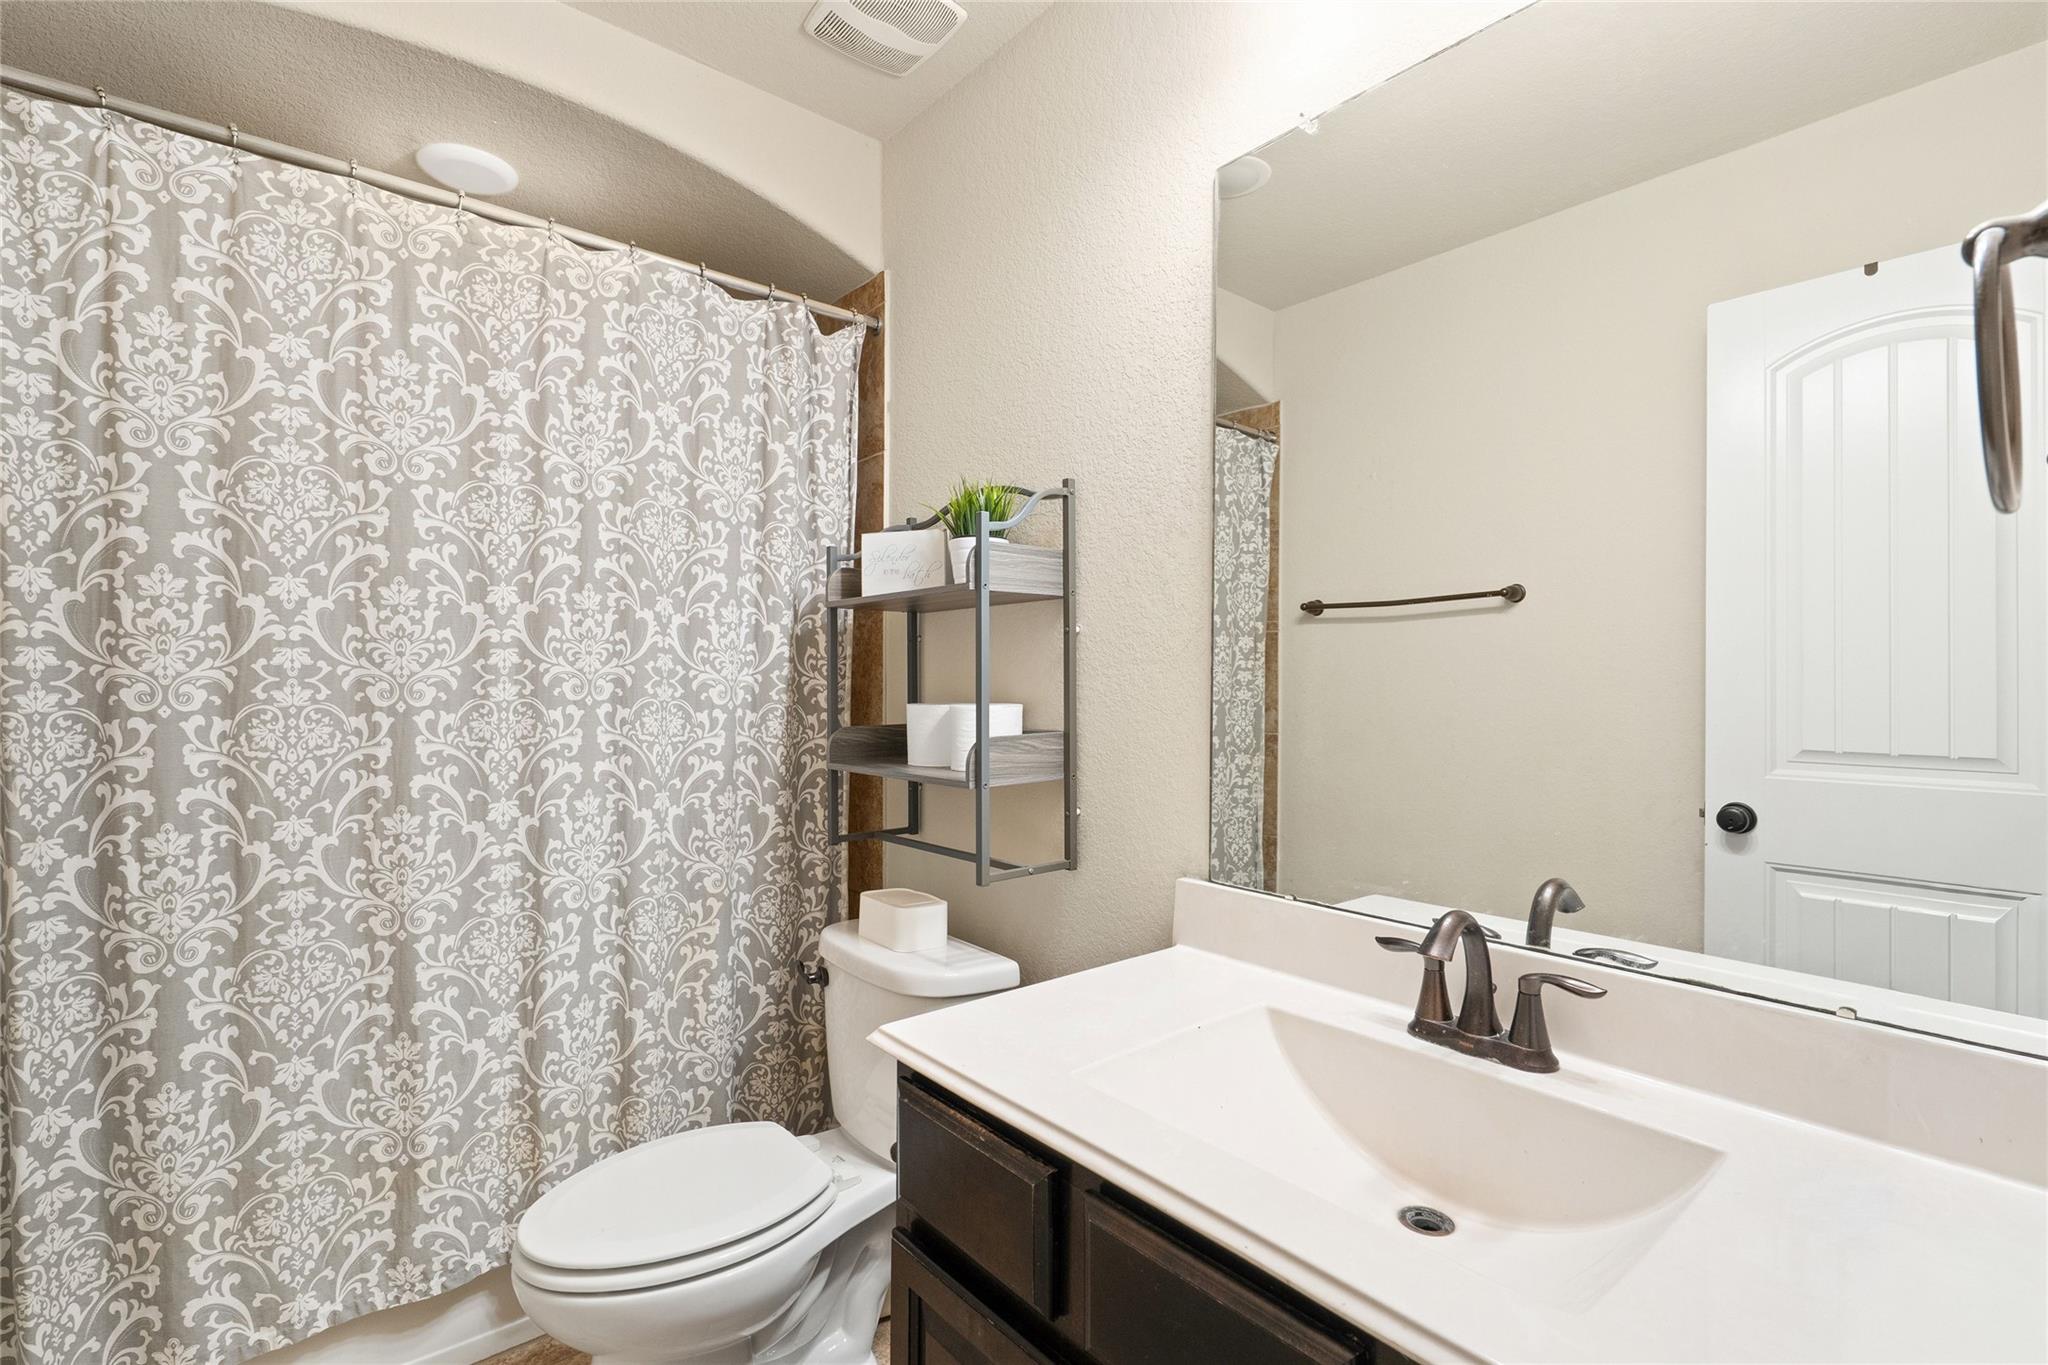
Bathroom with a patterned shower curtain, wall-mounted shelves, and a dark vanity with a white sink.
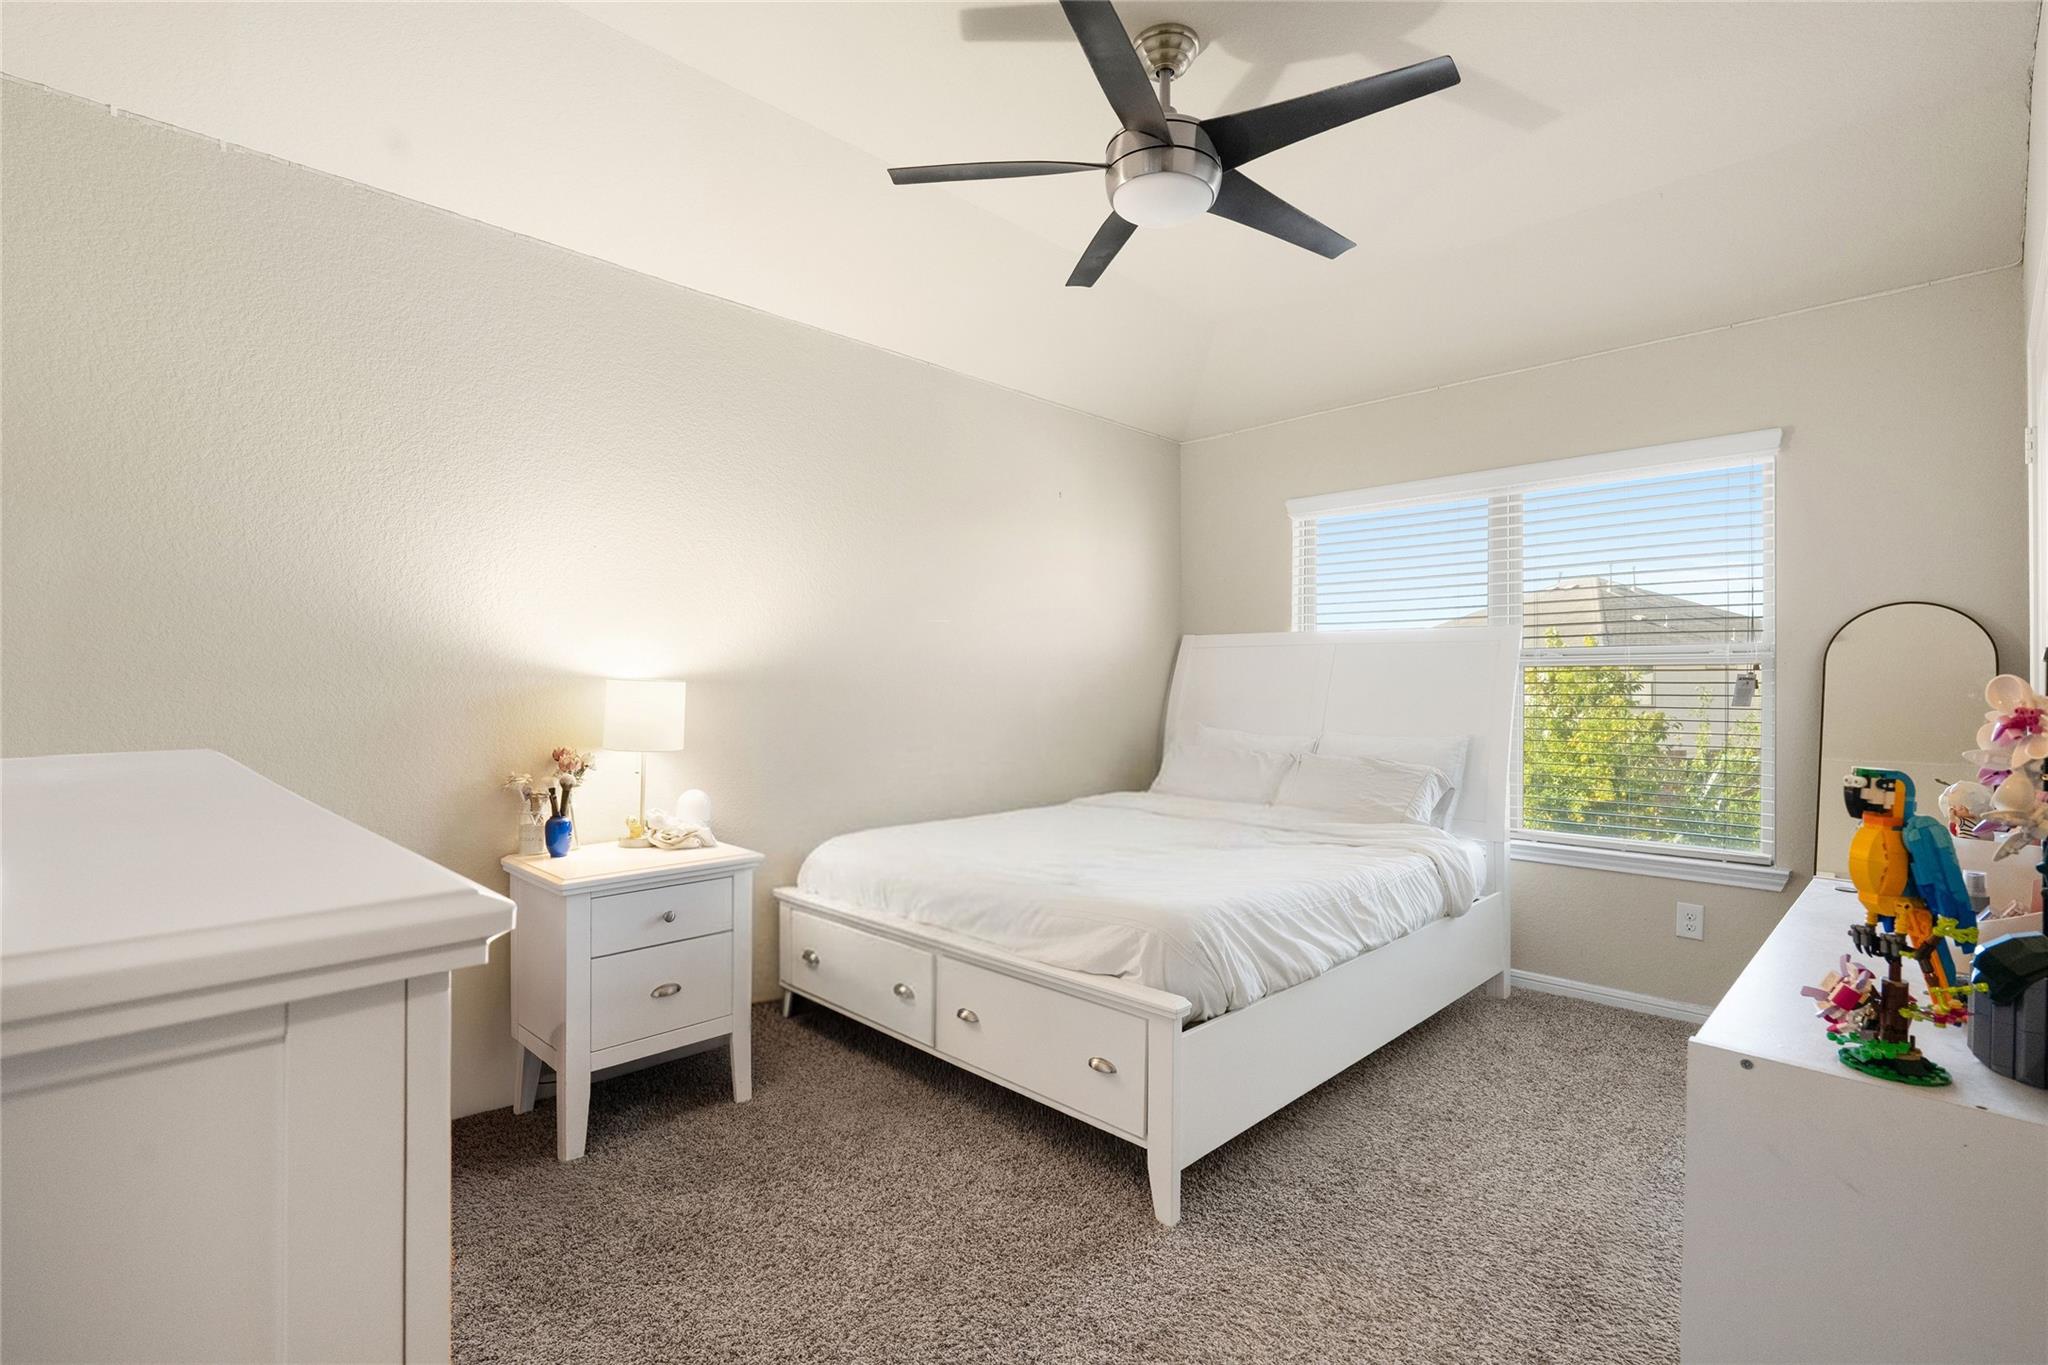
Bedroom with a white bed, ceiling fan, window blinds, and carpeted floor.
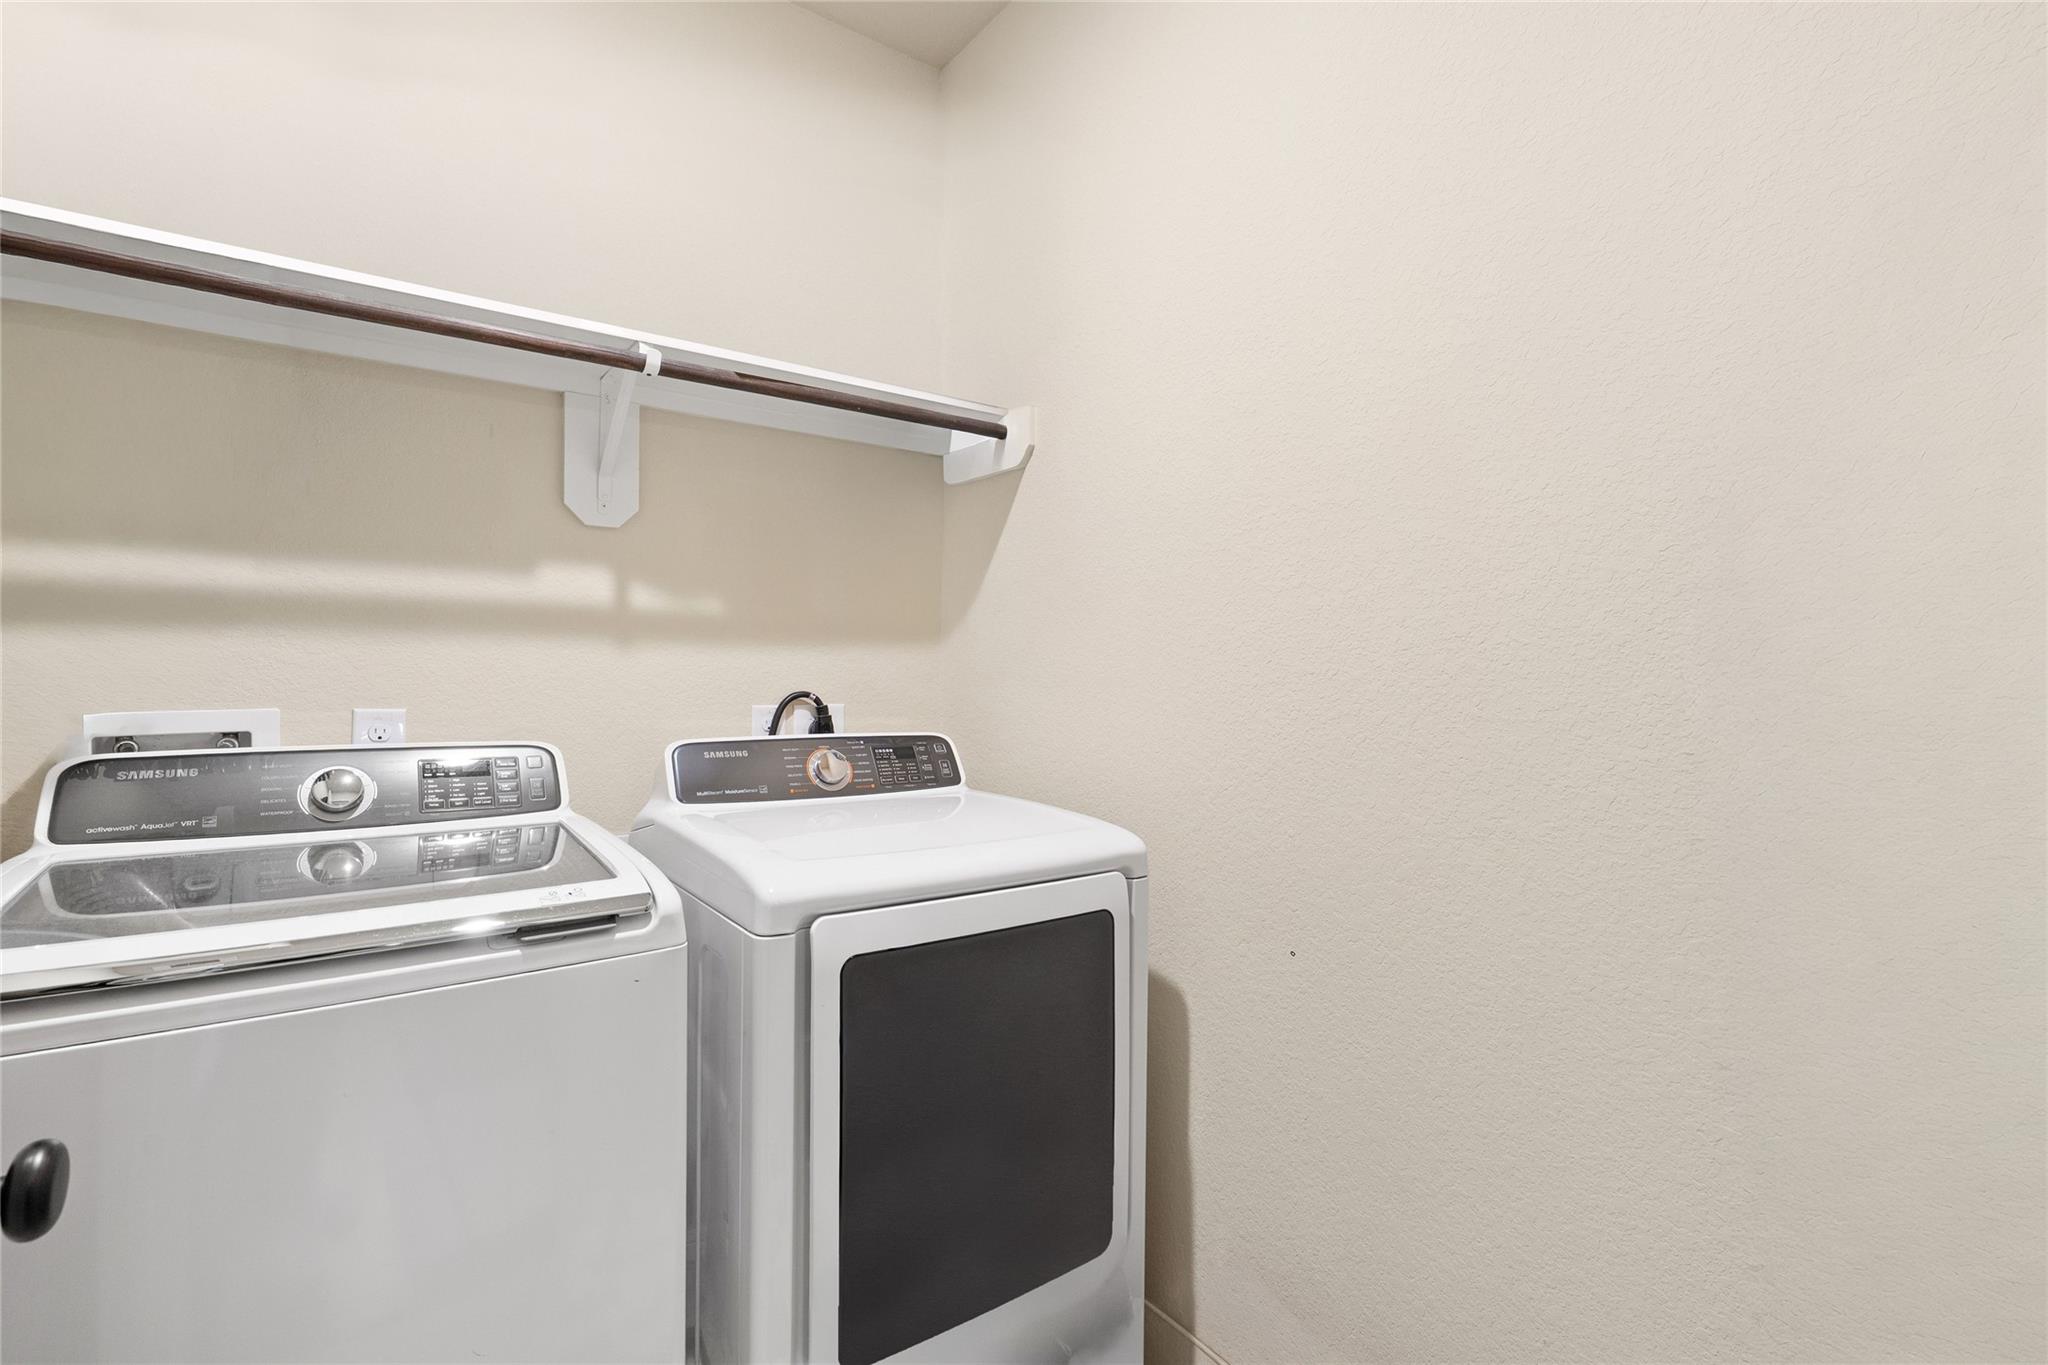
Laundry room with a white washer and dryer beneath a wall-mounted hanging rod.
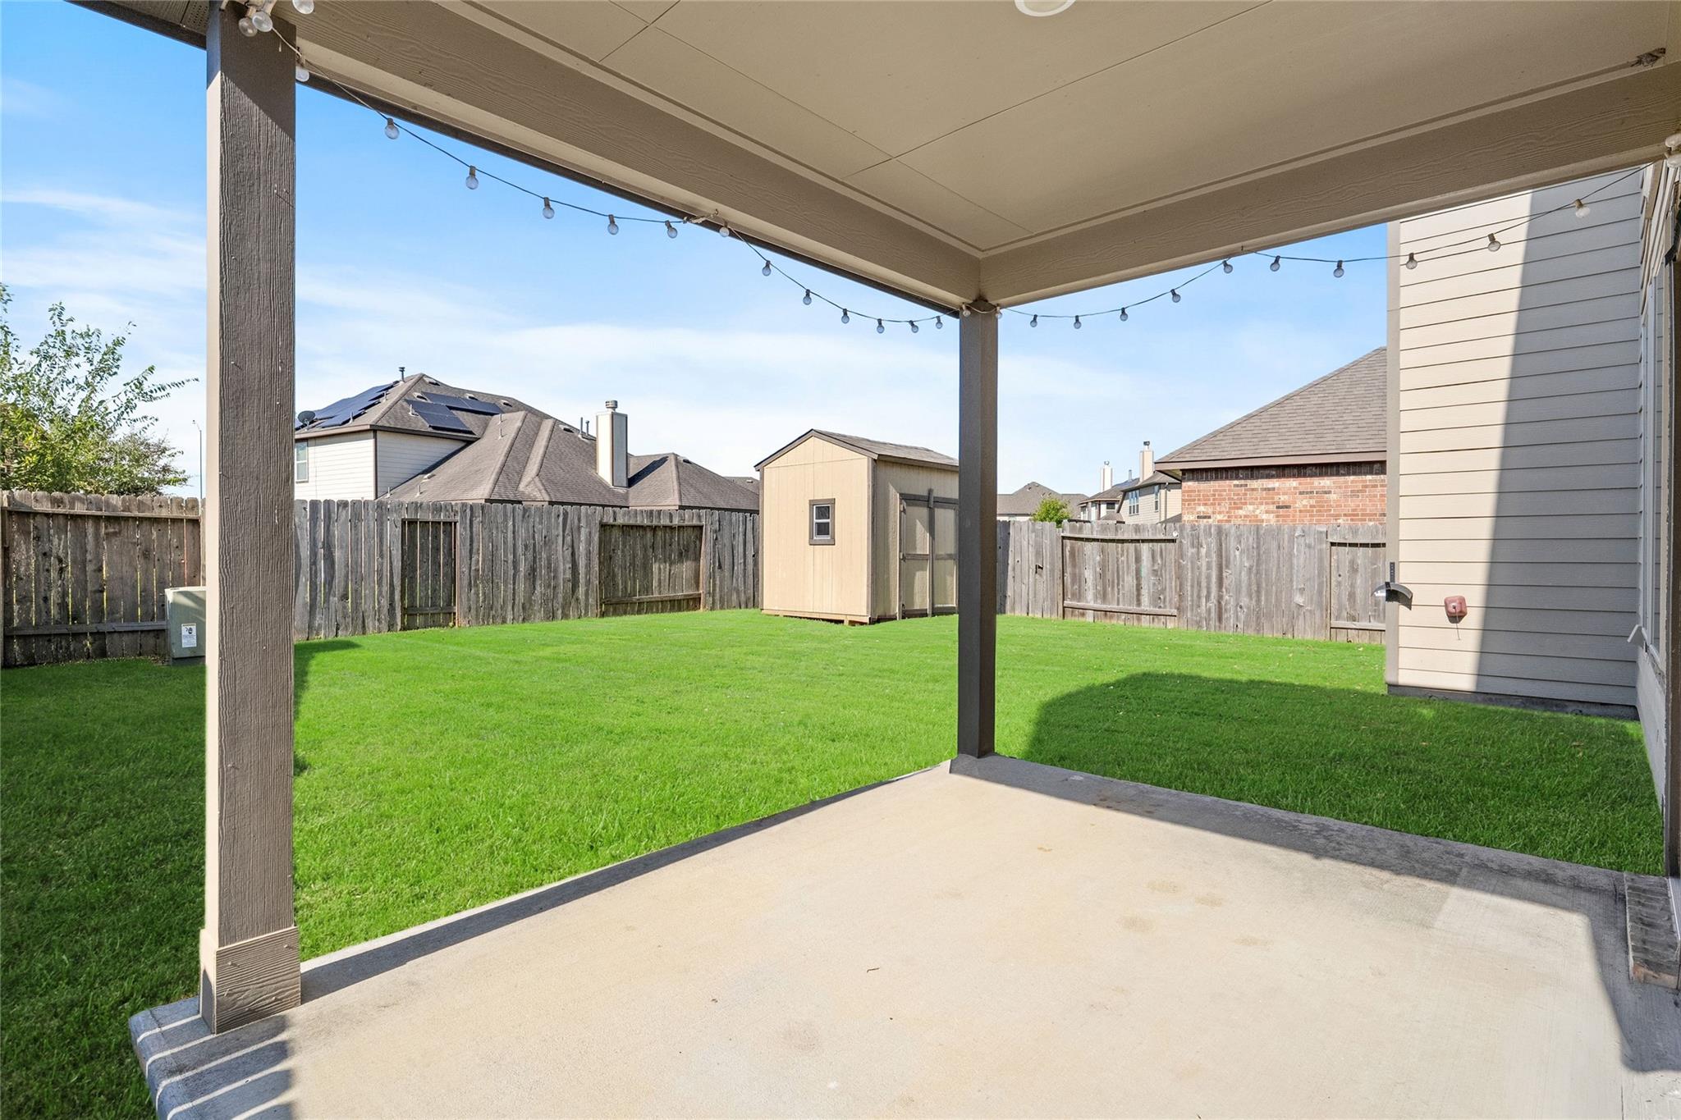
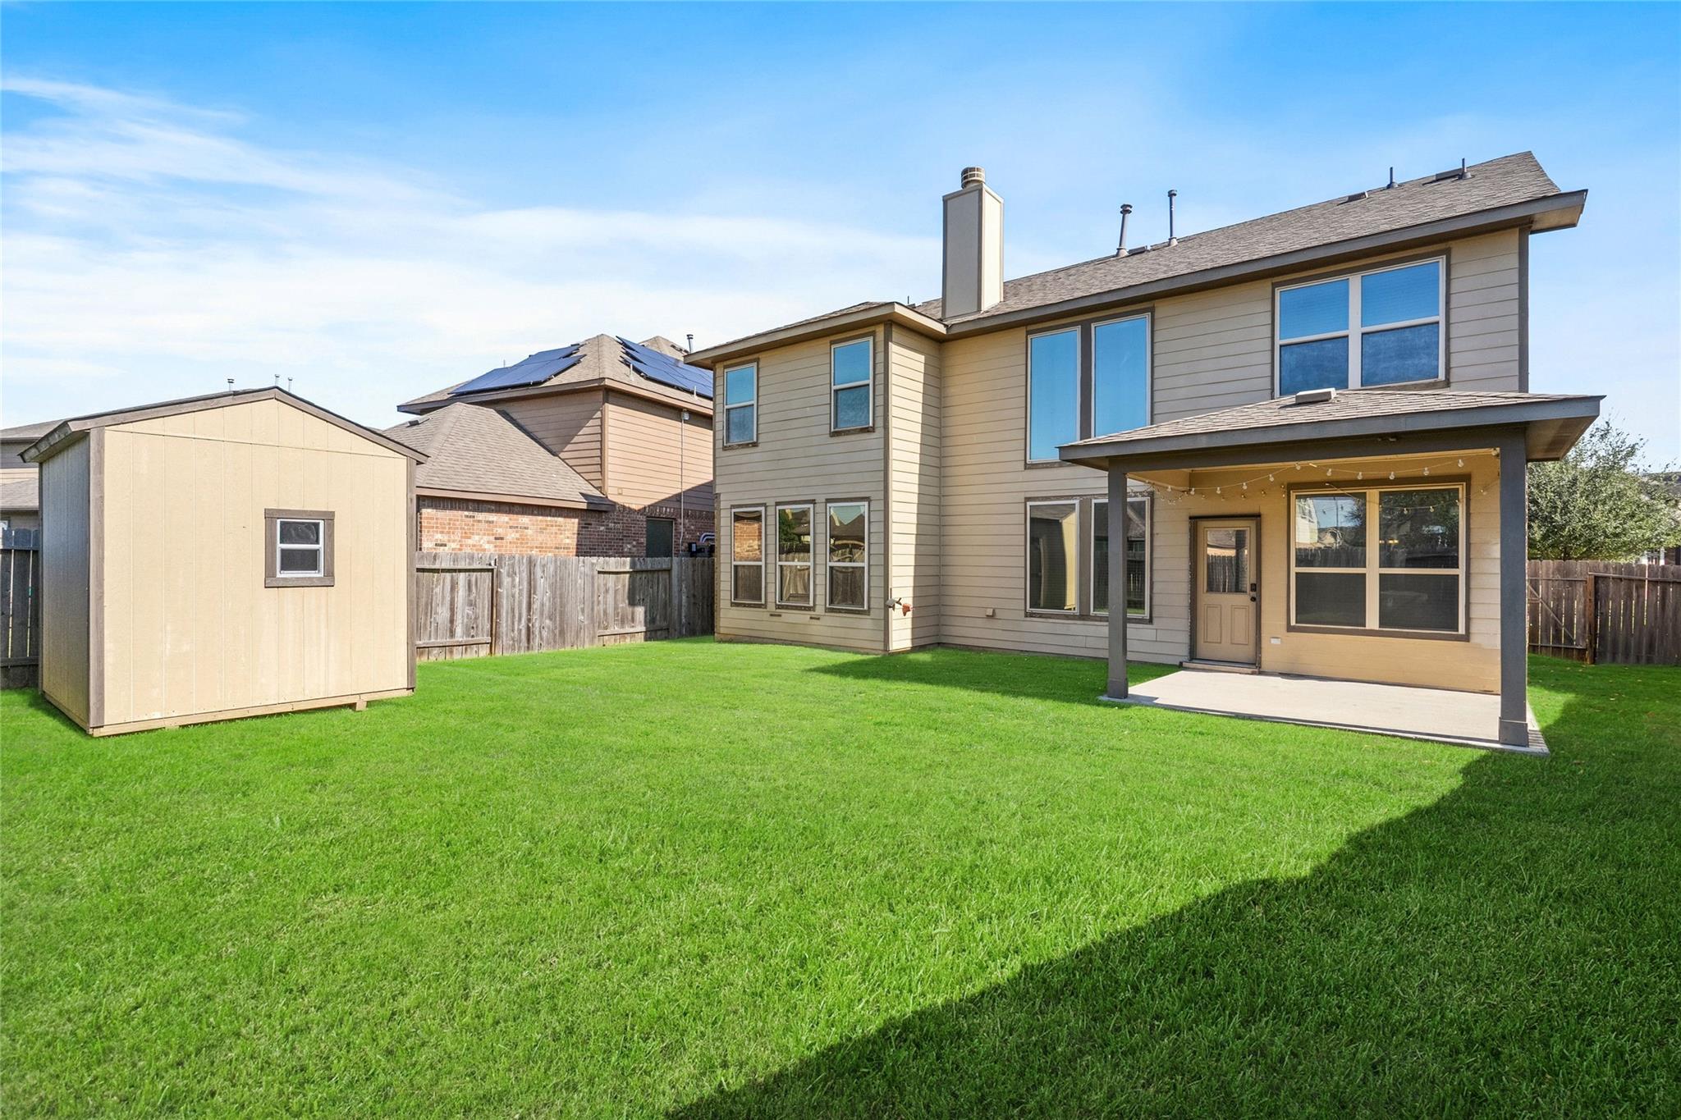
Covered backyard patio with string lights, a fenced lawn, and a storage shed.
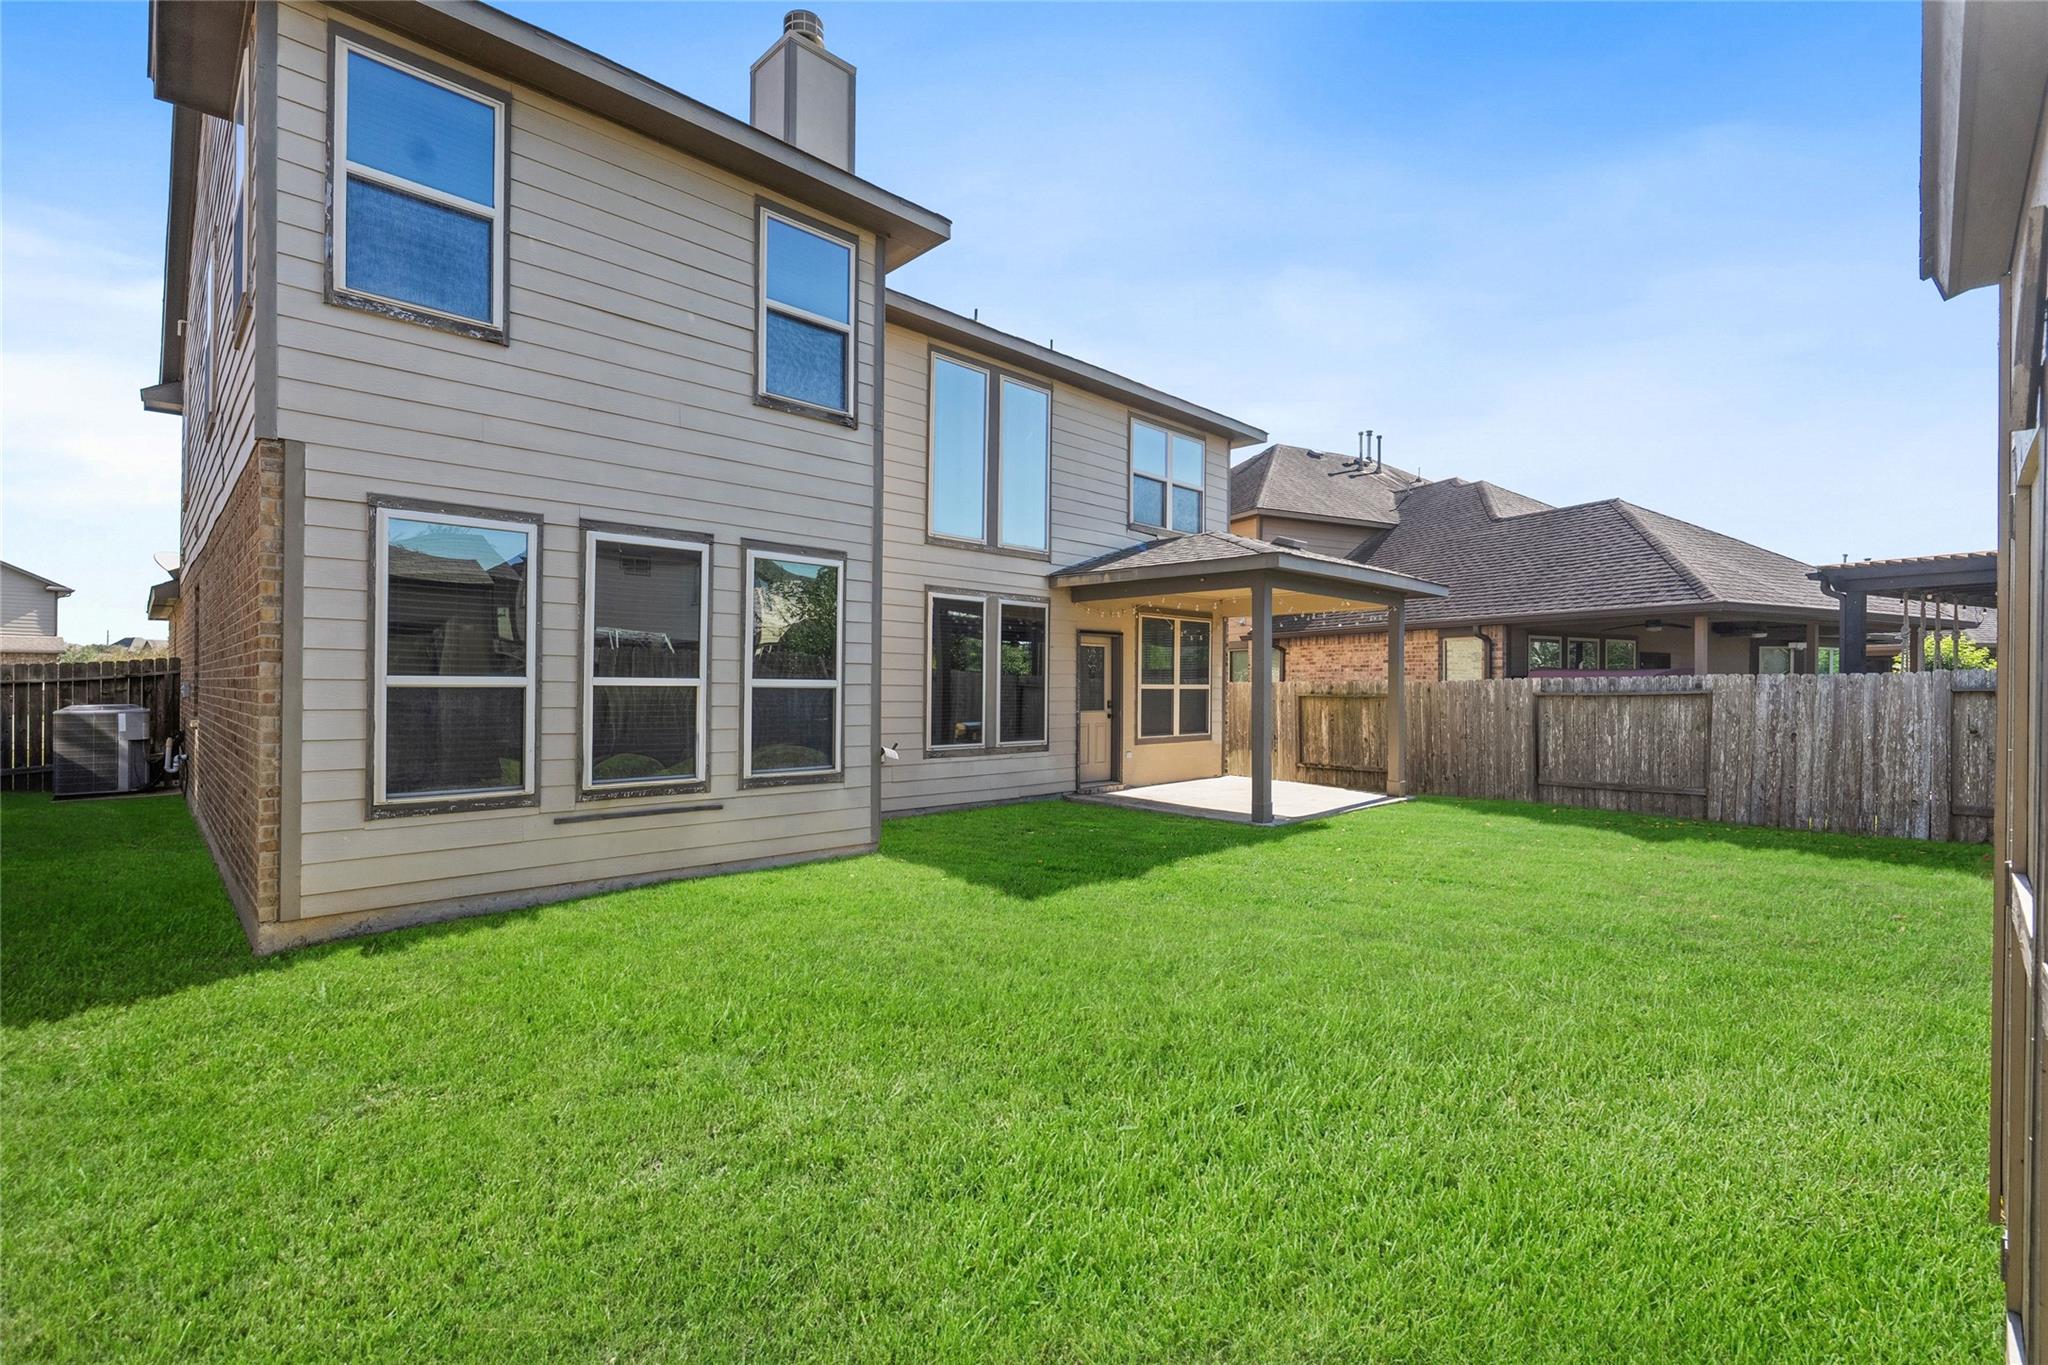
Rear exterior of a two-story home with a covered patio, storage shed, and broad green lawn.
Two-story home's fenced backyard with a broad lawn and covered patio.
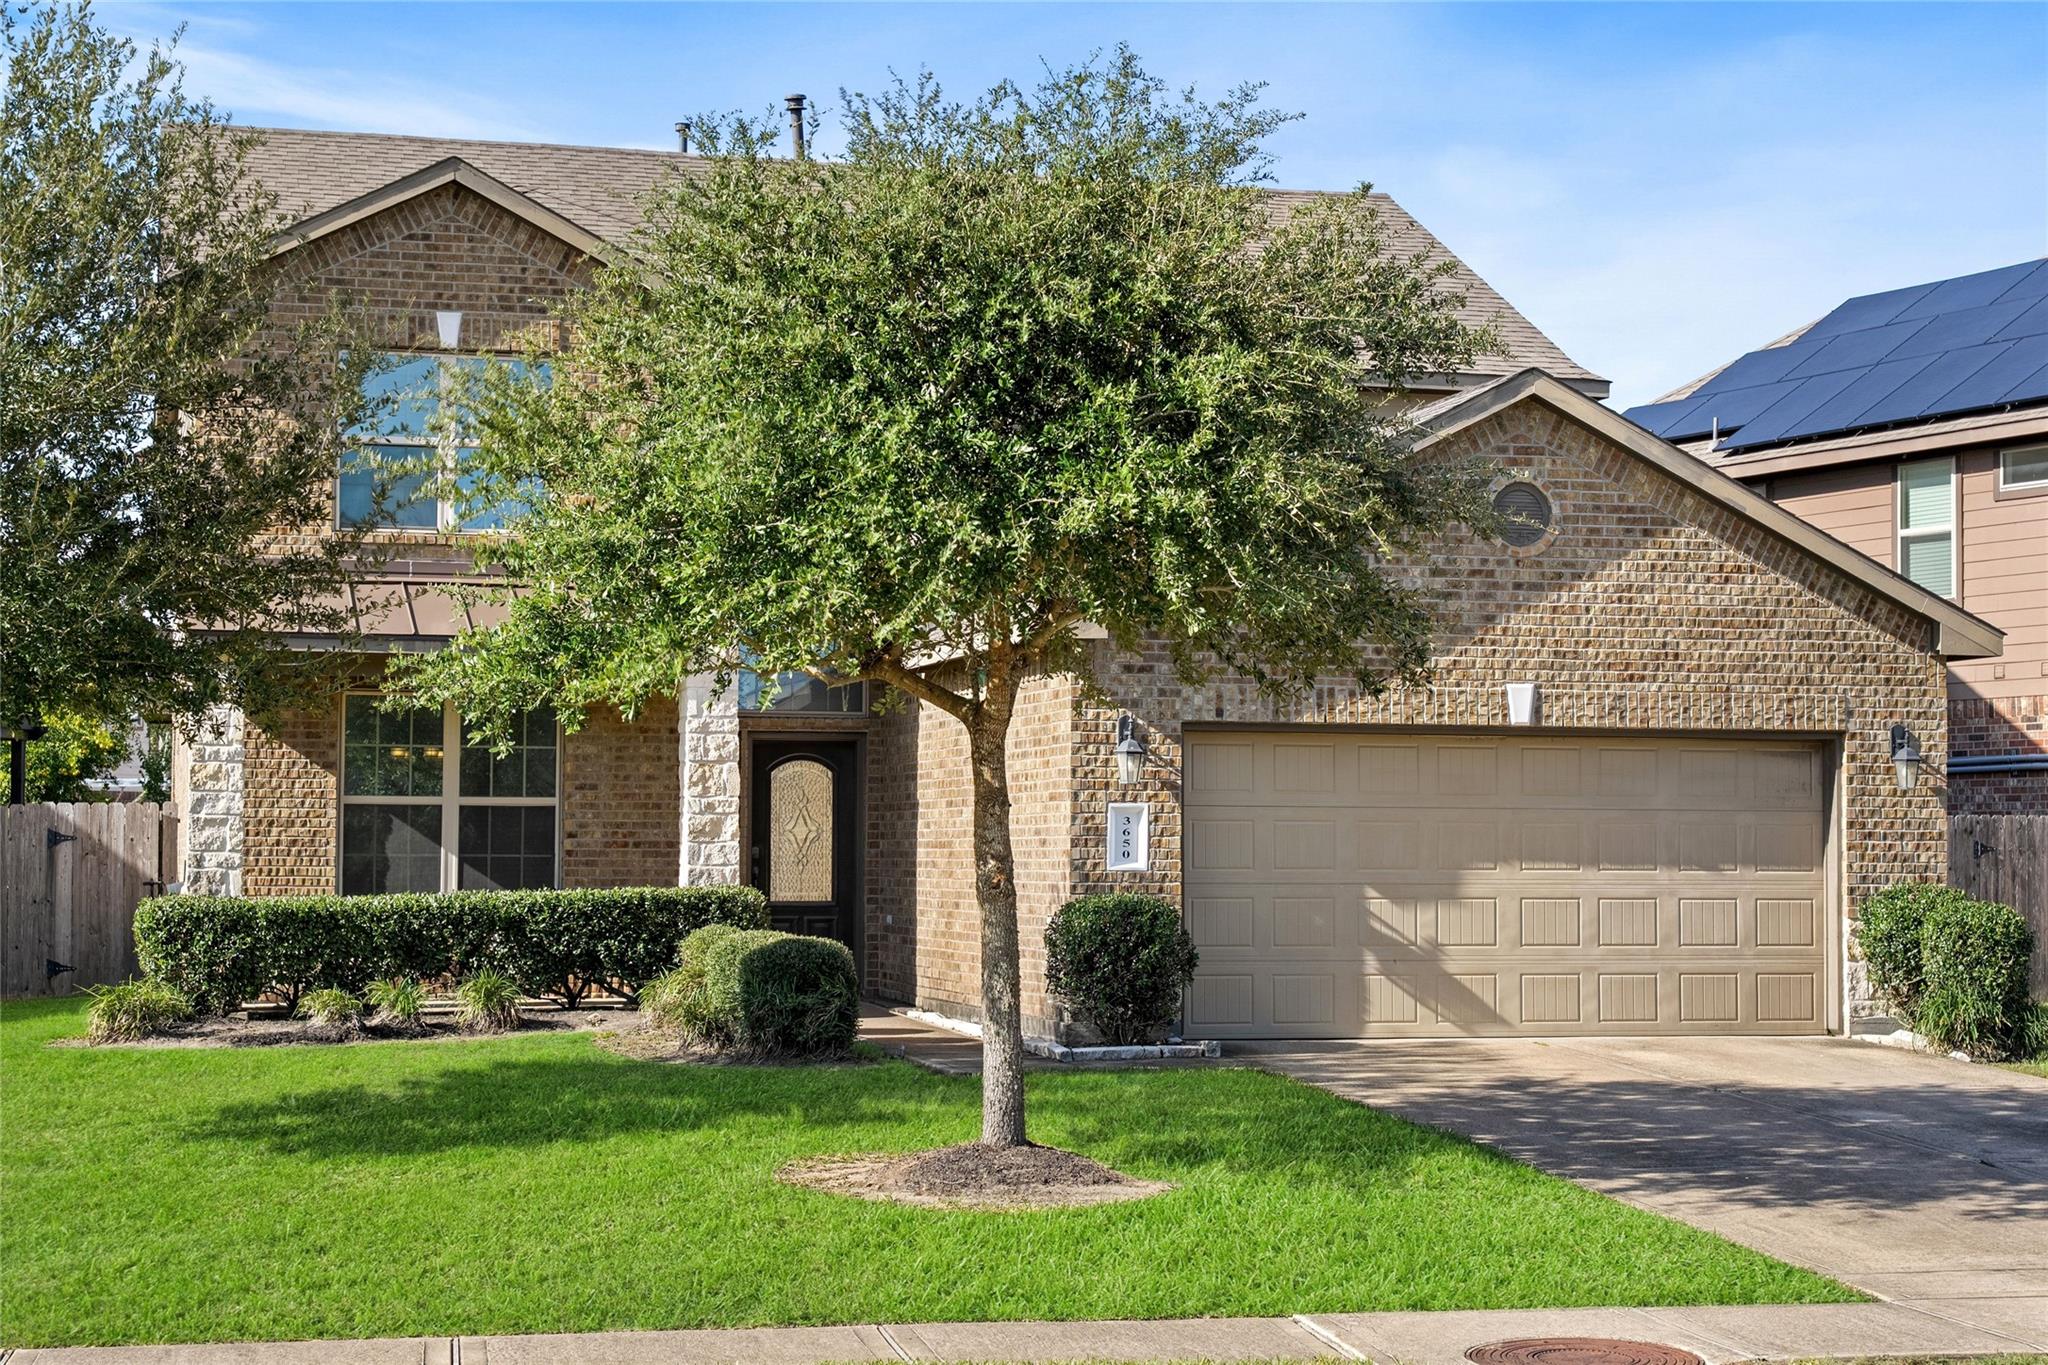
Two-story brick house with a large shade tree, trimmed lawn, and attached garage.
Two-story brick home with a wide garage, front lawn, and mature tree.
VIEW PHOTOS
$395,000

3650 Daintree Park Drive

4 Beds 3 Baths 2,567 Sq.Ft. 7,191.76 Sq.Ft.

Description

Welcome to a charming oasis nestled in a serene neighborhood. This delightful home boasts an open-concept living area with abundant natural light, perfect for both relaxation and entertaining. The modern kitchen features sleek countertops and stainless-steel appliances, catering to culinary enthusiasts. Retreat to the spacious primary suite, complete with a luxurious ensuite bath. Additional bedrooms offer versatility for guests or a home office. Step outside to a beautifully landscaped backyard, an idyllic setting for outdoor gatherings. Conveniently located near local amenities, parks, and schools, this residence combines comfort and convenience. Embrace the warmth and elegance of this inviting property and make it your own sanctuary.

Share Property

Location

3650 Daintree Park Drive, Katy, TX 77494

Status

For Sale
Kevin Tran

Kevin Tran

TITLE

Real Estate Agent

Property Amenities

Interior
Laundry room Electric Dryer Hookup, Washer Hookup
Appliances Gas Cooktop
Flooring Carpet, Engineered Wood, Tile
Total Bedrooms: 4
Half Bathrooms: 1
Full Bathrooms: 2
Other Interior Features High Ceilings
Area & Lot
Total area 2,567 Sq.Ft.
Lot Area 7,191.76 Sq.Ft.
Living area 2,567 Sq.Ft.
MLS® ID 16801351
Year Built 2015
School District 33 - Lamar Consolidated
High School Fulshear High School
Middle School Leaman Junior High School
Elementary School Tamarron Elementary School
Architecture Styles Traditional
Type Residential
Status For Sale
Exterior
Stories 2
Air conditioning Ceiling Fan(s), Electric
Heat type Electric
Water Source Public
Garage Space 2.0
Sewer Public Sewer
Parking Attached
Lot Features Subdivided, 0 Up To 1/4 Acre
Roof Composition
Finance
Sales Price $395,000
HOA Fees $1,300 yearly
Real Estate Tax $9,854 yearly
Two-story brick-and-siding house with a double garage, driveway, and trimmed front lawn.

Schedule a Showing

We would love to show you our beautiful property. Please select your preferred date and time below. An agent will be in touch shortly to confirm your appointment.

Schedule a Showing

We would love to show you our beautiful property. Please select your preferred date and time below. An agent will be in touch shortly to confirm your appointment.
Thank you for your interest in 3650 Daintree Park Drive, Katy, TX 77494. We are reviewing your request and will be in touch shortly!

Mortgage Calculator

Estimate your monthly mortgage payment, including the principal and interest, property taxes, and HOA. Adjust the values to generate a more accurate rate.
All estimates are provided for informational purposes only. Actual amounts may vary.
$0,000 Your Payment 20 15 65
$0,000 Your Payment

Work With Us

Our team’s unprecedented professionalism, skill, and attention to detail has allowed us to set sales records for the past years. Bringing together a team with the passion, dedication, and resources to help our clients reach their buying and selling goals. With you every step of the way.

Follow Us on Instagram