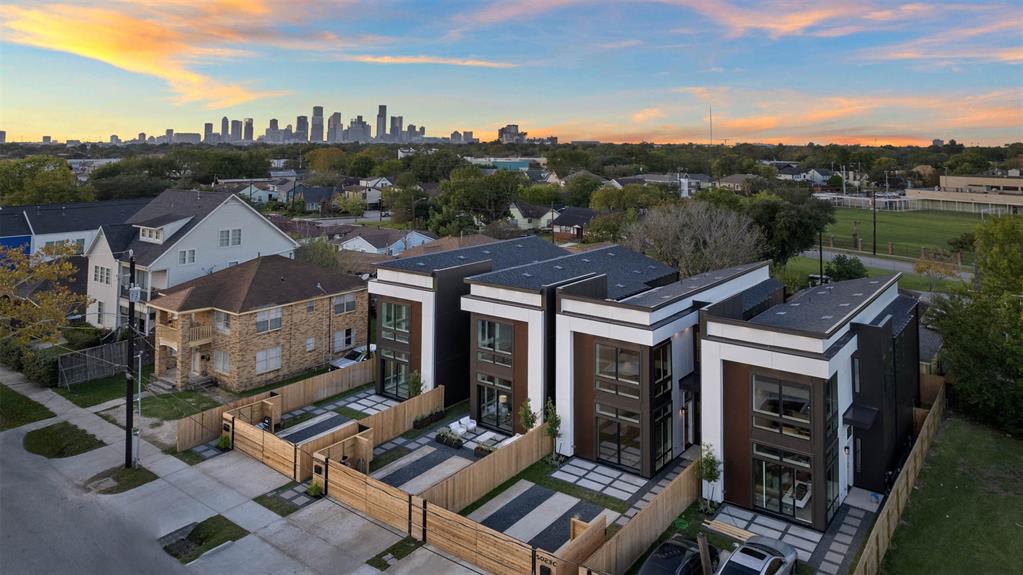
Aerial view of modern townhomes with fenced patios and the Houston skyline at sunset.
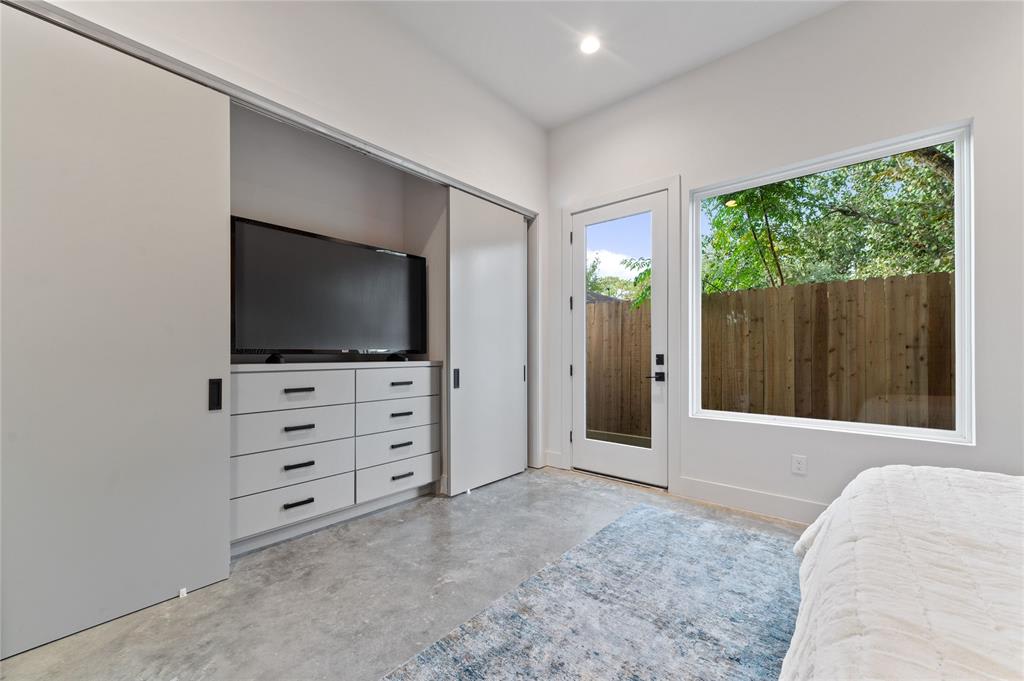
Bedroom with built-in TV and drawers, glass door, and large window overlooking a fenced yard.
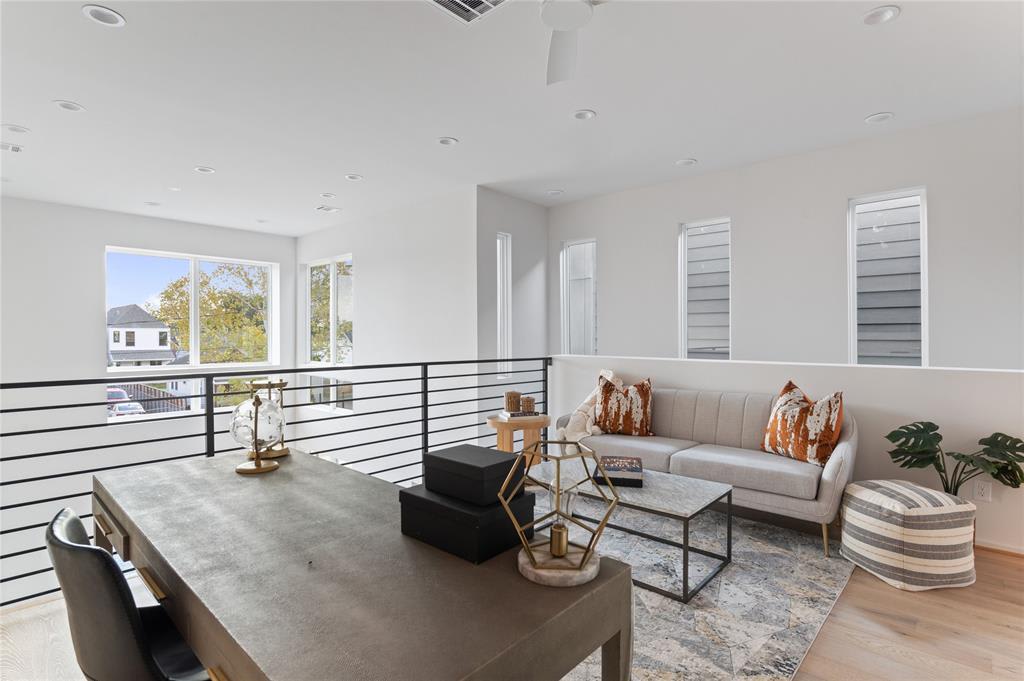
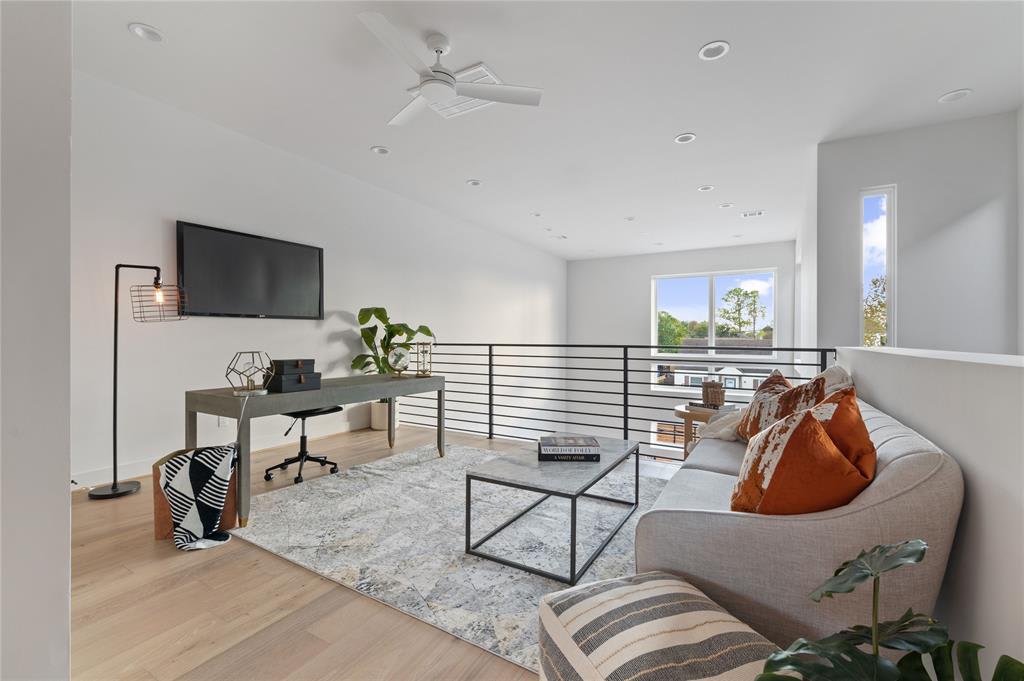
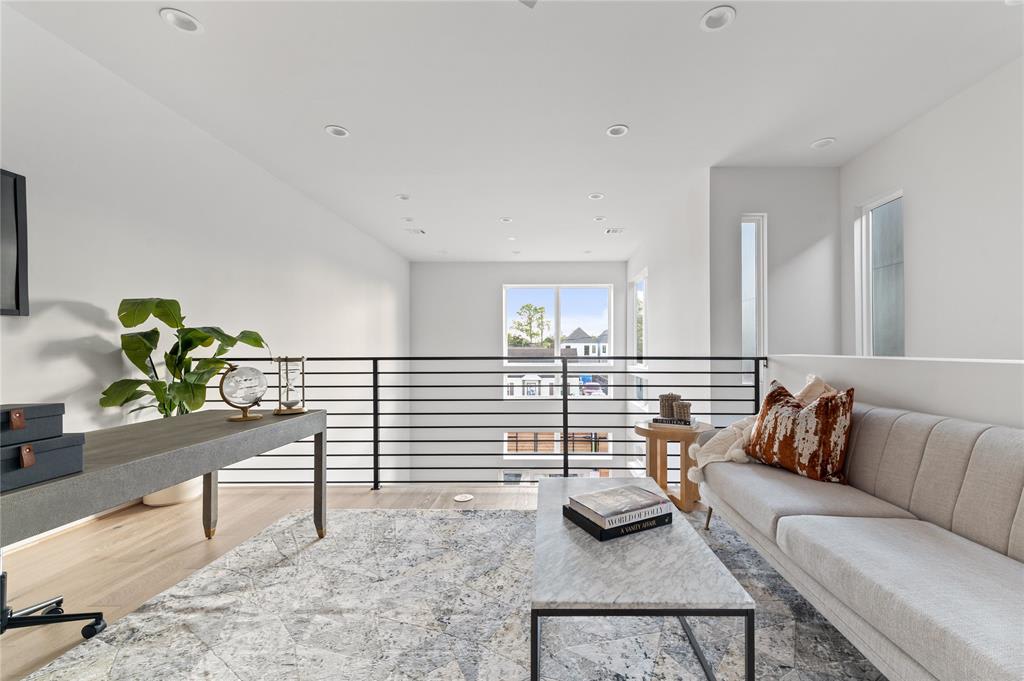
Loft living area with a gray sofa, patterned rug, and large windows overlooking trees.
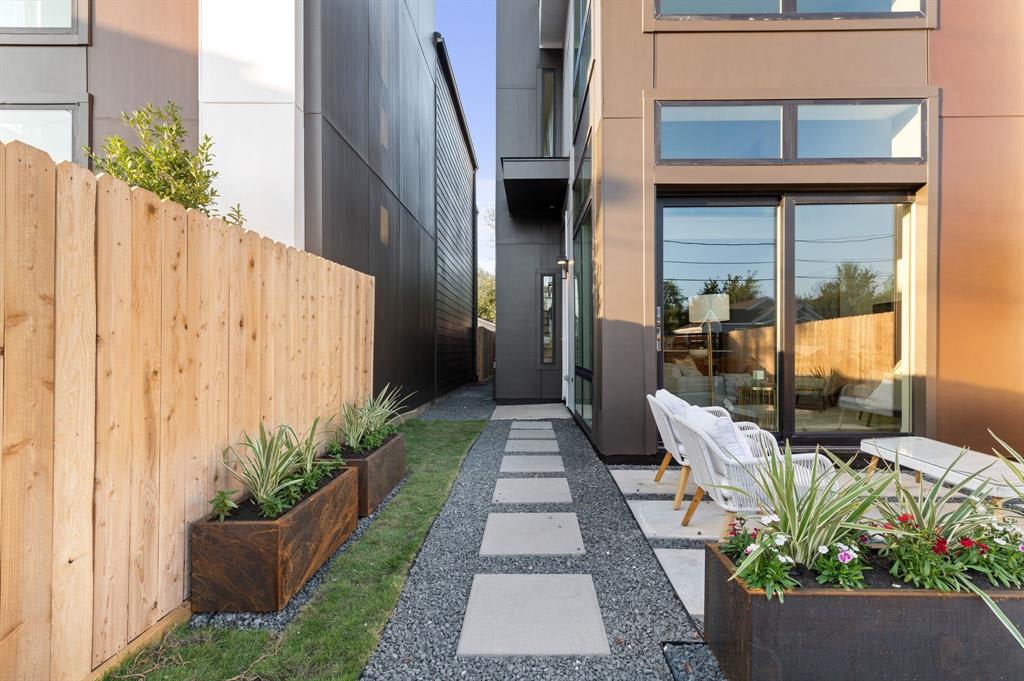
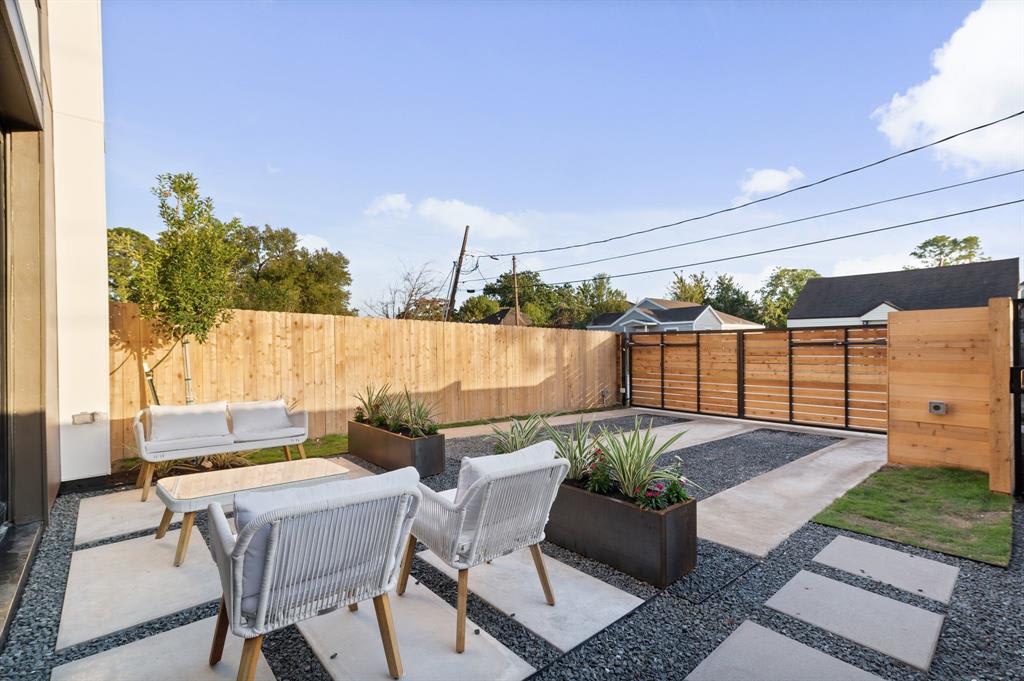
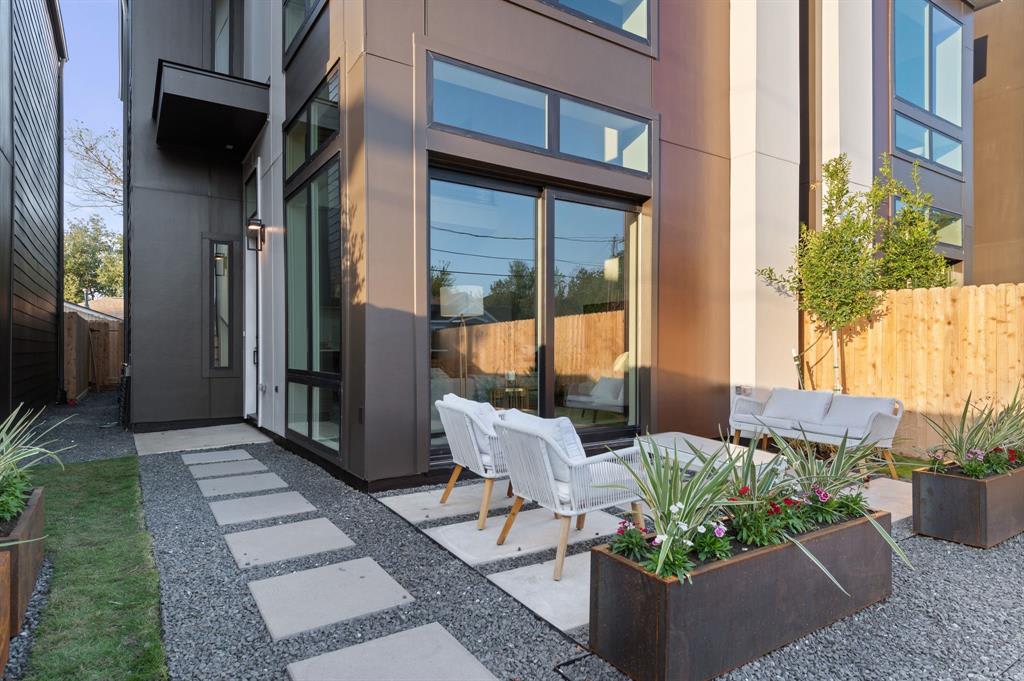
Modern home patio with white chairs, raised planters, and a gravel walkway beside a wood fence.
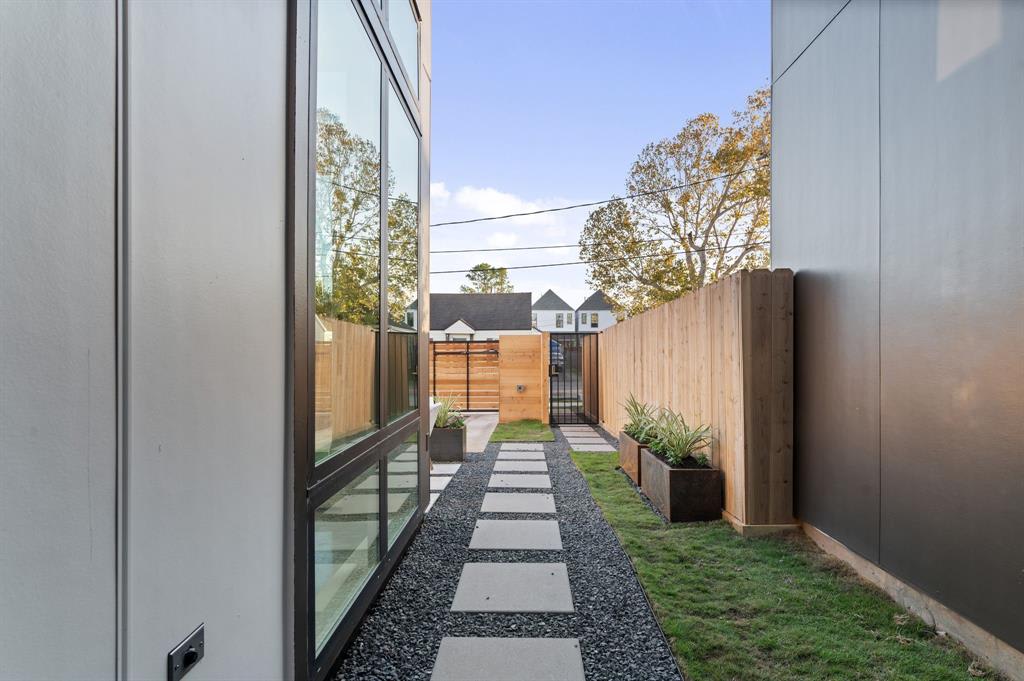
Modern home’s narrow side yard with stepping-stone path, wood fencing, and raised planters.
Private backyard patio with white lounge chairs, raised planters, and a wooden privacy fence.
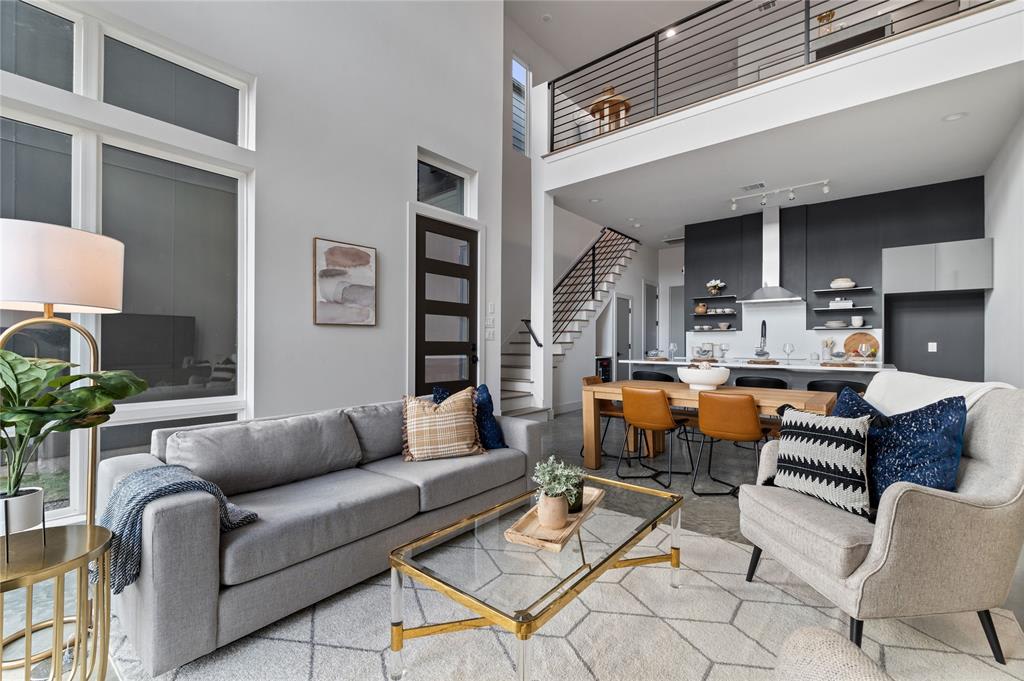
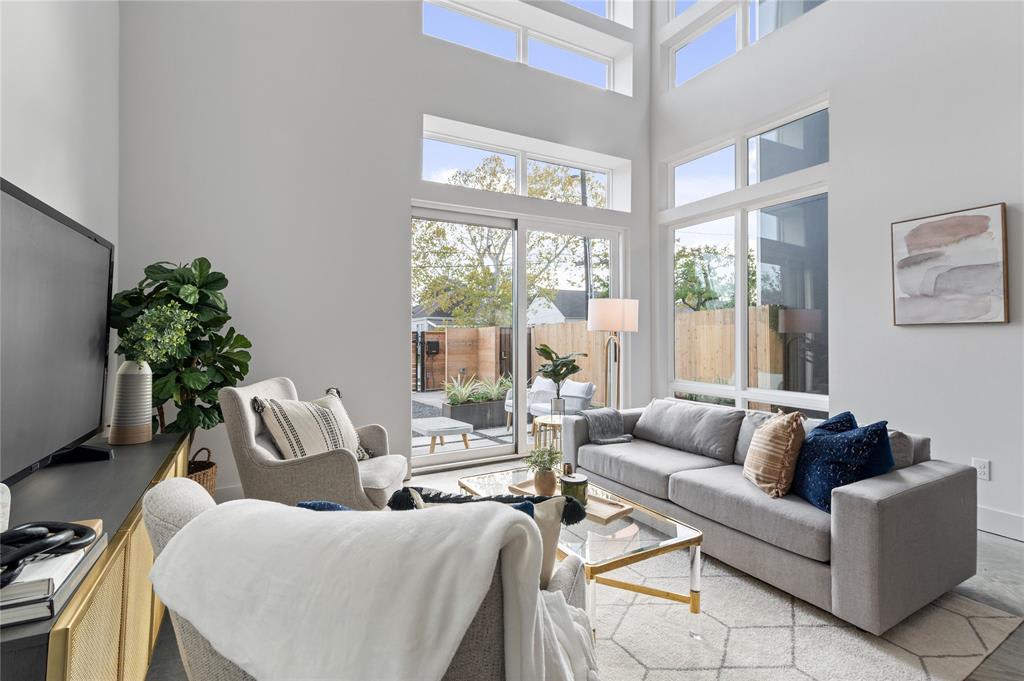
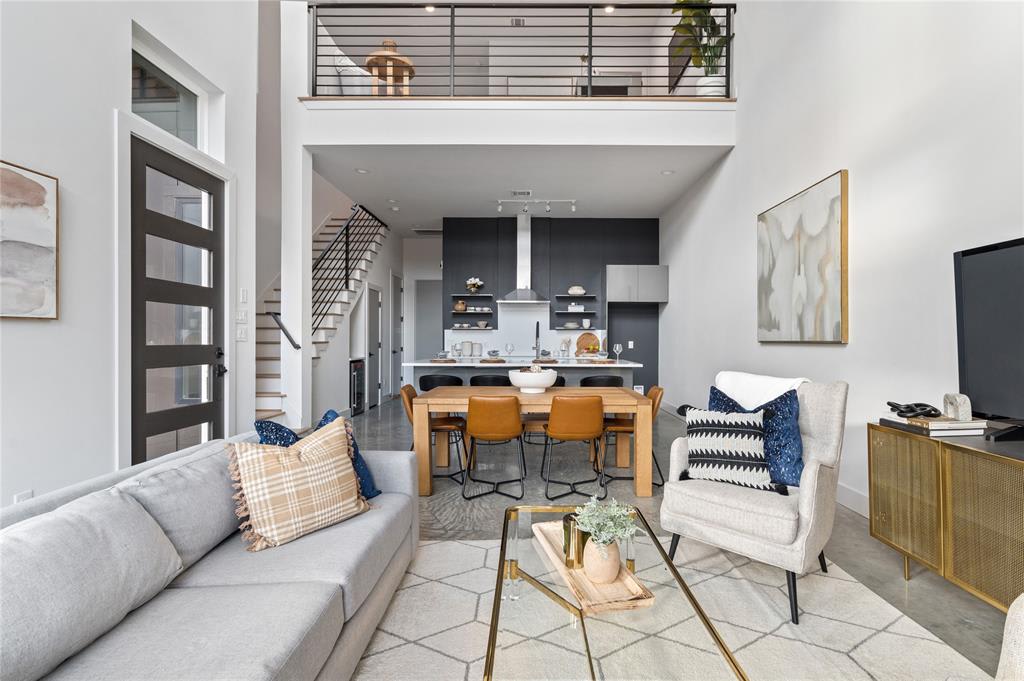
Double-height living room with large windows, gray seating, and an open kitchen.
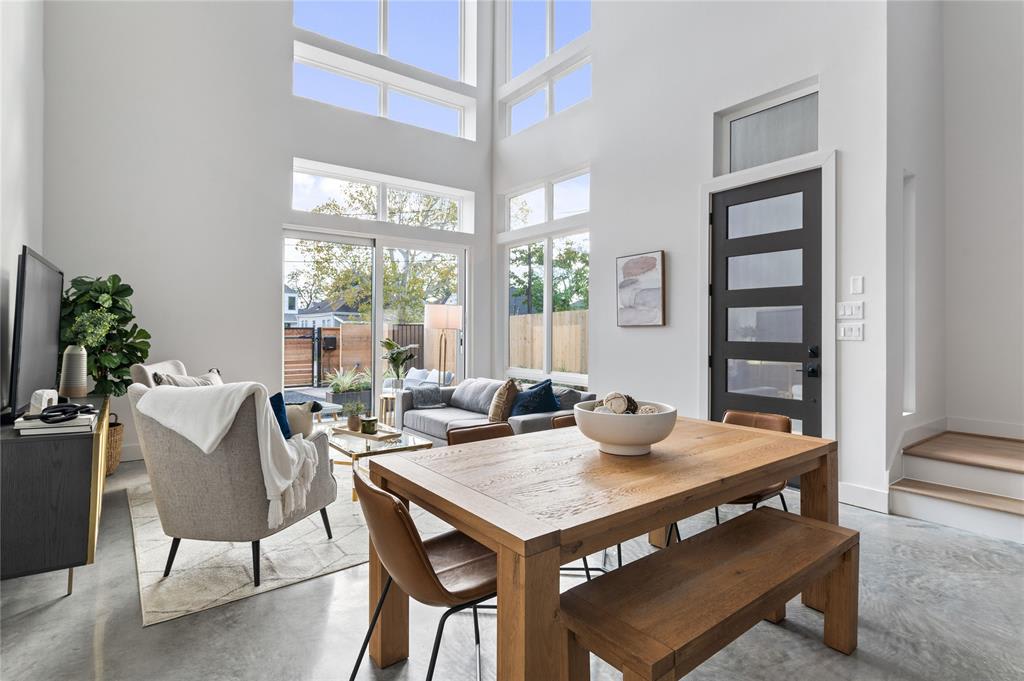
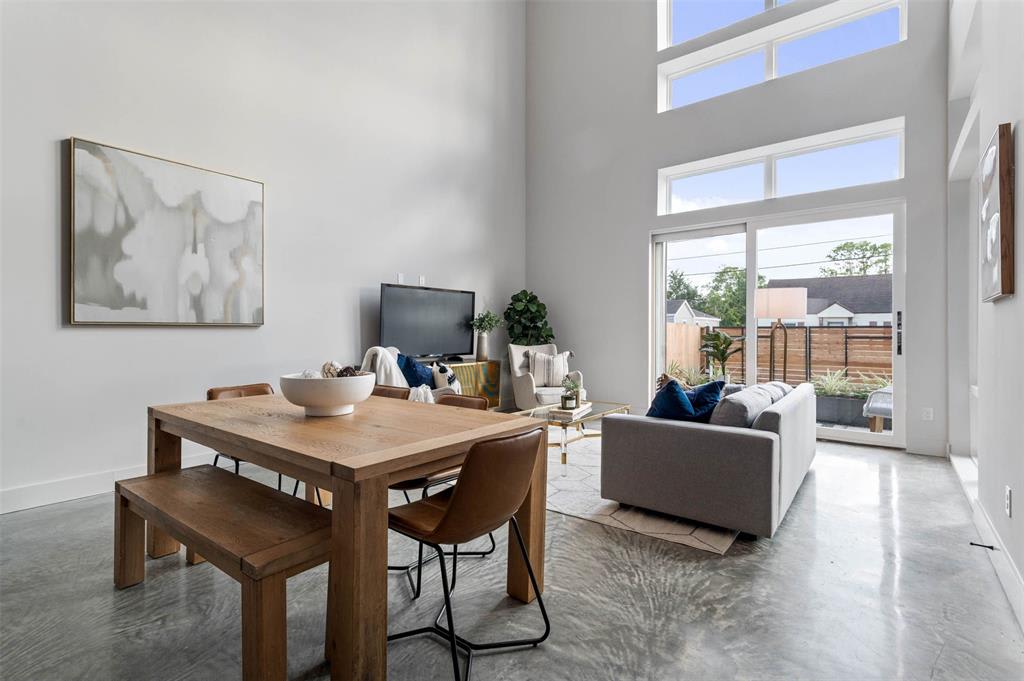
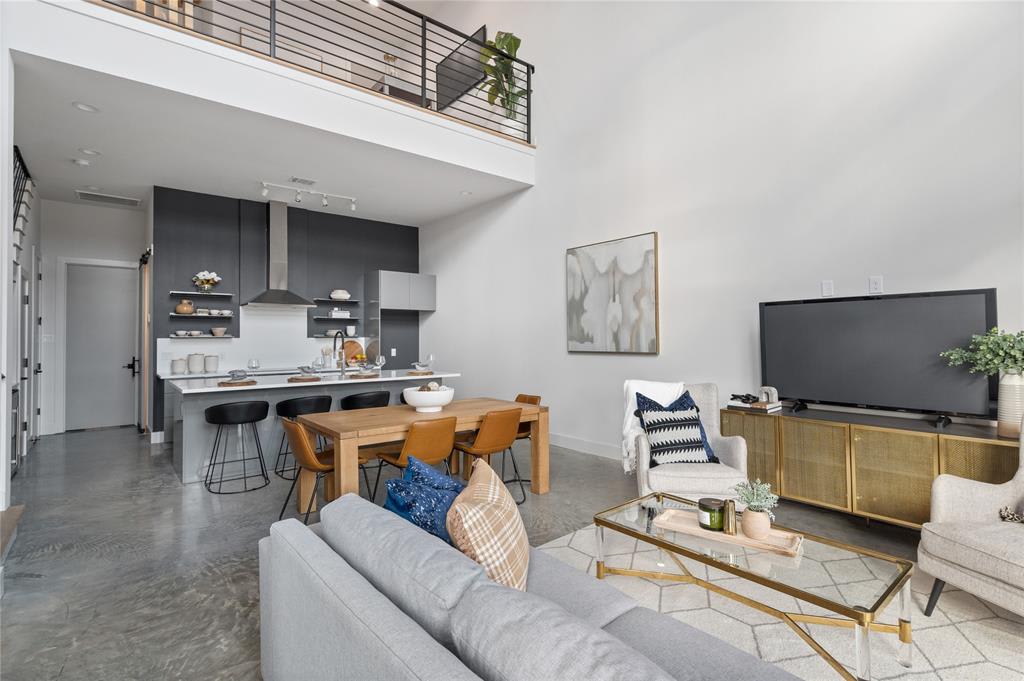
Double-height living and dining area with tall windows, gray sofas, and a wood dining table.
Living room with a gray sectional beneath tall windows and glass doors to a fenced patio.
Open-plan living and dining area with polished concrete floors and tall windows overlooking a fenced patio.
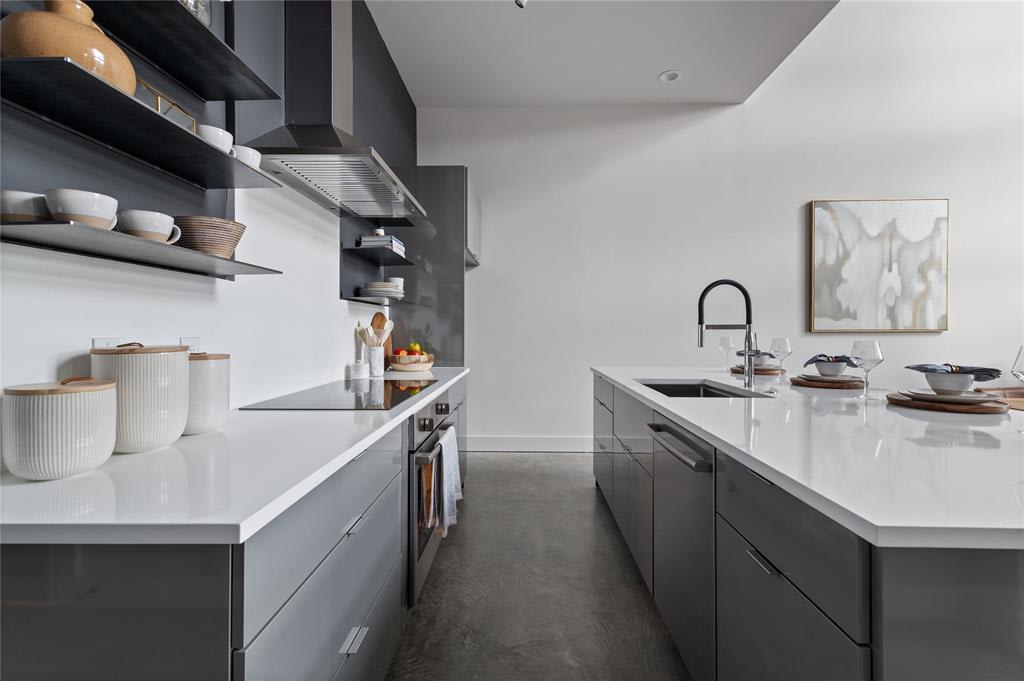
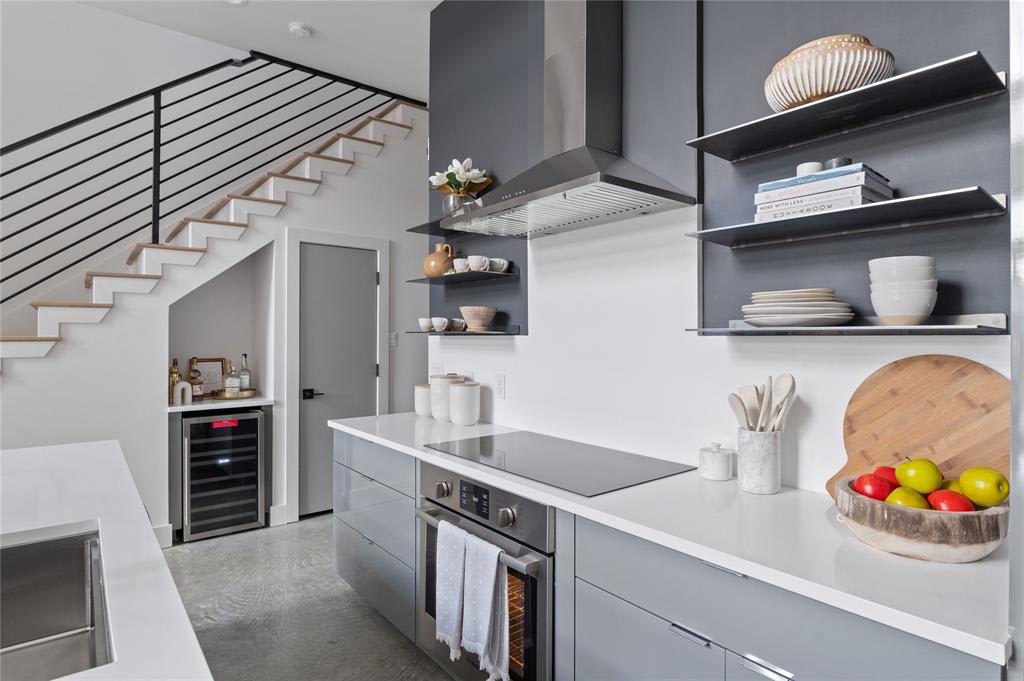
Modern kitchen with dark gray cabinets, white counters, open shelving, and a large island sink.
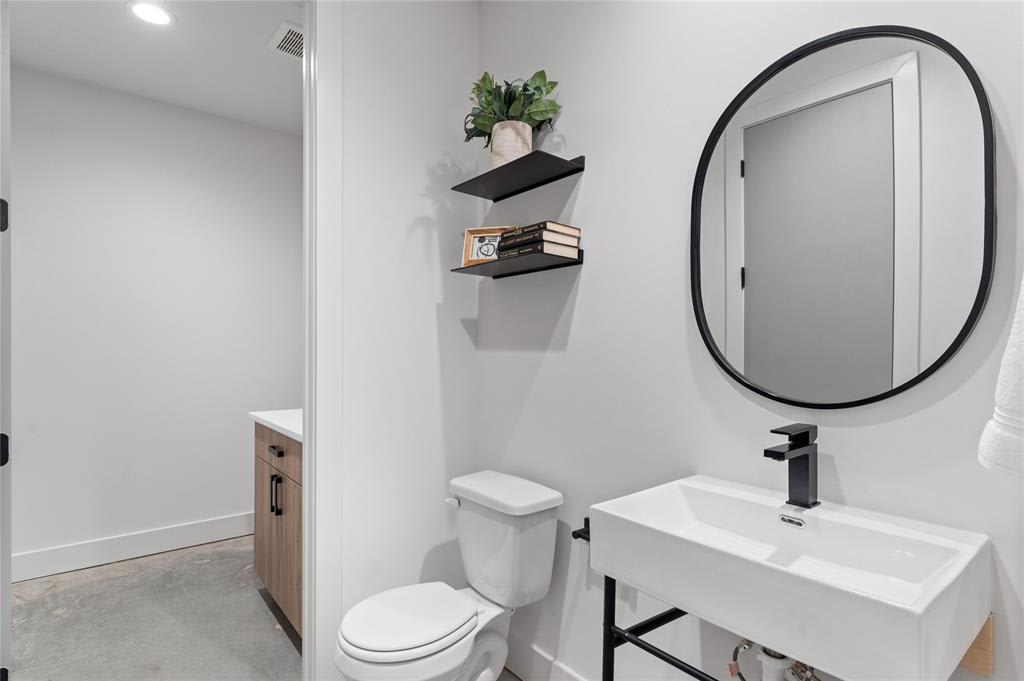
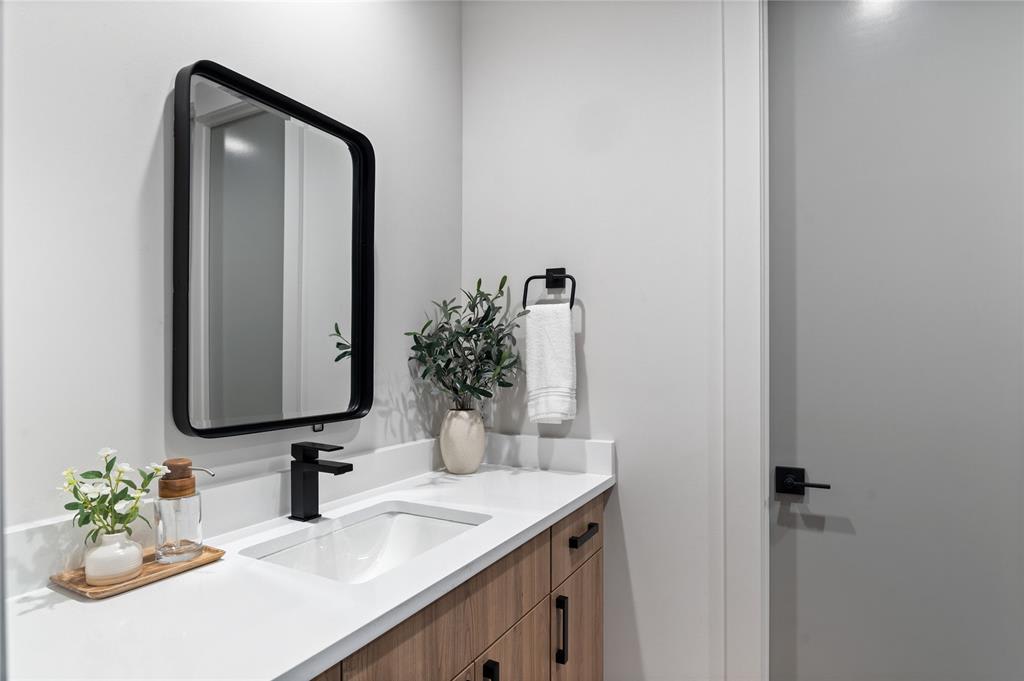
Bathroom with a white sink, black faucet, large oval mirror, and floating shelves.
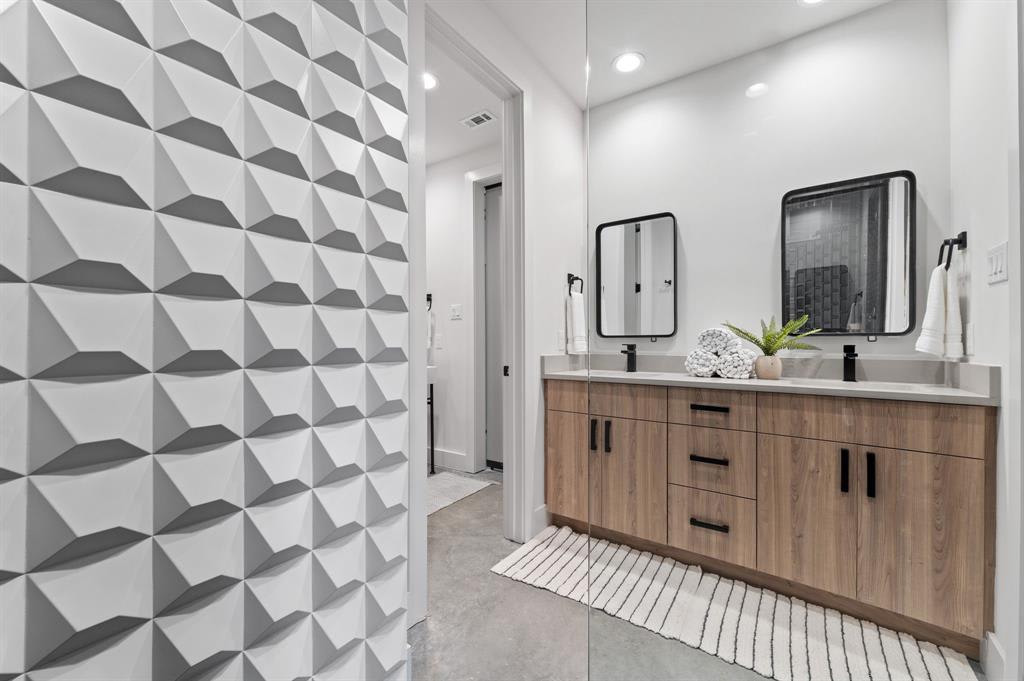
Modern bathroom with a wood double vanity and a three-dimensional geometric accent wall.
Modern bathroom with a light-wood vanity and glass shower lined in glossy black tile.
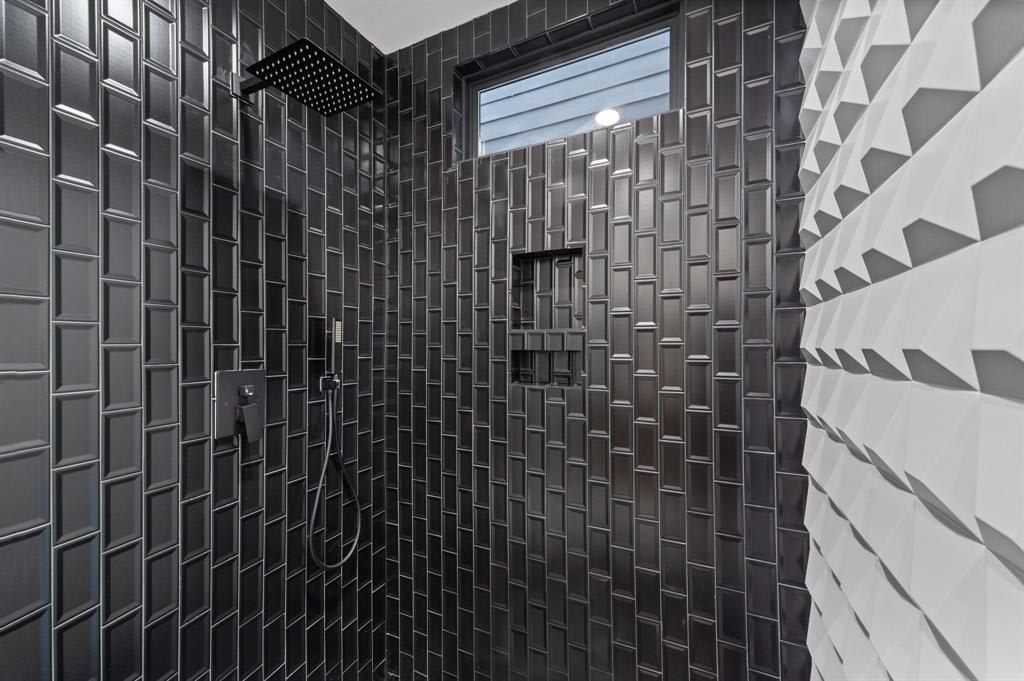
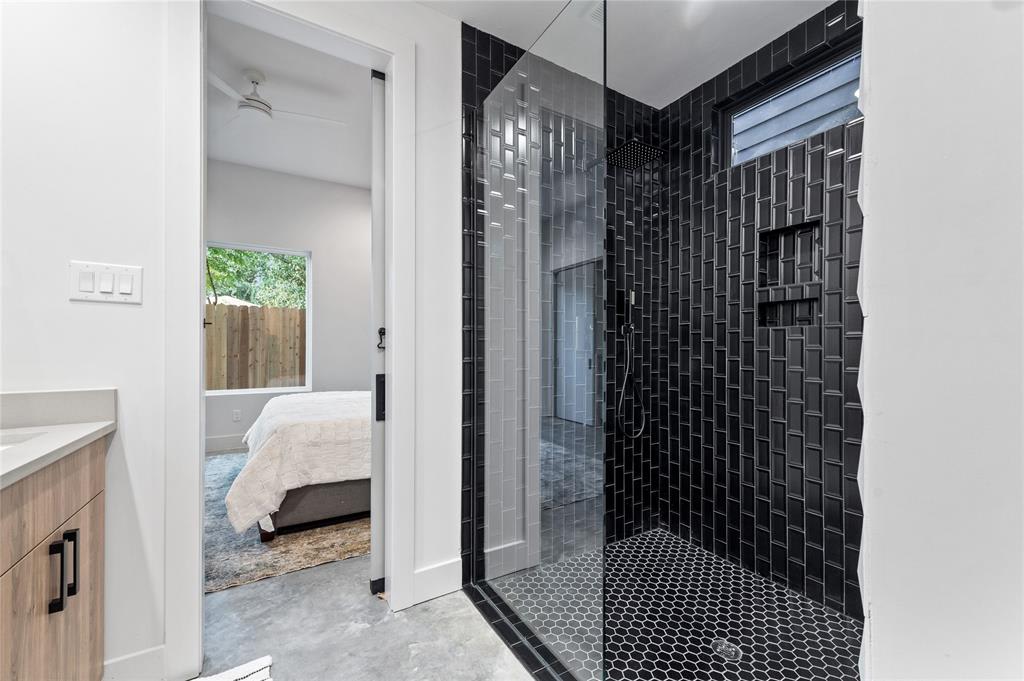
Black-tiled walk-in shower with rainfall showerhead and sculptural white geometric wall.
Upstairs living area with a gray sectional, rust cushions, desk, and black railing overlooking windows.
Bathroom vanity with a white sink, wood cabinetry, black faucet, and large framed mirror.
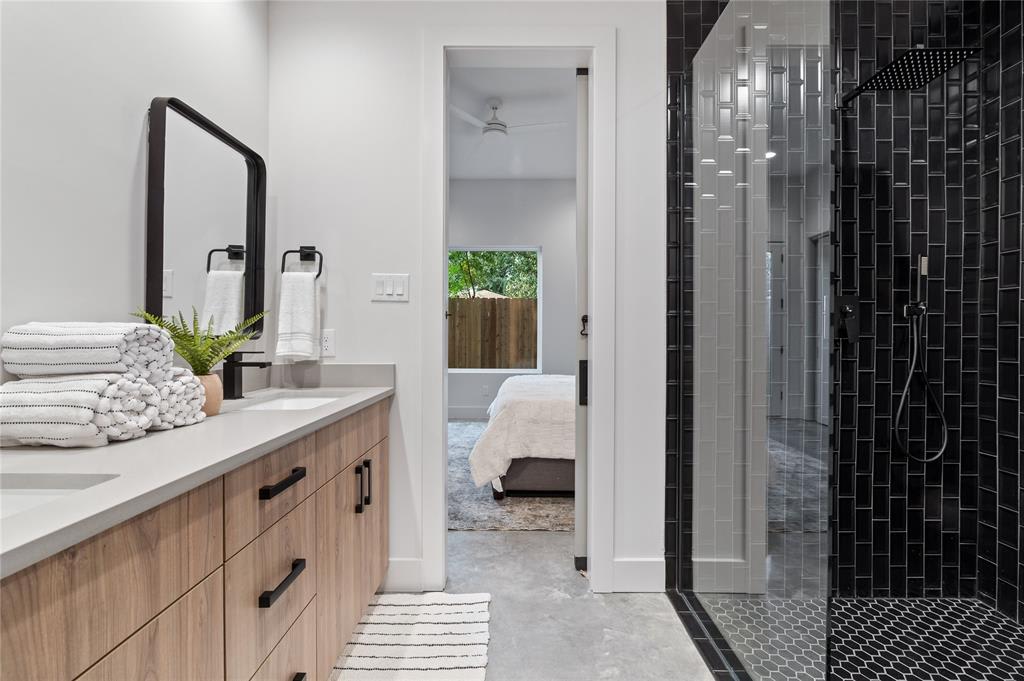
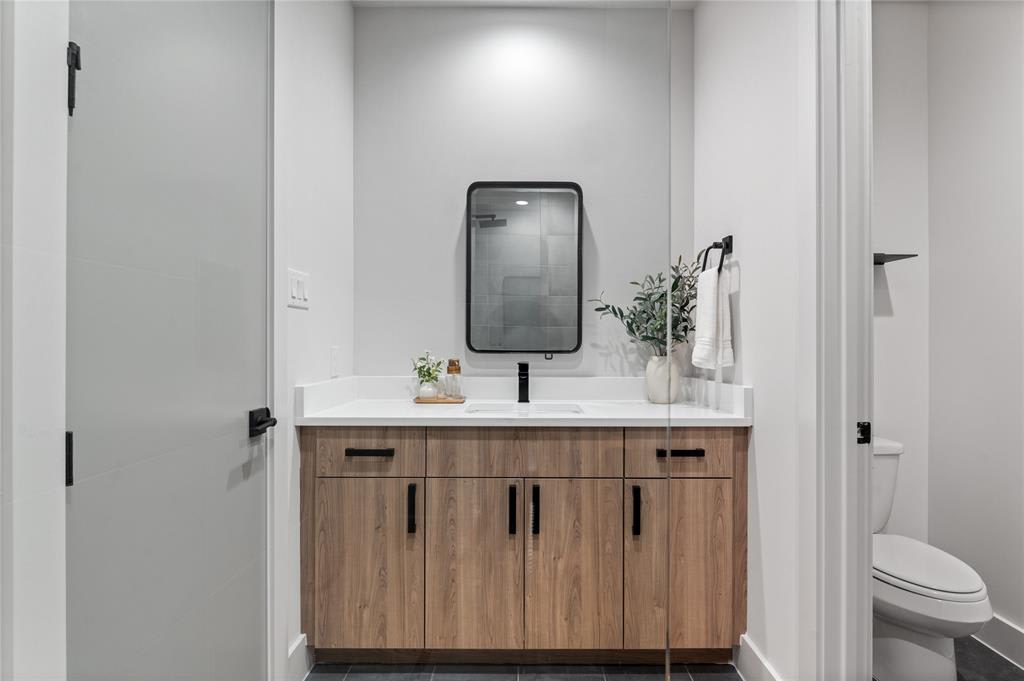
Bathroom vanity with wood-grain cabinets and a black-framed mirror; toilet visible through the doorway.
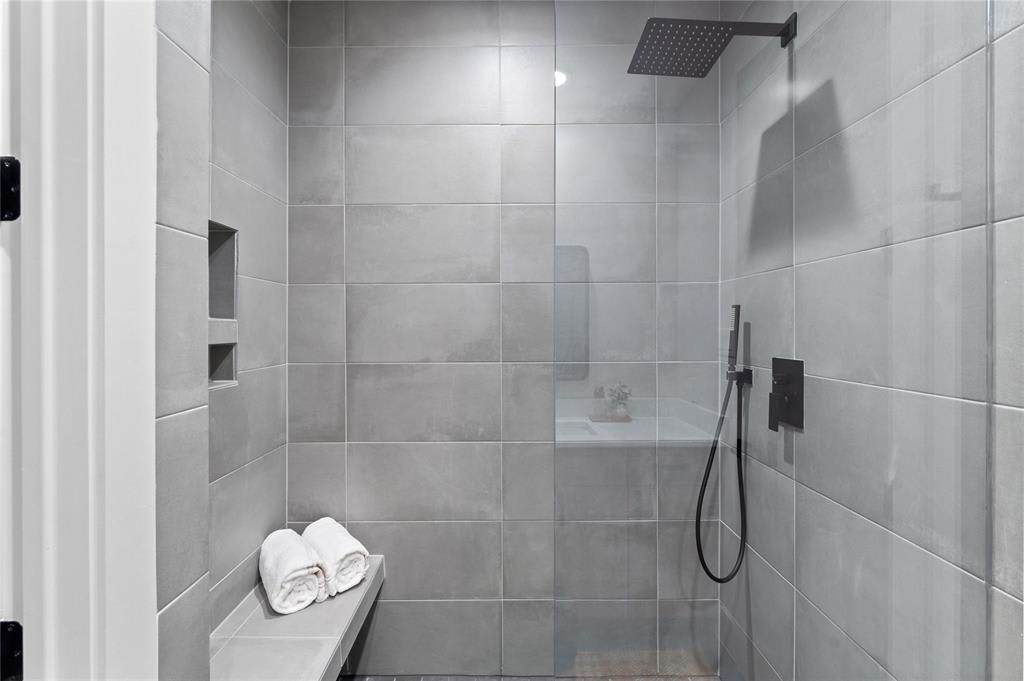
Walk-in shower with gray tile, rainfall showerhead, handheld sprayer, and built-in bench.
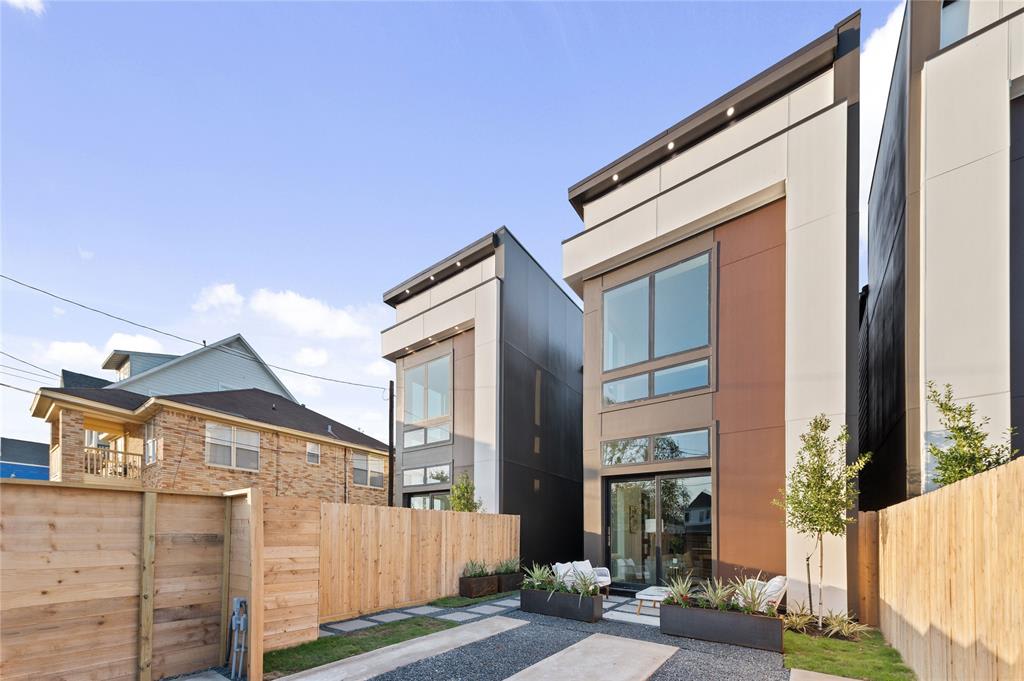
Modern townhouse exterior with large windows, fenced gravel patio, planters, and outdoor seating.
Modern home patio with white lounge chairs, raised planters, and a gravel walkway.
Open-plan living and dining room with a gray sectional, wood dining table, and double-height ceiling.
Open-plan living room and kitchen with a double-height ceiling and upstairs balcony.
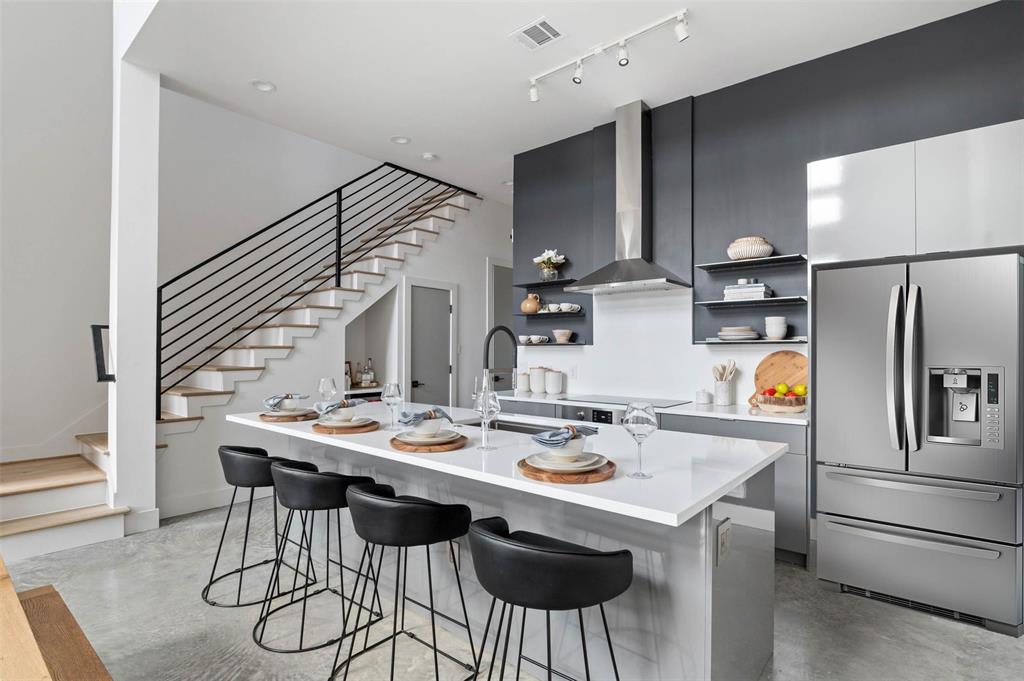
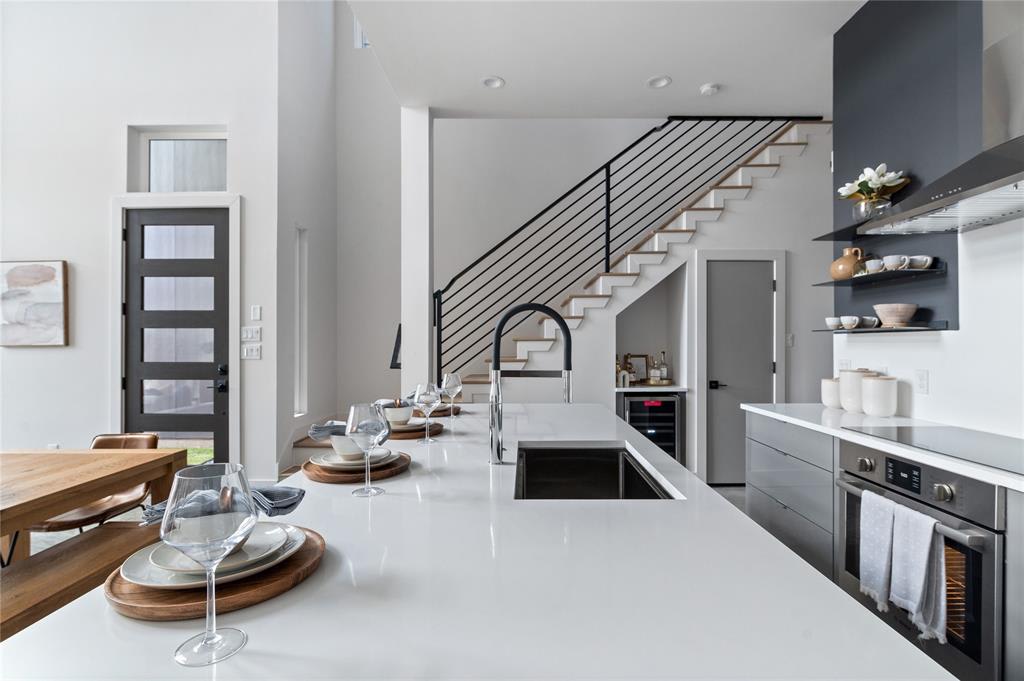
Modern kitchen with a white island, black stools, stainless steel refrigerator, and open staircase.
Modern kitchen with a long white island and a staircase with black railings.
Modern kitchen with gray cabinetry, open dish shelves, and a staircase with black railing.
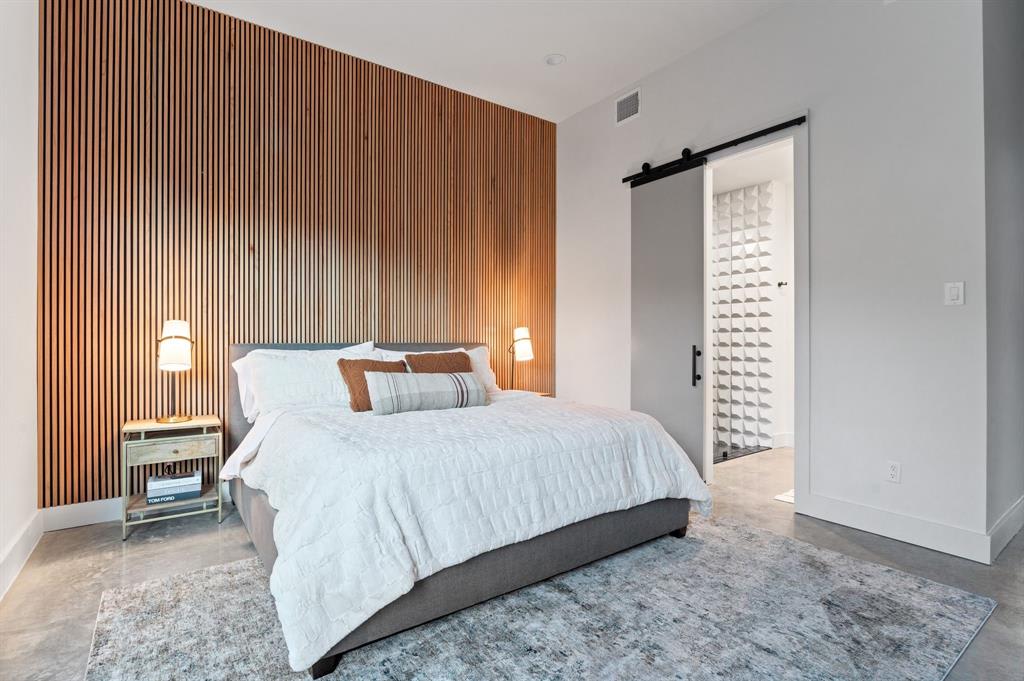
Staged bedroom with white bedding, a wood-slat accent wall, and a gray sliding barn door.
Bathroom with a black tiled walk-in shower and rainfall showerhead, viewed beside a doorway to a bedroom.
Staged upstairs living area with a light sofa and black railing overlooking the floor below.
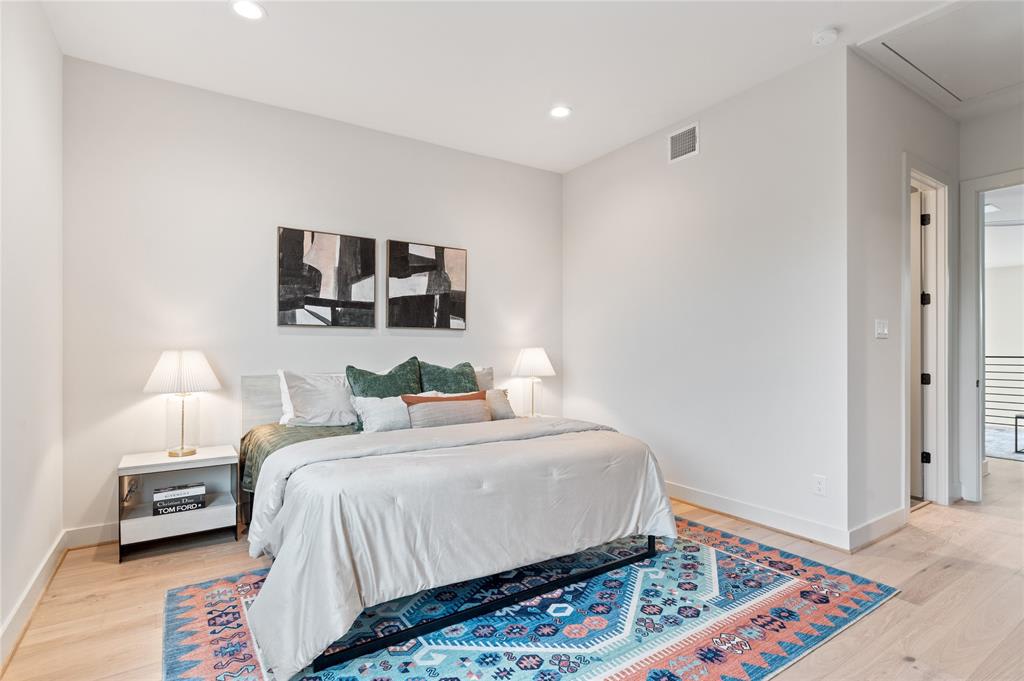
Staged bedroom with a white bed, green pillows, abstract artwork, and a colorful patterned rug.
VIEW PHOTOS
$449,000

5023 Pease Street C

2 Beds 3 Baths 1,805 Sq.Ft. 2,375 Sq.Ft.

Description

There will only be four opportunities to own one of these extraordinary homes in Eastwood, minutes from both Downtown and U of H. Designed to appeal to those who value stunning design and an exceptional personal environment, Elements on Pease is a contemporary refuge with striking architectural design and sleek style. The homes have been designed with a seamless transition between indoor and outdoor living and entertaining areas, feature an emphasis on natural light, and a unique layout, with the main living area and primary bedroom downstairs, two story ceiling in the main living area, and an open loft area. Each home is privately gated, providing for secured parking and privacy.

Share Property

Location

5023 Pease Street C, Houston, TX 77023

Status

Under Contract

Property Amenities

Interior
Total Bedrooms: 2
Full Bathrooms: 3
Area & Lot
Lot Area 2,375 Sq.Ft.
Living area 1,805 Sq.Ft.
MLS® ID 18048552
Status Under Contract
Finance
Sales Price $449,000
image

Schedule a Showing

We would love to show you our beautiful property. Please select your preferred date and time below. An agent will be in touch shortly to confirm your appointment.

Schedule a Showing

We would love to show you our beautiful property. Please select your preferred date and time below. An agent will be in touch shortly to confirm your appointment.
Thank you for your interest in 5023 Pease Street C, Houston, TX 77023. We are reviewing your request and will be in touch shortly!

Mortgage Calculator

Estimate your monthly mortgage payment, including the principal and interest, property taxes, and HOA. Adjust the values to generate a more accurate rate.
All estimates are provided for informational purposes only. Actual amounts may vary.
$0,000 Your Payment 20 15 65
$0,000 Your Payment

Work With Us

Our team’s unprecedented professionalism, skill, and attention to detail has allowed us to set sales records for the past years. Bringing together a team with the passion, dedication, and resources to help our clients reach their buying and selling goals. With you every step of the way.

Follow Us on Instagram