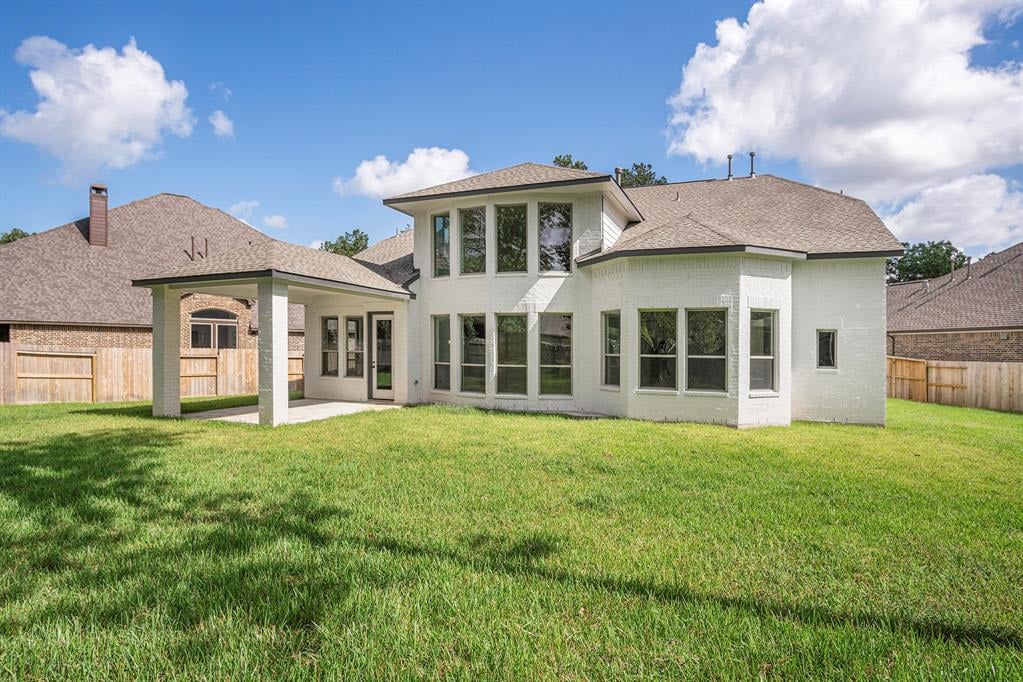
Rear of a two-story white brick house with large windows, a covered patio, and a broad lawn.
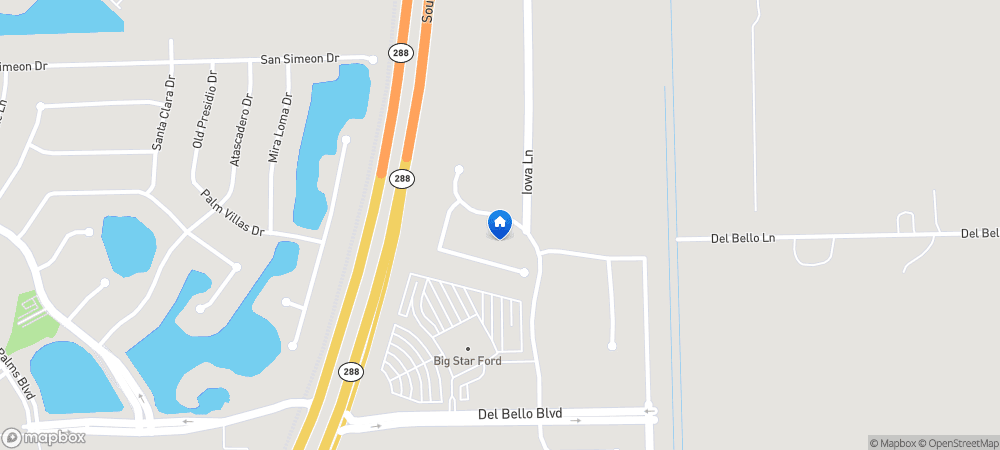
Map showing a location near Iowa Lane and Del Bello Lane, beside Highway 288.
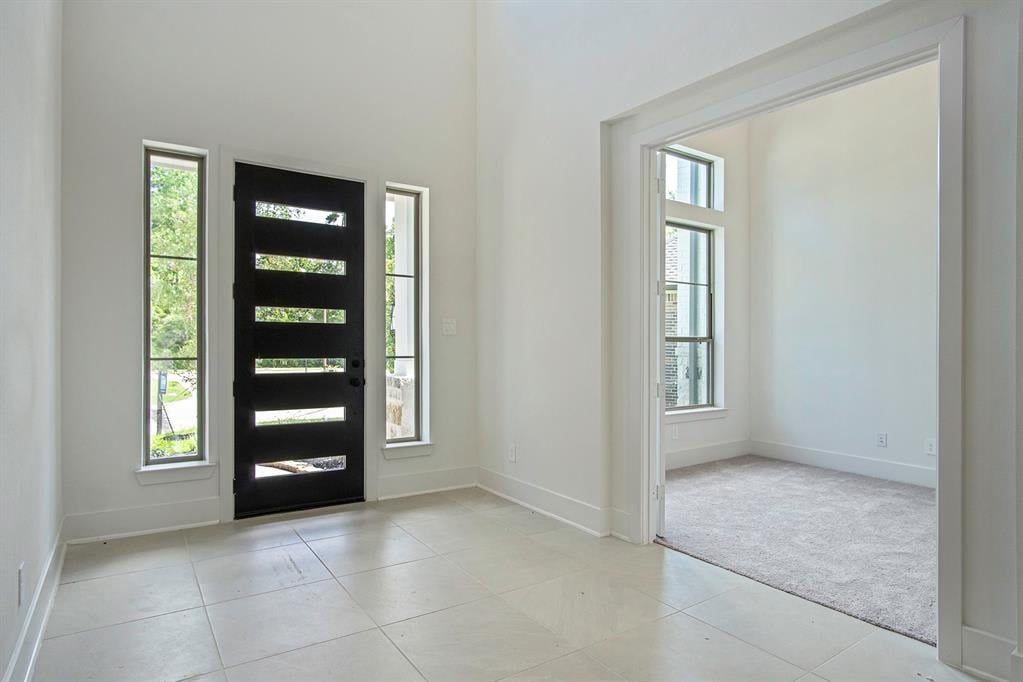
Vacant entryway with tiled floor and black glass-panel front door, opening to a carpeted room.
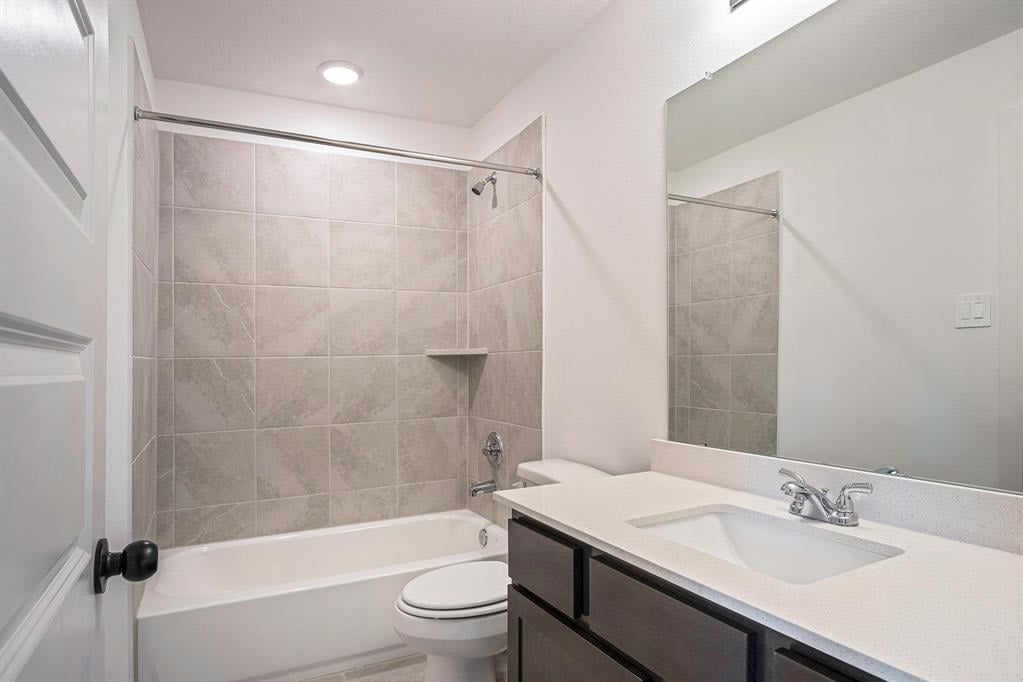
Bathroom with a tiled tub and shower beside a dark vanity and large mirror.
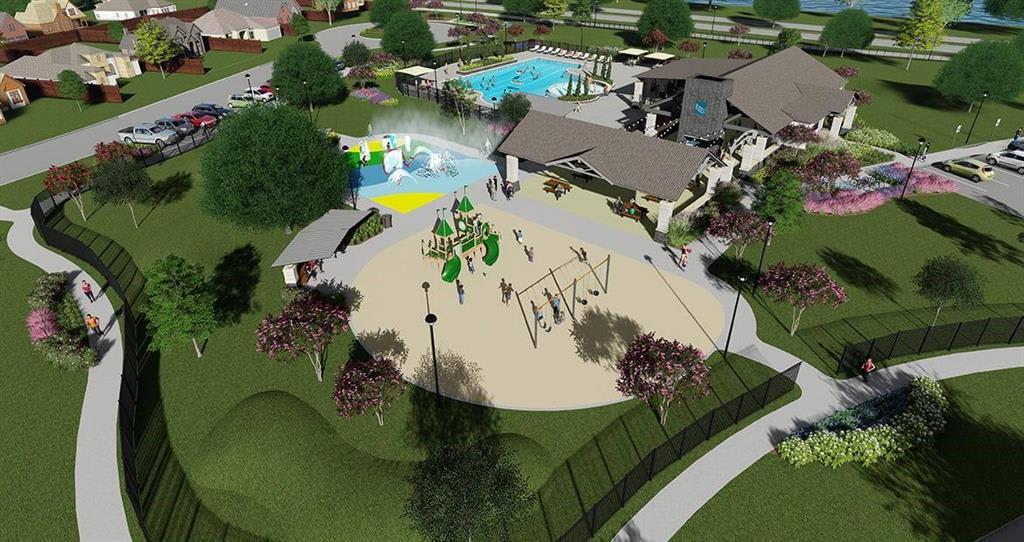
Neighborhood recreation area with a pavilion, splash pad, and playground
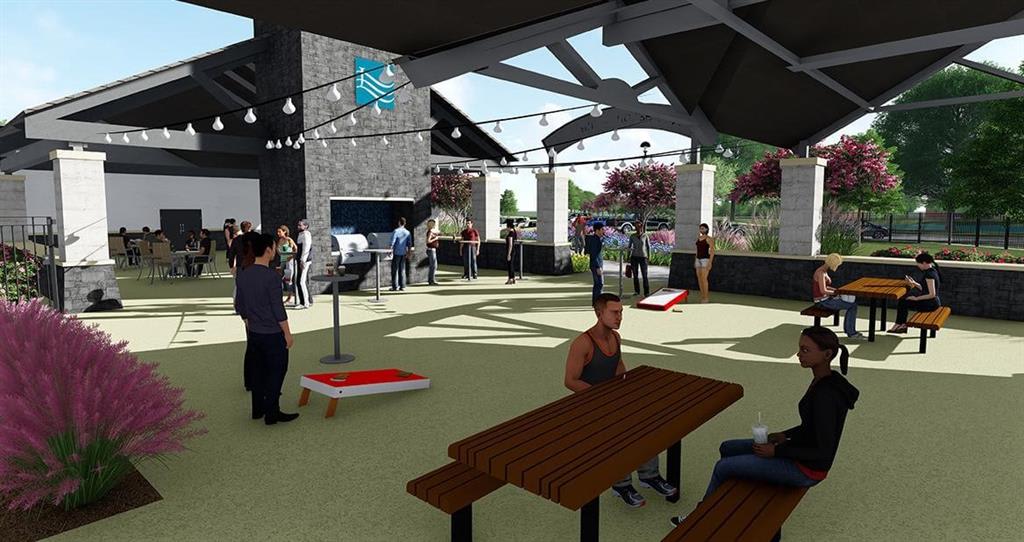
Covered community pavilion with outdoor dining tables, cornhole games, and landscaped grounds.
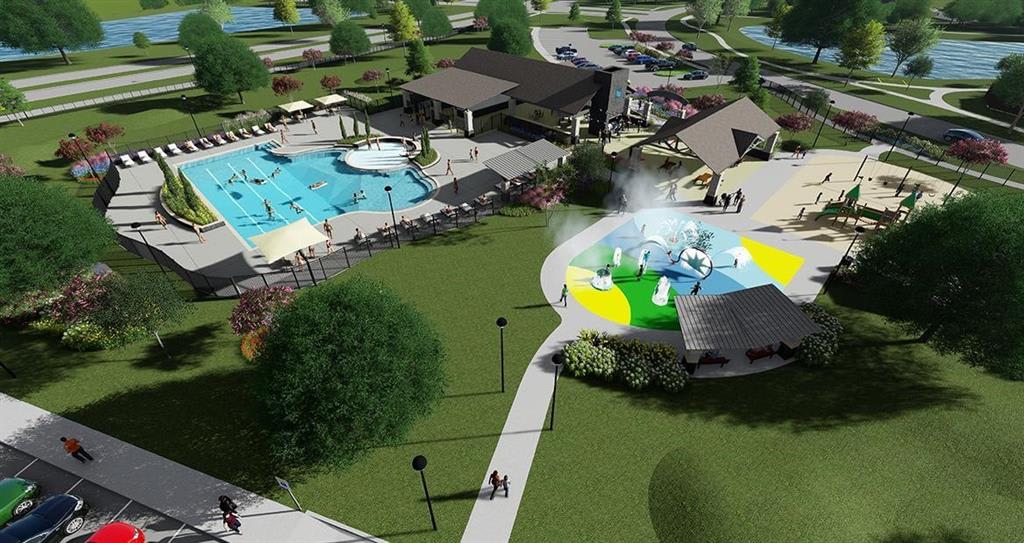
Community pool and colorful splash pad surrounded by cabanas and landscaped grounds.
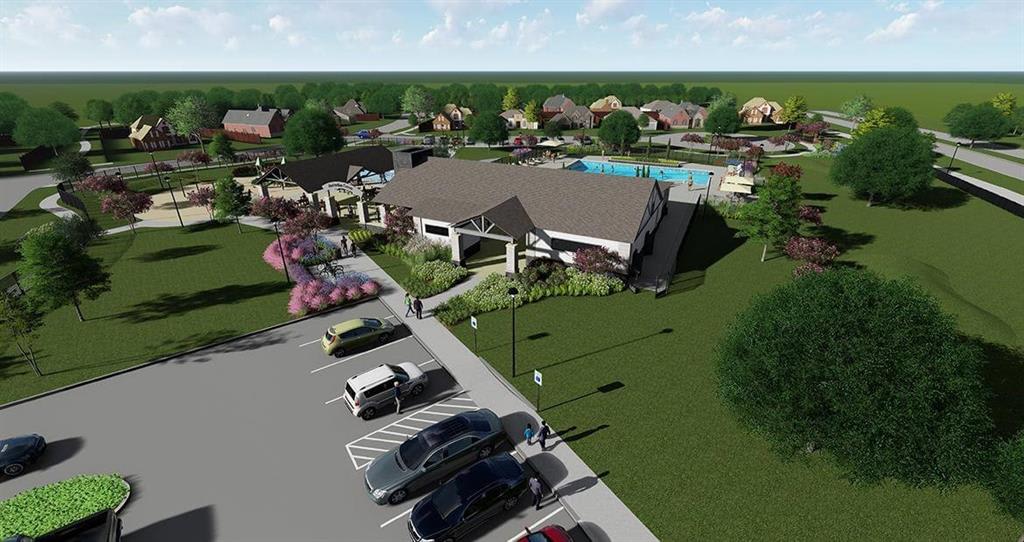
Aerial rendering of a clubhouse and swimming pool amid landscaped grounds and parking.
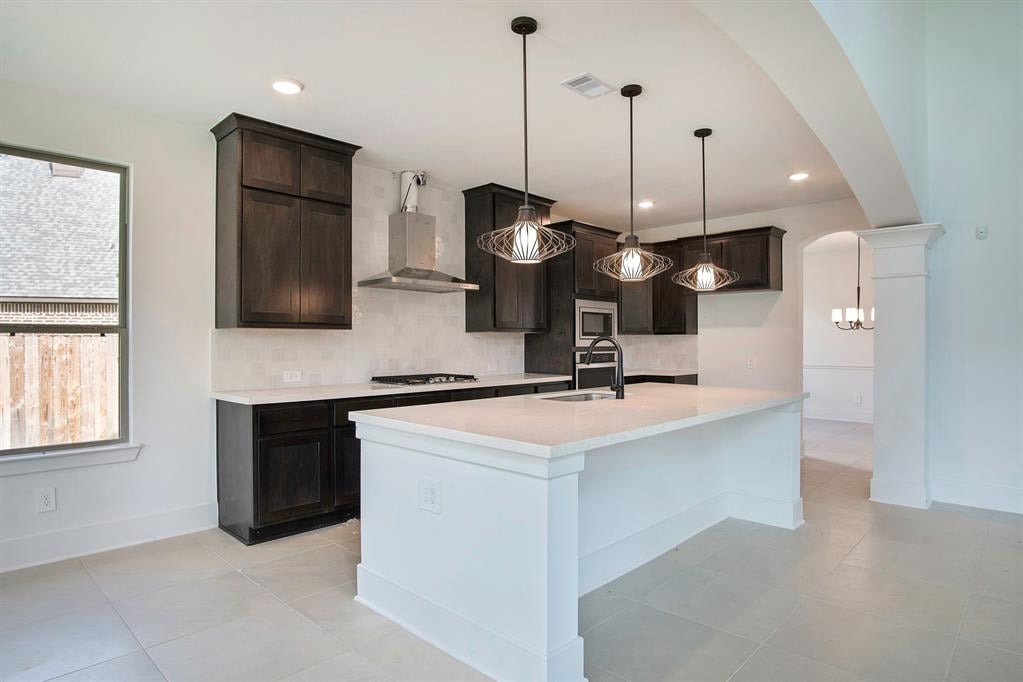
Kitchen with dark wood cabinets, a large white island, and three pendant lights.
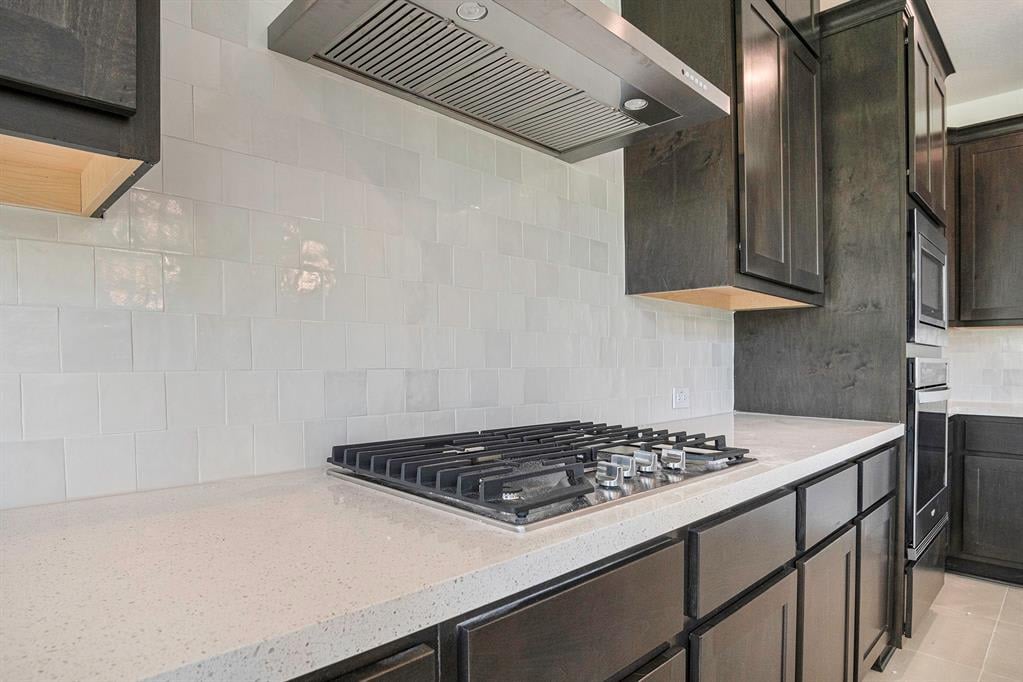
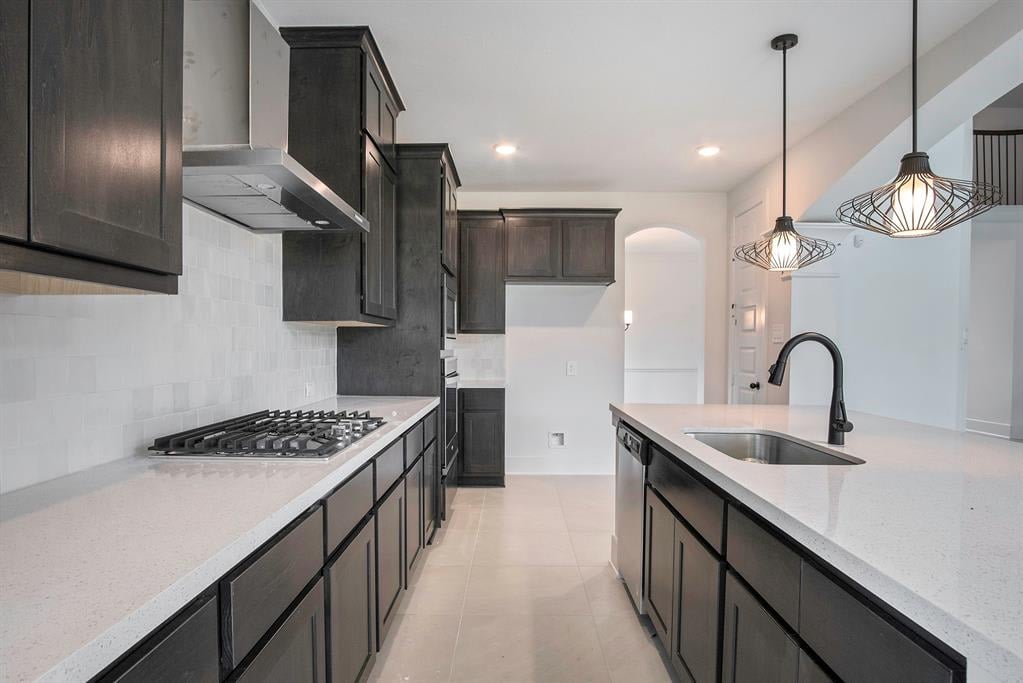
Modern kitchen with dark cabinets, white tile backsplash, and a gas cooktop beneath a stainless steel hood.
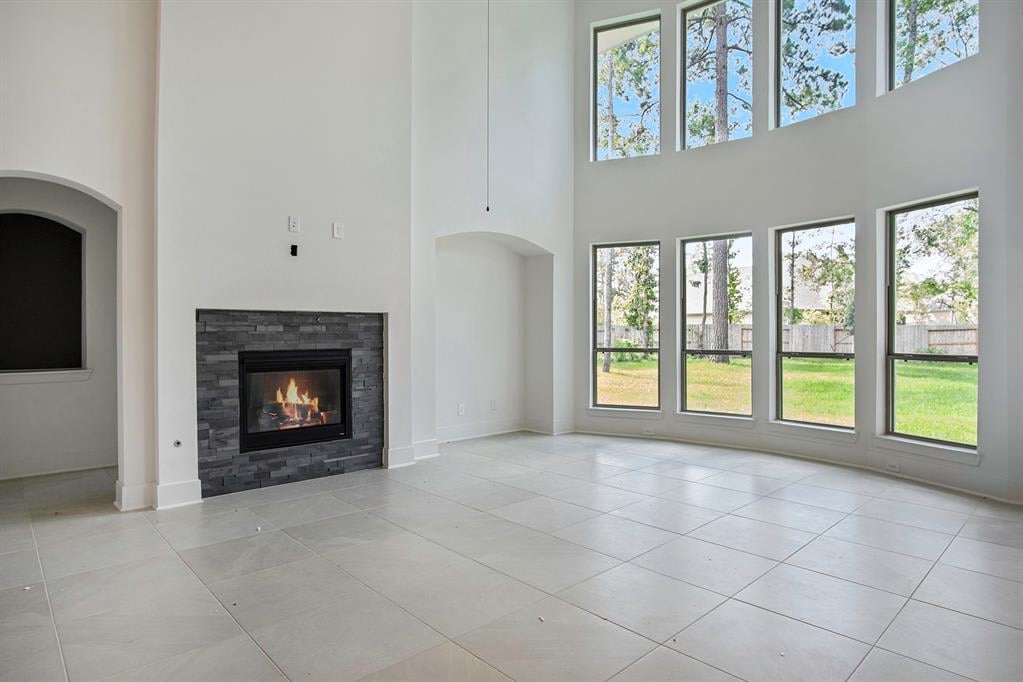
Unfurnished living room with a stone fireplace and tall windows overlooking a fenced lawn.
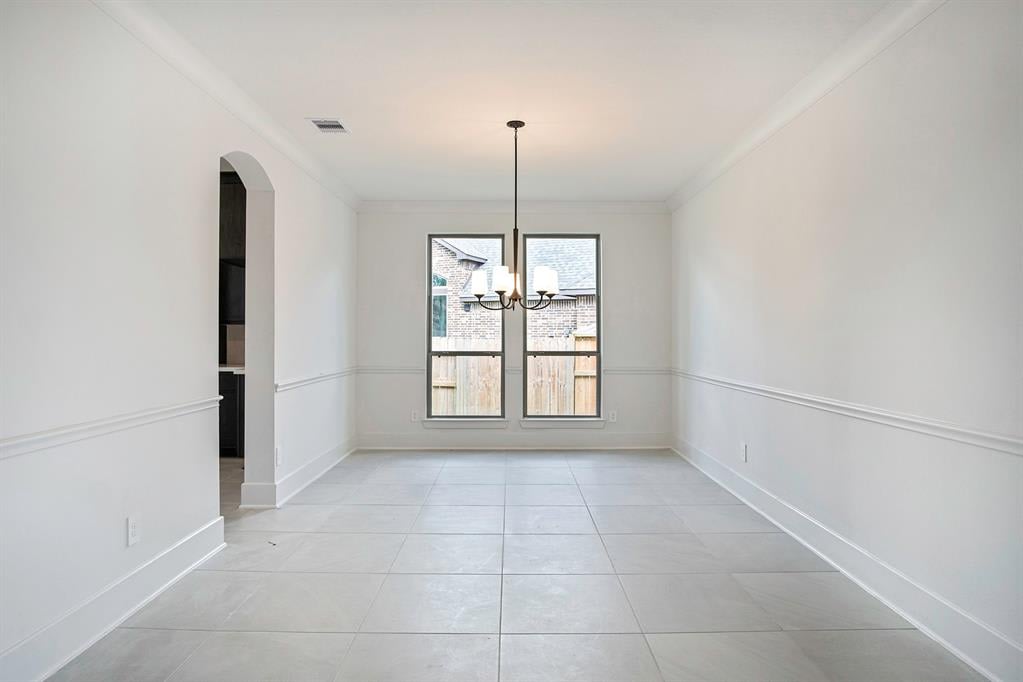
Vacant dining room with tile floors, a chandelier, and tall windows.
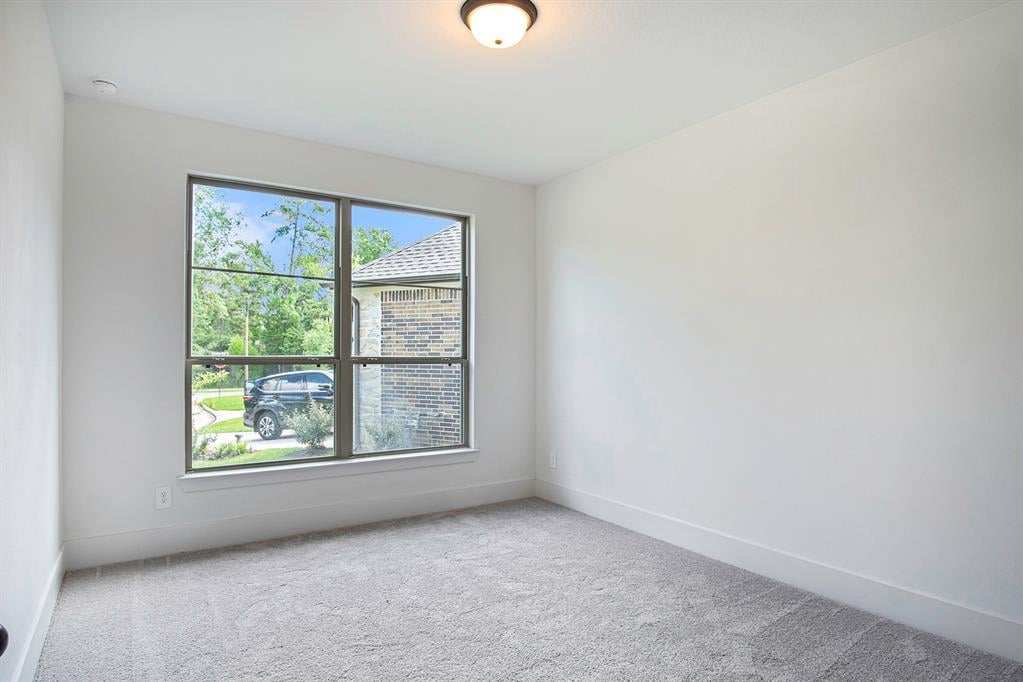
Empty carpeted bedroom with a large window overlooking trees and a neighboring brick house.
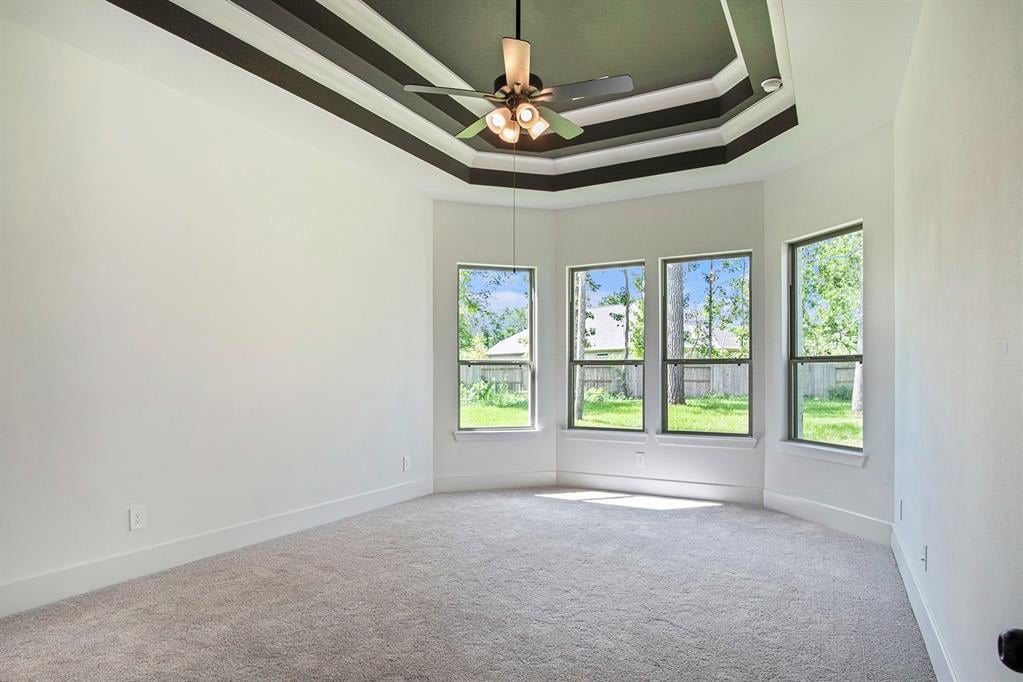
Empty carpeted bedroom with four tall windows and a ceiling fan beneath a tray ceiling.
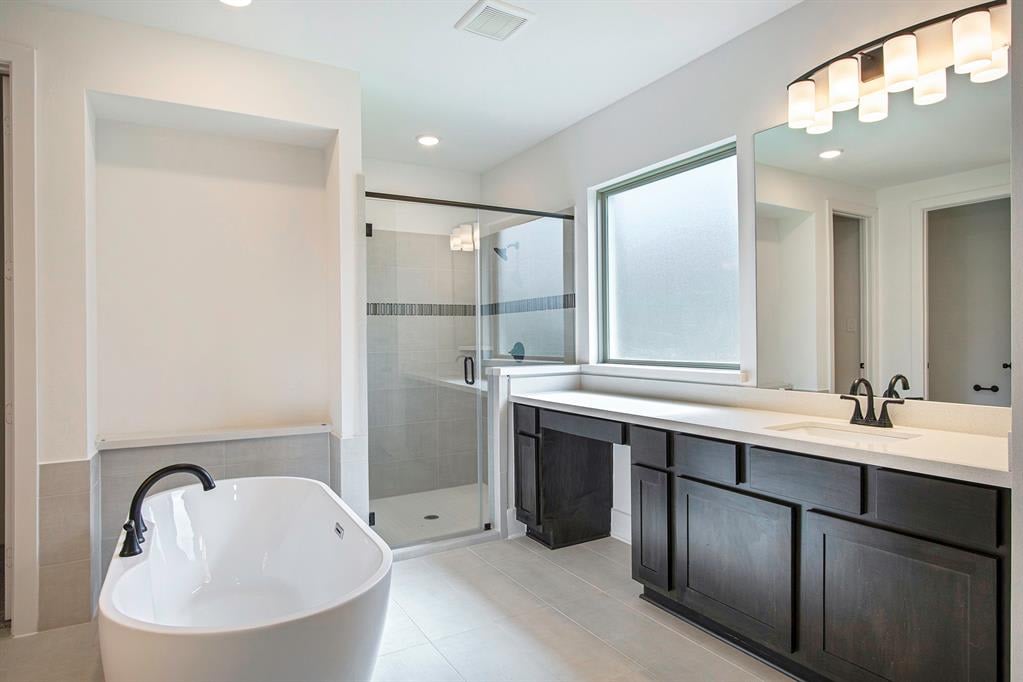
Primary bathroom with a freestanding soaking tub, glass shower, and dark double vanity.
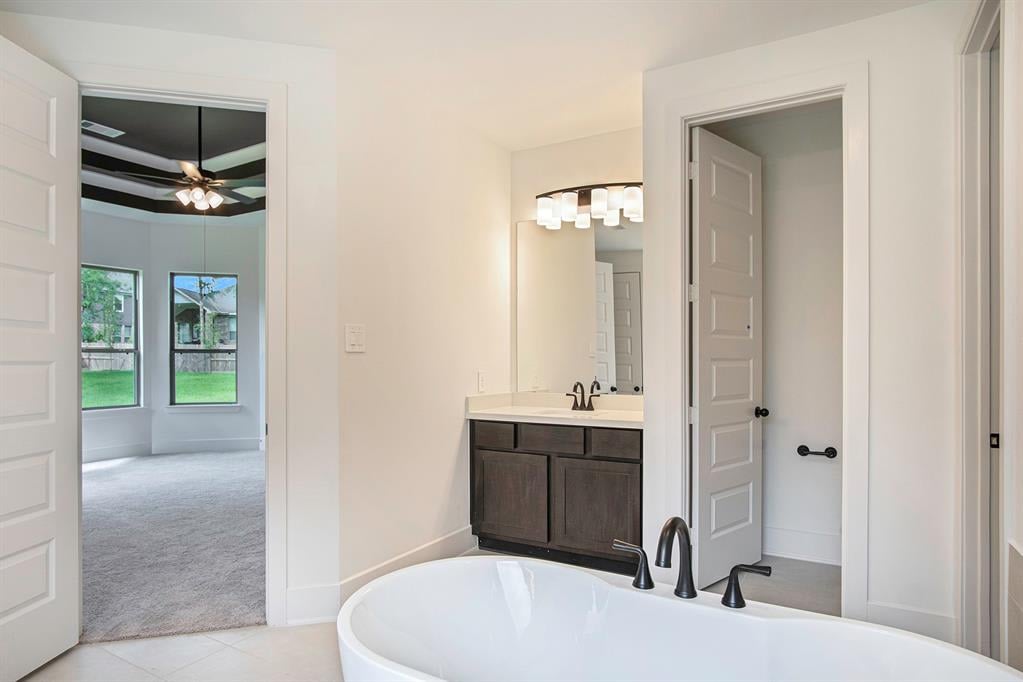
Bathroom with a freestanding soaking tub, dark vanity, and doorway to a carpeted room.
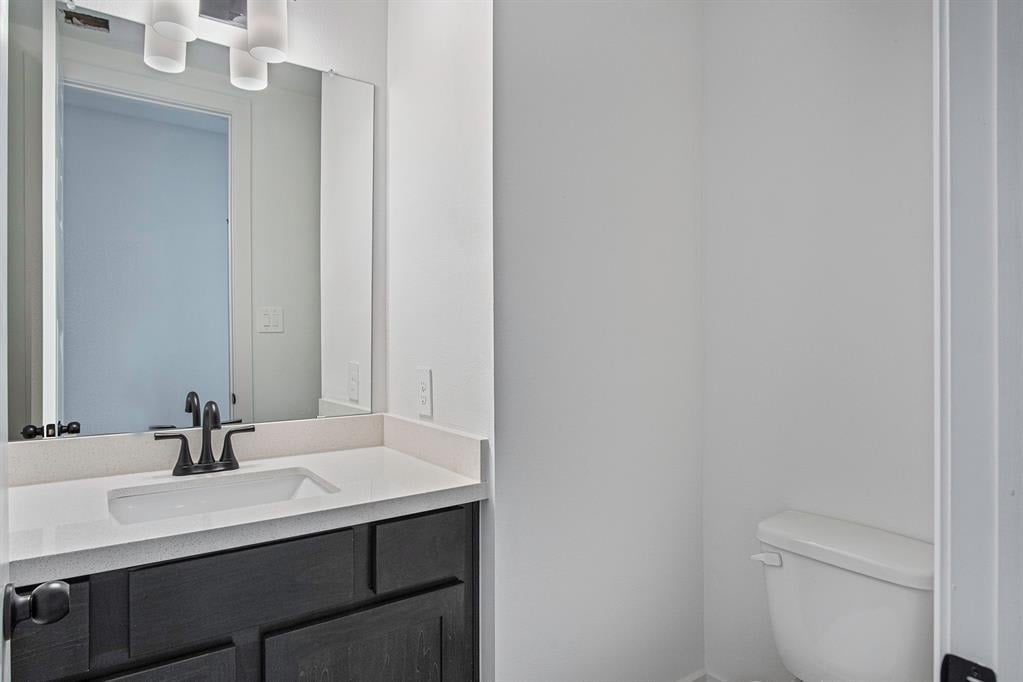
Bathroom with a dark vanity, white sink counter, large mirror, and toilet.
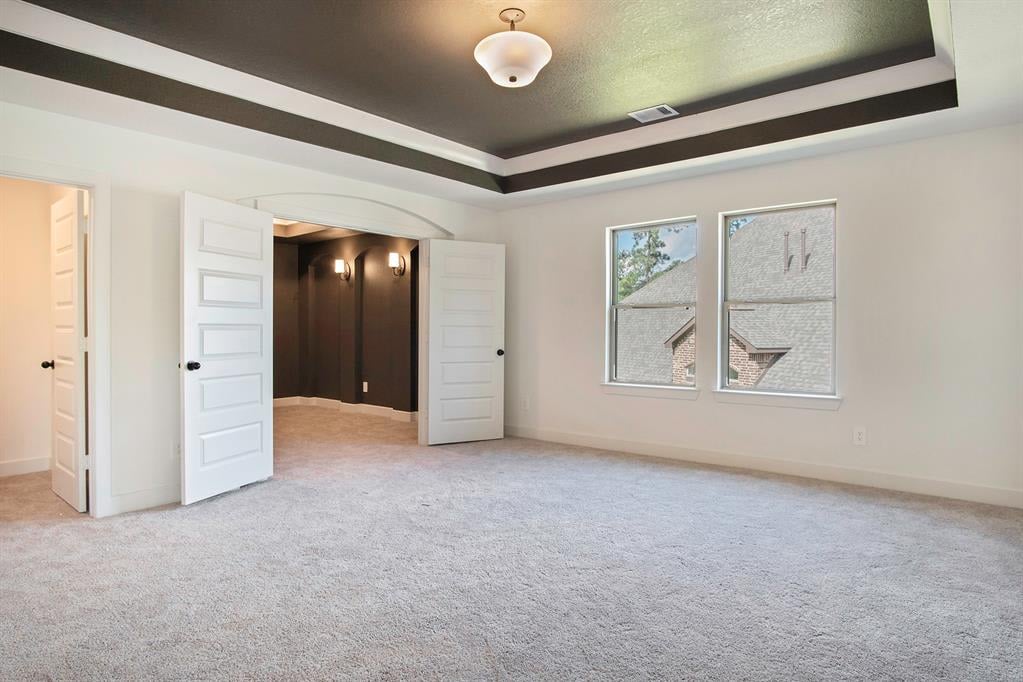
Empty carpeted room with a tray ceiling, two windows, and open double doors.
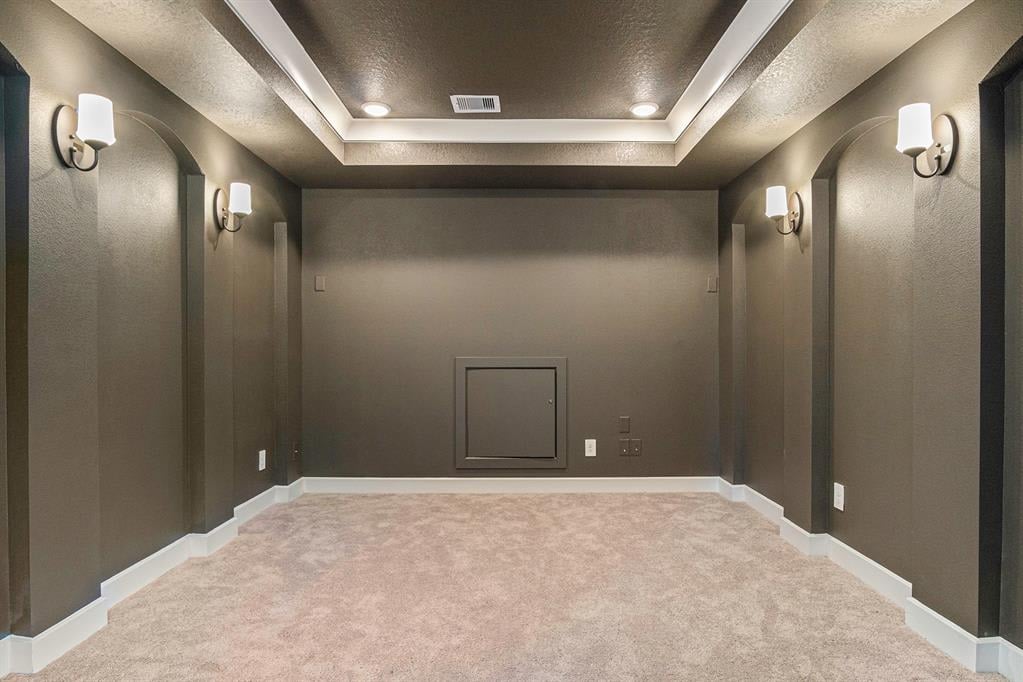
Empty media room with beige carpet, wall sconces, and a recessed tray ceiling.
Bathroom vanity with a white countertop and sink beside a tub with gray tile.
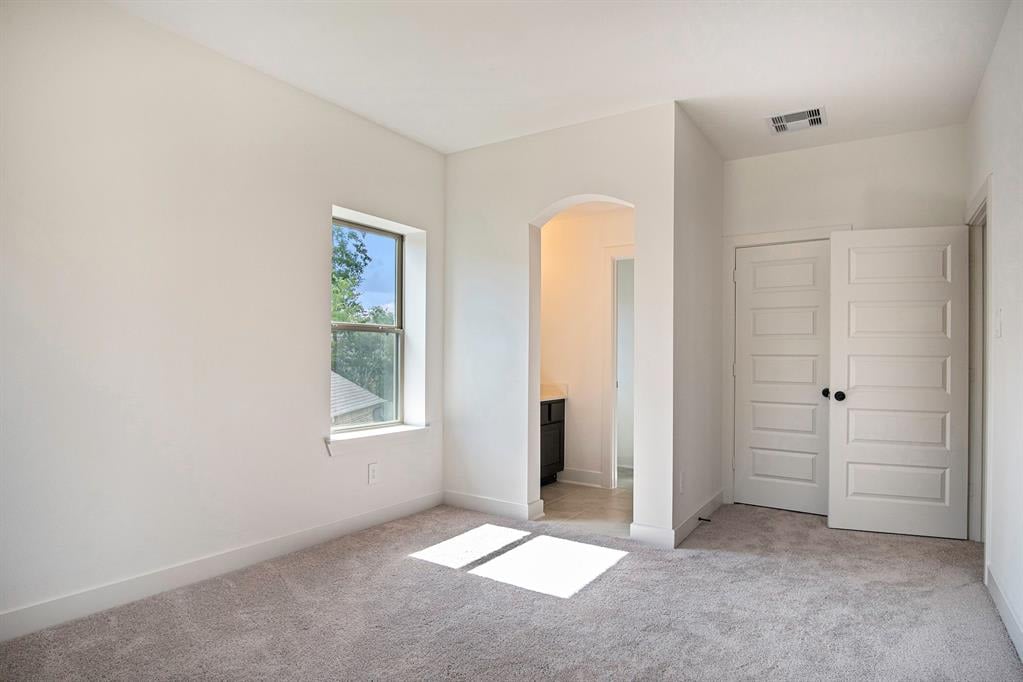
Empty carpeted bedroom with a sunlit window, double closet doors, and an arched bathroom entrance.
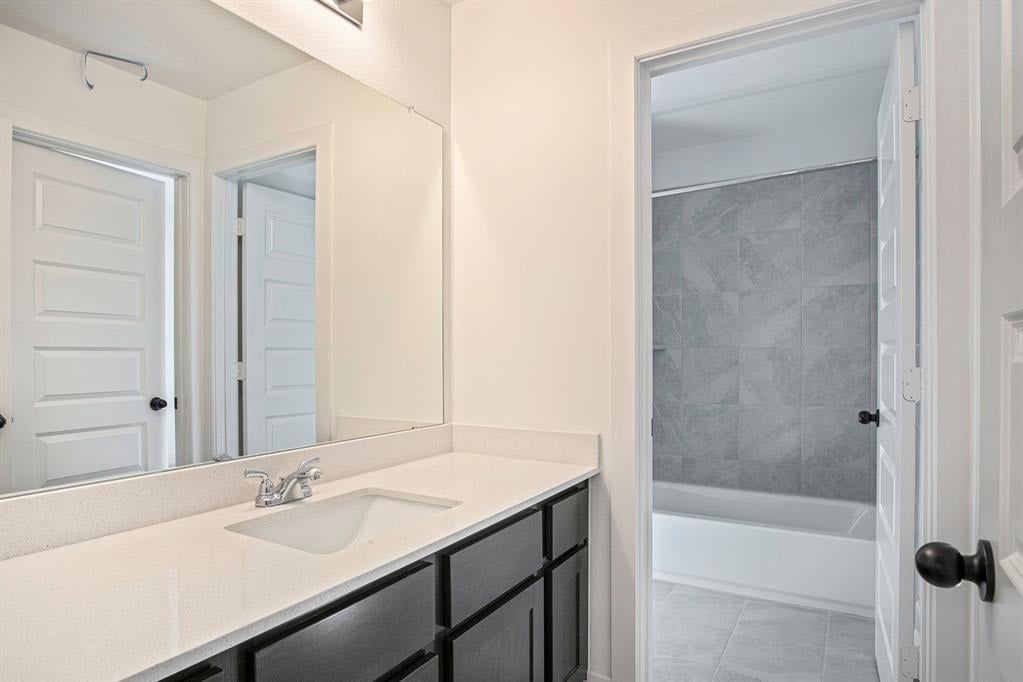
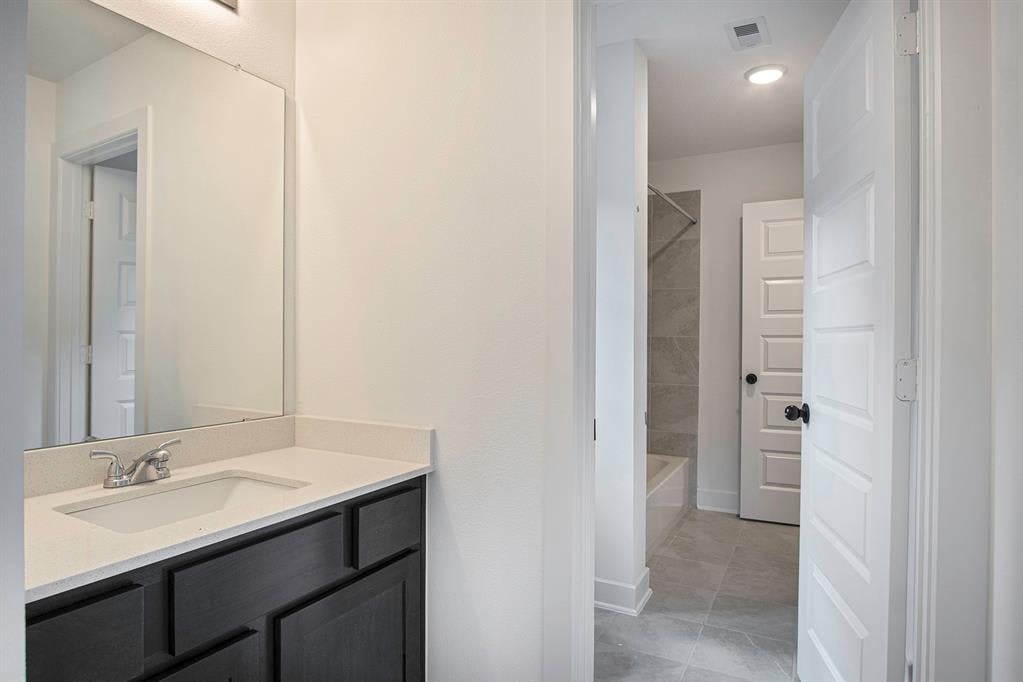
Bathroom vanity with a large mirror and sink, looking through an open doorway toward a tiled bathing area.
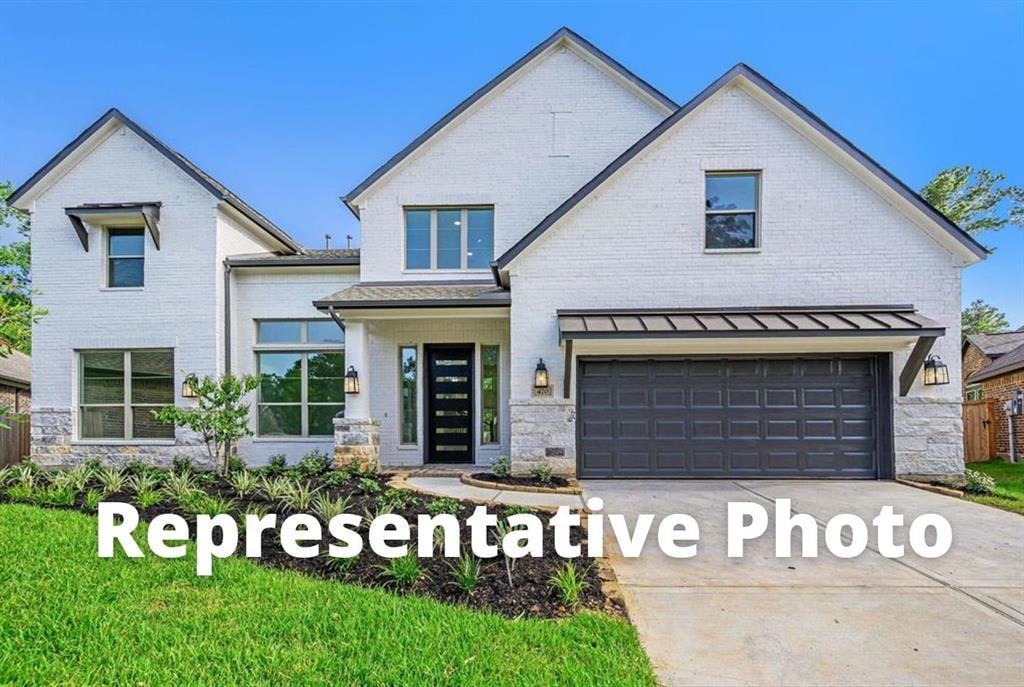
White-brick two-story home with a dark double garage and landscaped front lawn.
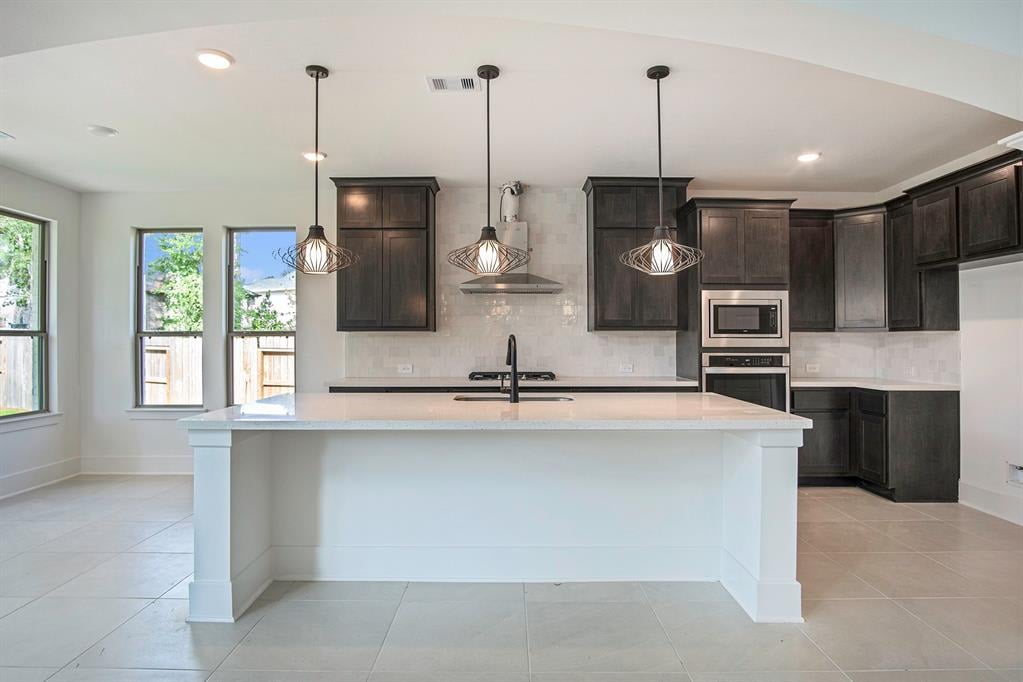
Kitchen with dark cabinets, a large white island, three pendant lights, and windows.
Modern kitchen with dark cabinetry, white counters, and an island sink beneath pendant lights.
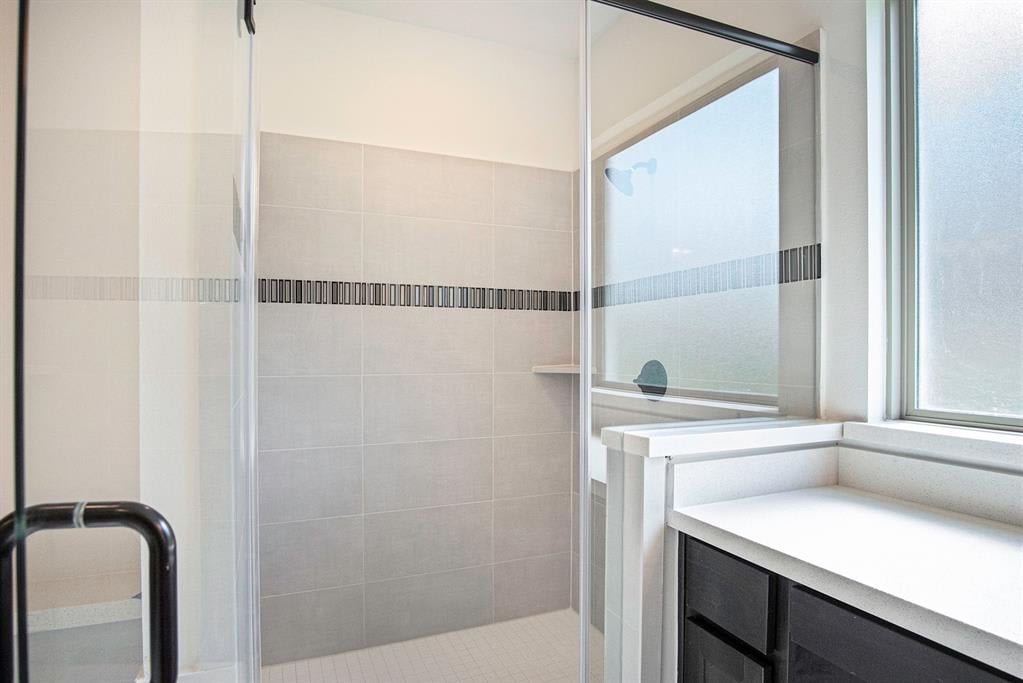
Bathroom with a glass-enclosed tiled shower, large window, and white countertop over a dark vanity.
VIEW PHOTOS
$649,817

5622 Cedar Creek Lane

5 Beds 4.5 Baths 3,887 Sq.Ft. 10,298 Sq.Ft.

Description

Westin Homes NEW Construction (Carter XL, Elevation GP) CURRENTLY BEING BUILT. Two Story. 5 bedrooms, 4.5 baths. Private Primary Suite with spacious double walk-in closets downstairs. Formal Dining Room and Study with Spacious Kitchen and breakfast area open to Family Room. Spacious Game Room upstairs with private Media Room. Extended covered patio and attached 2 car garage. Del Bello Lakes, a master-planned community, is located in Manvel, TX, will feature Jaxon’s Cove, a modern amenity center equipped with a splash pad, resort-style pool, outdoor pavilion, playground, and spaces for residents to book private events. Del Bello Lakes will also feature over 40 acres of lakes, a five-mile trail system, and 15 acres of parks and open space. Stop by the Westin Homes model home today to find out more about Del Bello Lakes!

Share Property

Location

5622 Cedar Creek Lane, Manvel, TX 77578

Status

Under Contract

Property Amenities

Interior
Total Bedrooms: 5
Half Bathrooms: 1
Full Bathrooms: 4
Area & Lot
Lot Area 10,298 Sq.Ft.
Living area 3,887 Sq.Ft.
MLS® ID 52965905
Status Under Contract
Finance
Sales Price $649,817
image

Schedule a Showing

We would love to show you our beautiful property. Please select your preferred date and time below. An agent will be in touch shortly to confirm your appointment.

Schedule a Showing

We would love to show you our beautiful property. Please select your preferred date and time below. An agent will be in touch shortly to confirm your appointment.
Thank you for your interest in 5622 Cedar Creek Lane, Manvel, TX 77578. We are reviewing your request and will be in touch shortly!

Mortgage Calculator

Estimate your monthly mortgage payment, including the principal and interest, property taxes, and HOA. Adjust the values to generate a more accurate rate.
All estimates are provided for informational purposes only. Actual amounts may vary.
$0,000 Your Payment 20 15 65
$0,000 Your Payment

Work With Us

Our team’s unprecedented professionalism, skill, and attention to detail has allowed us to set sales records for the past years. Bringing together a team with the passion, dedication, and resources to help our clients reach their buying and selling goals. With you every step of the way.

Follow Us on Instagram