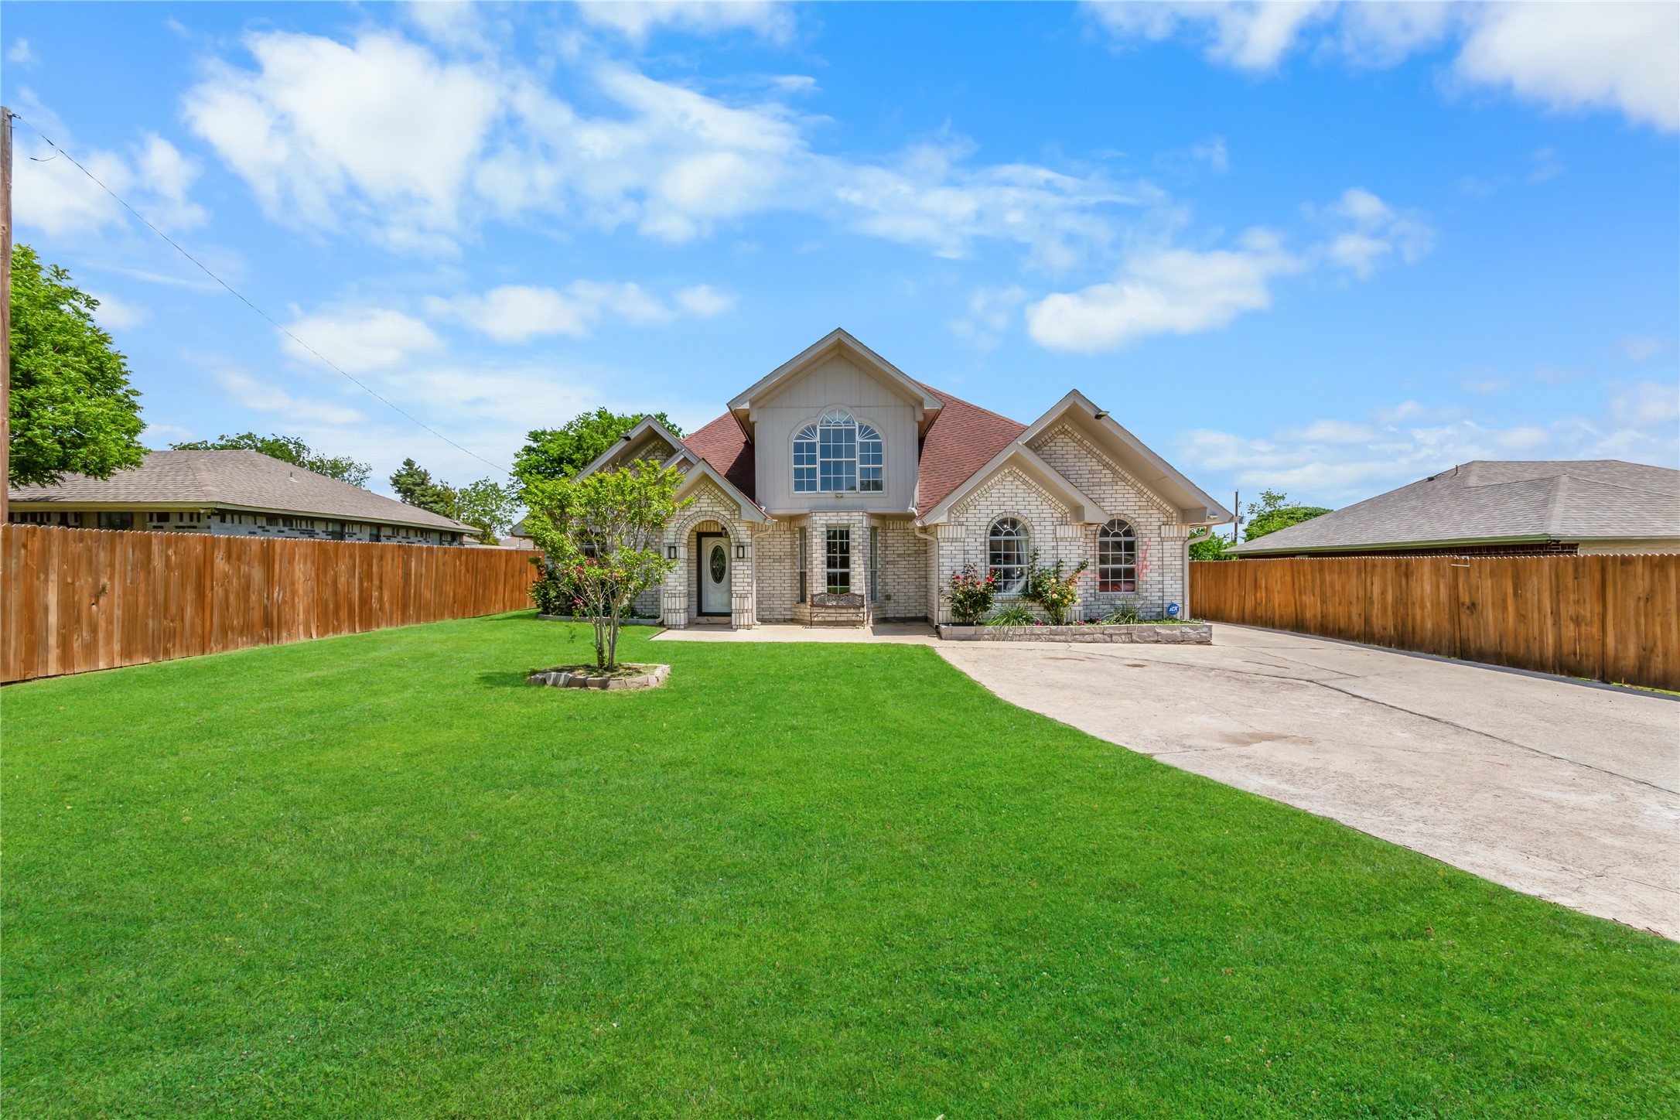
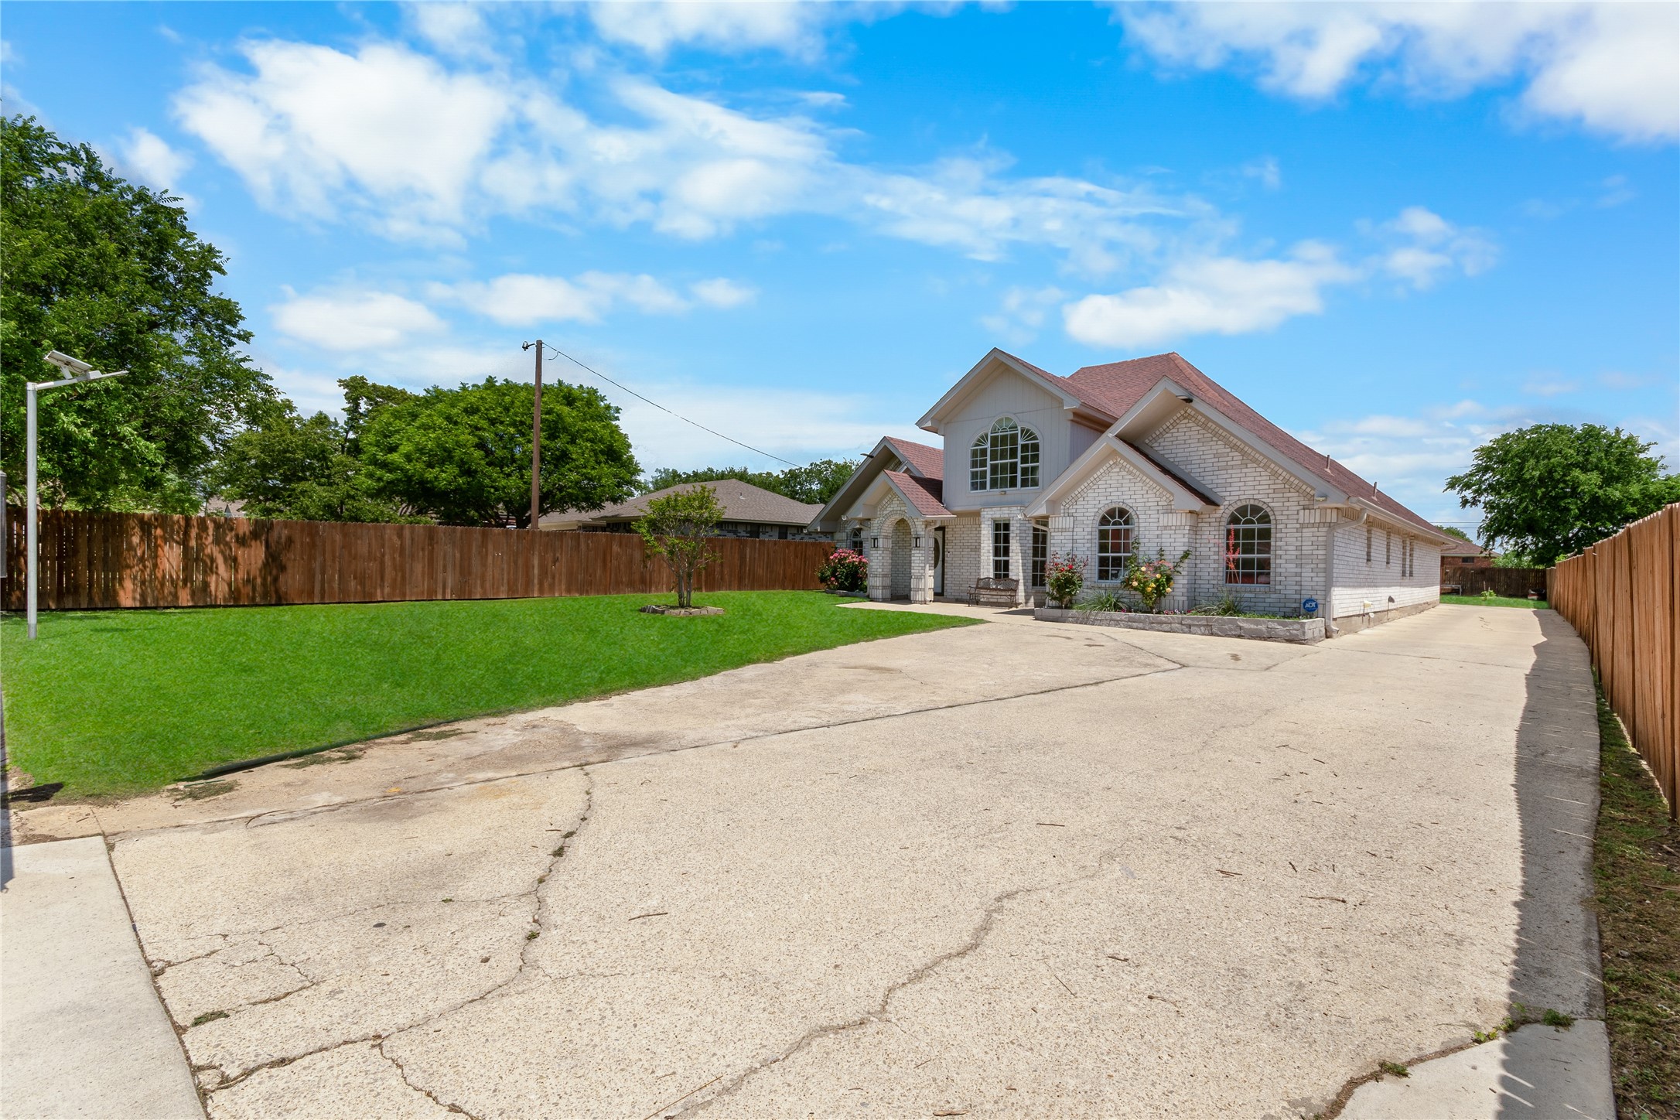
Two-story brick house with arched windows, a broad lawn, driveway, and wooden privacy fences.
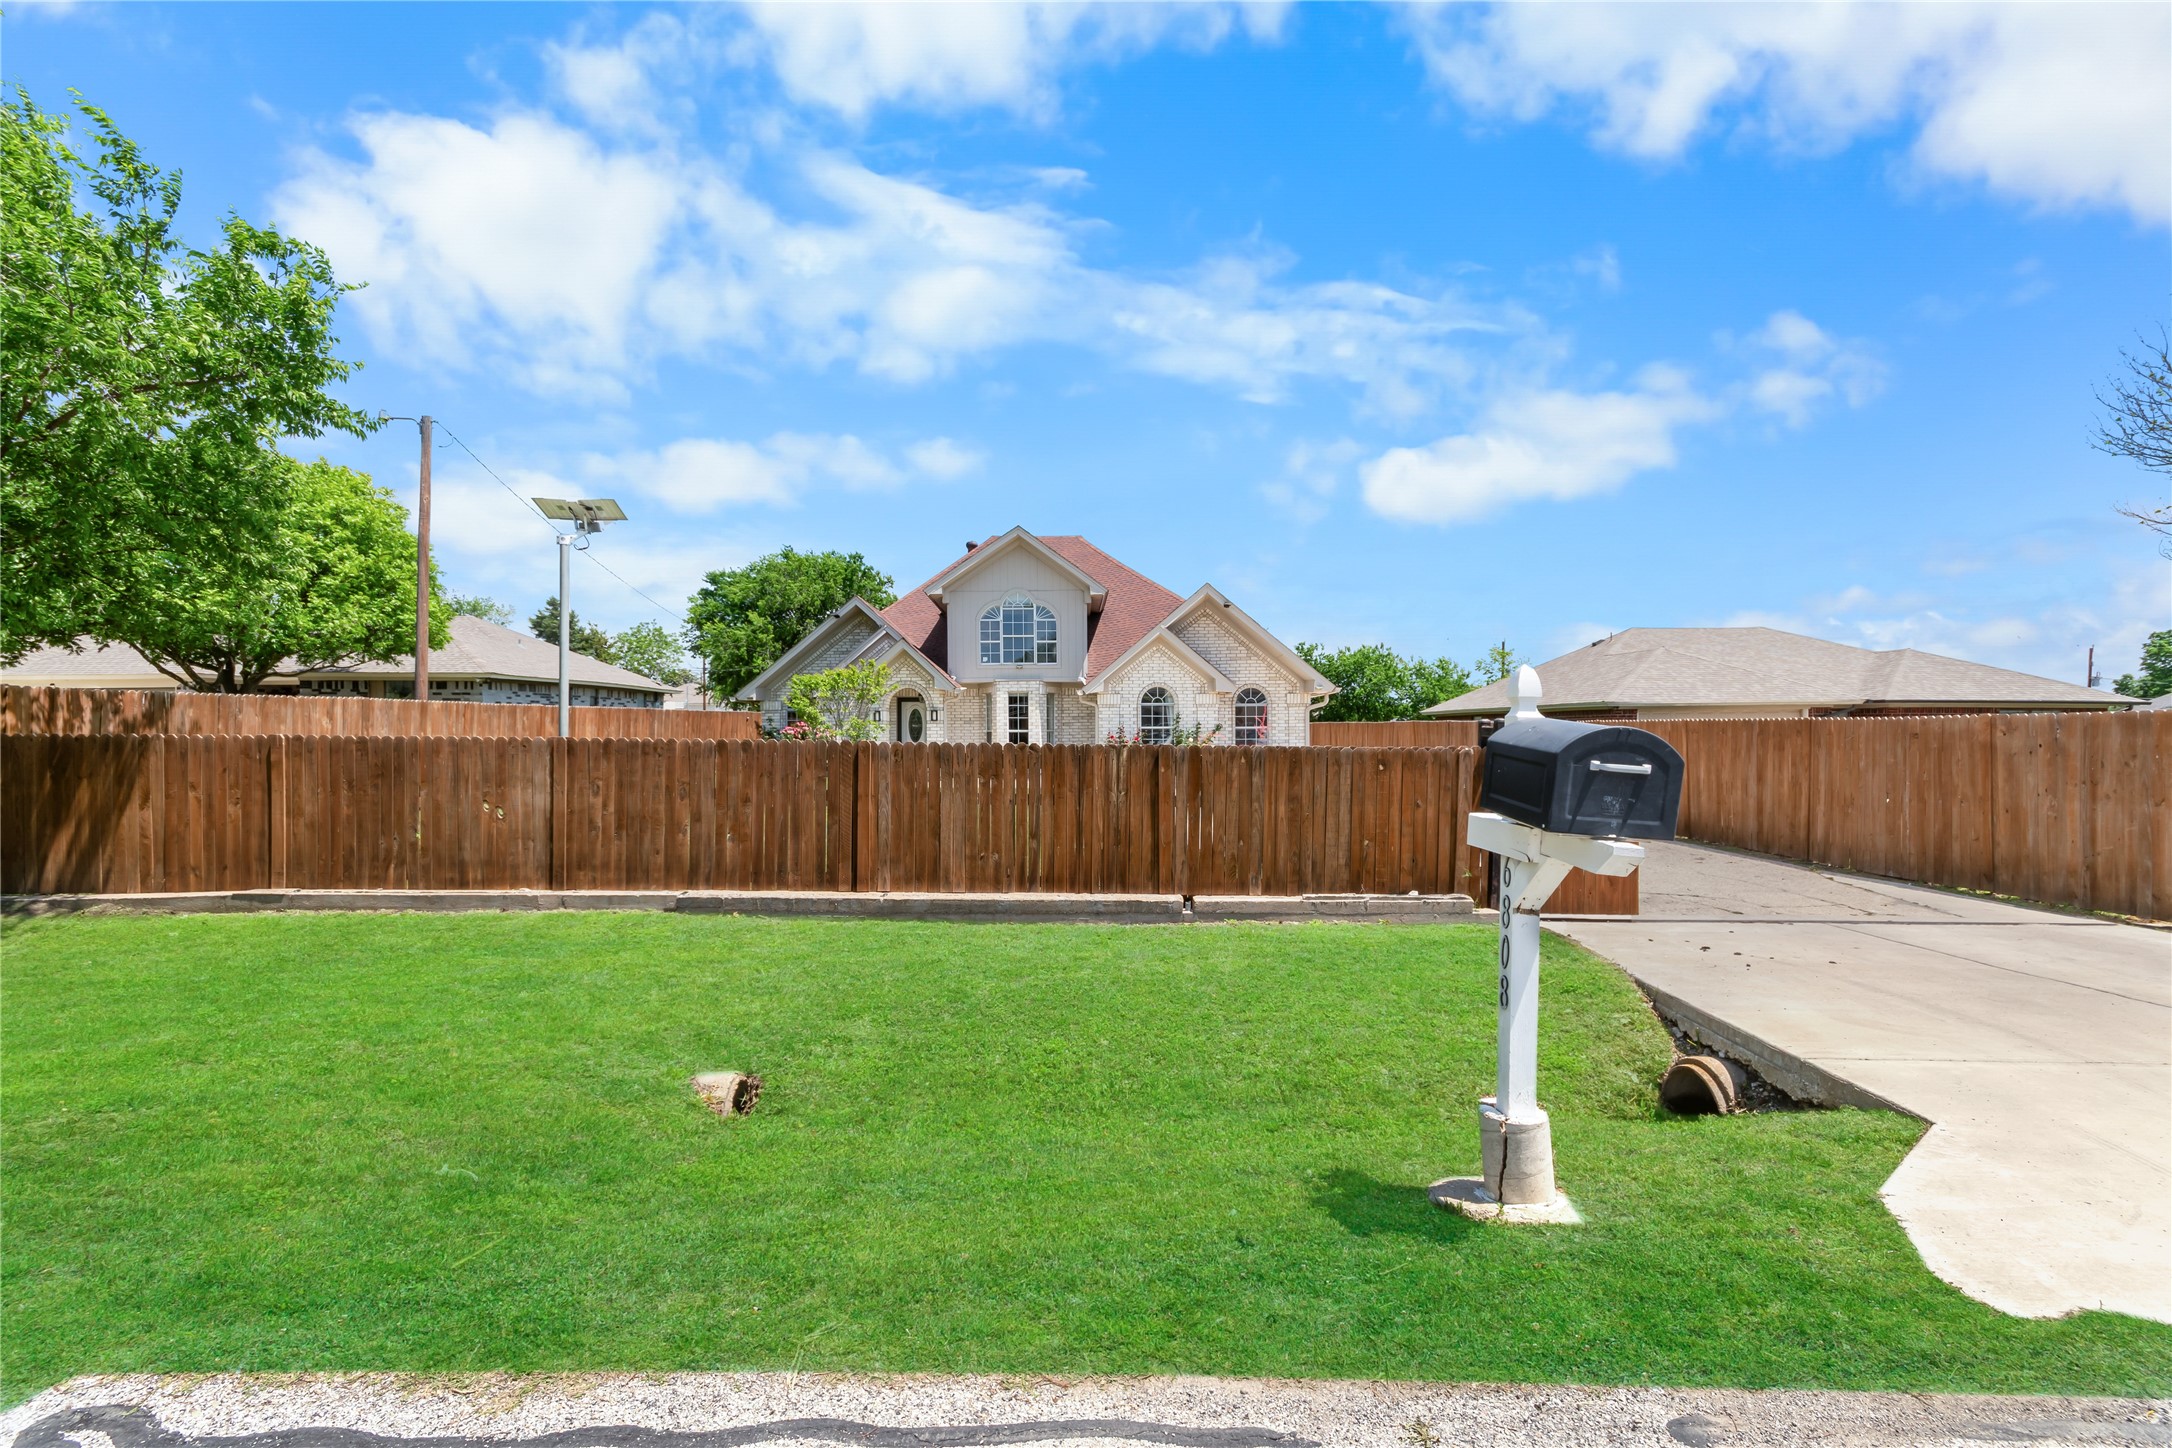
Two-story brick house behind a wooden fence, with a broad lawn, driveway, and mailbox.
Light brick house with arched windows, a broad concrete driveway, fenced lawn, and mature trees.
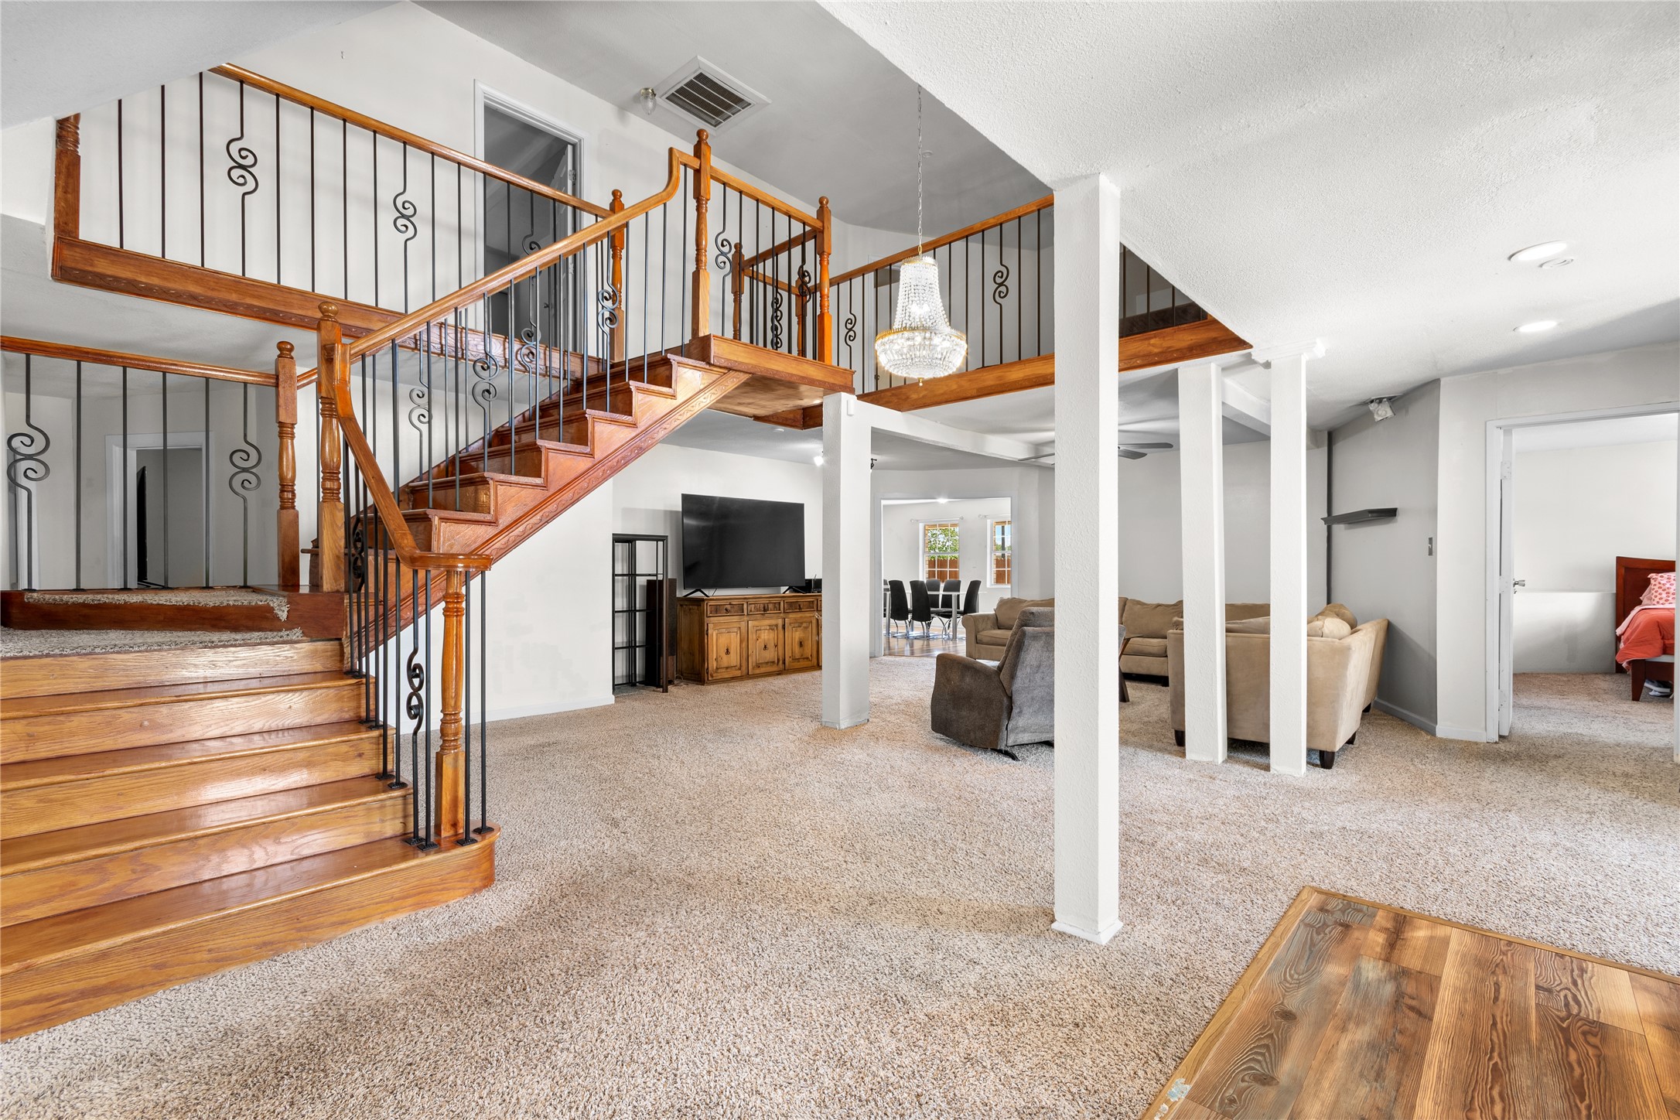
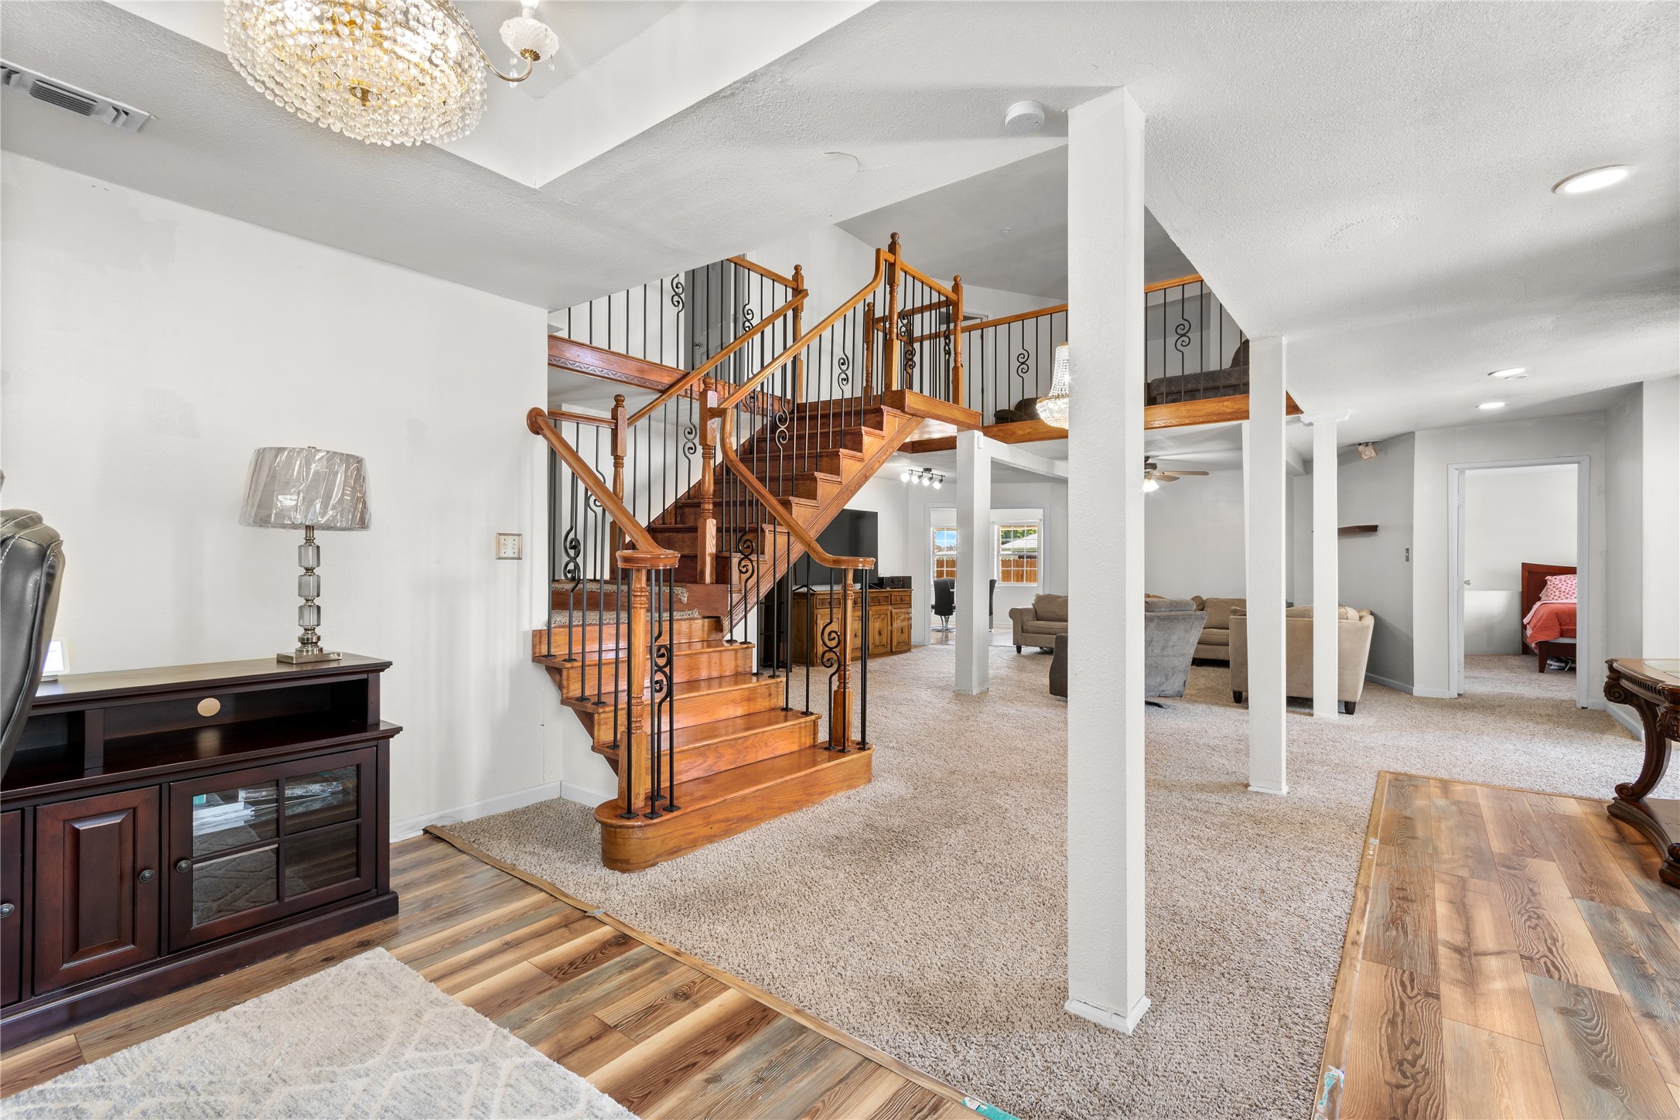
Living room with a sweeping wooden staircase, iron balusters, and carpeted open-plan seating area.
Open living area with a wooden staircase, wrought-iron railings, carpet, and white support columns.
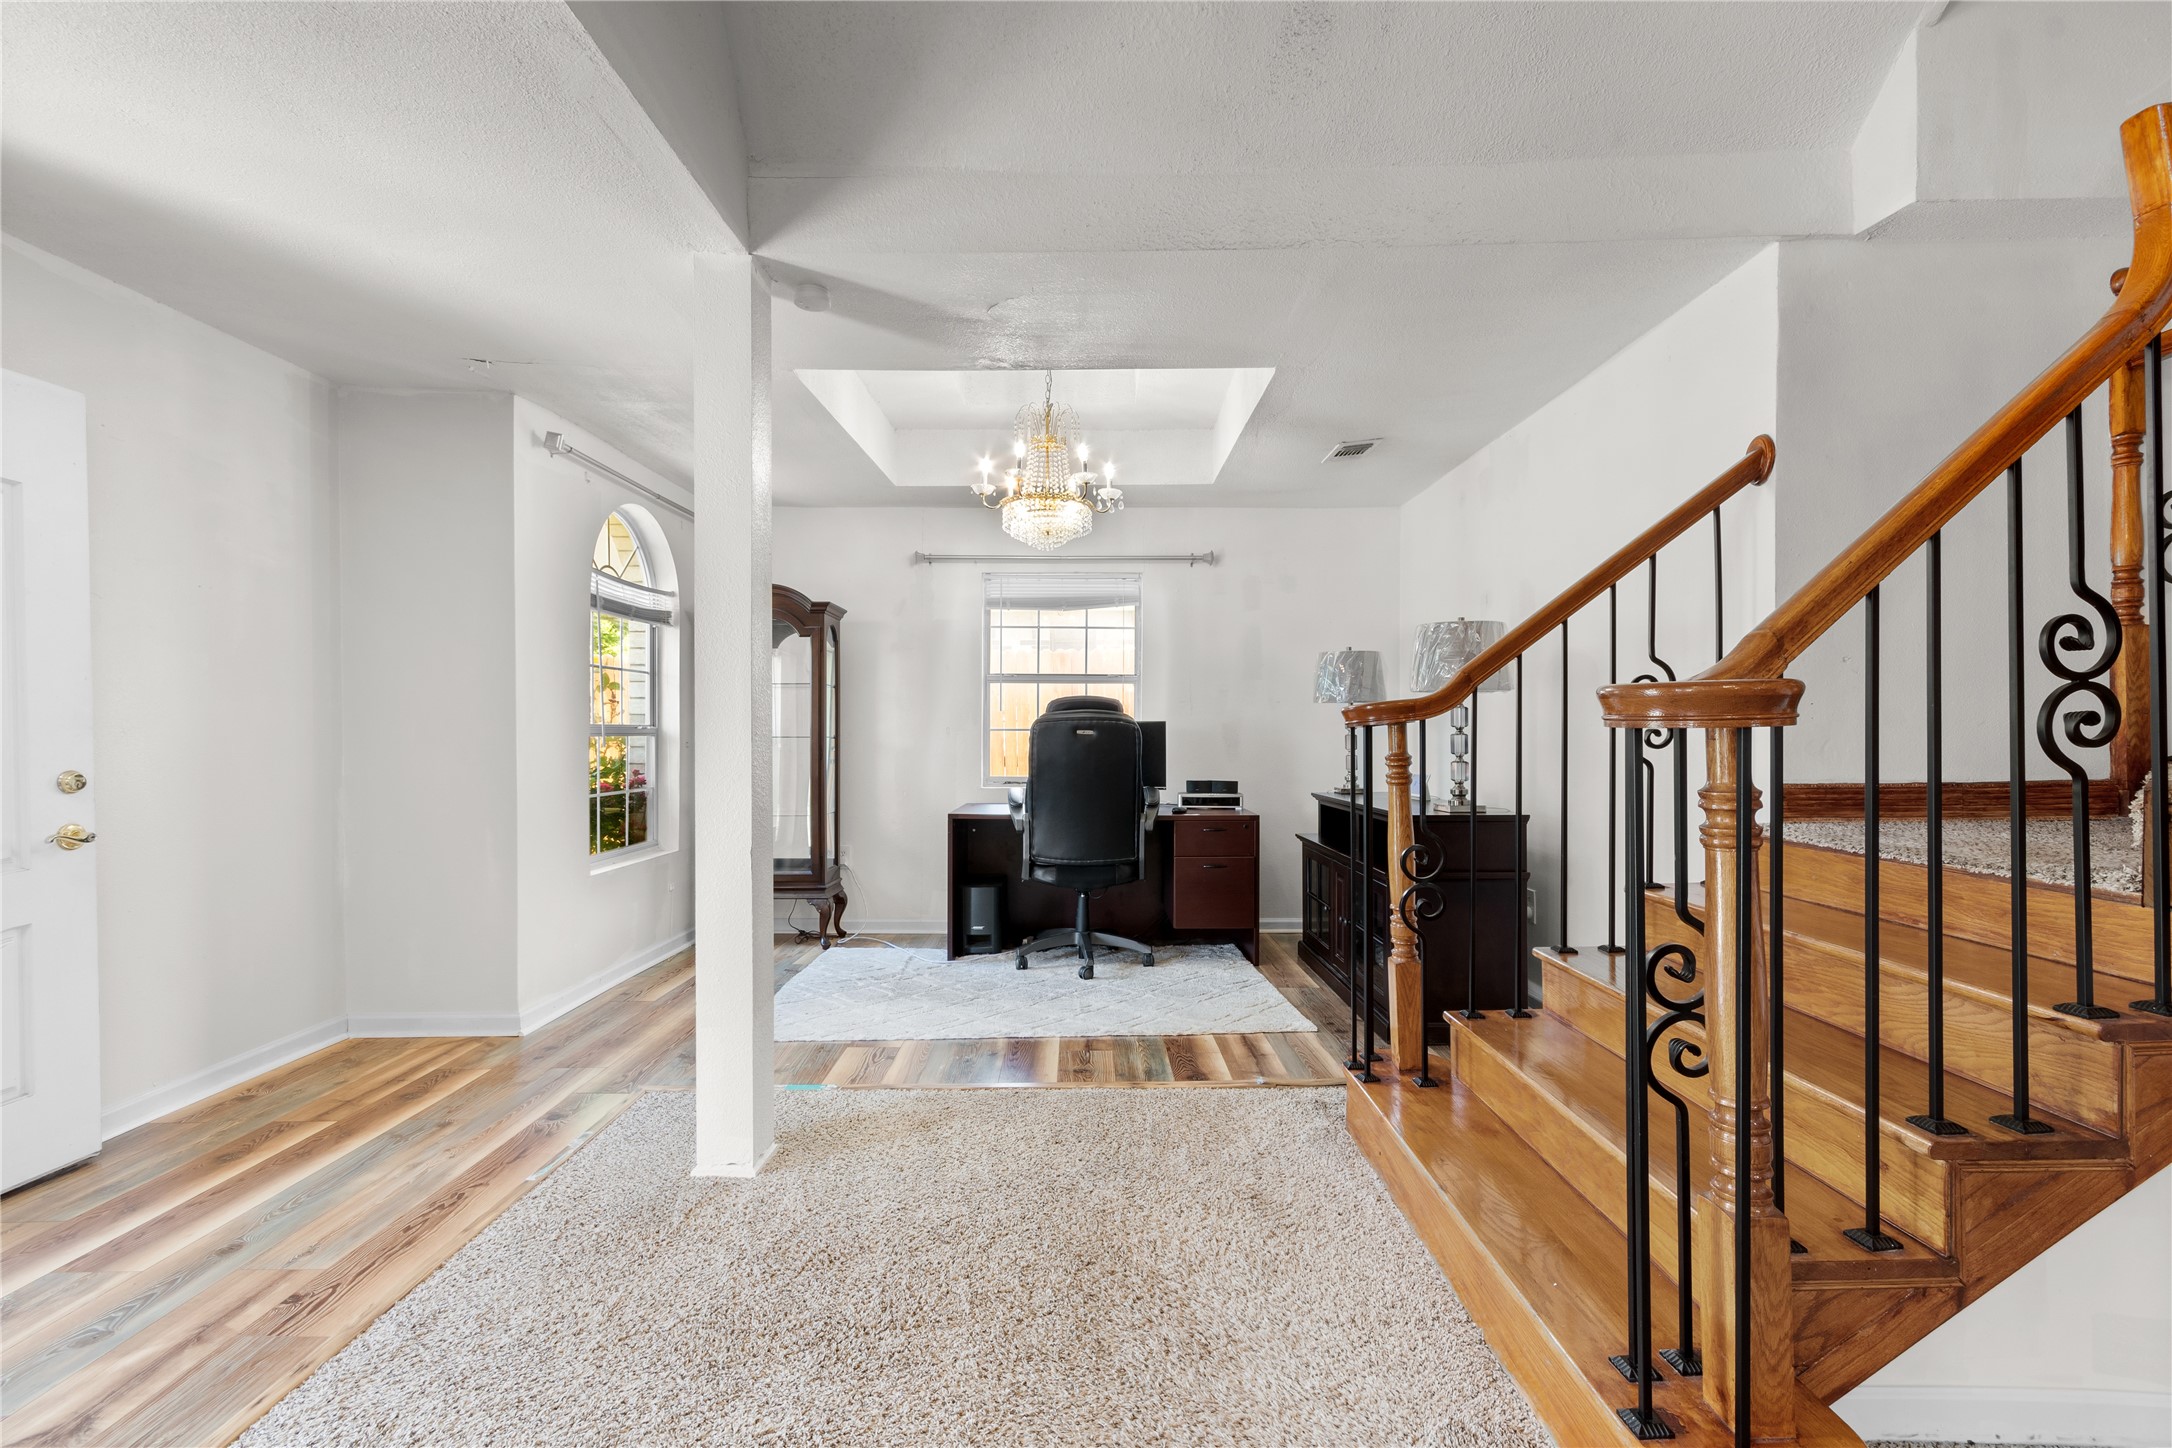
Home office with a chandelier beside a wooden staircase with black metal railing.
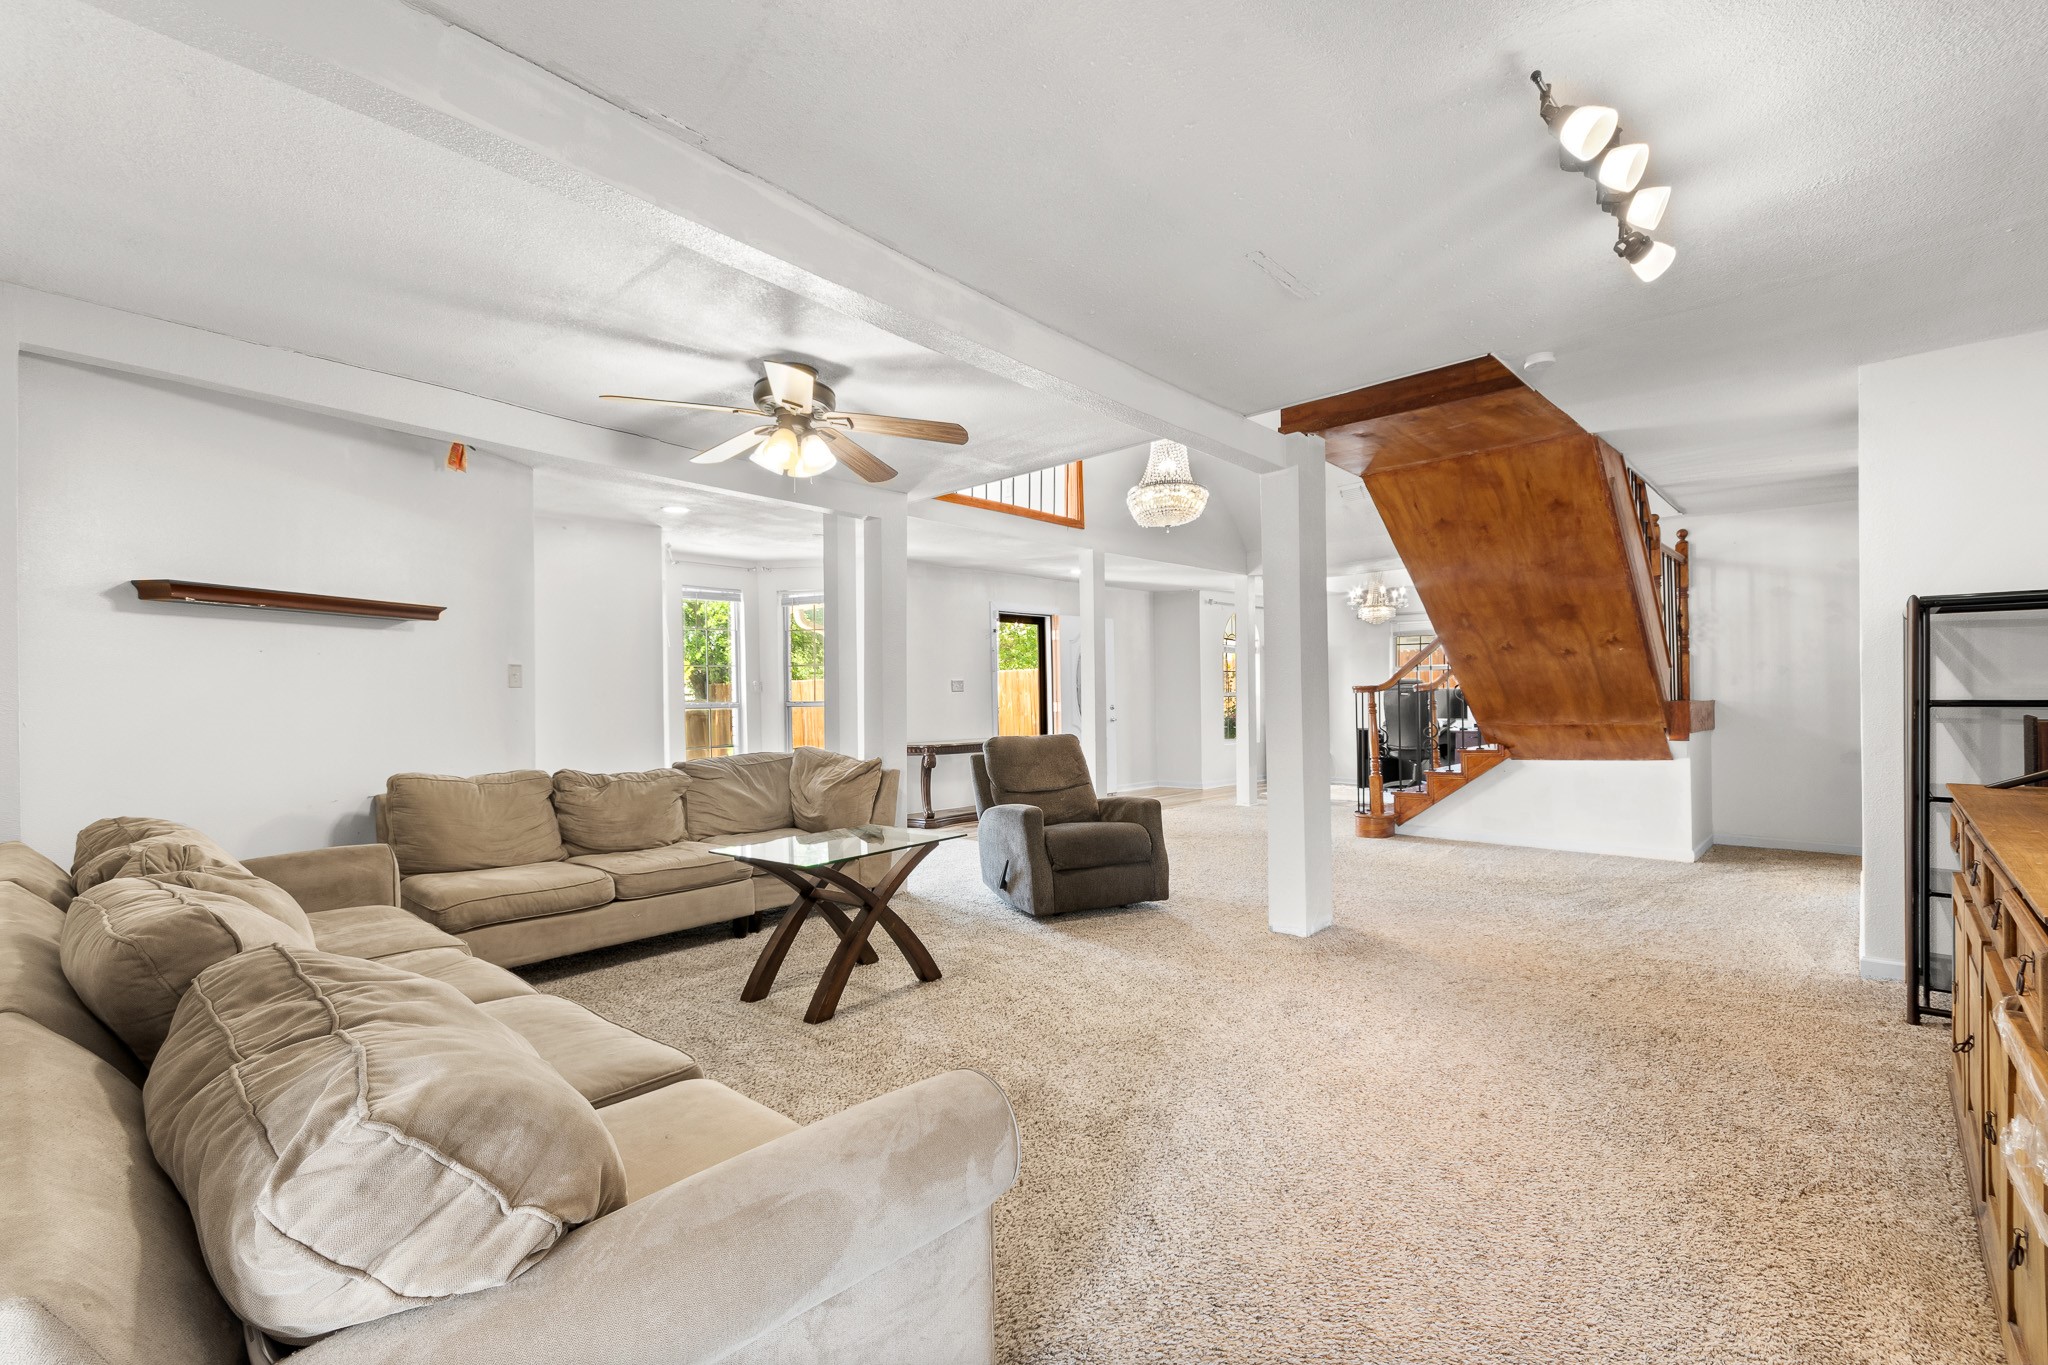
Open-plan living room with beige sectional sofas and a prominent wooden staircase.
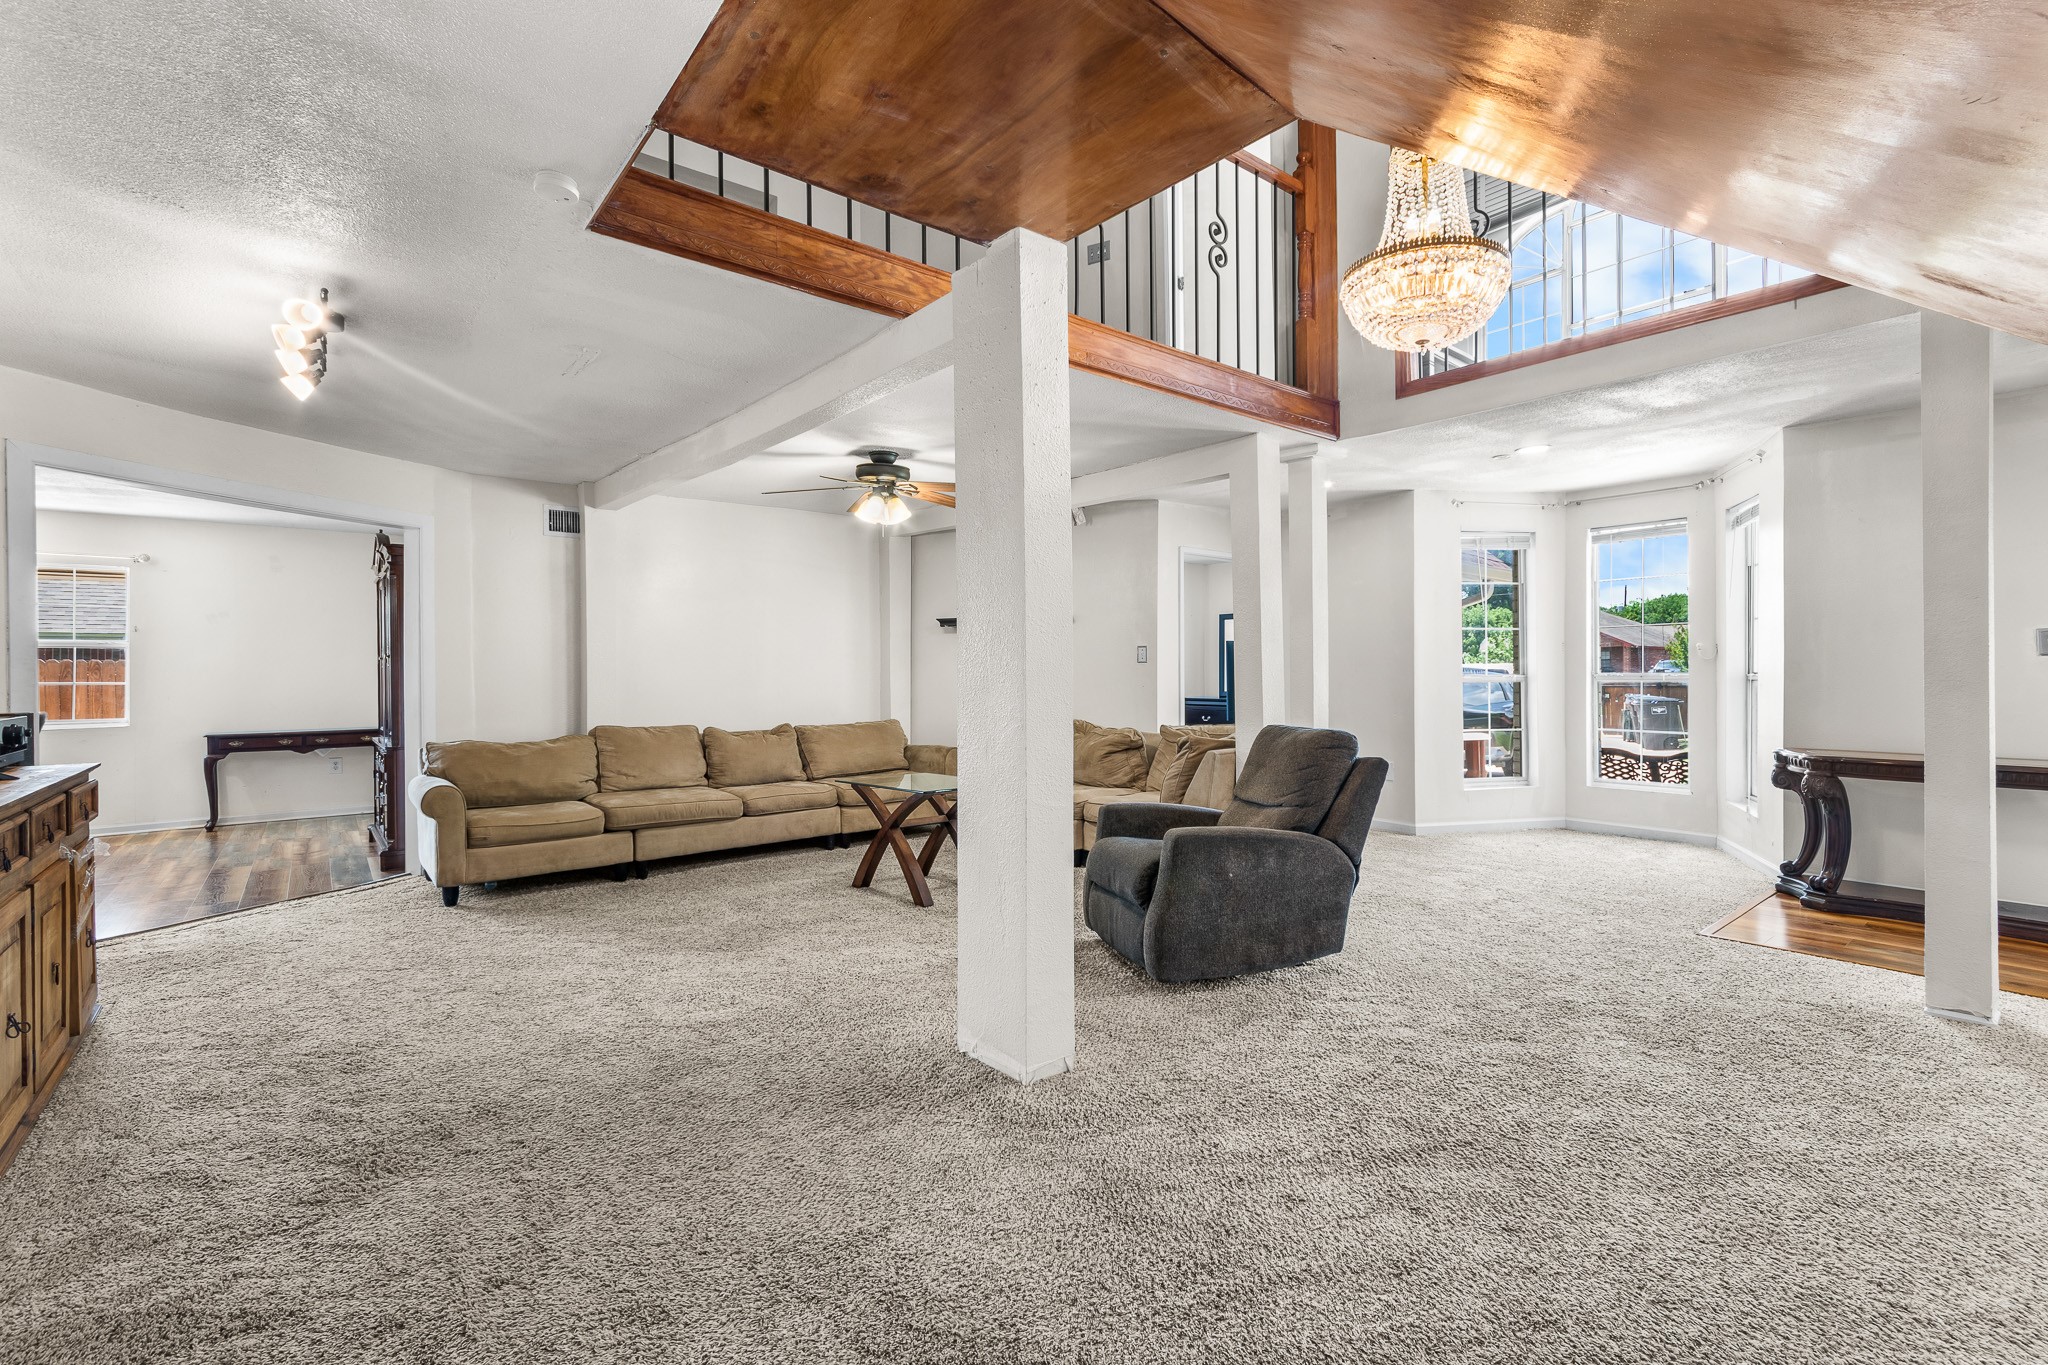
Living room with a wood-trimmed loft, chandelier, beige sectional, and tall windows.
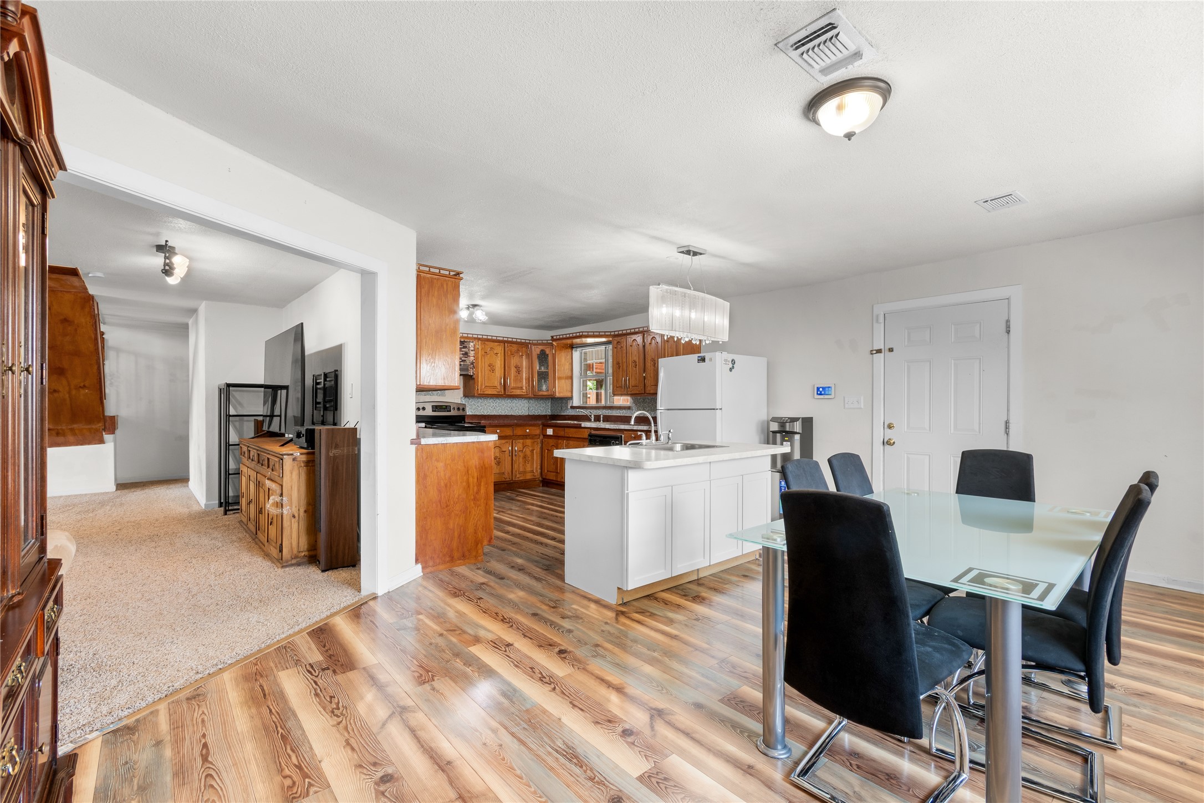
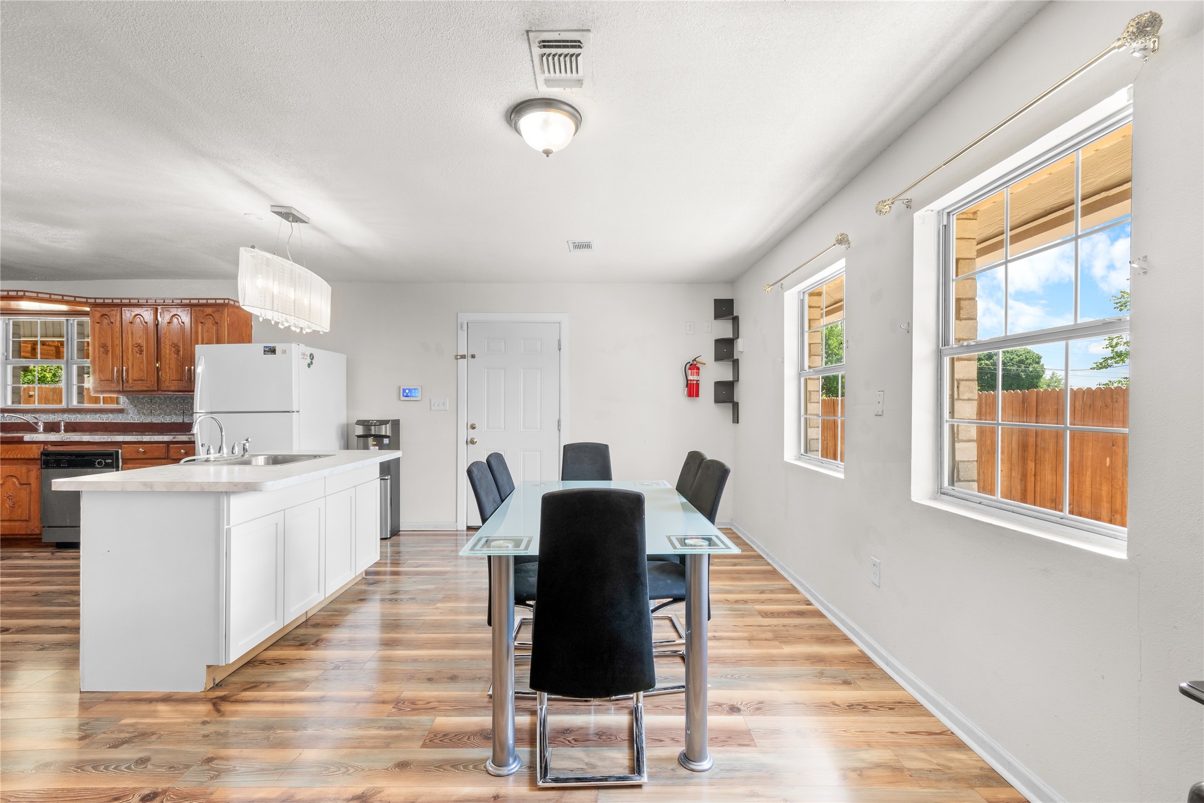
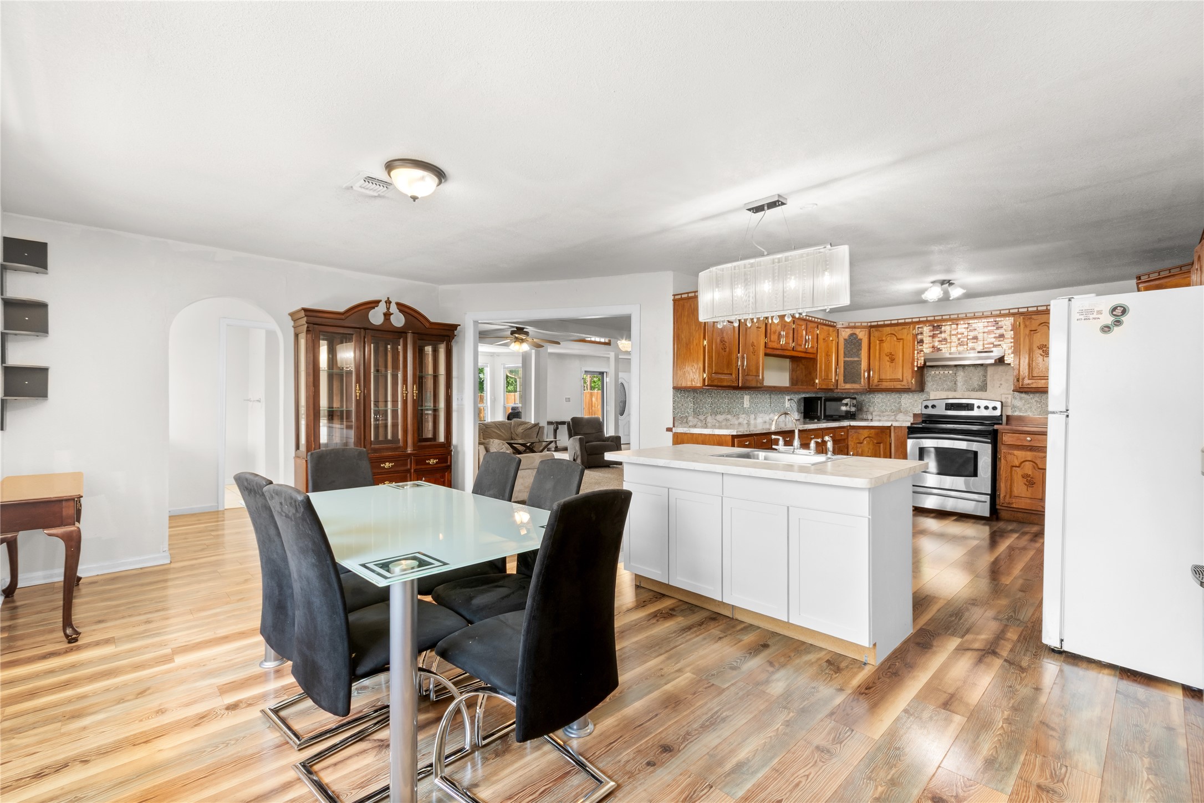
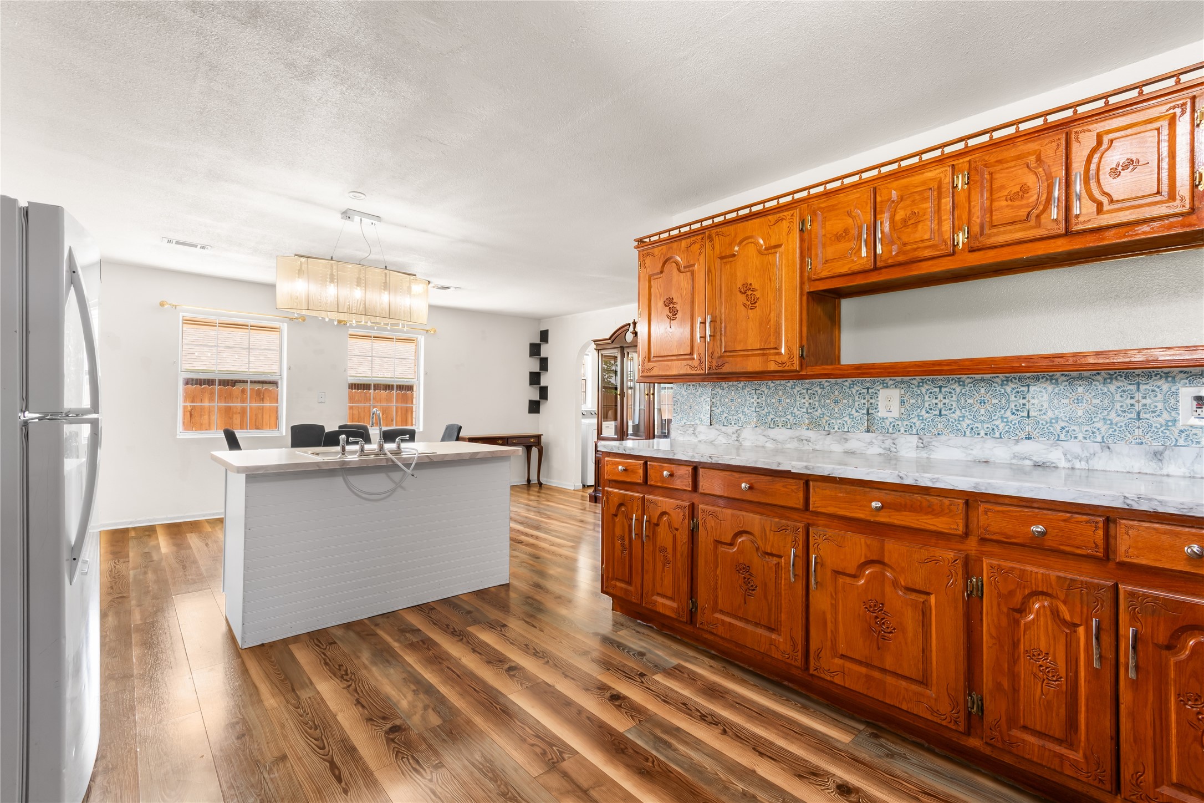
Open kitchen and dining area with a white island, wood cabinets, and glass dining table.
Kitchen and dining area with a white island, glass table, and large windows overlooking a fenced yard.
Open-plan kitchen and dining area with a white island and warm wood cabinets and floors.
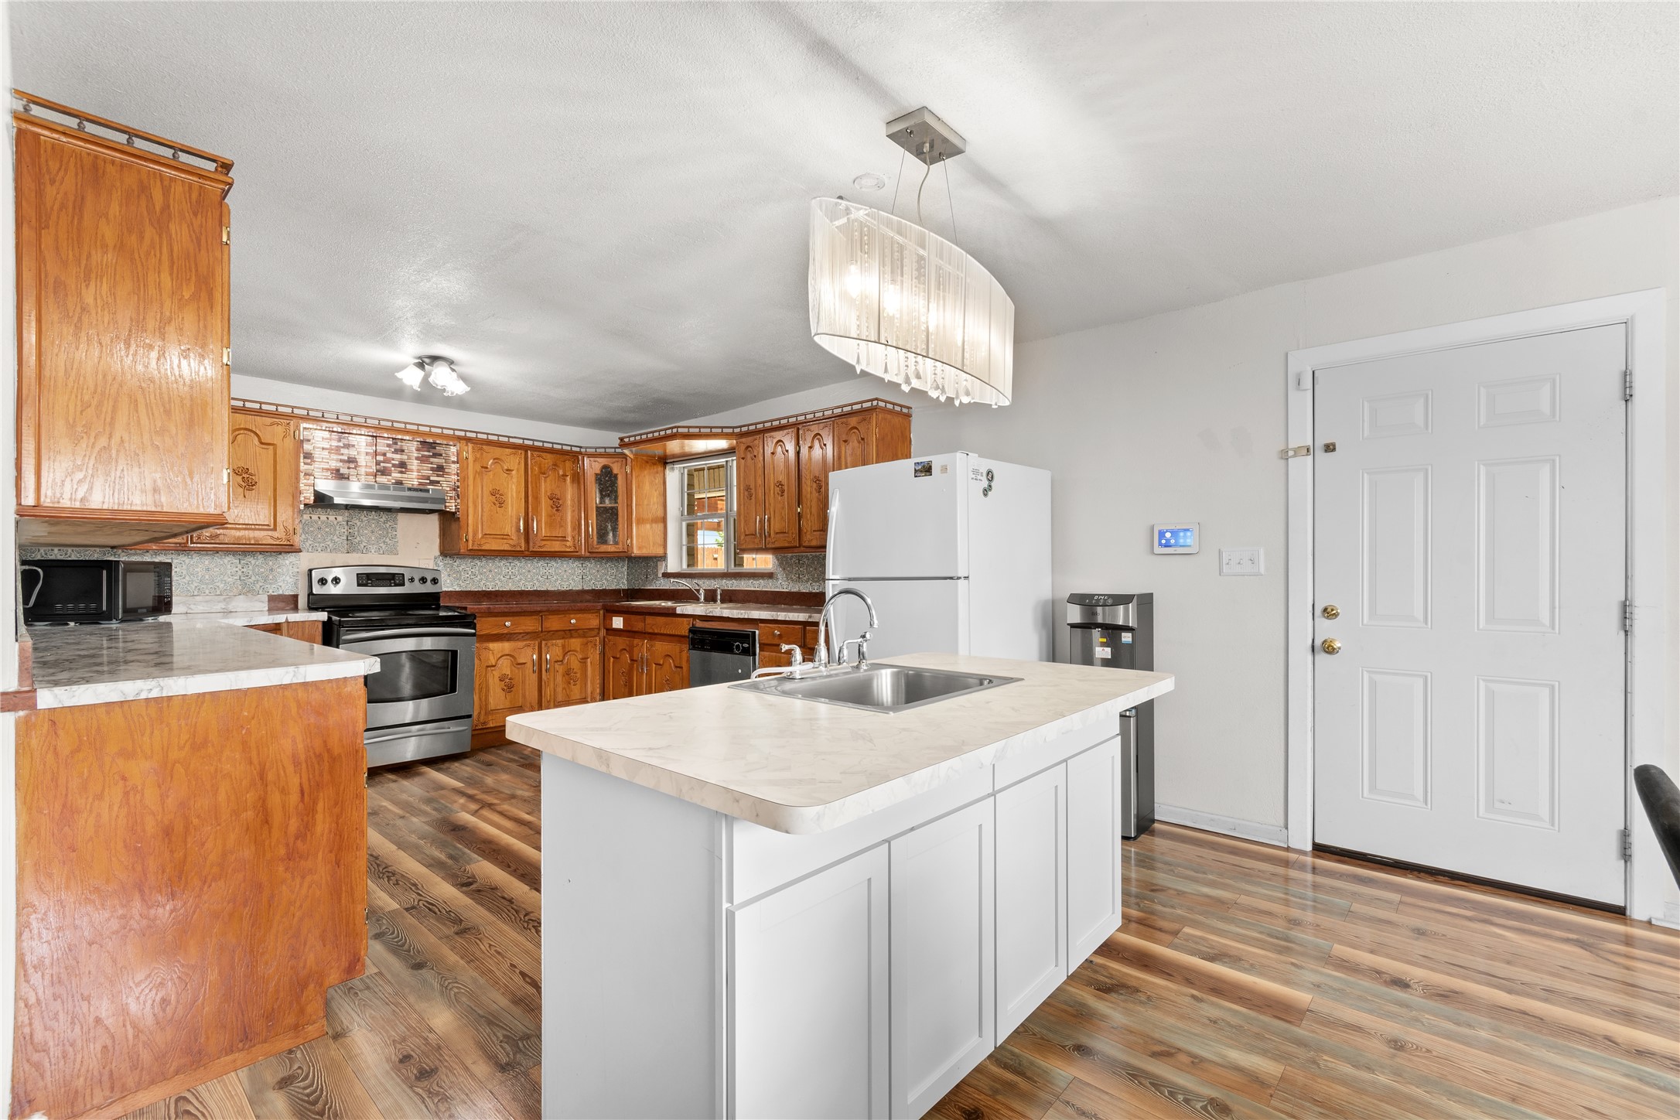
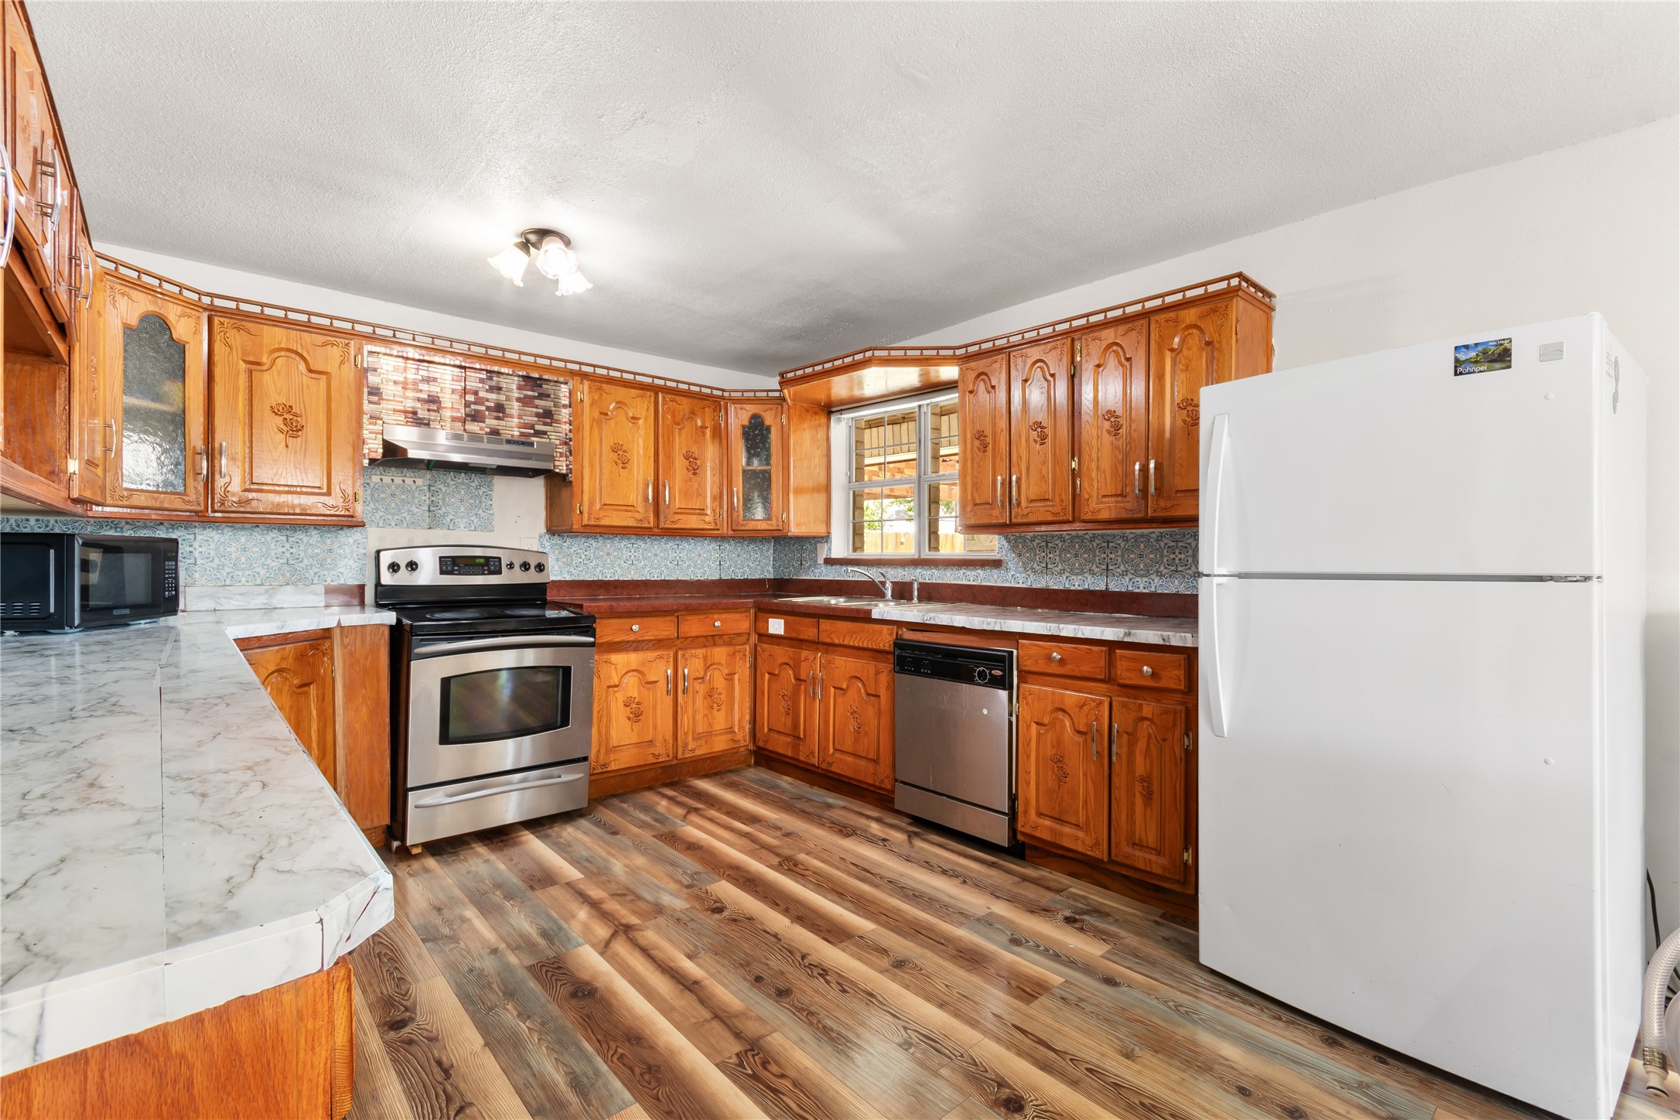
Kitchen with a large white island, ornate wood cabinets, stainless steel appliances, and patterned tile backsplash.
Kitchen with ornate wood cabinets, patterned blue backsplash, and a large white refrigerator.
Kitchen with carved wooden cabinets, blue patterned backsplash, white island, and wood-look flooring.
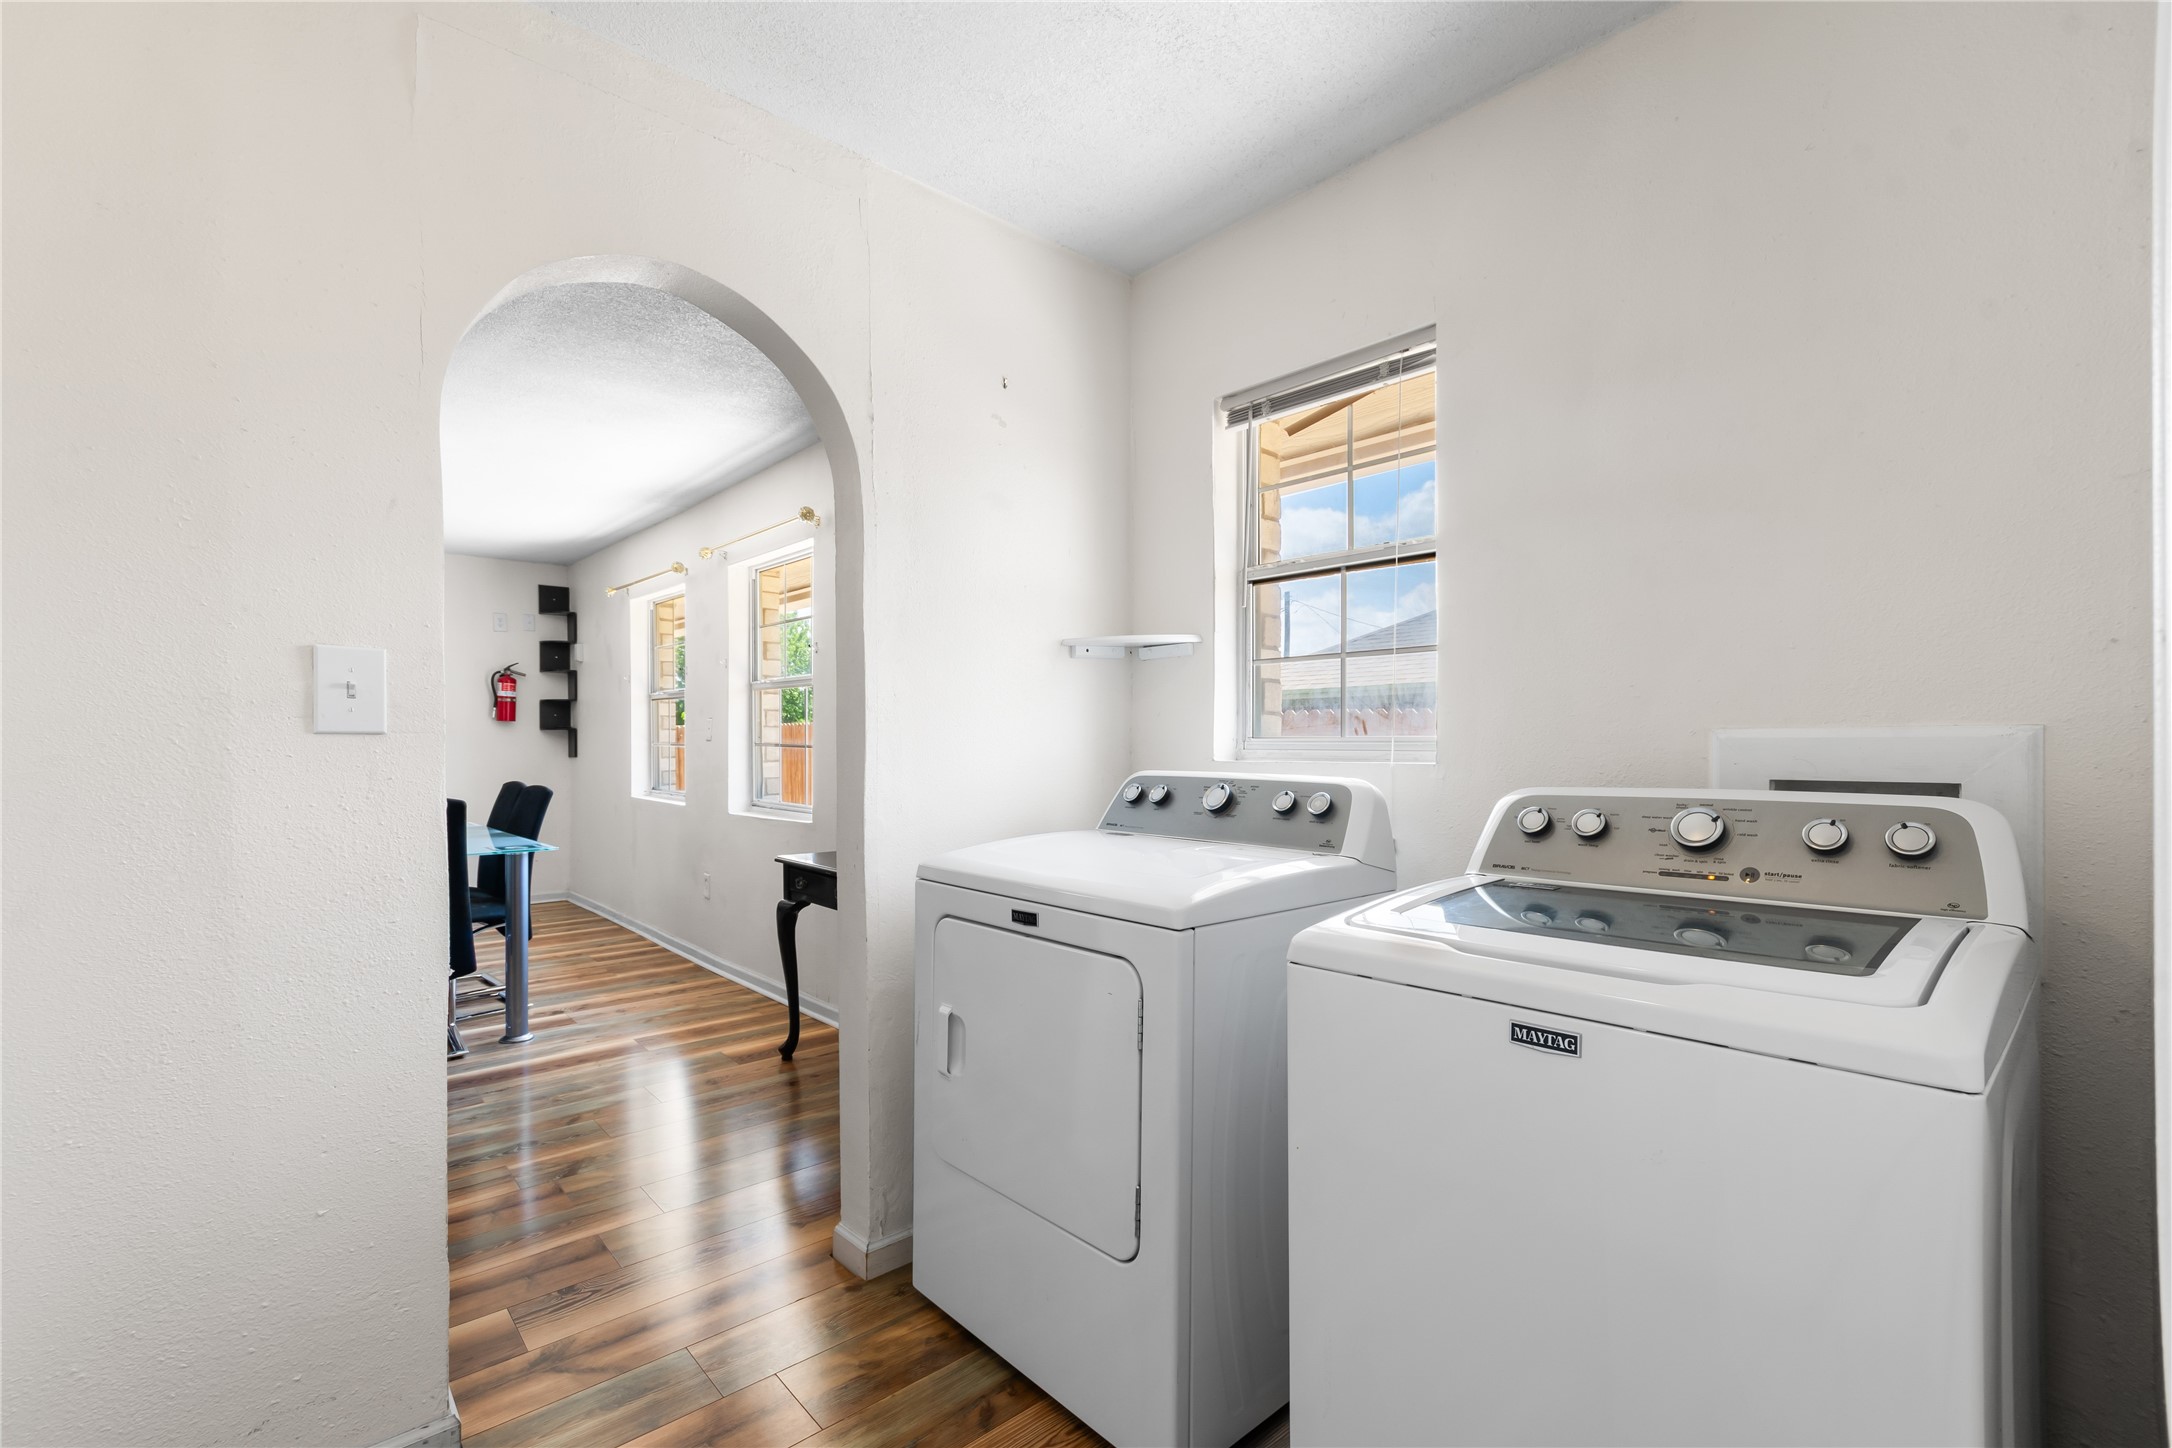
Laundry room with Maytag washer and dryer beside an arched doorway.
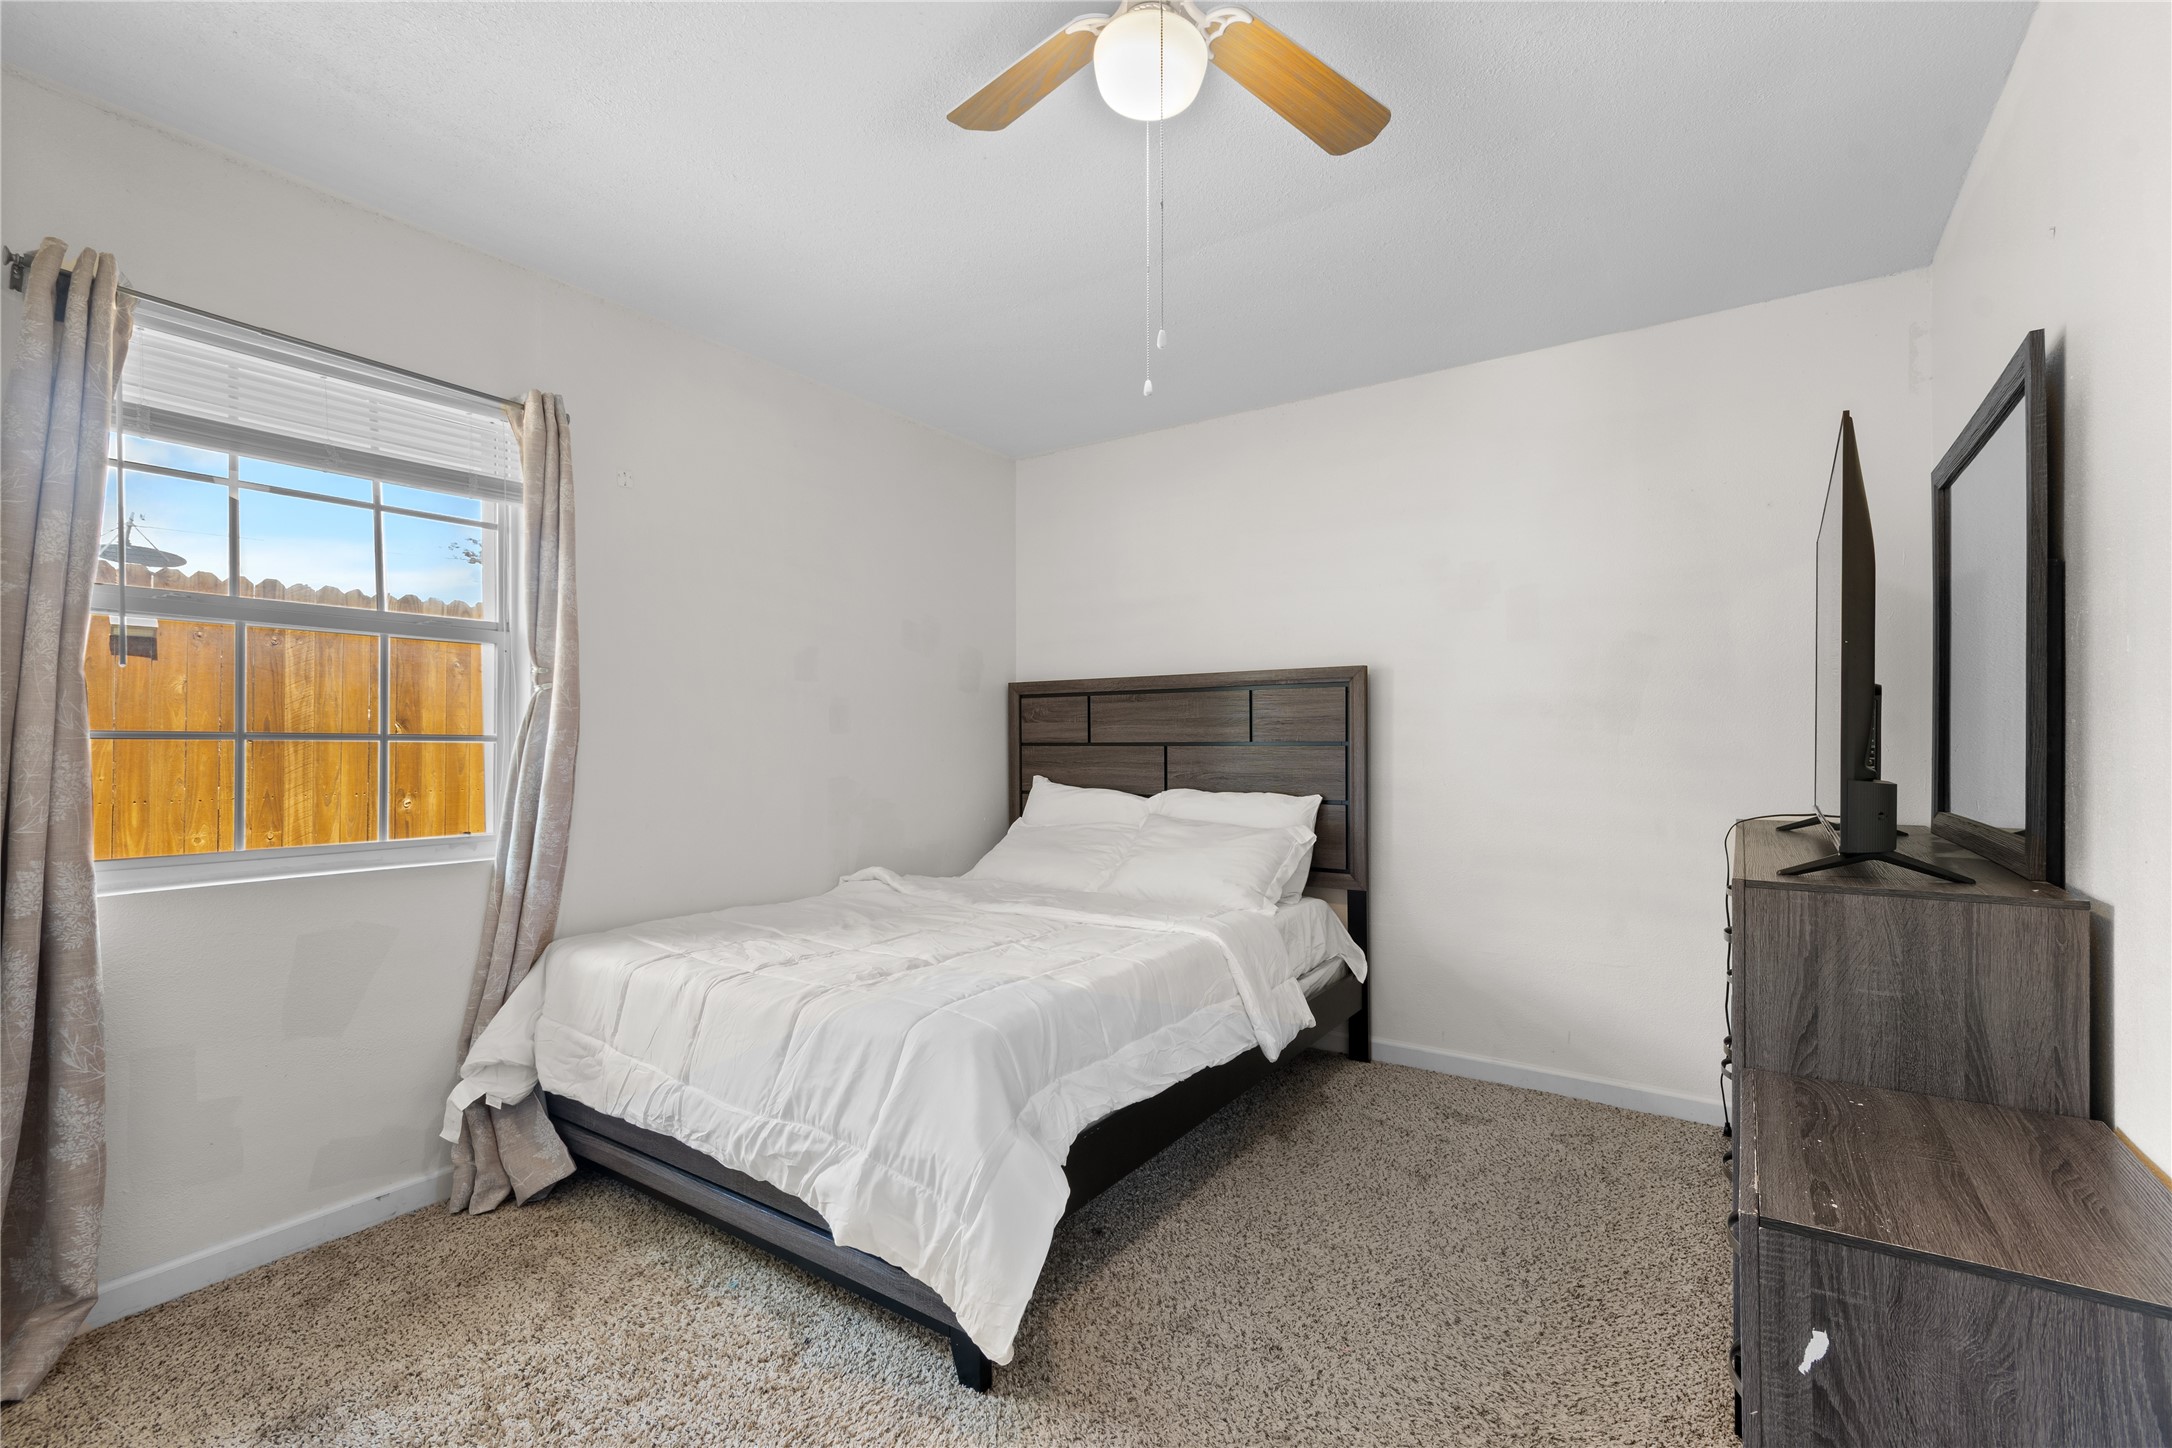
Bedroom with a dark wood bed, white bedding, beige carpet, and a window overlooking a wooden fence.
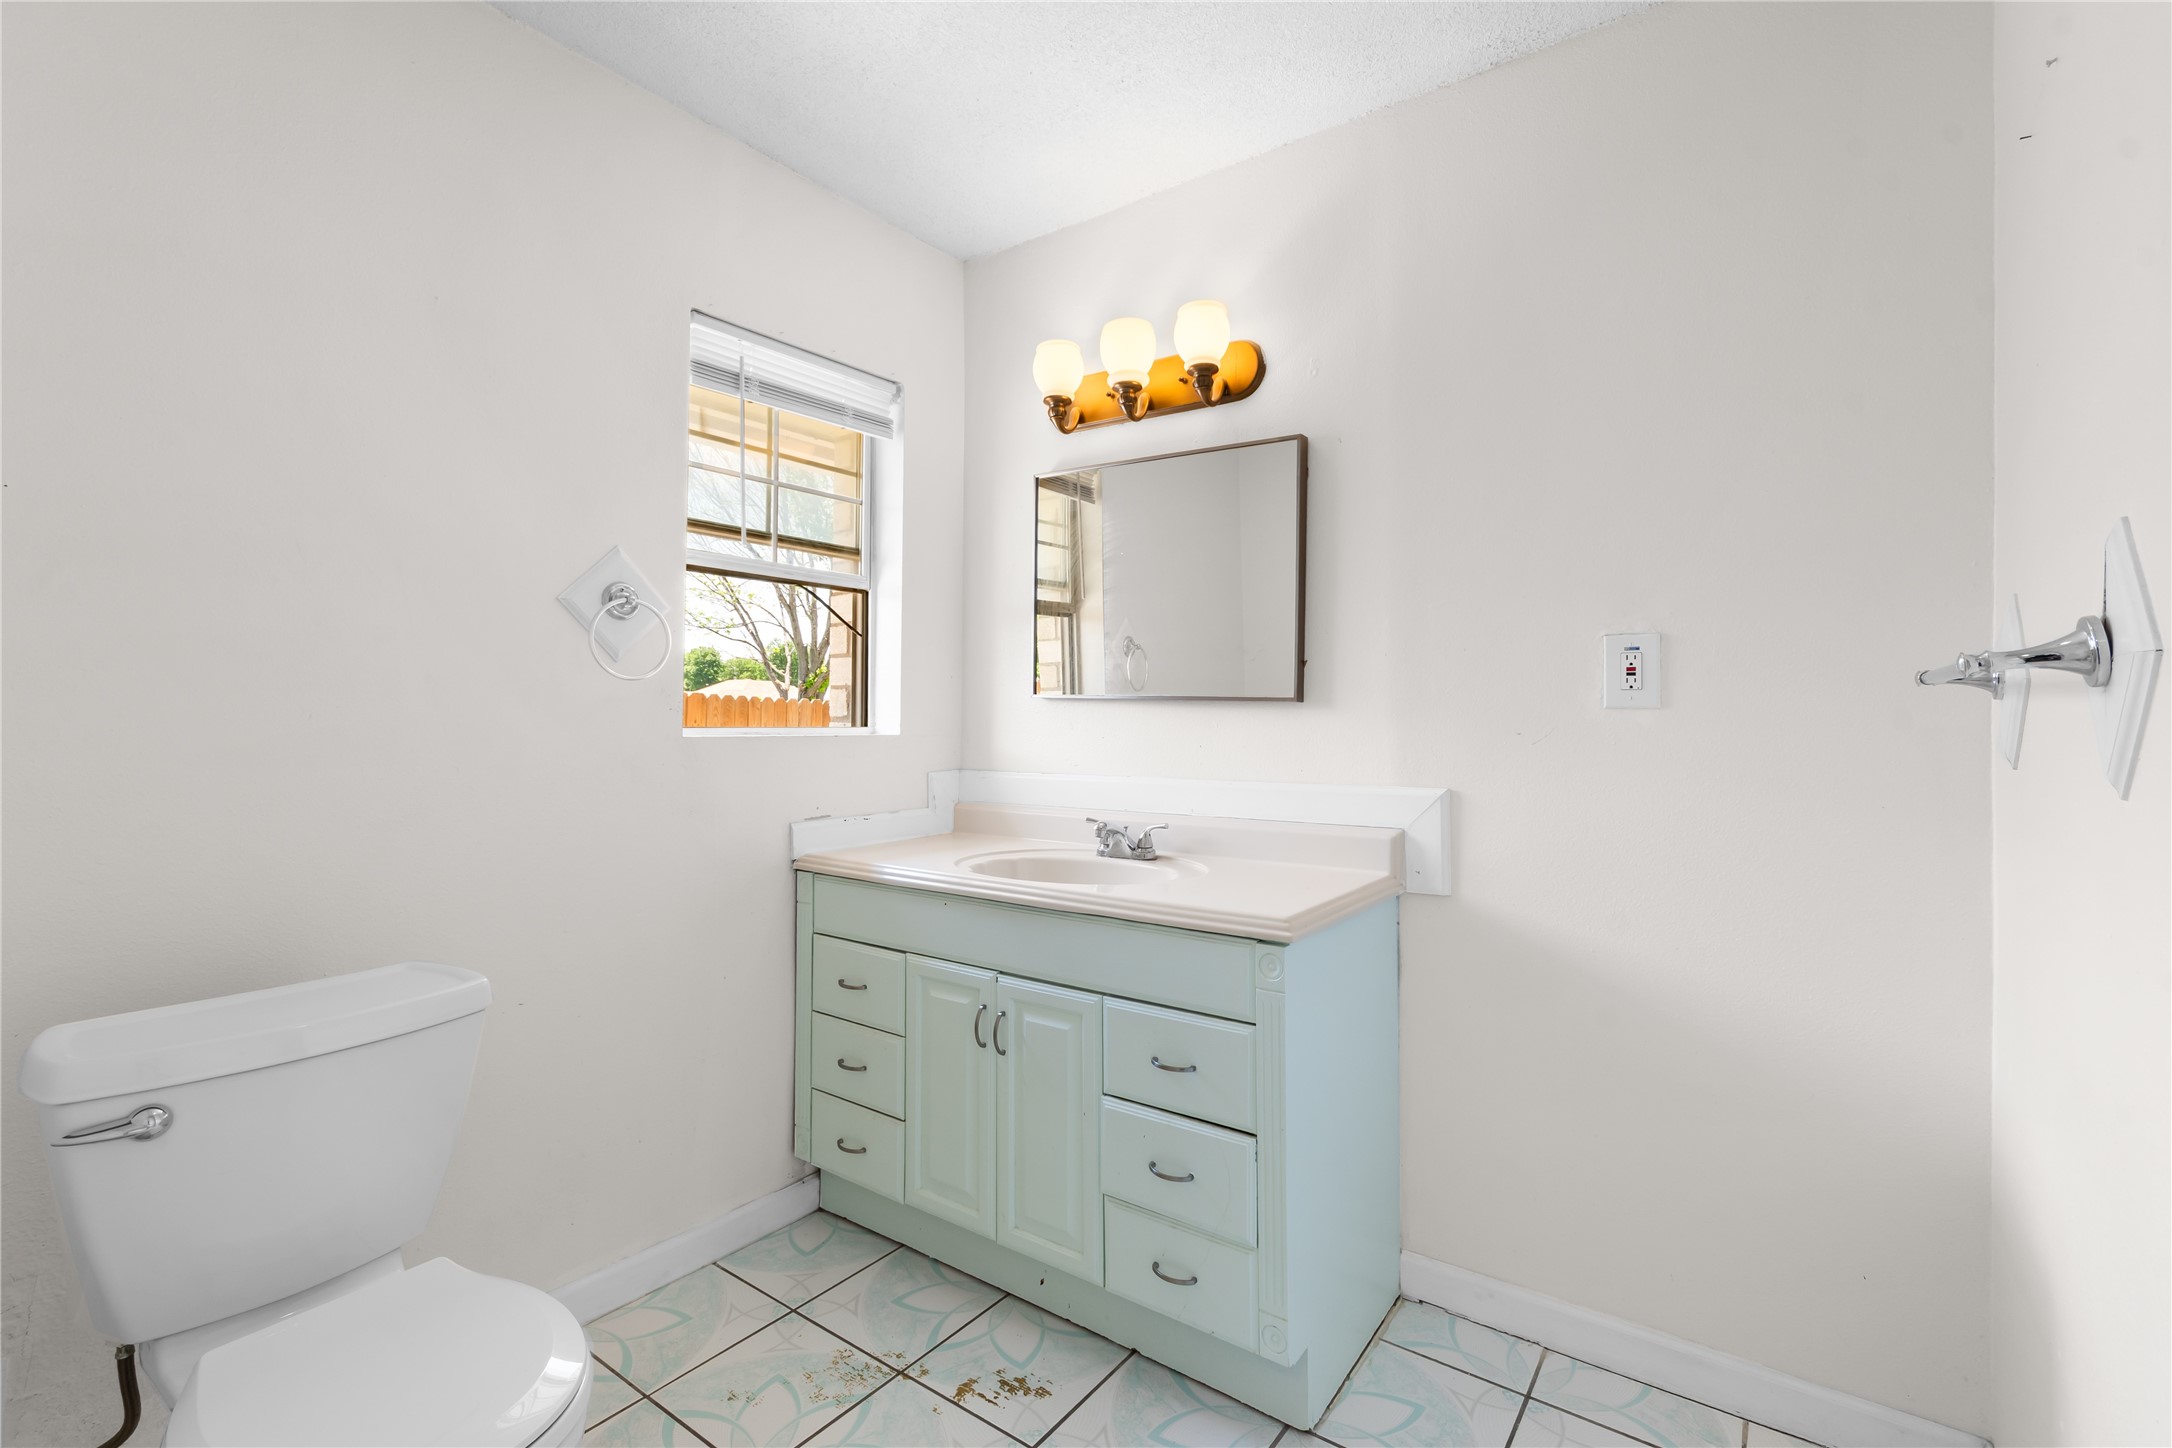
Bathroom with a pale green vanity, patterned tile floor, and window with blinds.
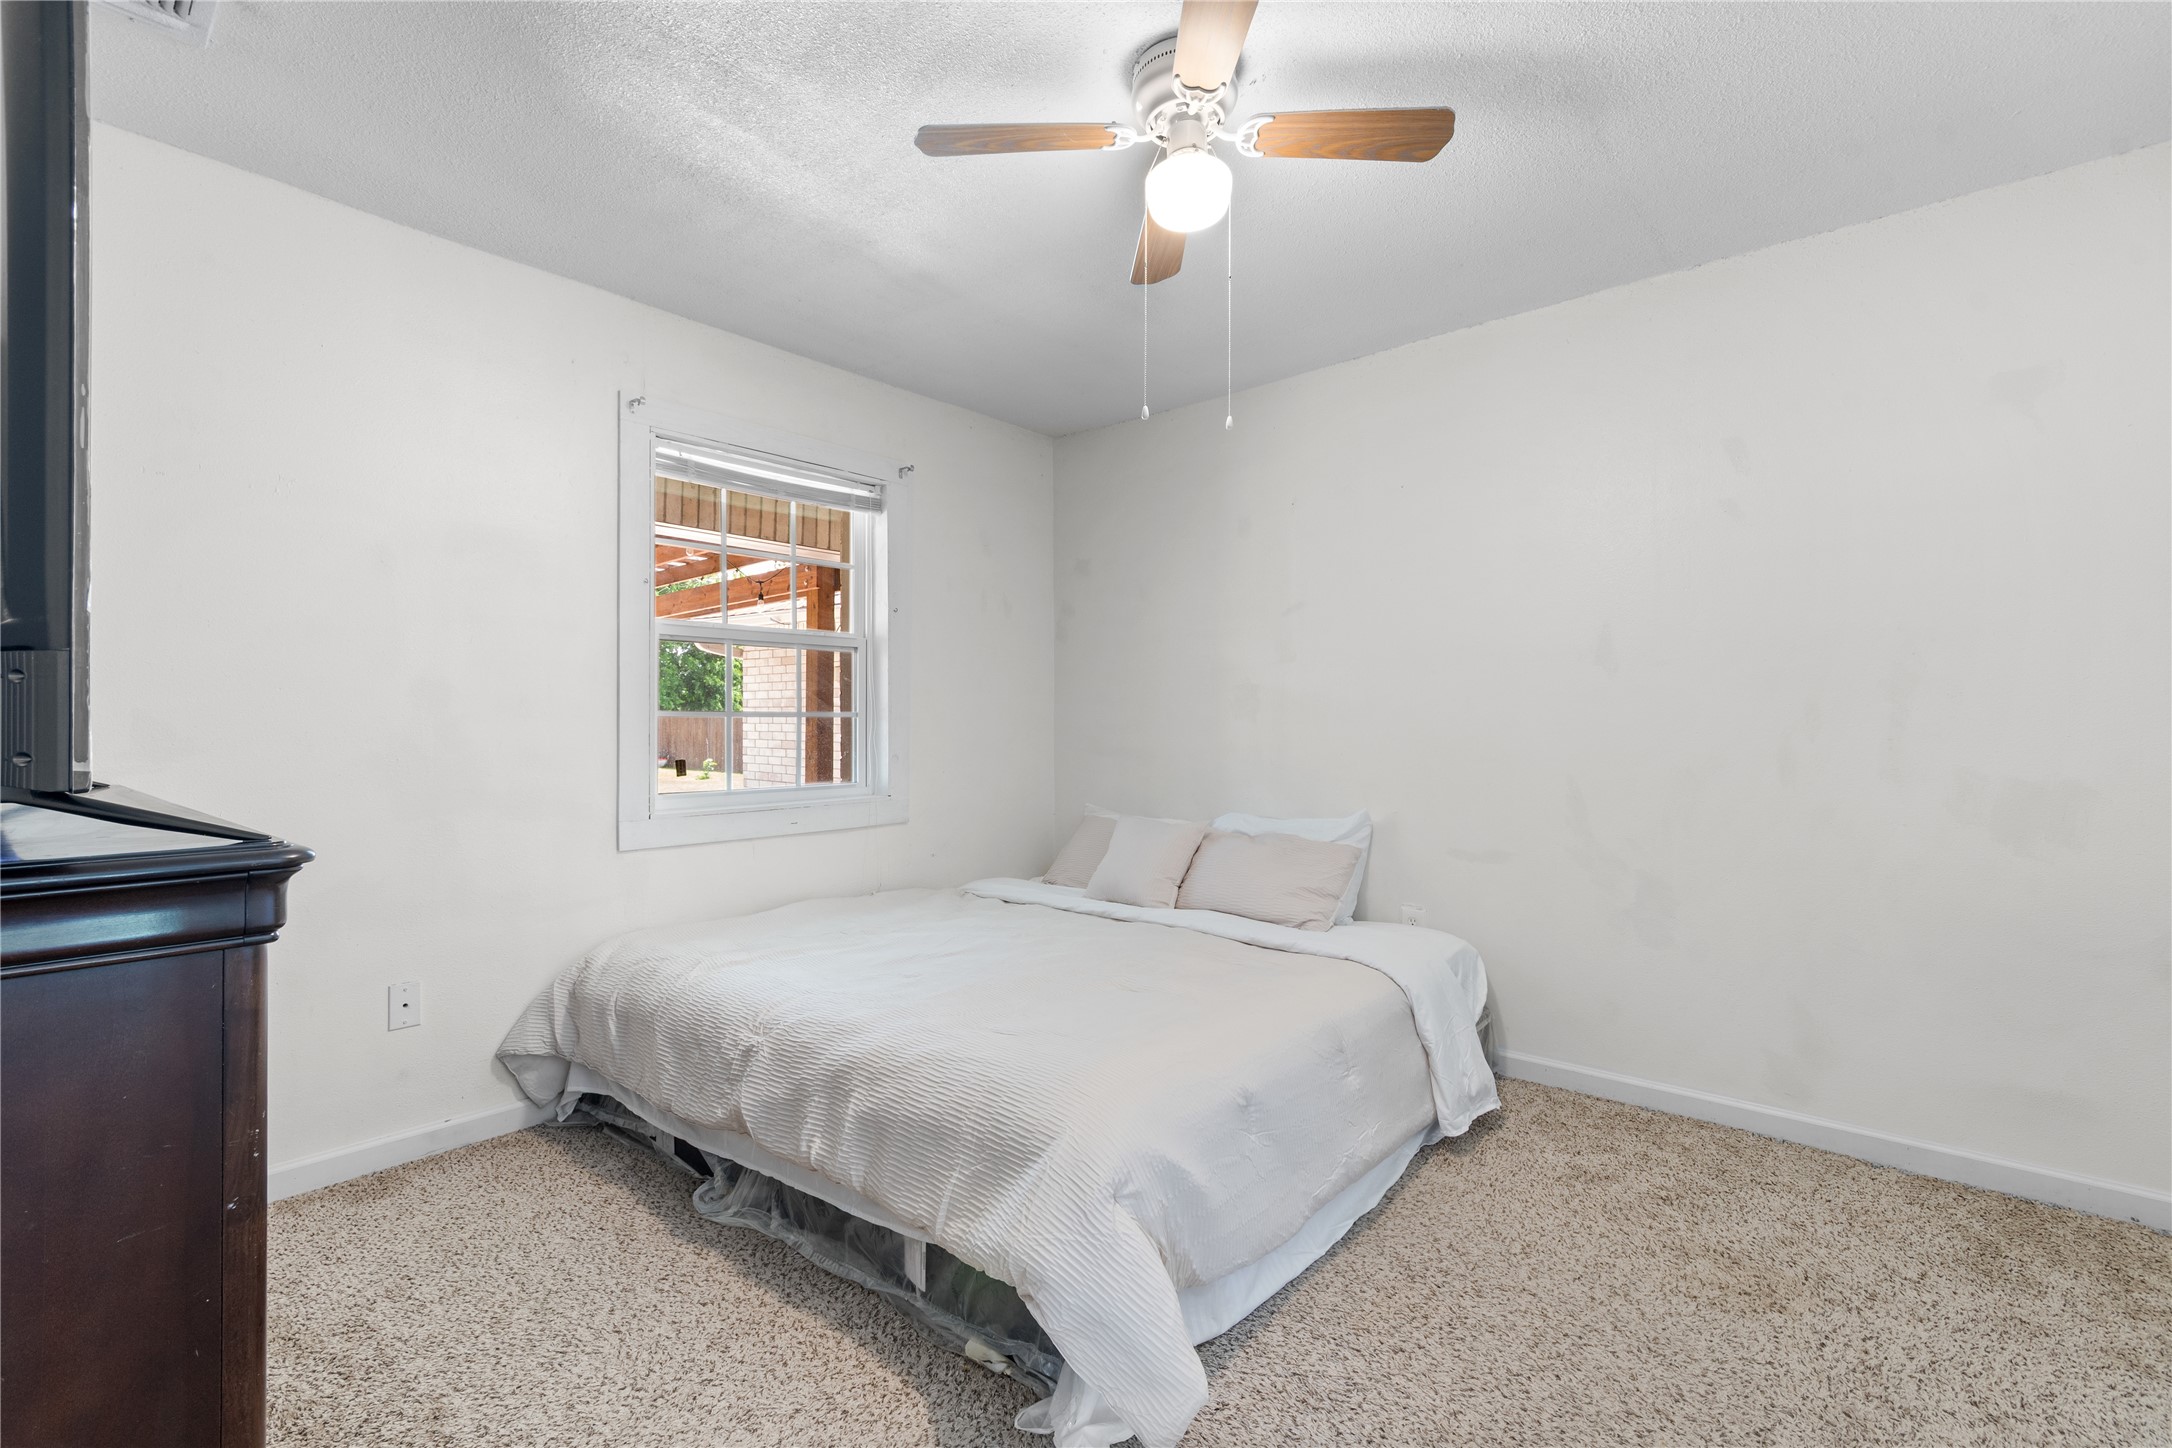
Bedroom with a white bed beneath a ceiling fan, beige carpet, and a window overlooking a covered patio.
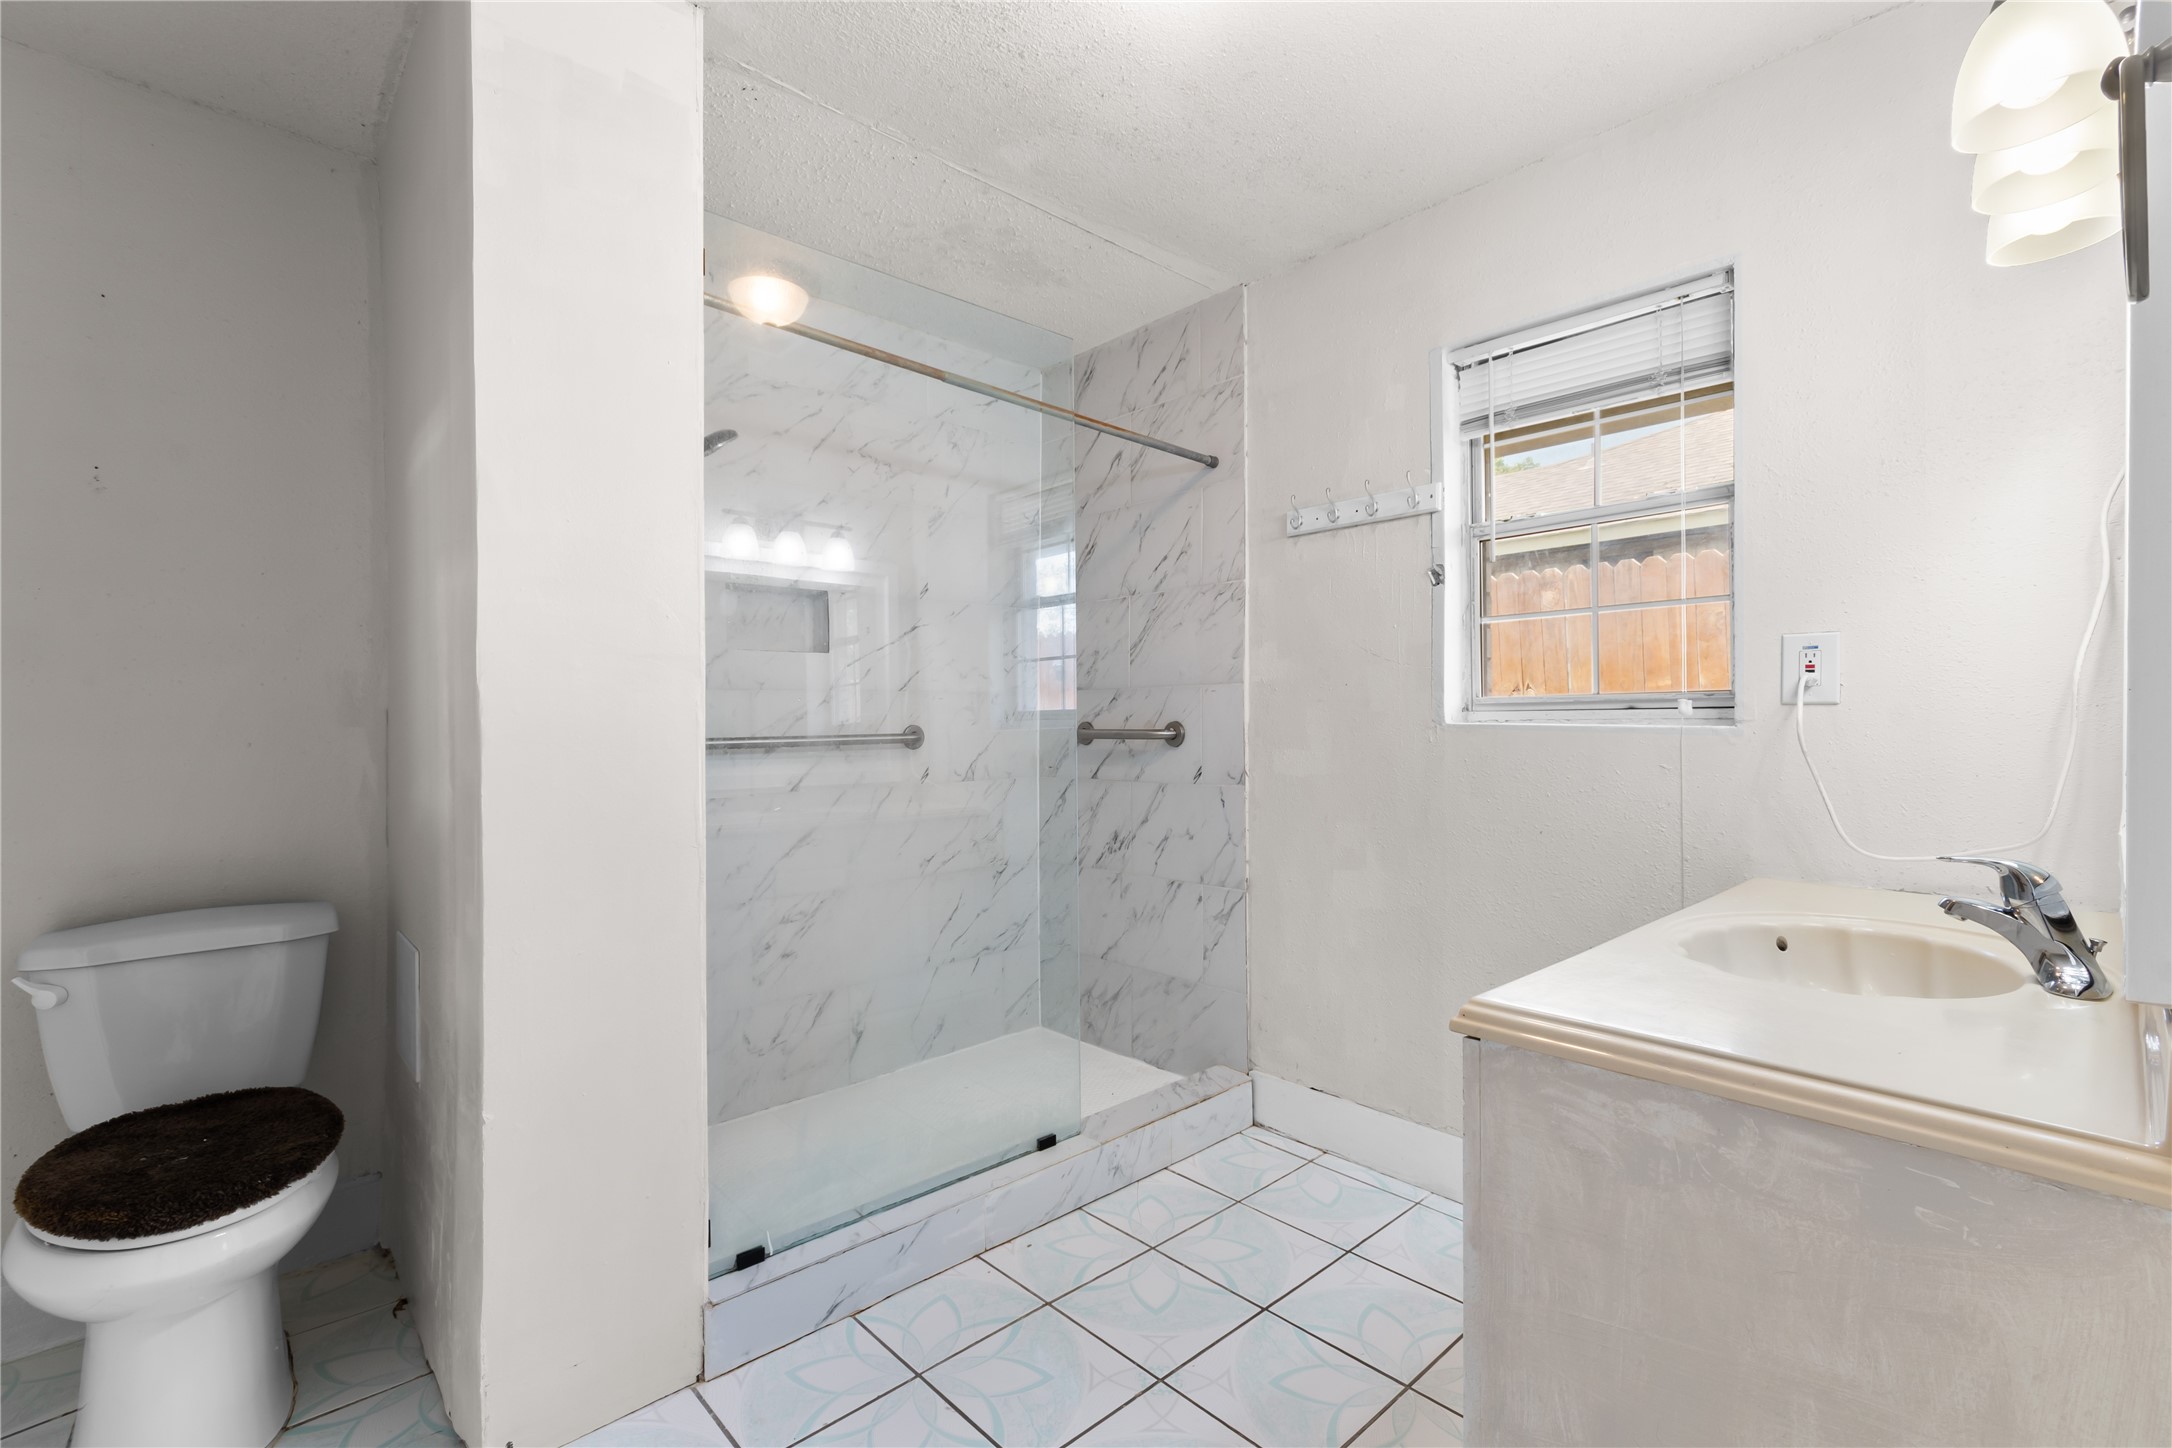
Bathroom with a glass-enclosed marble-look shower, toilet, and sink vanity.
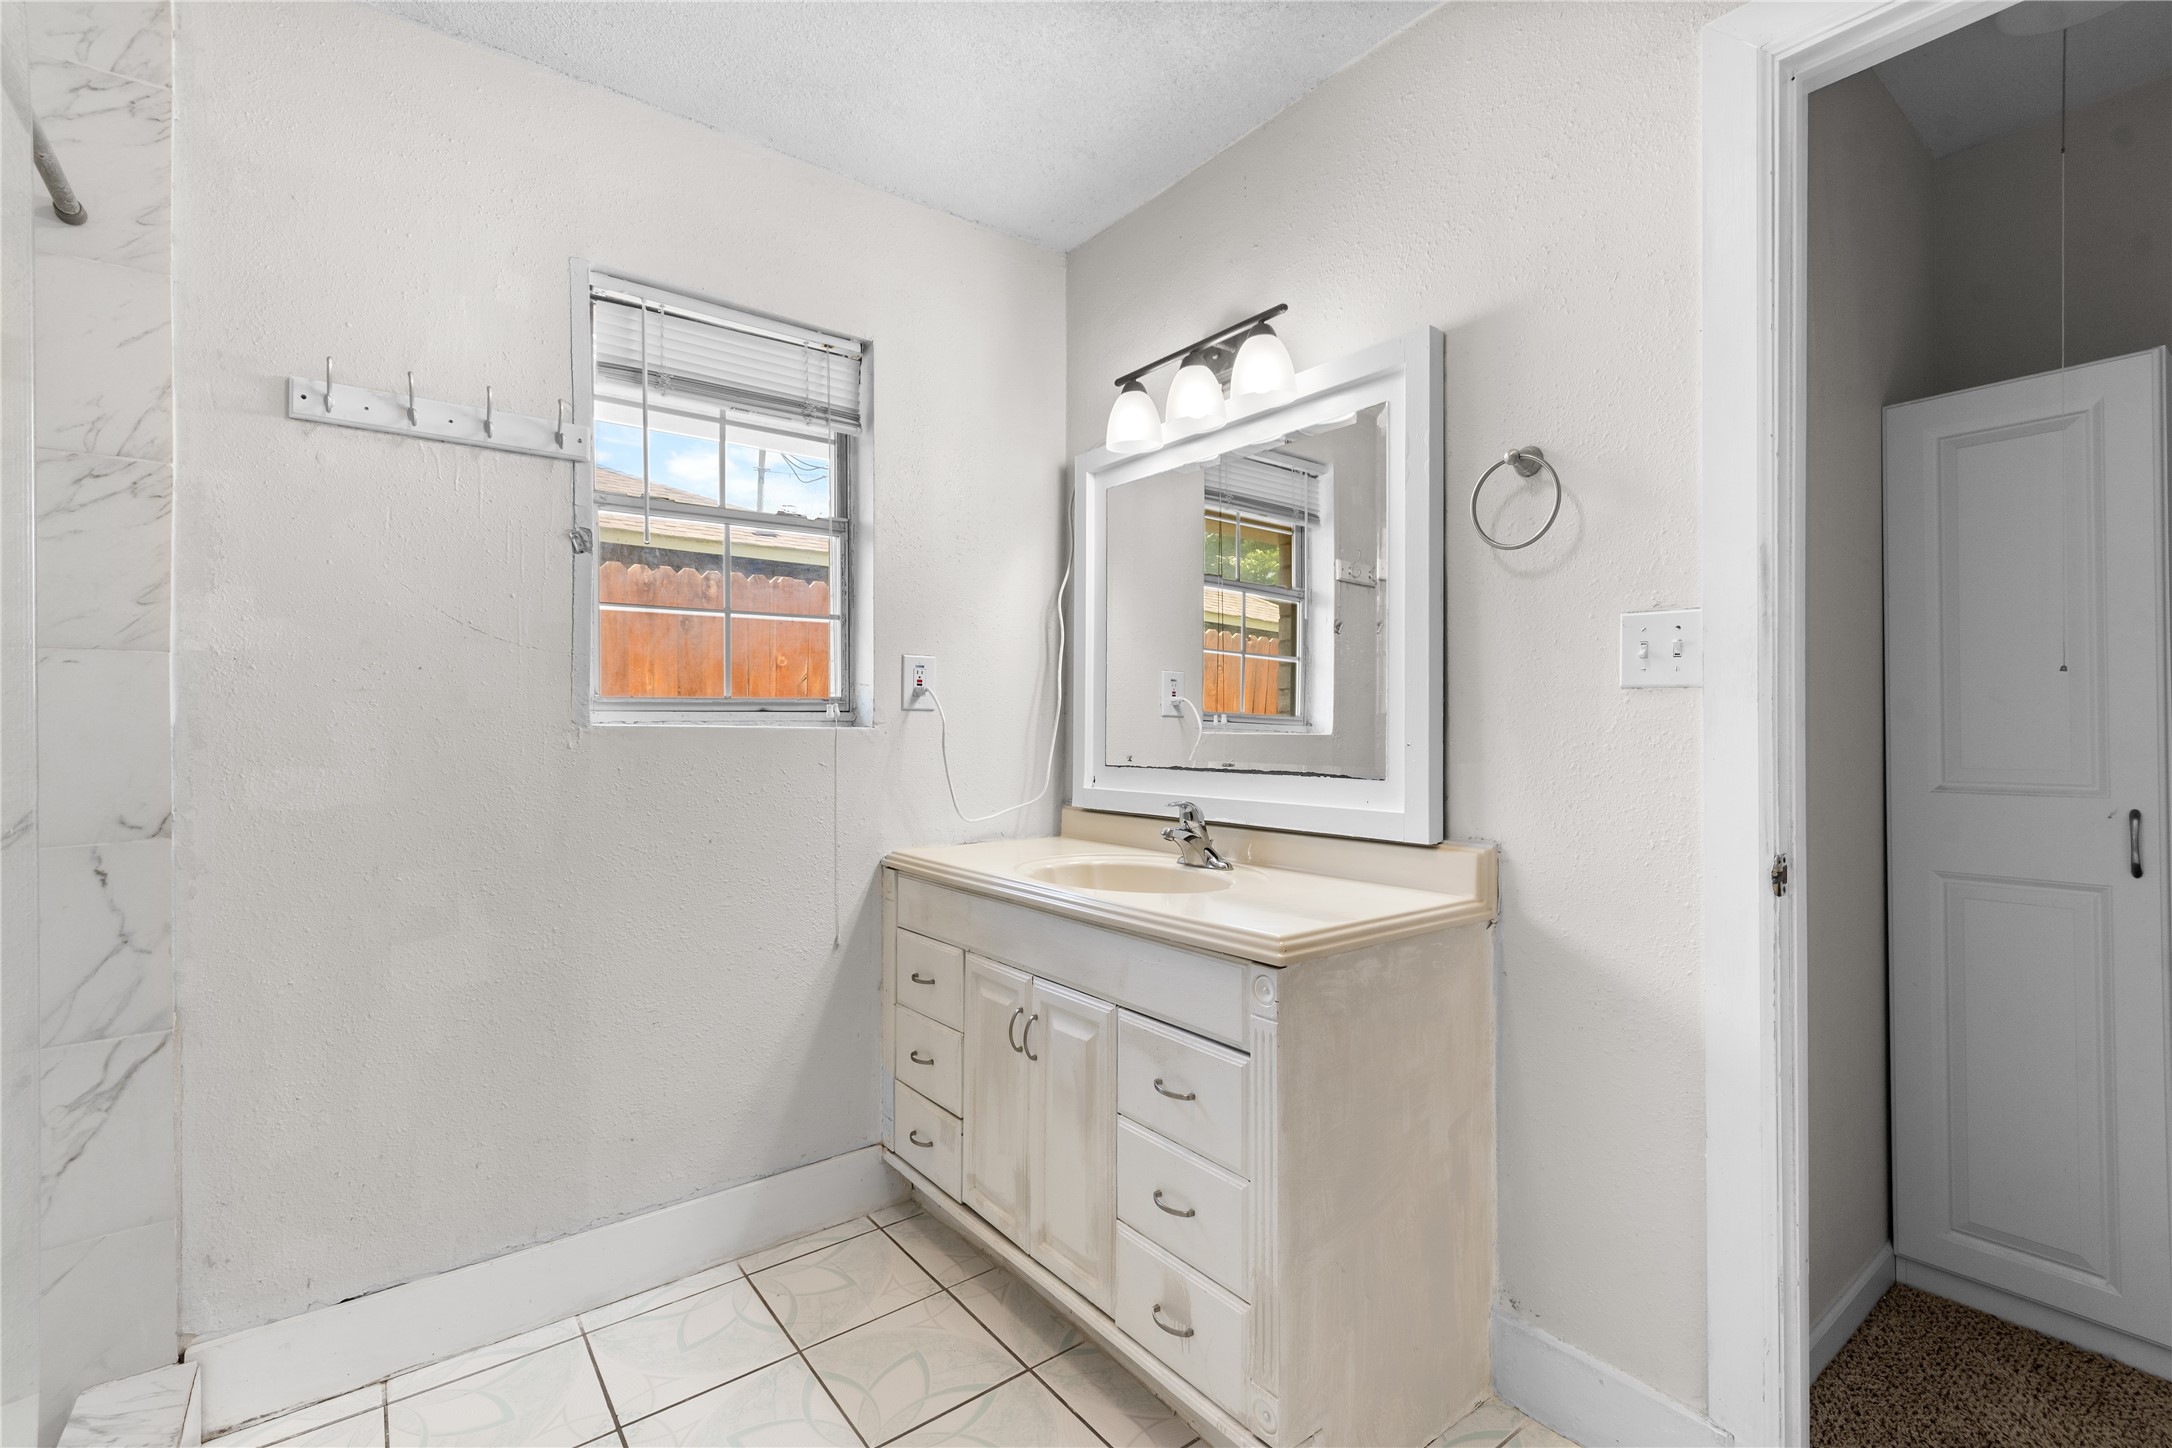
Bathroom with a white vanity, framed mirror, tiled floor, and window overlooking a wooden fence.
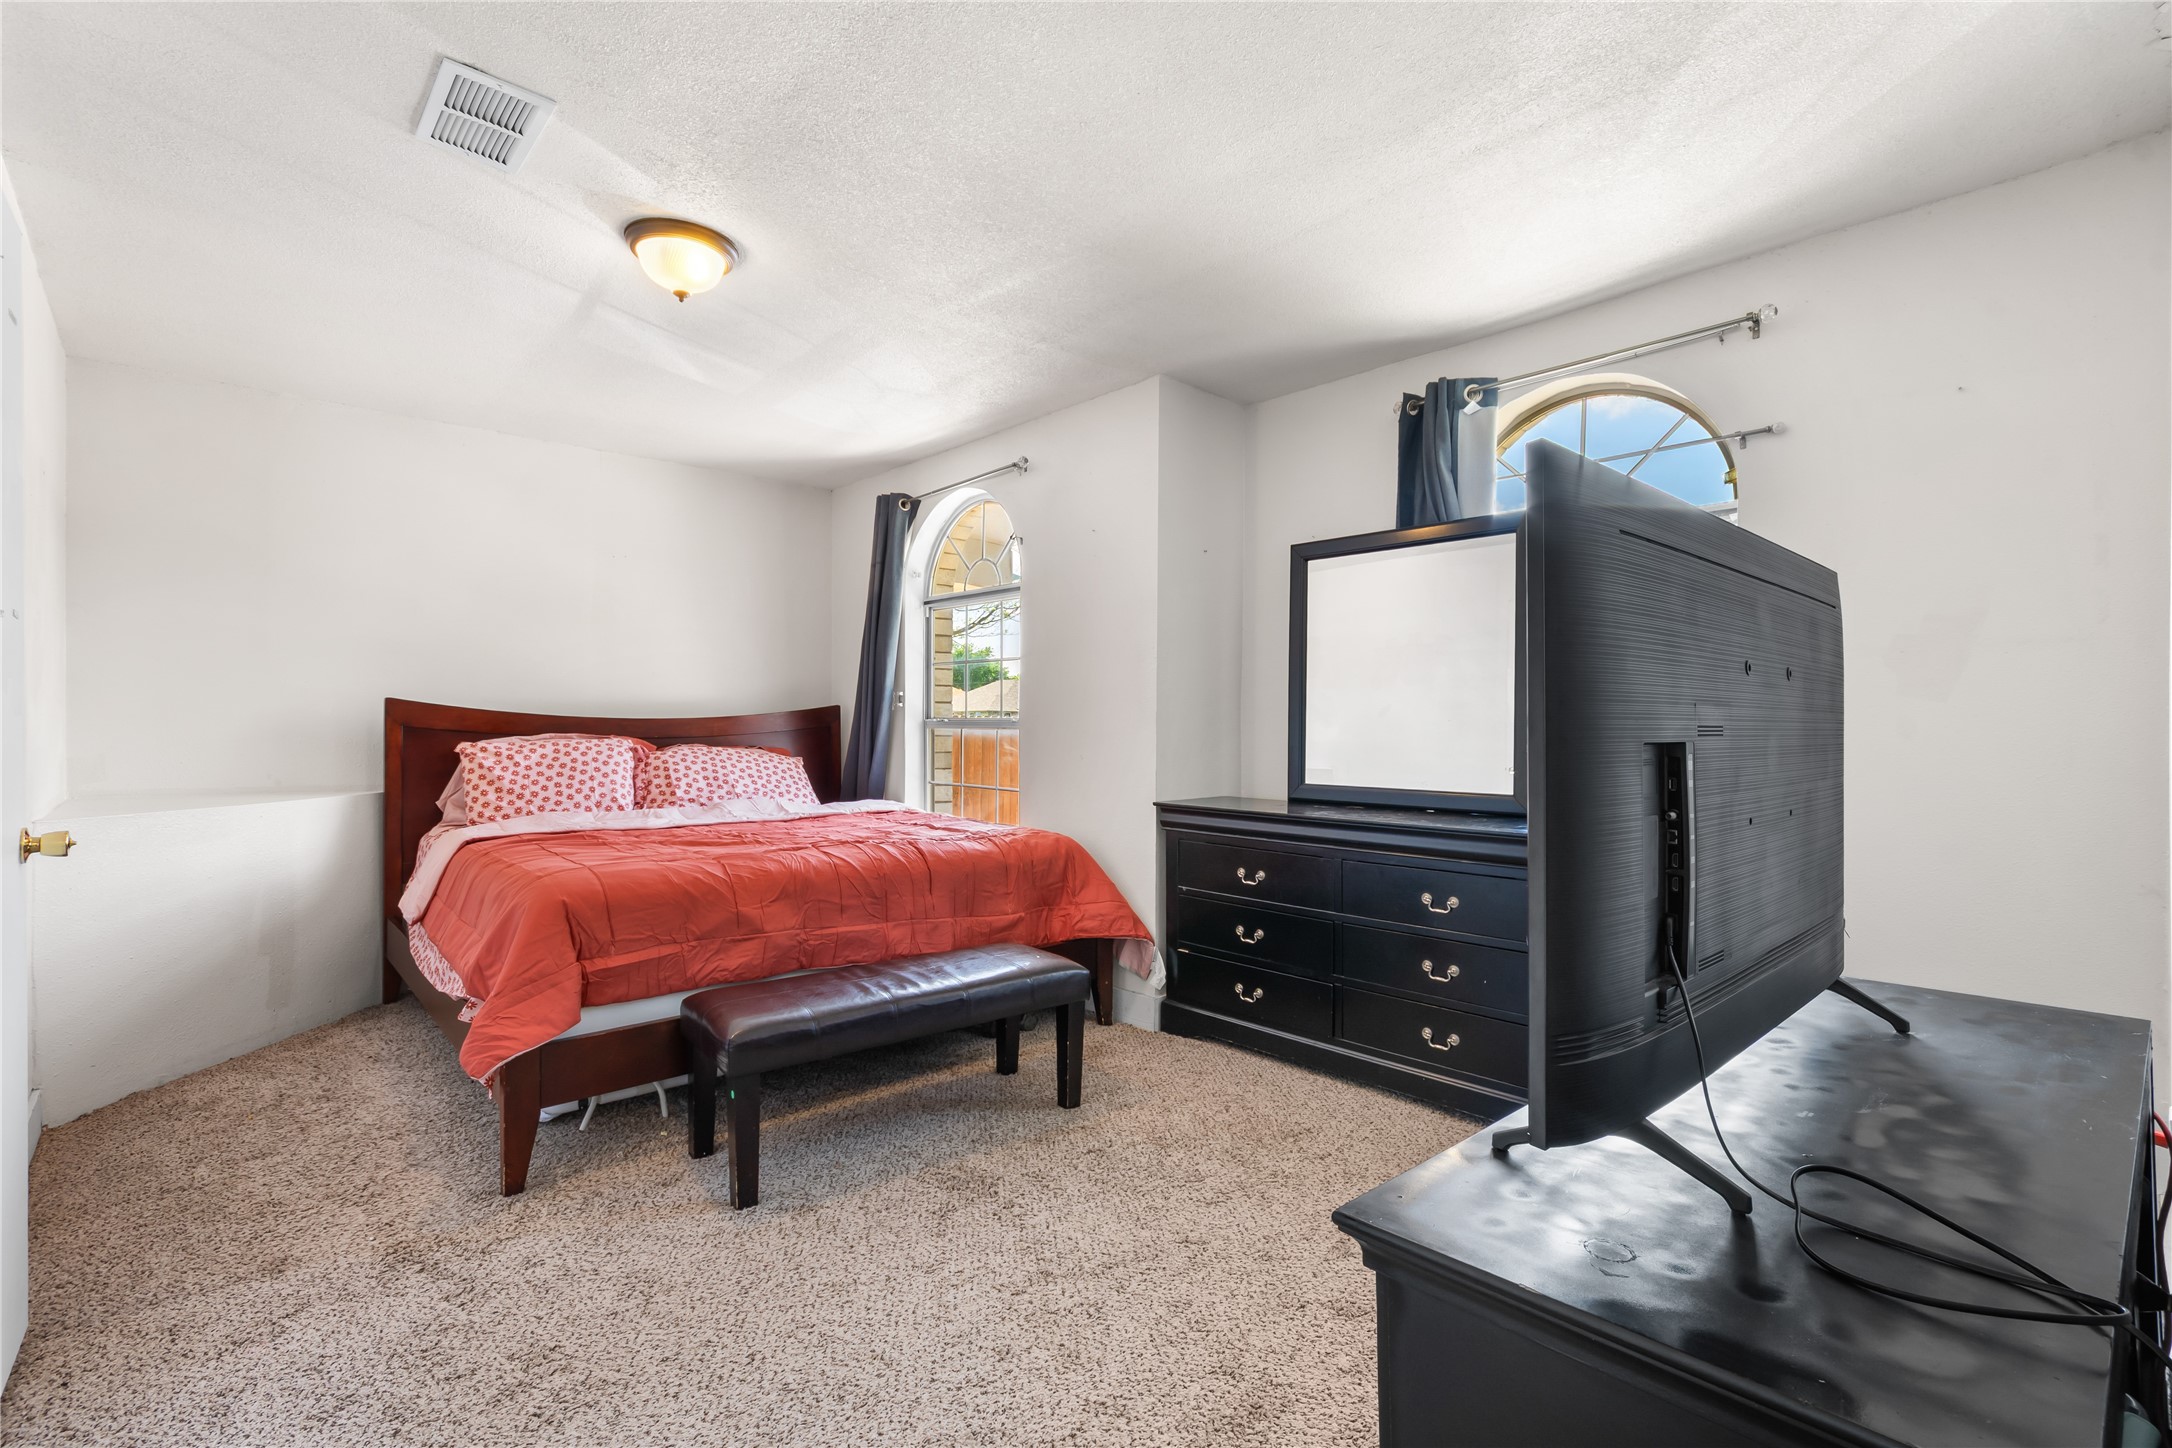
Bedroom with a red bedspread, arched windows, and a large television on a dresser.
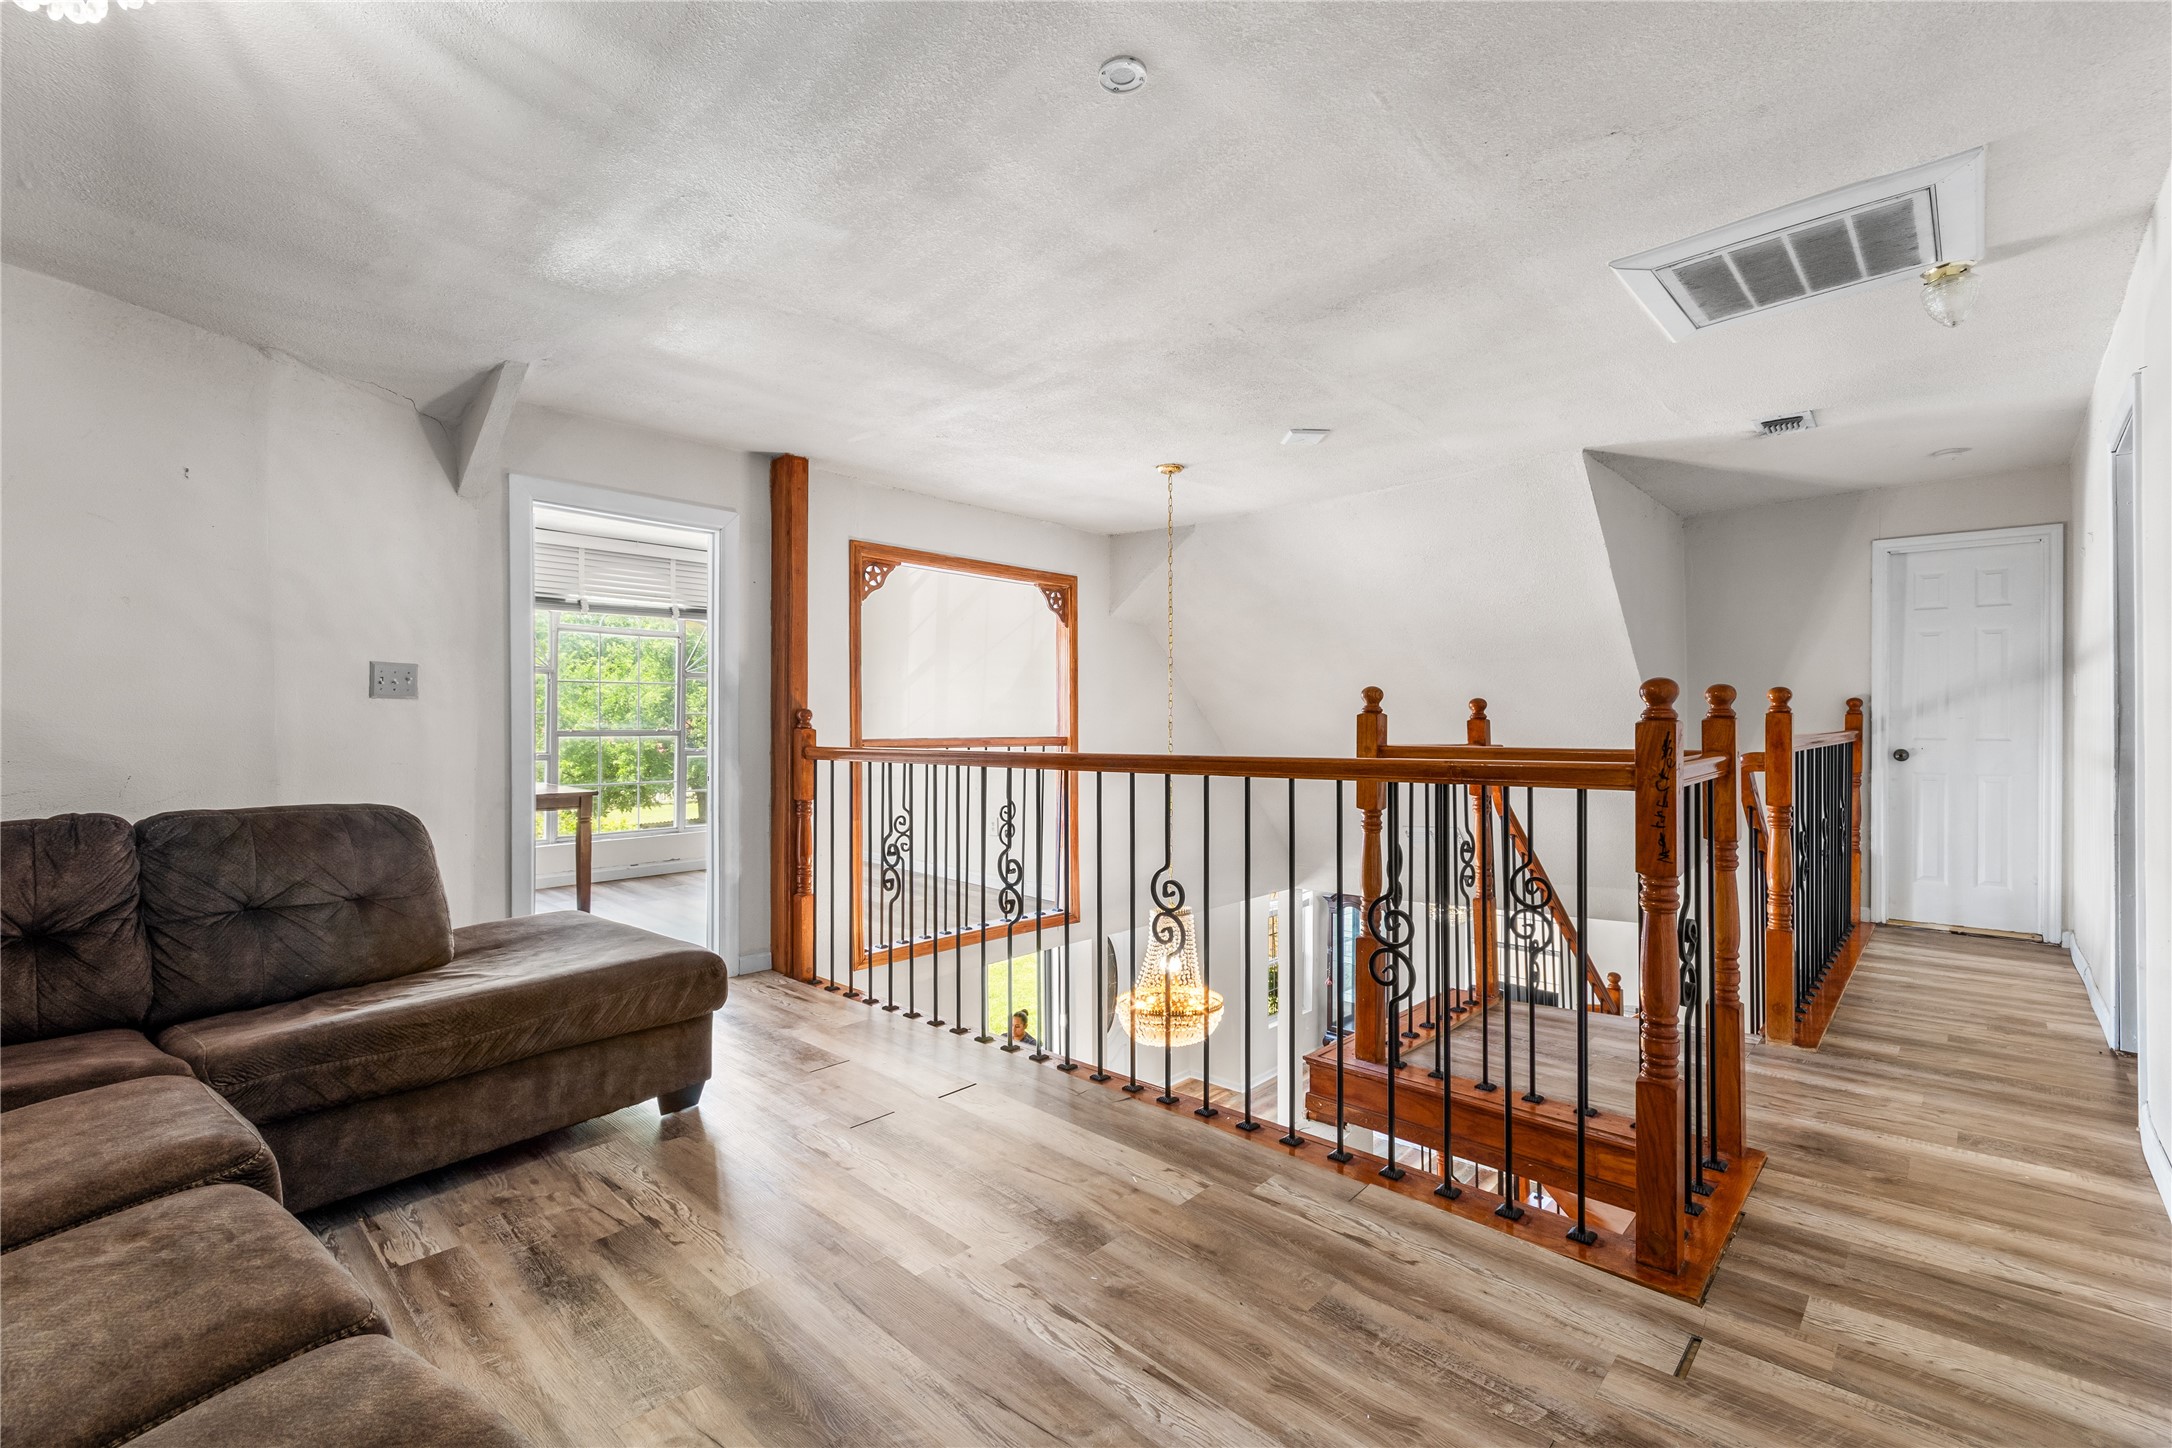
Upstairs landing with a brown sectional and a wood-and-metal railing overlooking the staircase.
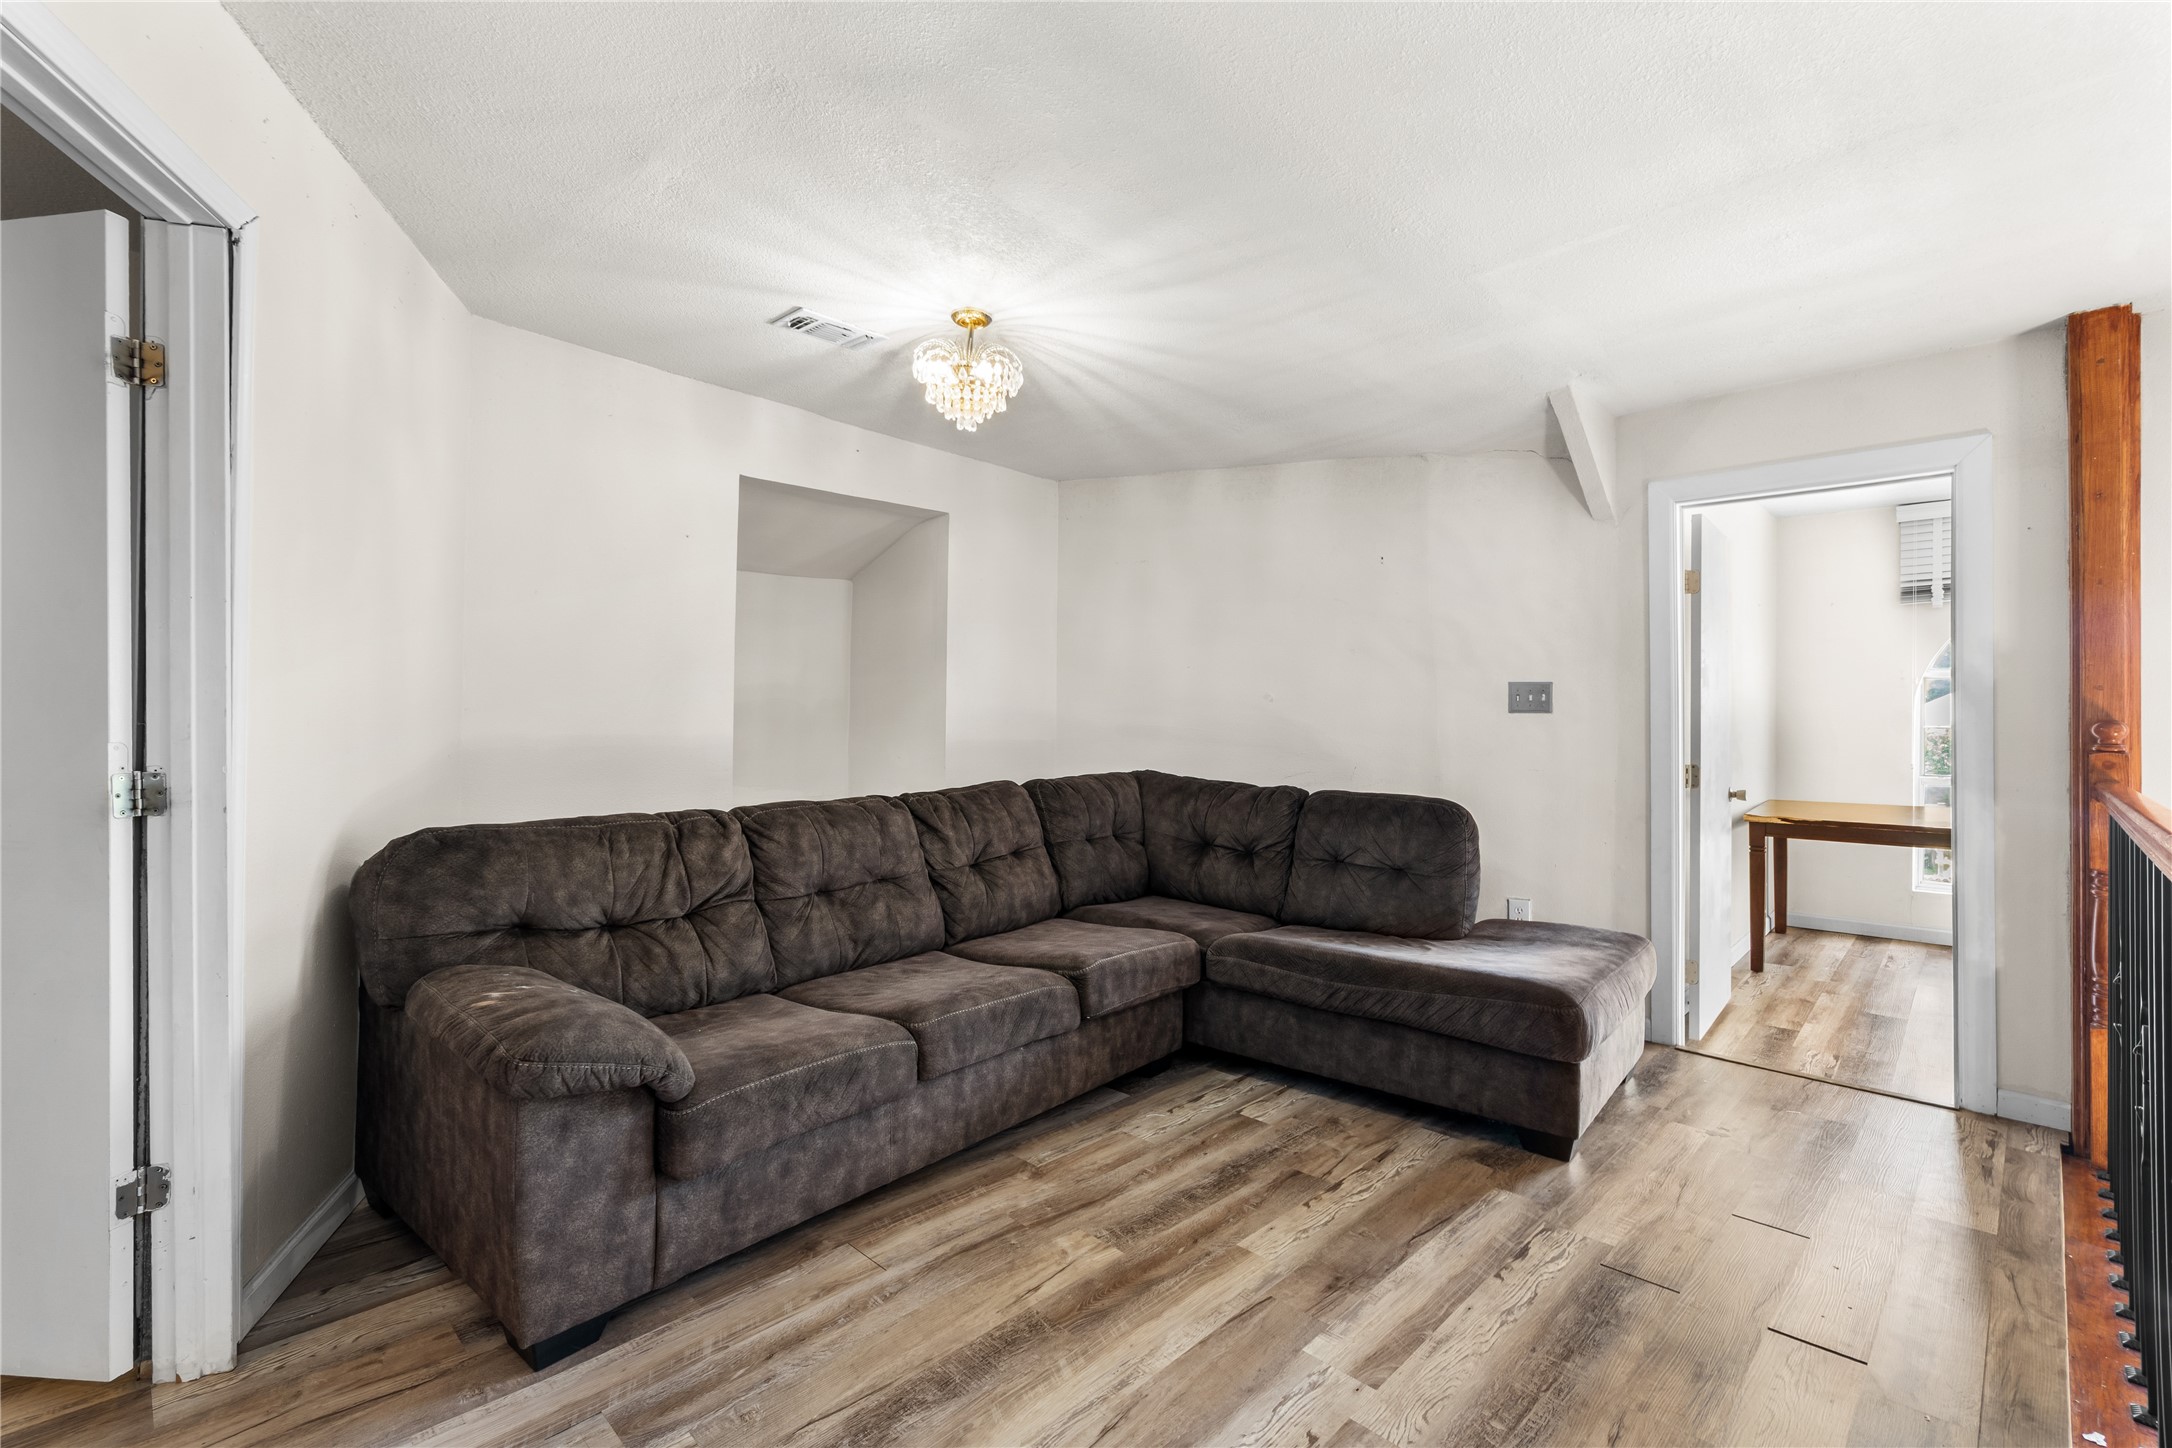
Living room with a large dark sectional sofa, wood-look flooring, and a small chandelier.
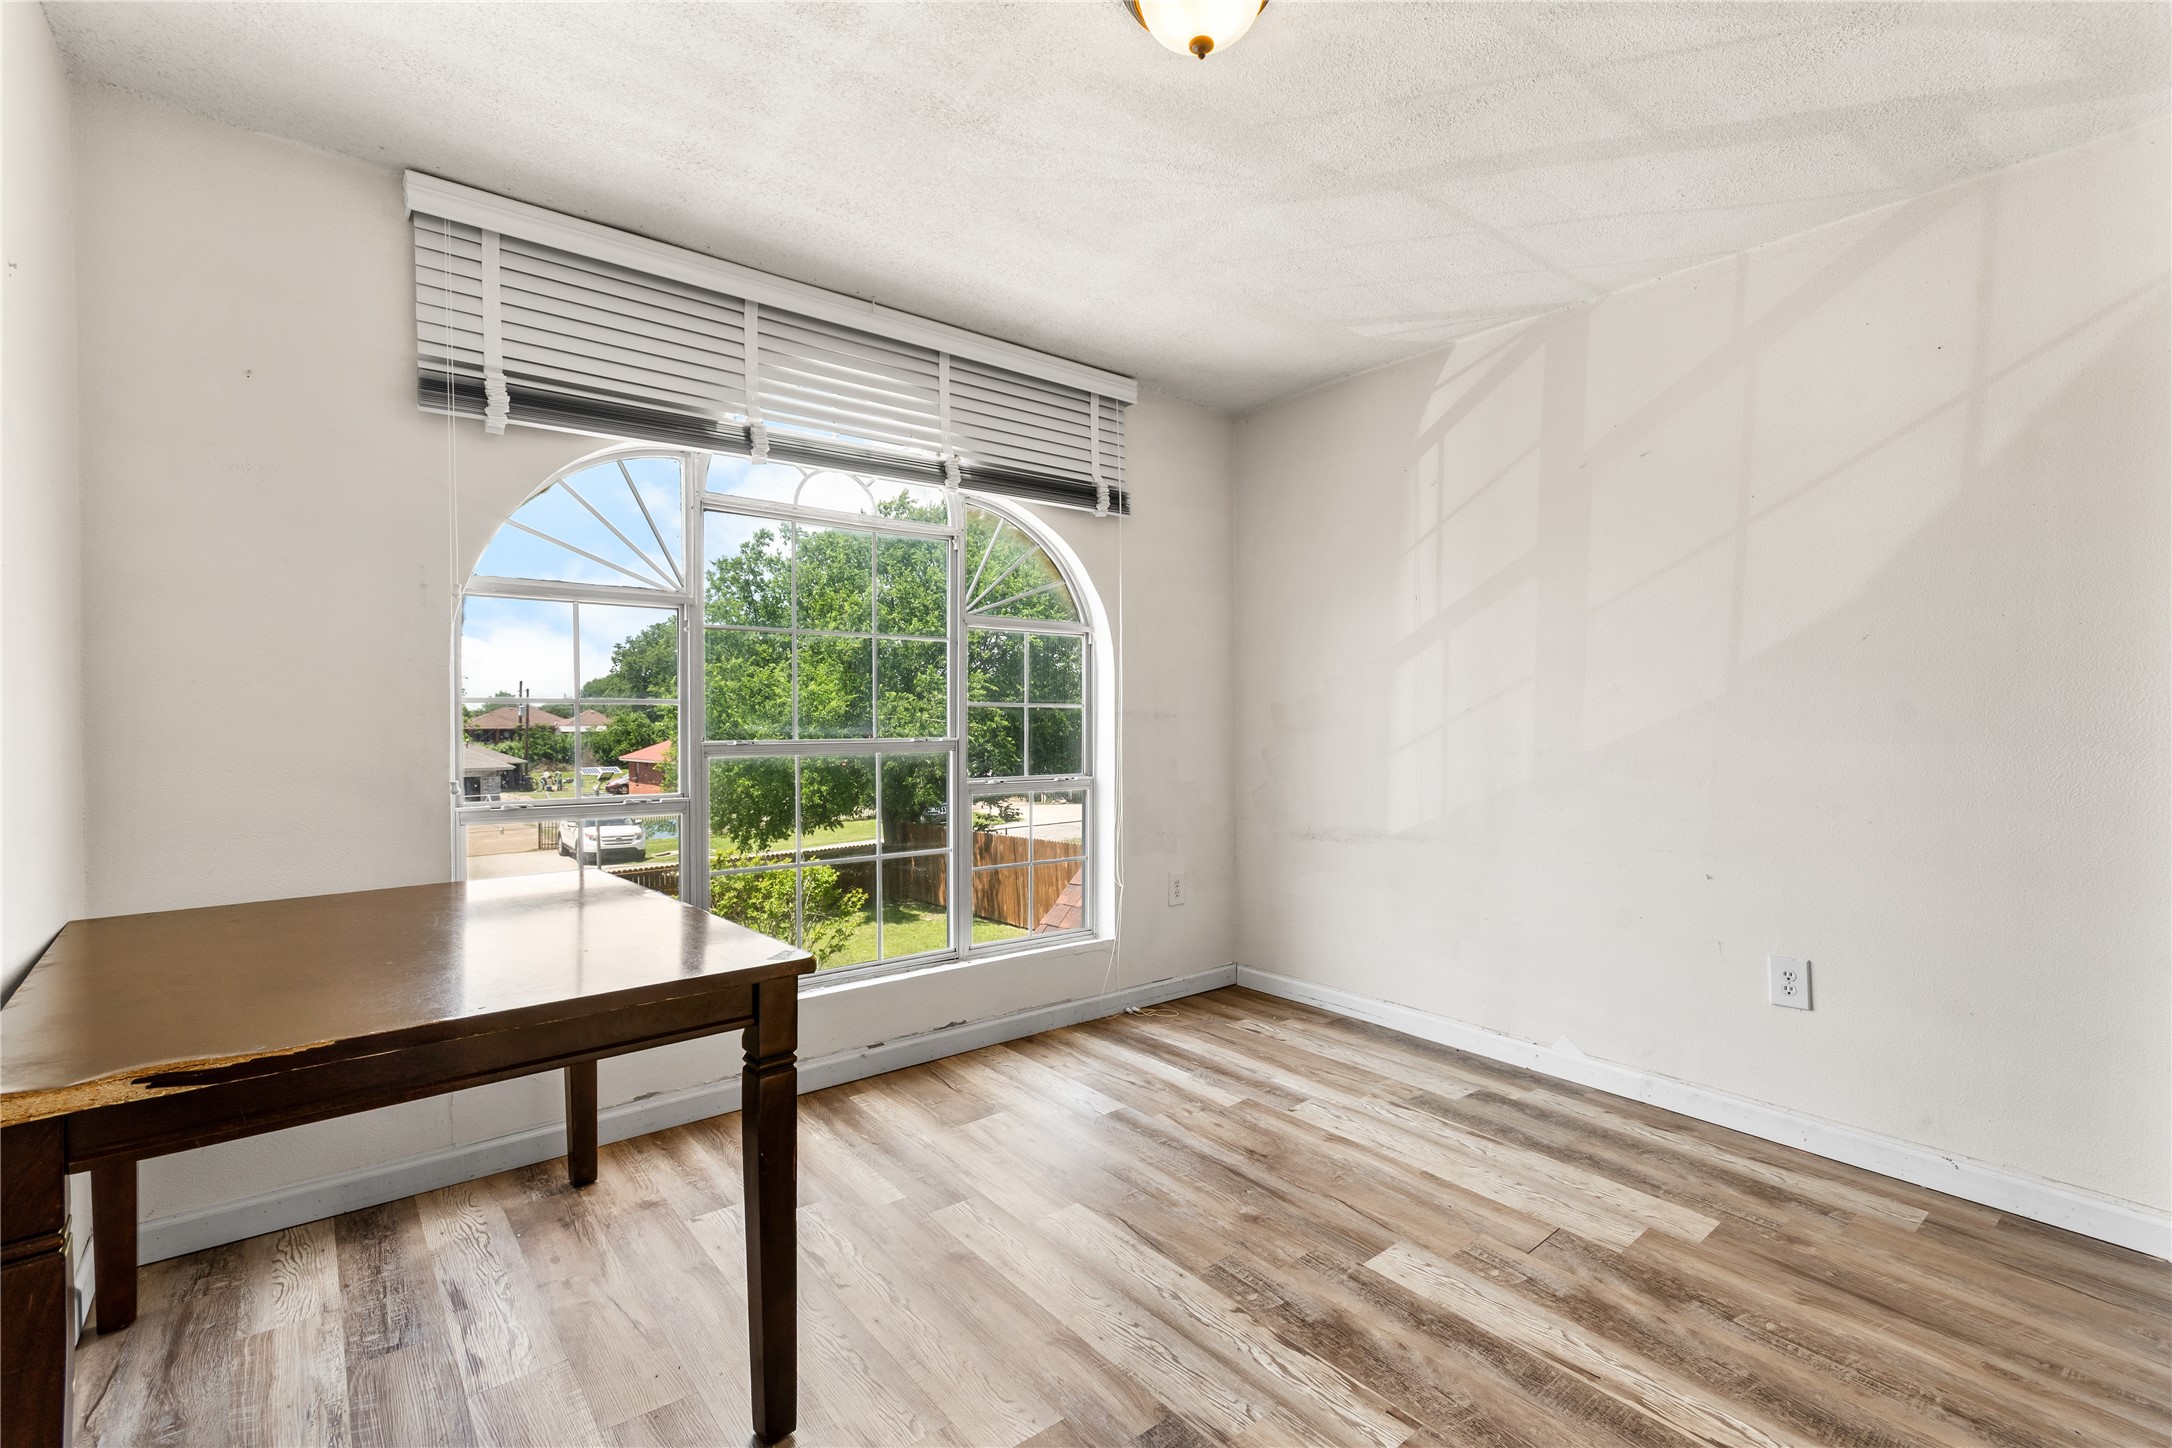
Mostly empty room with wood-look flooring, a large arched window, and a dark wooden table.
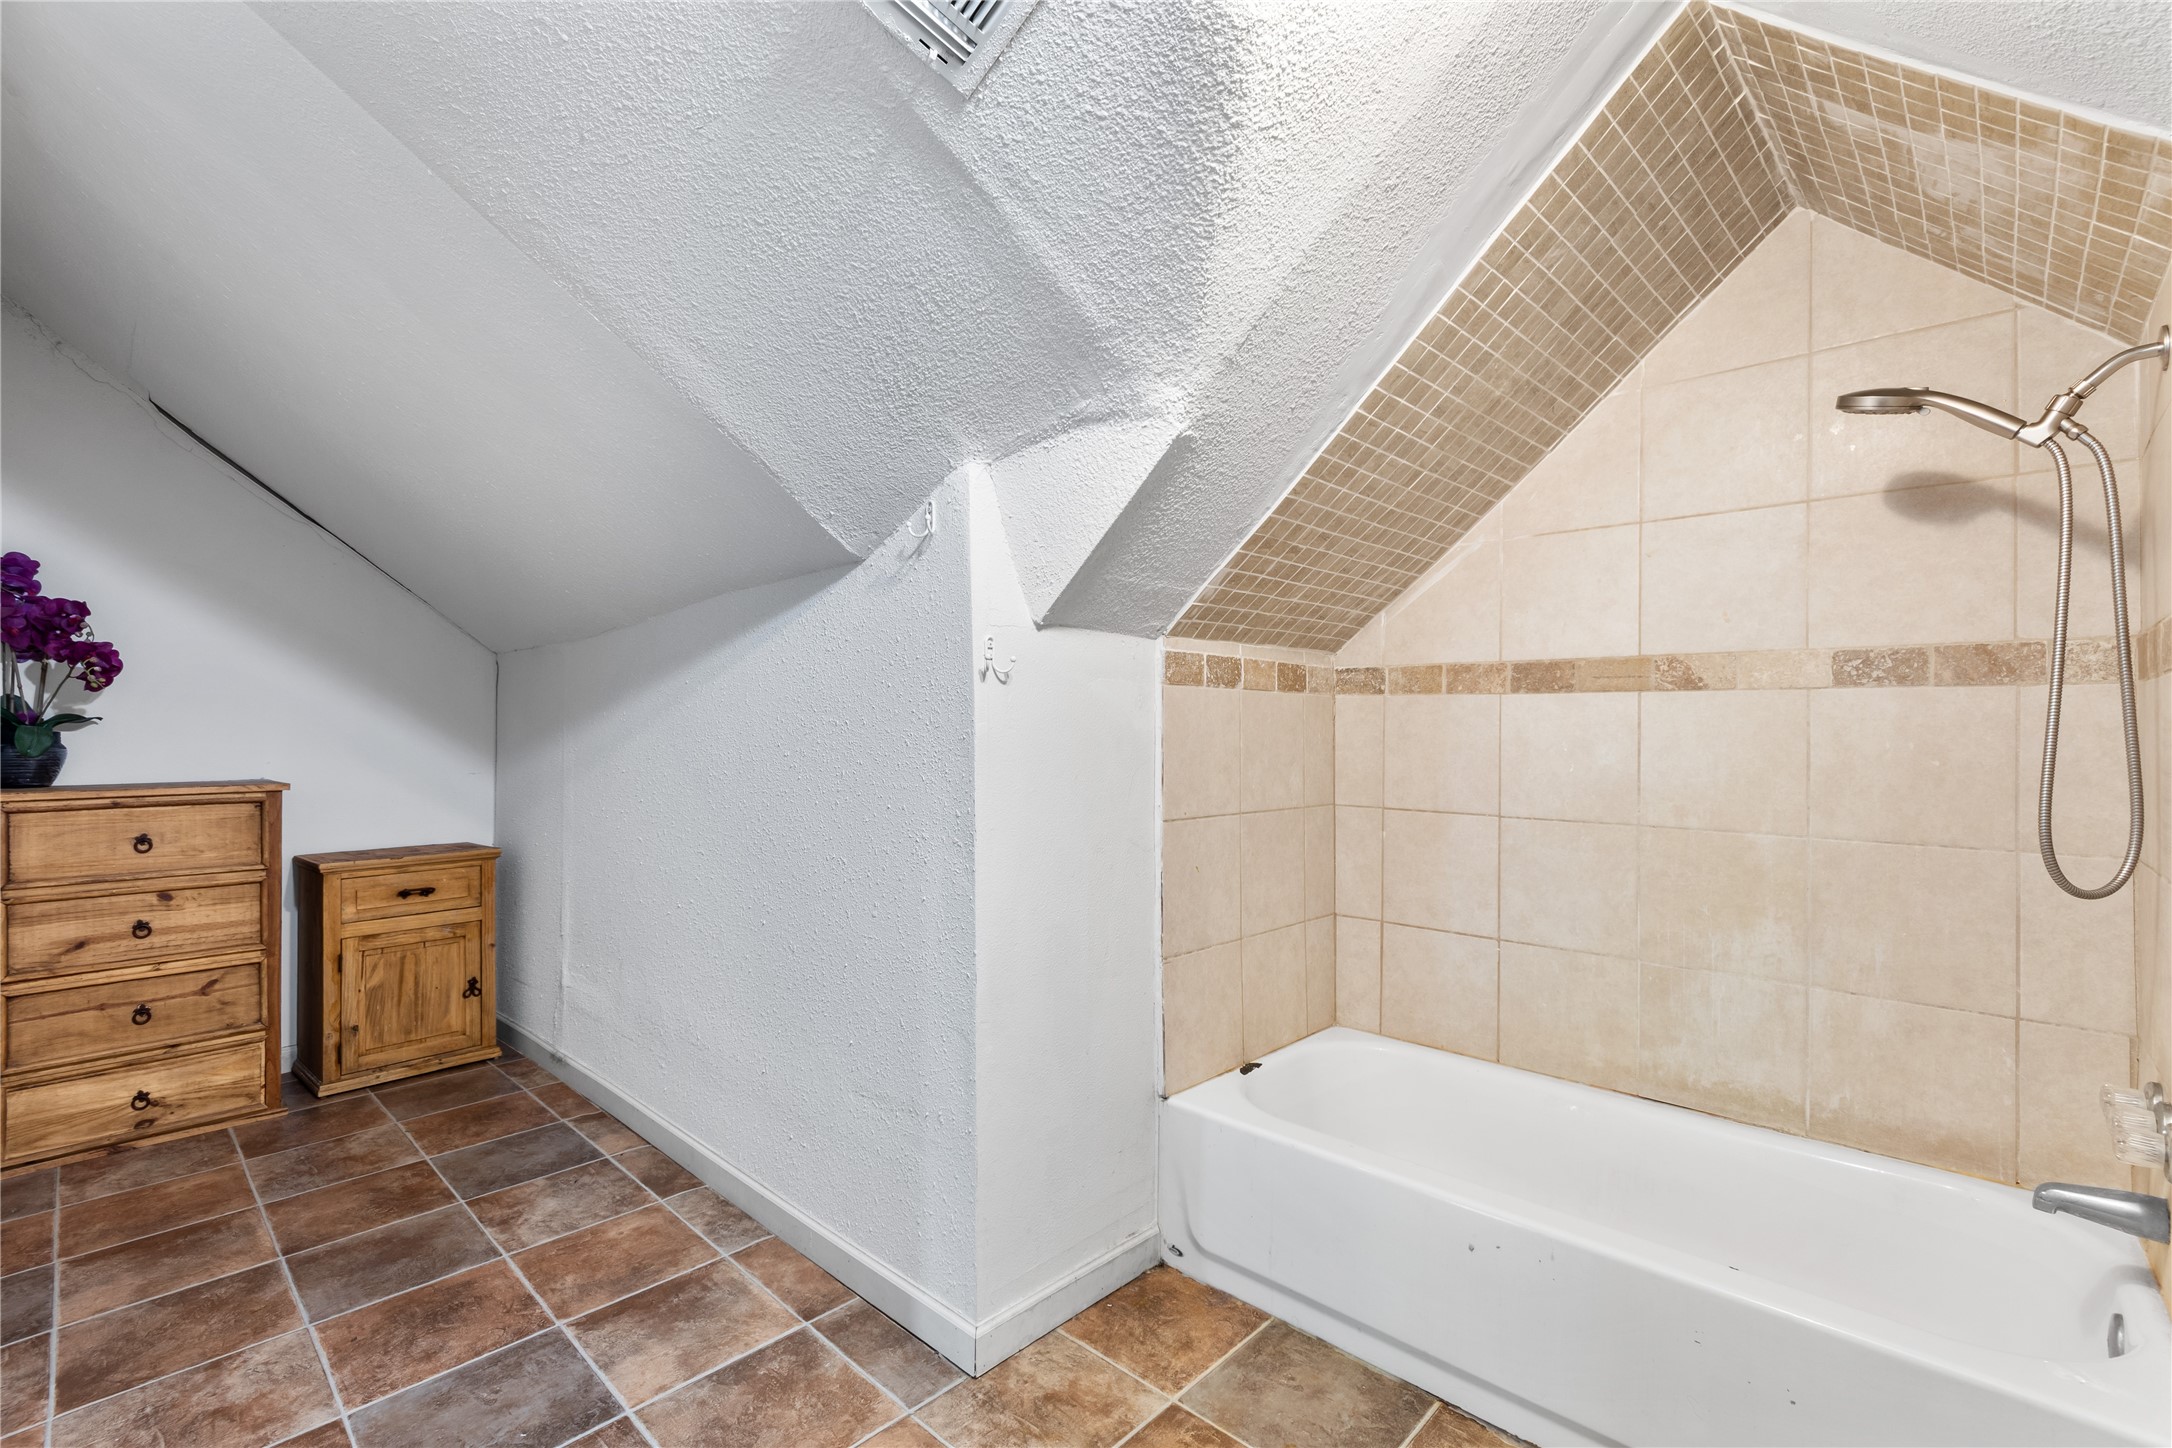
Bathroom with a tiled tub and shower beneath a sloped ceiling, beside wooden storage cabinets.
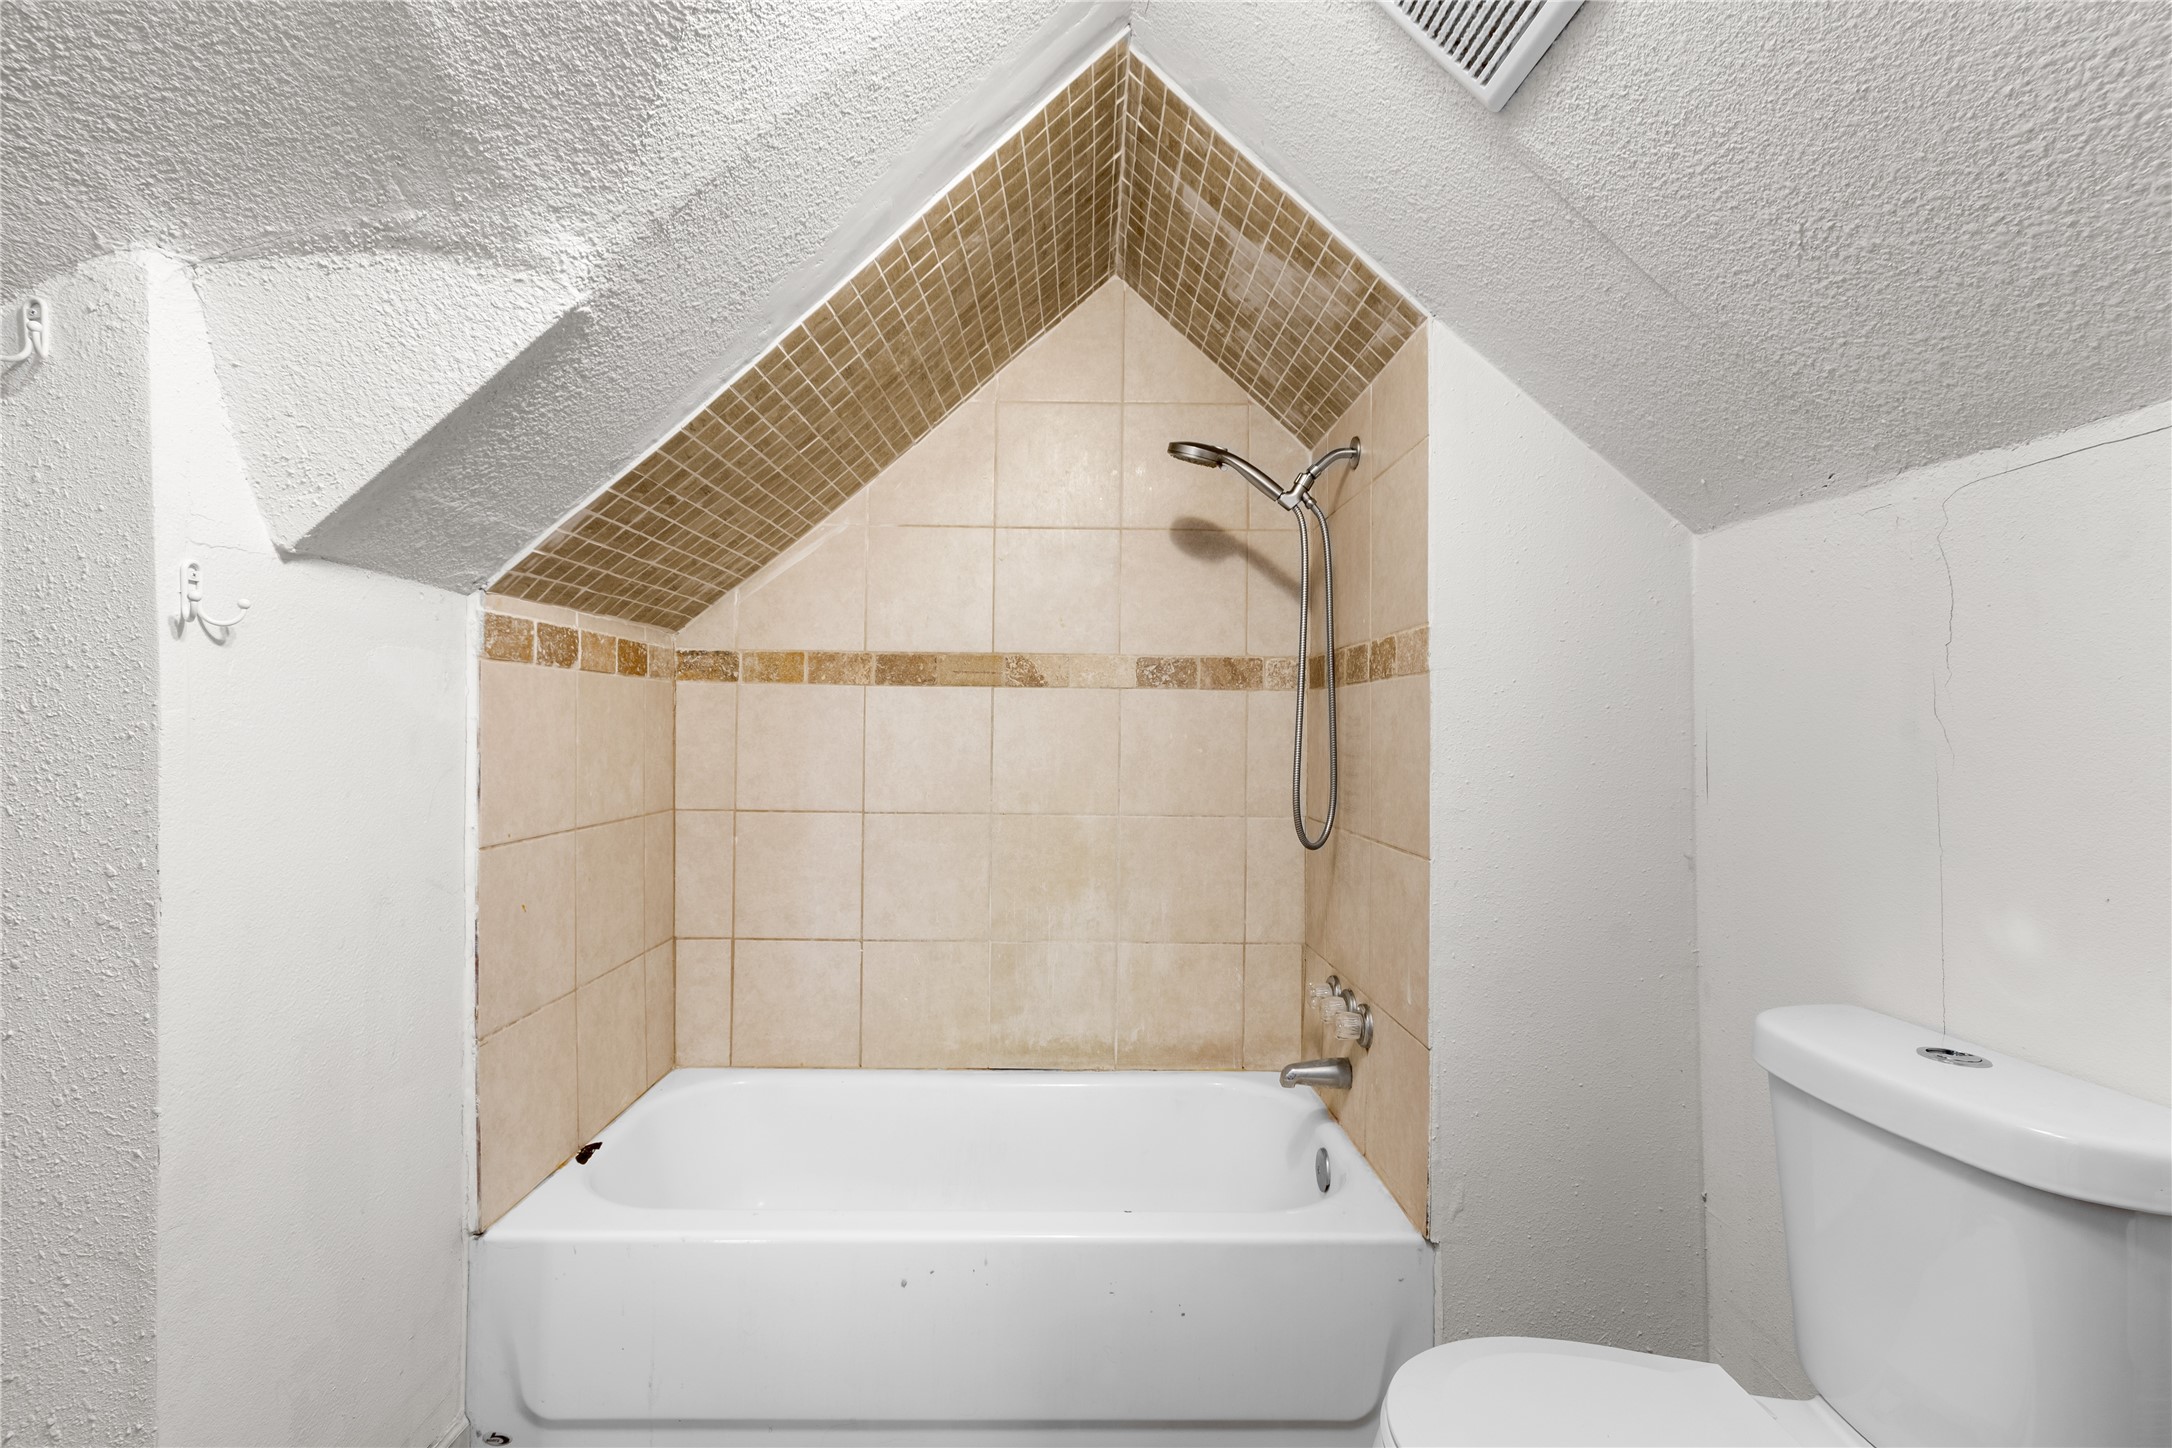
Bathroom bathtub and shower with beige tile surround beneath a sloped ceiling.
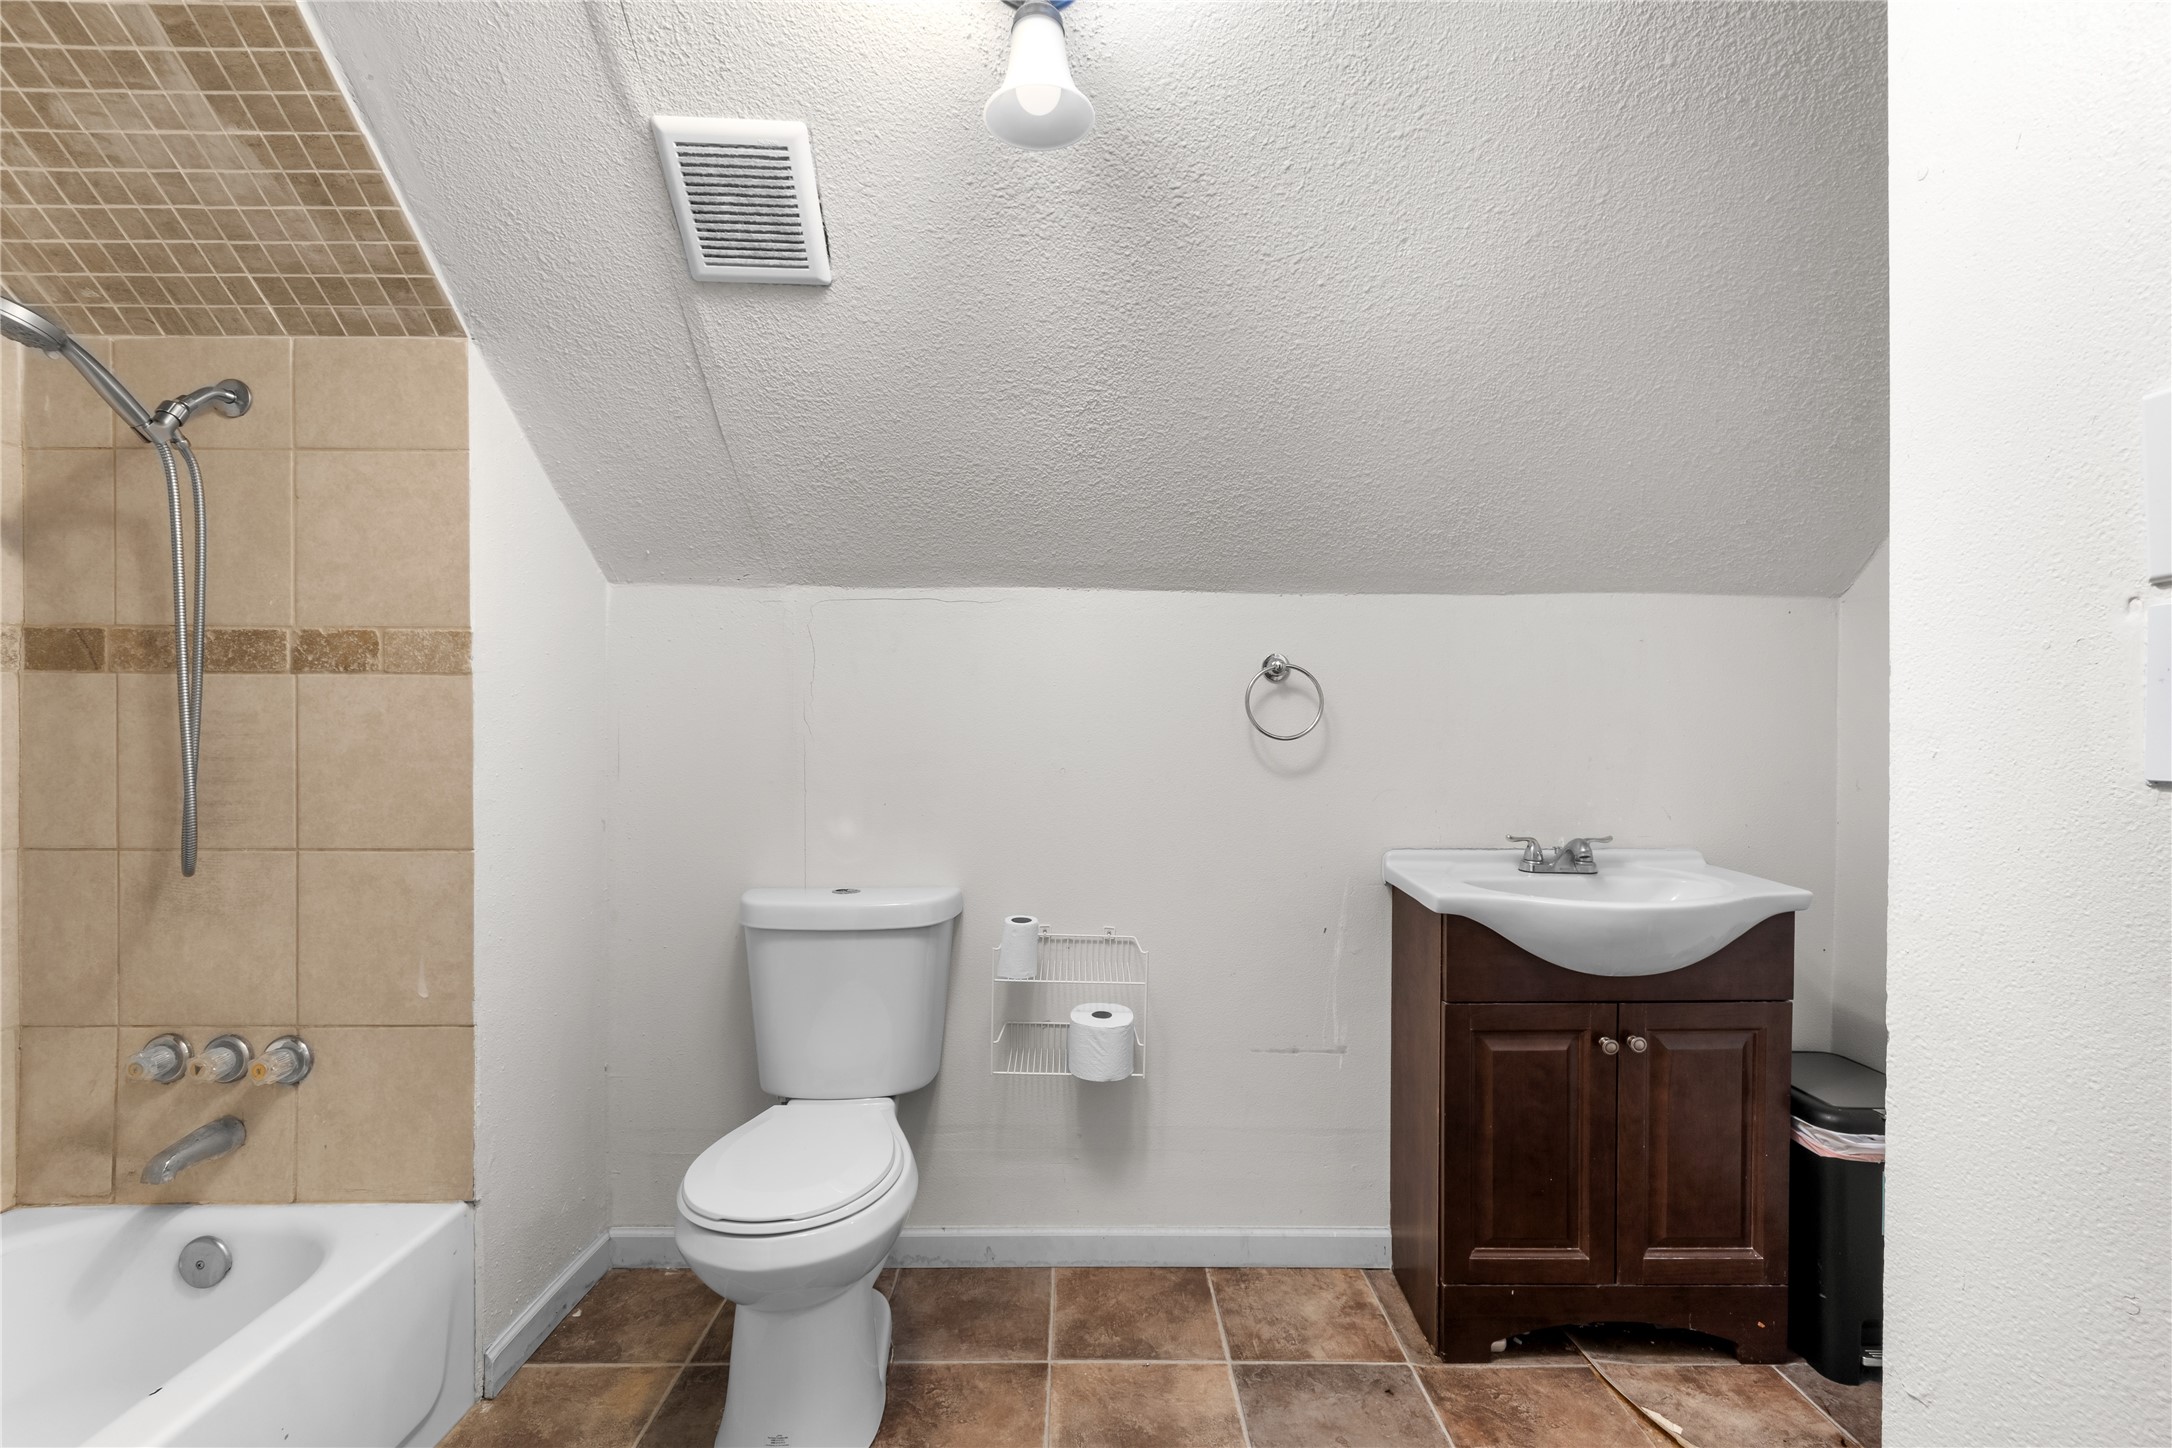
Bathroom with a tan tiled tub and shower, white toilet, and dark wood vanity beneath a sloped ceiling.
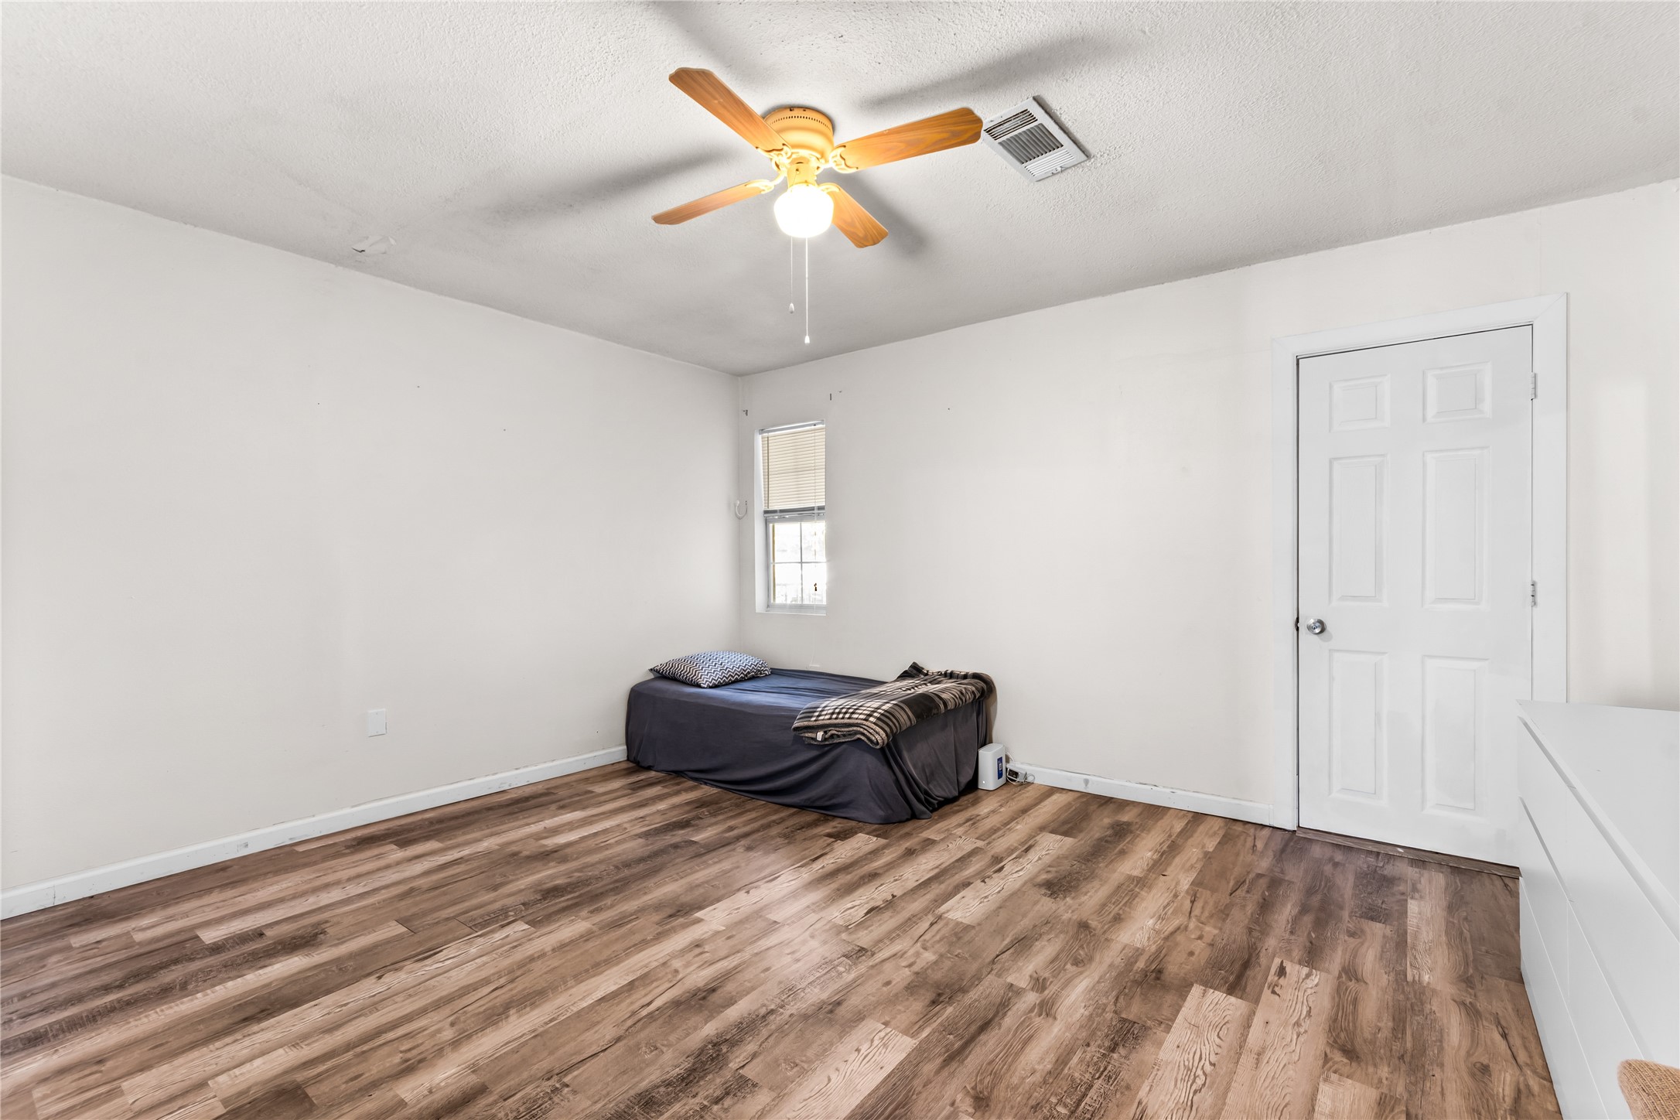
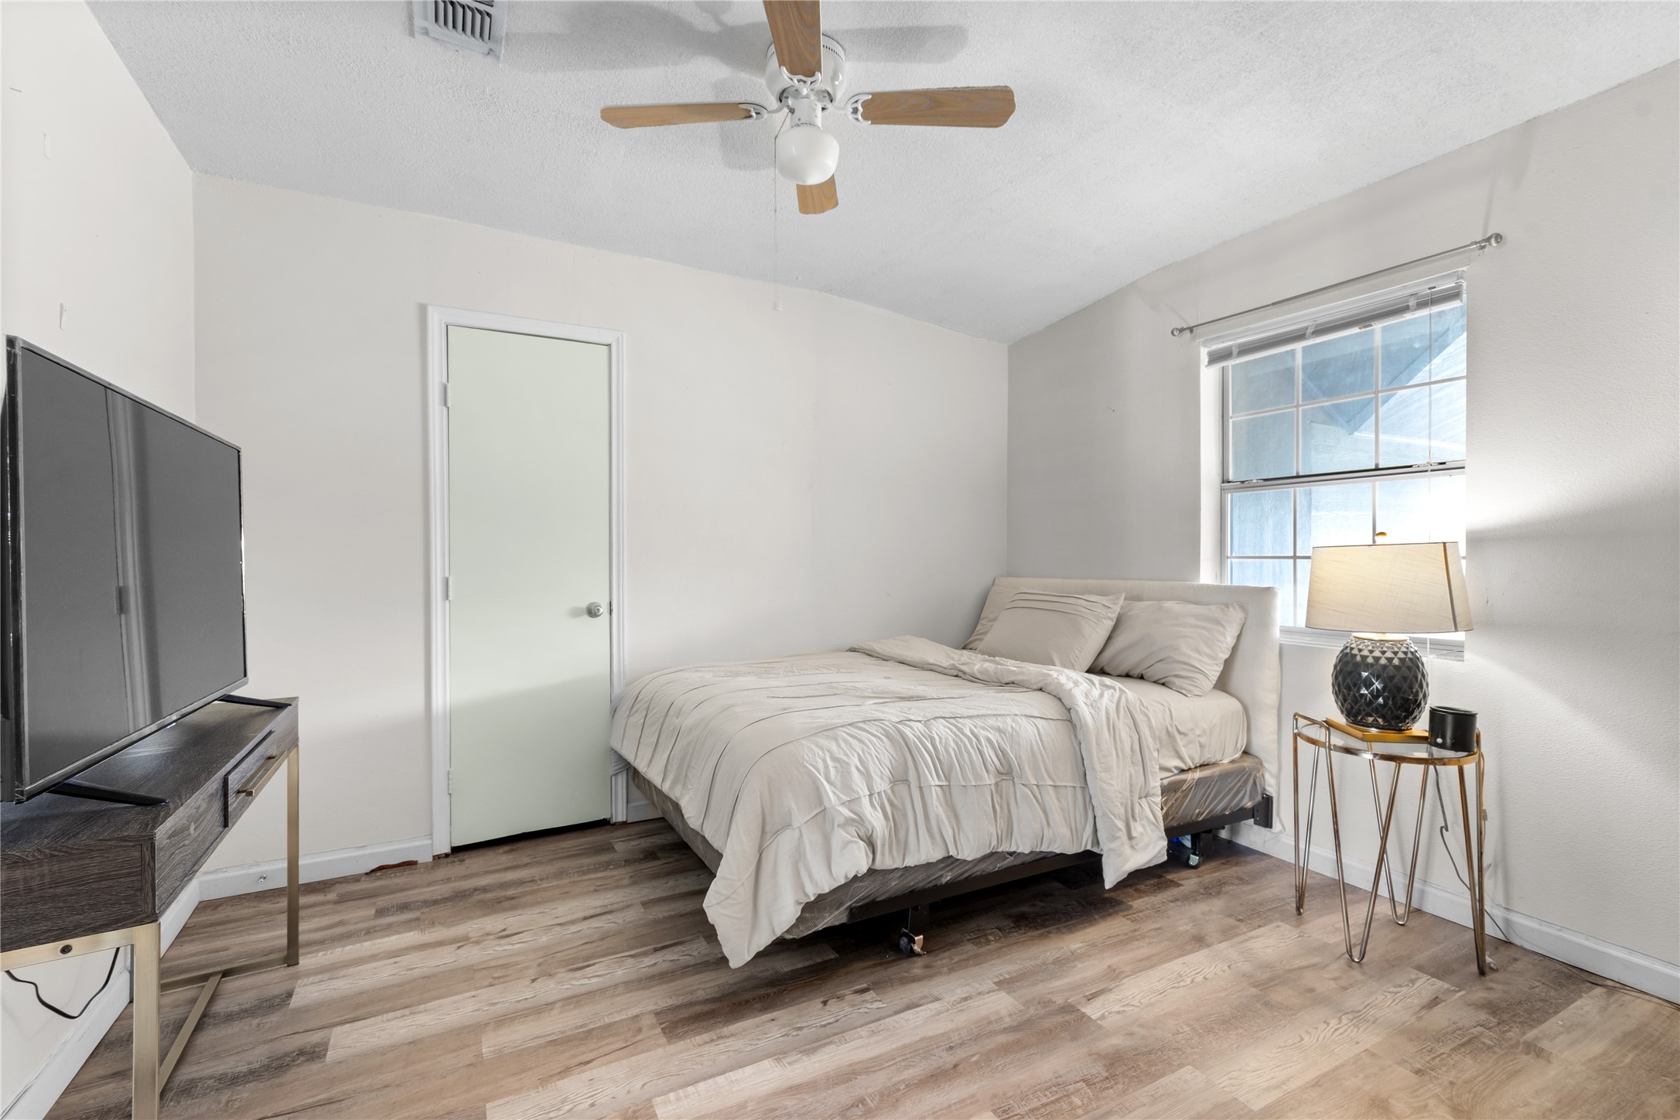
Bedroom with wood-look flooring, a single bed beneath a small window, and a ceiling fan.
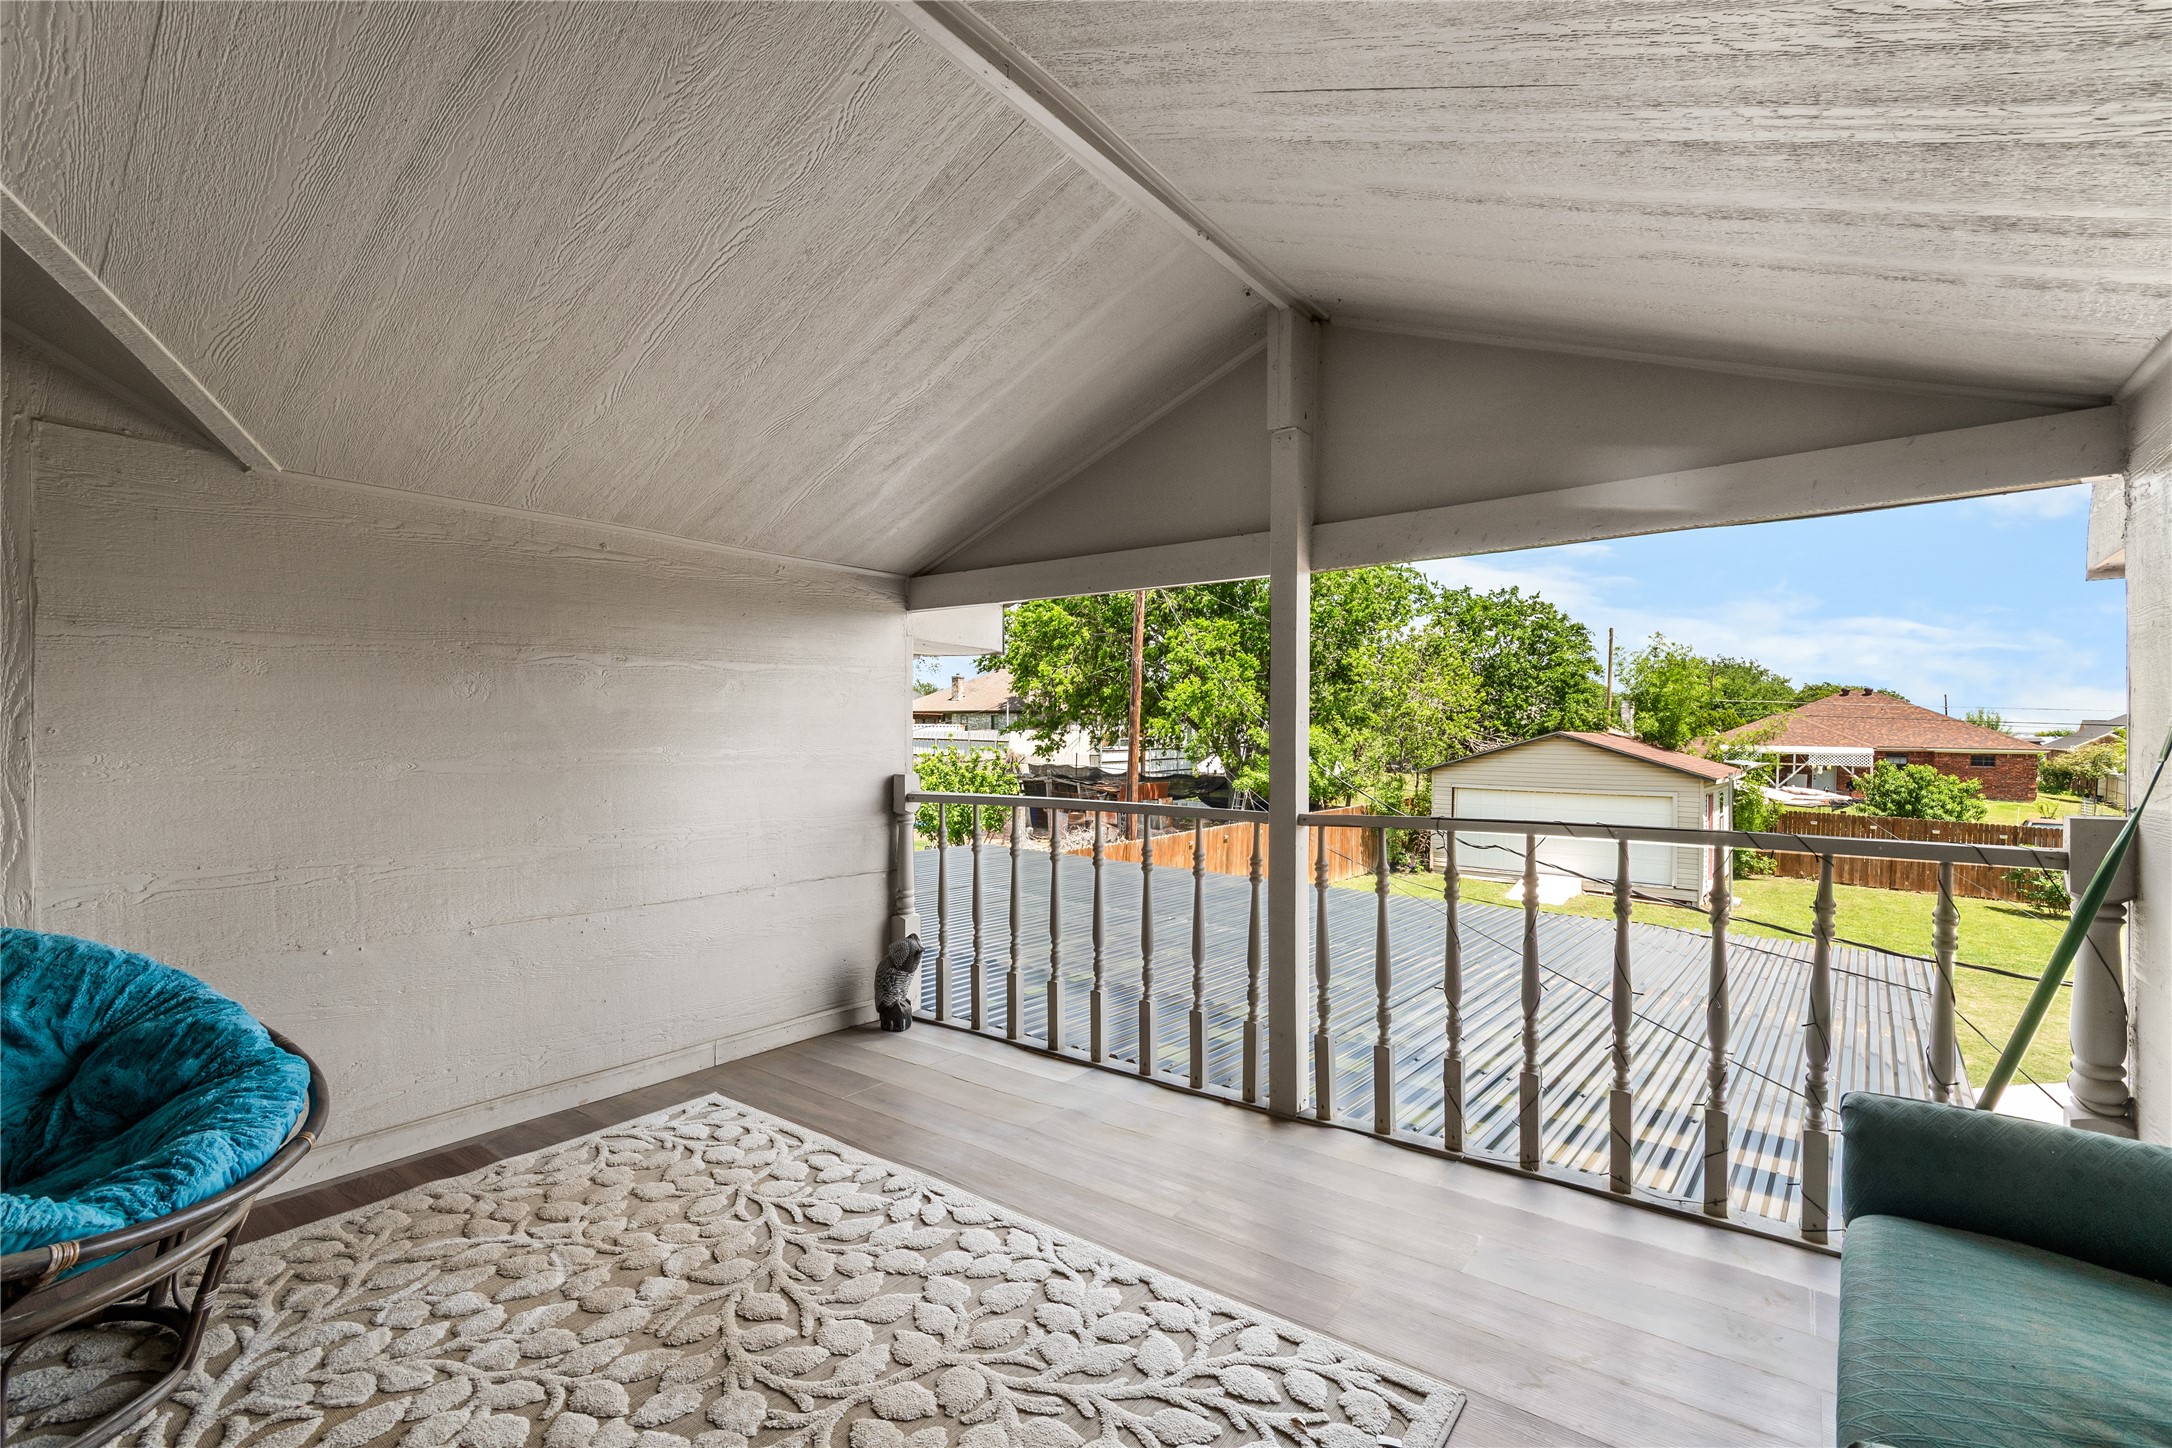
Covered porch with a peaked ceiling and seating overlooking a raised deck and fenced backyard.
Bright bedroom with white bedding, a ceiling fan, and a large window.
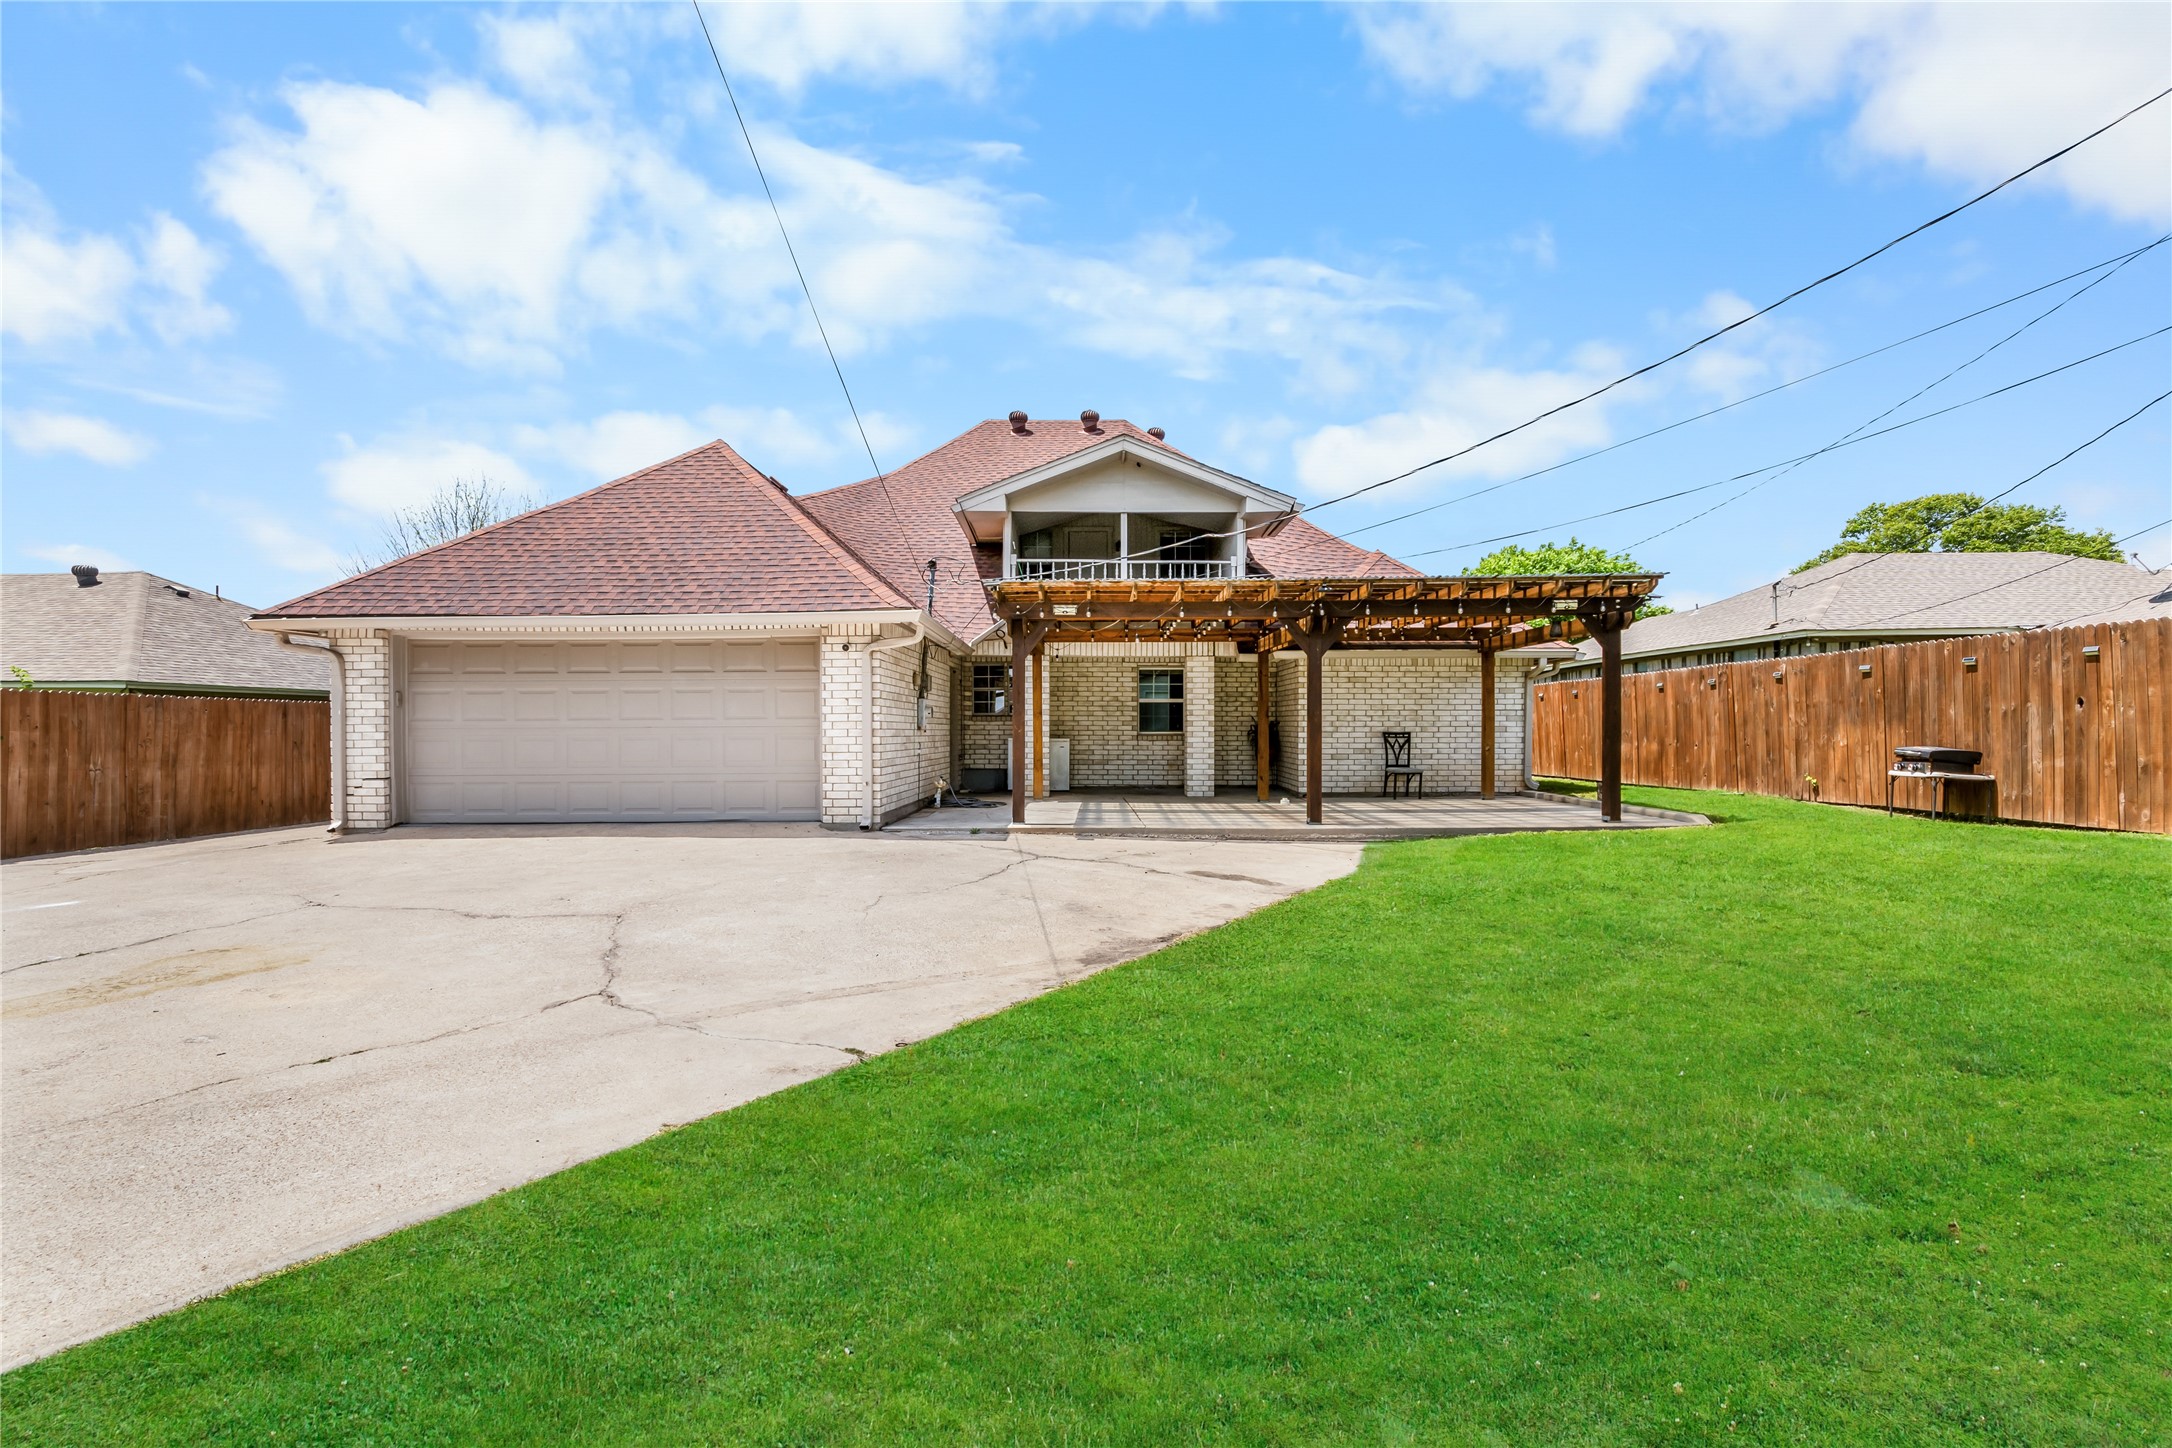
Home’s rear exterior with a two-car garage, pergola-covered patio, driveway, and fenced lawn.
Back of a brick house with a wooden pergola over the patio and a wide driveway.
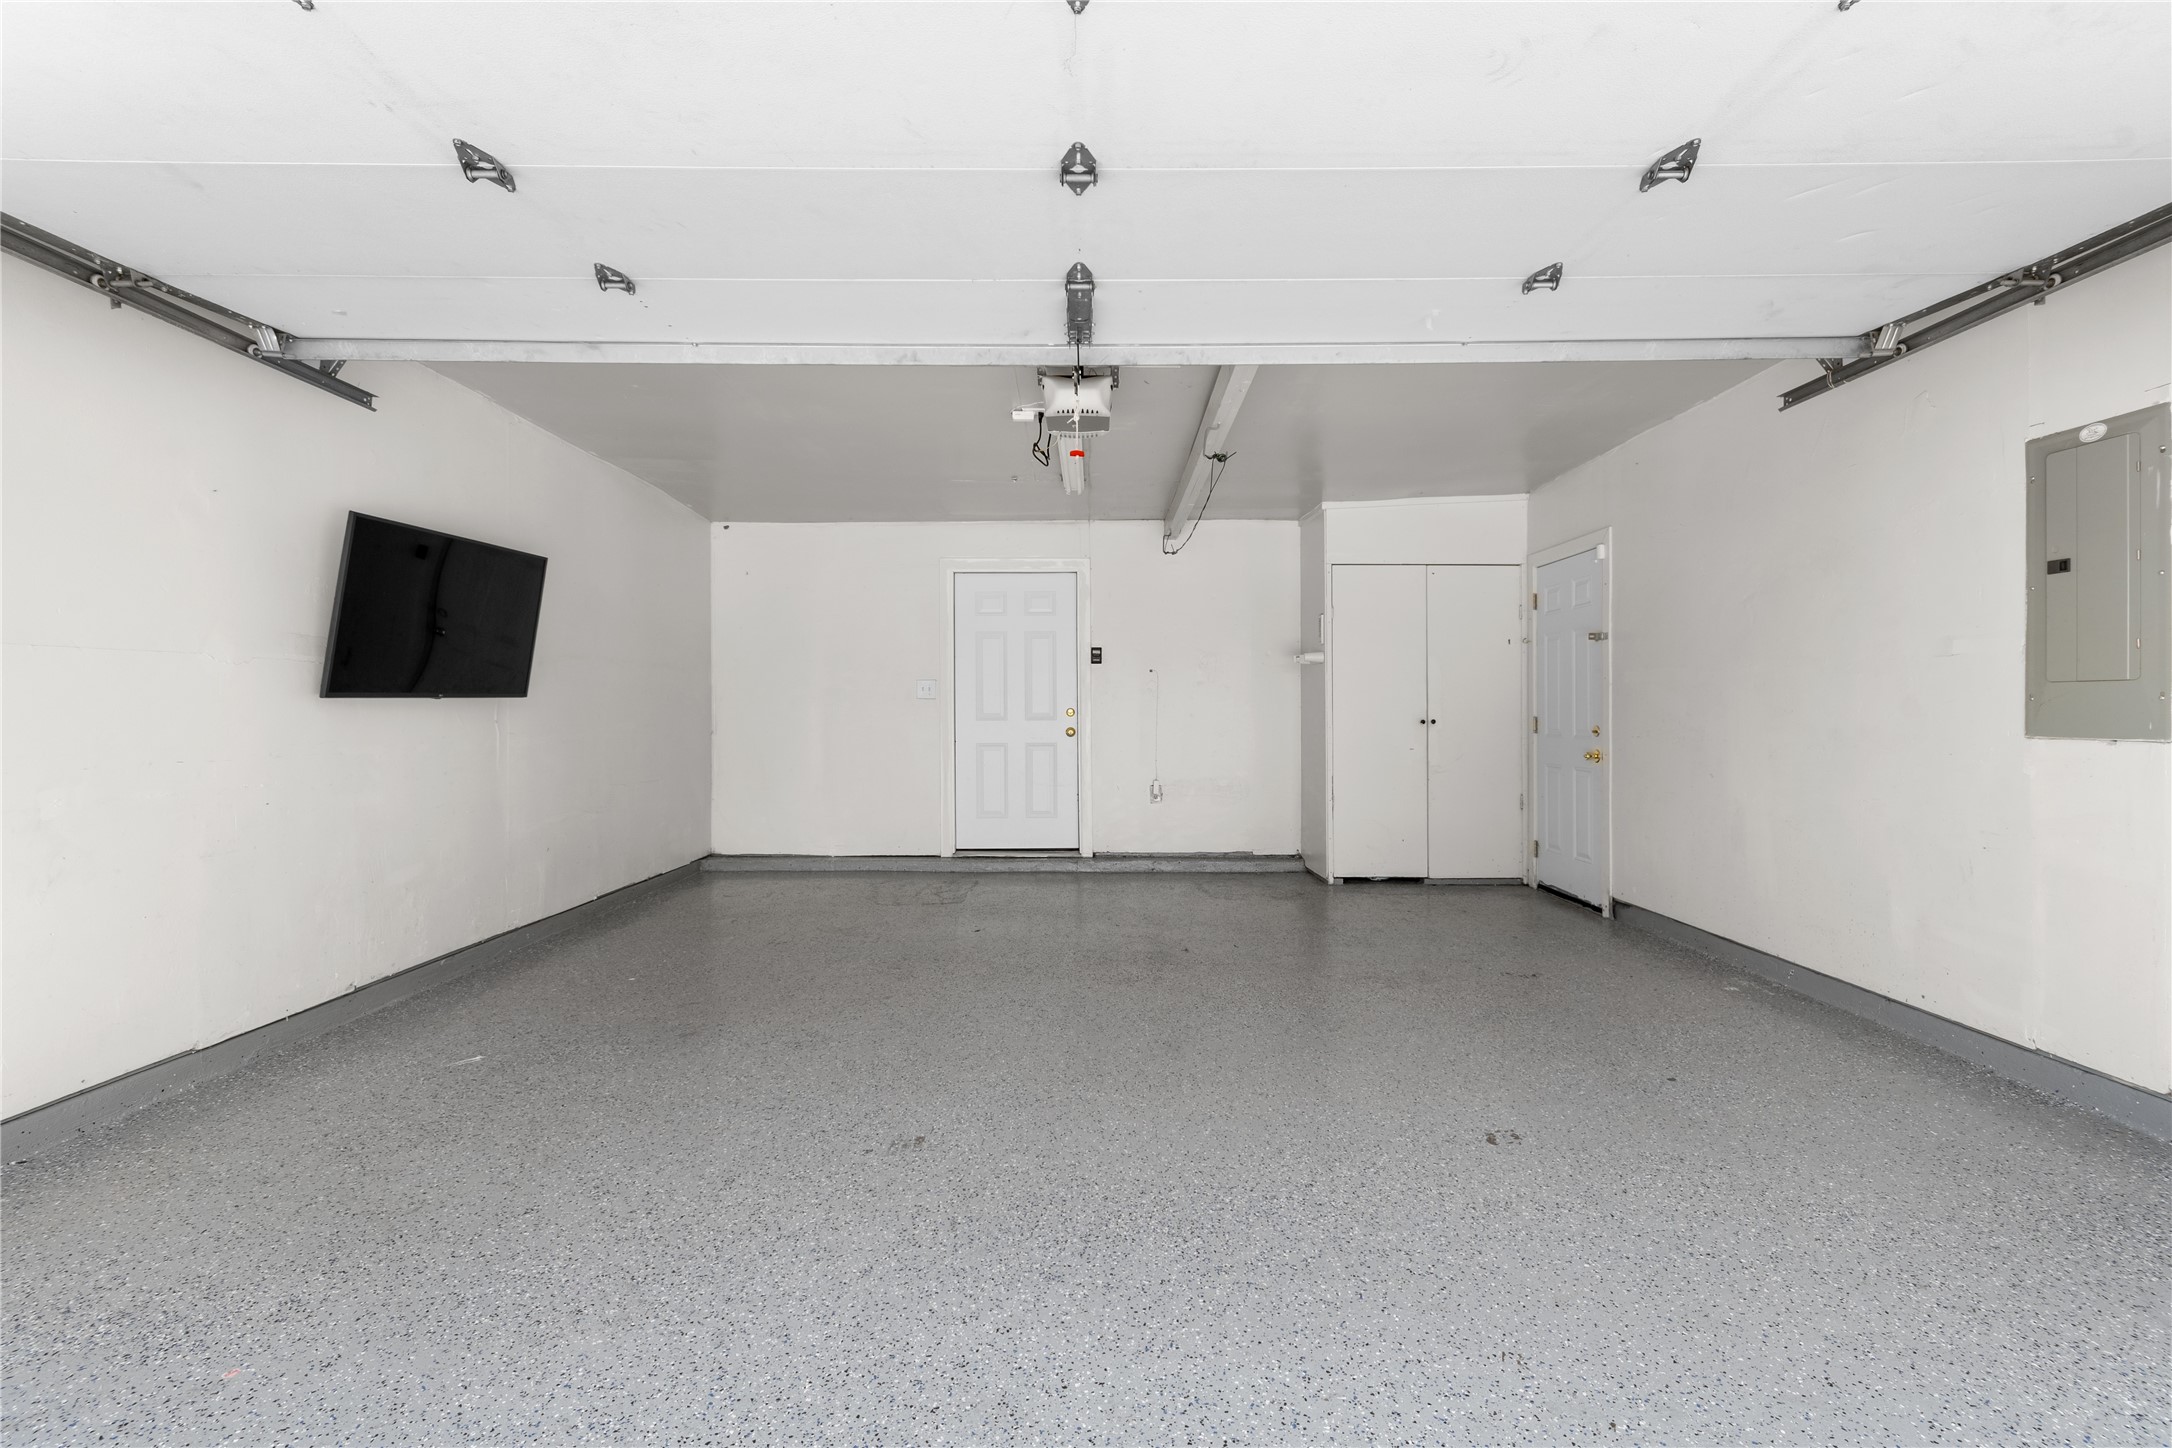
Empty garage with a speckled epoxy floor, storage cabinets, and a wall-mounted television.
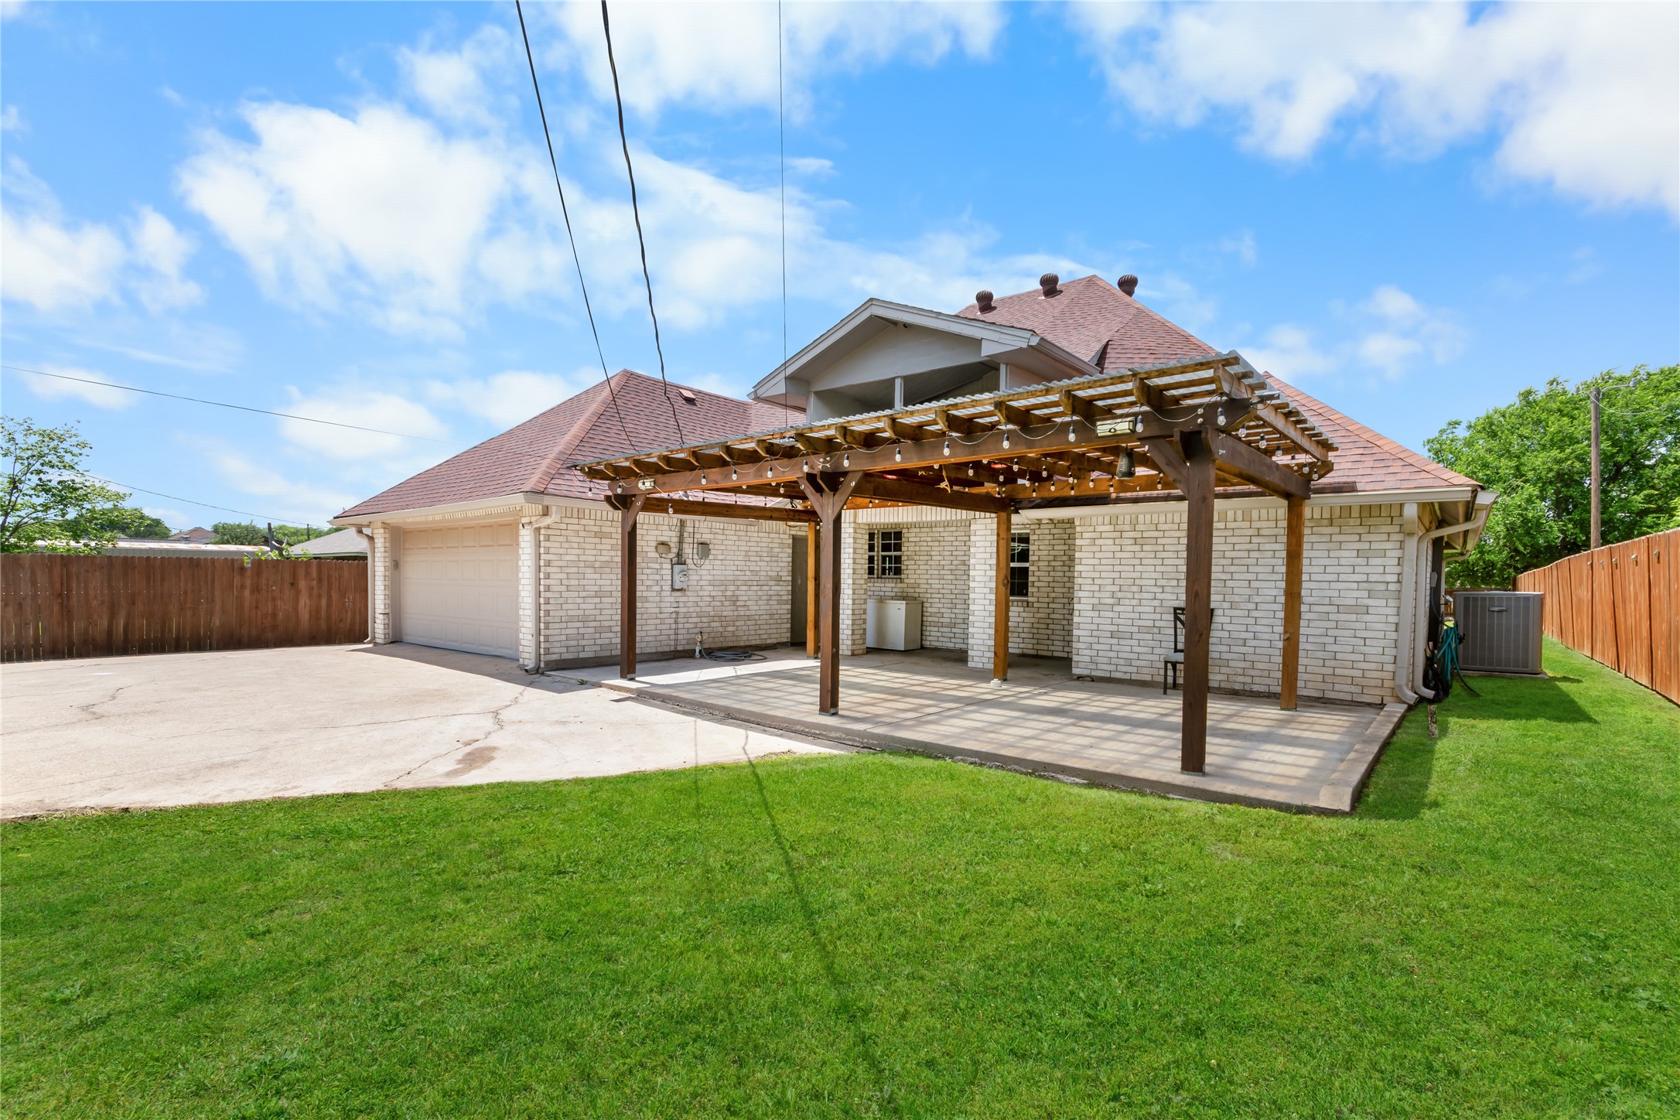
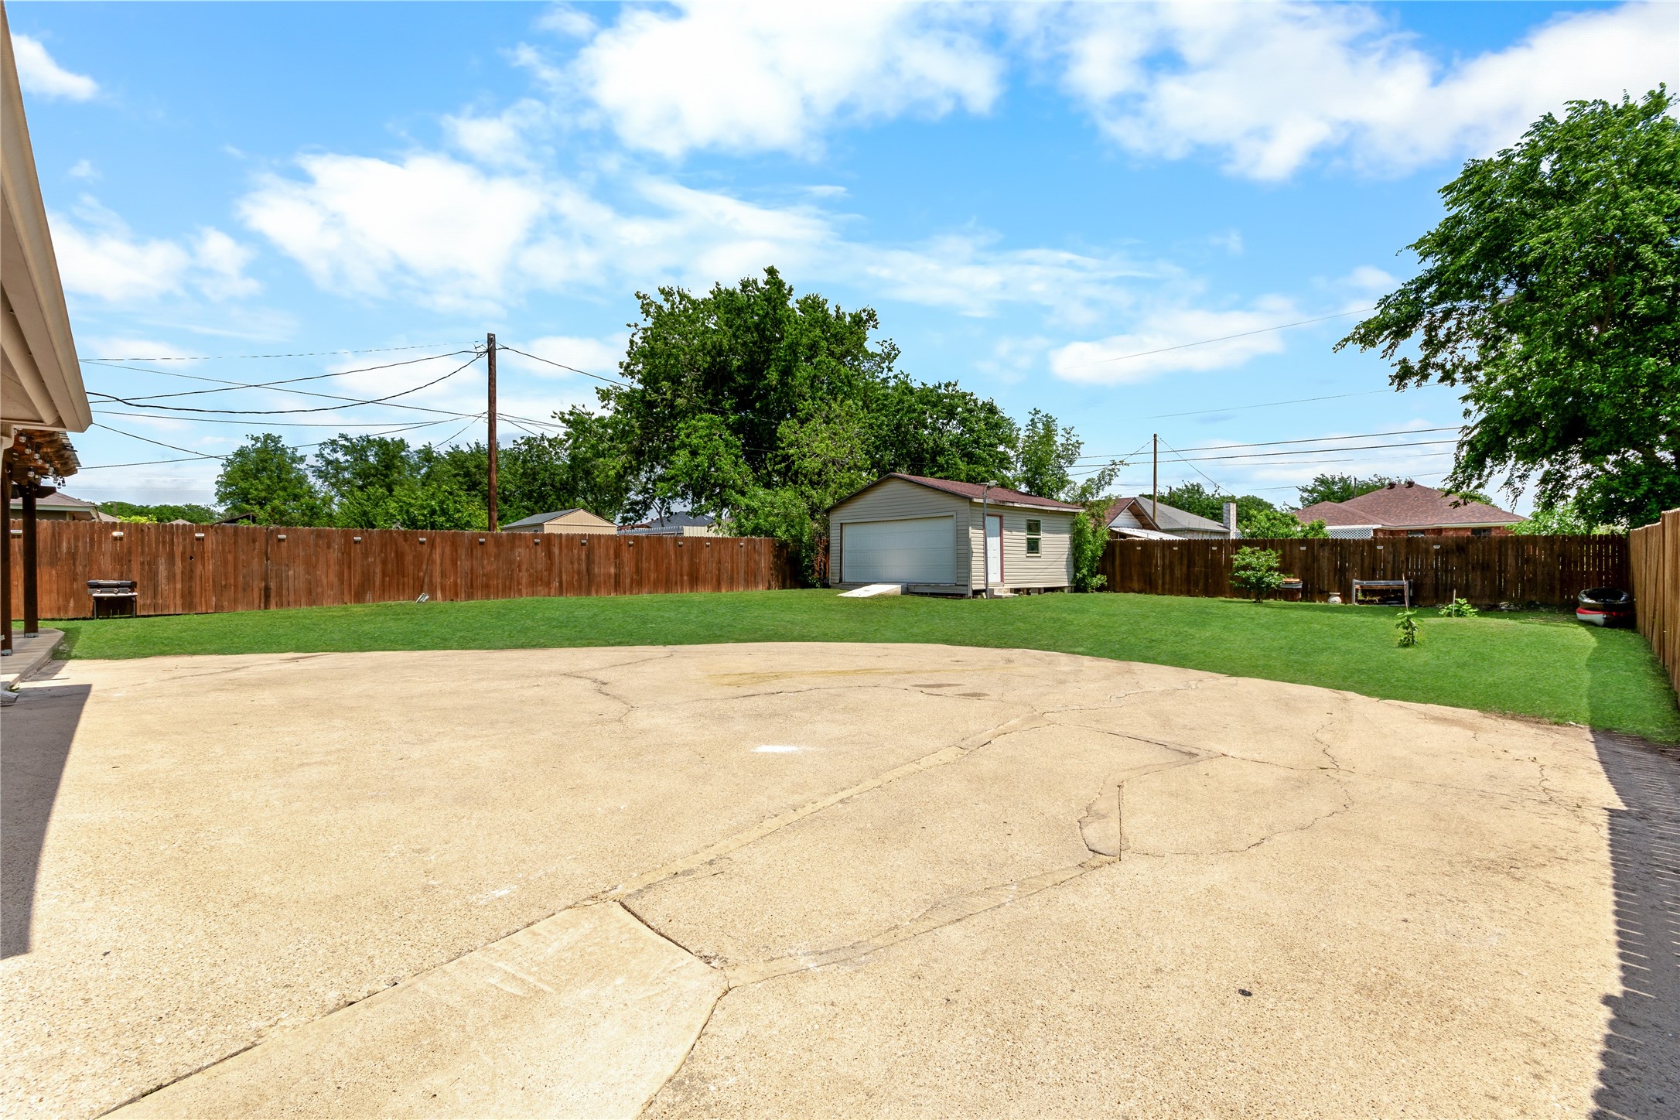
Fenced backyard with a broad concrete patio, lawn, and detached storage shed.
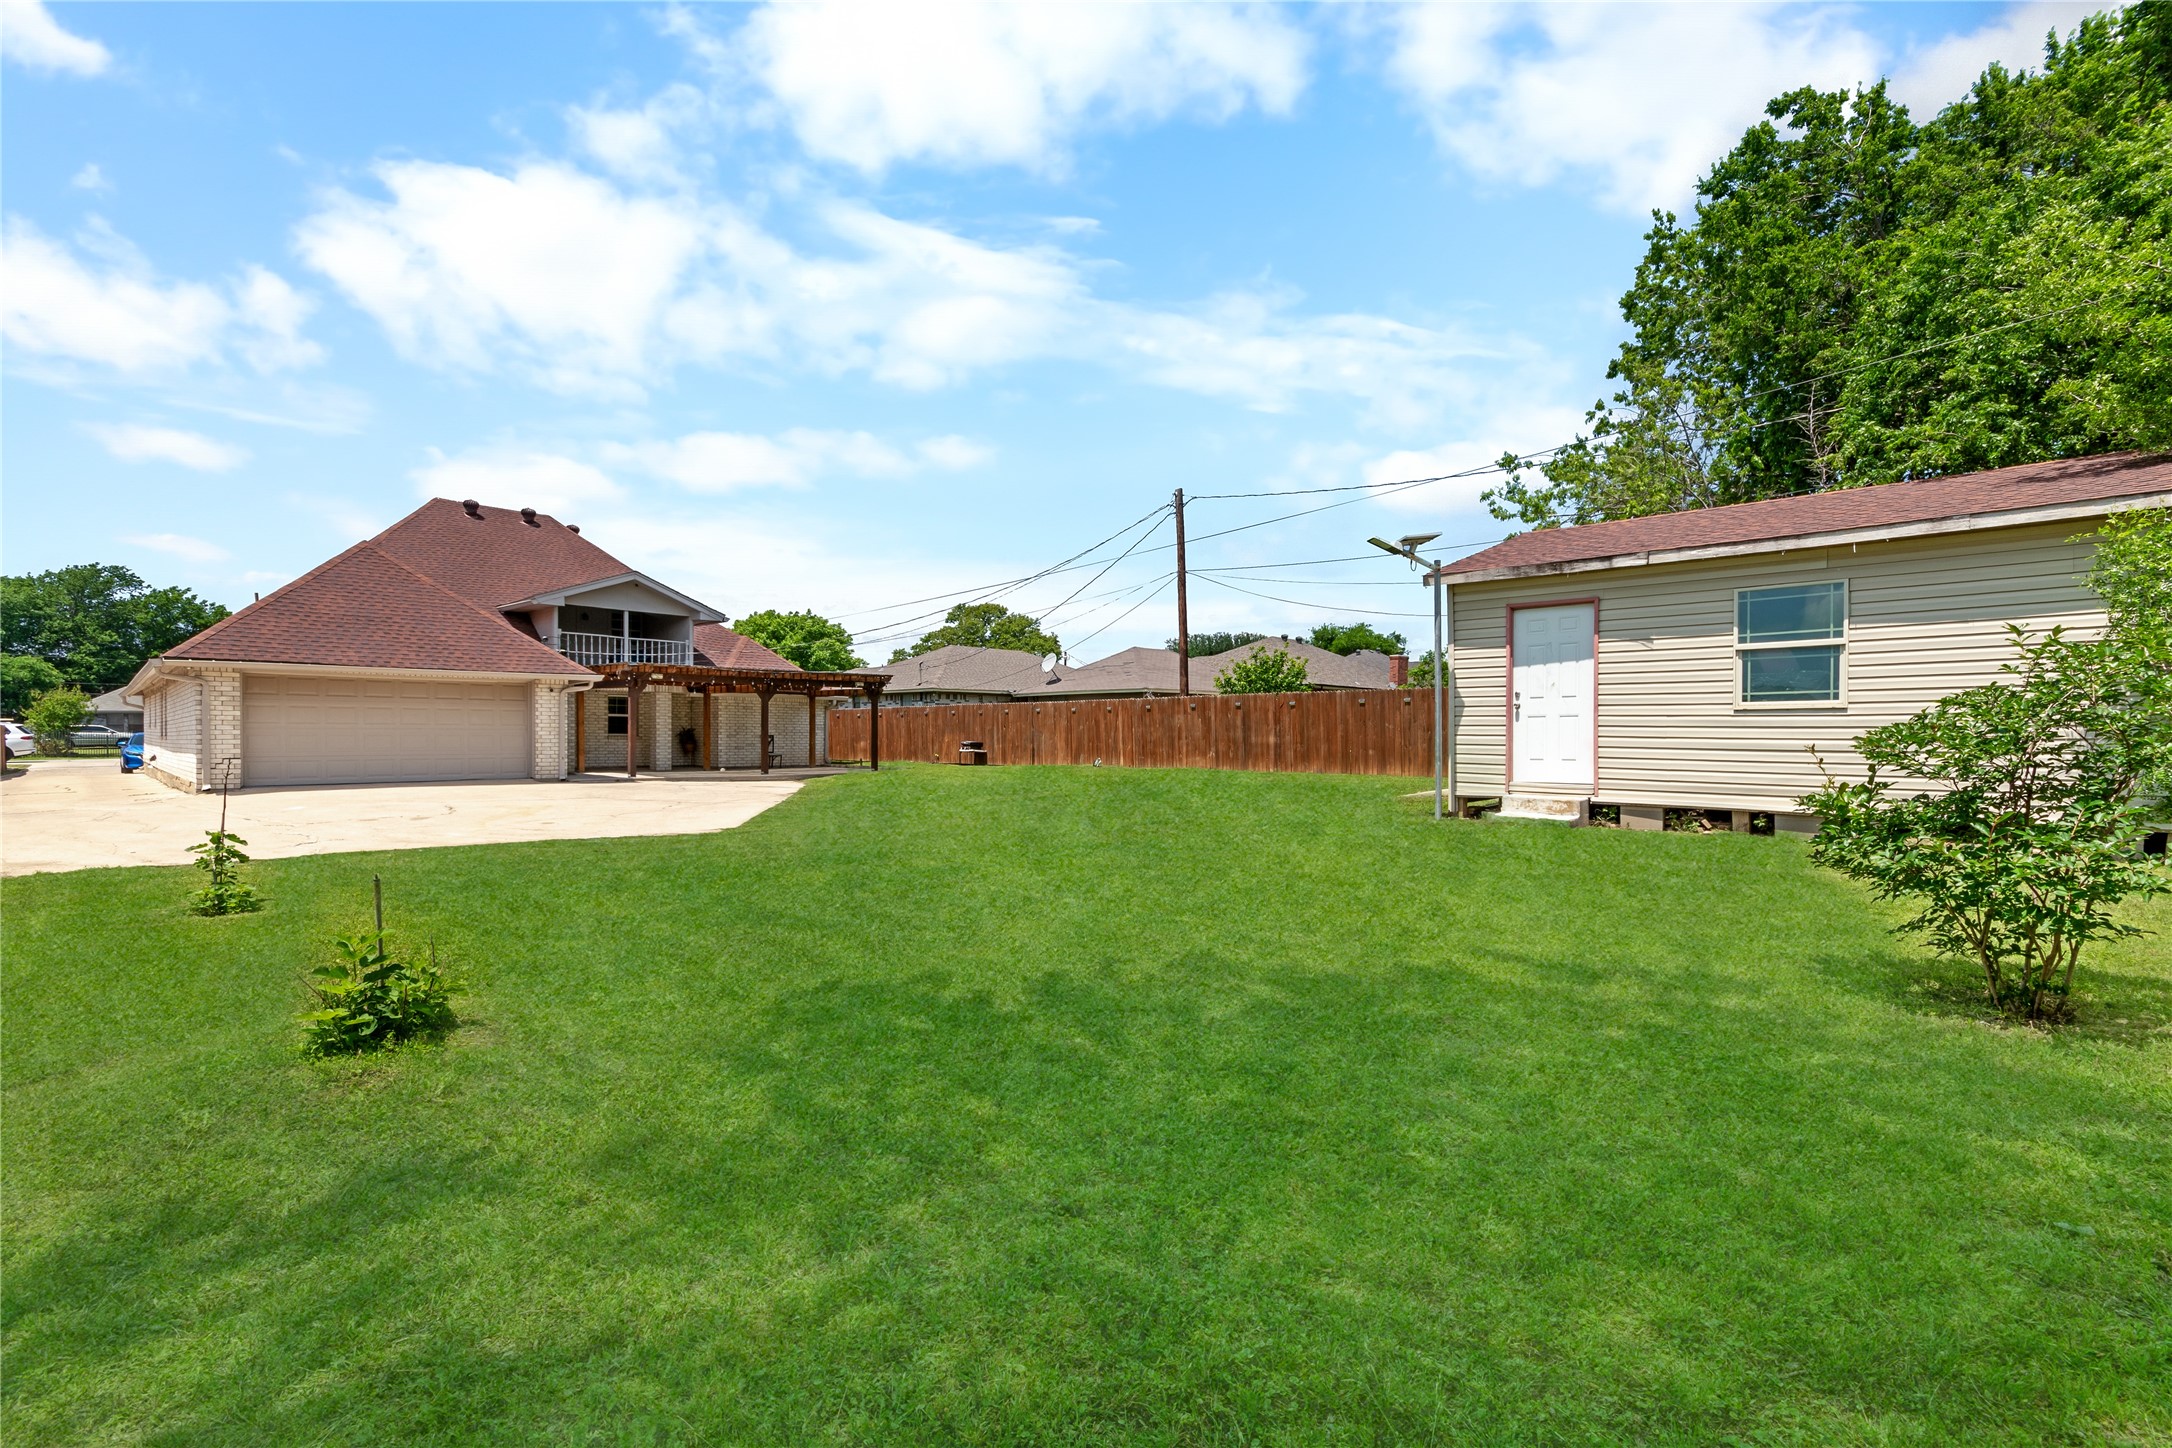
Spacious backyard lawn with a brick house, covered patio, garage, and separate outbuilding.
VIEW PHOTOS
$399,000

6808 Marvin Brown Street

5 Beds 3 Baths 2,987 Sq.Ft. 0.34 Acres

Description

Spacious and versatile home situated on an oversized .342-acre lot in the desirable Lake Crest Estates- with NO HOA!
This beautifully maintained property offers 5 bedrooms + enclosed office or bonus room, making it ideal for large families, multi-generational living, or work-from-home flexibility.
Inside, you'll find two expansive living areas, two dining areas, a light-filled open layout, and a functional kitchen with island that flows seamlessly into the dining space--perfect for everyday living and entertaining. The home features 3 bathrooms, generous bedroom sizes, and a unique upstairs balcony retreat overlooking the backyard.
Step outside to enjoy a true entertainer's setup with an oversized yard, recently added large covered Pergola & new fully enclosed 4,000 sq ft Wood Privacy Fence with a gated entrance.
In addition to the rear J-swing 2-car attached garage, the property also features a rare detached 2-car garage--ideal for a workshop, gym, or additional storage. The extended driveway provides ample space for additional parking.
Recent updates also include fresh interior & exterior paint, downstairs remodeled full bathroom, Solar-powered exterior lighting to brighten the property and perimeters at night.
A rare opportunity to own a large, flexible home with land, multiple garage spaces, and no HOA restrictions at an exceptional value.

Share Property

Location

6808 Marvin Brown Street, Fort Worth, TX 76179

Status

For Sale
Jonathon Barrientos

Jonathon Barrientos

TITLE

Realtor®

Property Amenities

Interior
Laundry room Washer Hookup, Dryer Hookup, Electric Dryer Hookup, Laundry in Utility Room
Appliances Dishwasher, Electric Range, Electric Water Heater, Disposal, Microwave, Refrigerator
Flooring Carpet, Ceramic Tile, Luxury Vinyl Plank
Total Bedrooms: 5
Half Bathrooms: 1
Full Bathrooms: 2
Other Interior Features Chandelier, Cathedral Ceiling(s), Eat-in Kitchen, Multiple Master Suites, Open Floorplan, Natural Woodwork, Walk-In Closet(s), Wired for Sound
Area & Lot
Lot Area 0.34 Acres
Living area 2,987 Sq.Ft.
MLS® ID 21253763
Year Built 1998
School District Eagle MT-Saginaw ISD
High School Boswell
Middle School Creekview
Elementary School Willow Creek
Architecture Styles Traditional, Detached
Type Residential
Status For Sale
Exterior
Stories 2
Pool None
Air conditioning Central Air, Ceiling Fan(s), Electric
Heat type Central, Electric
Water Source Public
Garage Space 2.0
Security Features Prewired, Security System, Carbon Monoxide Detector(s), Smoke Detector(s), Security Lights
Sewer Public Sewer
Other Exterior Features Awning(s), Balcony, Lighting, Storage
Parking Epoxy Flooring, Garage Faces Rear
Lot Features Acreage
Roof Composition
Utilities Sewer Available, Water Available
Finance
Sales Price $399,000
Real Estate Tax $9,705 yearly
Two-story brick house behind a wooden fence, with a broad lawn, driveway, and mailbox.

360 Virtual Tour

Take a tour of this property
Two-story brick house behind a wooden fence, with a broad lawn, driveway, and mailbox.

Schedule a Showing

We would love to show you our beautiful property. Please select your preferred date and time below. An agent will be in touch shortly to confirm your appointment.

Schedule a Showing

We would love to show you our beautiful property. Please select your preferred date and time below. An agent will be in touch shortly to confirm your appointment.
Thank you for your interest in 6808 Marvin Brown Street, Fort Worth, TX 76179. We are reviewing your request and will be in touch shortly!

Mortgage Calculator

Estimate your monthly mortgage payment, including the principal and interest, property taxes, and HOA. Adjust the values to generate a more accurate rate.
All estimates are provided for informational purposes only. Actual amounts may vary.
$0,000 Your Payment 20 15 65
$0,000 Your Payment

Work With Us

Our team’s unprecedented professionalism, skill, and attention to detail has allowed us to set sales records for the past years. Bringing together a team with the passion, dedication, and resources to help our clients reach their buying and selling goals. With you every step of the way.

Follow Us on Instagram