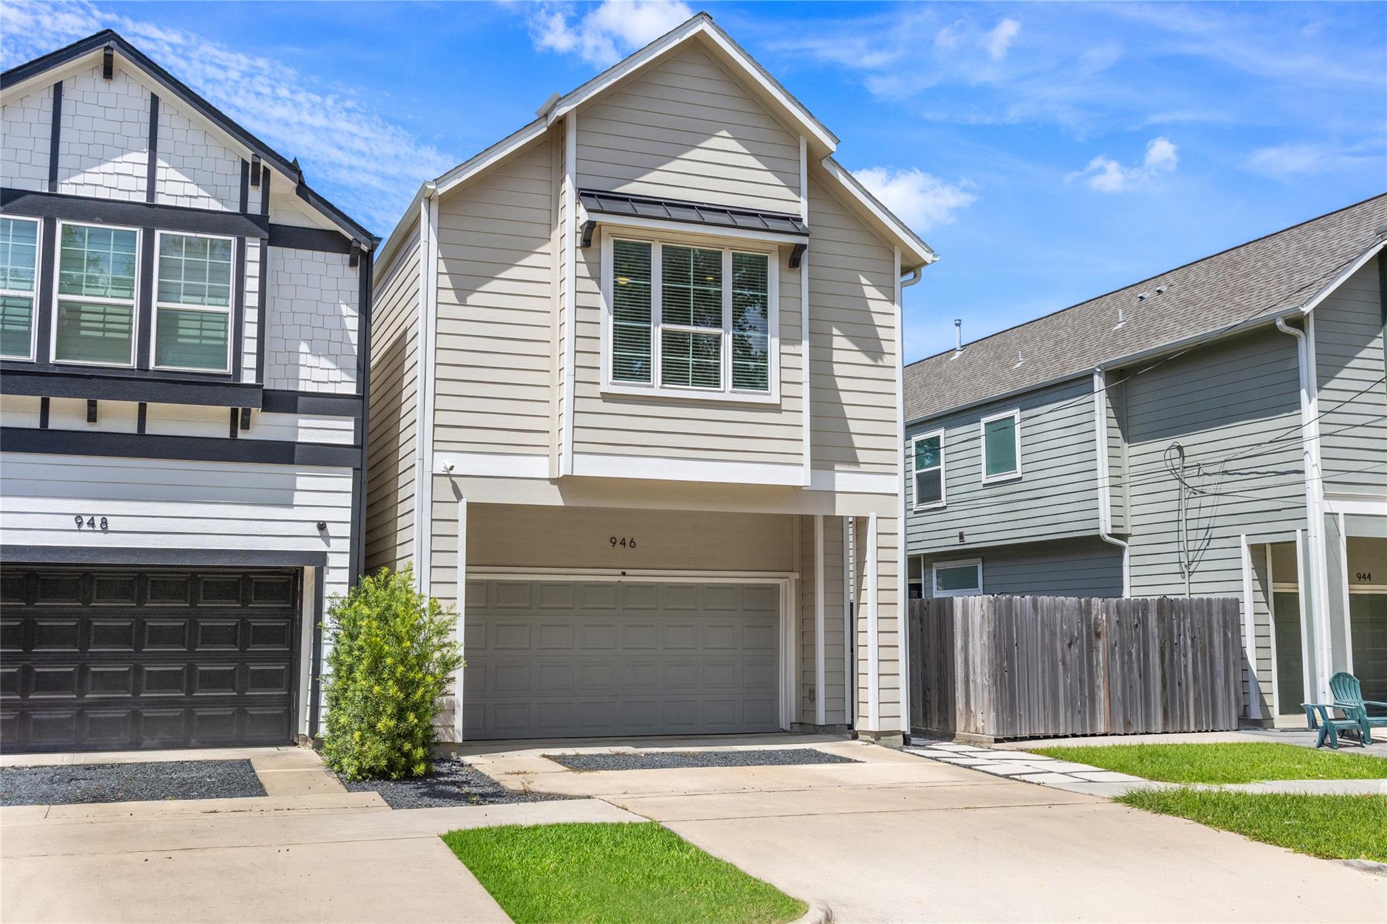
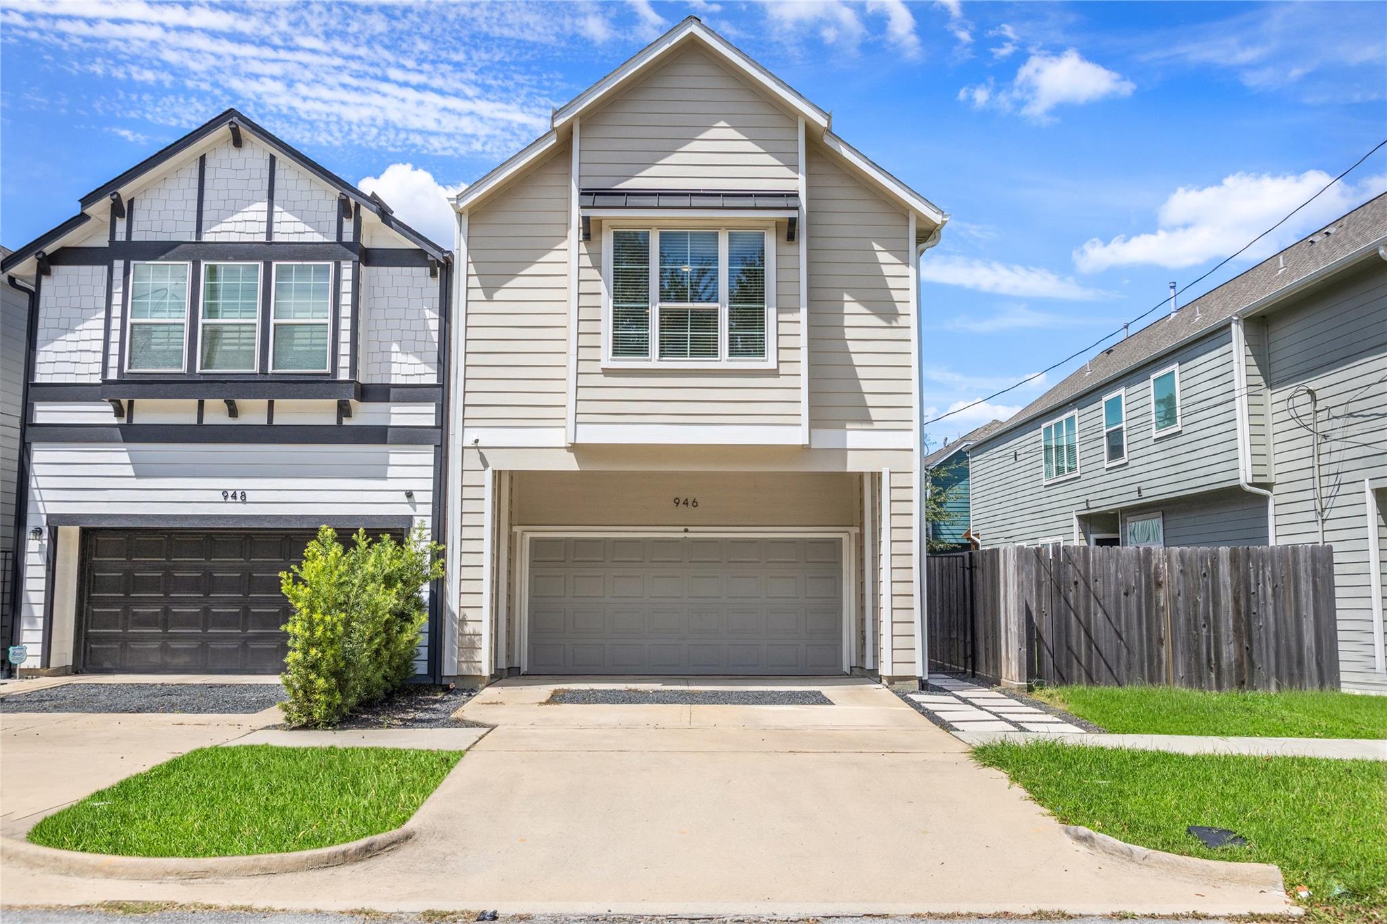
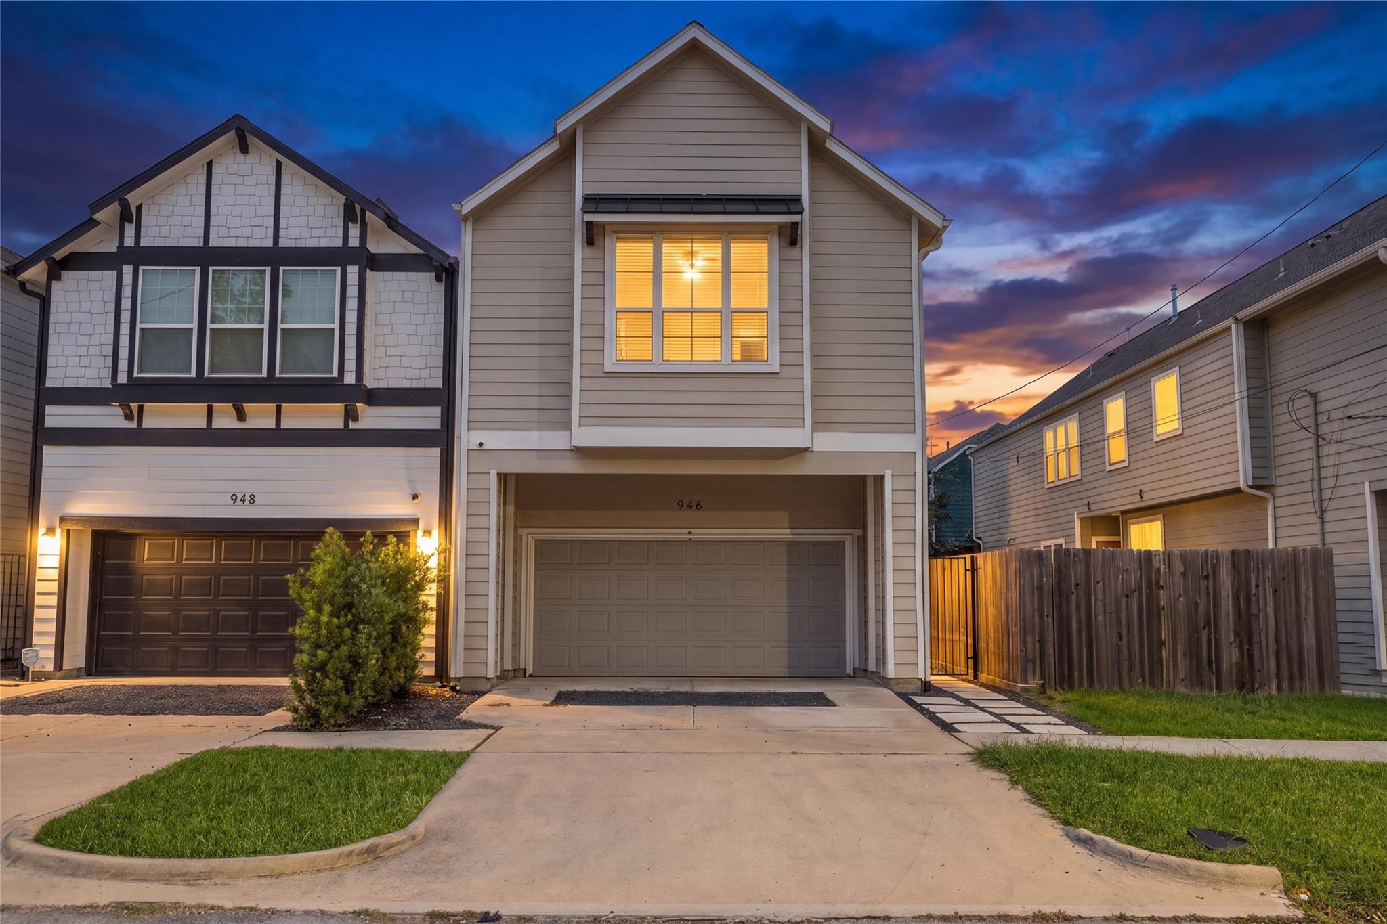
Two-story beige-sided home with a wide garage, driveway, and neighboring townhouses.
Two-story beige home with a centered garage, driveway, and neighboring houses.
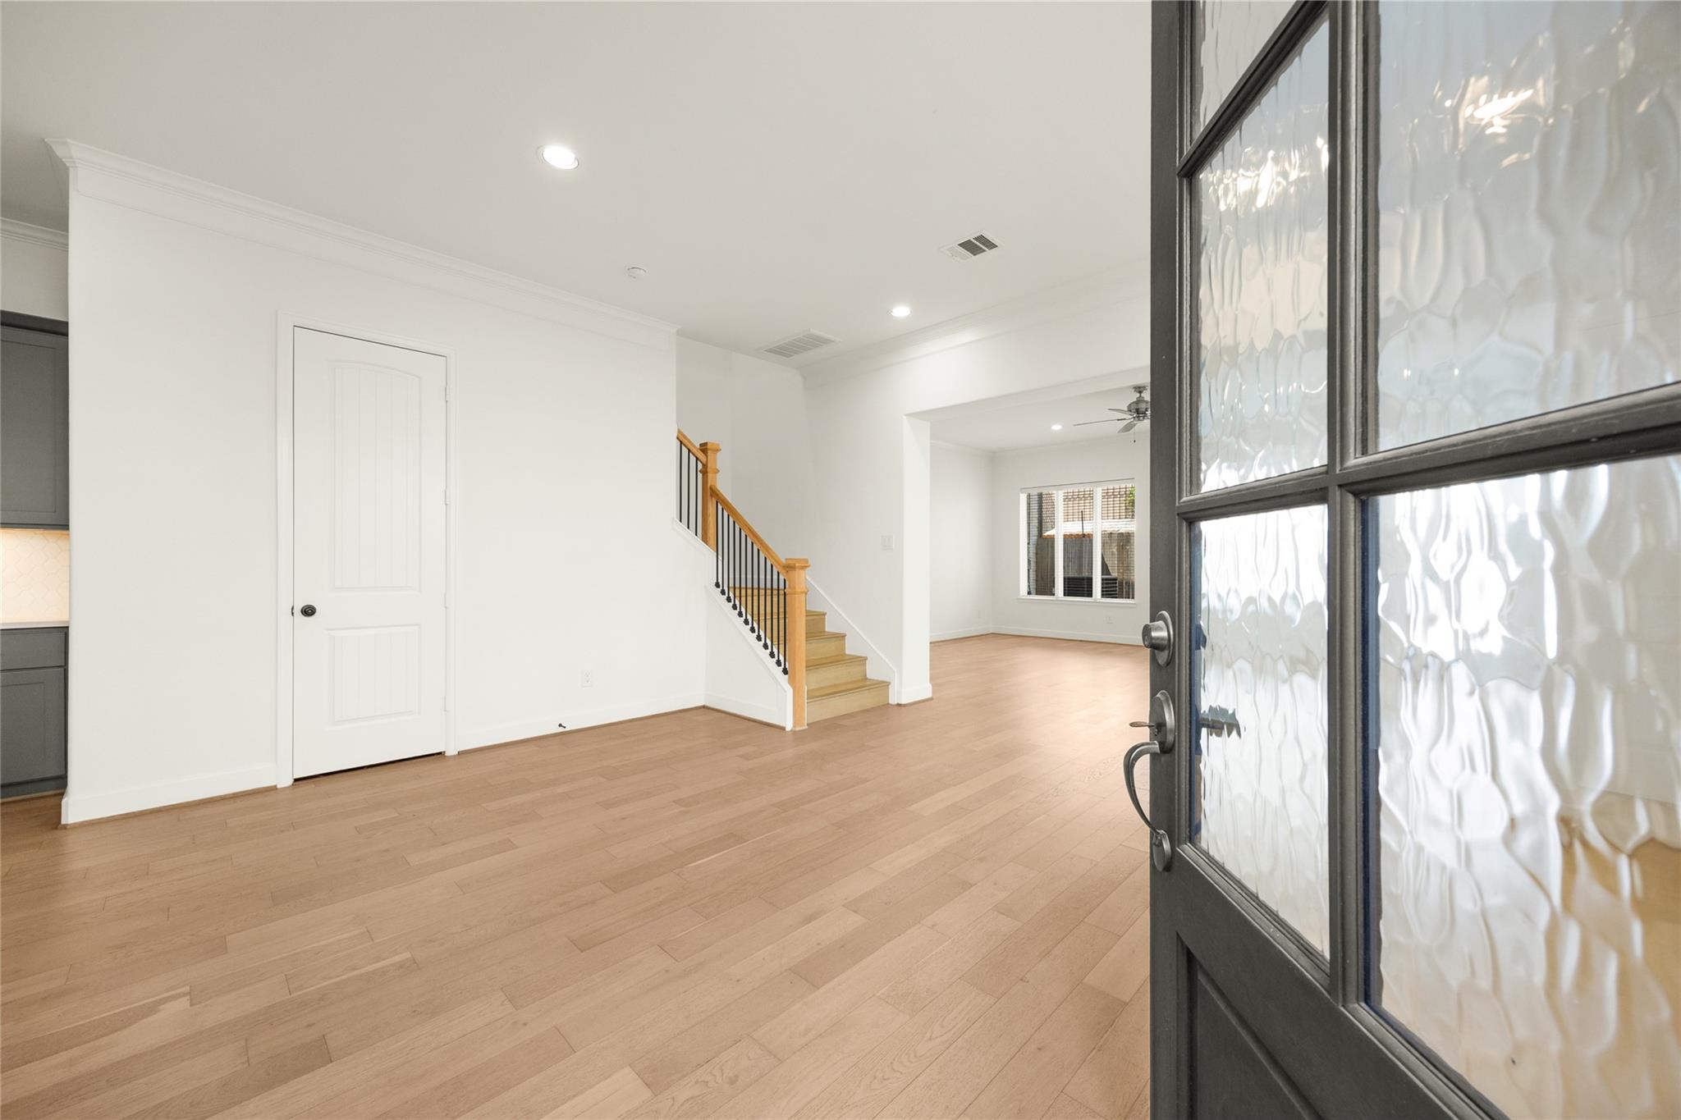
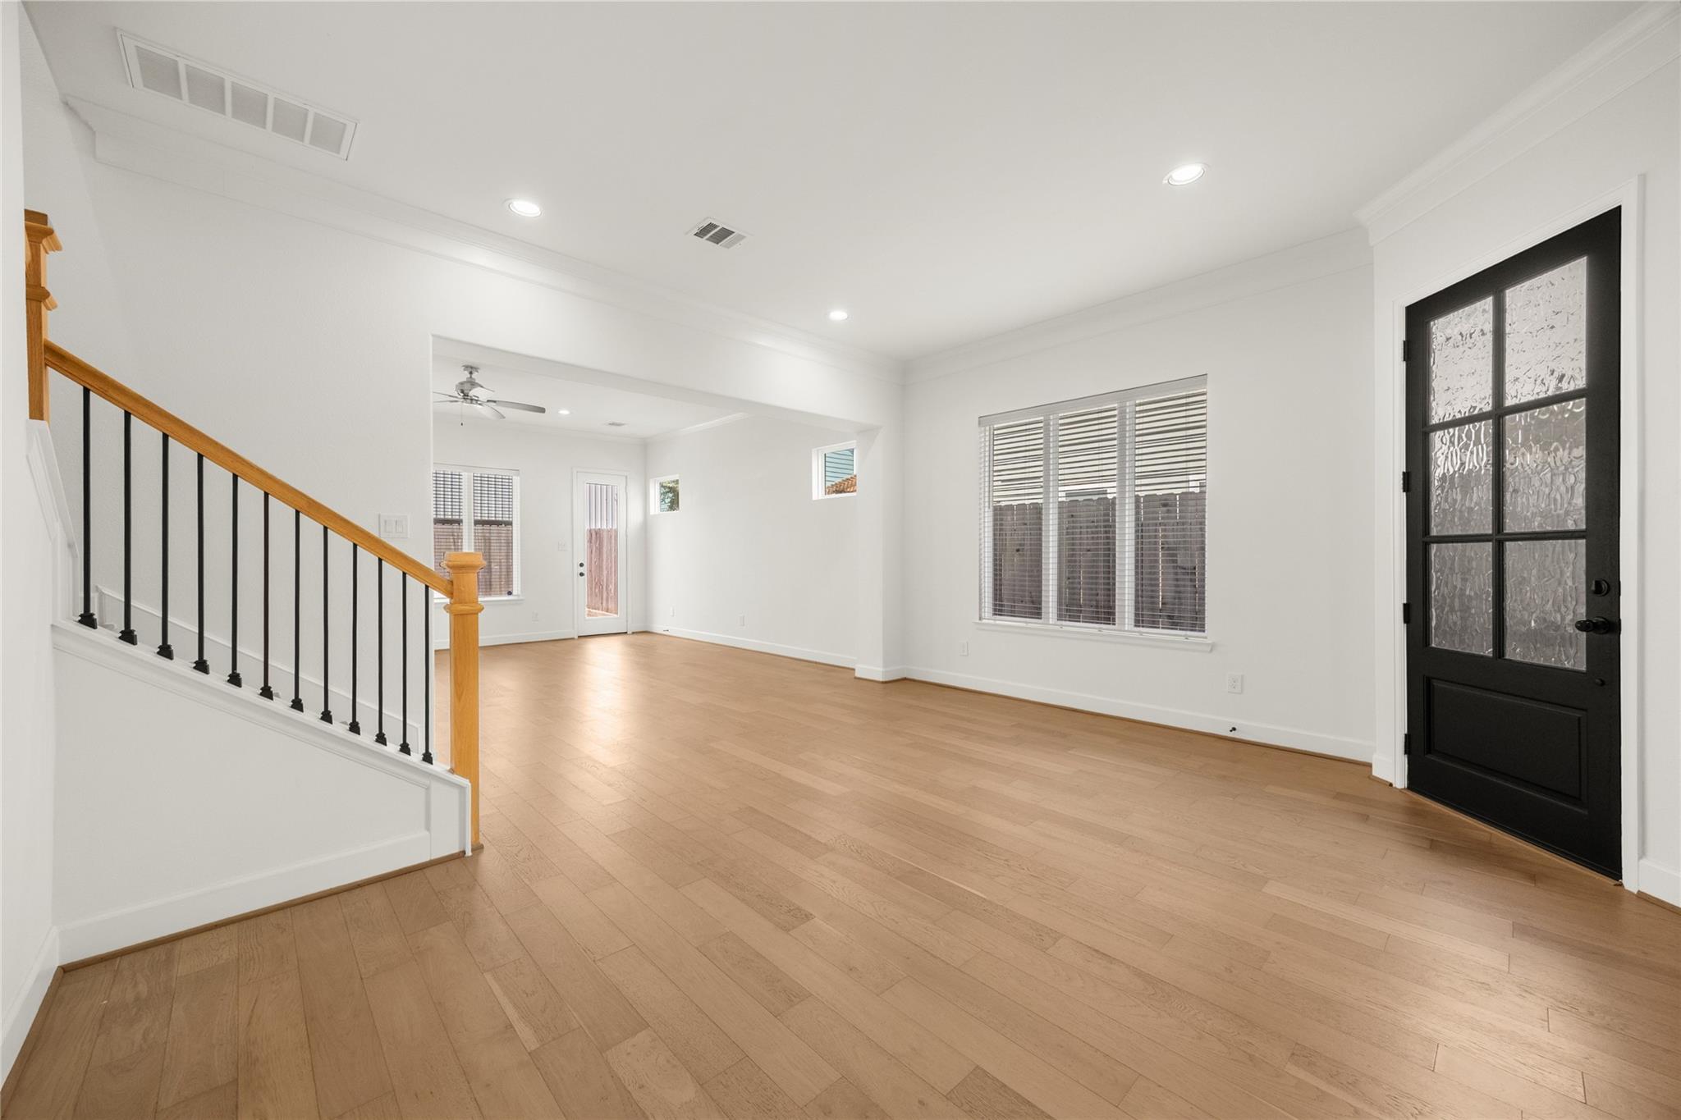
Entry foyer with wood floors, a staircase, and a black-framed glass front door.
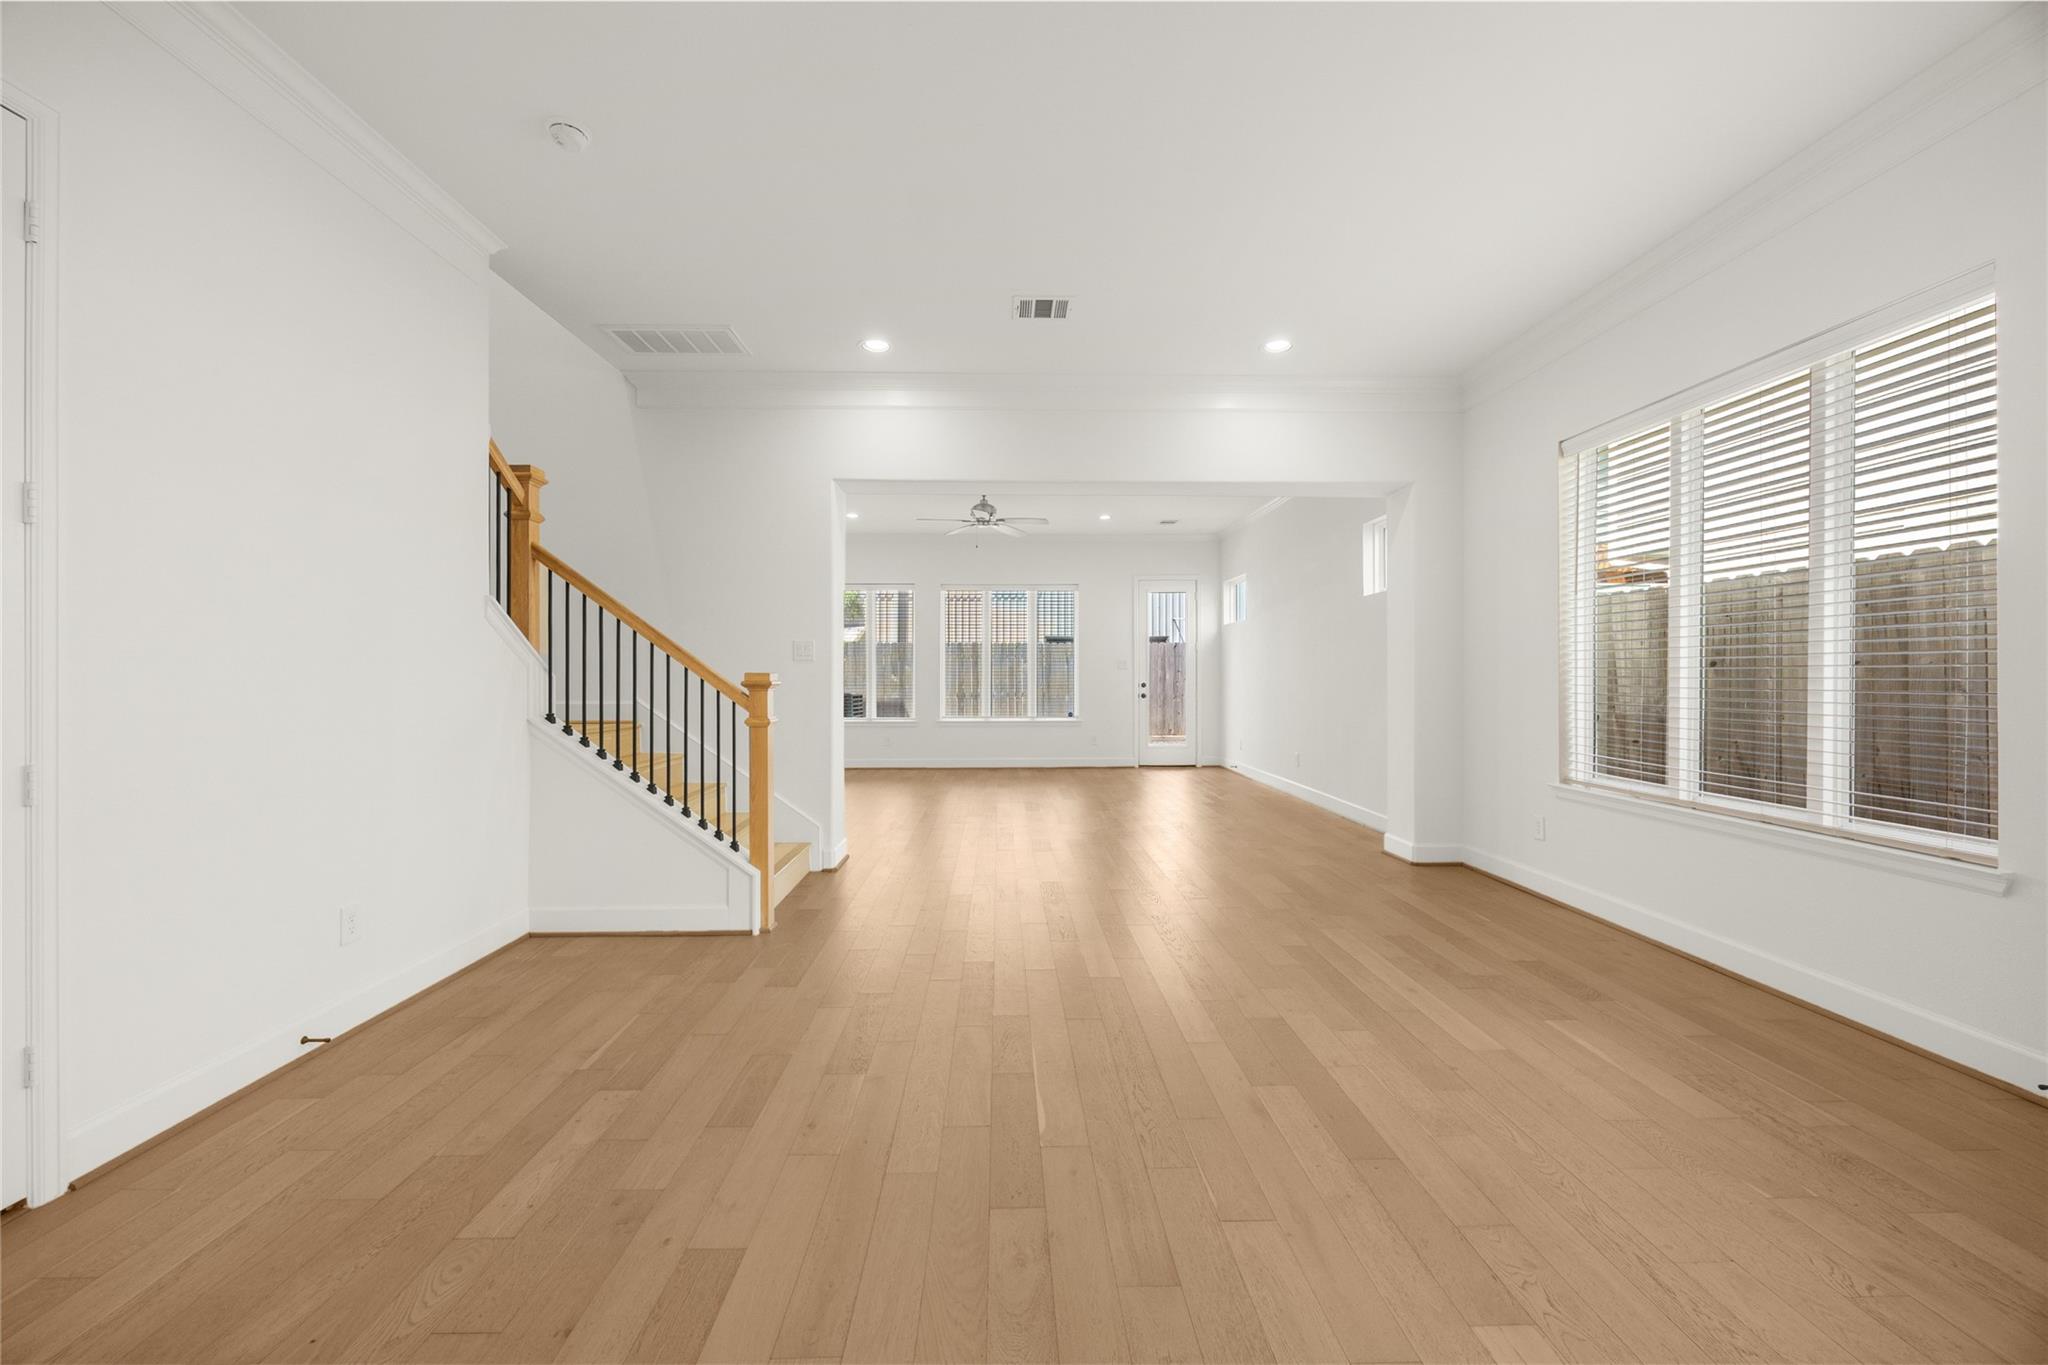
Empty living room with light wood floors, a staircase, and large windows with blinds.
Unfurnished living room with light wood floors, staircase, and black front door.
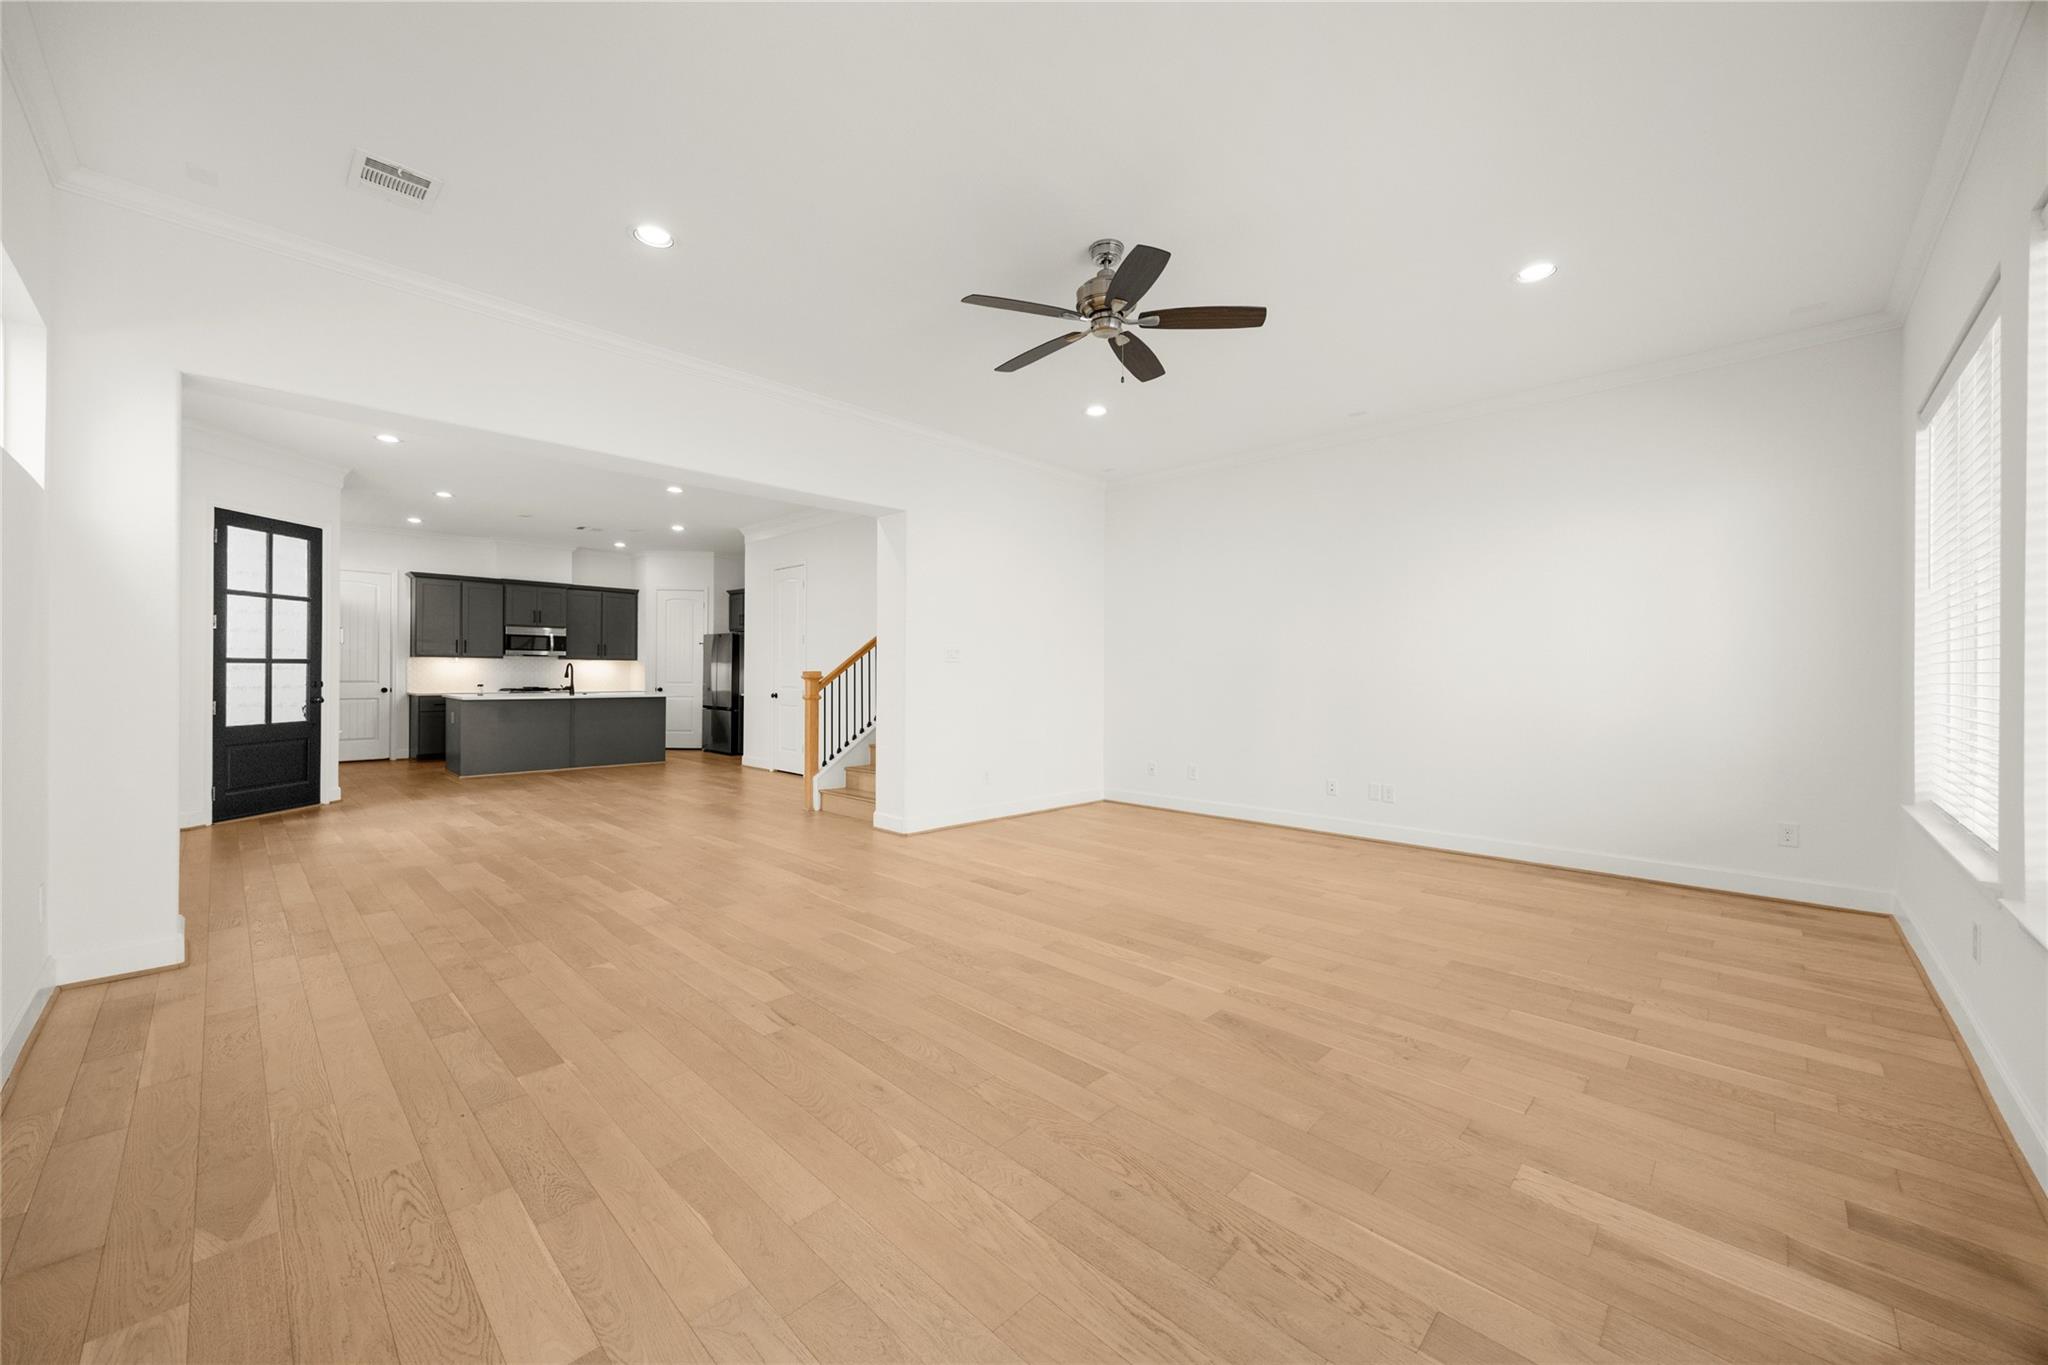
Empty living room with light wood floors, open kitchen, dark cabinets, and staircase.
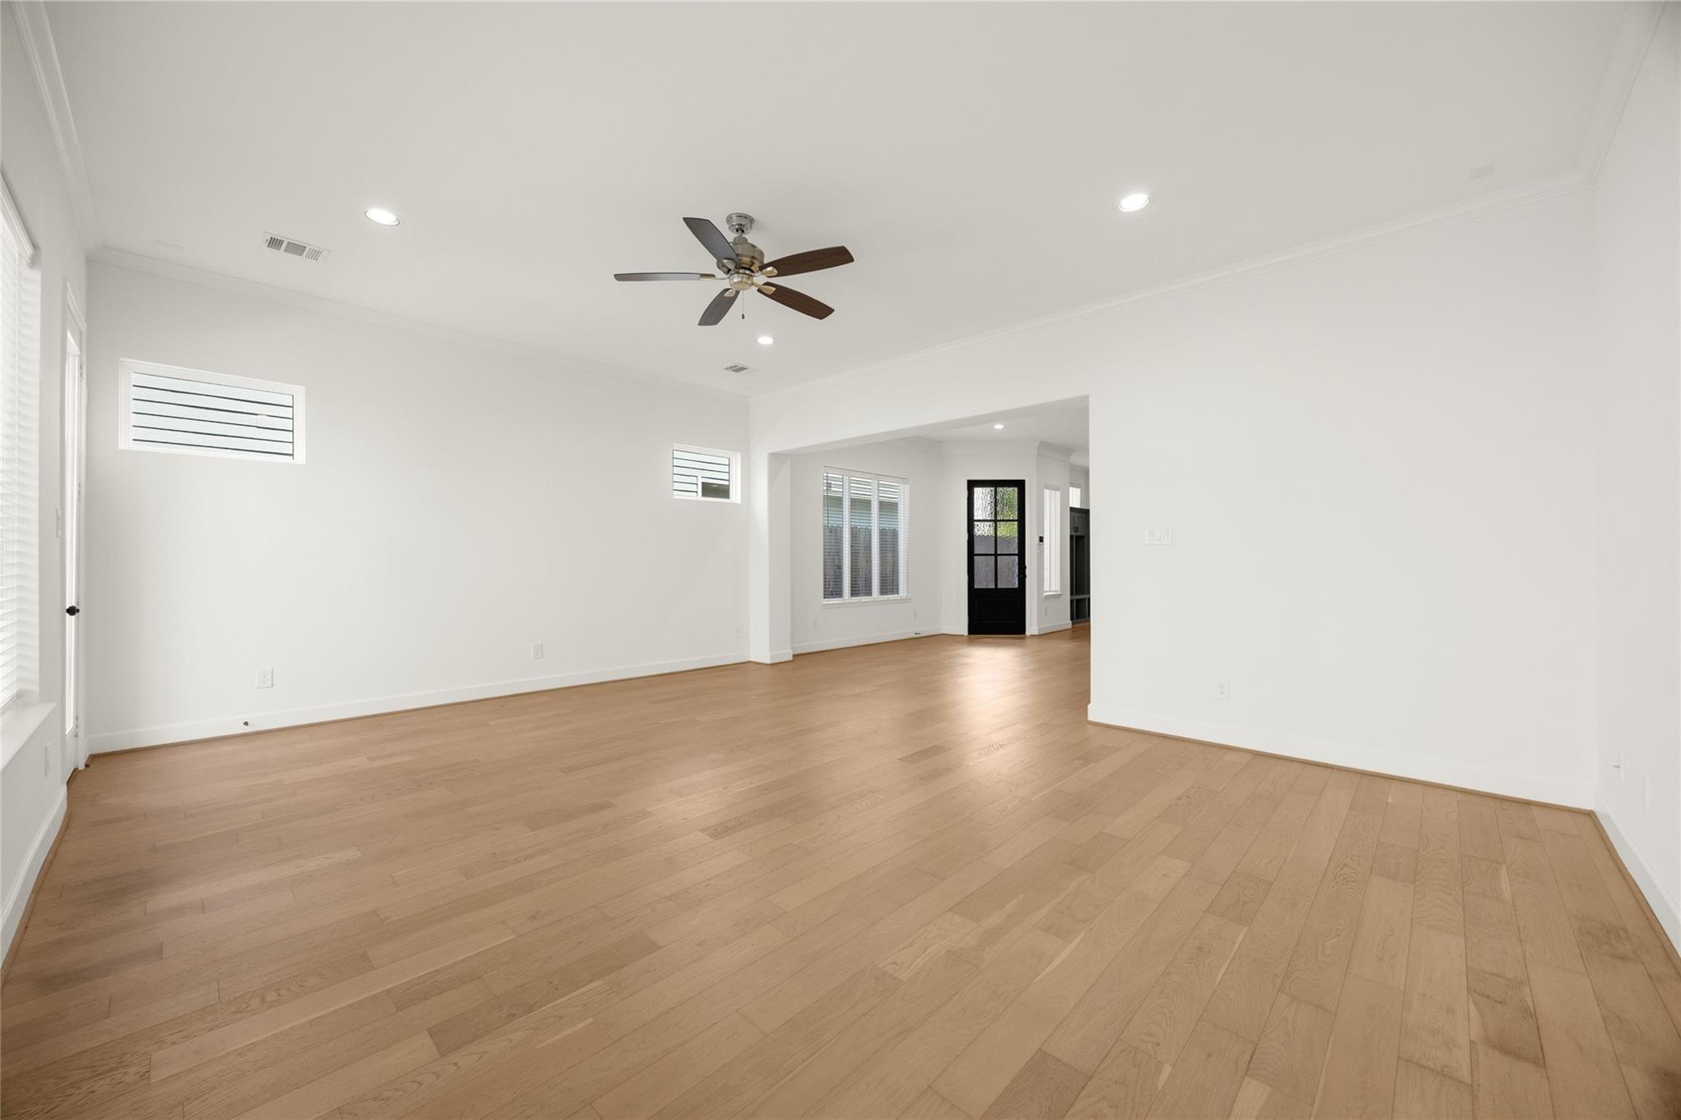
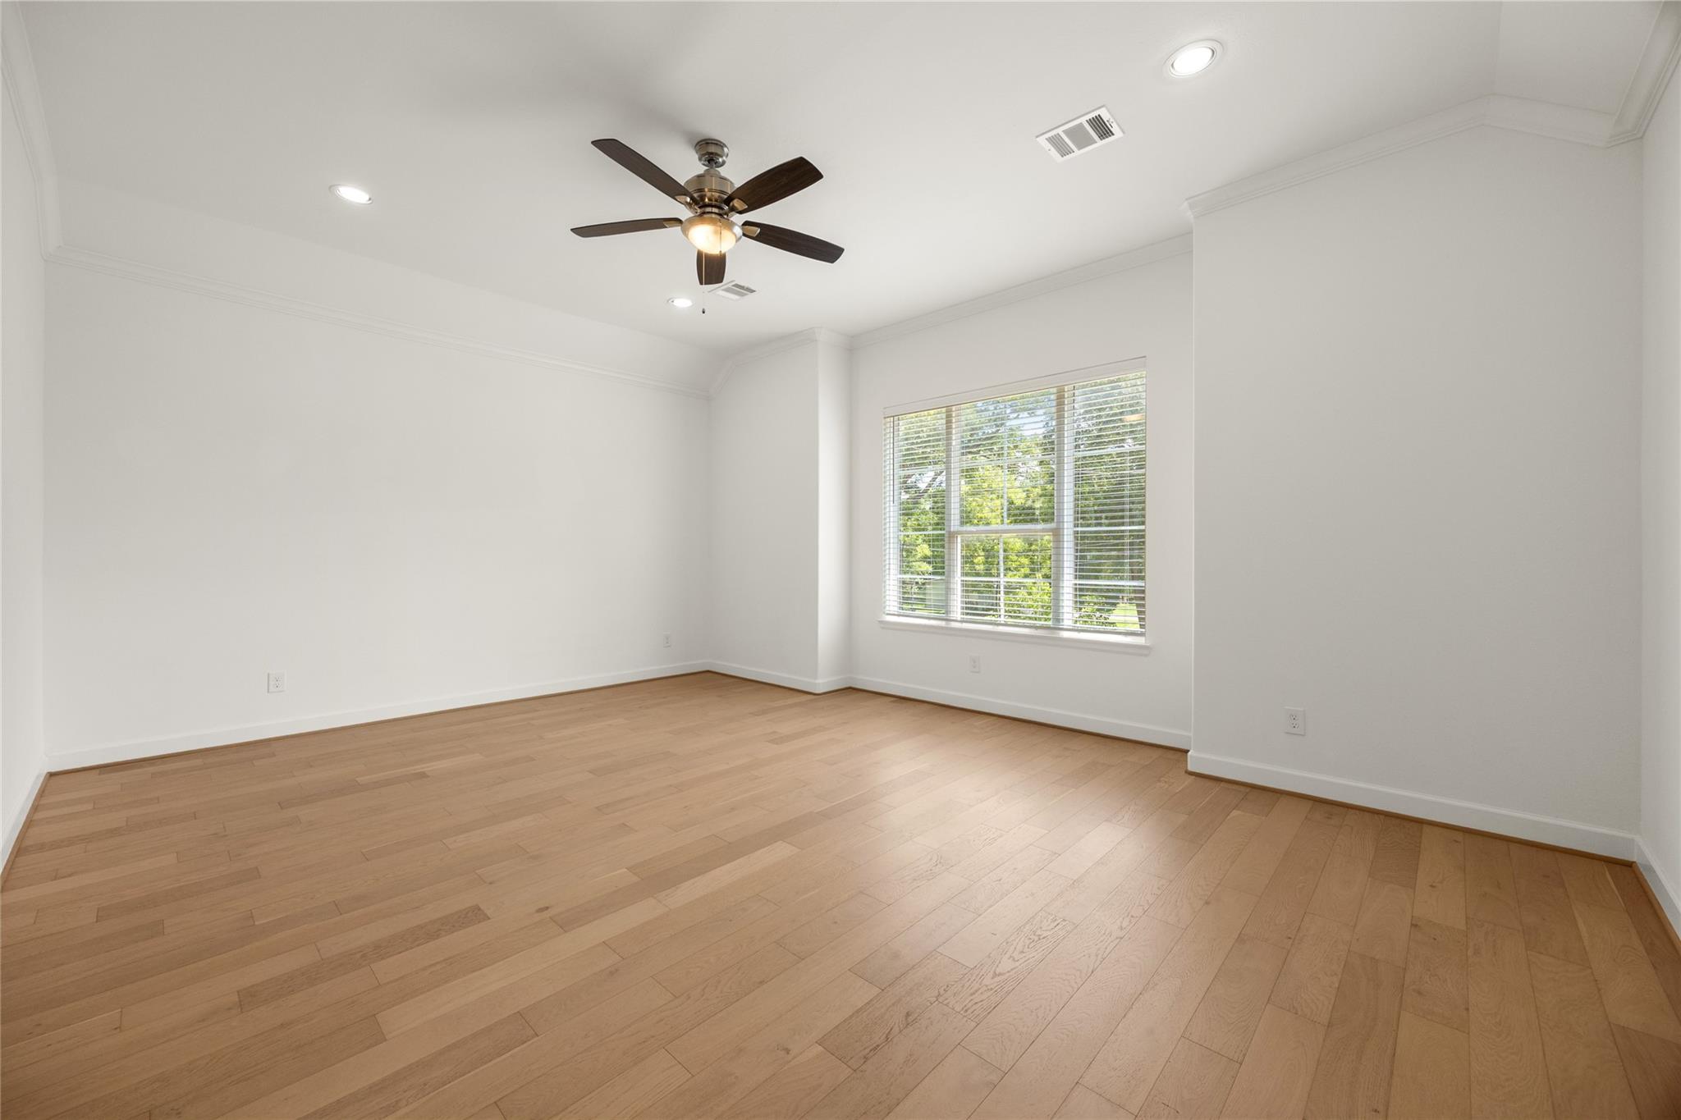
Empty living room with light wood floors, white walls, and a ceiling fan.
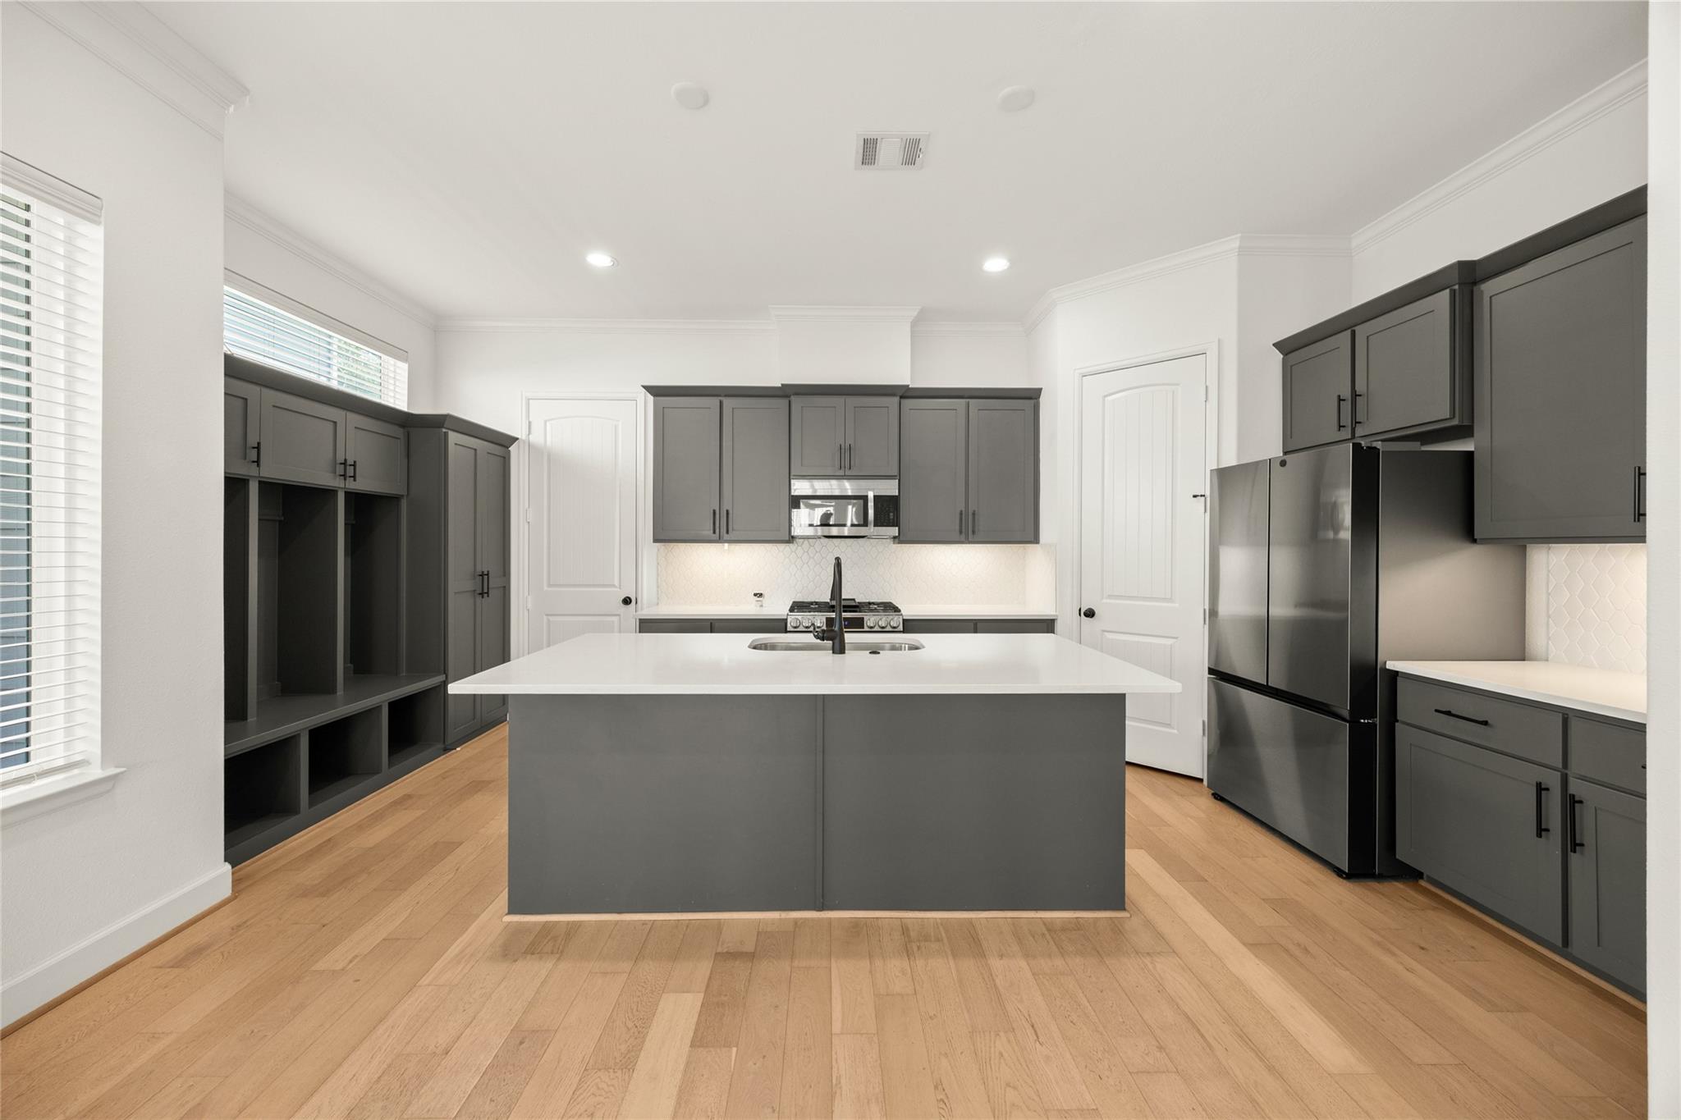
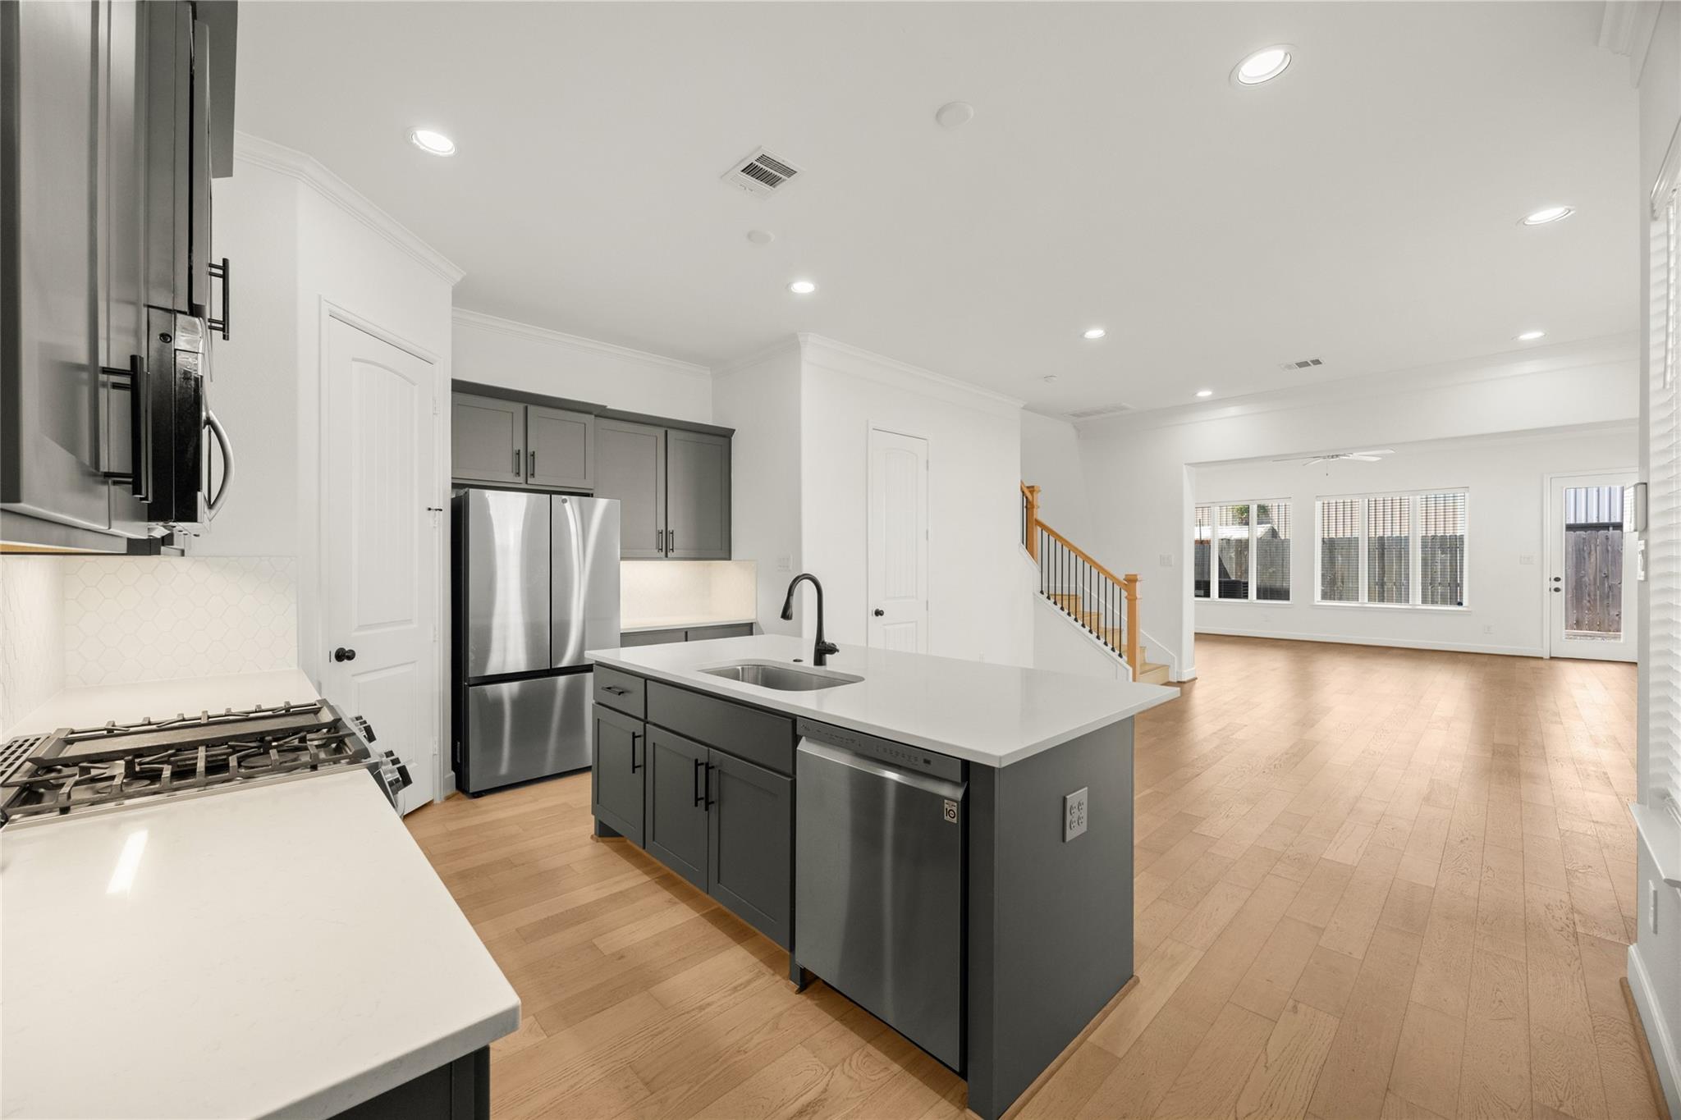
Kitchen with a large gray island, dark cabinetry, stainless appliances, and light wood flooring.
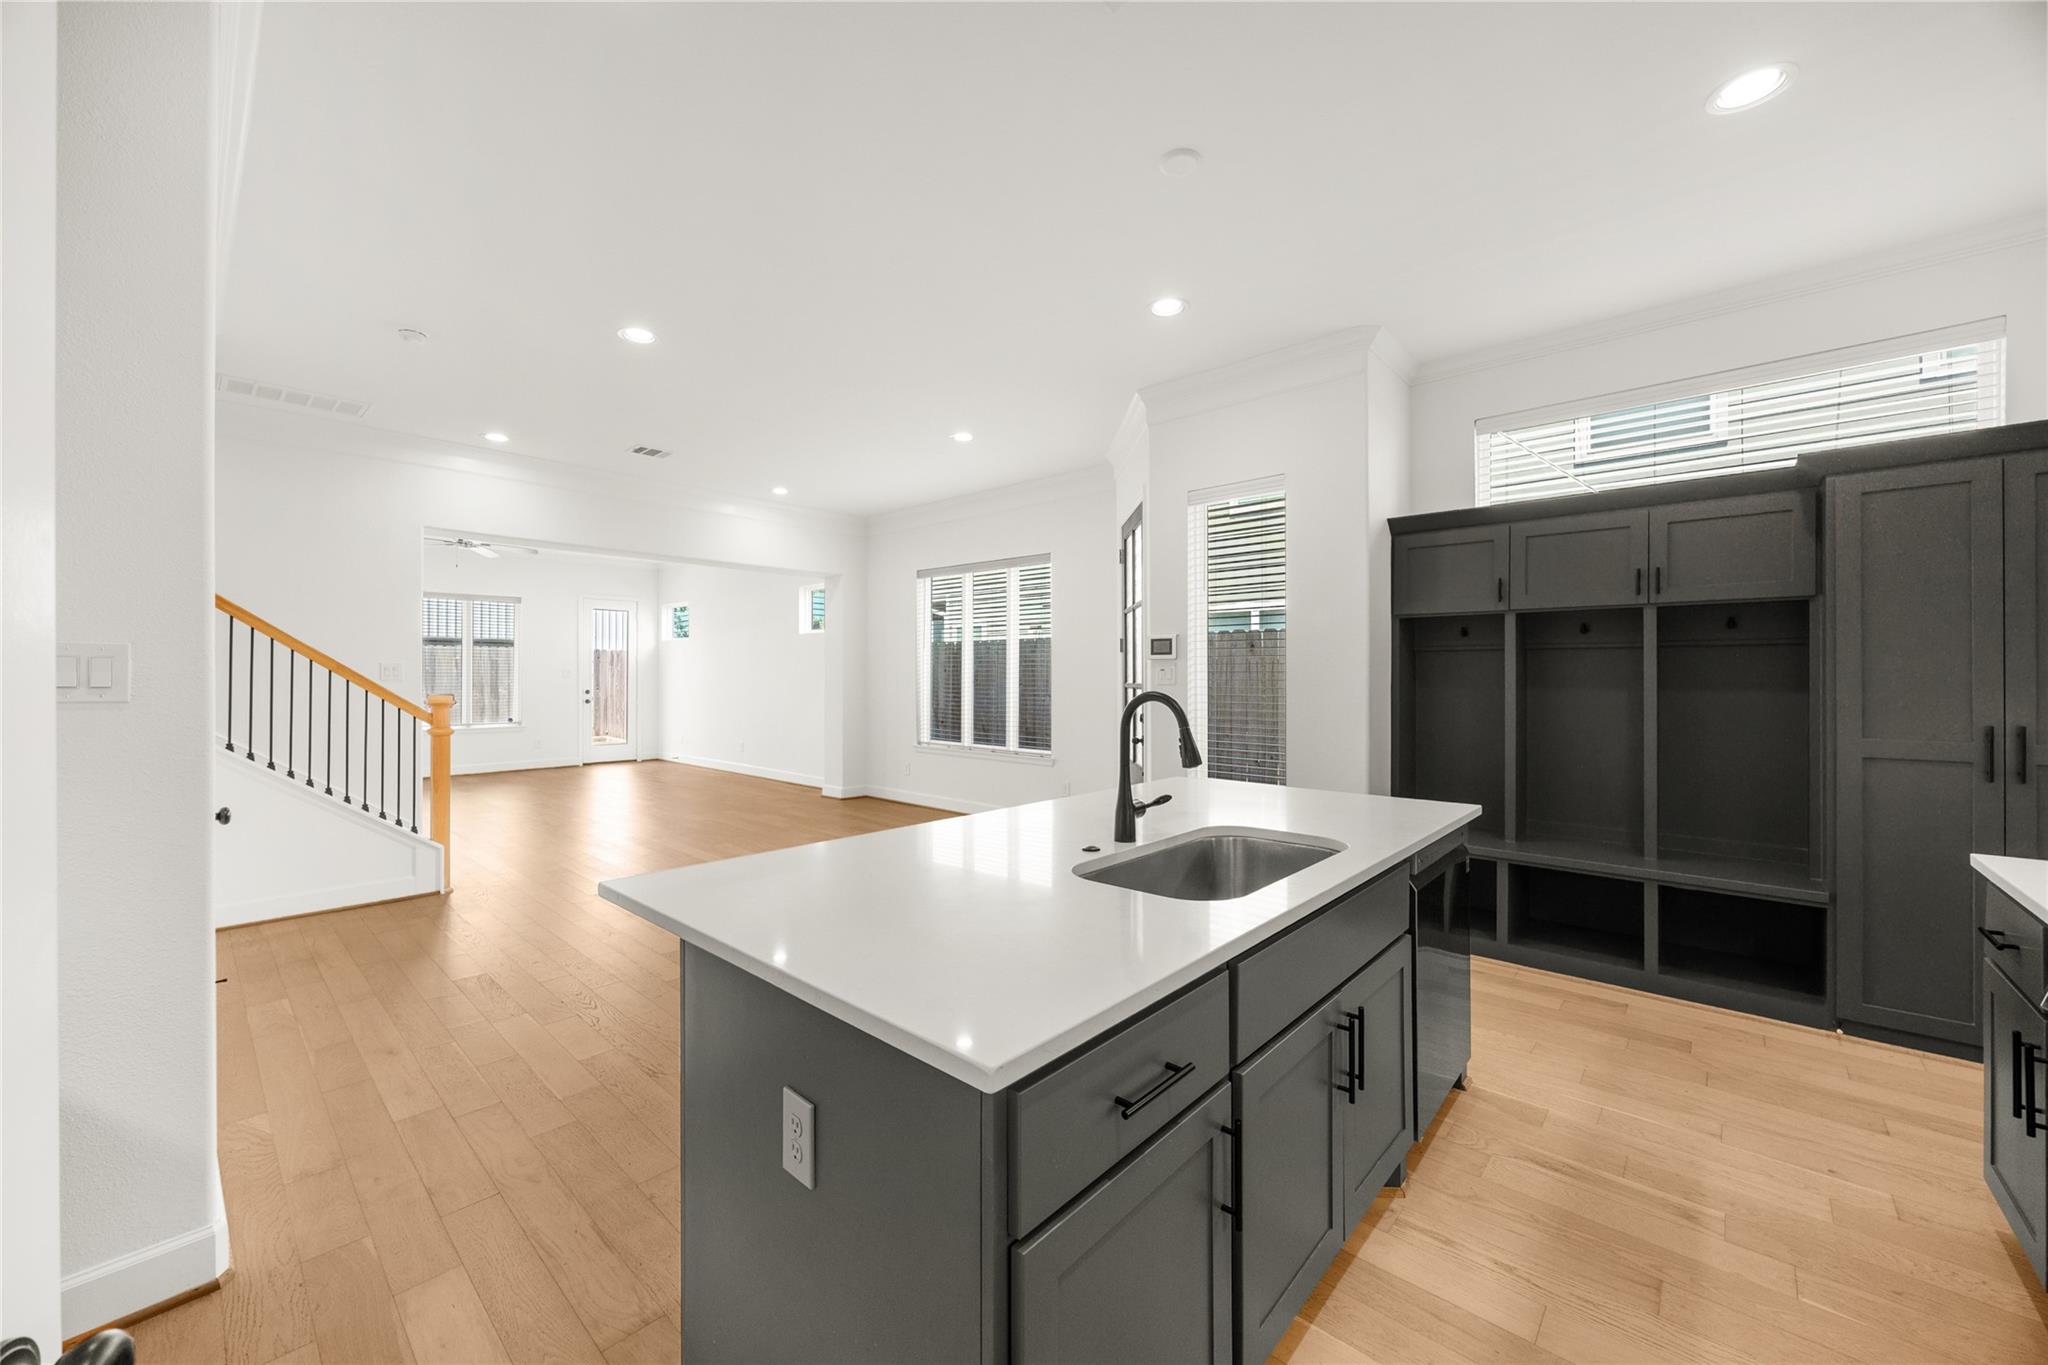
Open kitchen with gray cabinets, a large island, stainless appliances, and wood floors leading to the living area.
Open kitchen with a white island countertop, dark cabinetry, and adjoining living area with a staircase.
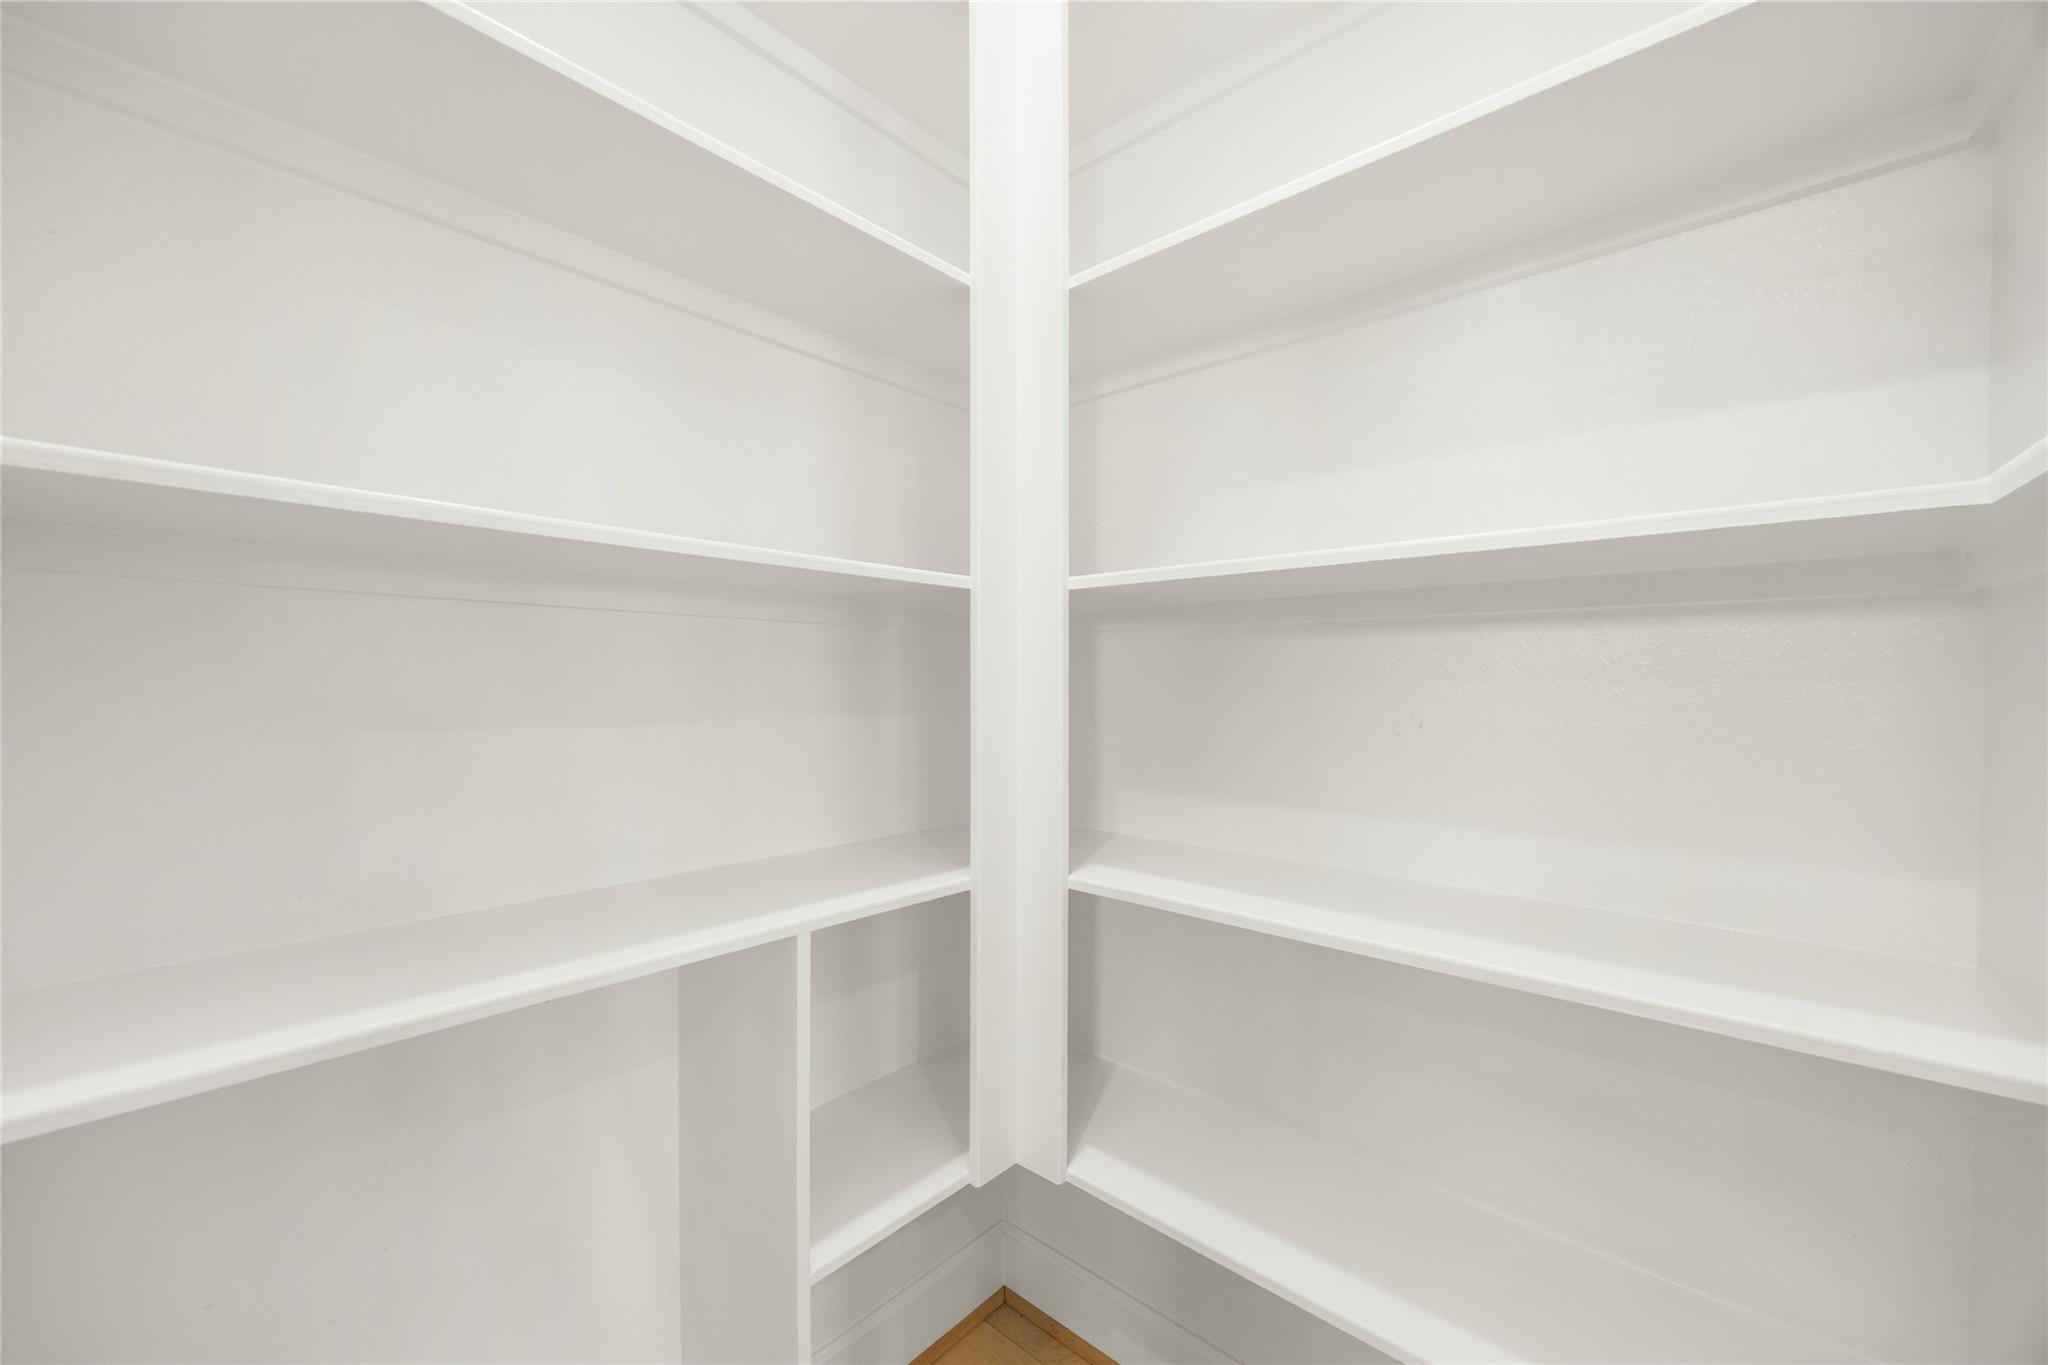
Walk-in closet with empty white built-in shelves wrapping around a corner.
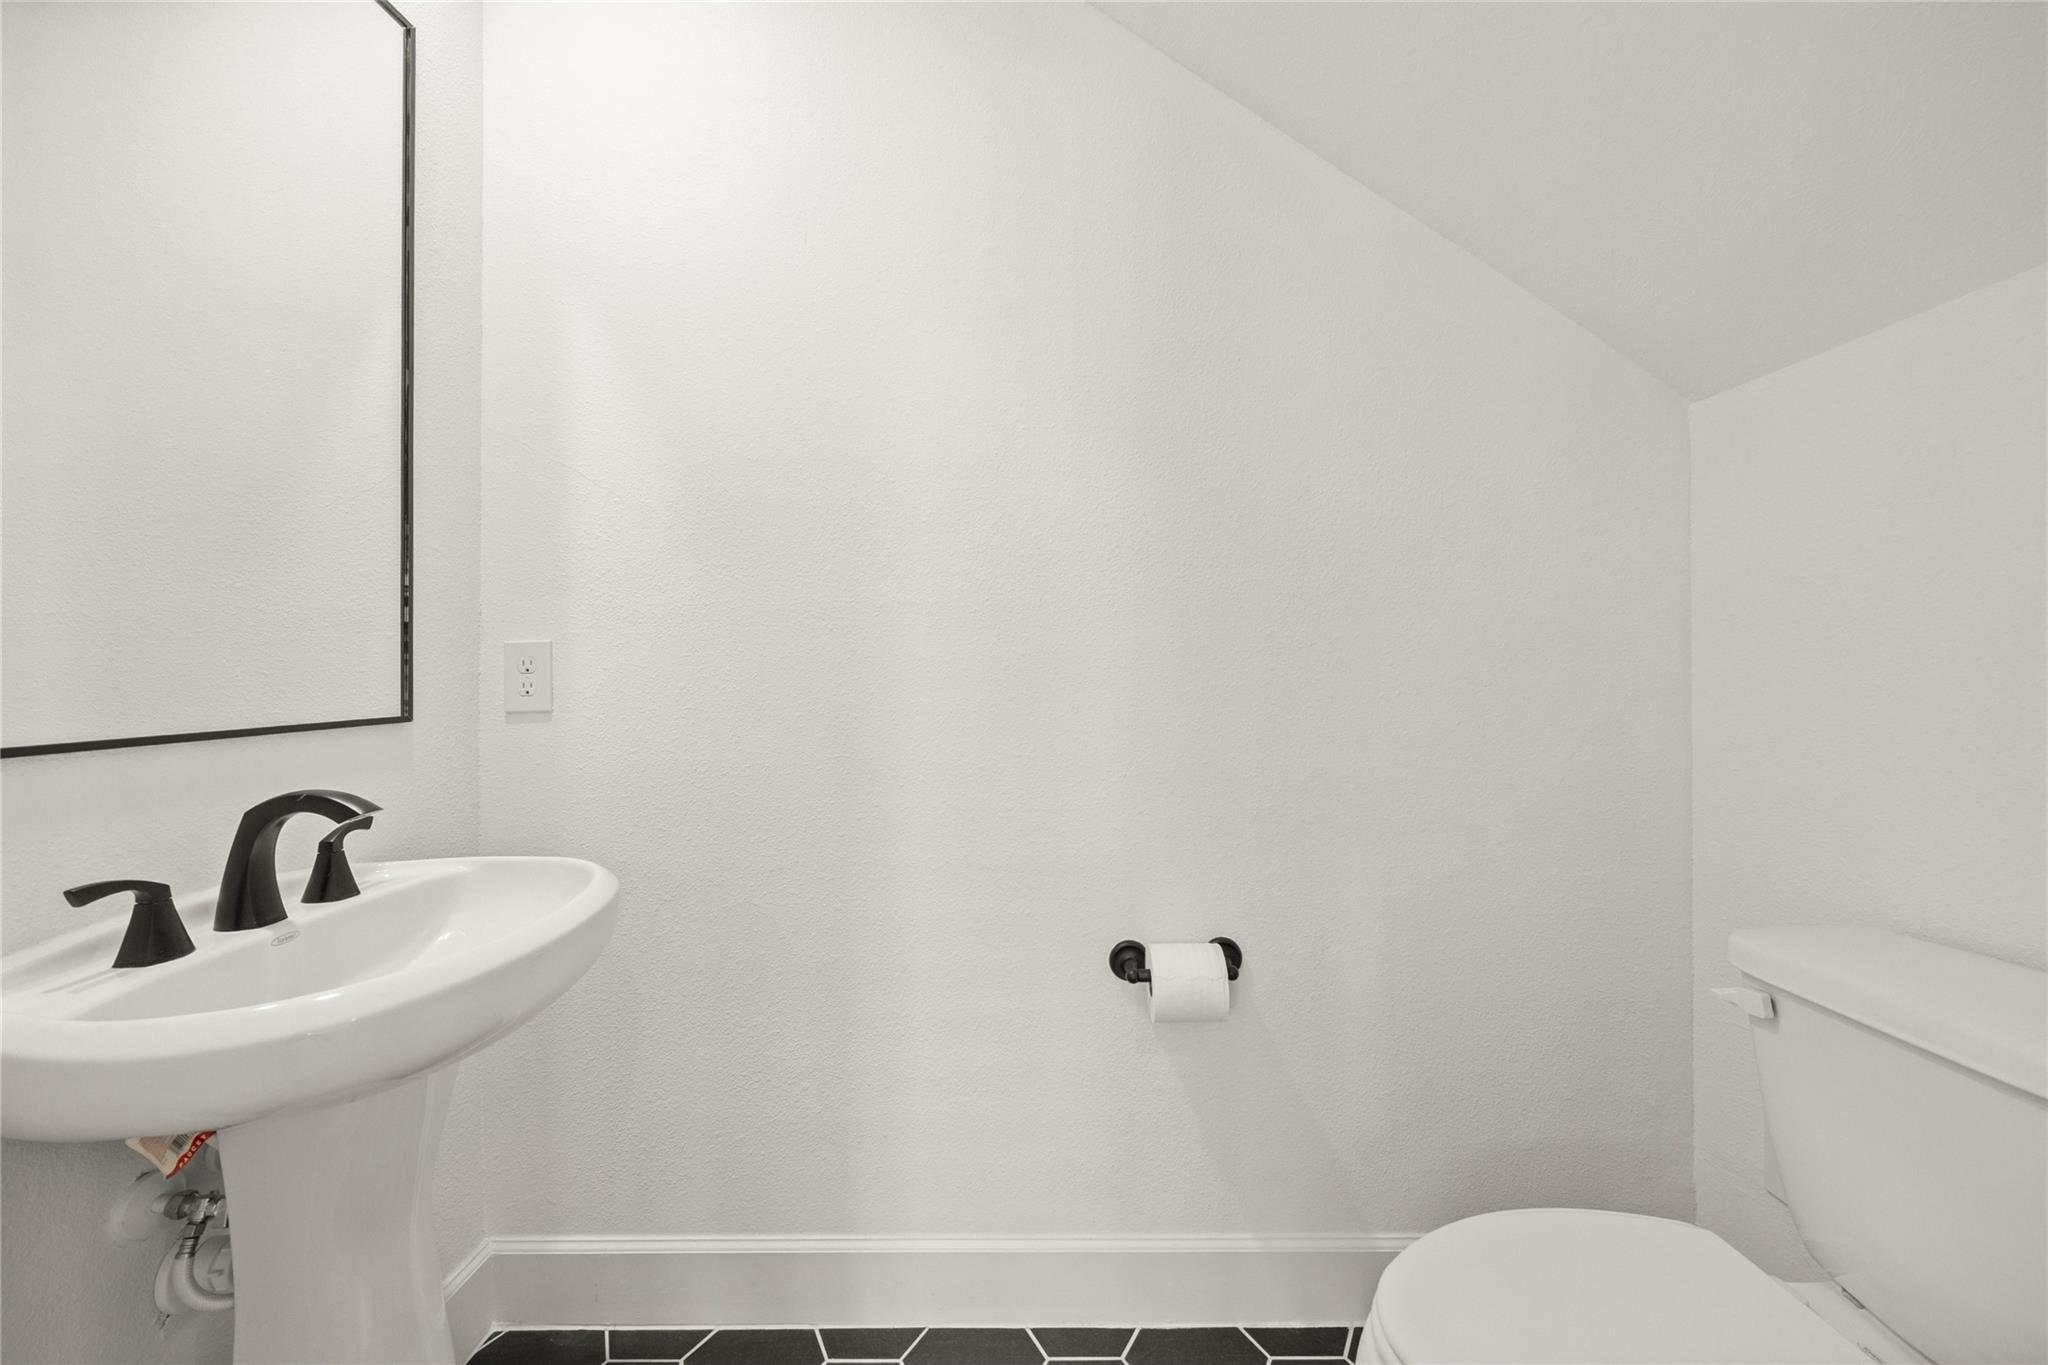
Bathroom with a white pedestal sink, black fixtures, and dark hexagonal floor tile.
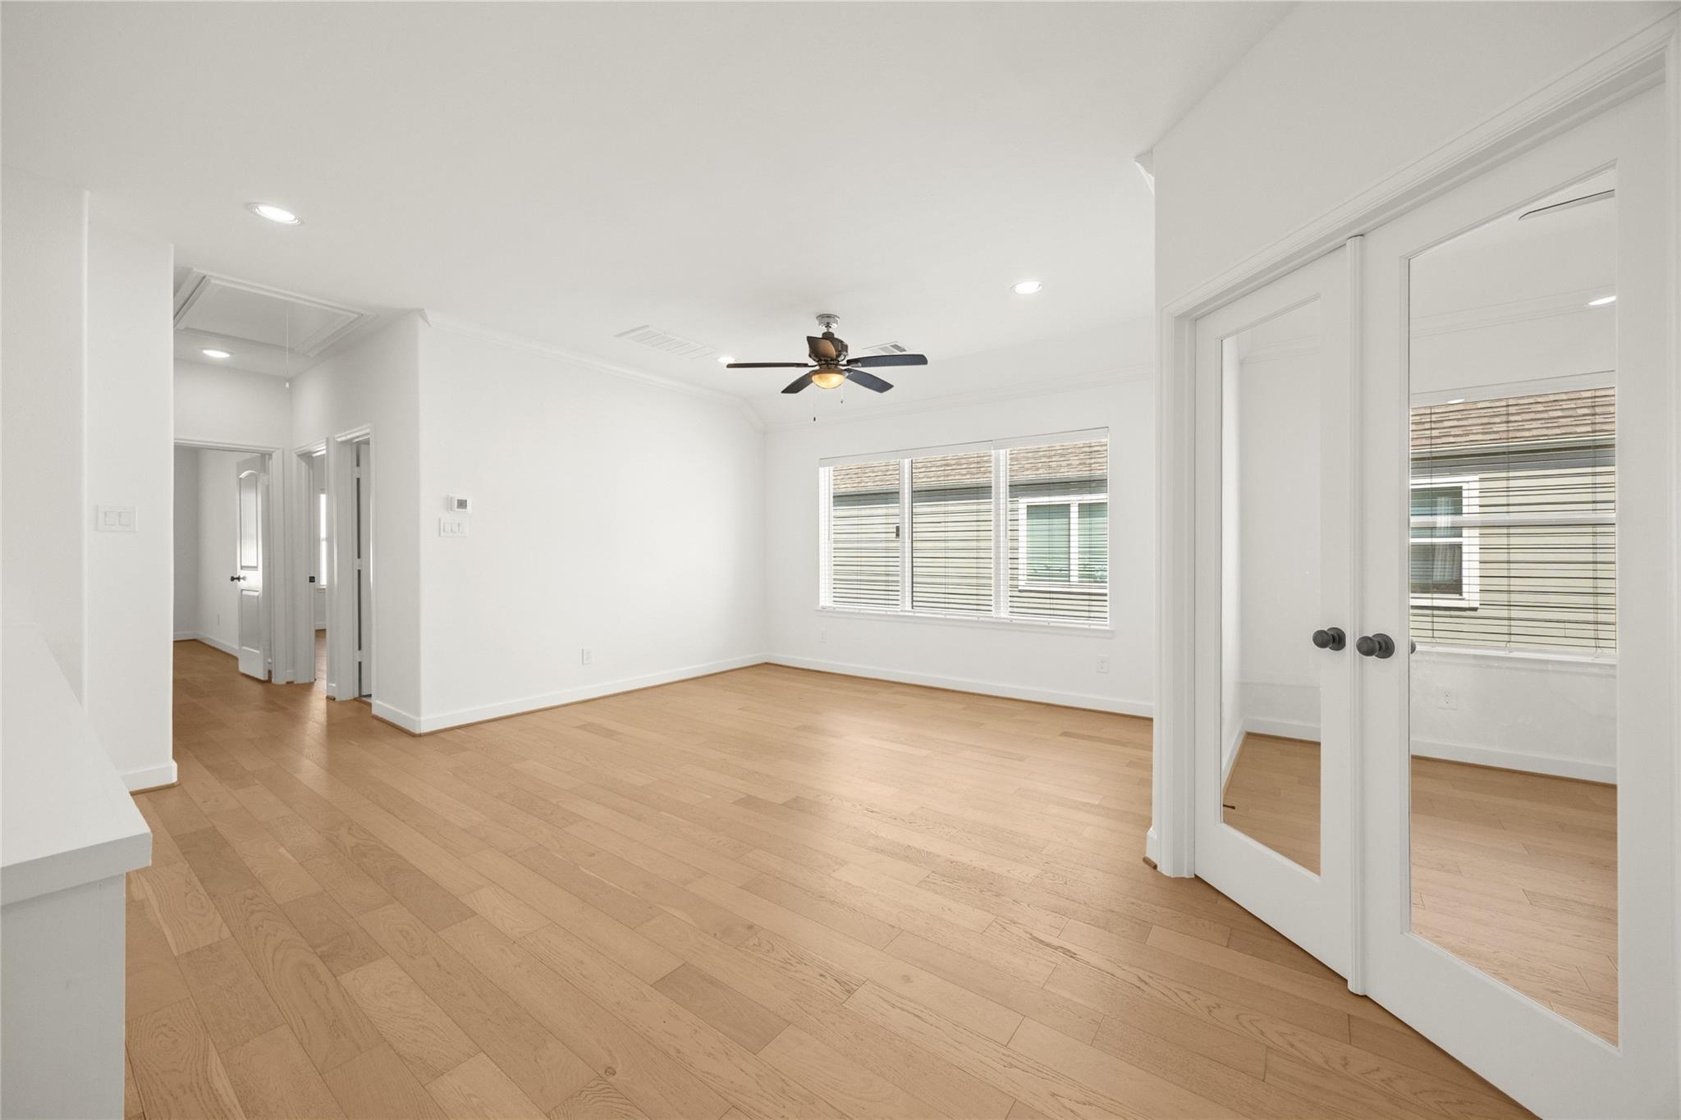
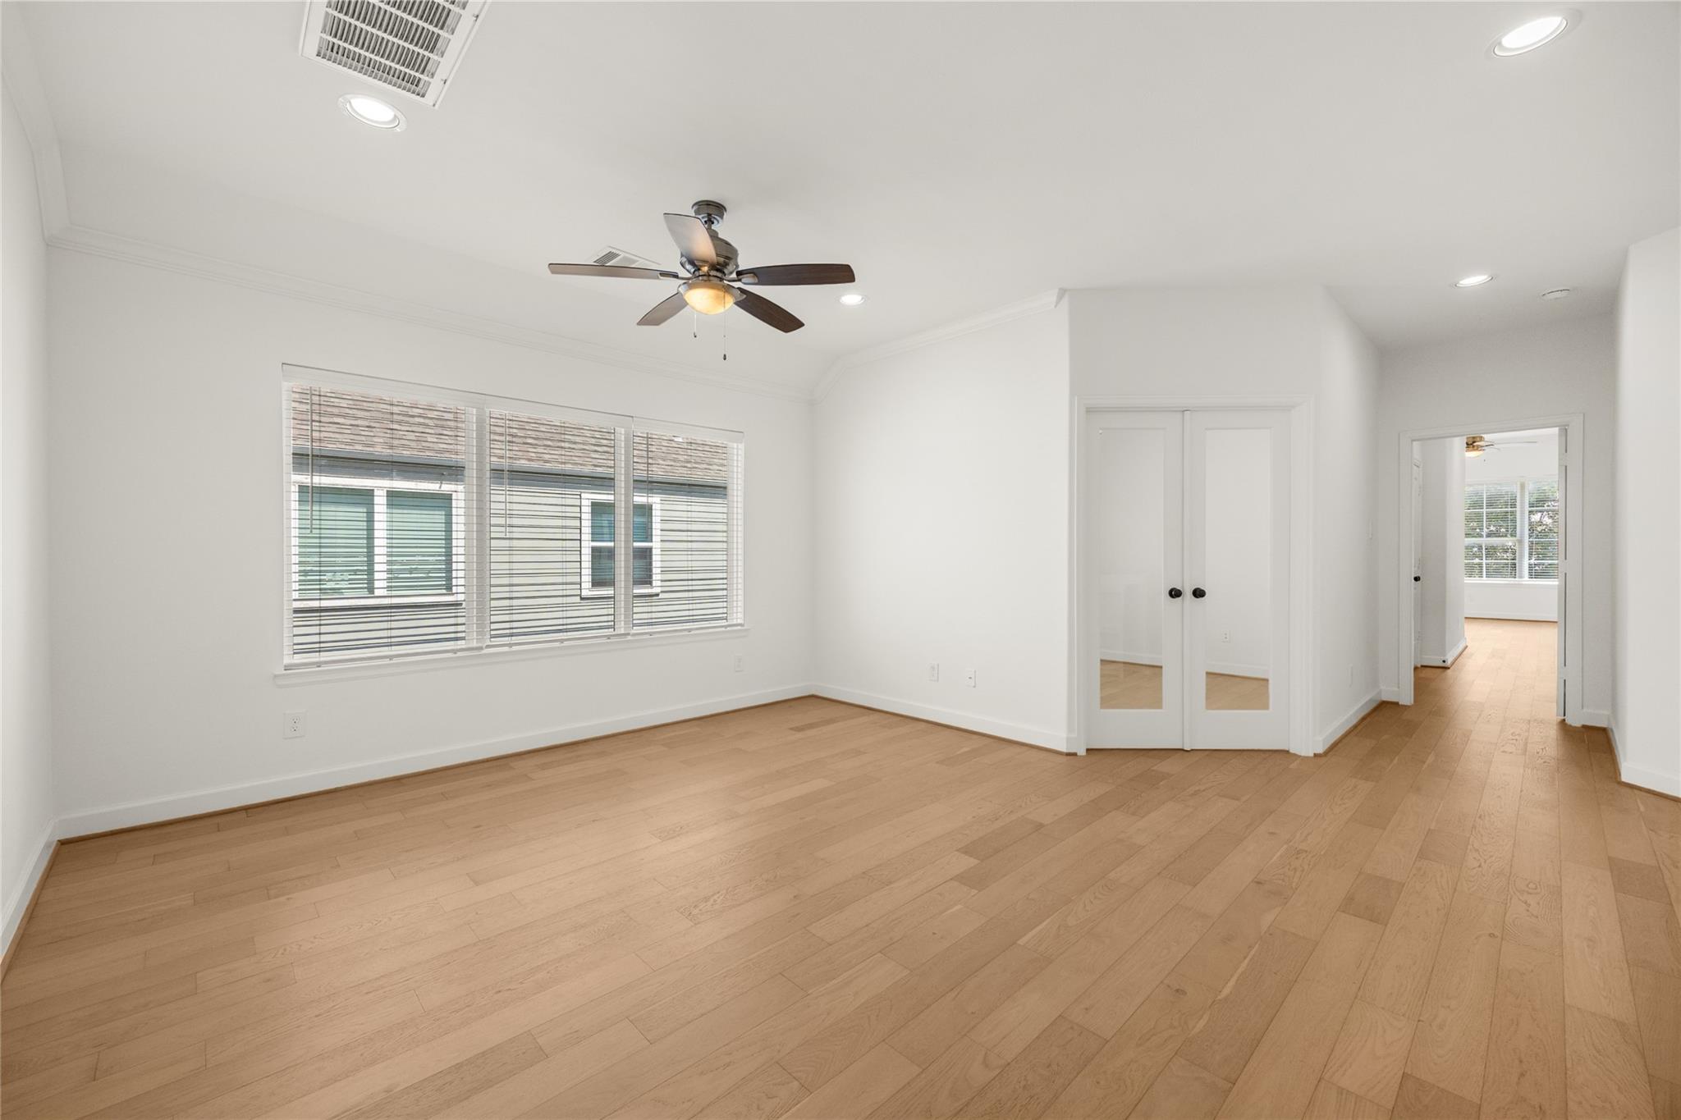
Empty bright room with light wood floors, a ceiling fan, wide windows, and mirrored double doors.
Empty bedroom with light wood floors, wide windows, and mirrored closet doors.
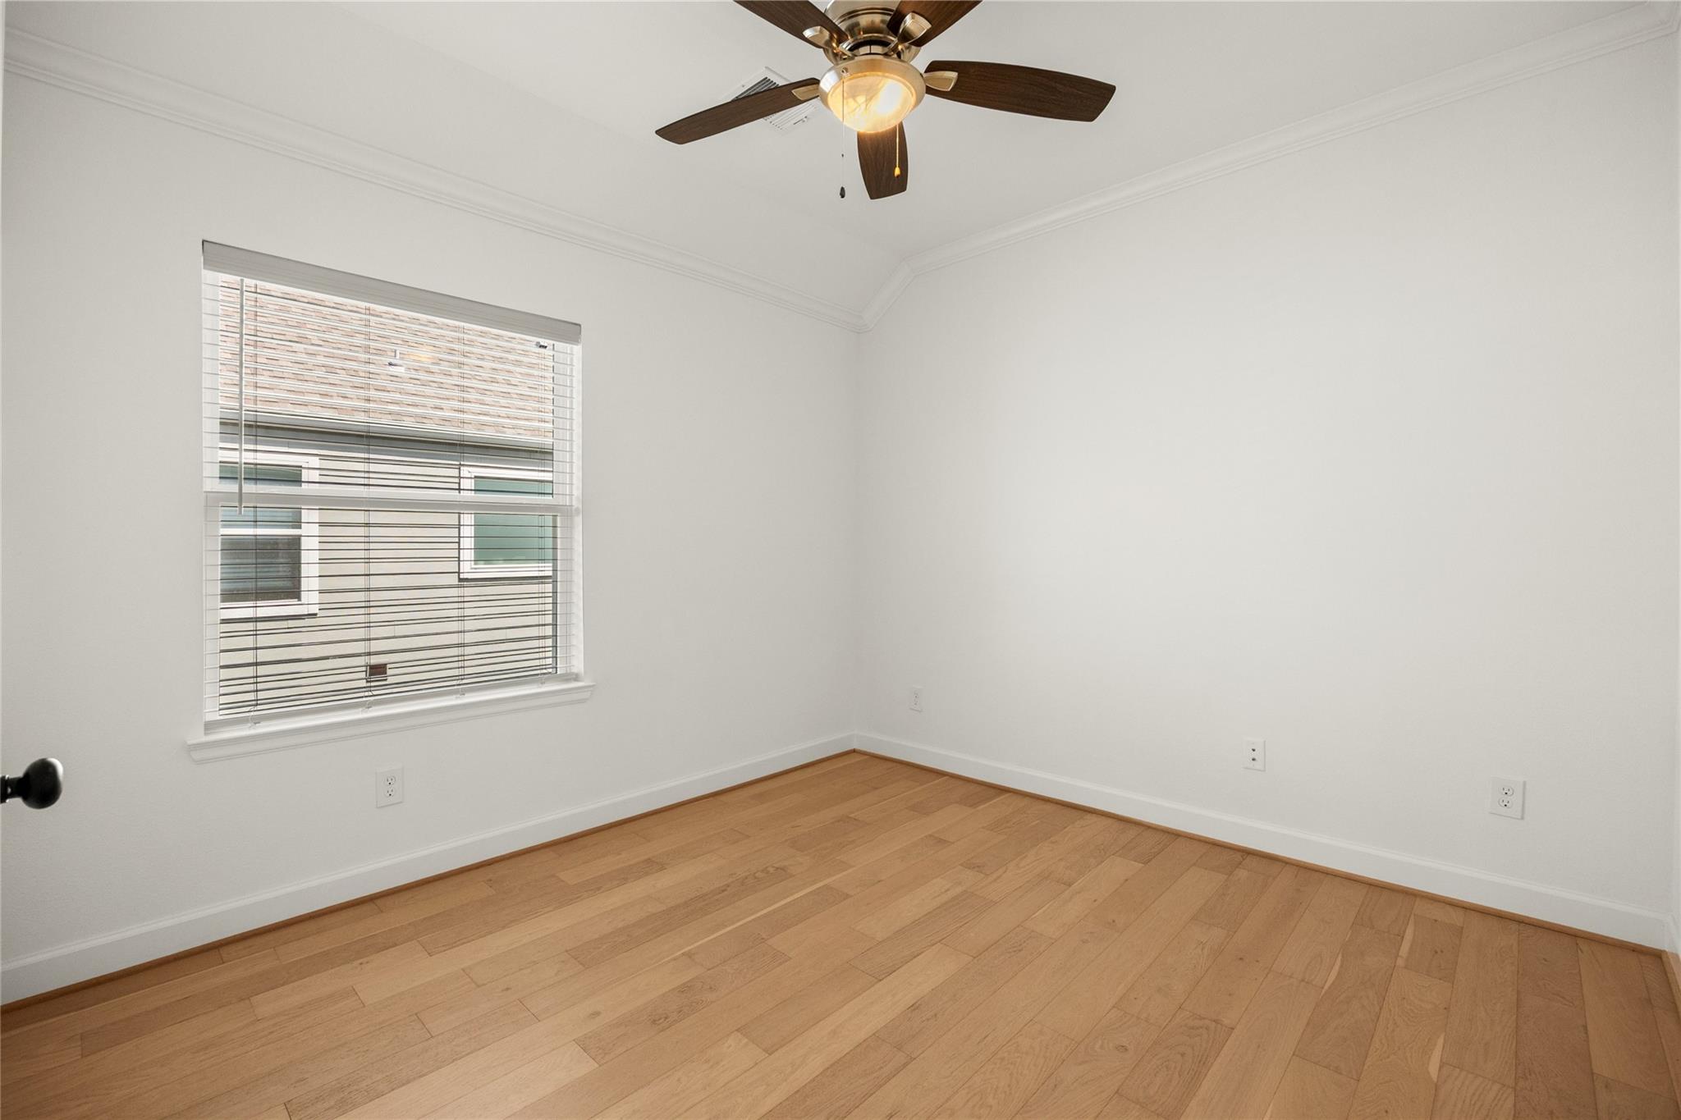
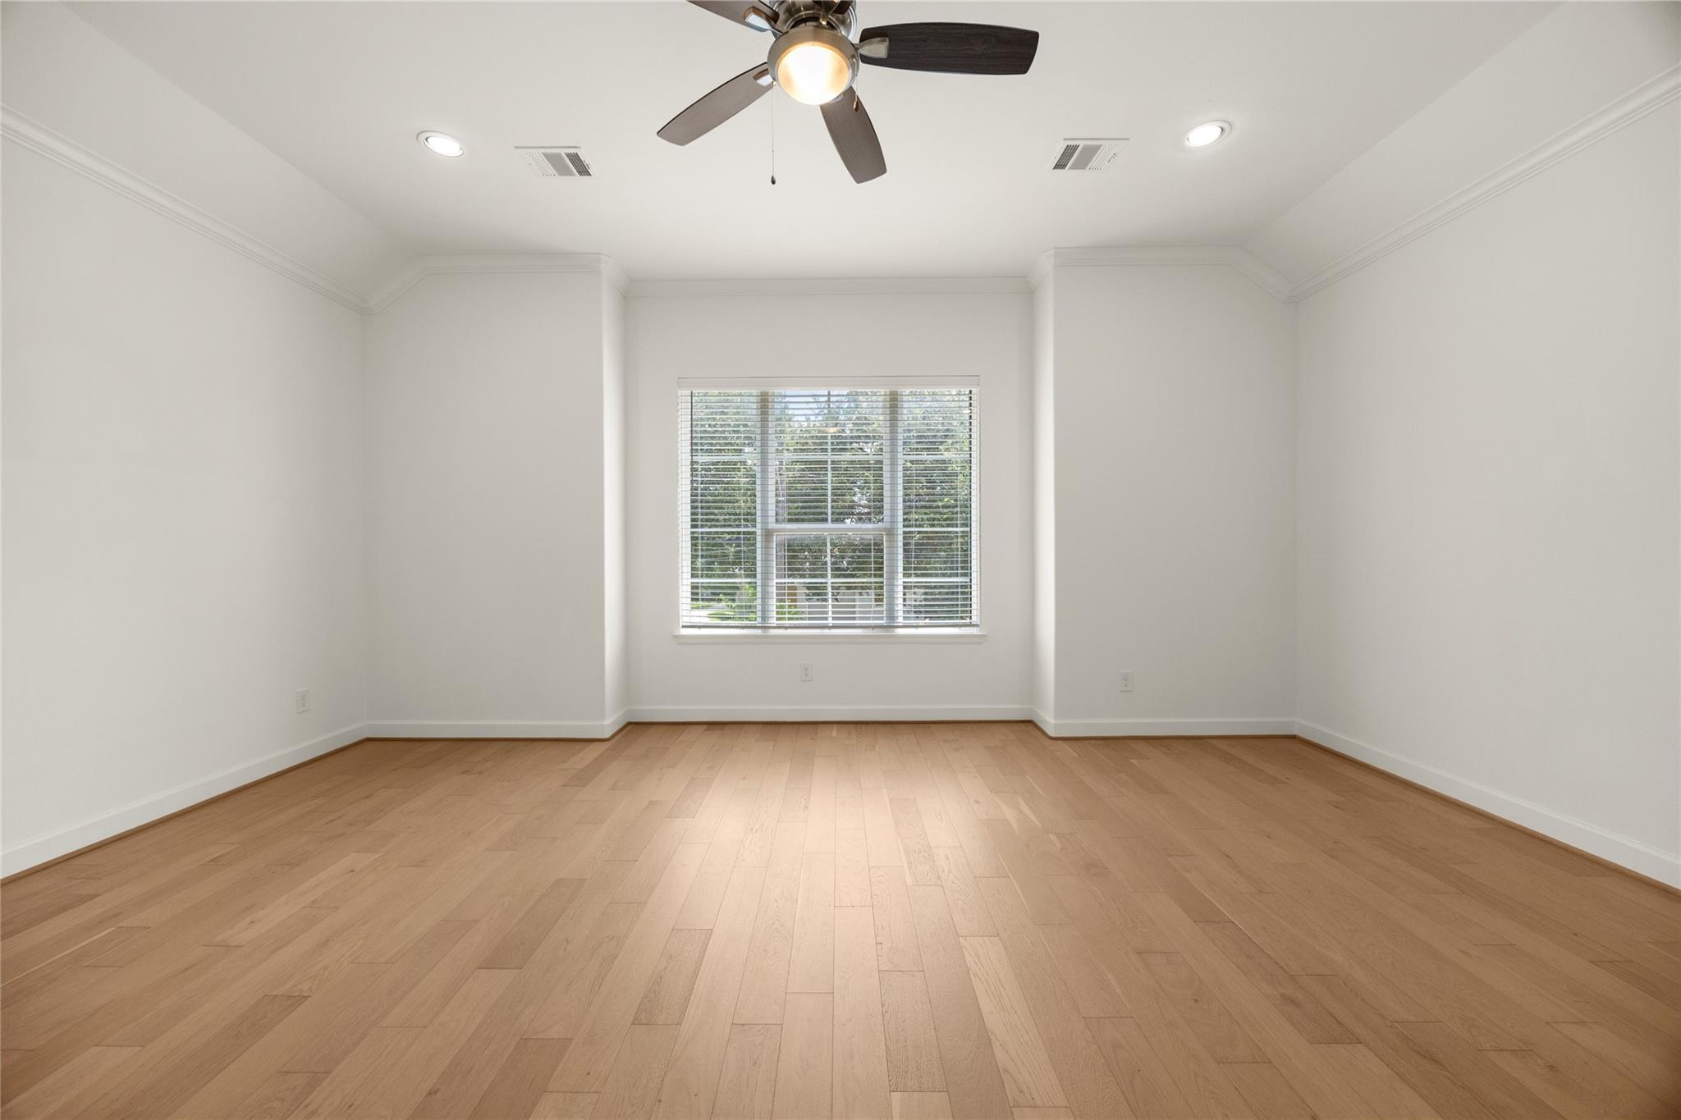
Empty bedroom with hardwood floors, a window with blinds, and a ceiling fan.
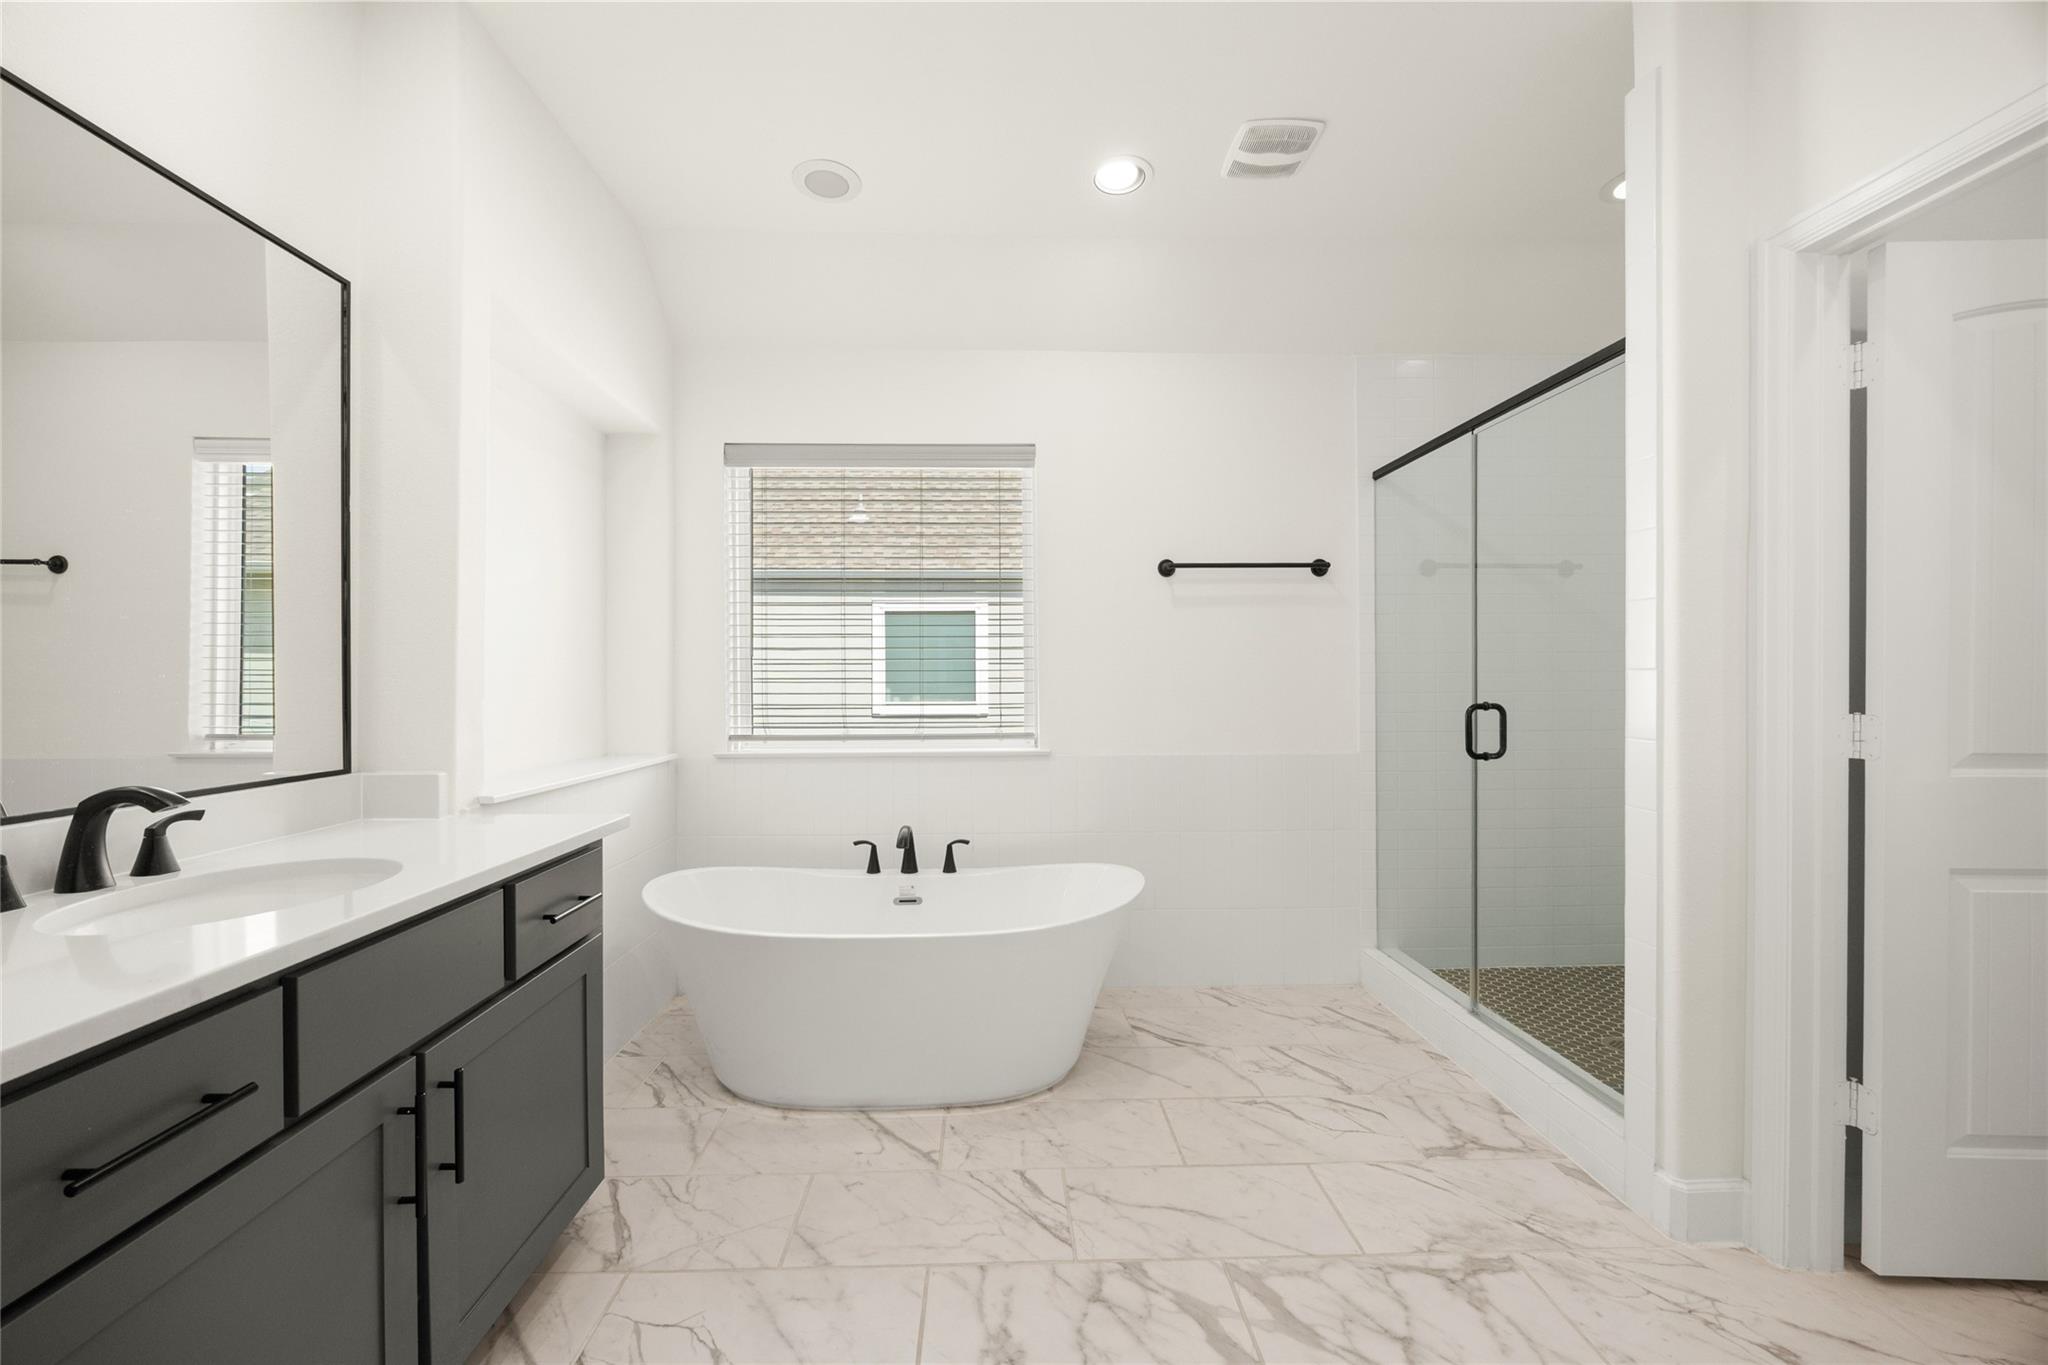
Bathroom with a freestanding tub, glass shower, and dark vanity beneath a window.
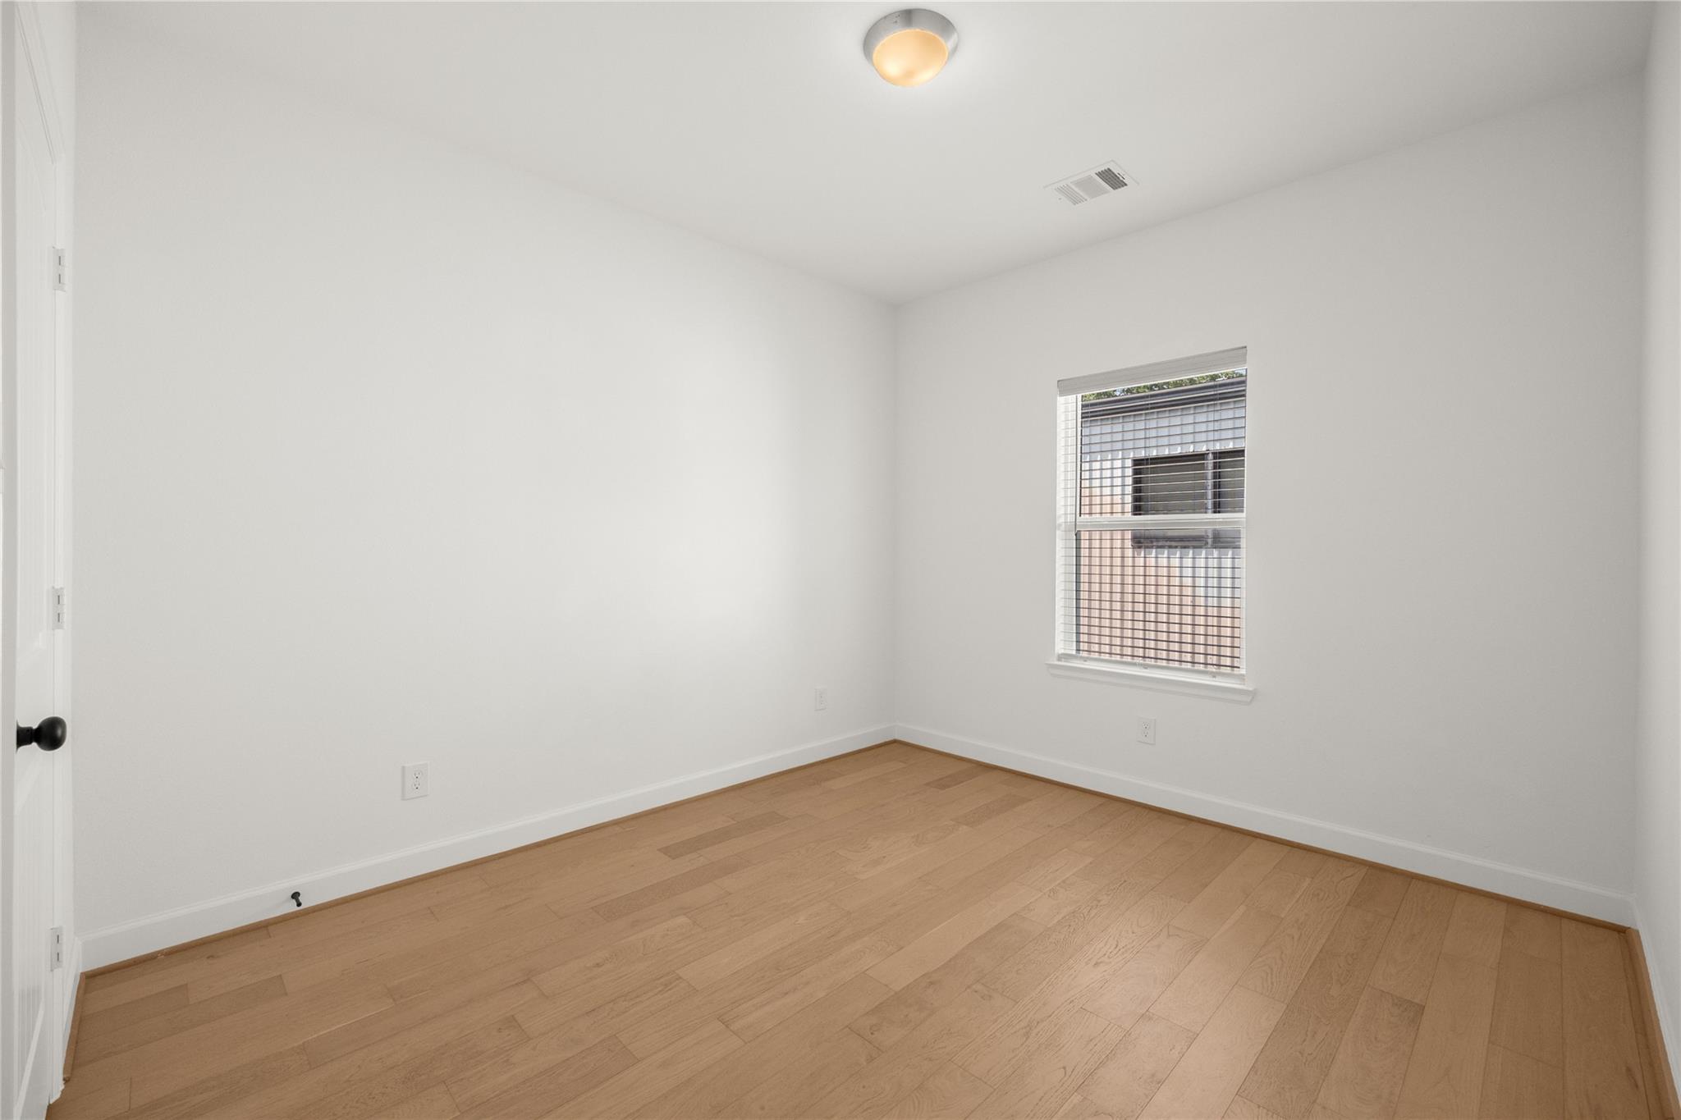
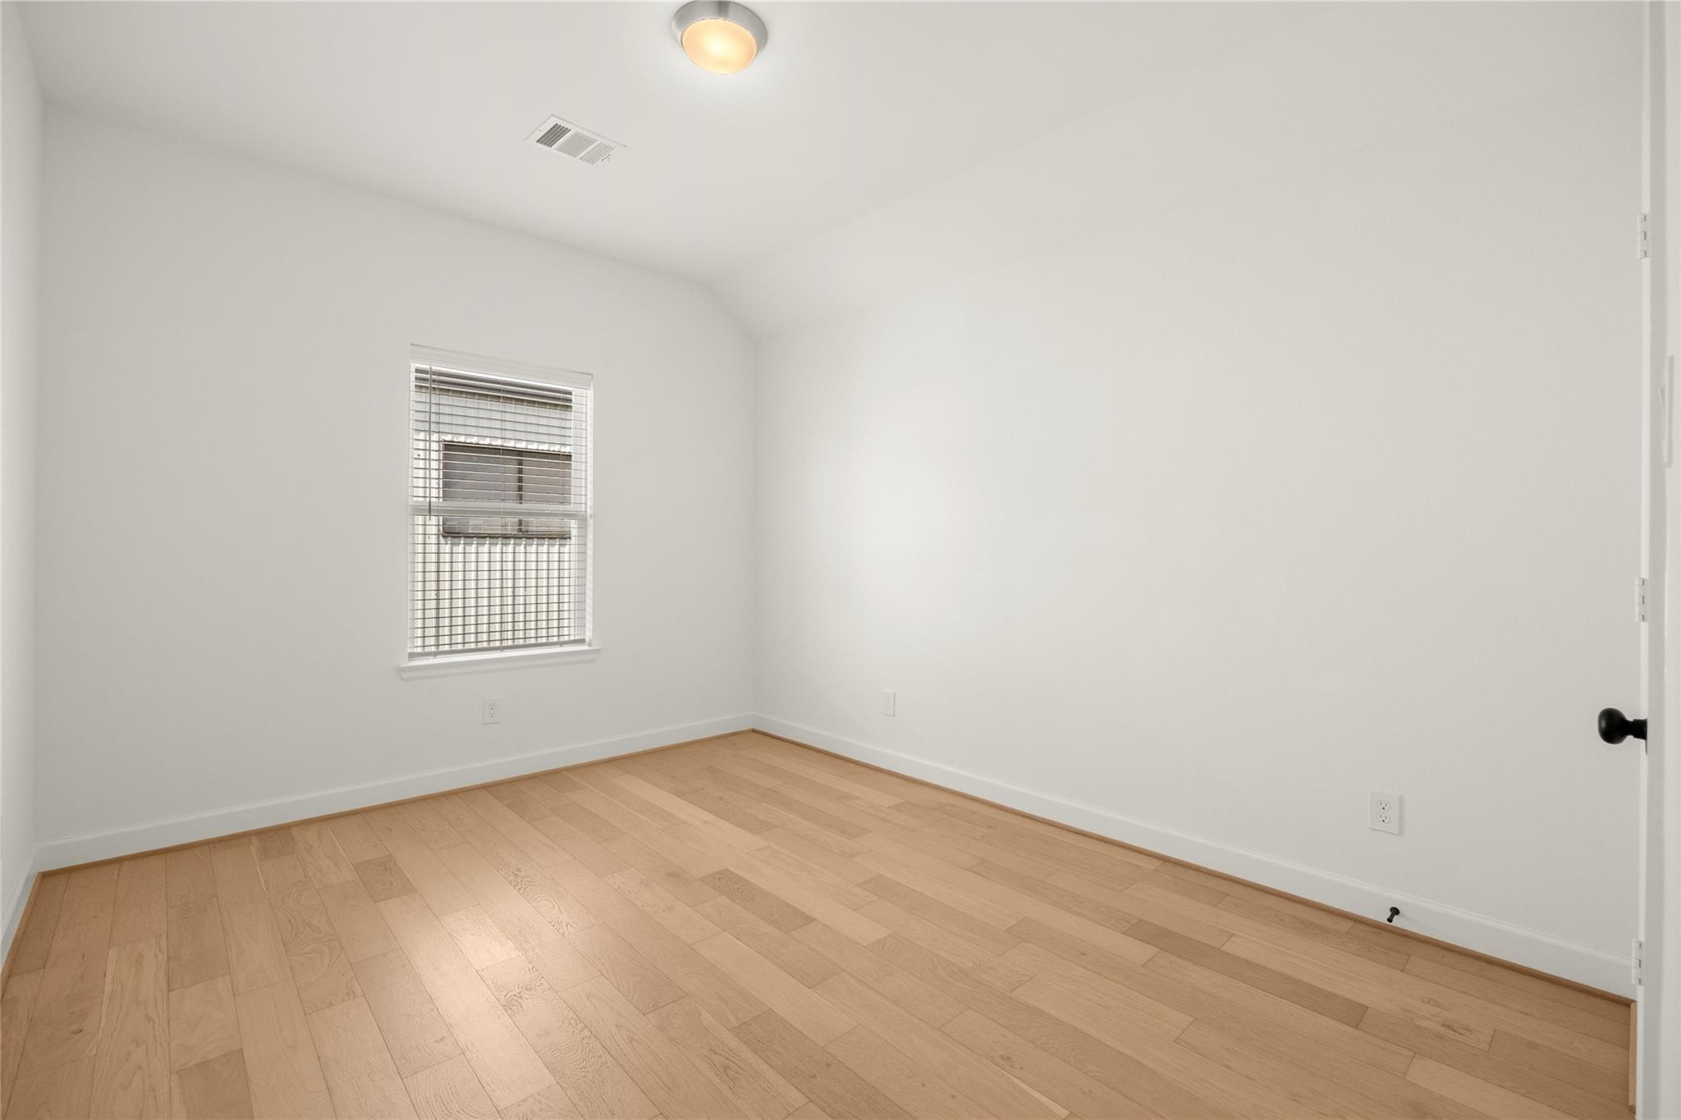
Empty room with light wood floors, a window with blinds, and a ceiling fan.
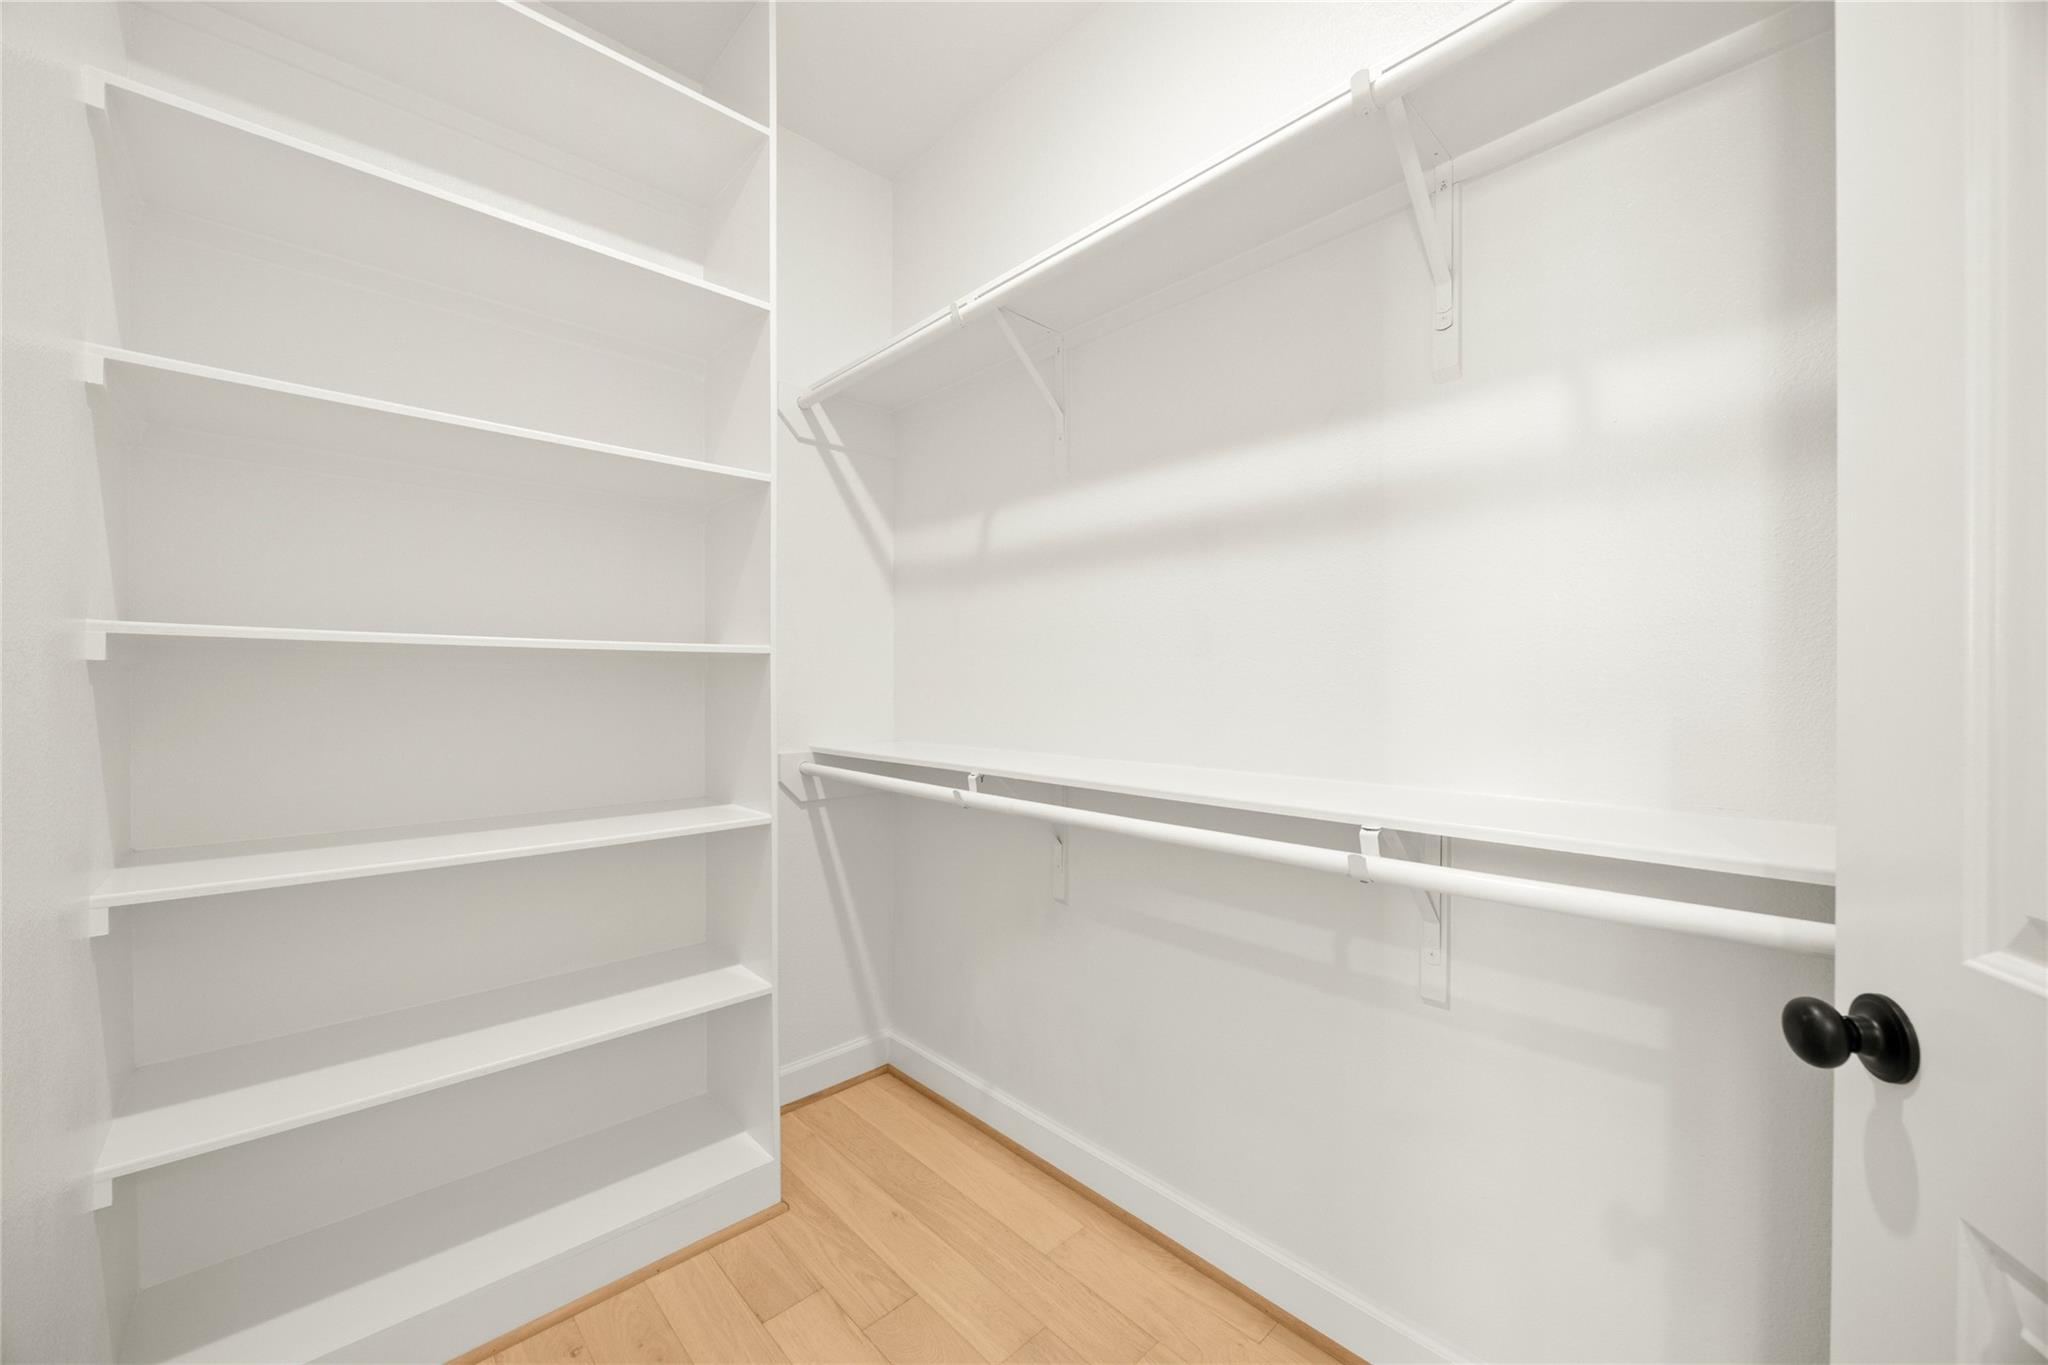
Walk-in closet with built-in shelves, hanging rods, and light wood flooring.
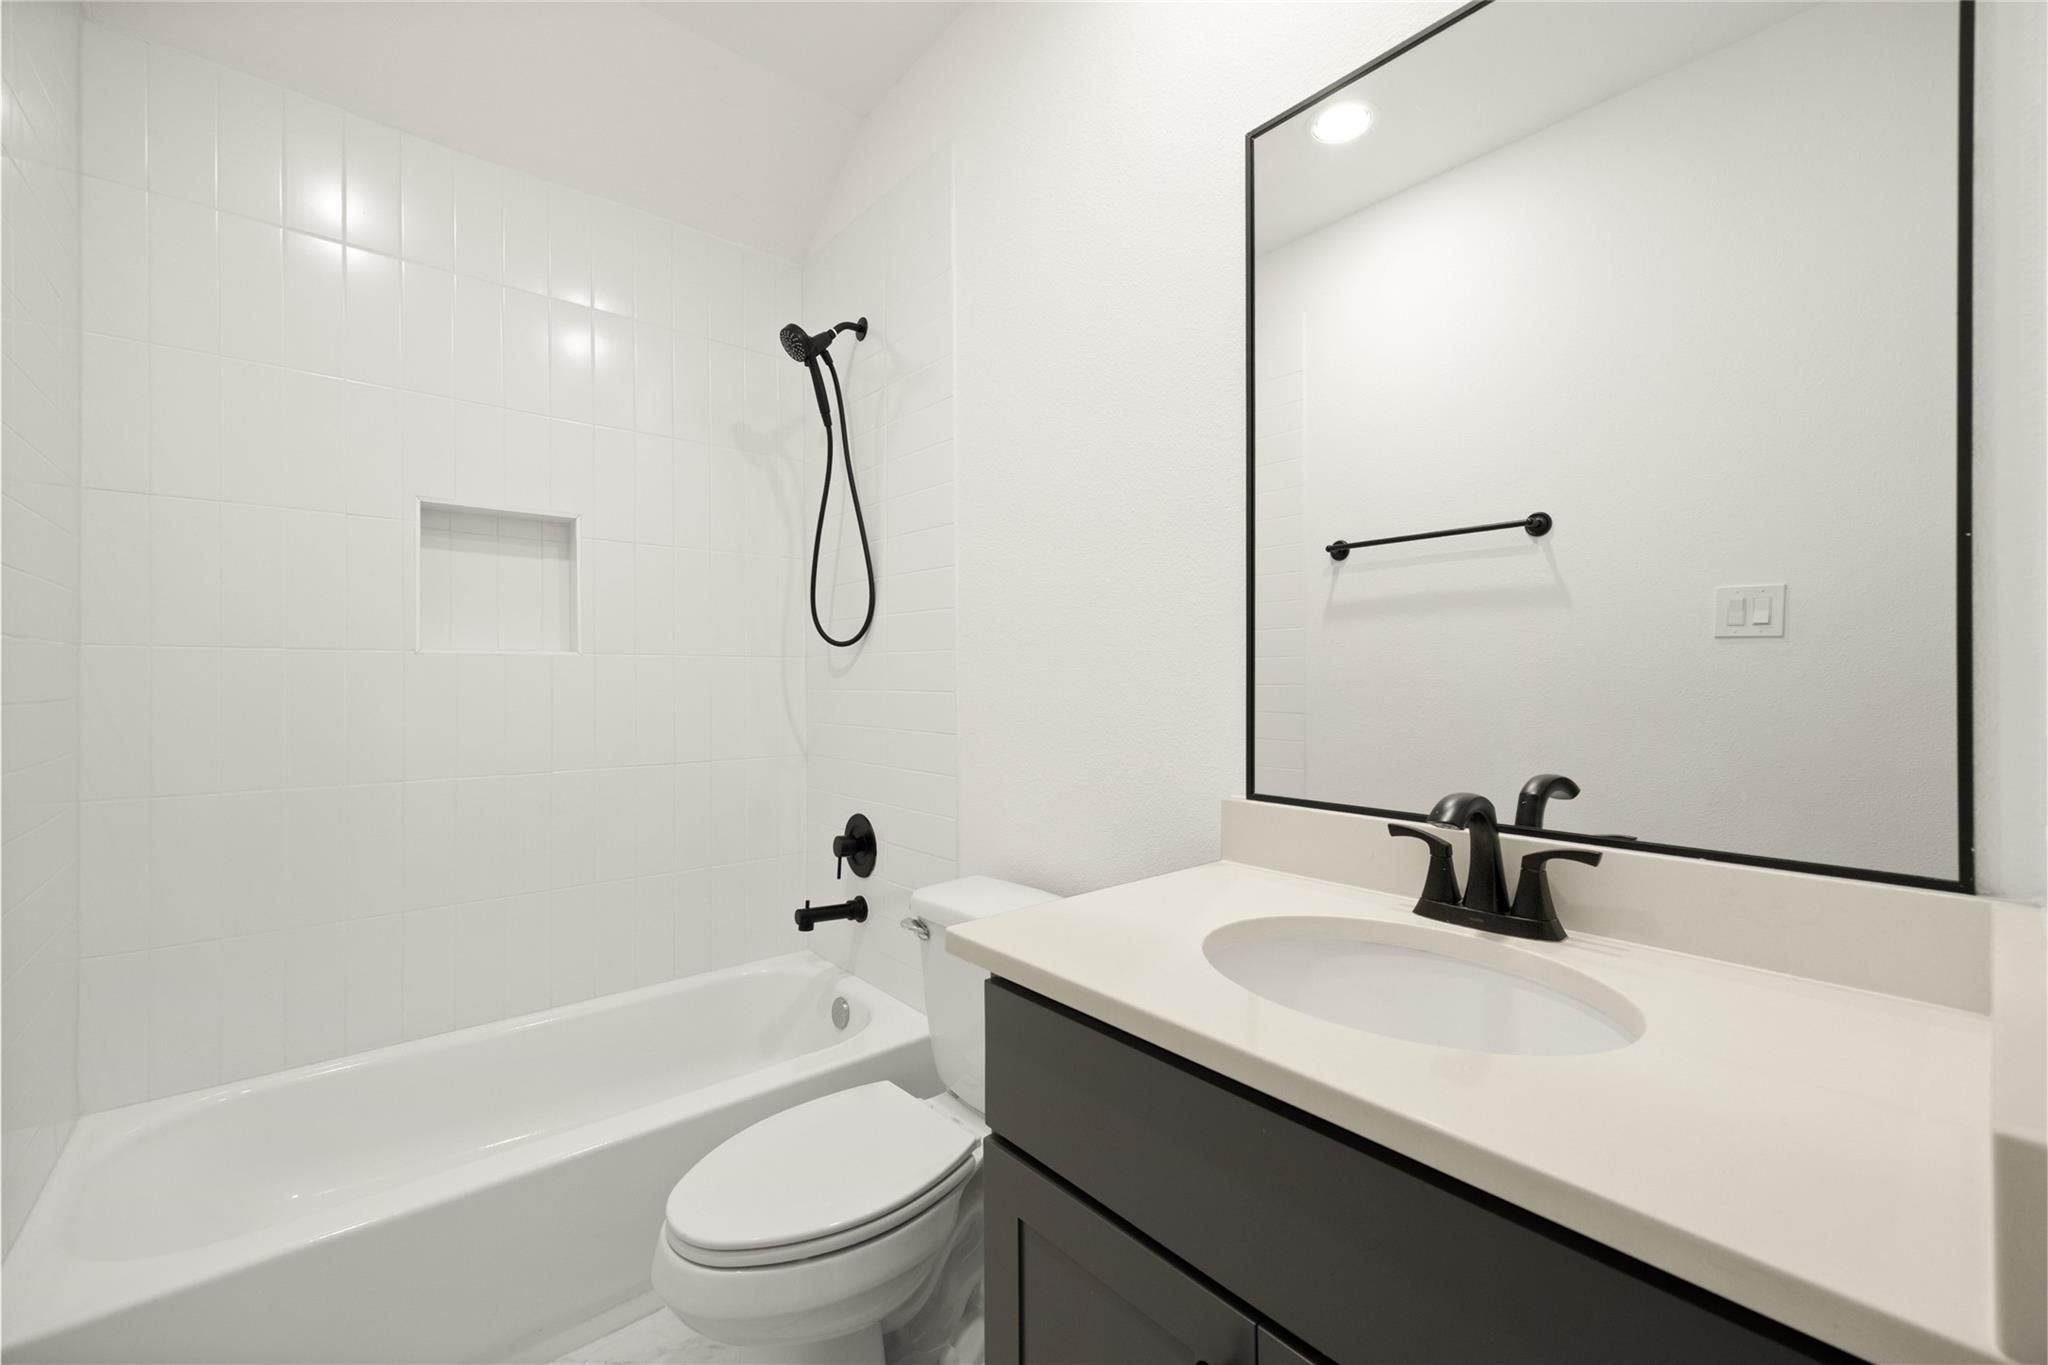
Bathroom with a white tiled tub-shower, black fixtures, and a dark vanity with a large mirror.
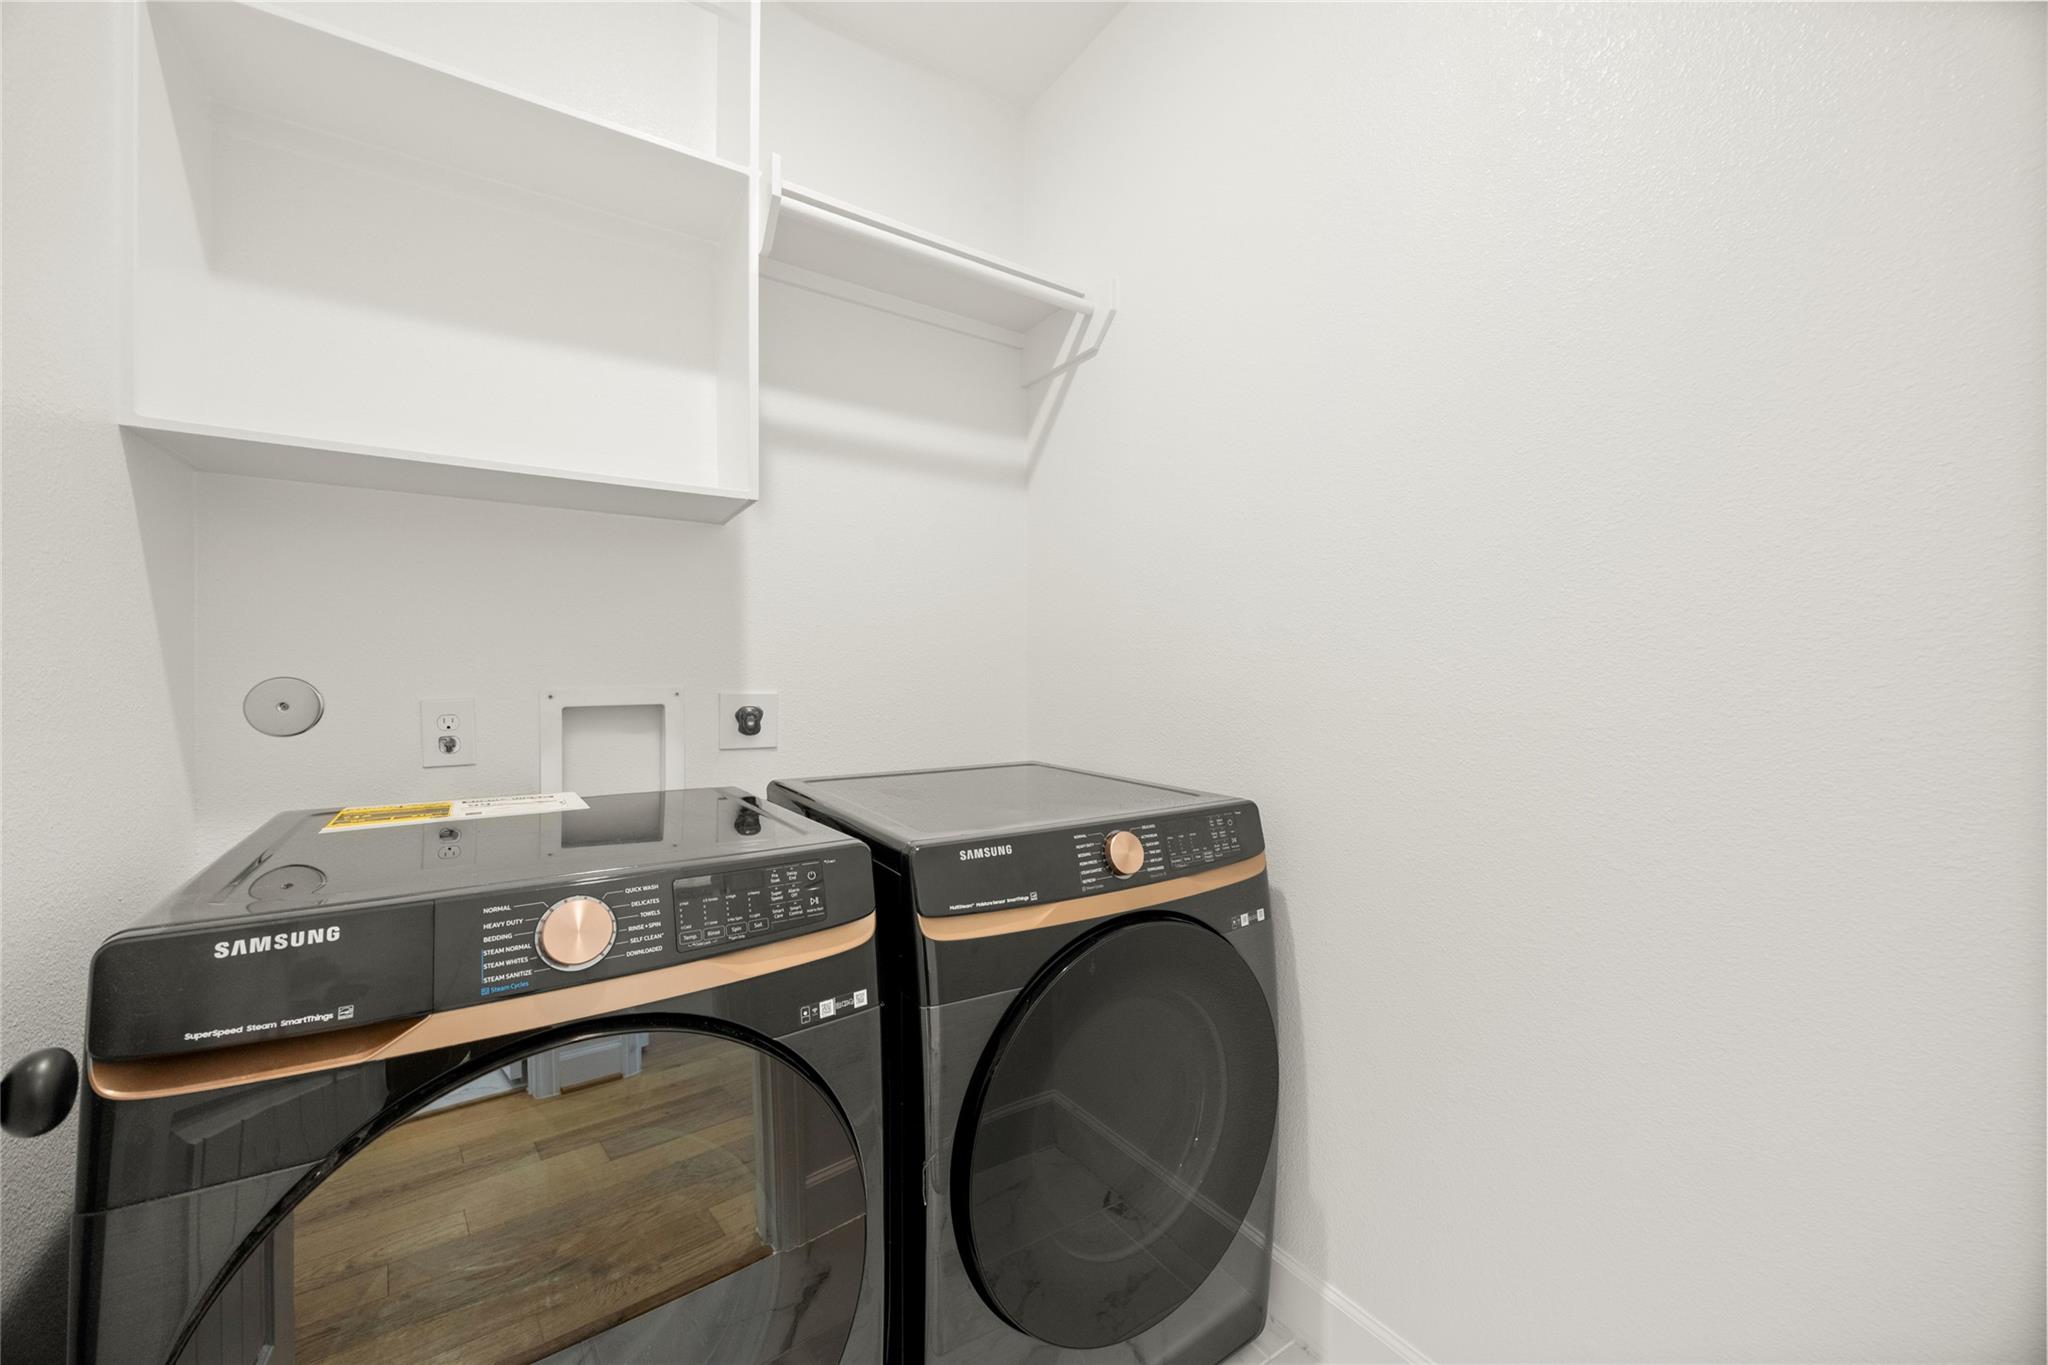
Laundry room with black Samsung washer and dryer beneath white shelving.
Empty room with light wood flooring, white walls, and a window with blinds.
Empty room with light wood flooring, white walls, and a single window with blinds.
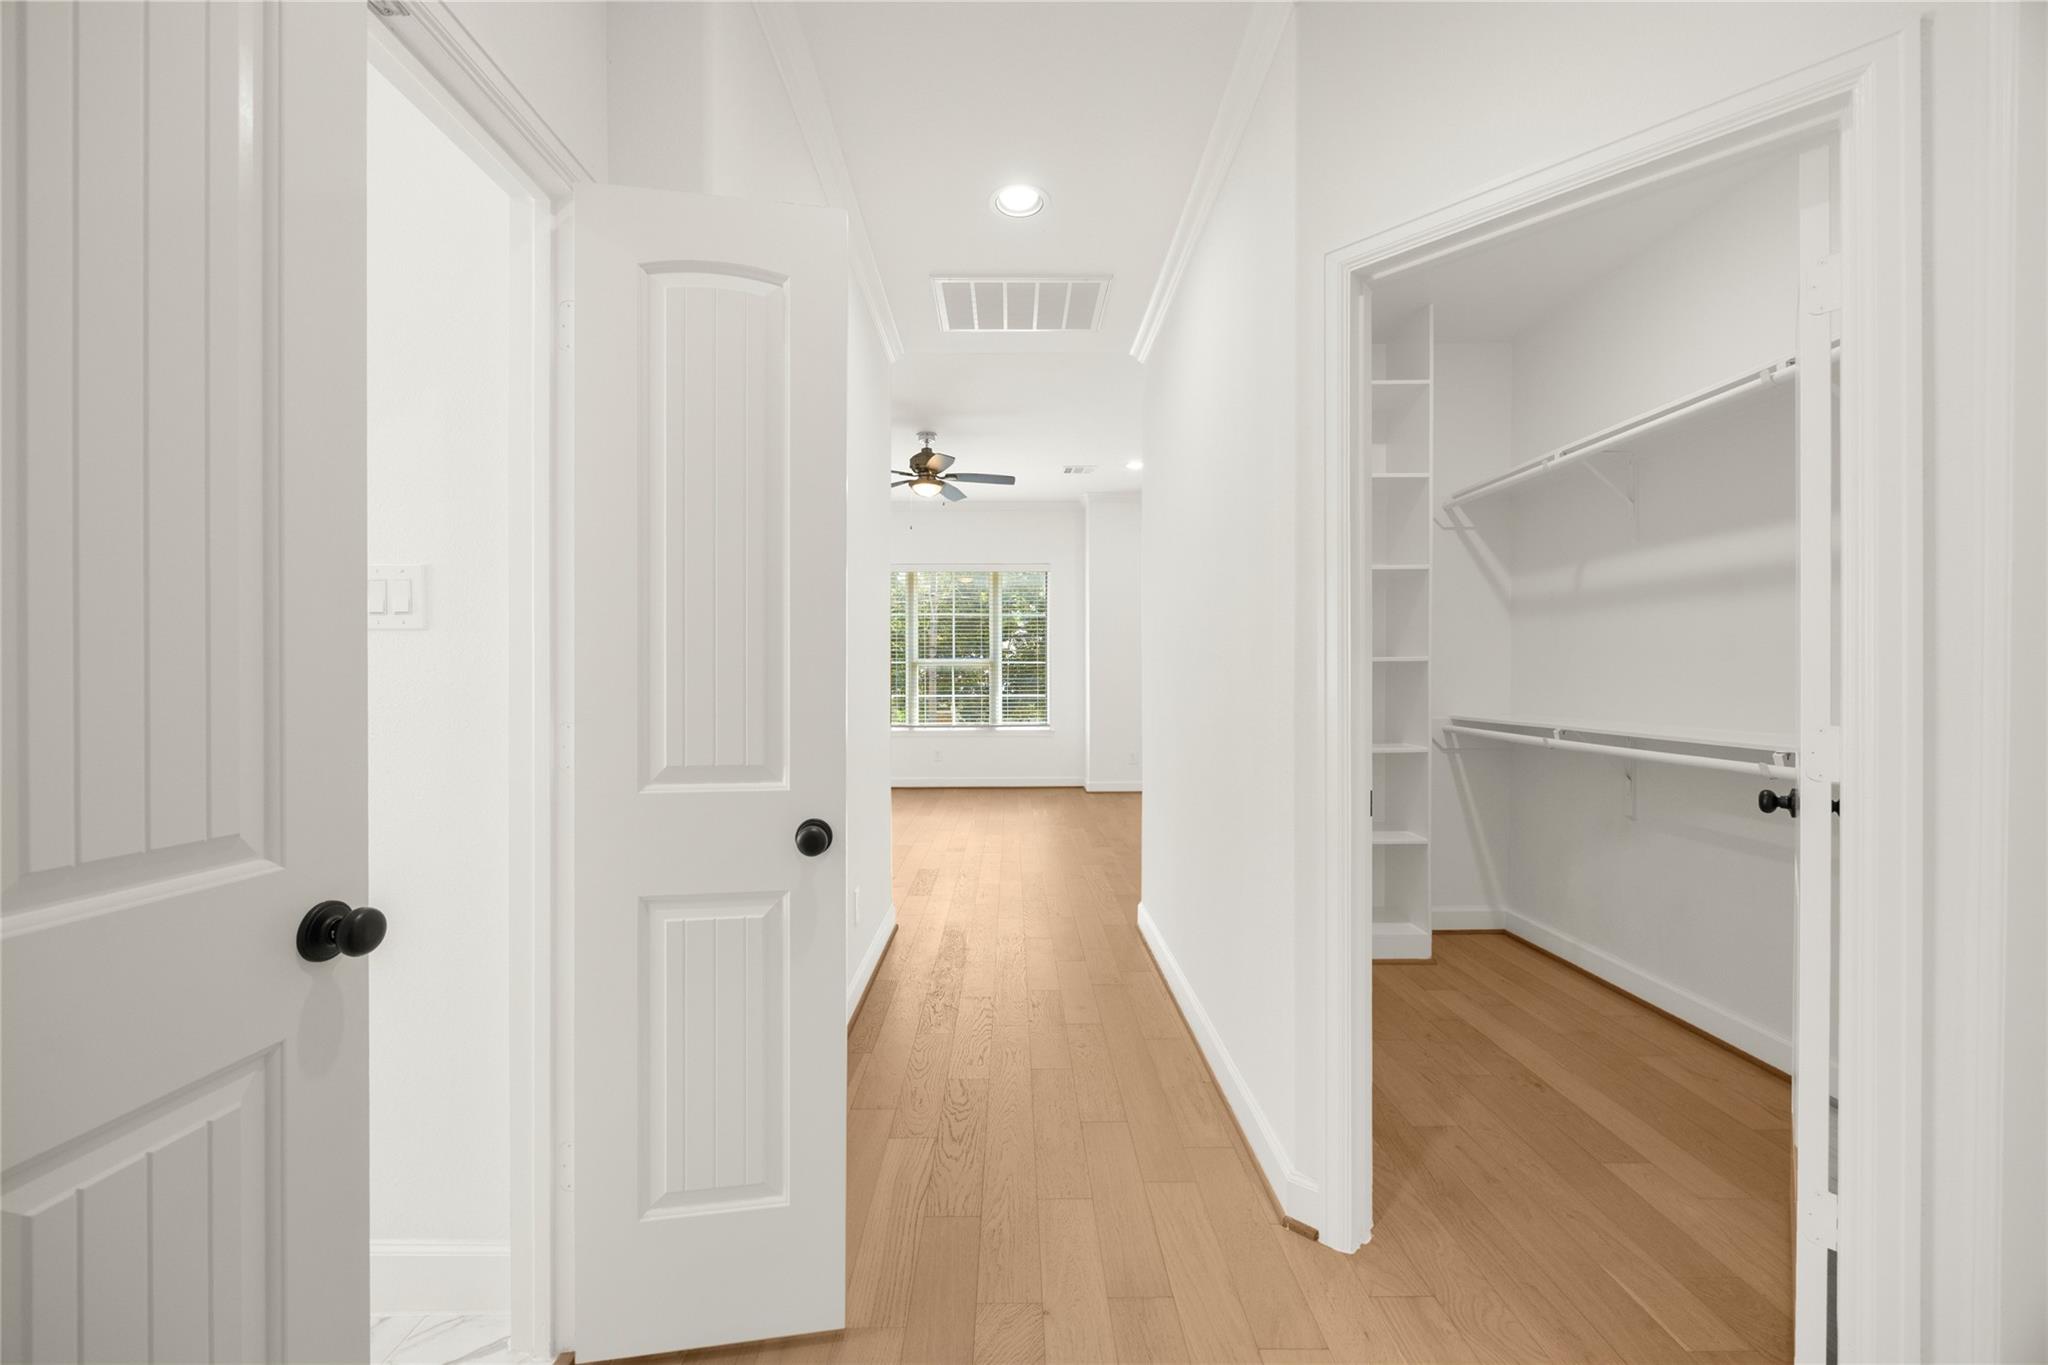
Bright hallway with wood flooring leading to an empty walk-in closet and bedroom.
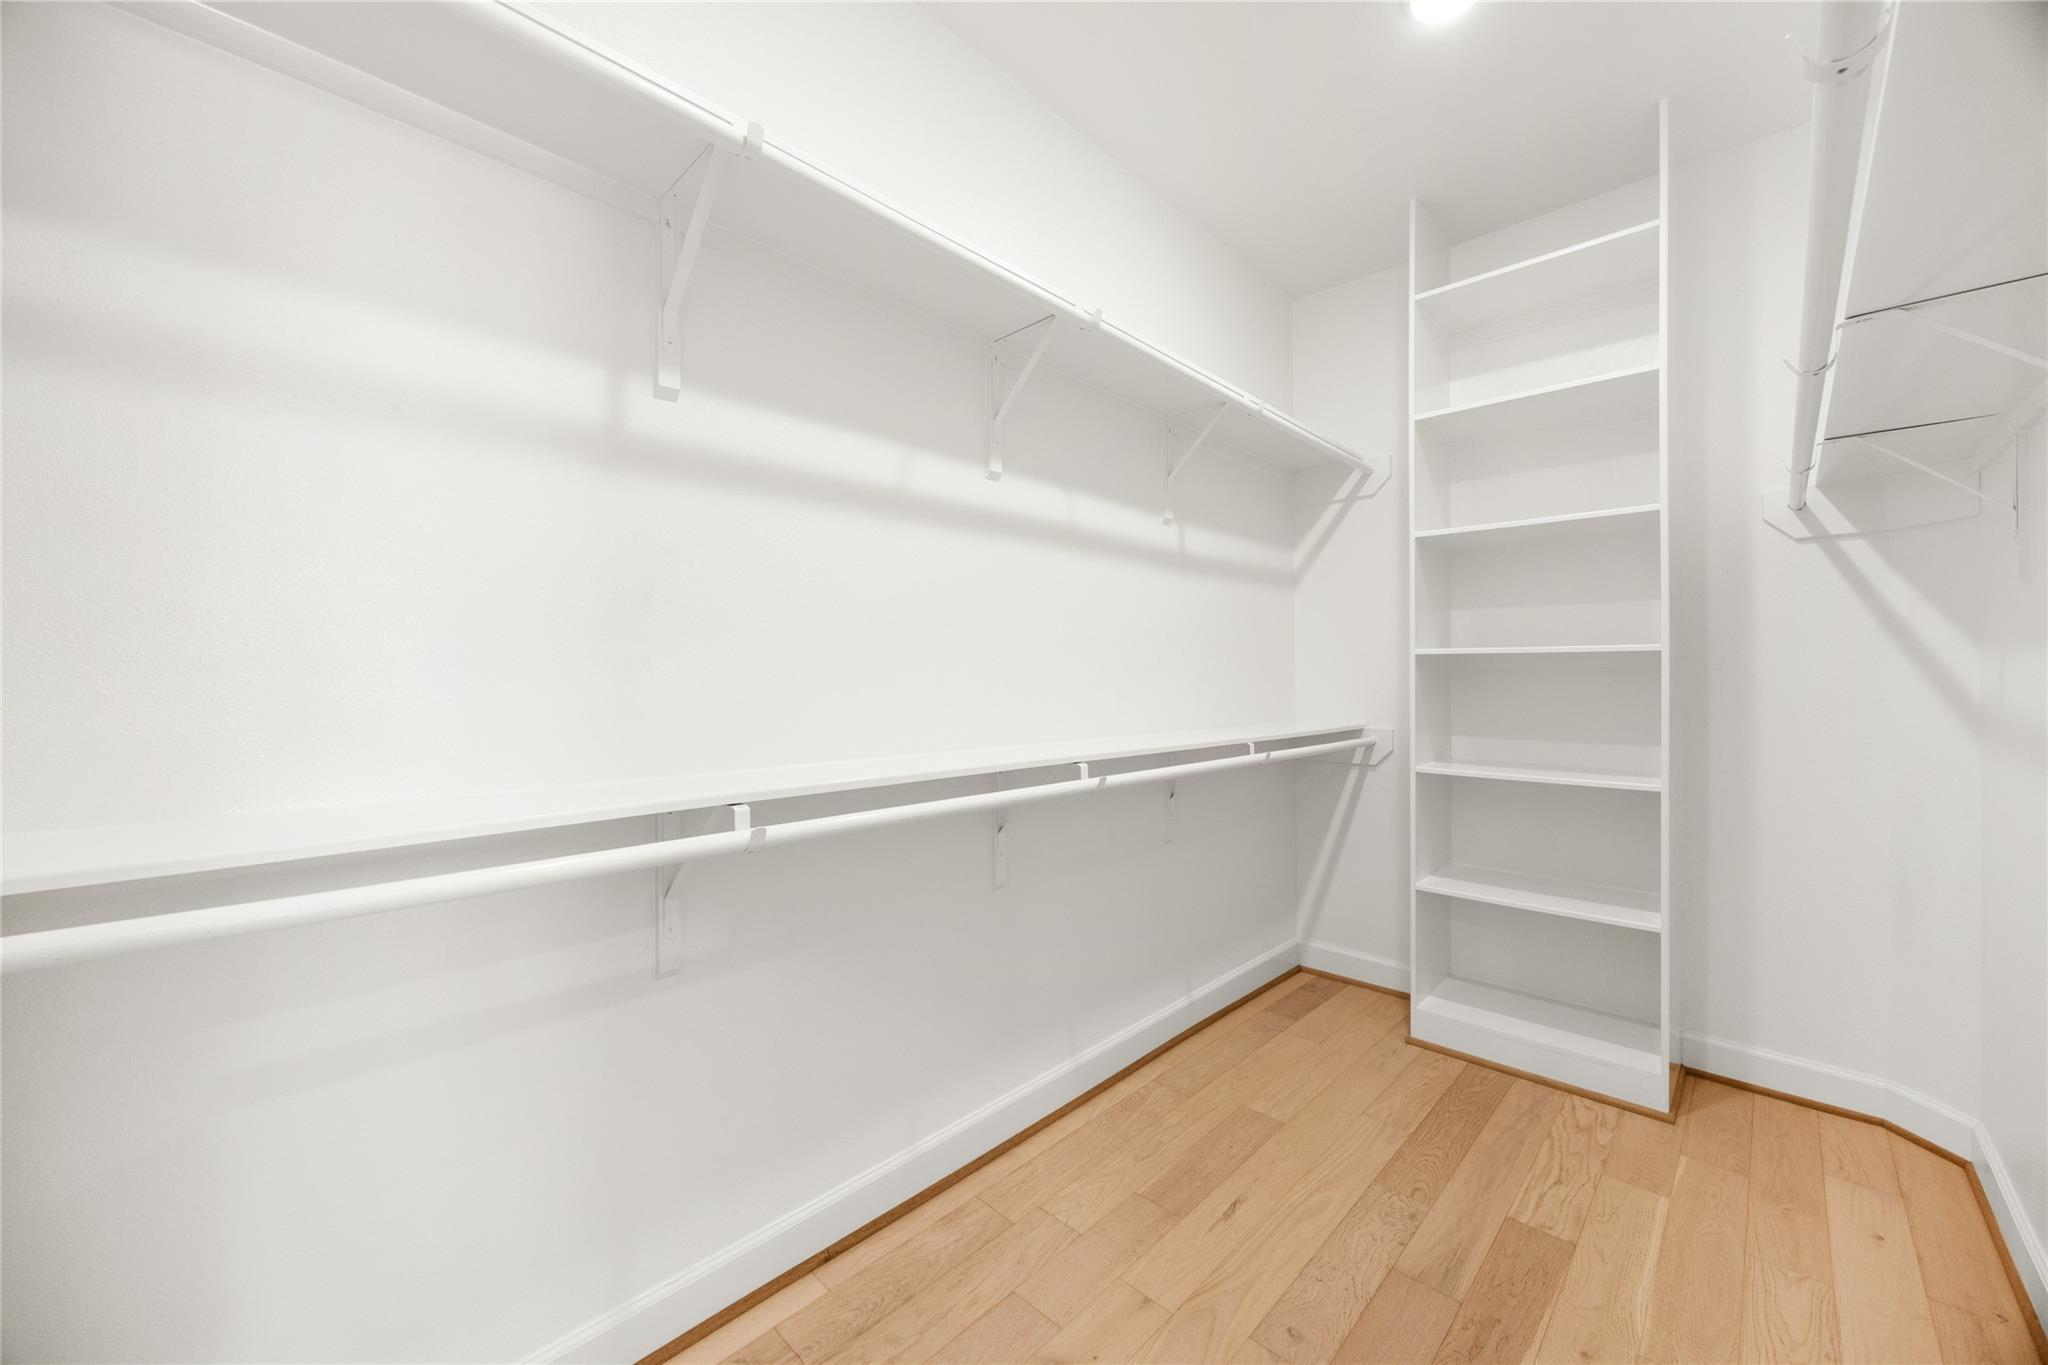
Walk-in closet with white shelving and hanging rods, and light wood flooring.
Bright empty room with light wood floors, a ceiling fan, and a large window.
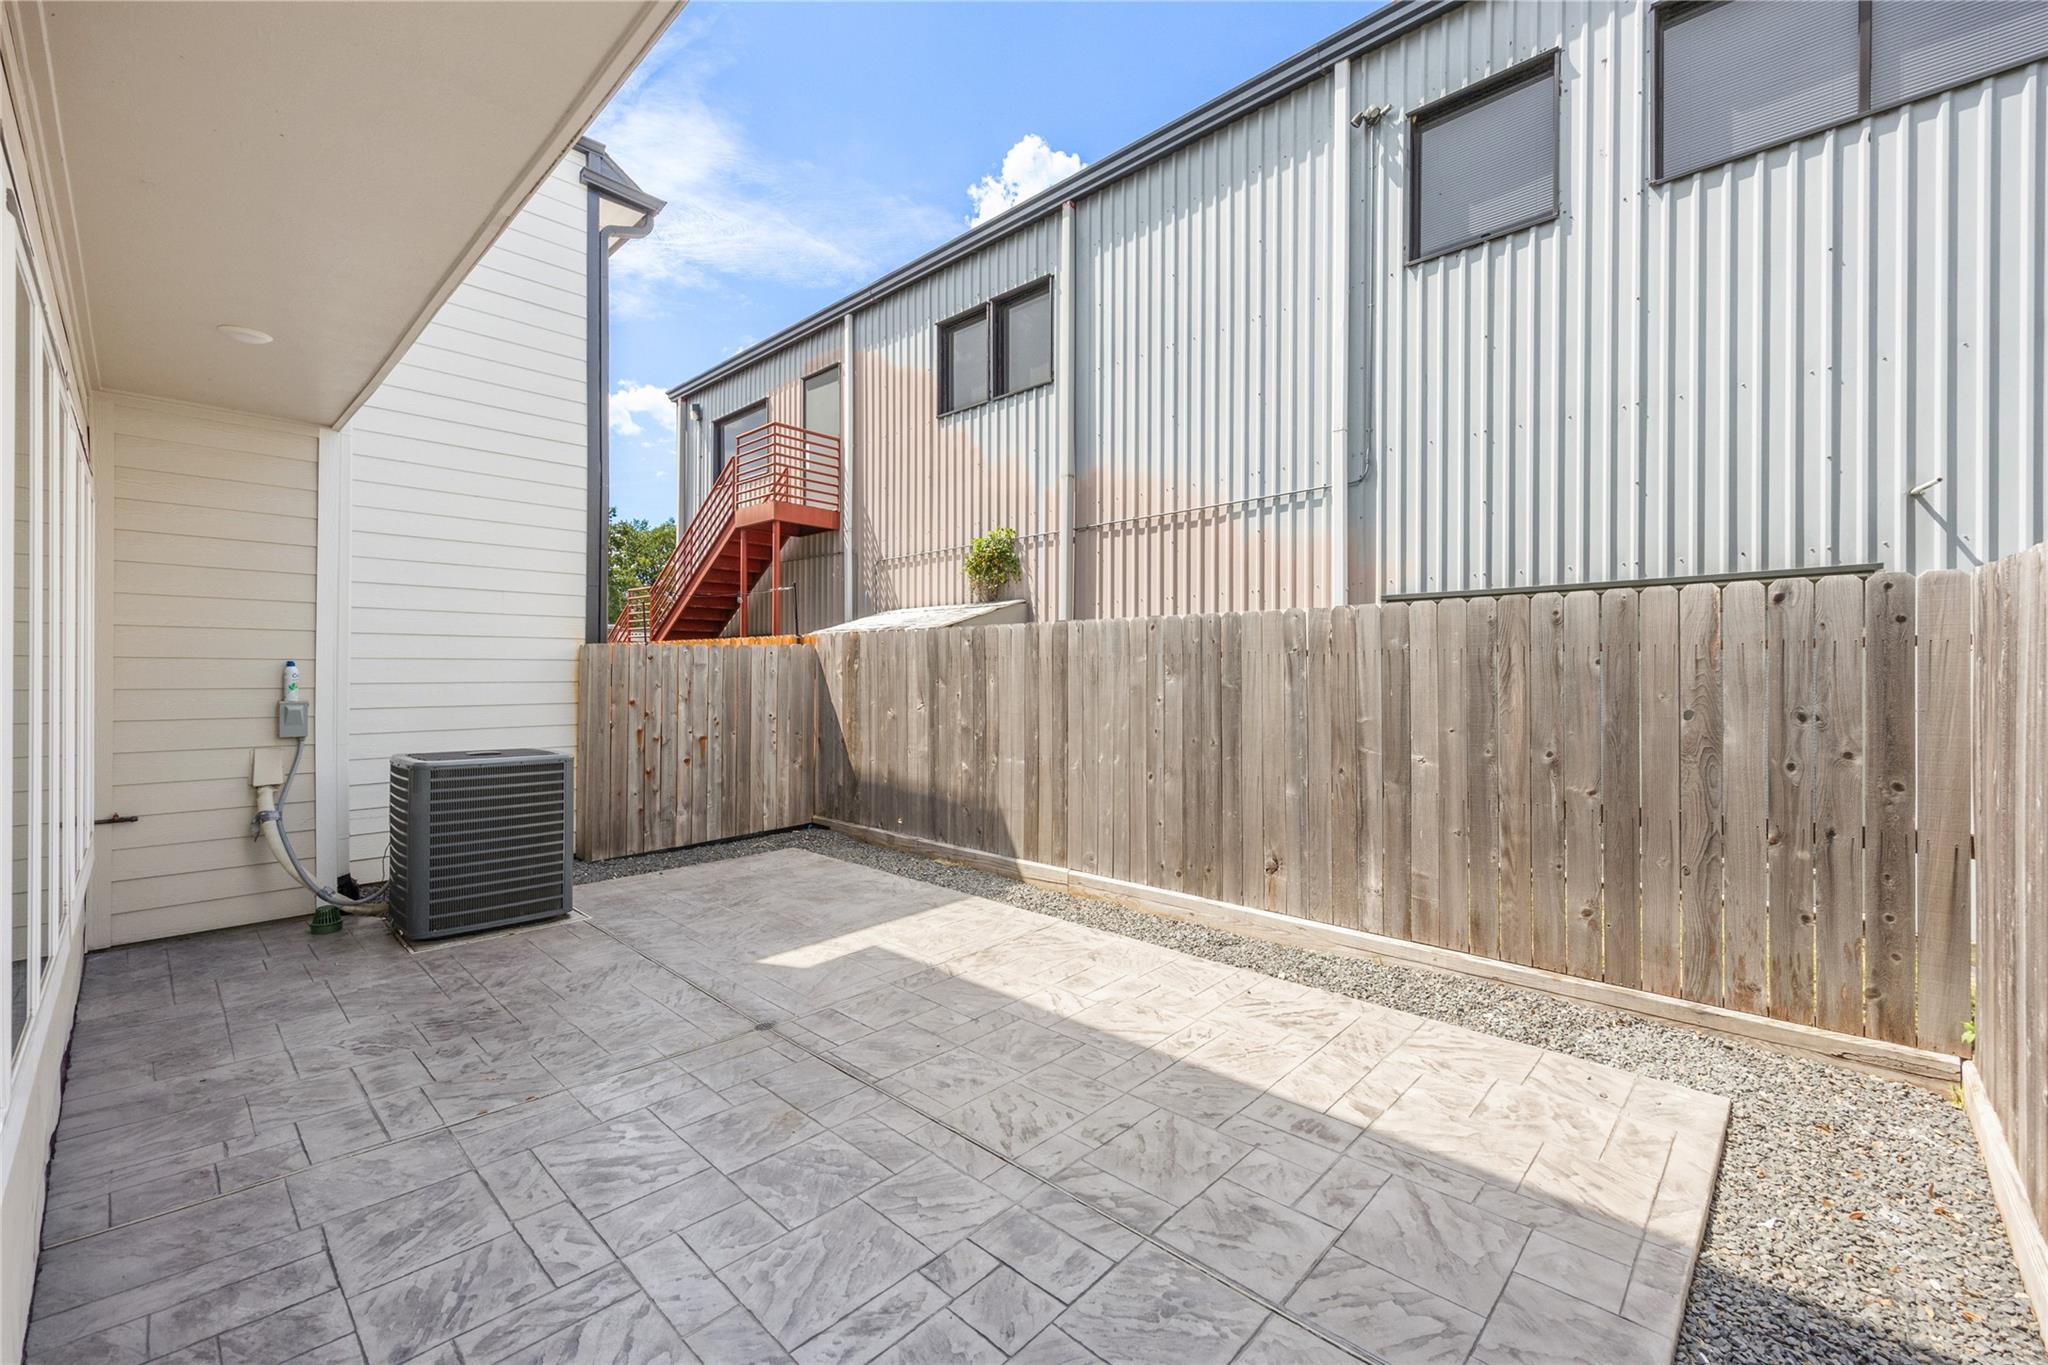
Private patio with patterned tile flooring and a tall wooden privacy fence.
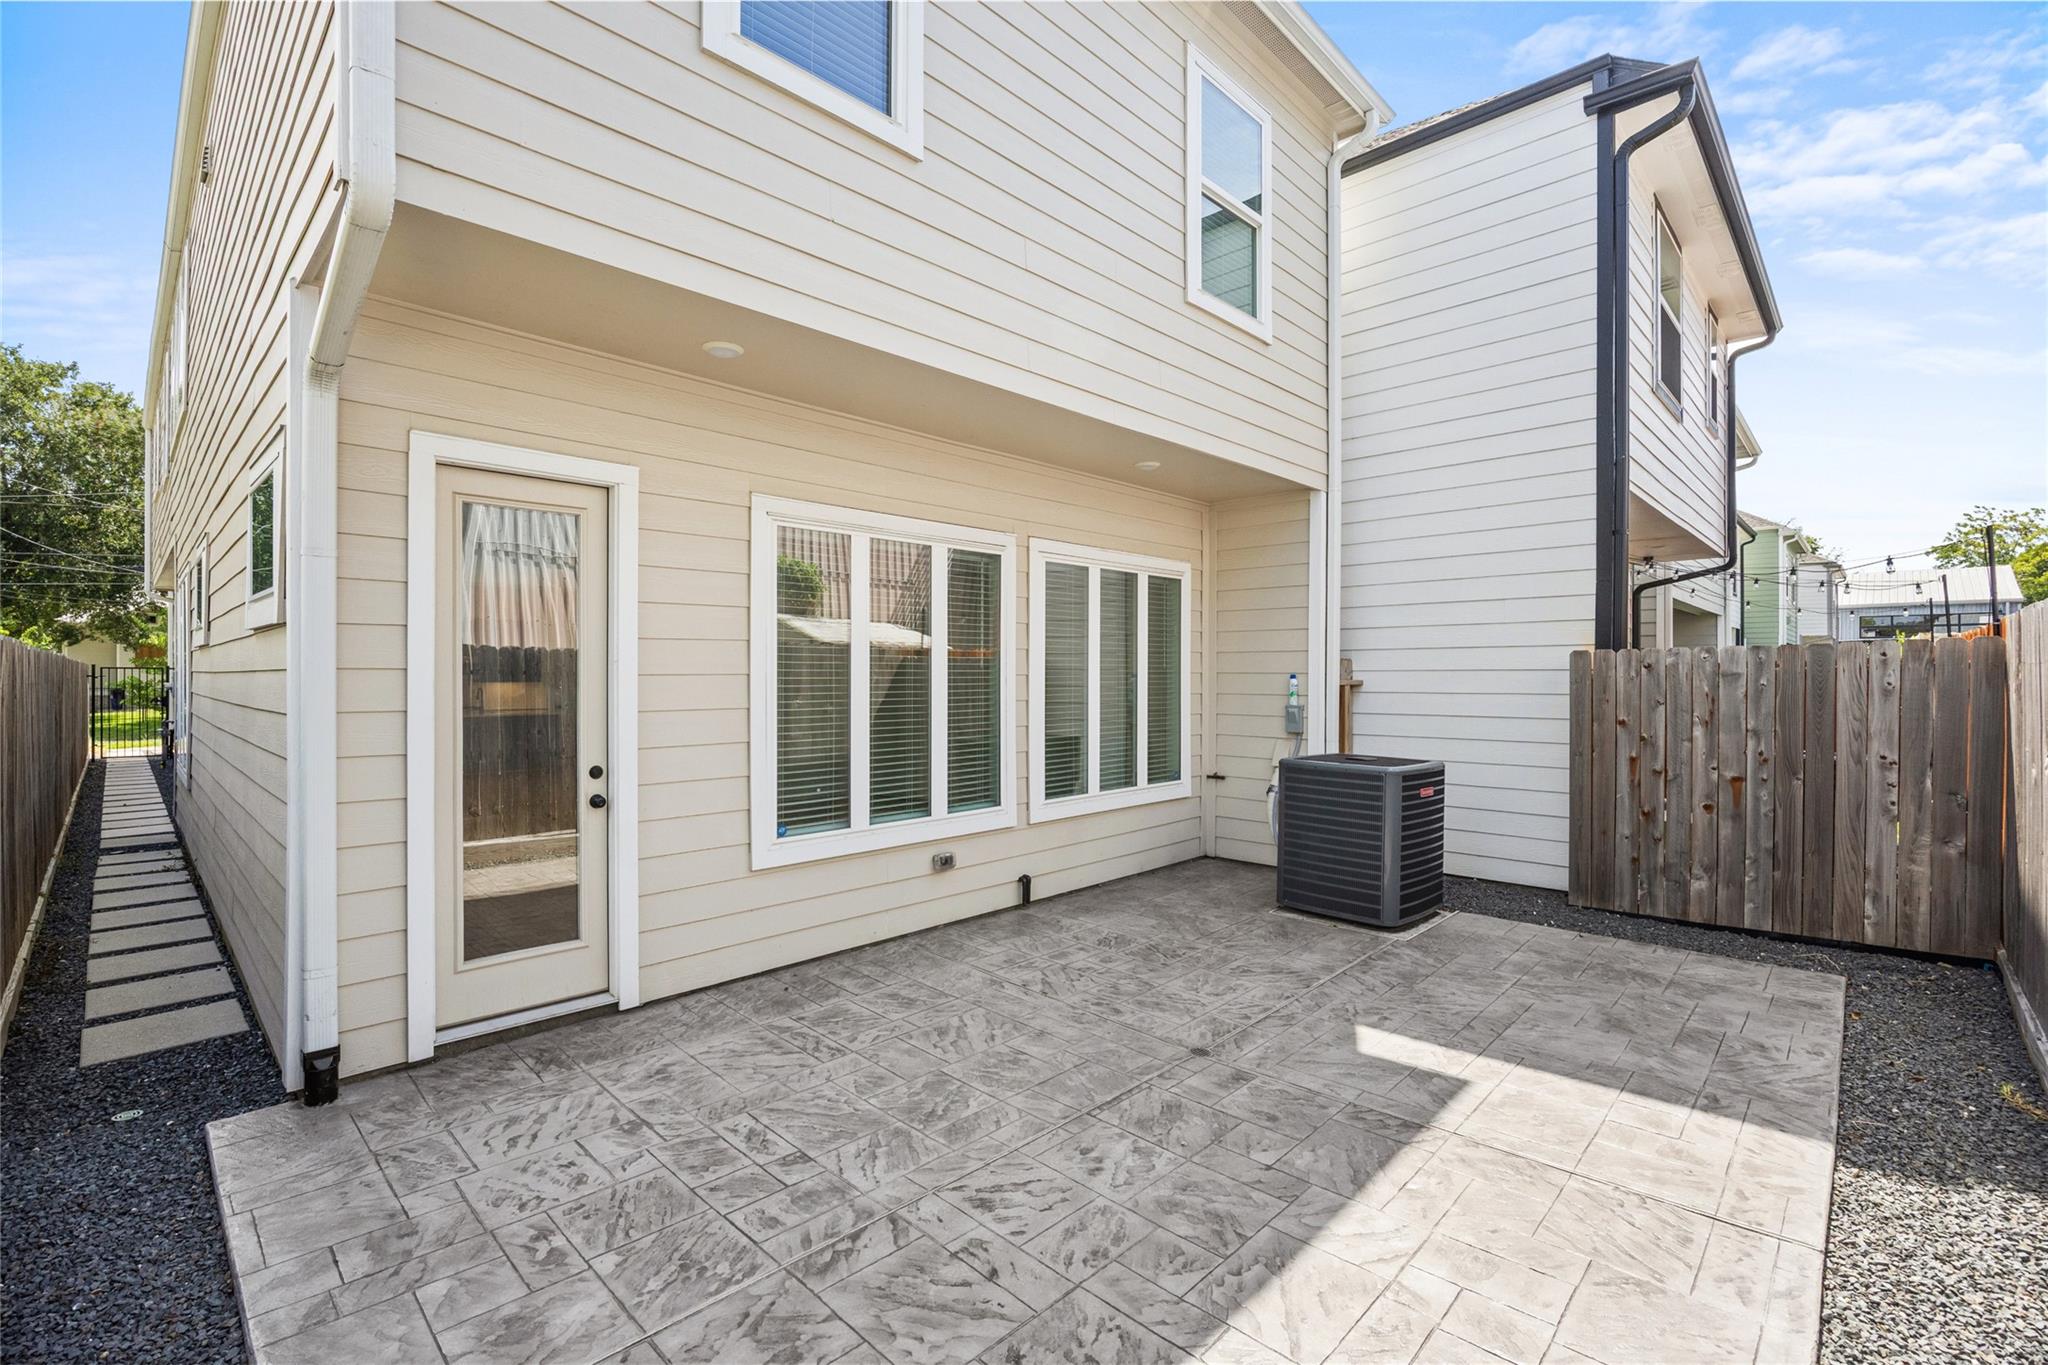
Rear patio with patterned tile paving, covered house exterior, and wooden privacy fencing.
Two-story home with a garage and glowing windows at dusk, between neighboring houses.
VIEW PHOTOS
$3,500/mo

946 Judiway Street

3 Beds 3 Baths 2,587 Sq.Ft. 2,500.34 Sq.Ft.

Description

Welcome home to 946 Judiway Street, a stunning sanctuary nestled in the heart of Houston's highly sought-after Oak Forest/Garden Oaks area. Perfectly blending suburban charm with vibrant city living, this property puts you right in the center of one of the city's most dynamic neighborhoods. Step outside your front door and enjoy true walkability--you are just minutes away from an incredible lineup of local craft breweries, bustling beer gardens, artisanal coffee shops, and top-rated neighborhood restaurants. Whether you are grabbing a quick morning espresso, enjoying a casual patio lunch, or discovering hidden local gems and evening nightlife, everything you need is steps away. Inside, the home offers a spacious, modern layout designed for both relaxing and entertaining, featuring light-filled living spaces and thoughtful contemporary finishes throughout. Enjoy quick access to major highways (I-610 and US-290) for an easy commute to Downtown or the Galleria.

Share Property

Location

946 Judiway Street, Houston, TX 77018

Status

For Lease
Kevin Tran

Kevin Tran

TITLE

Real Estate Agent

Property Amenities

Interior
Laundry room Electric Dryer Hookup, Gas Dryer Hookup
Appliances Disposal, Convection Oven, Microwave, Gas Cooktop, Dryer, Refrigerator, Washer, Dishwasher
Total Bedrooms: 3
Half Bathrooms: 1
Full Bathrooms: 2
Area & Lot
Total area 2,587 Sq.Ft.
Lot Area 2,500.34 Sq.Ft.
Living area 2,587 Sq.Ft.
MLS® ID 52670249
Year Built 2022
School District 27 - Houston
High School Waltrip High School
Middle School Black Middle School
Elementary School Garden Oaks Elementary School
Type Residential
Status For Lease
Exterior
Stories 2
Air conditioning Electric
Heat type Natural Gas
Water Source Public
Garage Space 2.0
Sewer Public Sewer
Parking Attached
Lot Features Subdivided
Finance
Lease Price $3,500/mo
Two-story beige home with a centered garage, driveway, and neighboring houses.

Schedule a Showing

We would love to show you our beautiful property. Please select your preferred date and time below. An agent will be in touch shortly to confirm your appointment.

Schedule a Showing

We would love to show you our beautiful property. Please select your preferred date and time below. An agent will be in touch shortly to confirm your appointment.
Thank you for your interest in 946 Judiway Street, Houston, TX 77018. We are reviewing your request and will be in touch shortly!

Work With Us

Our team’s unprecedented professionalism, skill, and attention to detail has allowed us to set sales records for the past years. Bringing together a team with the passion, dedication, and resources to help our clients reach their buying and selling goals. With you every step of the way.

Follow Us on Instagram